Expertises
- Projects: Bespoke Wardrobes and Cupboards
- Projects: Entrance Halls
- Projects: Fitting out sloping ceilings
Matériaux
- Handle-free doors with a push-to-lock mechanism
- Handle-free drawers with a push-to-open mechanism
- High-density melamine-faced boards
- MDF (MEDIUM DENSITY FIBREBOARD) PANELS WITH OAK VENEER
- Smooth white melamine
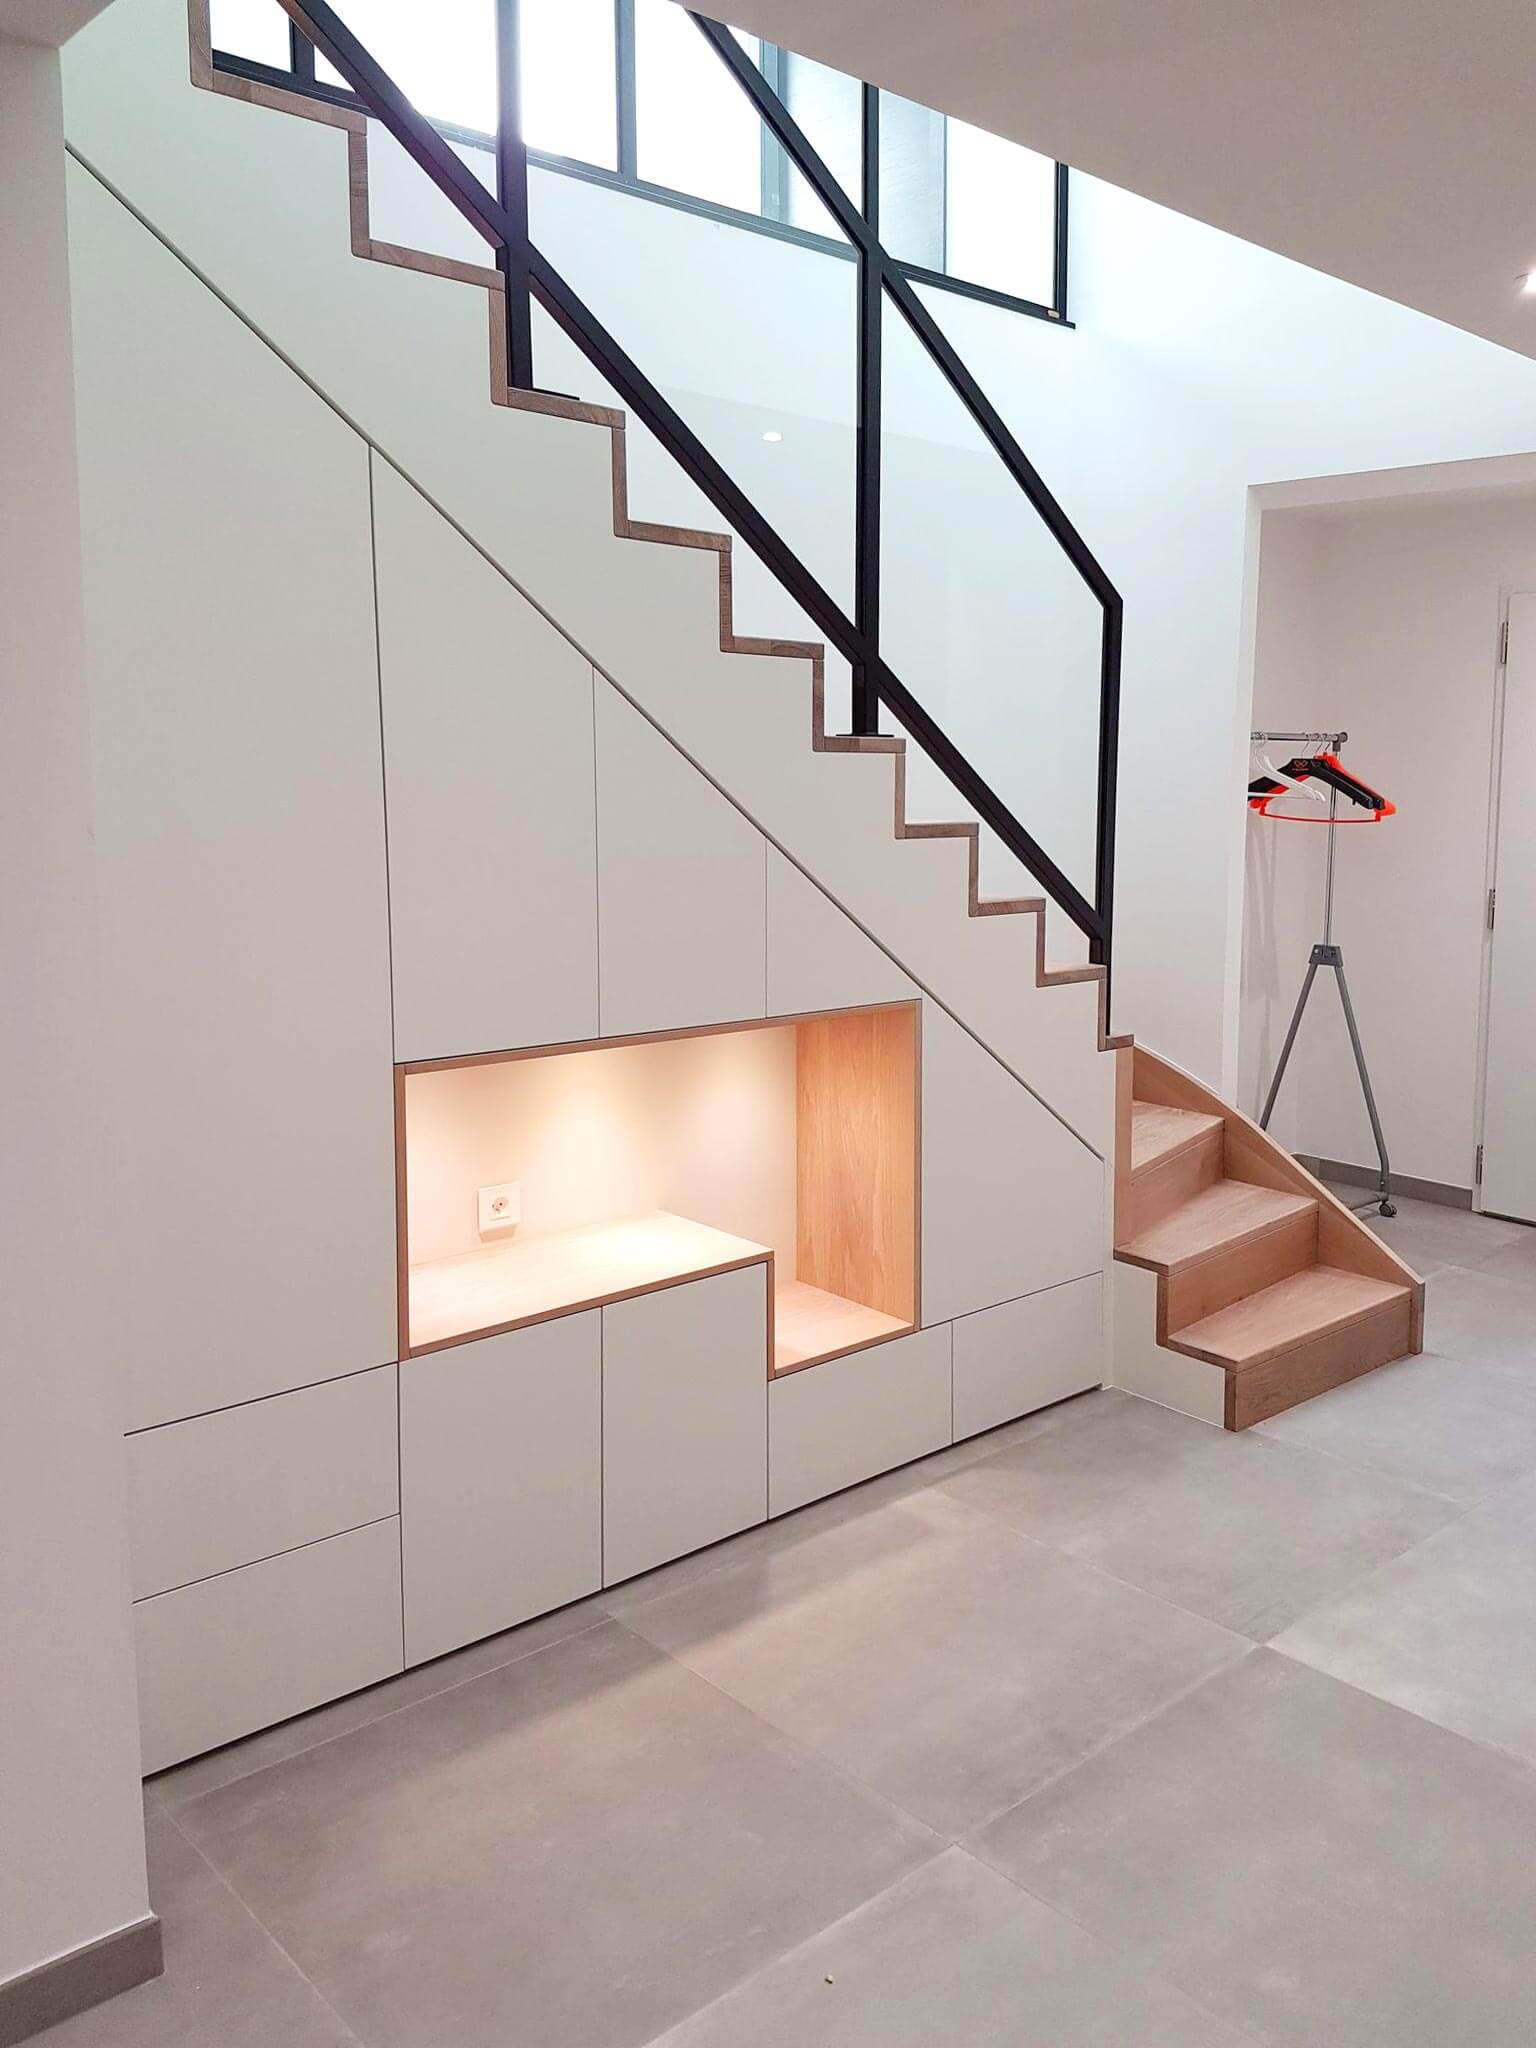
A beautiful staircase – what a touch of class in a home! But a staircase can sometimes mean wasted space… BeHome Interiors Luxembourg offers a range of attractive solutions for making the most of space under sloping ceilings. In this entrance hall of a house in the Belair neighbourhood, the lack of storage space led our delighted clients to contact us for a bespoke unit featuring cupboards and a recess which, we must admit, they were absolutely delighted with…
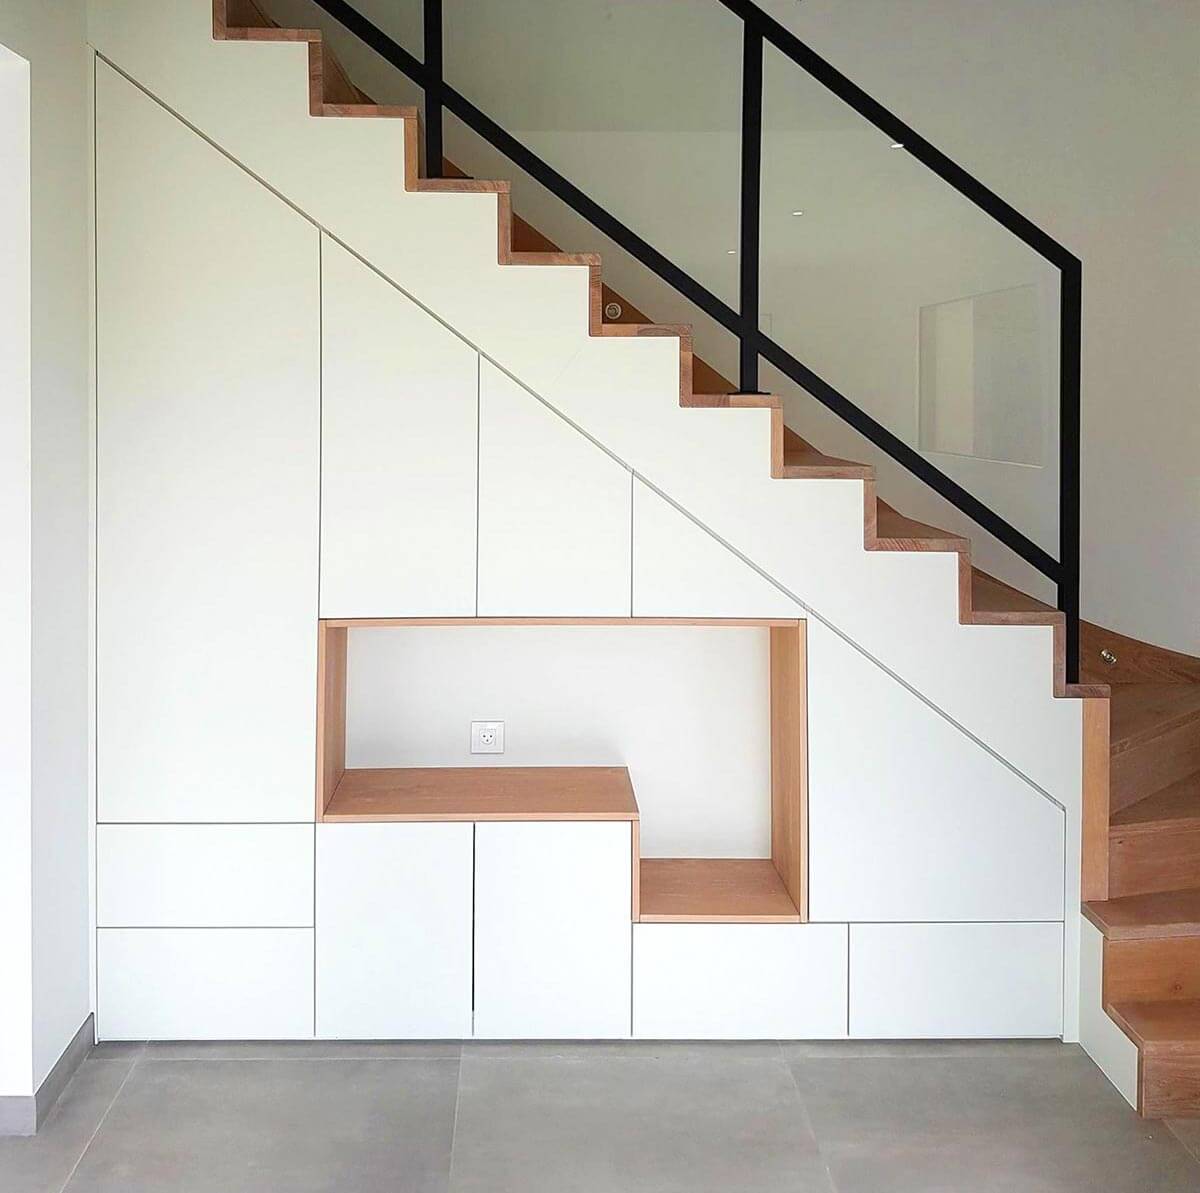
Under-stairs storage solutions, bespoke designs
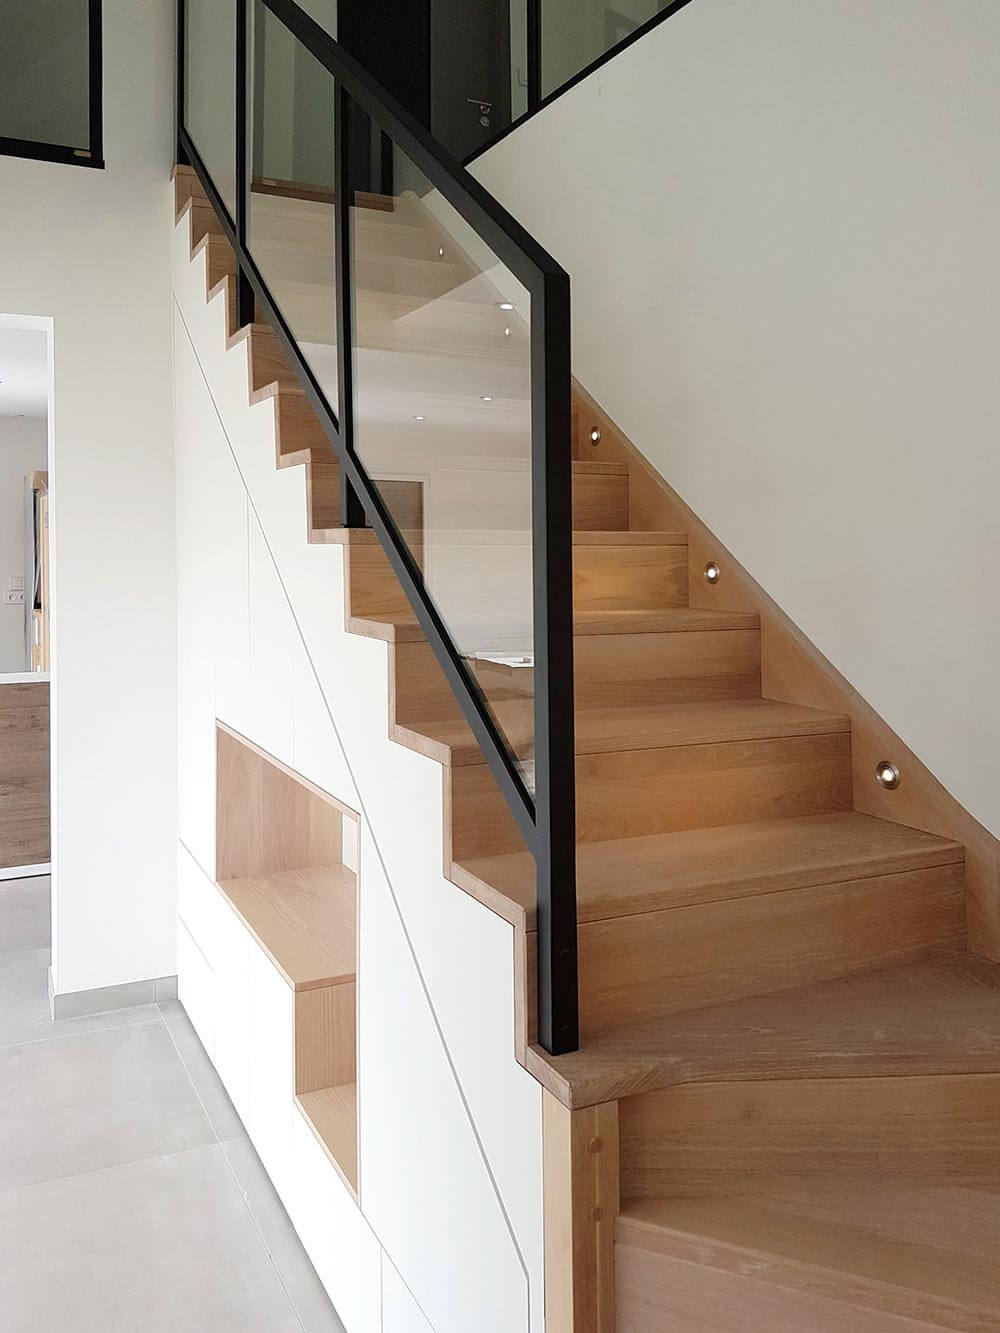
You have to admit, it’s a beautiful illusion. This piece of furniture under the stairs seems to have been designed and positioned there at the same time as the staircase above it. This is where the art of bespoke design really comes into its own. The matt white and the light, oiled wood of the recess blend perfectly with the fine craftsmanship, forming a single, harmonious whole.
“What can I say? We never imagined that a piece of furniture under our stairs could add so much character to our hallway. It blends in perfectly with the steps and the walls.”
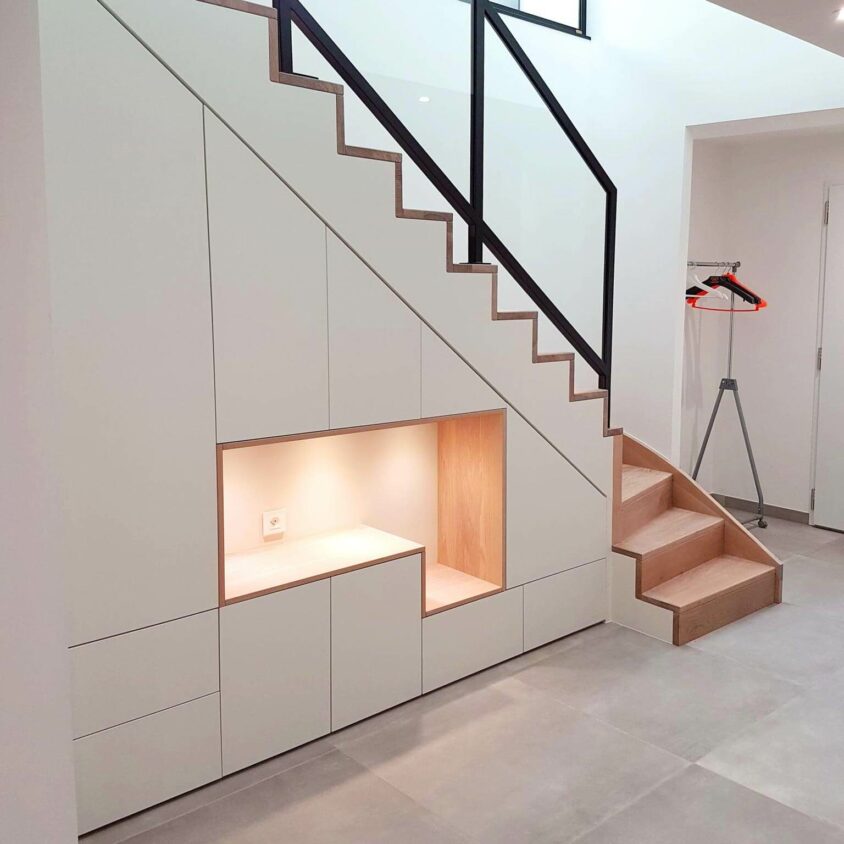
Furnishings and lighting
The challenge was to create a bespoke piece of furniture without detracting from the beauty of the staircase and, if possible, to enhance it. The team at BeHome Interiors Luxembourg proposed a simple, no-frills arrangement of drawers and cupboards without handles. The illuminated recess adds that little extra touch that makes all the difference.
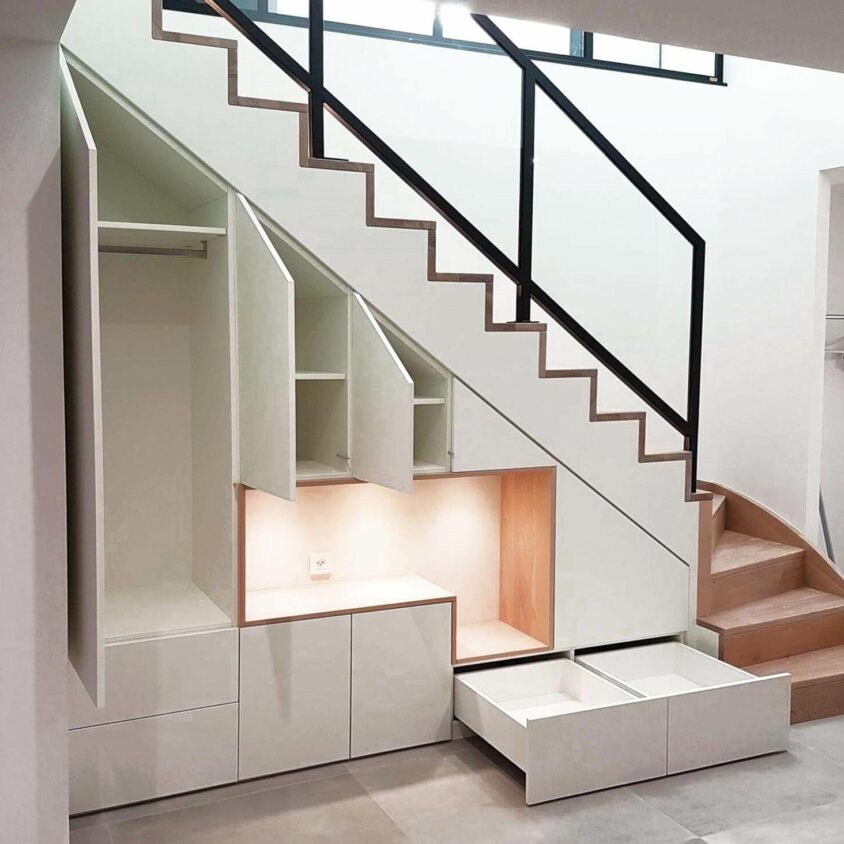
A piece of furniture is revealed under the stairs in the Belair neighbourhood
So what lies behind this façade made up of numerous doors? A simple push reveals a coat rack, cupboards and deep drawers, showcasing the potential of this under-stairs storage unit. Plenty of space to store jackets, shoes, gloves, hats… And nothing is left lying around on the floor.
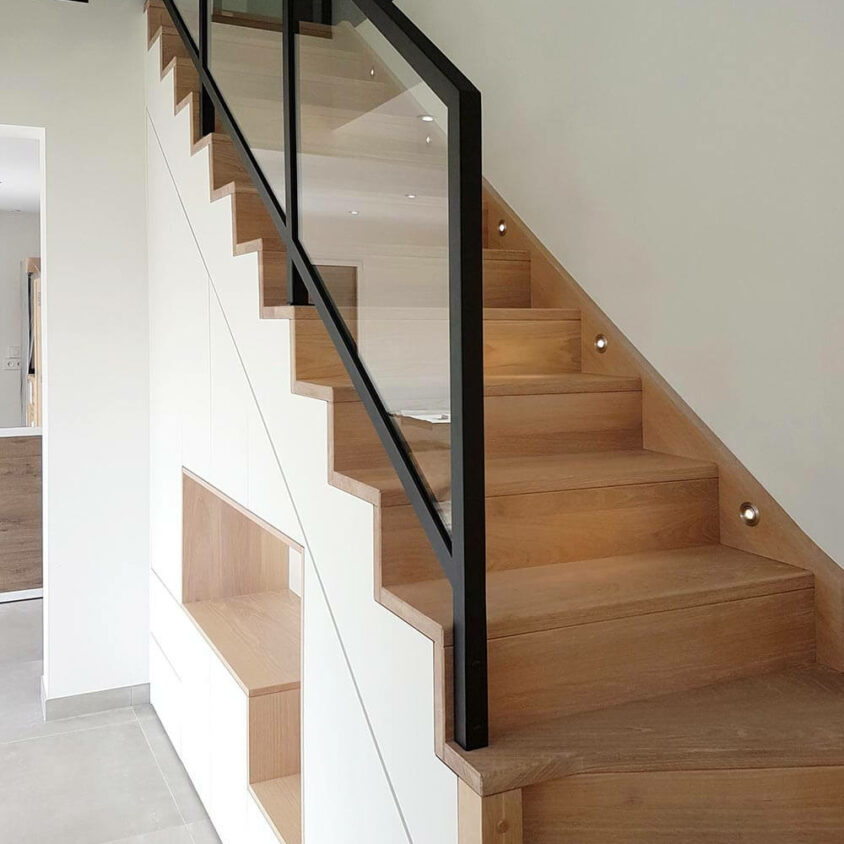
And what about the staircase?
Let’s pay tribute to the fine craftsmanship that went into this house in the Belair neighbourhood of Luxembourg before we began our work. Steps and risers in light-coloured, oiled wood. A balustrade made of steel and thick glass. We are proud and honoured to have created a piece of furniture for under the stairs that does justice to the work that had already been done.
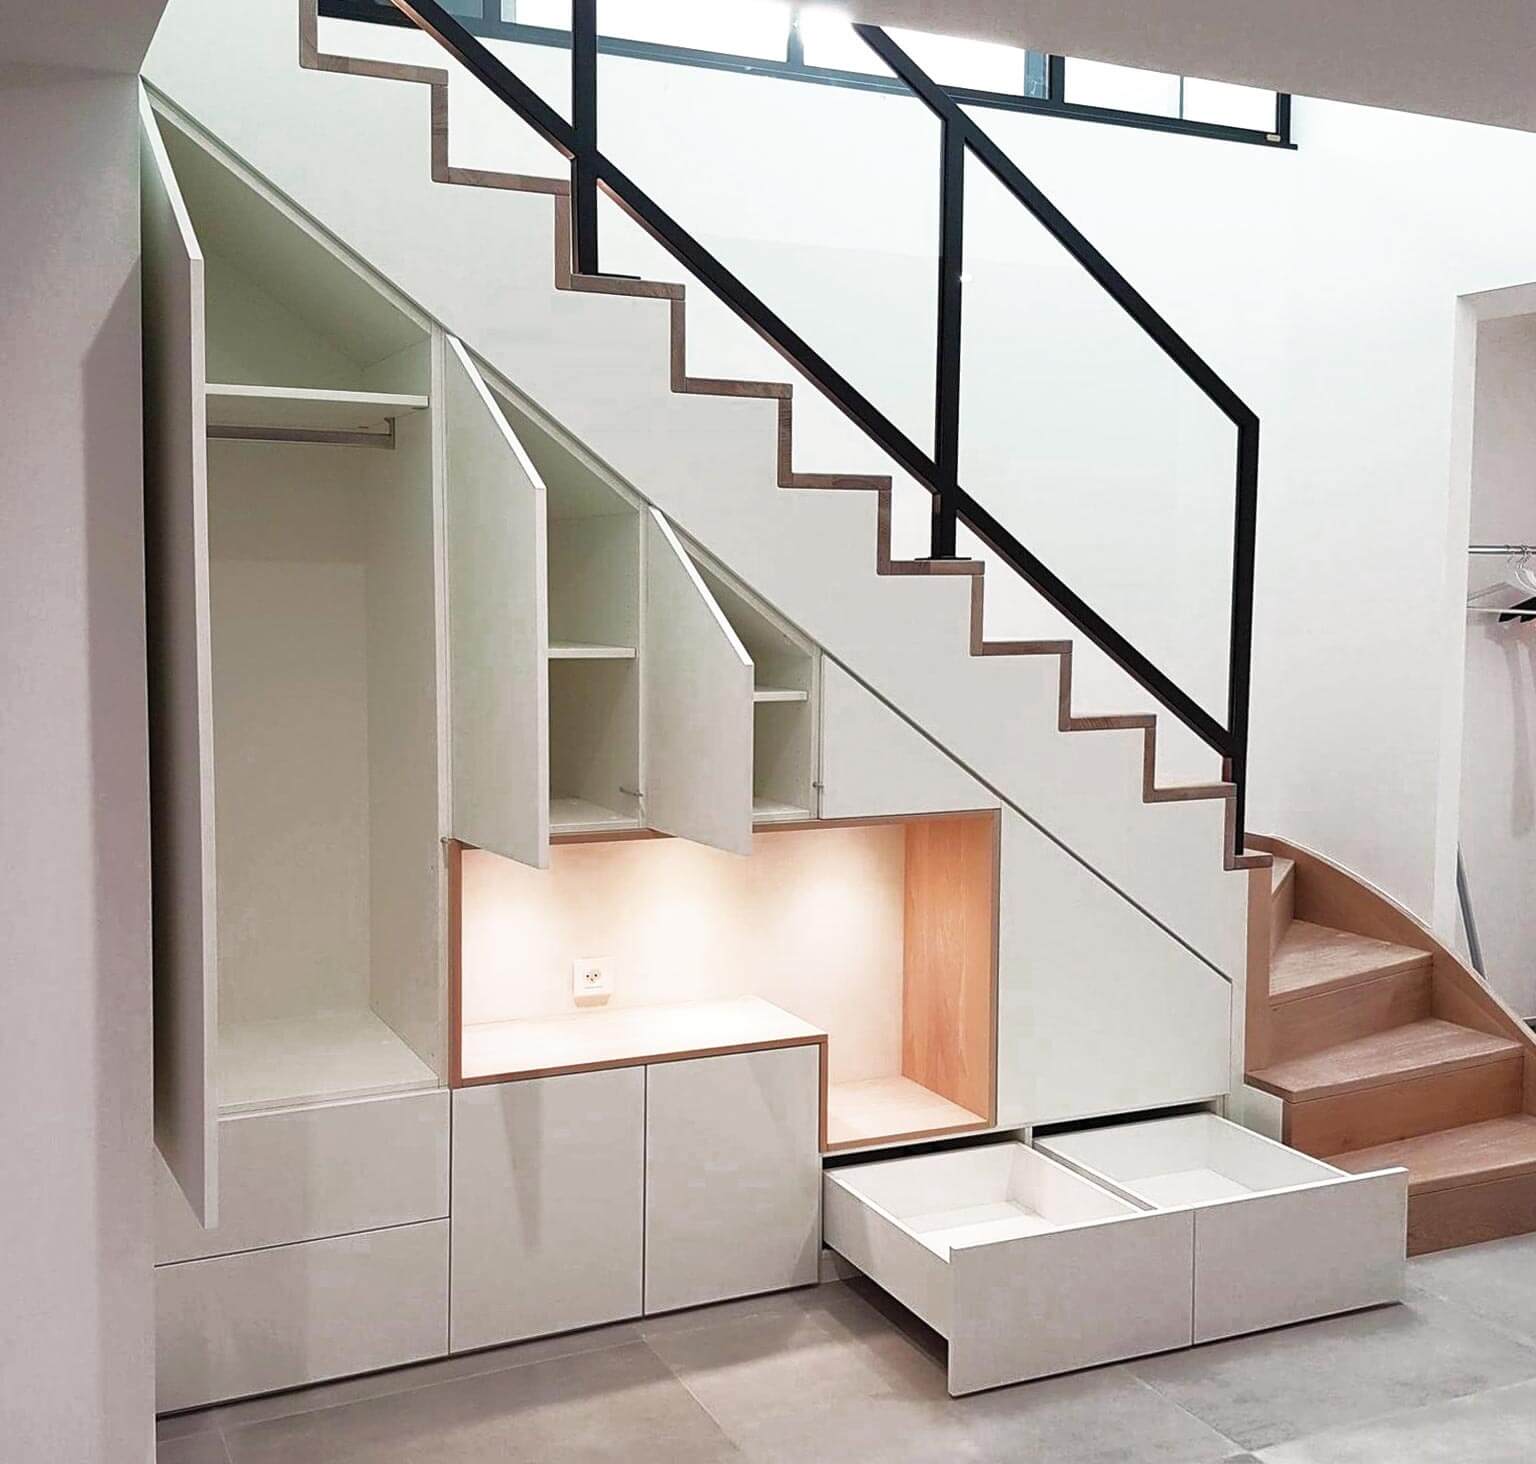
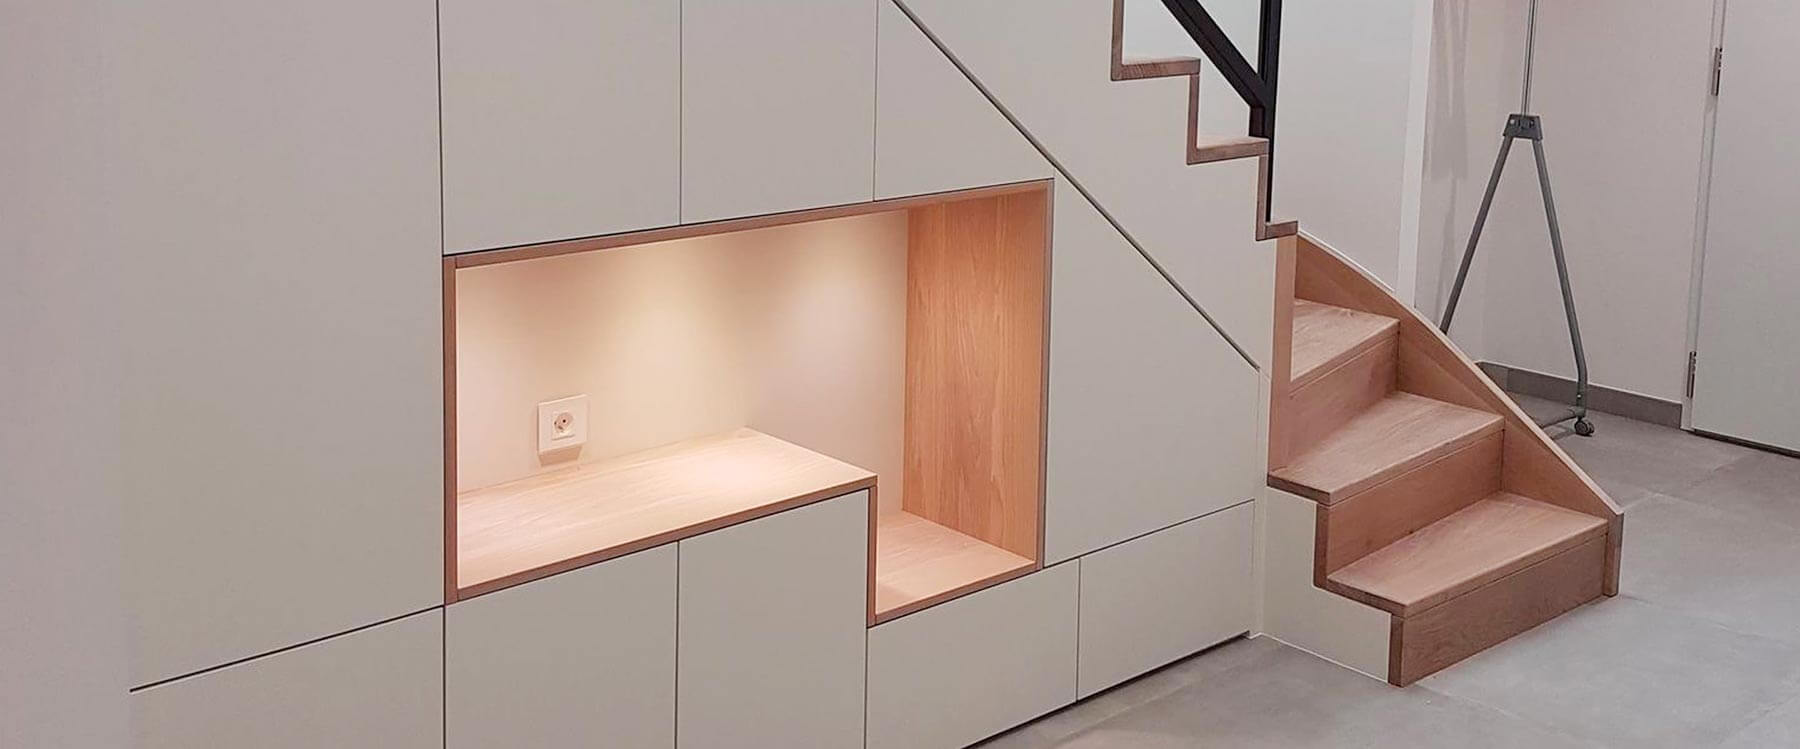
Does your staircase also need a bespoke piece of furniture to fill the gap?
Is your staircase looking a bit shabby and could it be used for storage? Having a bespoke unit fitted is the solution for making the most of awkward and wasted spaces, turning them into storage areas. BeHome Interiors operates in Belair and throughout the Luxembourg area, and will find solutions that exceed your expectations.
Other projects that
might interest you
Corporate office fit-outs in Luxembourg