Expertises
Matériaux
- Bespoke furniture
- Furniture from the catalogue
- glass partitions
- plasterboard partitions
The fit-out of this government department’s offices in the Kirchberg district of Luxembourg is a fine example of a design-and-build project that cleverly combines consultancy and architectural design by BeHome Interiors Luxembourg with the ordering of office furniture from a catalogue. As you will discover on this page, we are able to offer you a comprehensive fit-out solution, catering for both specific requirements and more conventional needs.
Organise, optimise, streamline
As the floor area of these business premises in Luxembourg is around 600m², a preliminary study is required. This takes into account the client’s technical, aesthetic and practical requirements. During our initial site visit, we are provided with an existing floor plan of the space, and additional measurements are taken. A detailed survey, including photographs, will enable us to propose a design and provide a fairly accurate cost estimate.
“The Luxembourg-based company BeHome Interiors was selected from a shortlist of three interior design firms on the basis of the professionalism of their operations, their office layout proposals meeting our quality requirements, and their coordination of the various trades involved.”
An architectural study and proposals for various office layouts
These professional offices comprise a variety of different zones. These include several internal departments, circulation areas, a reception area, a break area, meeting rooms…
The art of interior design lies in identifying these zones and making them both efficient and pleasant.

Areas for socialising and relaxing
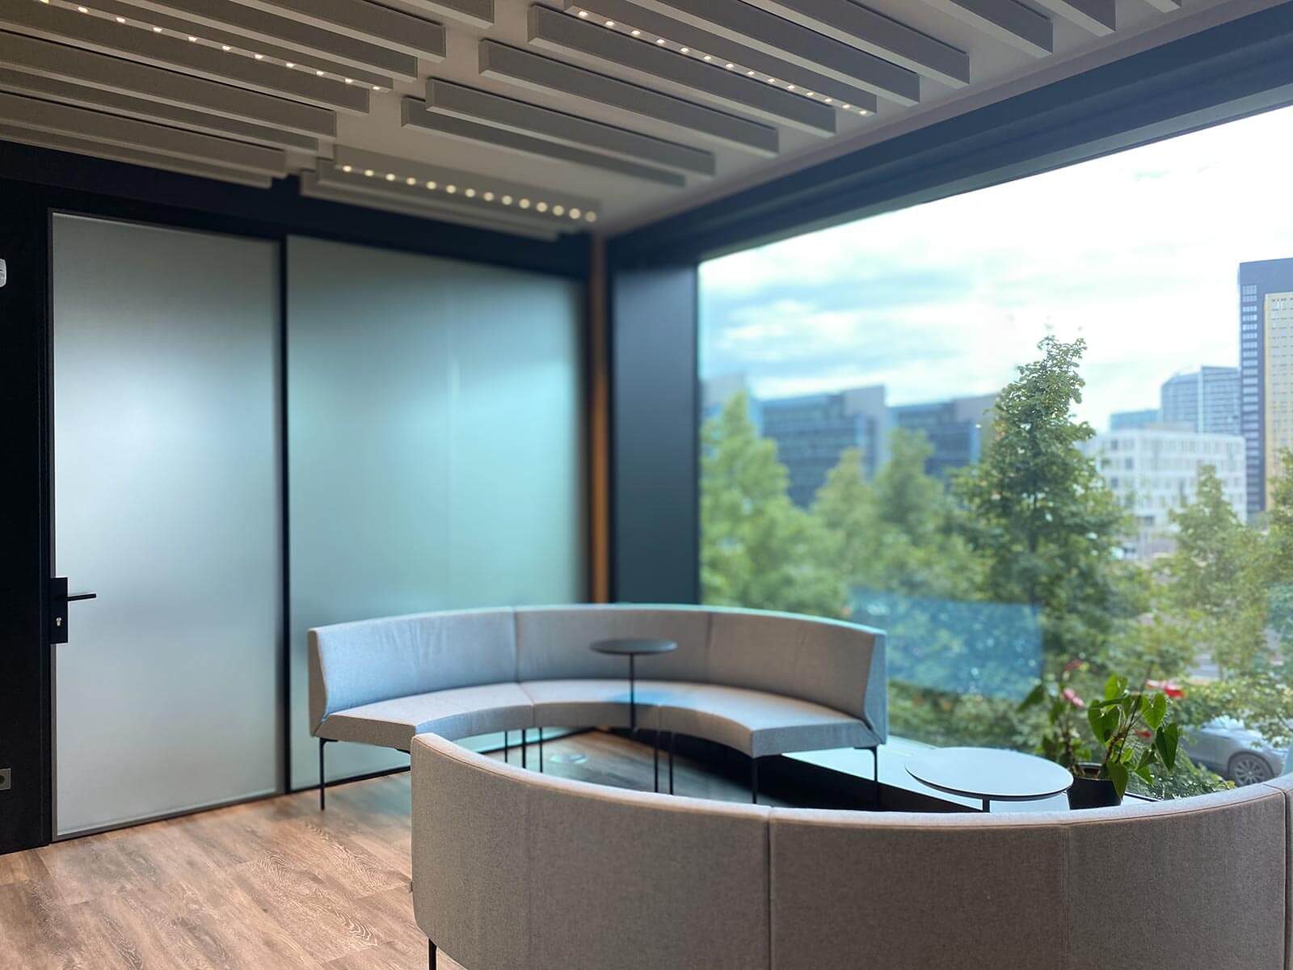

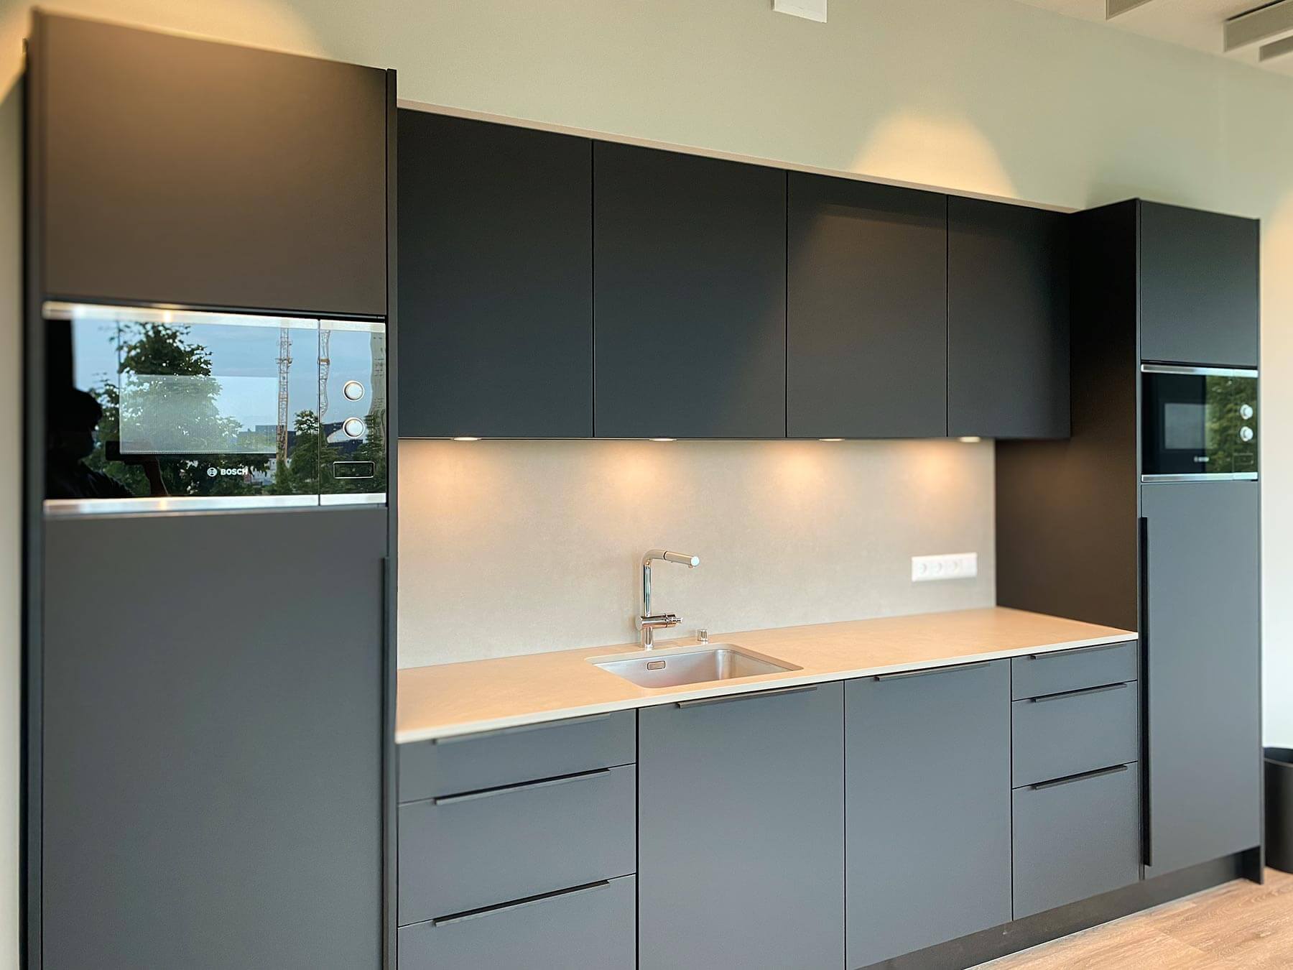
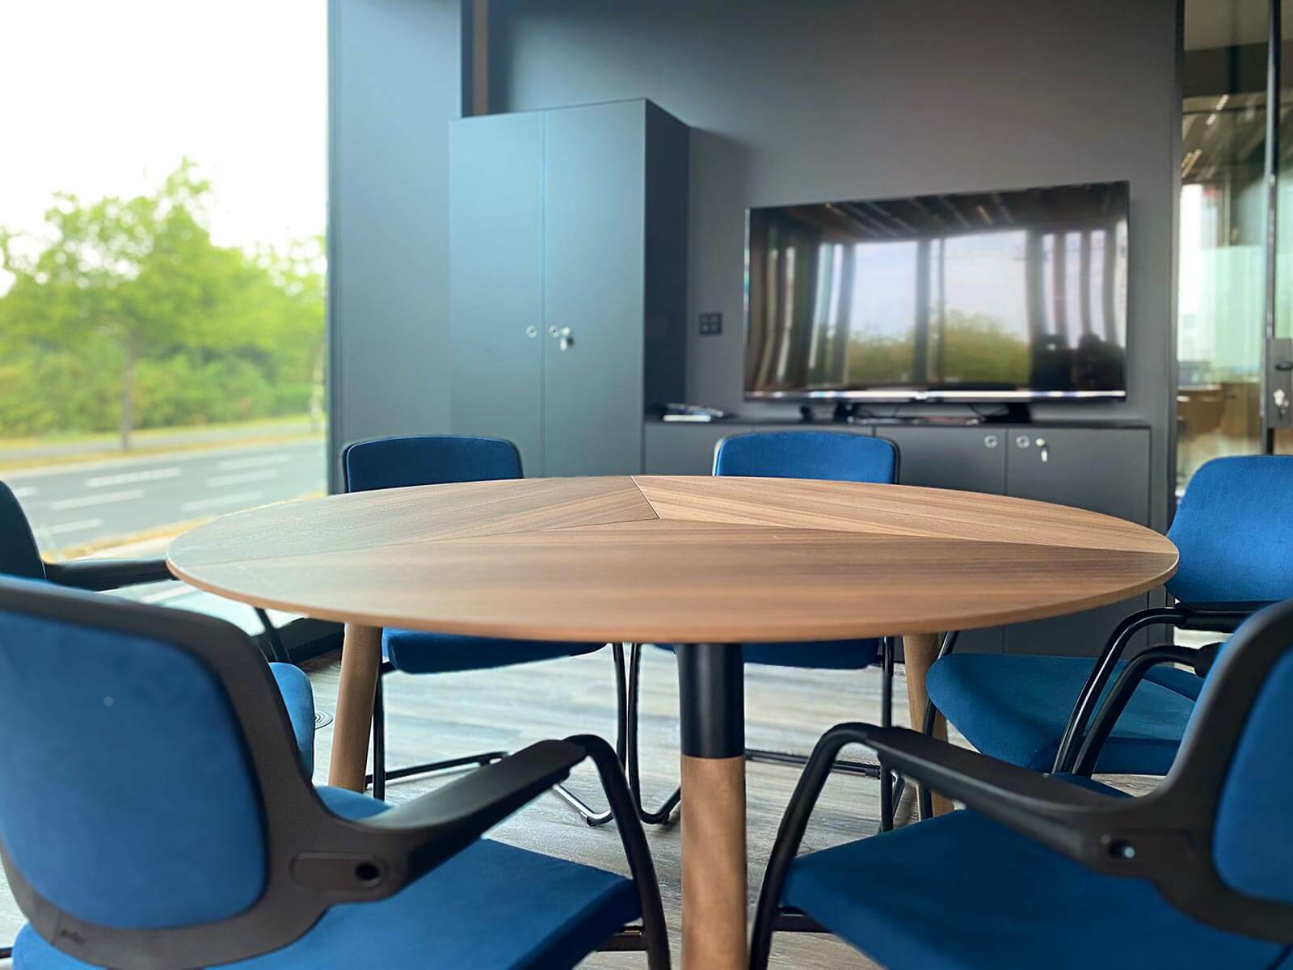
For a pleasant and productive working environment, areas that encourage relaxation are a hallmark of modernity. One key area is undoubtedly the kitchen, which has been specially fitted out for one-to-one discussions that are as thought-provoking as they are informal. People can also chat in the soundproof booths, or whilst sitting on two chairs in a passageway.
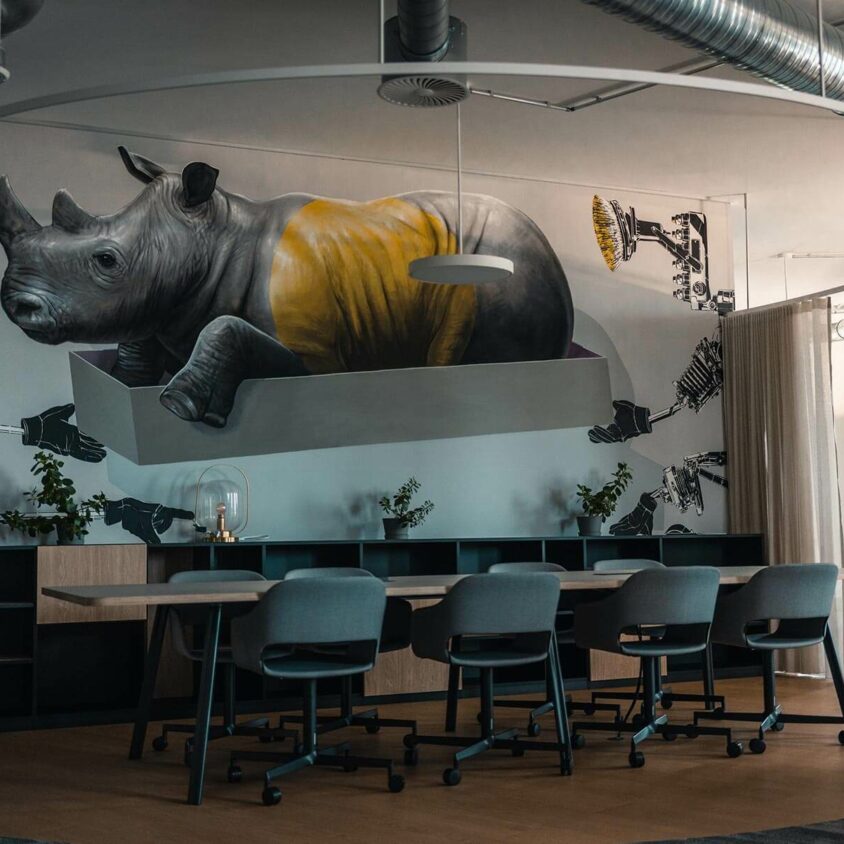
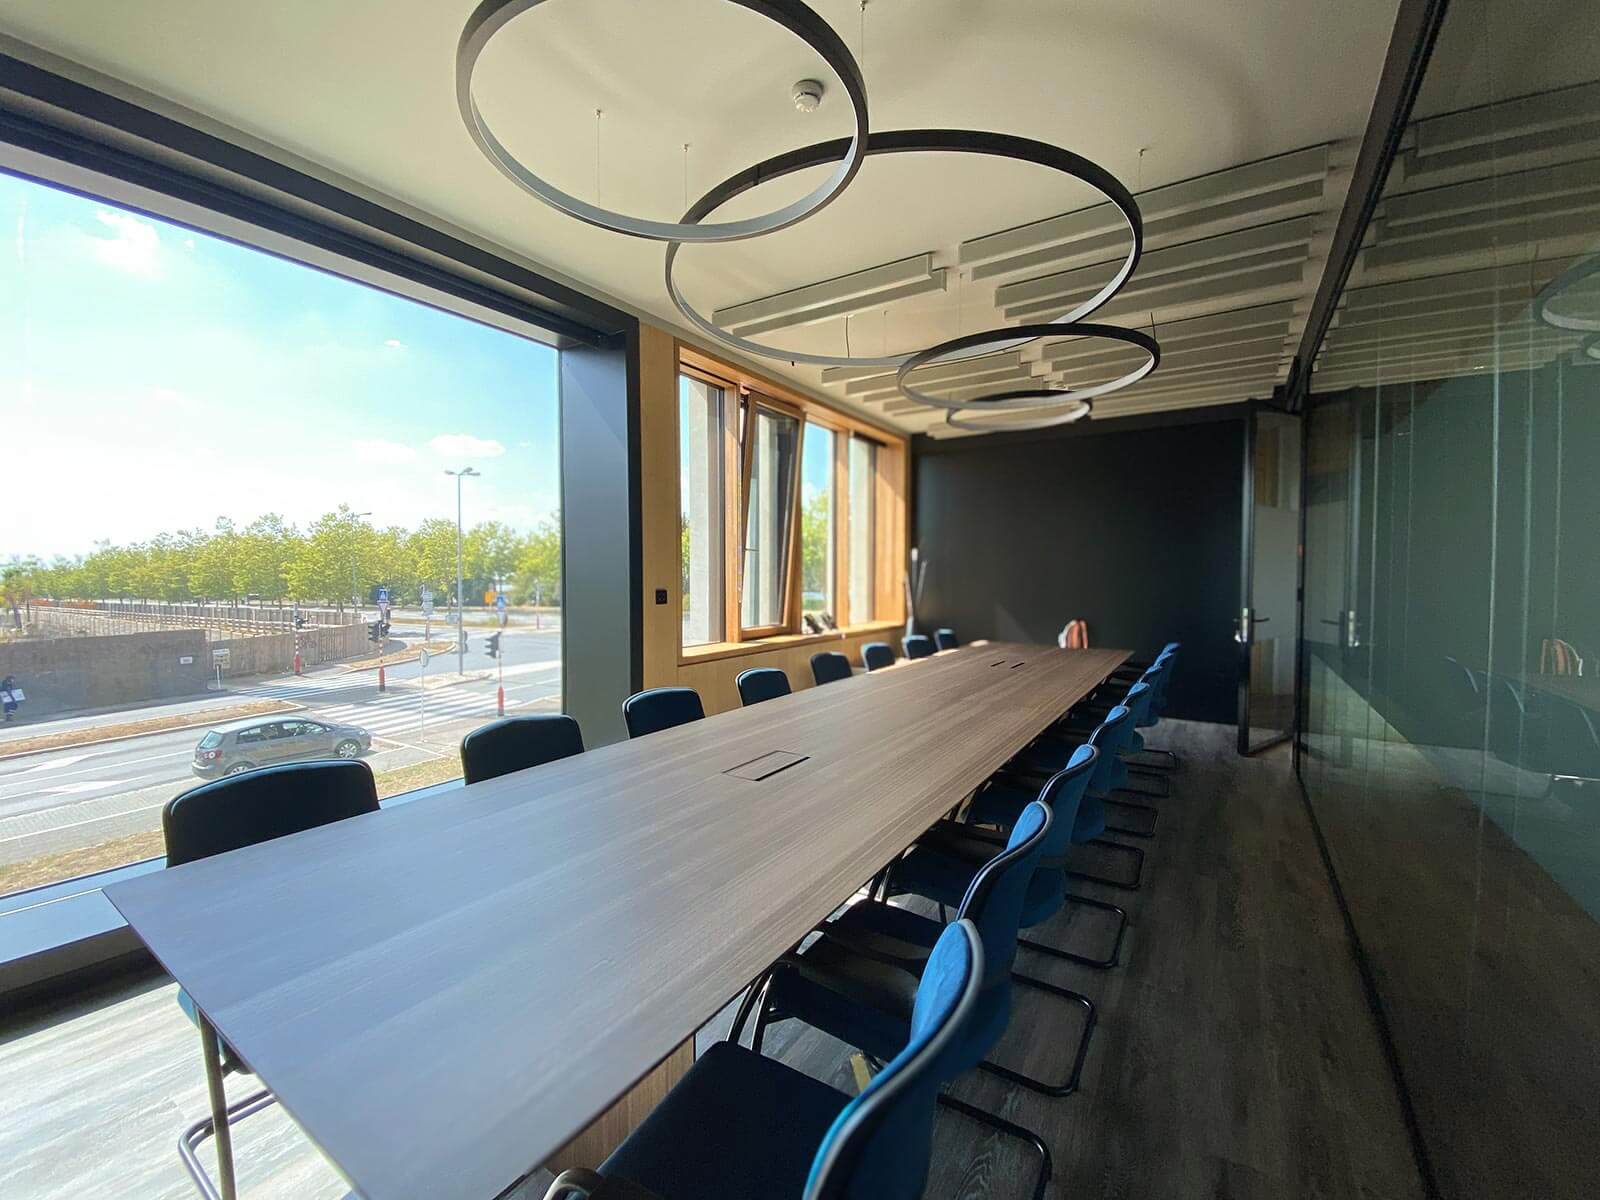
A long, narrow meeting room
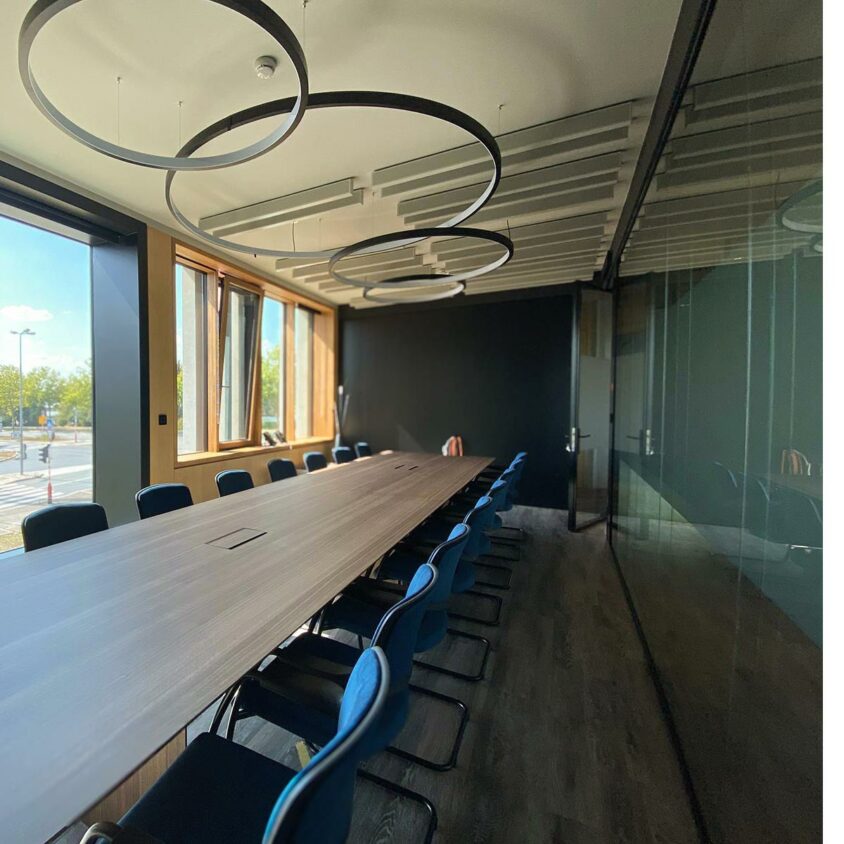
The meeting room is an essential and strategic space for a medium-sized company. Thanks to its attractive glazed surfaces, the room is bathed in natural light, creating a stunning effect. The room’s length gives it a lovely sense of spaciousness. The premium-quality furniture (table and chairs) was selected in consultation with the client from our extensive catalogue of professional office furniture manufacturers. The Wever and Ducret light fittings add just the right touch of style.

Open-plan or partitioned workspaces
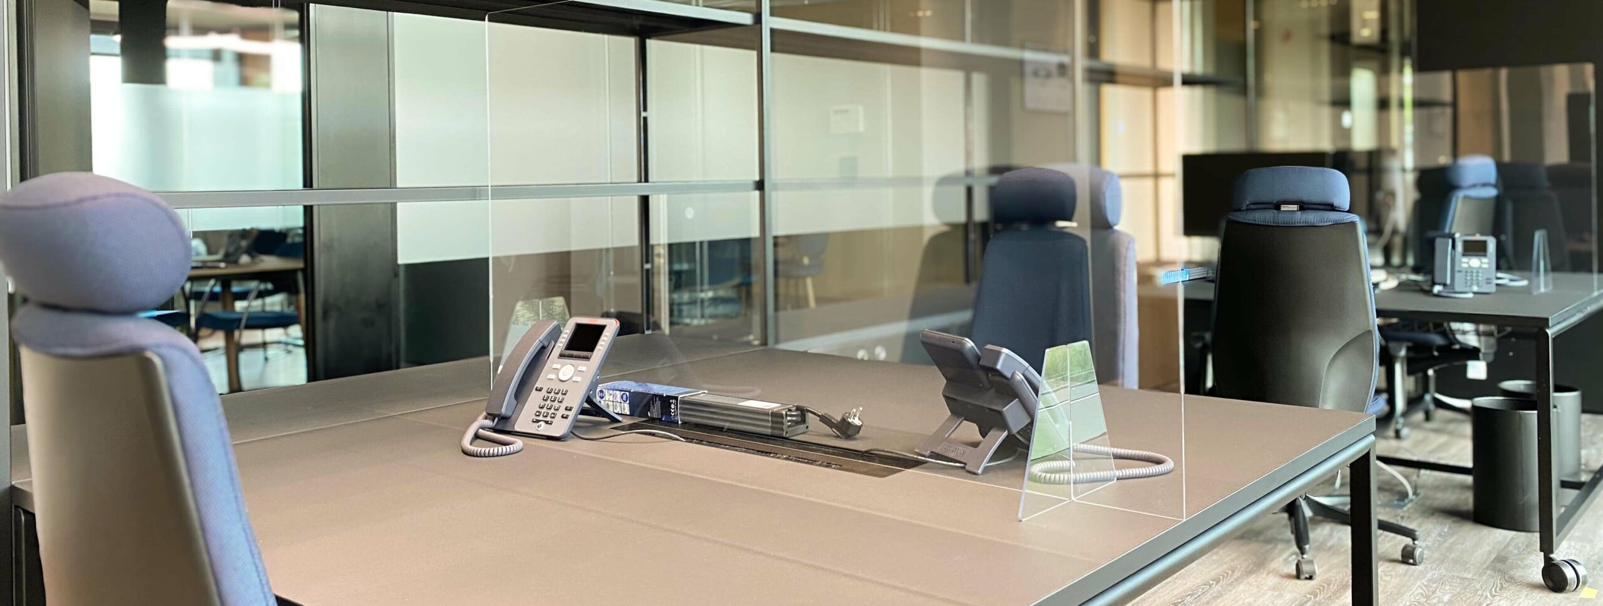
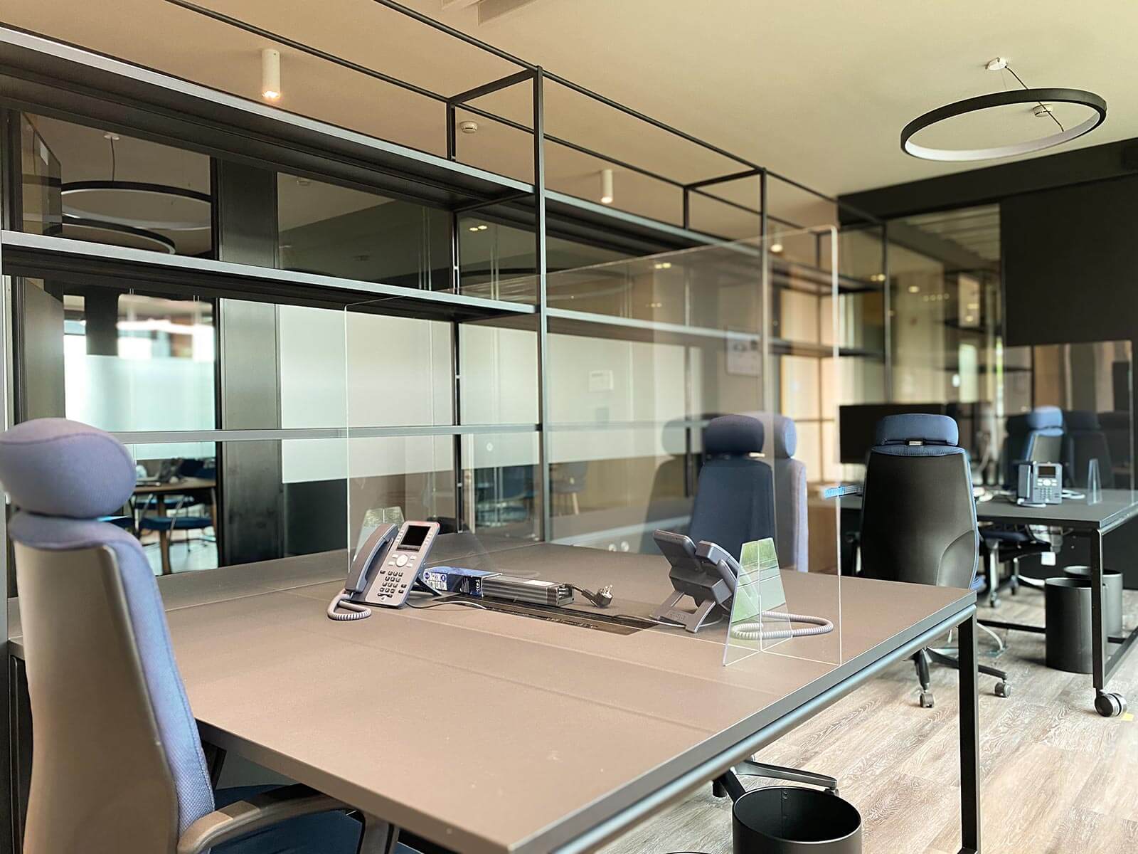
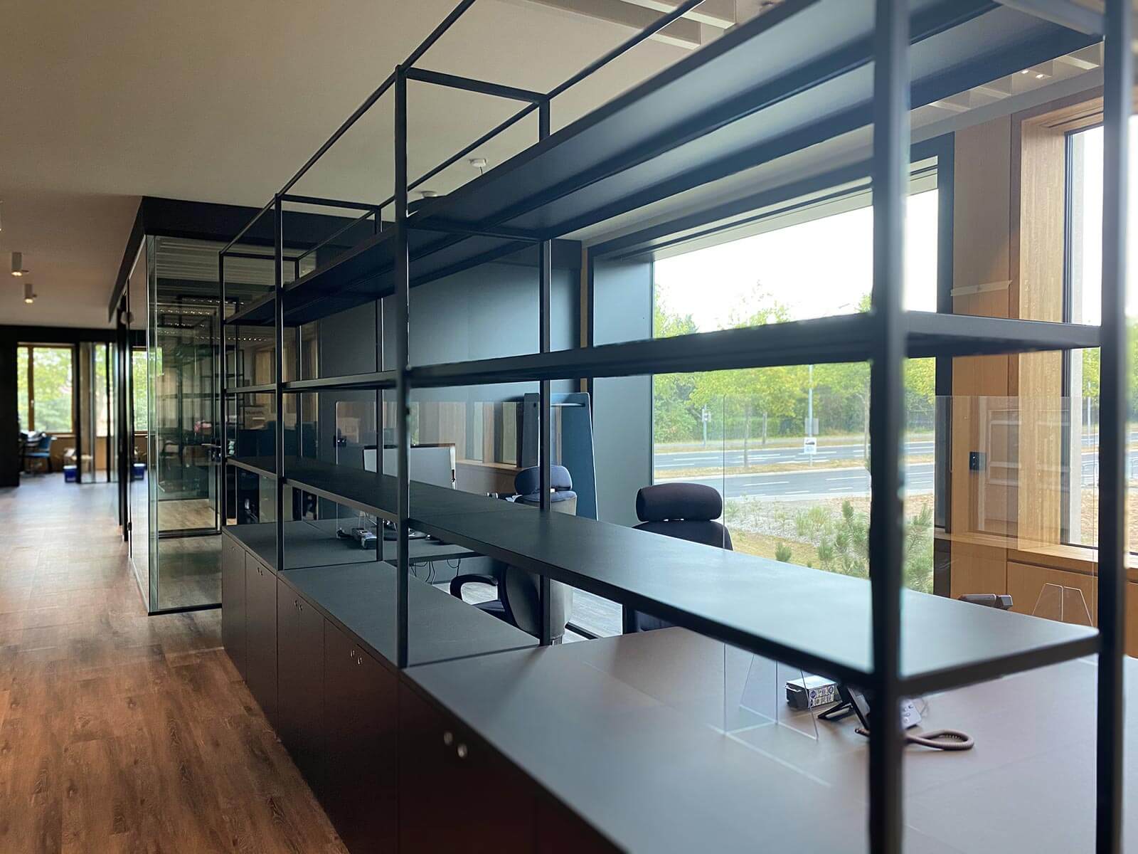
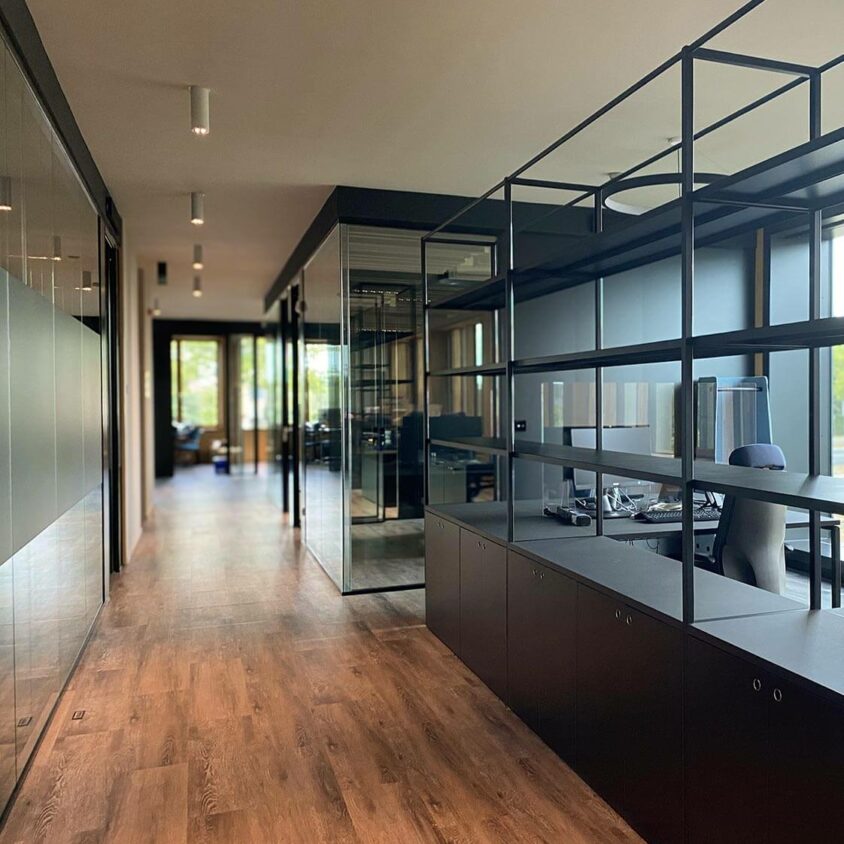
Office spaces do not necessarily need to be enclosed. Cubicles partitioned by glass provide the desired level of privacy, discretion or transparency – whether acoustic and/or visual. Conversely, furniture with open-backed partitions creates a sense of openness and facilitates communication and human interaction.
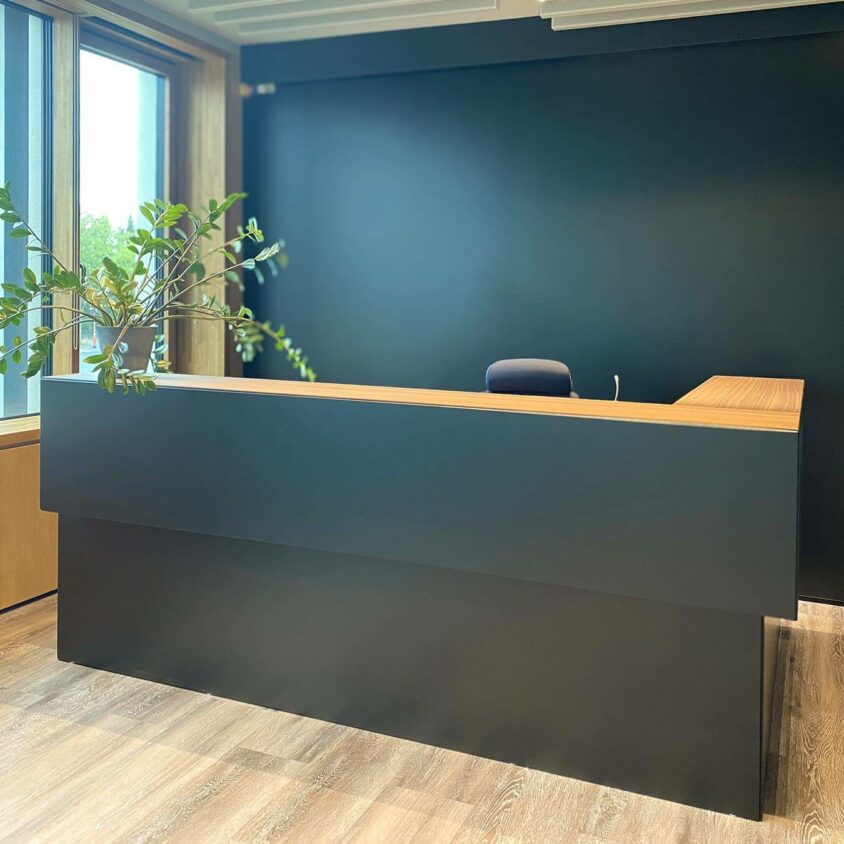
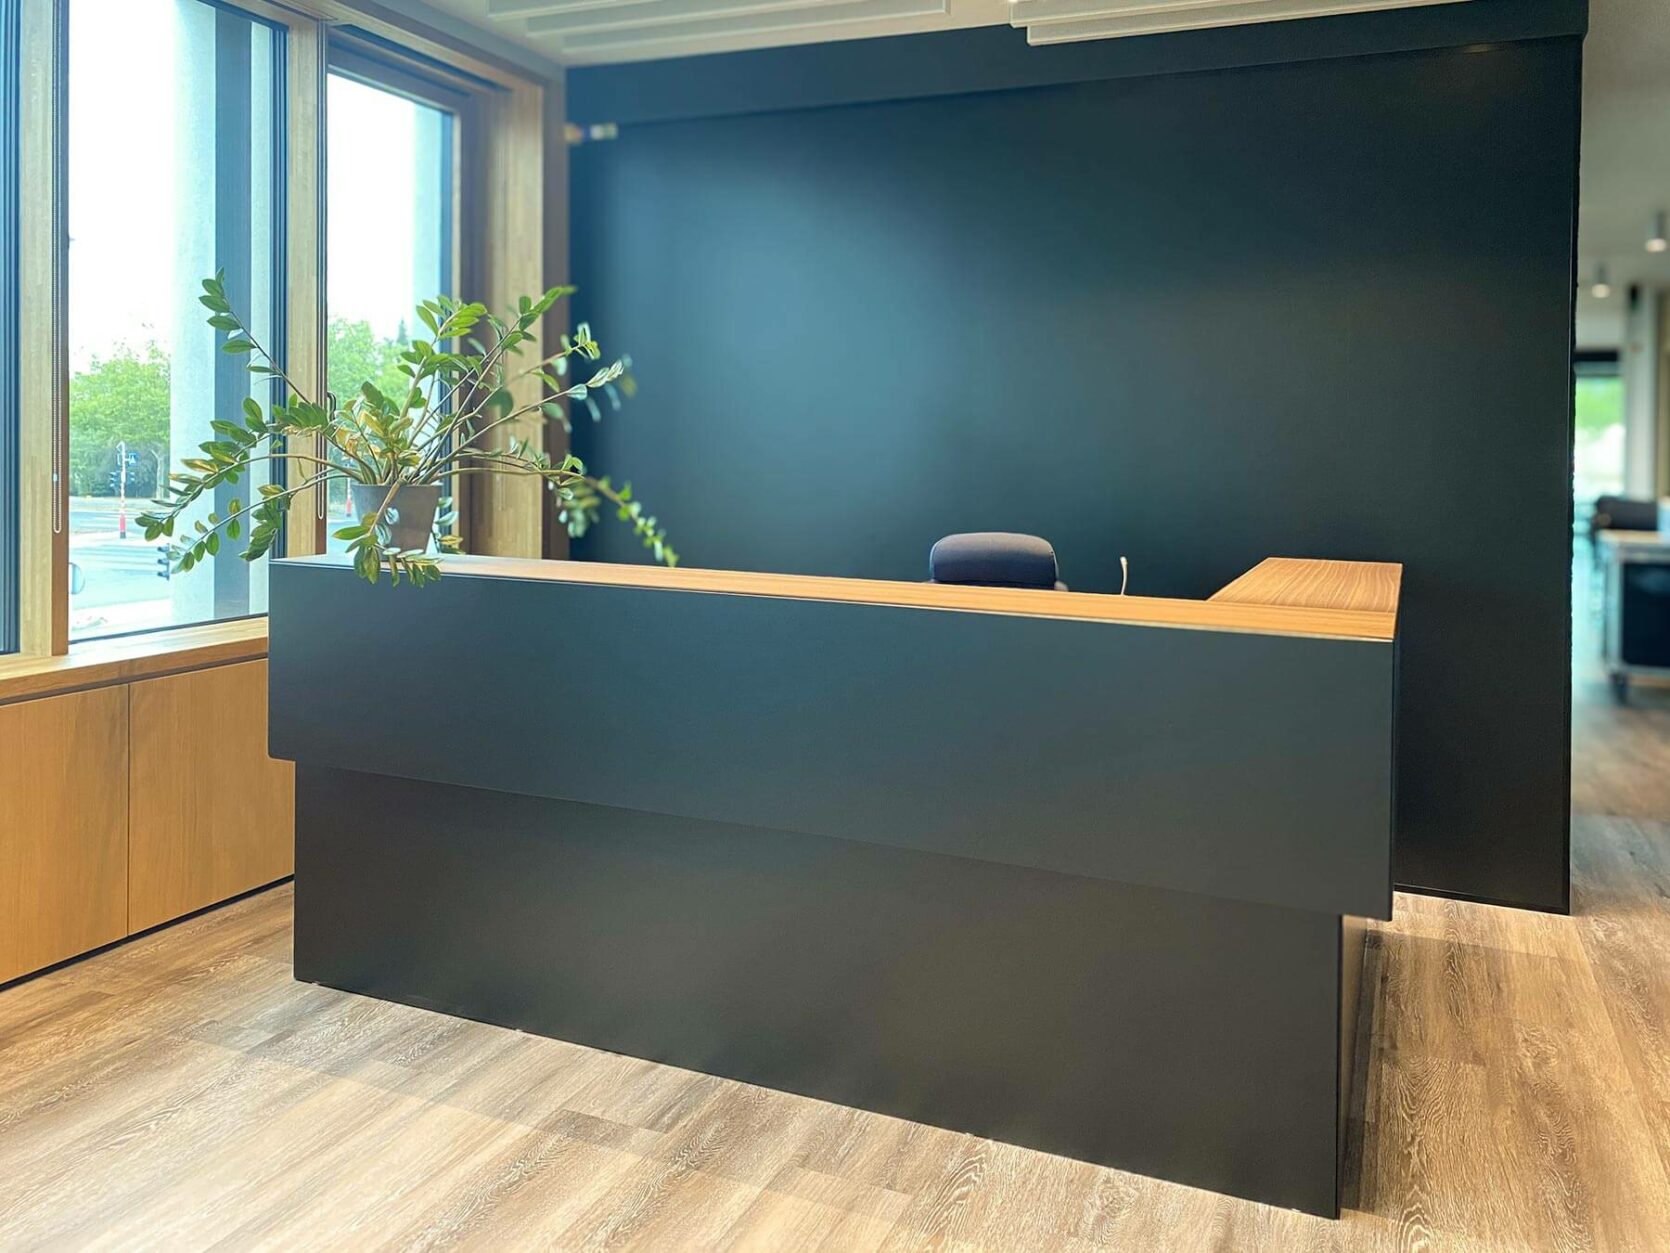
A warm and professional welcome
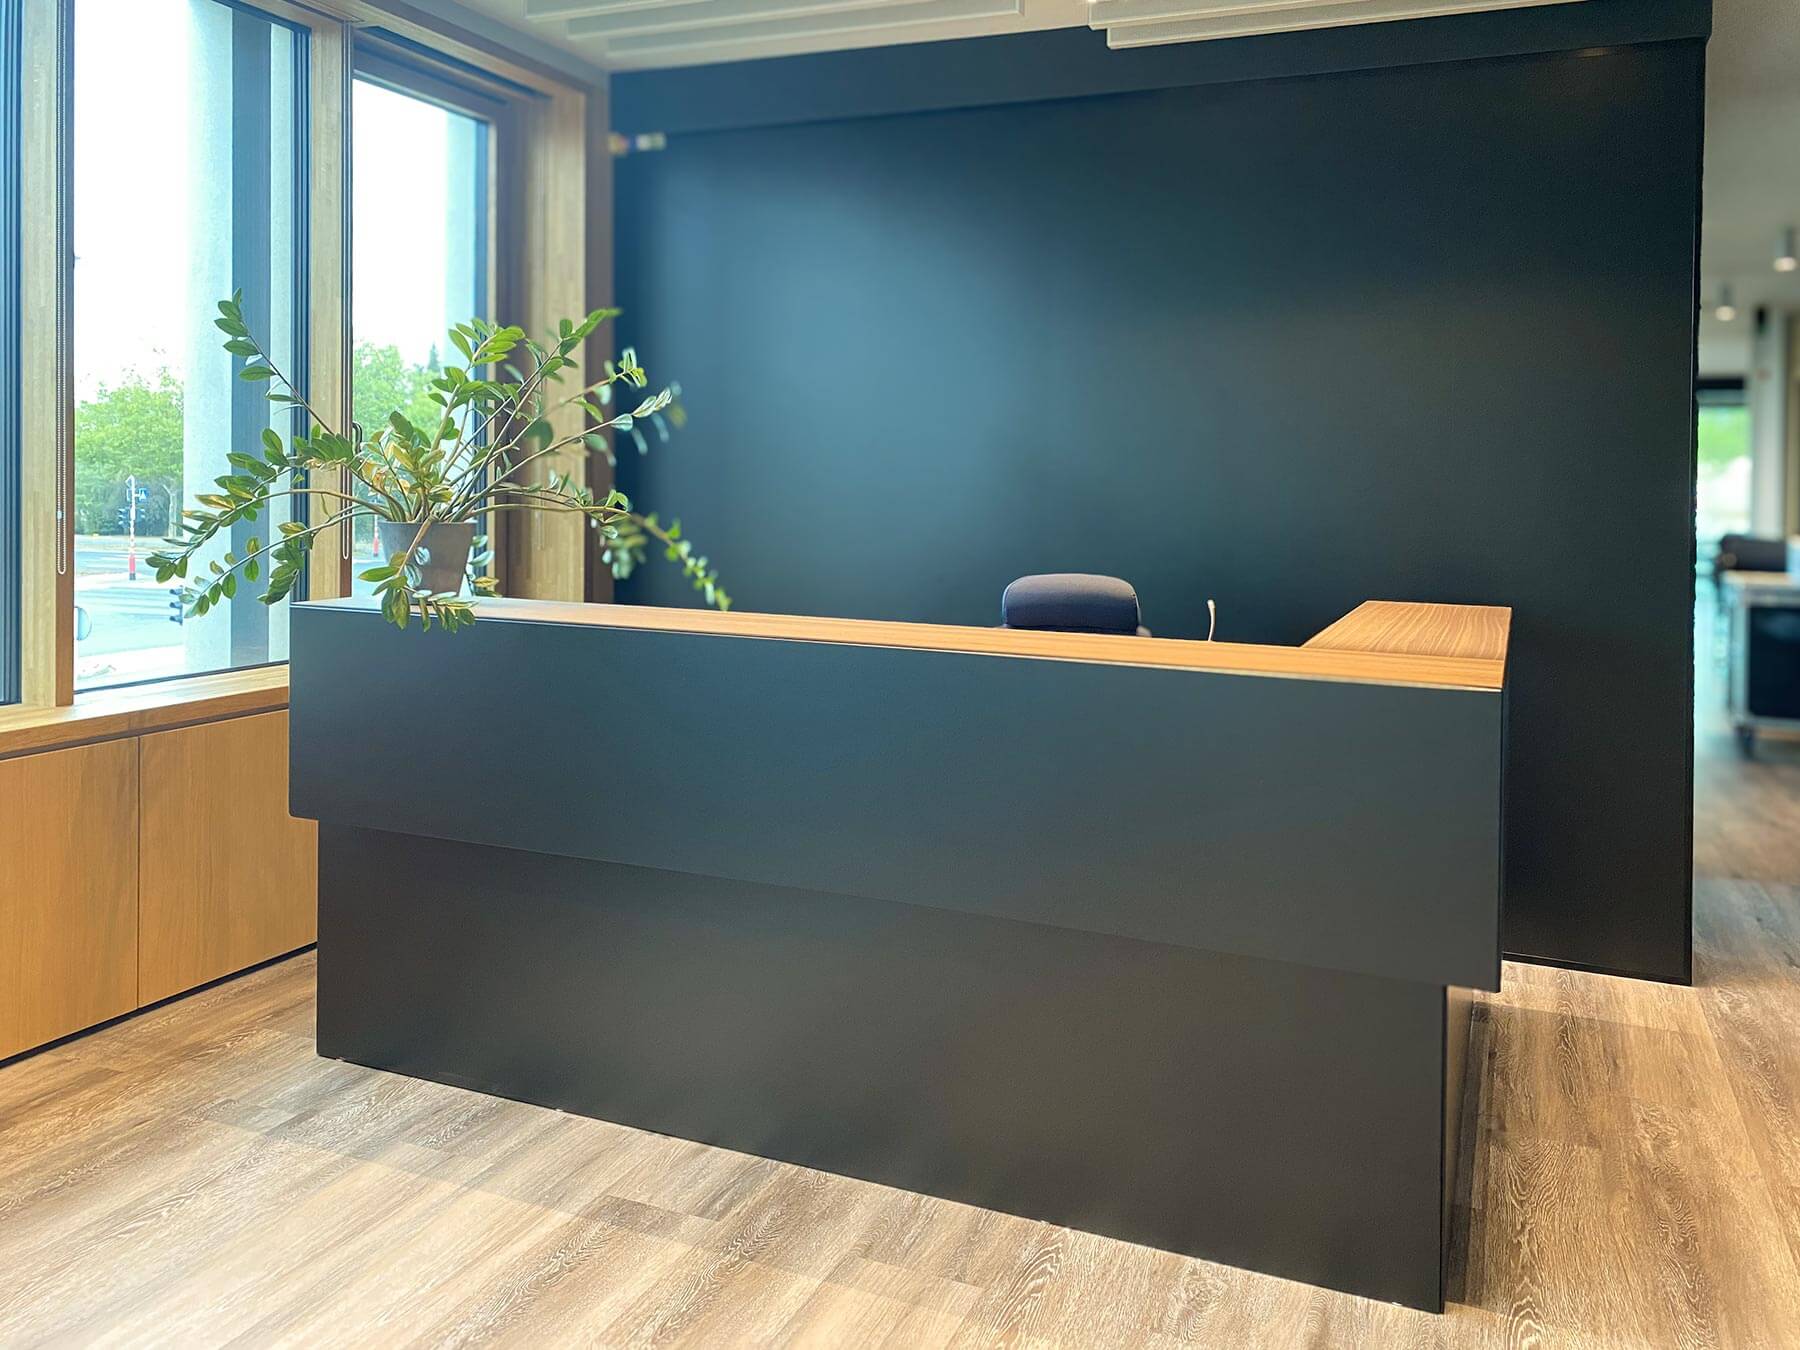
This reception desk presents visitors with a simple yet stylish aesthetic. The black of the desk and walls complements the wood of the floor and counter, creating a harmonious and distinctive design. As a key area for visitors, it must convey a sense of welcome and quality.
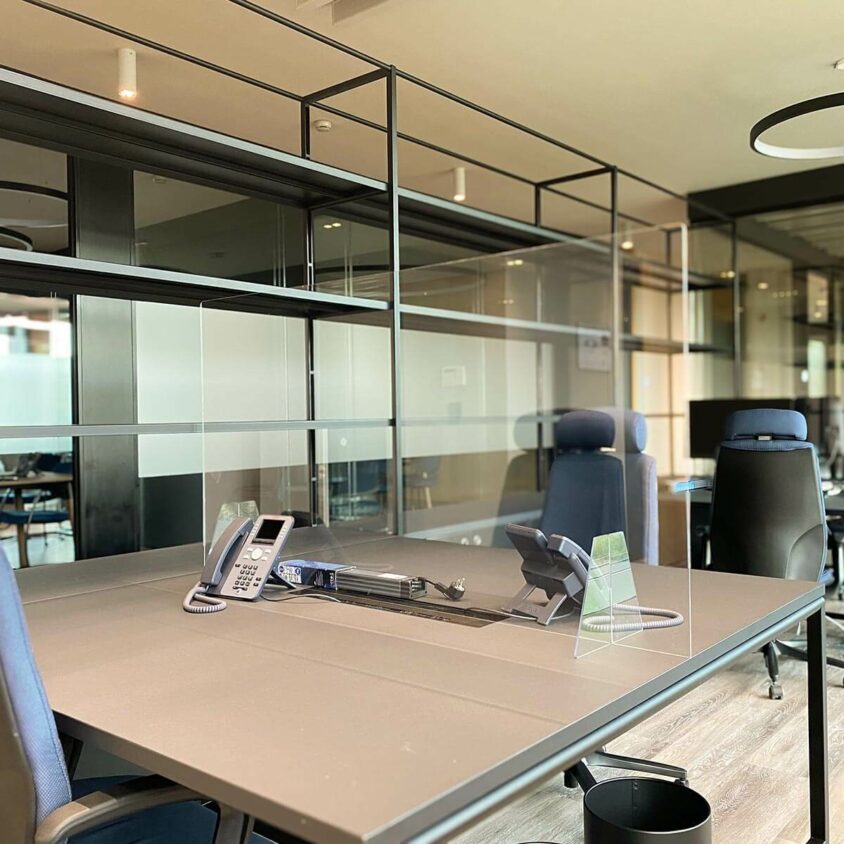
Open-plan offices
The 600m² floor space, which was completely empty, was transformed into an area with circulation routes and various zones containing offices. The spaces were designed to accommodate a small number of people in order to provide them with privacy and avoid open-plan areas that are too noisy.
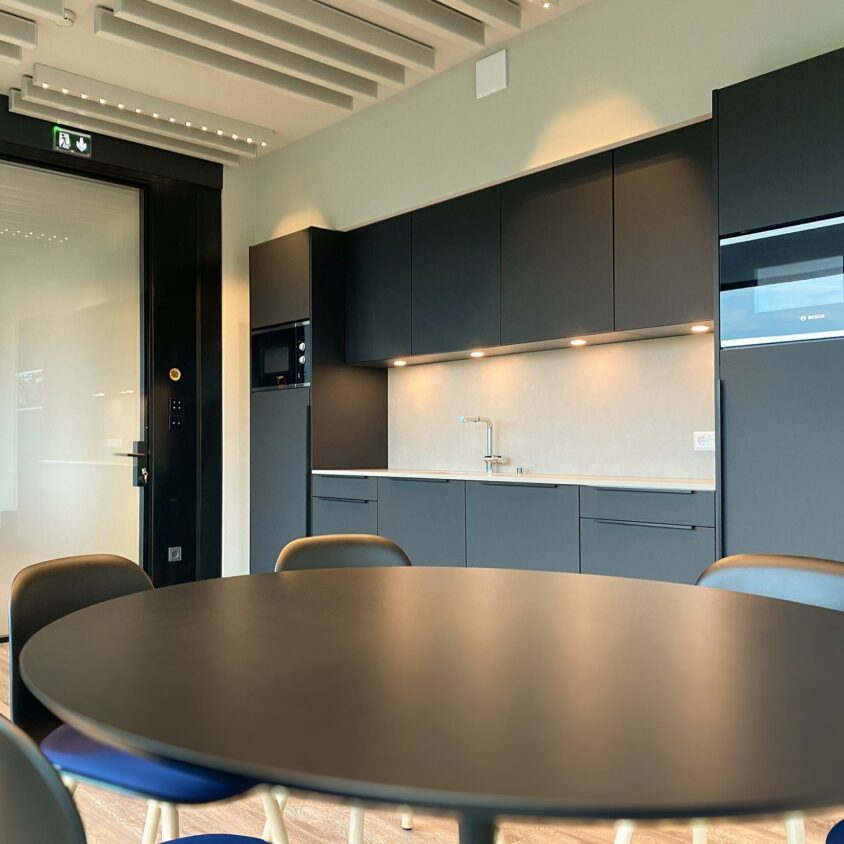
A kitchen area at the office
Coffee and lunch breaks are important moments in the life of a company. Providing a cosy space for them, such as this well-equipped kitchen with tables and chairs, demonstrates the company’s commitment to the wellbeing of its staff. Breaks are opportunities for informal interaction that benefit both the employees and the company itself.
Are you looking to fit out or redesign your office premises in Luxembourg and the surrounding area?
Is your business setting up, expanding or relocating? Starting with a blank canvas is the best way to design offices that reflect your brand! Office fit-outs, whatever the floor area, are an art form that BeHome Interiors is particularly passionate about and looks forward to bringing to life. If you’re looking for genuine quality in both design and execution for your office fit-out, whether for bespoke furniture or high-end catalogue pieces, please feel free to visit our showroom in Luxembourg or contact us to arrange an initial appointment.
Other projects that
might interest you
Corporate office fit-outs in Luxembourg