Expertises
Matériaux
- Bespoke furniture
- glass partitions

- Hushfree acoustic box
- Interface carpet
- plasterboard partitions
NTT Switzerland SA, a leading provider of smart and secure technology services based just a stone’s throw from our offices, contacted us to redesign part of their corporate offices. An unusual brief: to relocate more than 30 people (and their workspaces) from the first floor to the ground floor. A thought-provoking layout challenge for a 250 m² space, which naturally began with a meticulous study by our interior designers. An exciting challenge taken on by BeHome Interiors Lausanne.
Design, optimise, surprise
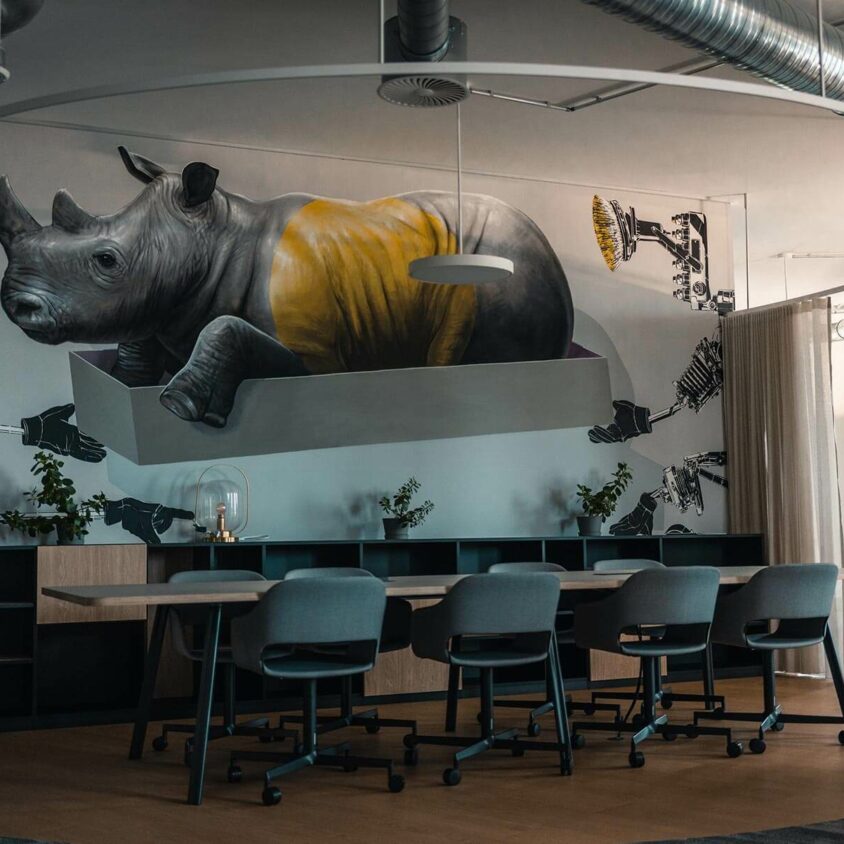
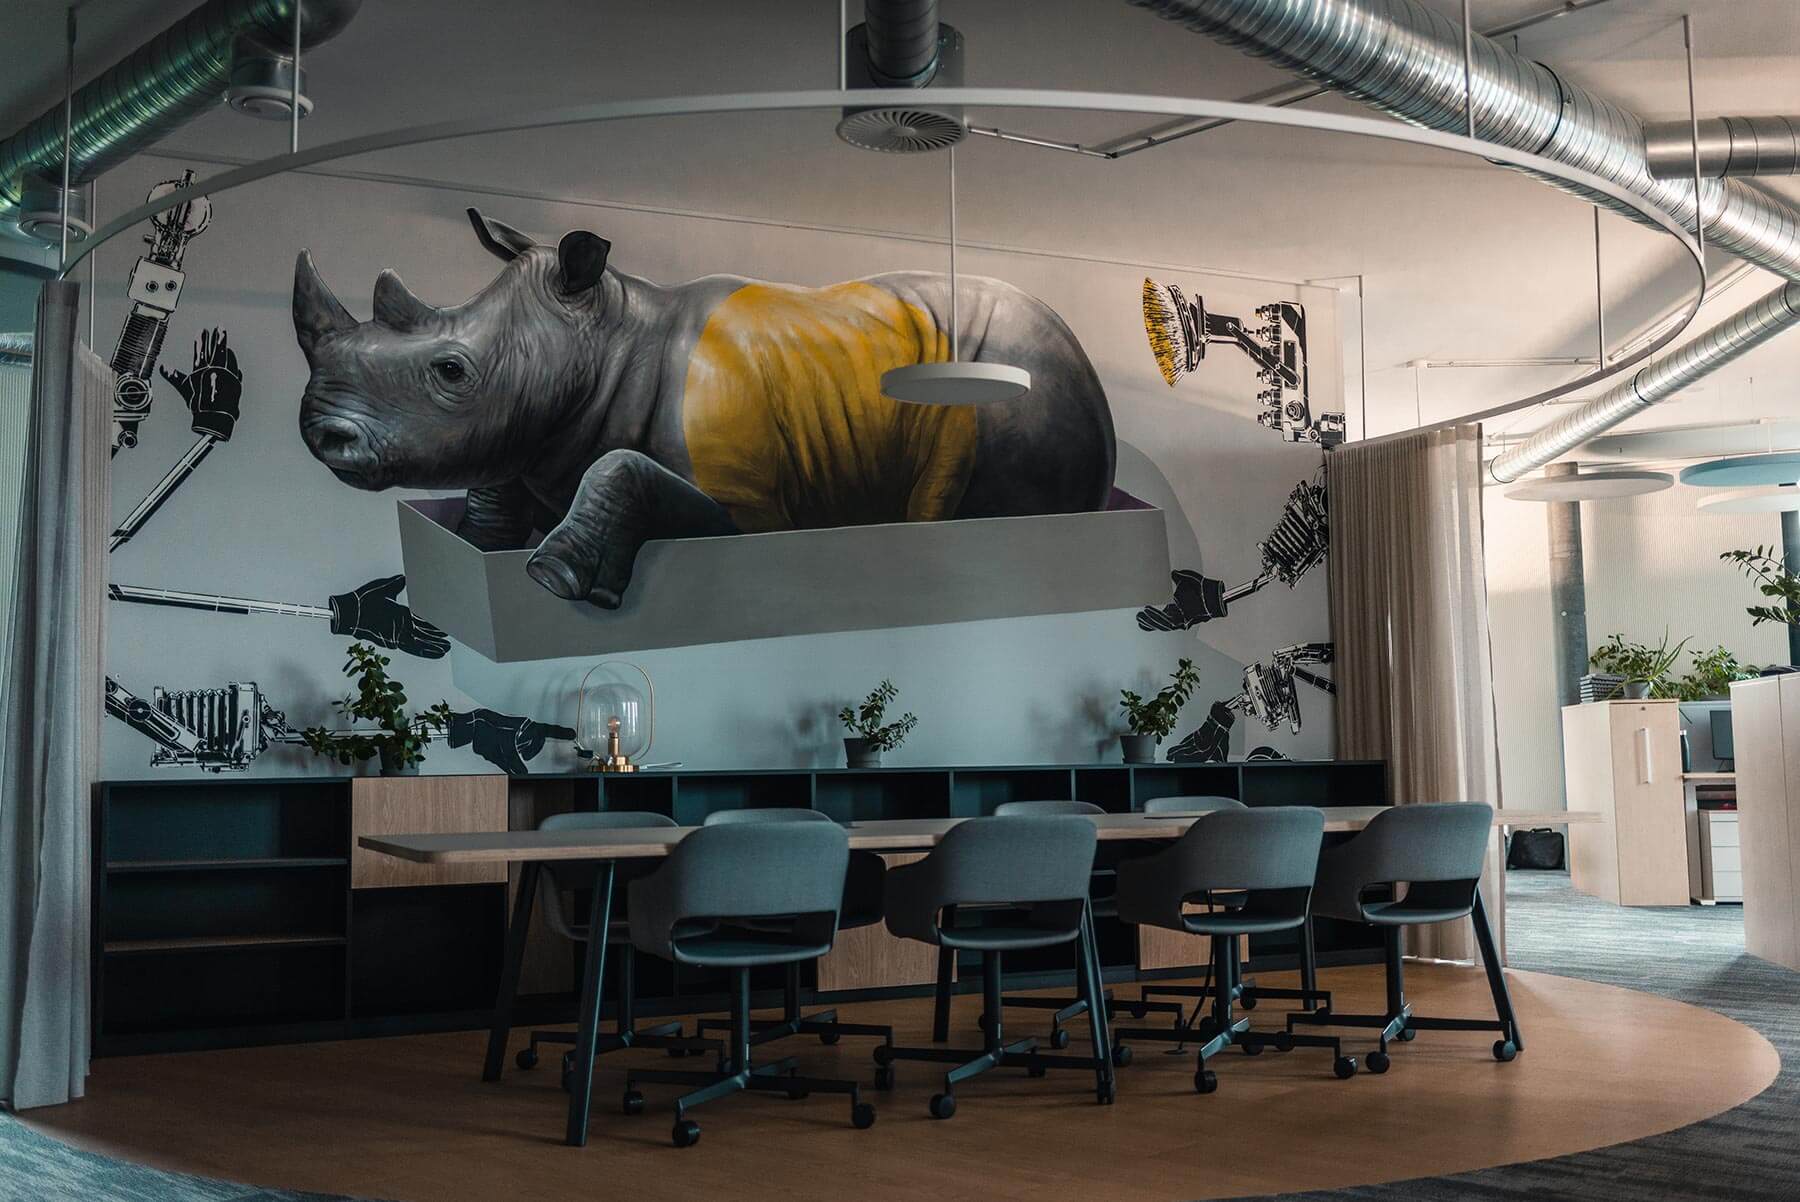




The workspaces at this major technology company near Lausanne are spread across several floors in a beautiful, modern office building. The client wanted to relocate two floors to the ground floor. This meant creating a new working environment whilst taking into account existing features to be retained, including a magnificent mural by a street artist: a rhinoceros, the mascot of the NTT Switzerland SA brand.
“We contacted BeHome Interiors, which is based in the same neighbourhood as our company, NTT Switzerland SA. We were impressed by the quality of their work and the office furniture they offered in their catalogue. The refurbishment of our offices was a great success!”






An architectural study and proposals for office layout, with detailed 3D renderings





Refurbishing offices on a single floor with an area of around 250 m² necessarily requires a preliminary architectural study. Considering movement patterns, the technical constraints associated with the building works, personal safety, confidentiality, and addressing the acoustic challenges in this very open-plan space through the use of wall and ceiling panels… This is an important and exciting stage. Here are the 3D renderings we presented to our client for their offices in Crissier/Lausanne.
Areas for socialising and relaxation


For a pleasant and productive working environment, areas that encourage relaxation are a hallmark of modernity. One key area is undoubtedly the kitchen, which has been specially designed to host one-to-one discussions that are as thought-provoking as they are informal. People can also chat in the soundproof booths, or whilst sitting on two chairs in a passageway.

A meeting room at the heart of an open-plan office

Yes, that is indeed what we proposed to the client. The large meeting table, set within a circle marked out on the floor, sits next to the large mural, thereby lending this strategic location undeniable significance. A large acoustic screen allows for privacy to be created when required.

Acoustic booths for privacy or quiet
Several Hushfree soundproof booths, both individual and shared, have been set up in various locations to allow team members to work in peace or hold meetings in complete privacy. This offers an alternative to the meeting room mentioned above when confidentiality is required.

Privacy and Transparency in the Workplace

Partitioning off offices is a traditional way of providing privacy in the workplace. However, offering flexible and adaptable solutions can prove to be a more attractive option. Numerous glass partitions have been made to measure and installed in various locations to channelling footfall and delineating spaces without closing them off.

Interior design and cosy areas in Crissier

High-quality existing furniture was reused to furnish certain areas of the large office space. BeHome Interiors Lausanne suggested various decorative items and concepts to bring colour harmony and character to the communal areas. An invitation to take a break and recharge your batteries before getting back to work.

Bespoke office furniture


One of the strengths of BeHome Interiors Lausanne, alongside the design and creation of interior fit-outs, is our in-house design of bespoke furniture. Storage units, bookcases, cupboards… we can meet all your needs for professional furniture, and you’ll be impressed by its premium quality.
Are you looking to fit out or redesign your business premises in Lausanne and the surrounding area?
Is your business growing and do you need to rethink or optimise the available space? Are you moving into new premises? Designing offices and open-plan spaces is an art form that BeHome Interiors is particularly passionate about and looks forward to showcasing to you. Reflecting the image of your business, if you’re looking for genuine quality in your bespoke or high-end catalogue furniture, please do visit our showroom in Lausanne or contact us to arrange an initial appointment.
Other projects that
might interest you
Corporate office fit-outs in Luxembourg