Expertises
Matériaux
- Concrete floor and bright yellow paint
- Doors in matt black paint
- Furniture in matt white melamine
- Handle-free doors with a push-to-lock mechanism
- Matt-varnished oak veneer
- Matt, non-staining Phoenix Black
The rather modest-sized entrance to this very large flat in Lausanne leads into a very long corridor measuring nearly 10 metres. The design of this corridor was the result of careful consideration and constructive discussions with the young couple who own the property. A textbook example of creativity and space optimisation.

“The team at BeHome Interiors Lausanne really listened to our desire for something original to decorate the rather gloomy long corridor in our flat. The contrast between the black on one side and the white on the other is a truly brilliant idea. Well done and thank you!”
Turning a dark entrance hall into a cosy space
The entrance to a flat is rarely bright. The suggestion to paint two walls, the door, and part of the floor and ceiling was rather bold, but it was met with enthusiasm by our clients. The bright yellow brings a noticeable brightness and lifts the mood before you step into the hallway. The hallway is decorated in more traditional shades, yet these provide an elegant contrast.

A pretty yellow hallway
For some people, an entrance hall simply needs to be neutral and practical – nothing more. For others, it should be as welcoming and cosy as possible, offering a glimpse of what’s to come in the rest of the flat. There’s no doubt that this bright yellow makes quite an impression as you step through the doorway, which is also entirely yellow. A rounded, inviting piece of furniture comes into view.

A long, elegant hallway in Lausanne
The bold yellow colour of the entrance gives way to the understated elegance of more traditional yet stylish façades. On the left-hand side, black (non-staining matt Fénix) dominates the walls and doors. On the right-hand side, matt white melamine creates a delightful contrast. The two sides are brought together by the matt varnished oak veneer shared by the screen and the recesses in the large unit.

An entrance with wonderful views
From either end of the hallway, the view before us is a delight. Straight lines and elegant curves, raised and recessed sections, light and shadow combine to create a scene that almost makes us forget we’re looking at furniture. The hallway is a real treat for the eyes and… for storage. Indeed, cubic metres of linen, clothes and archives are all centralised here.

And right at the back, far from the entrance
The incredible length of this corridor could easily have made it a soulless space, merely a passageway connecting the rooms. Its potential, combined with the creativity of the team at BeHome Interiors Lausanne, has resulted in an original, elegant design that continues with this open-plan unit at the end of the corridor. It offers a glimpse of the large living area and adds an extra architectural dimension to this flat, which defies convention.
Interior design of the entrance hall and corridor, down to the smallest detail


Are you failing to realise the potential of your hallway or corridor?
Does the entrance hall and/or corridor of your home in Lausanne need to be given the attention it deserves? Having bespoke furniture made for your entrance hall is an opportunity to gain storage space and add a truly artistic touch to your home. Contact the team at BeHome Interiors Lausanne to arrange an initial appointment at your home.
Other projects that
might interest you
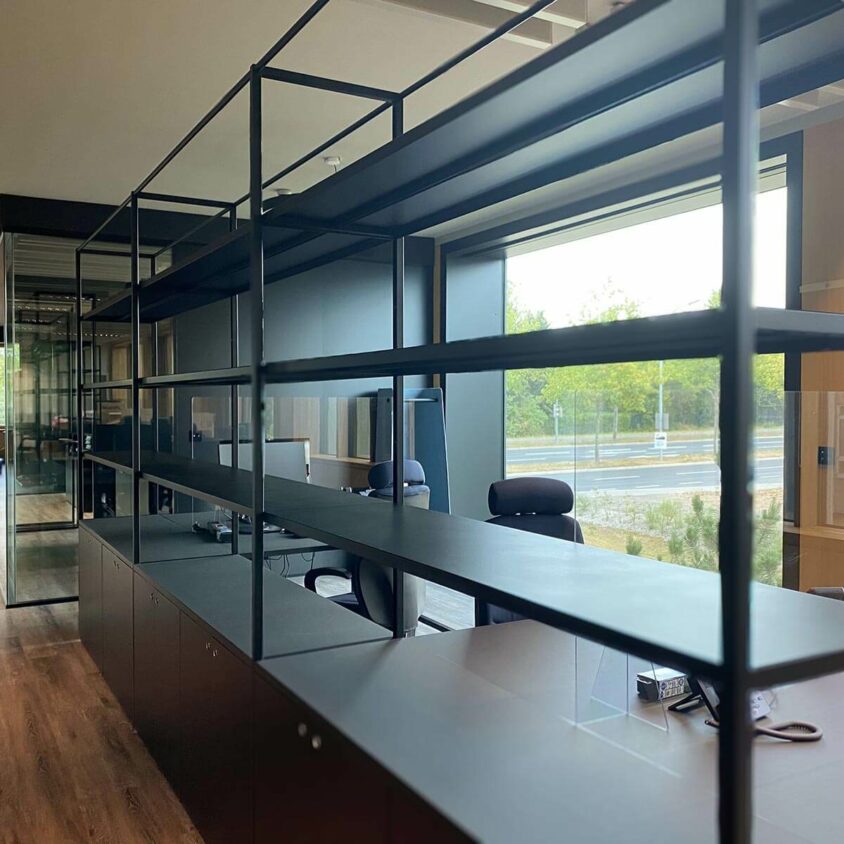
Corporate office fit-outs in Luxembourg