Expertises
Matériaux

- Handle-free doors with a push-to-lock mechanism
- Lacquered wooden screens
- Primeboard matt black melamine
- Real oak veneer with an oiled finish
This interior design project covers a large part of the ground floor of this house in Luxembourg: the entrance hall and living room needed to be ‘styled’, as these large spaces were not lacking in size but in ‘character’.
The interior designers at BeHome Interiors Luxembourg set about realising the potential of this house, which the owners had already moved into. The large space leading from the entrance opens onto the living room, which in turn opens onto the kitchen, already fitted out by another company. Rather than partitioning off the space, we worked with the client to define and organise the different zones.
An overview of the finished ground floor of the house
Add a touch of style right from the entrance hall
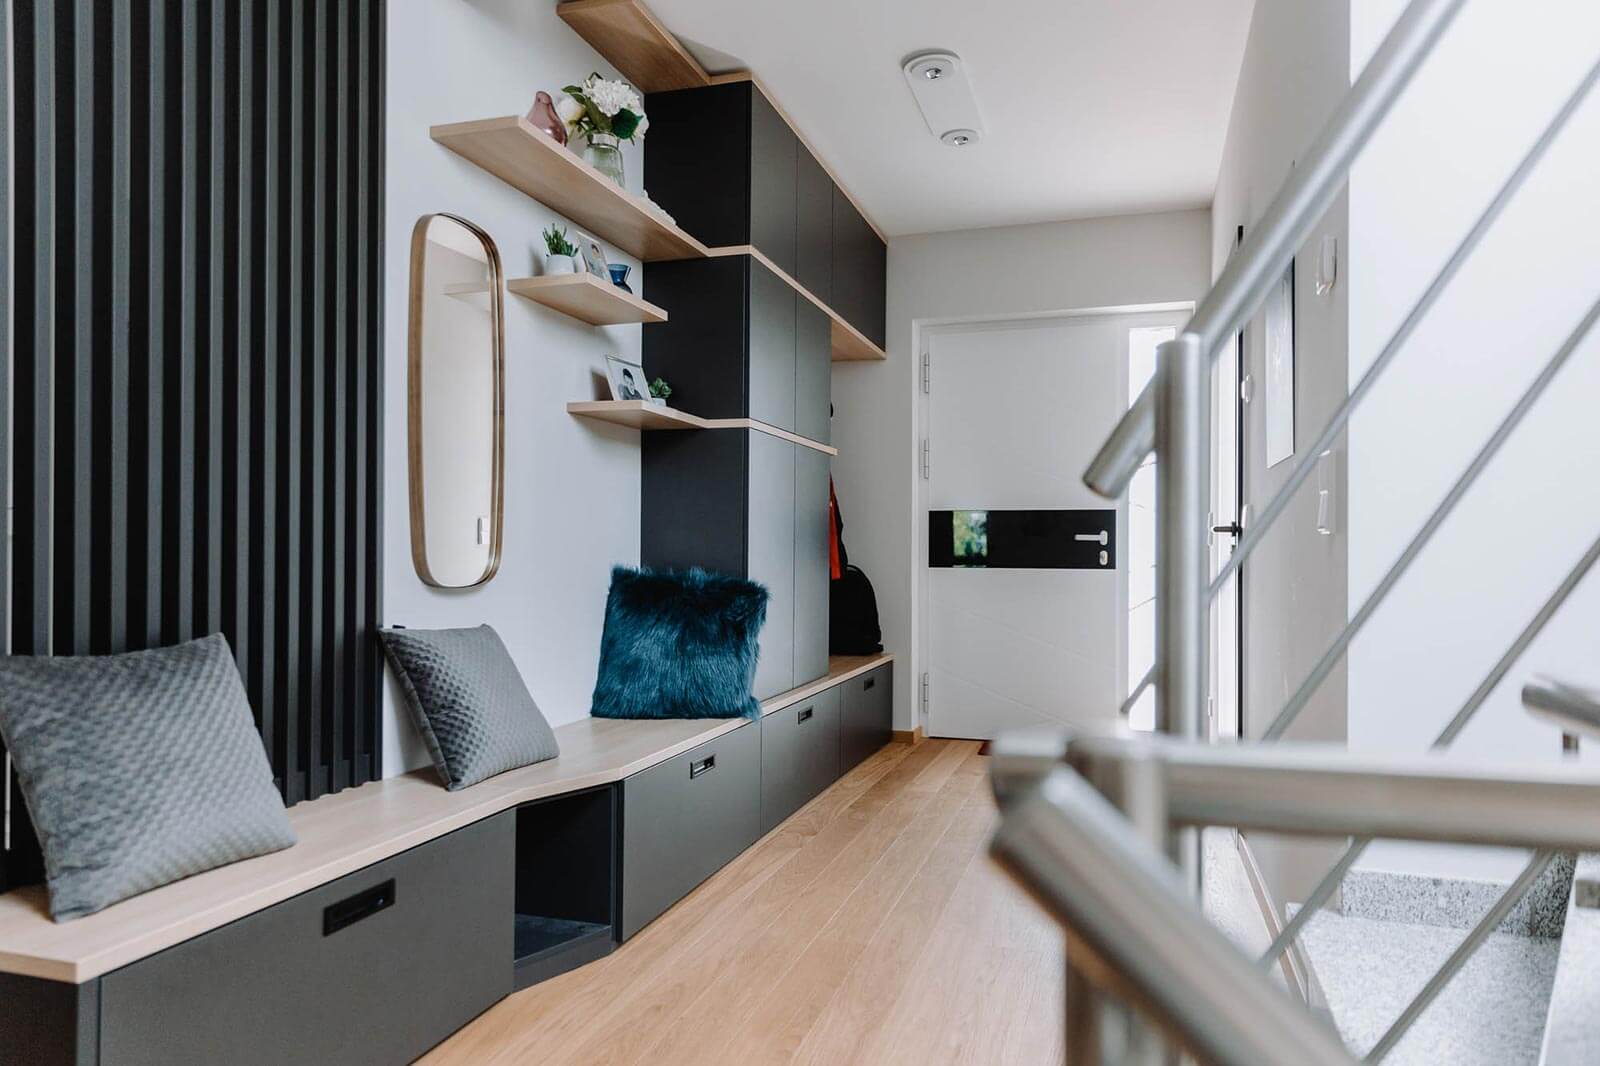

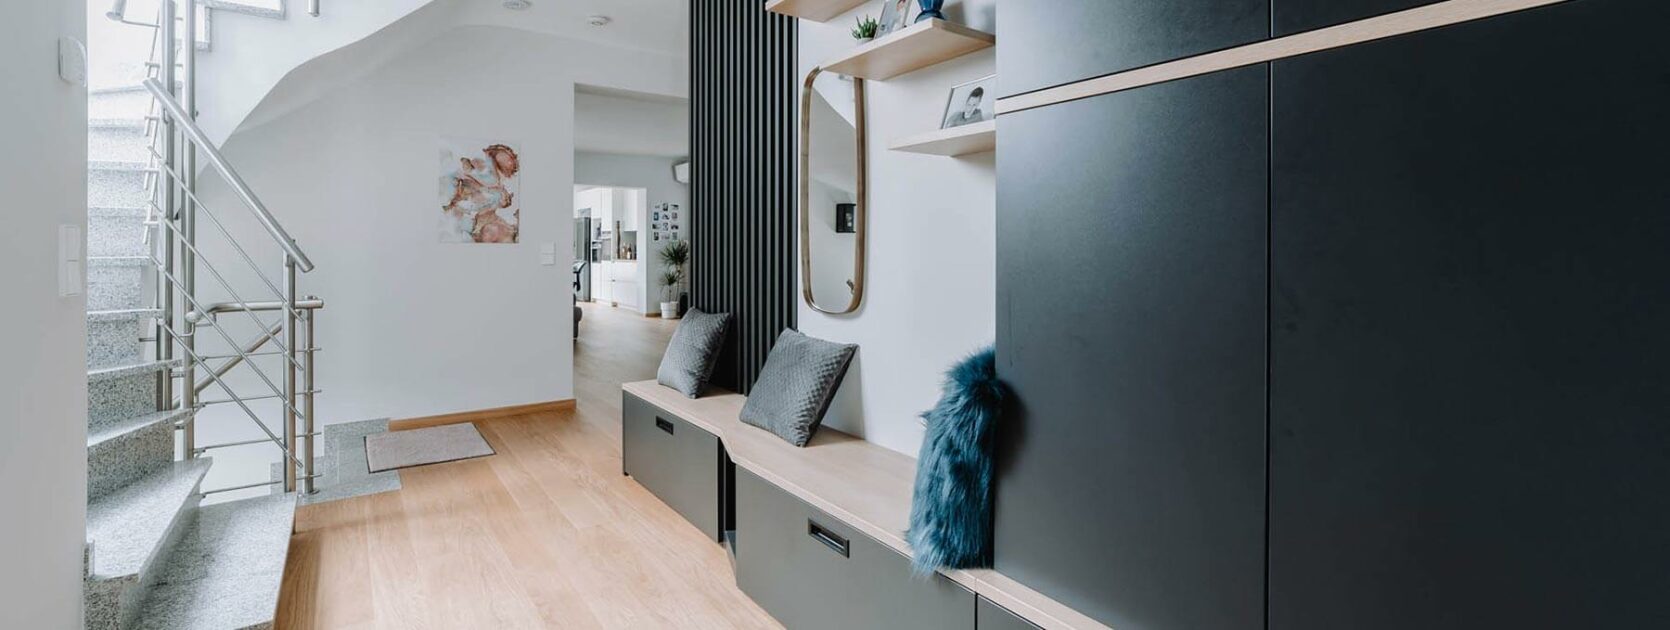
This contemporary house, with its well-thought-out layout, offers a wealth of possibilities for interior design. The entrance hall, which is very bright thanks to its all-white colour scheme, needs storage space and should feel welcoming. It would have been a shame to fit just any old cupboards there.
Tone down the brightness a little
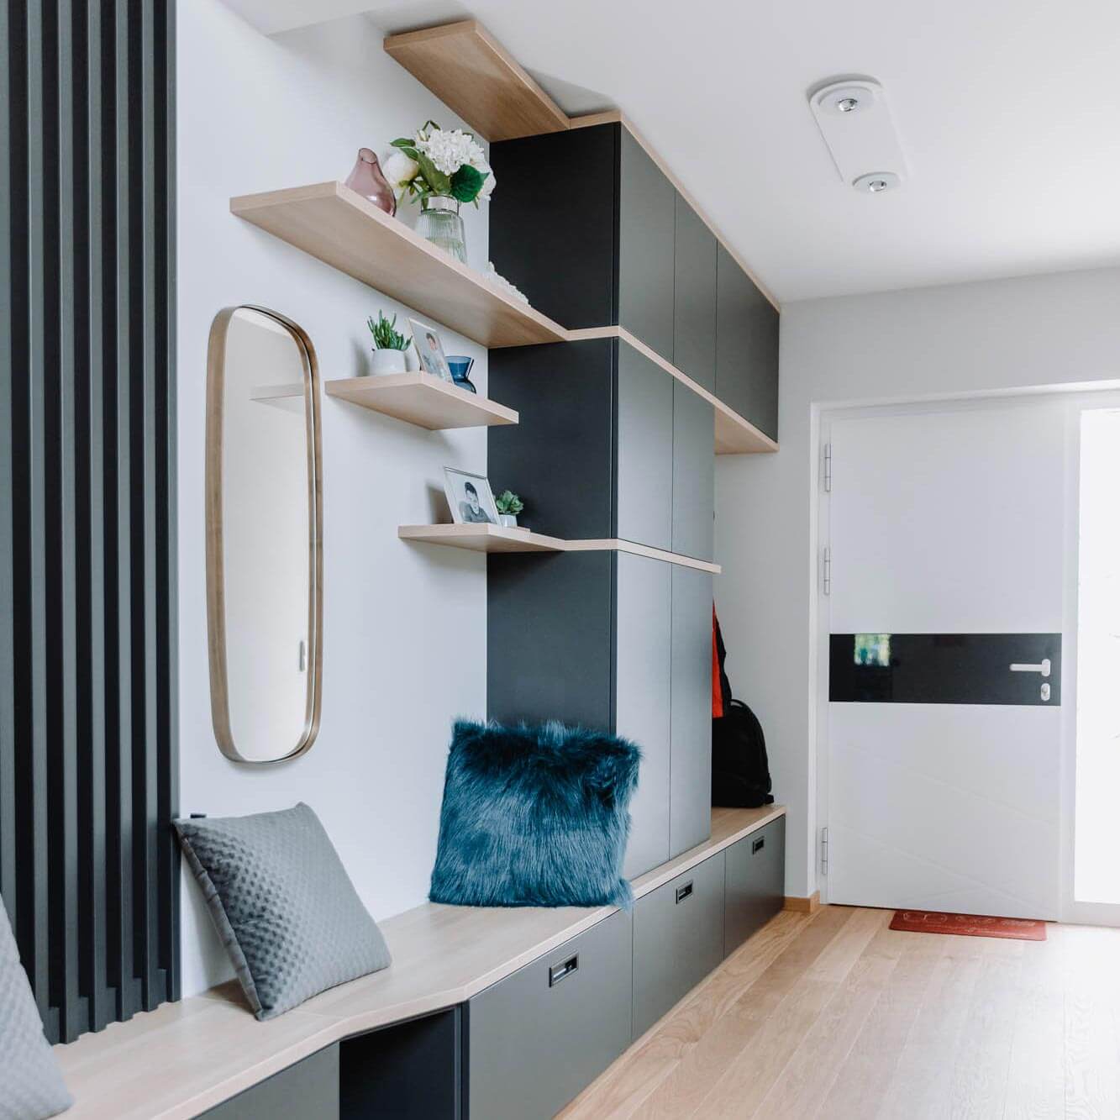
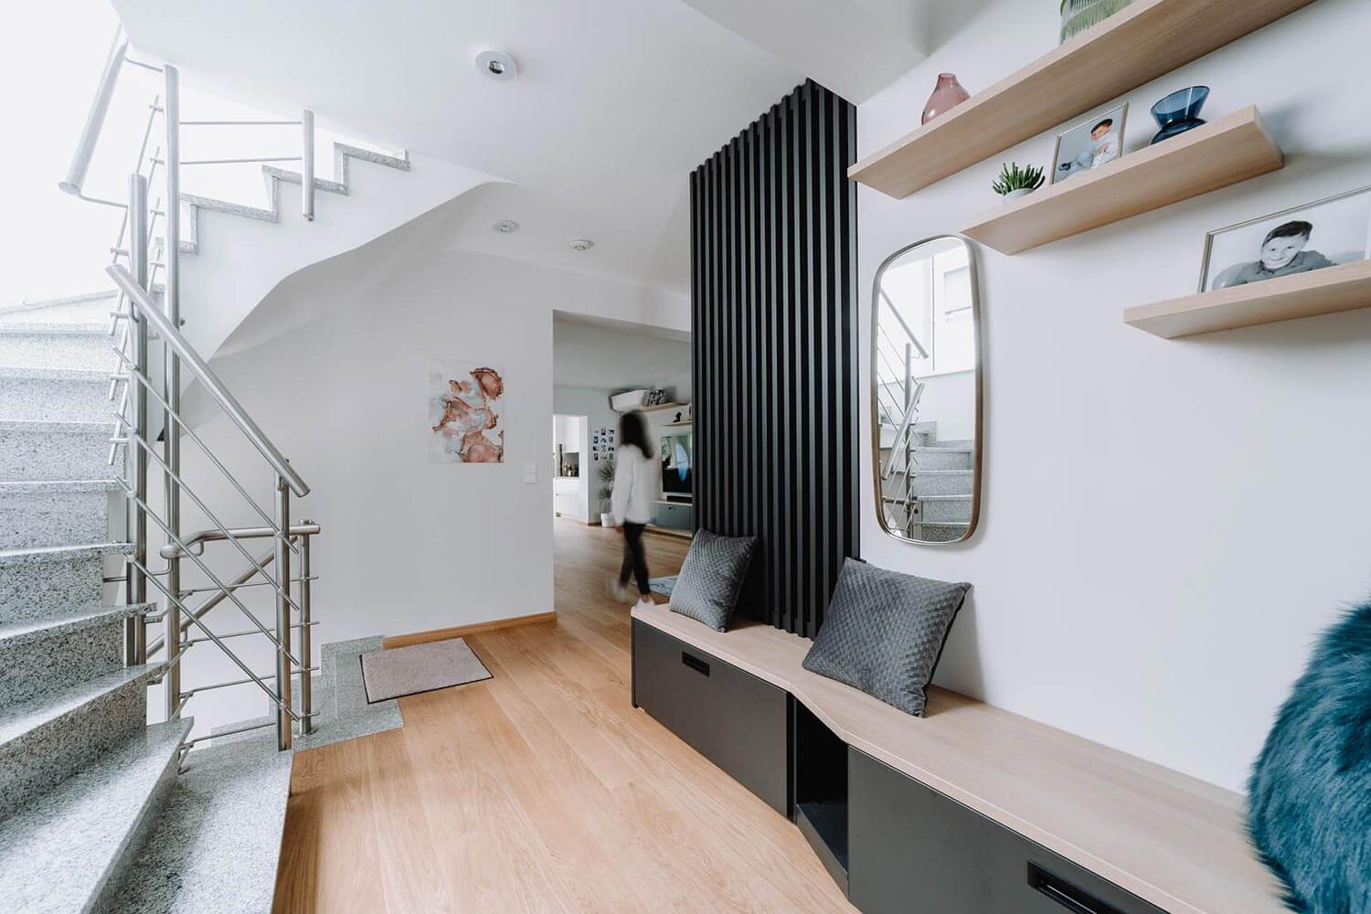
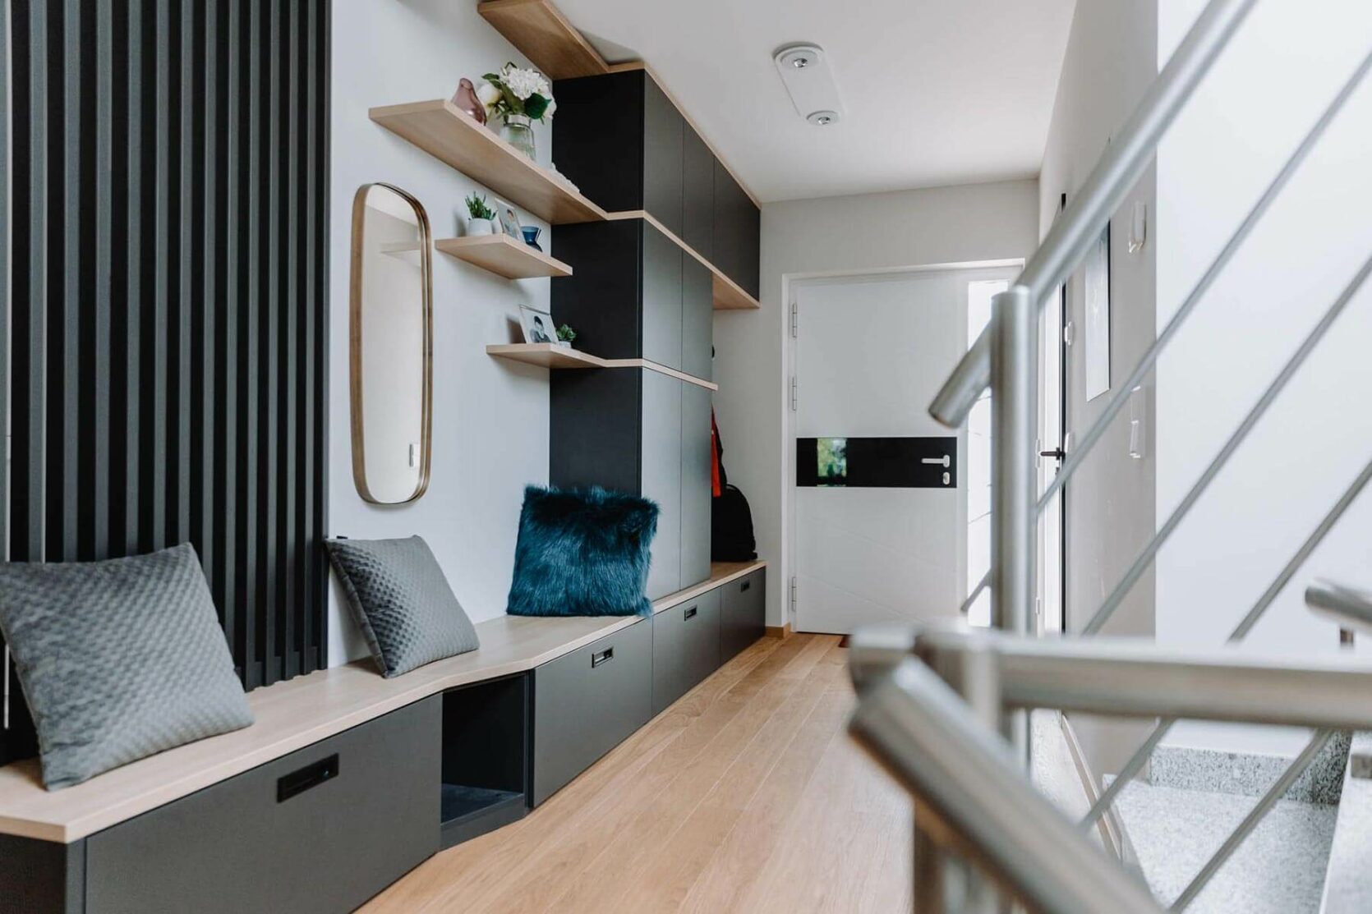
This house invites natural light into its interior. Light floods into the entrance hall as well as the living areas on this ground floor. The bold choice of black (ultra-matt soft-touch lacquer) for the fronts of the hall furniture in no way detracts from the brightness, whilst offering a refined contrast and an extra touch of modernity to this interior.

Playing with interior design
This ground floor is a large open-plan space designed to do without partition walls and doors. It’s a clever idea to make the most of certain walls by extending them visually, thereby creating a sense of continuity and allowing for creative use of furniture, as with this trellis, which is also featured elsewhere.
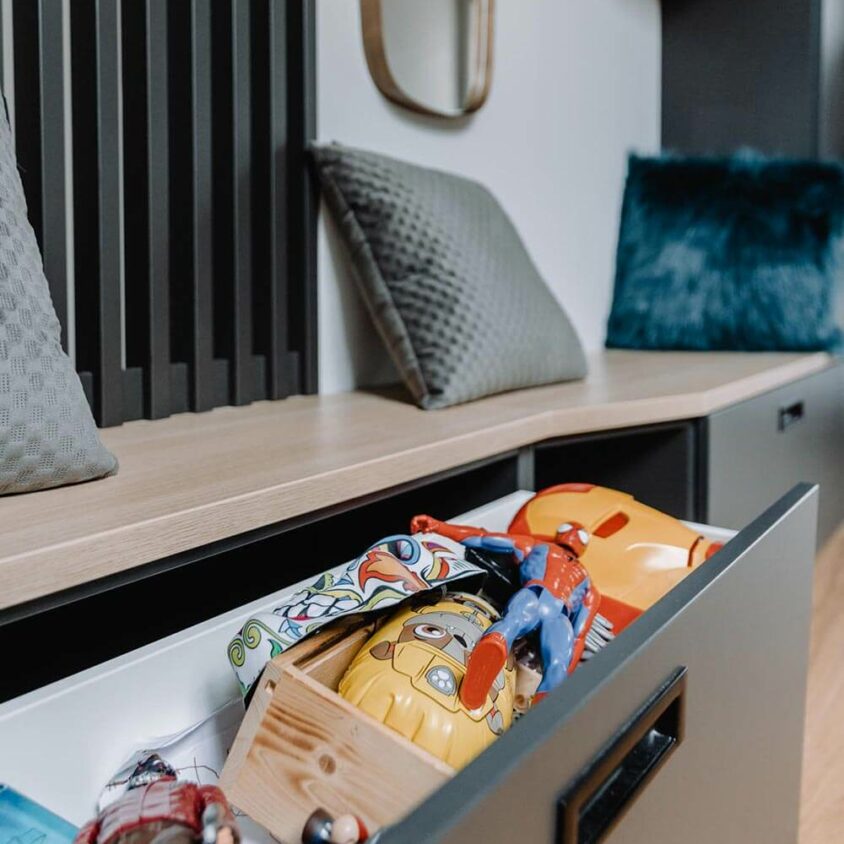

A practical and comfortable piece of furniture in the hallway
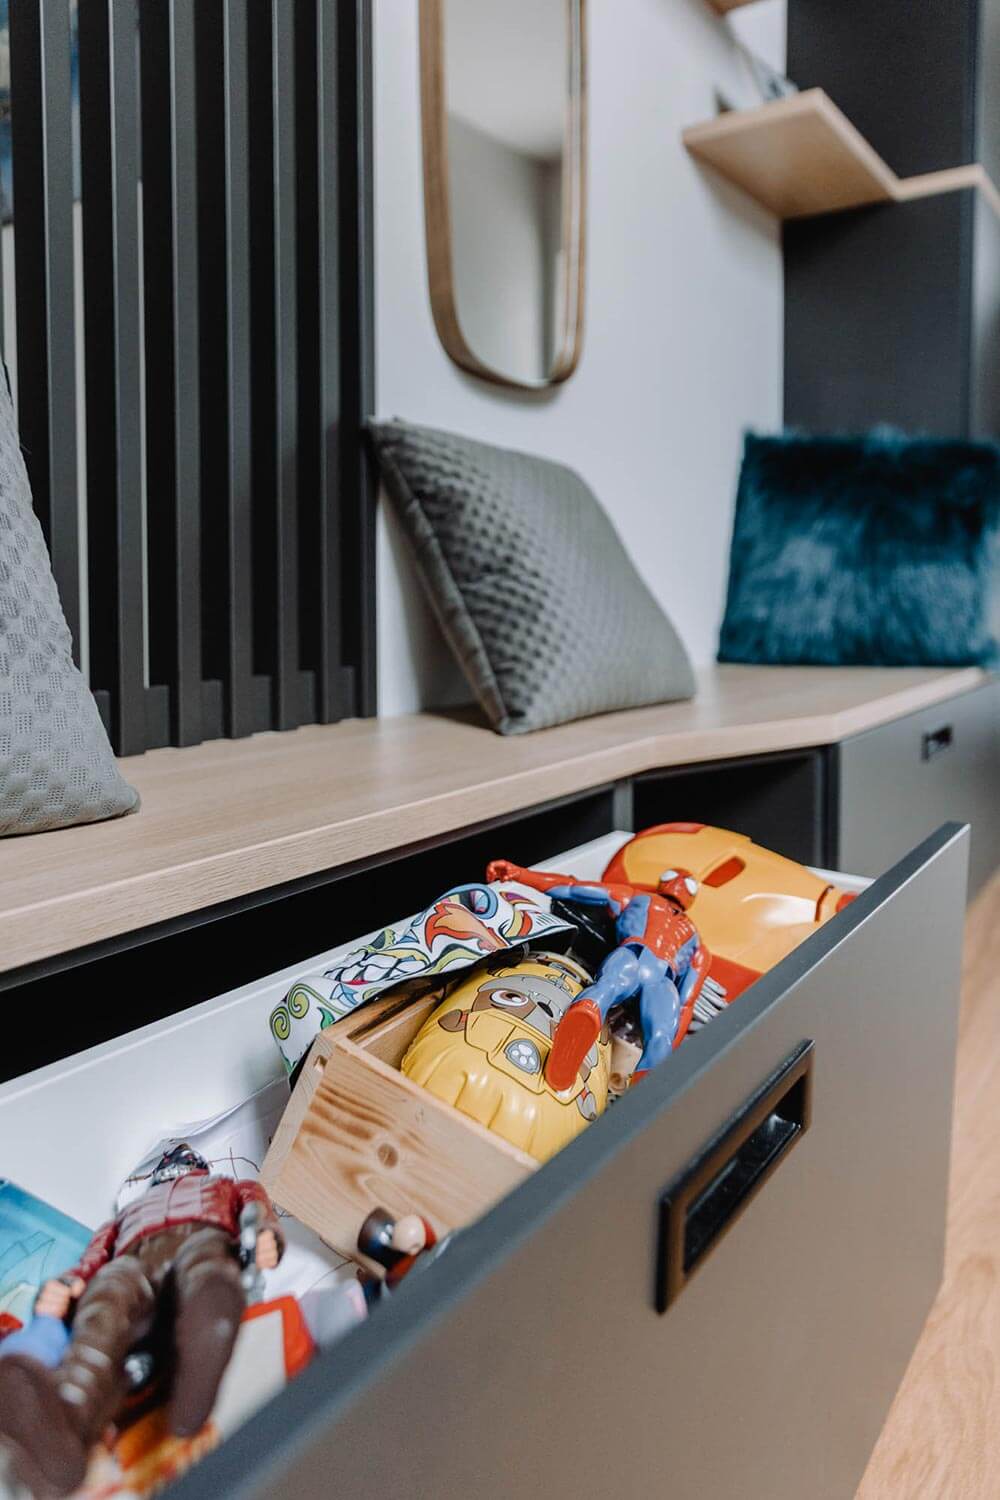
It’s rare to linger in the hall when you step over the threshold after a long day. Unless, that is, there’s a bespoke piece of furniture that invites you to sit down for a few moments on its bench. With its clever use of depth, spacious drawers, elegant mirror and cushions, this piece has it all.
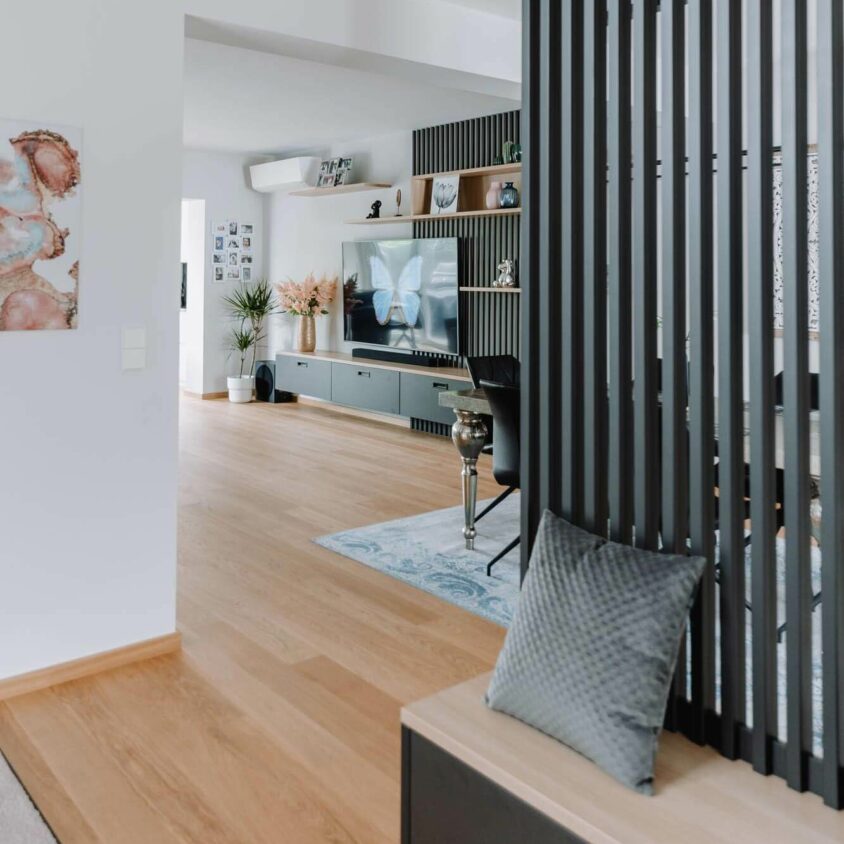
Furniture transition
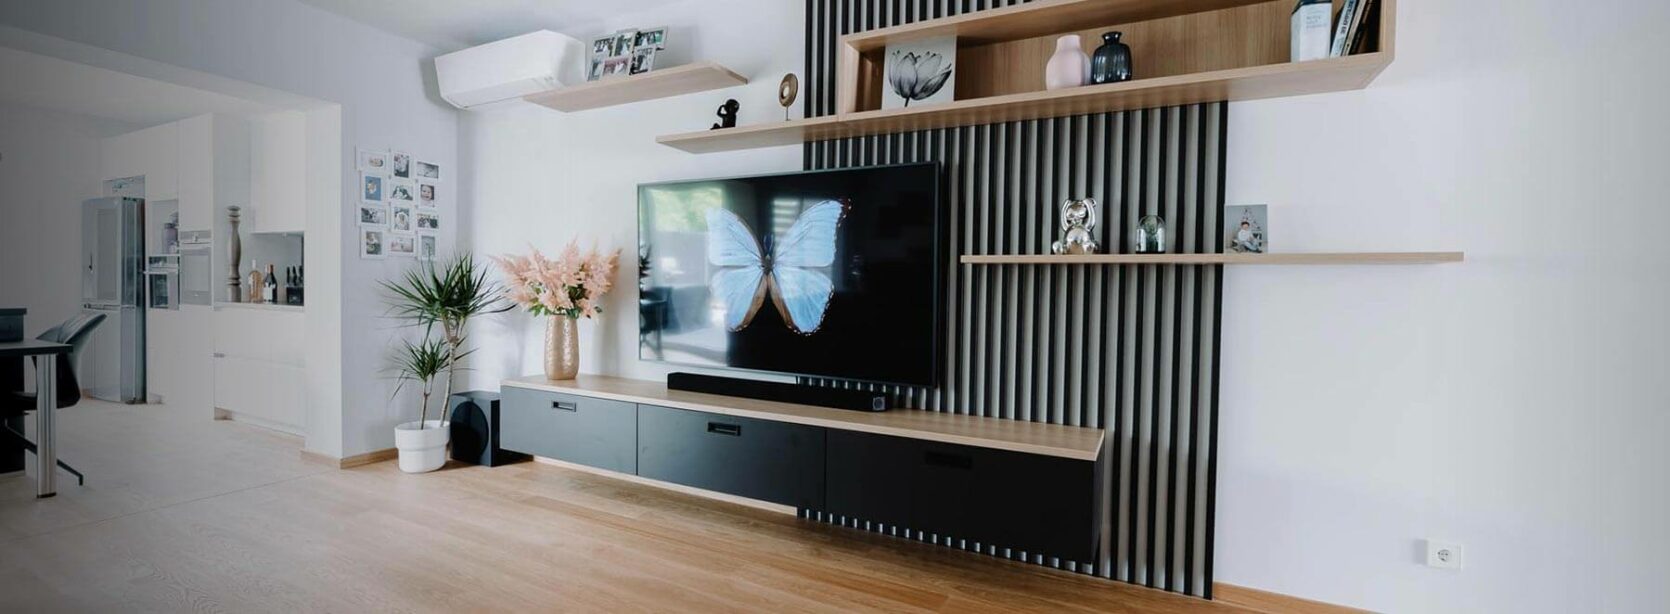
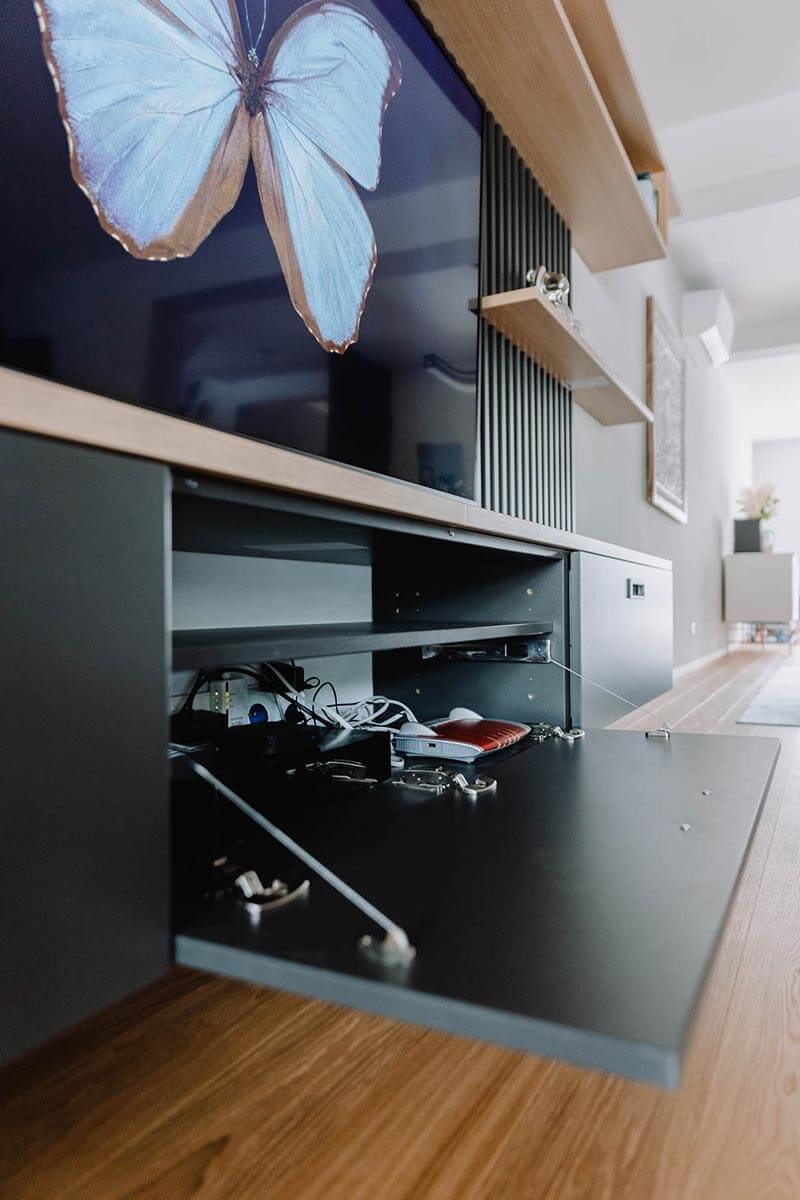
Once through the entrance, the black screen serves as a subtle transition to the living room. A bespoke TV unit, in the same style as the hall unit, comes into view and reinforces the desired harmony on the ground floor. The matt black screen, mounted on the wall this time, breaks up the monotony and clearly delineates the living area.
“In our newly built house, the kitchen was already in place. Most of the ground floor was a lovely open-plan space, just as we’d wanted. But we still needed to ‘dress it up’. BeHome Interiors Luxembourg took care of this brilliantly. A big thank you!”

A look at the Living Room, featuring its wall-mounted TV unit
Situated between the dining room (on the right) and the kitchen (on the left), the living room is a thoroughfare that one should never tire of. Conceived as a piece of furniture with an open structure, it exudes a dynamic feel, playing with three-dimensionality and perspective as if to reject a certain conformism.


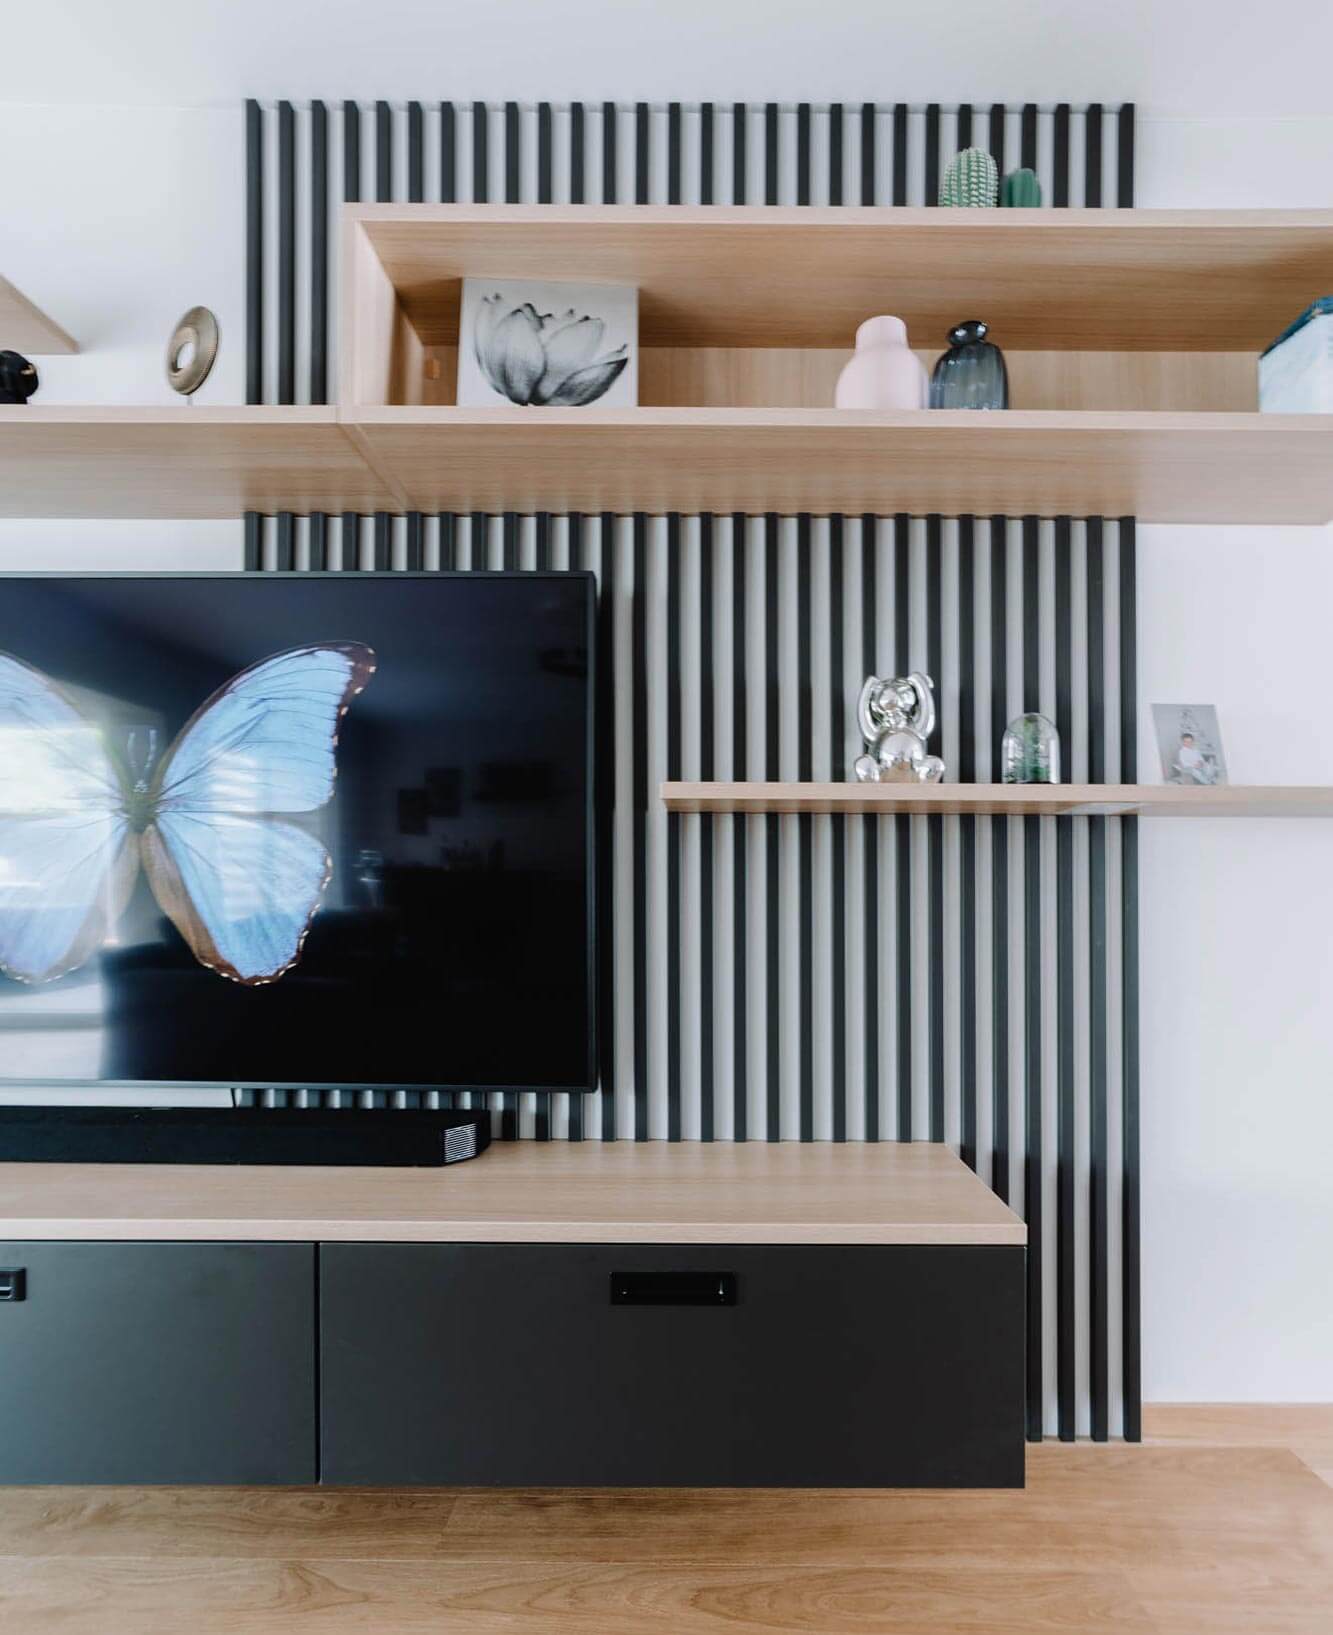
Viewed from the front of the TV stand

Viewed from the front, the bold design reveals all its subtlety. The TV unit is not a static, monolithic block, but is designed to be versatile. Both open and closed, horizontal and vertical, the contrast is not limited to the shades of black and wood.
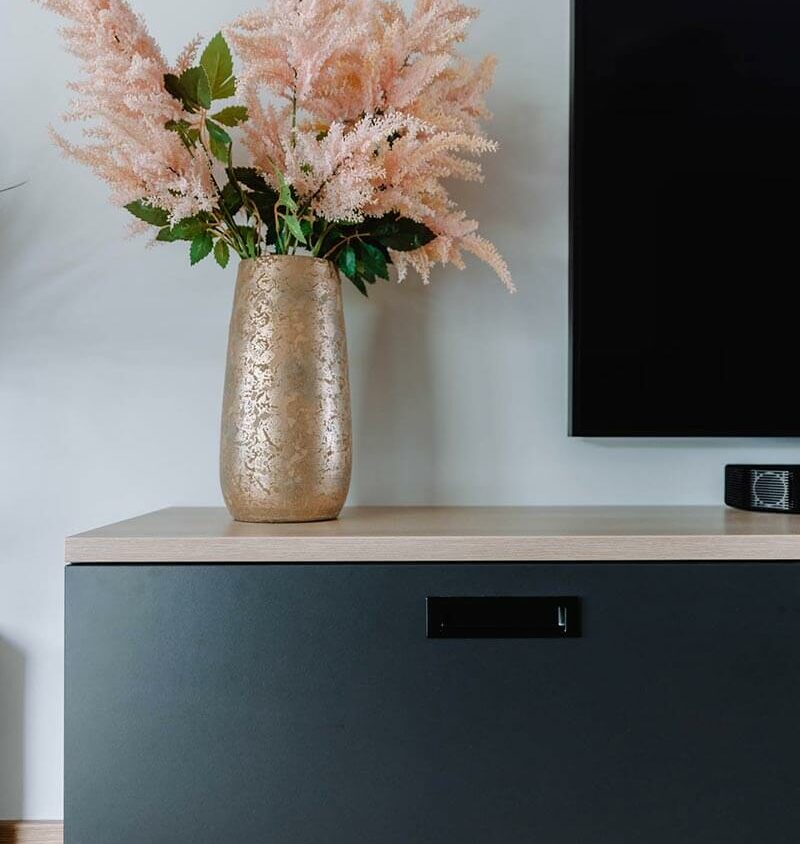
Decorative touches


The black of the bespoke cabinet, the white of the wall and the light wood provide a backdrop for the decorative touches that appear here and there. Flowers or objects are elegantly displayed in various places on this striking cabinet.
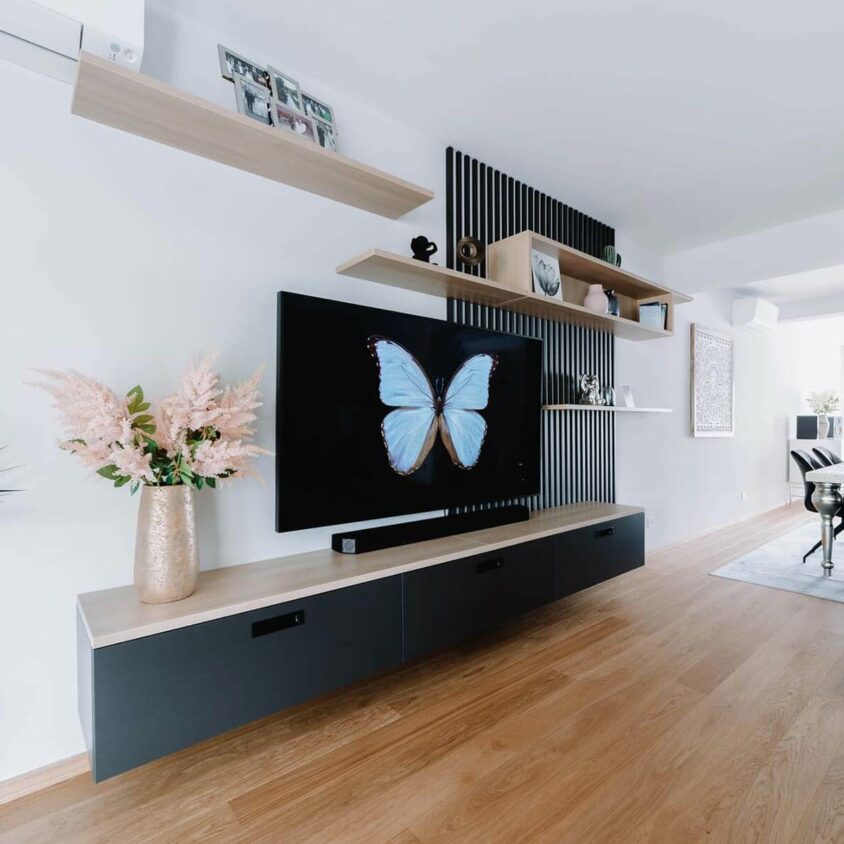
Dynamic perspective
In this large, long ground-floor room (nearly 15 metres long), which houses the kitchen, living room and dining room, the sense of perspective is inevitably felt. The furniture helps to break up this impression by creating a visual interplay, thereby reducing that sense of vertigo.
What else is there to say about the layout of the ground floor?
The creation of two matching bespoke pieces of furniture, in the hall and the living room, brings an undeniable sense of harmony and a distinctive style to the ground floor of this house in Luxembourg. The decorative touches and finishing details serve to further highlight the quality of our work.
Complete or partial interior design of a house in Luxembourg
For your interior design project in Luxembourg – whether in a new-build or a property in need of renovation – BeHome Interiors is here to listen to your needs and offer you an original, bespoke interior design scheme that reflects your personal style. You are in the driving seat!
A comprehensive interior design project (or a partial one, as shown here) is the best way to bring the project close to your heart to life. Please feel free to browse our other projects, visit the BeHome Interiors Showroom in Luxembourg, or contact us to arrange a home consultation.
