Expertises
Matériaux
- Blockboard panel finished with wood veneer or lacquer
- High-density fibreboard
- Wood
This comprehensive interior design project covers the entire ground floor of this house in Bussigny (near Lausanne): the entrance hall, the bespoke kitchen and the living room have all been completely redesigned.
The interior designers at BeHome Interiors Lausanne have harnessed the potential of this new-build home to present, following an on-site consultation, their vision of an ideal interior that reflects the client’s taste, lifestyle and the future they envisage for their home…
An overview of the finished ground floor layout of the house
Create a striking look right from the entrance hall
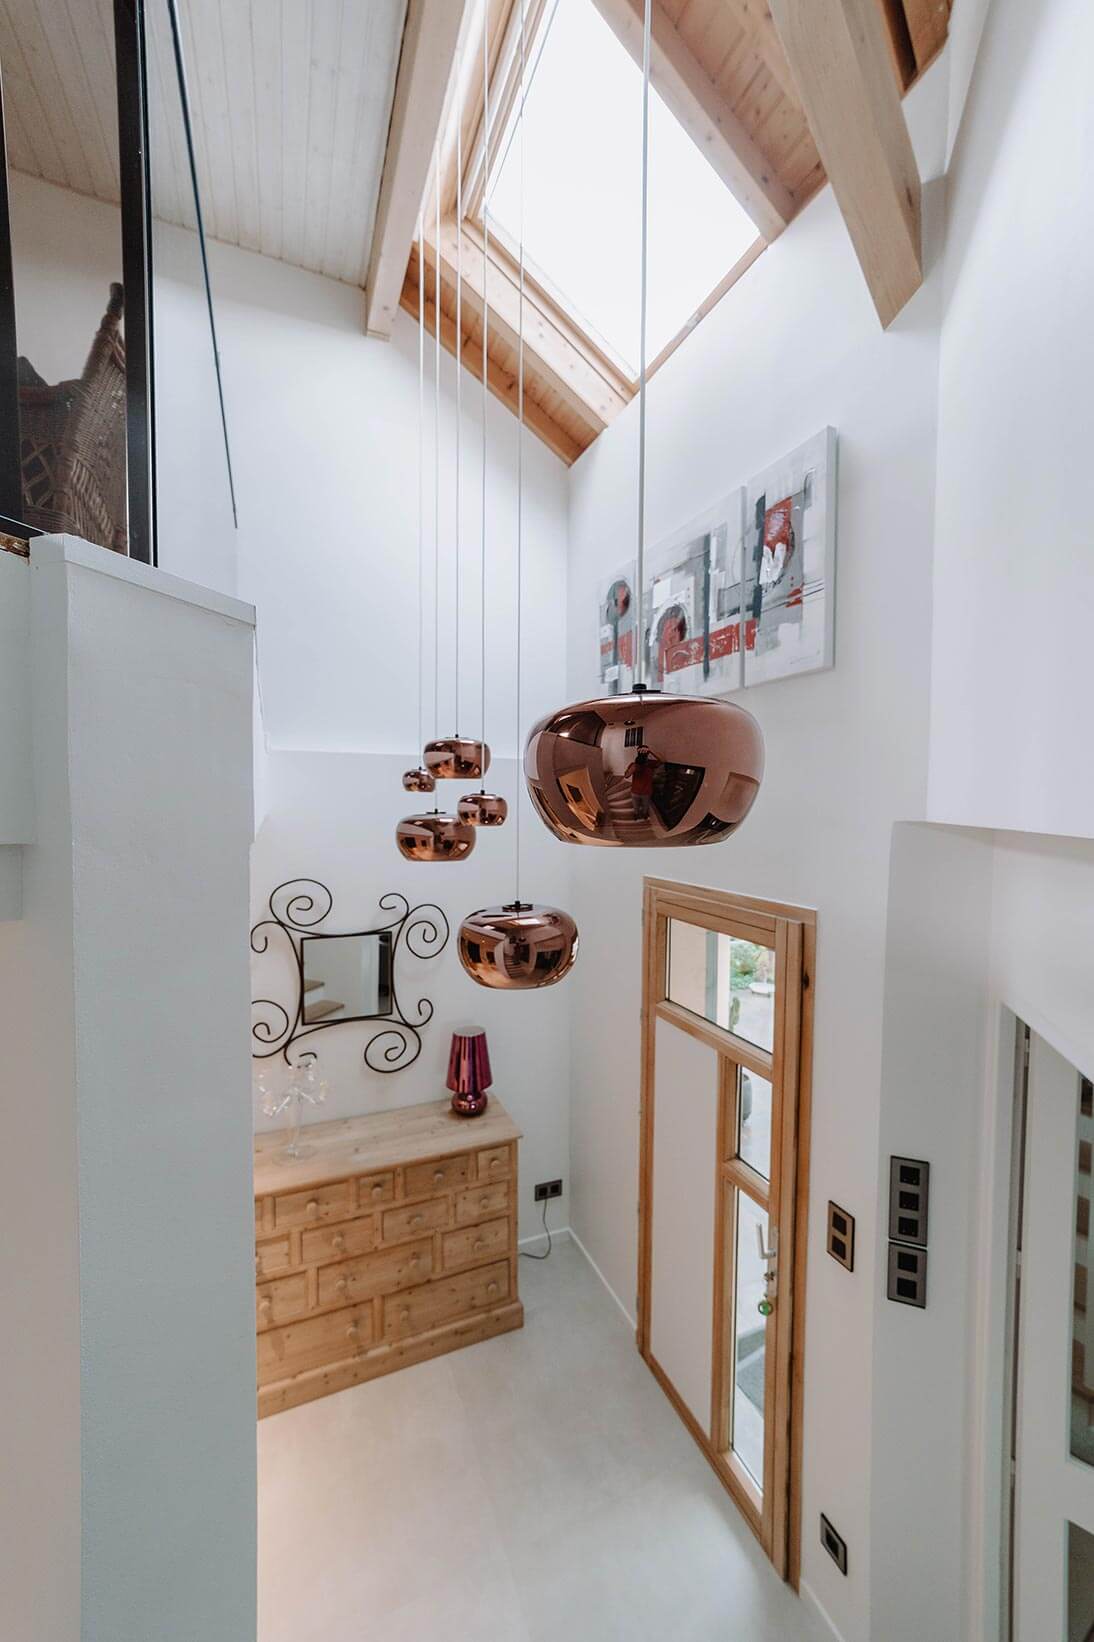
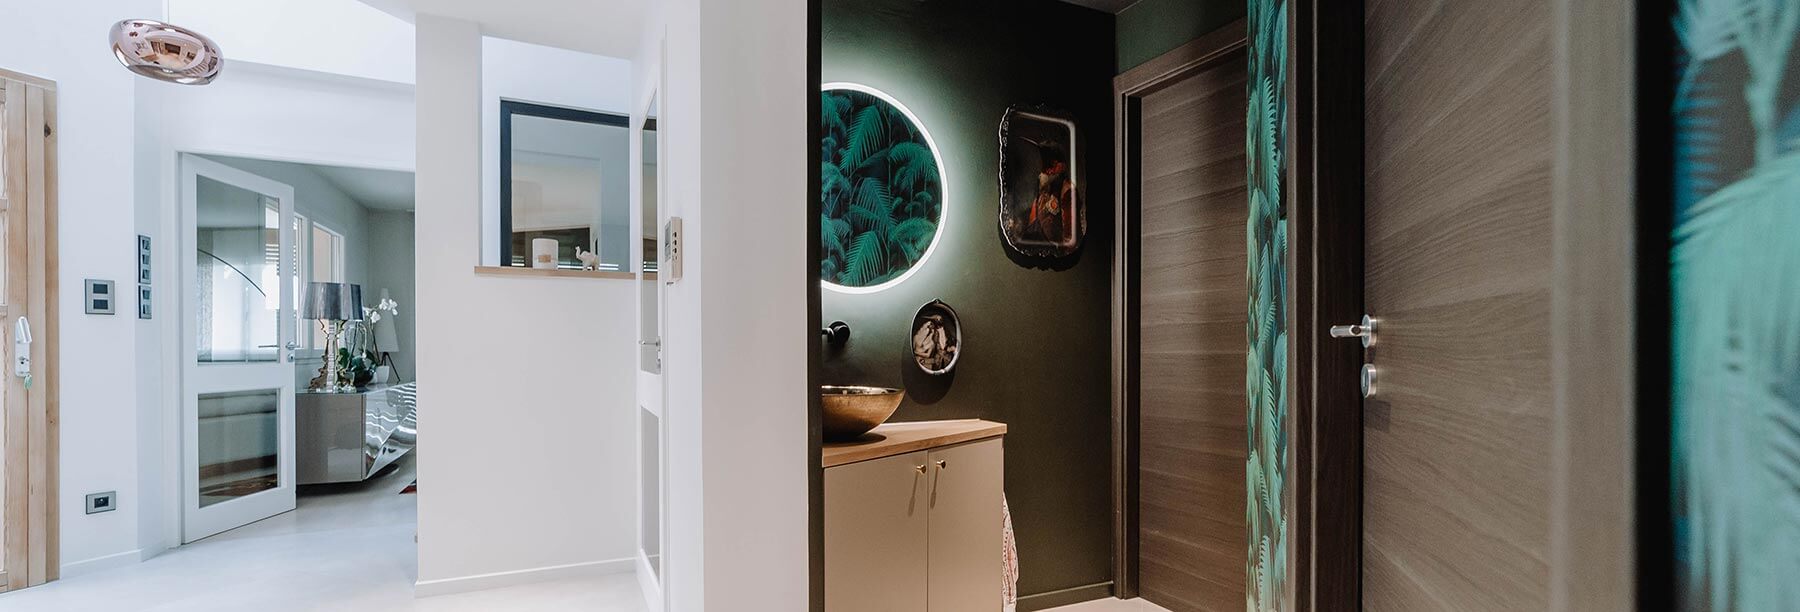
The design of the entrance hall – which is particularly spacious in this house with its various rooms – has resulted in a beautiful, light-filled space featuring plenty of plants…
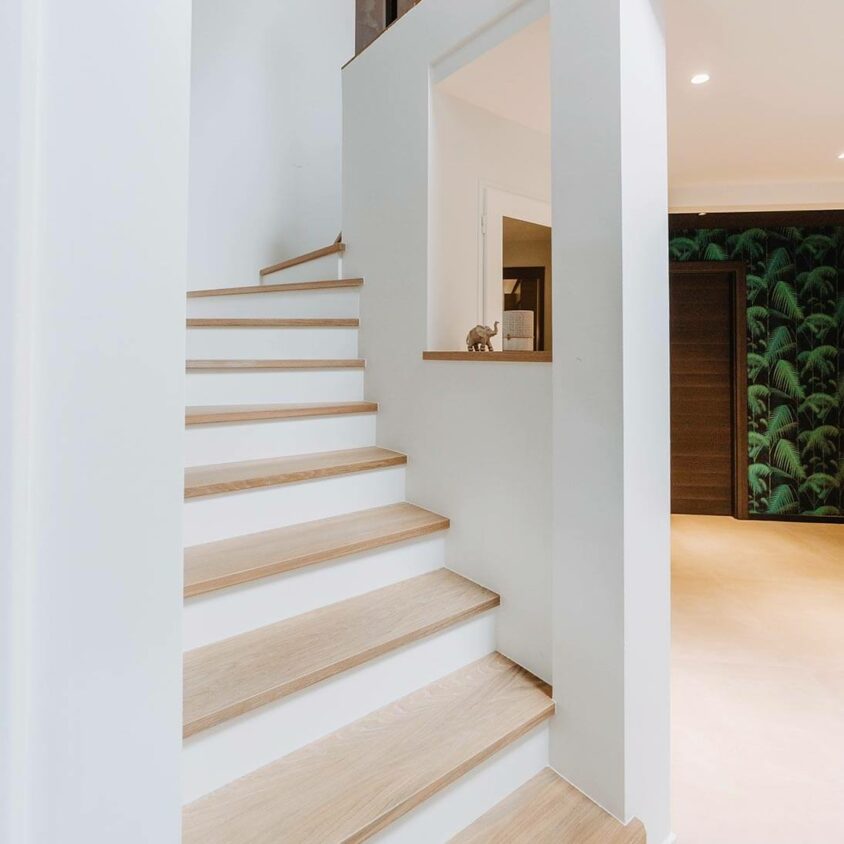
A beautifully refurbished staircase
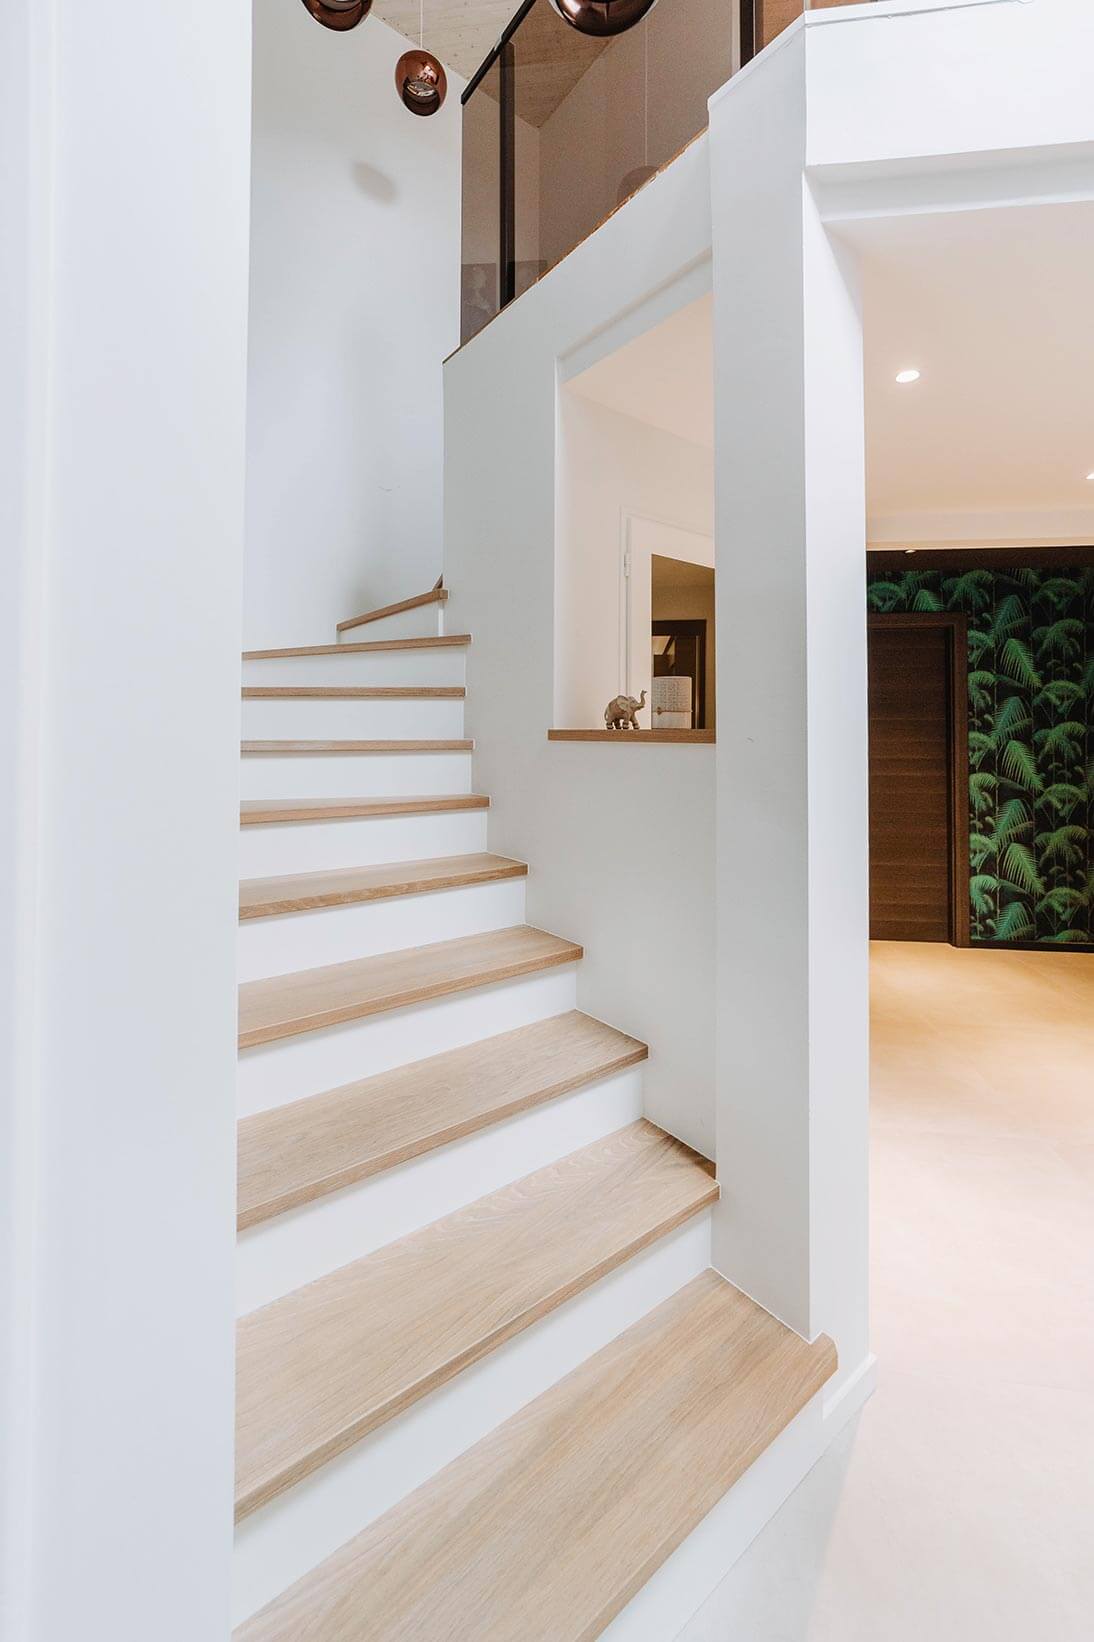
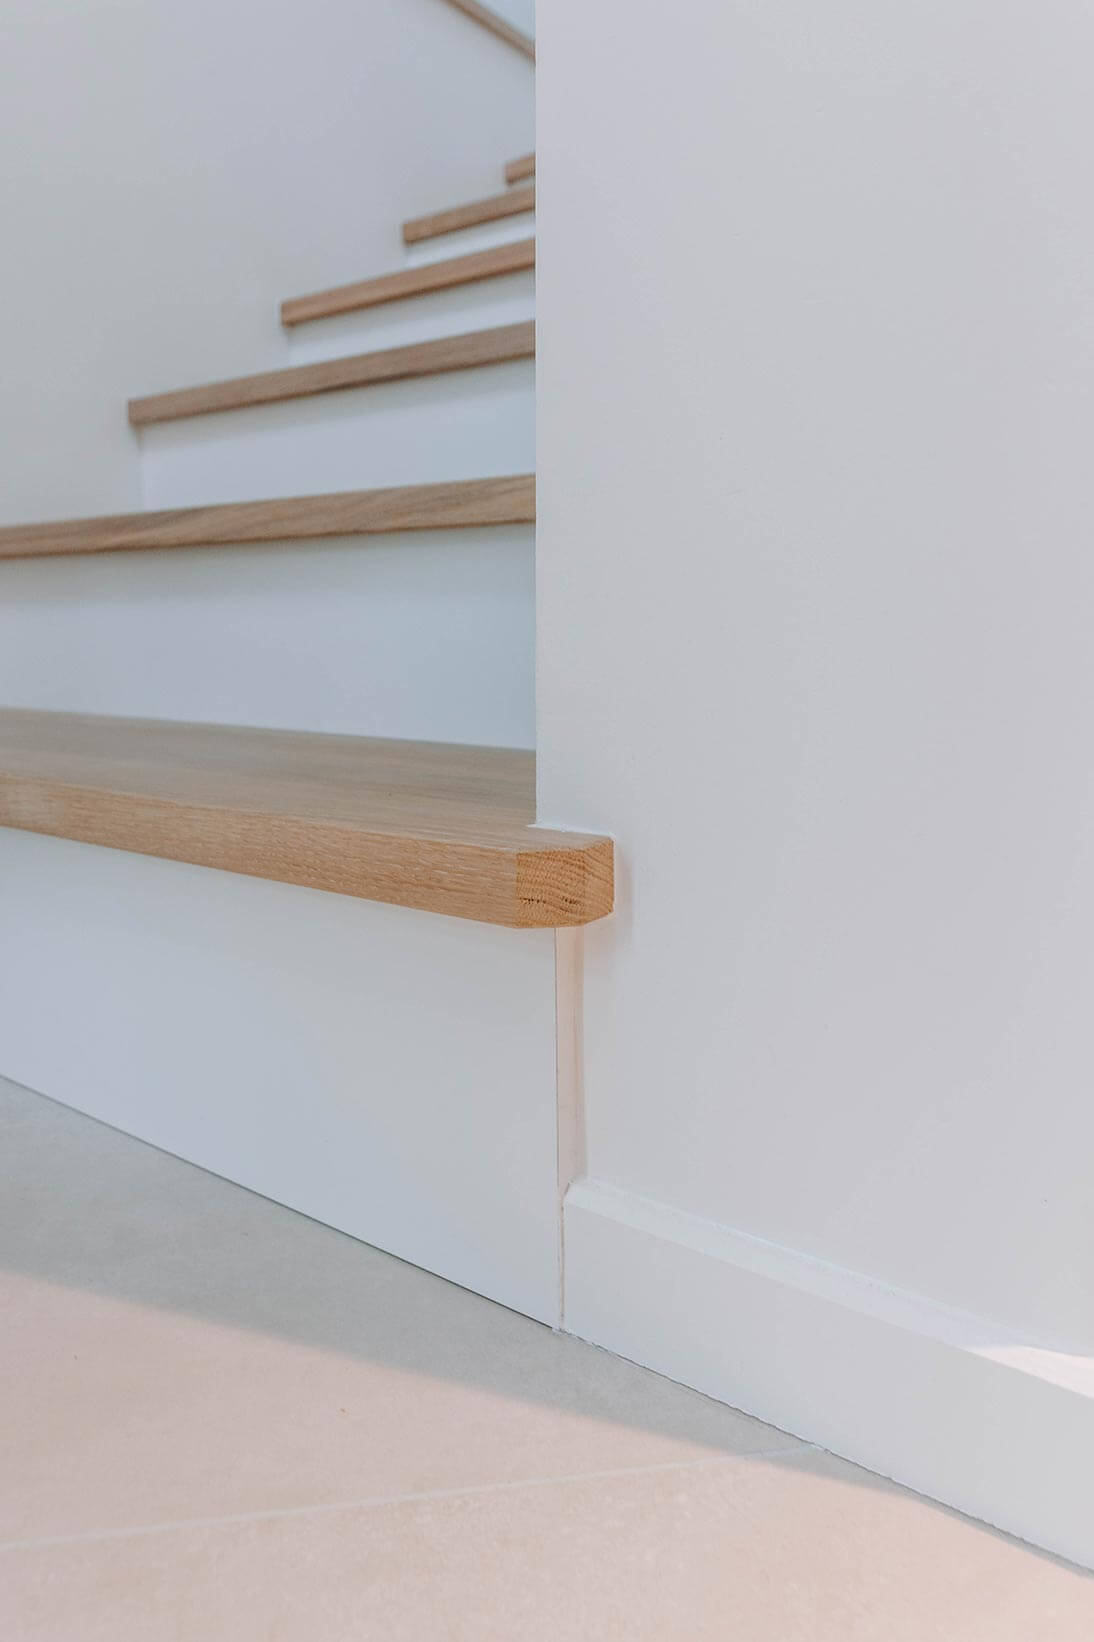
Once you step through the front door, you’re greeted by a large, welcoming landing. To the left, the staircase has been refurbished by us using beautiful, light-coloured solid wood.
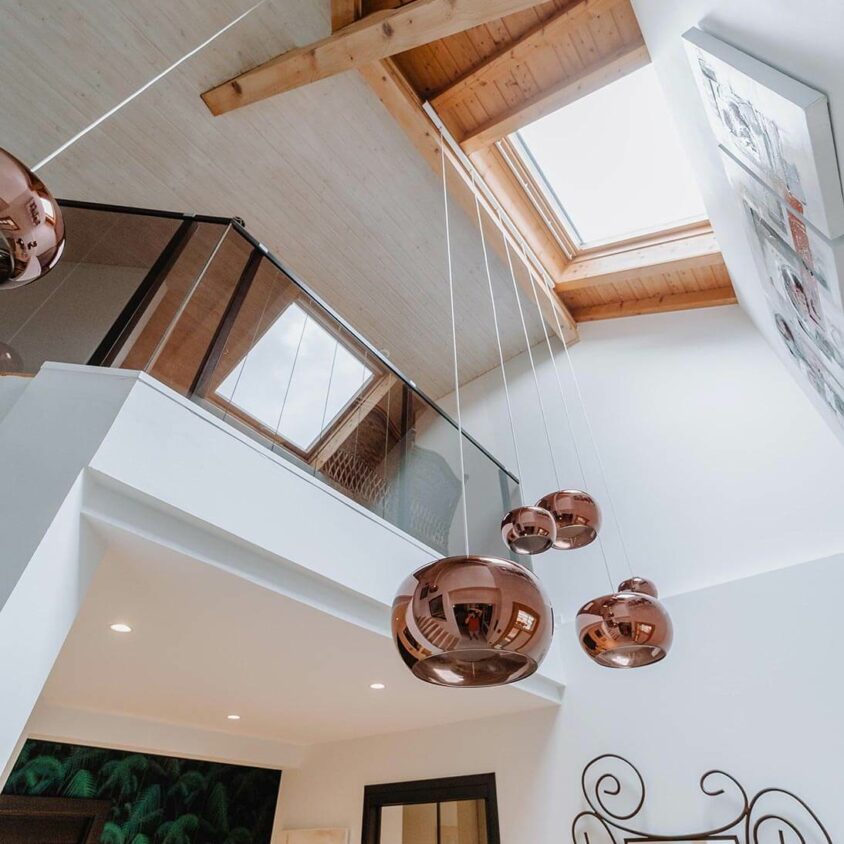
Natural light and light fittings
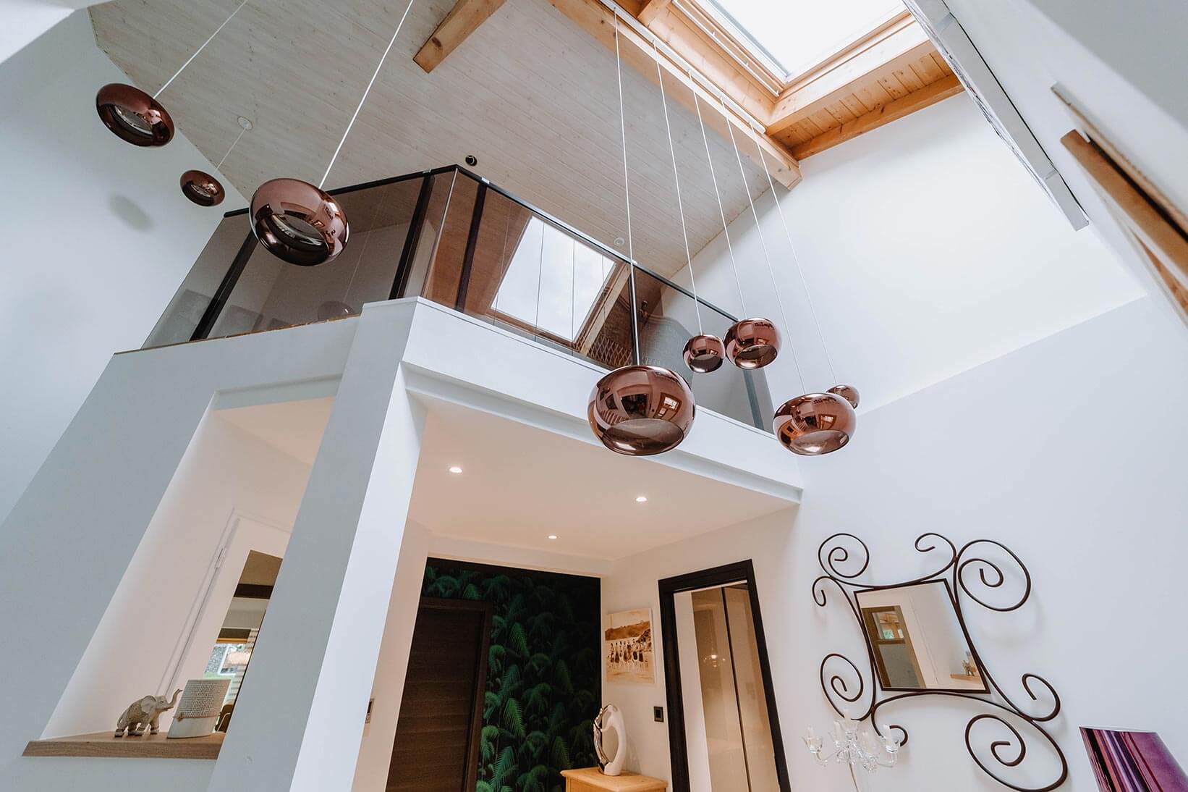
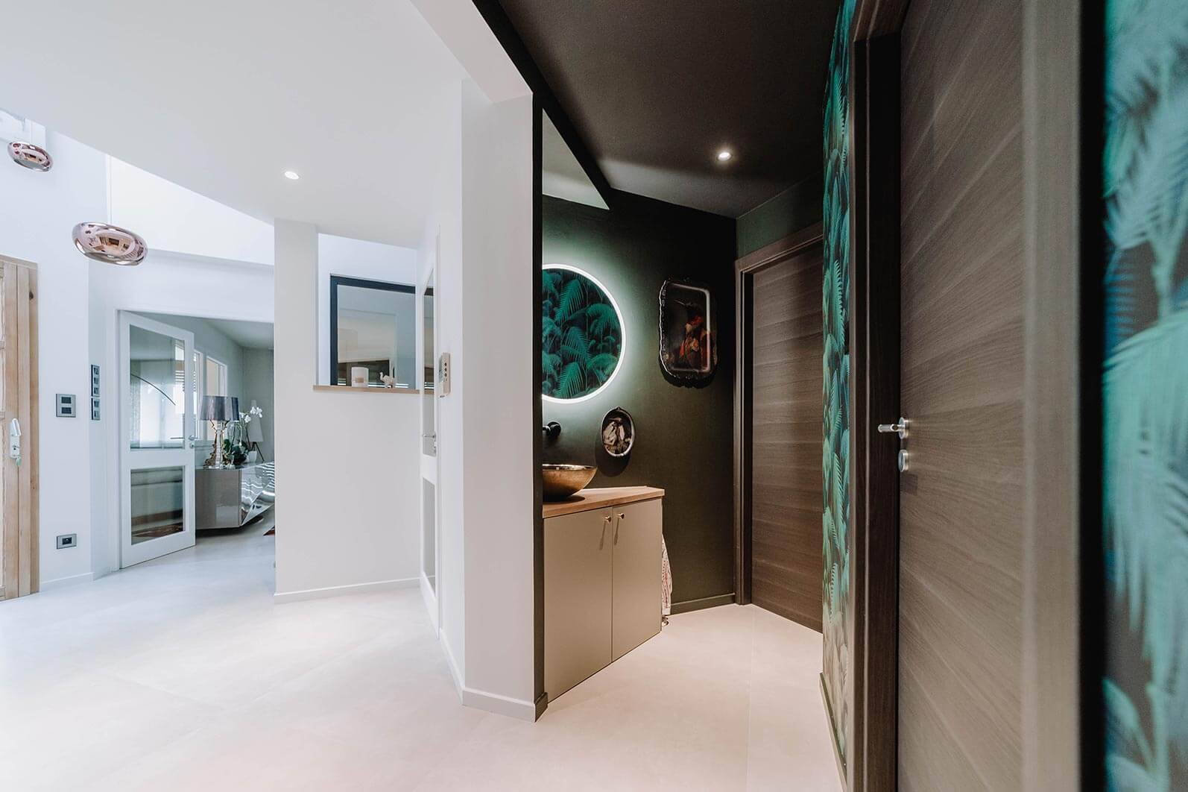
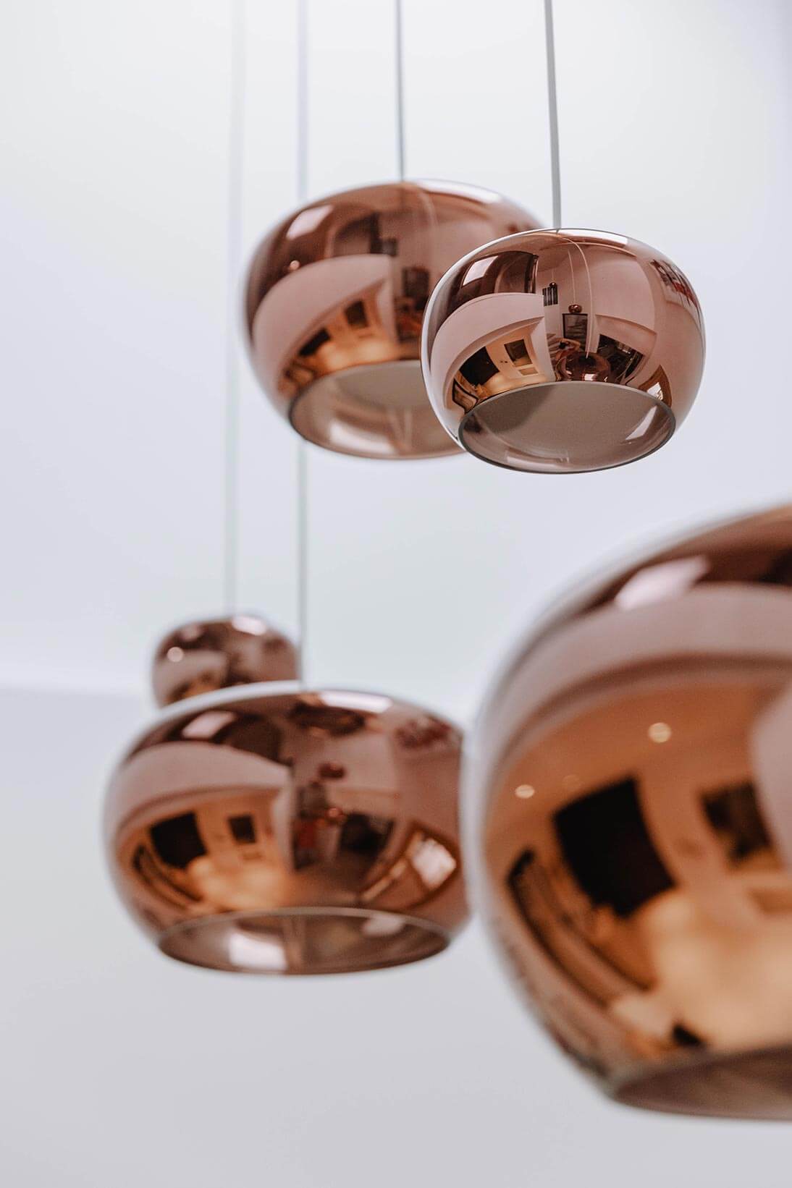
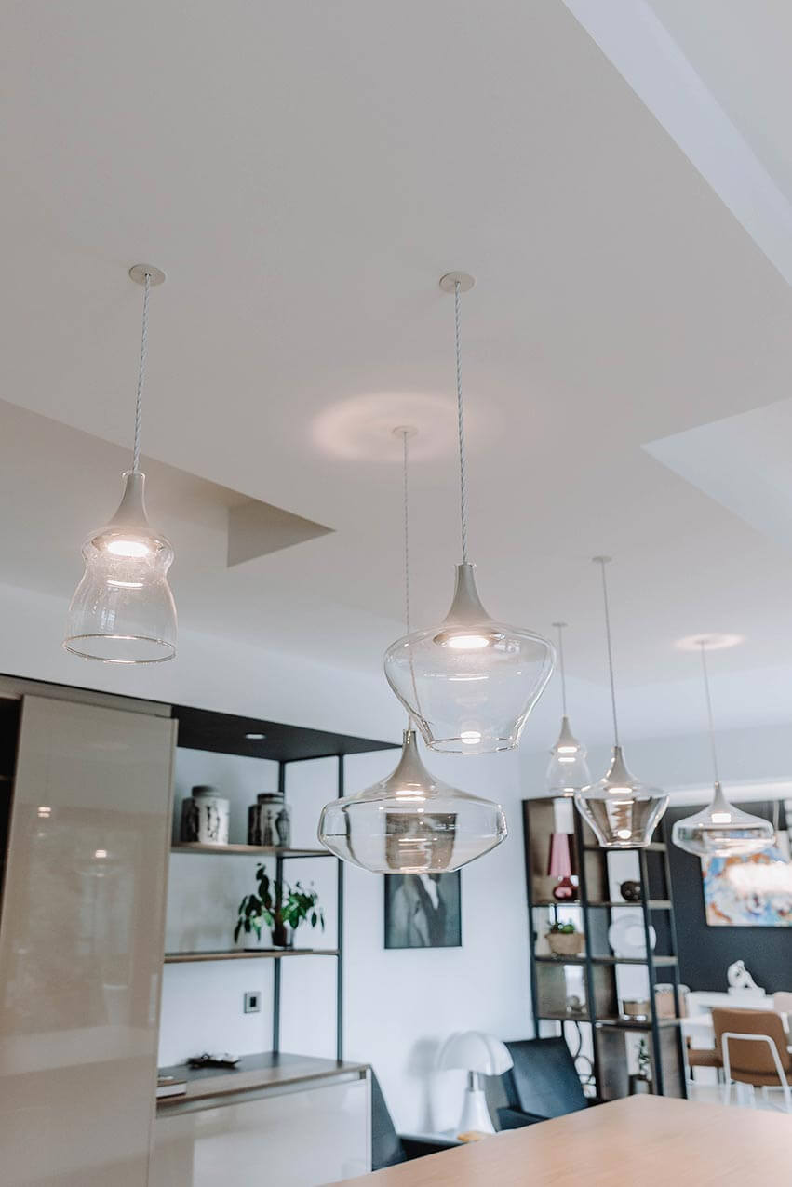
Look up and you’ll see a series of copper-coloured mirrored glass pendant lights by the Belgian brand Wever & Ducré. During the day, a skylight floods the entrance with natural light and offers a view of the sky. At night, the pendant lights will bathe the space in a soft, warm glow.
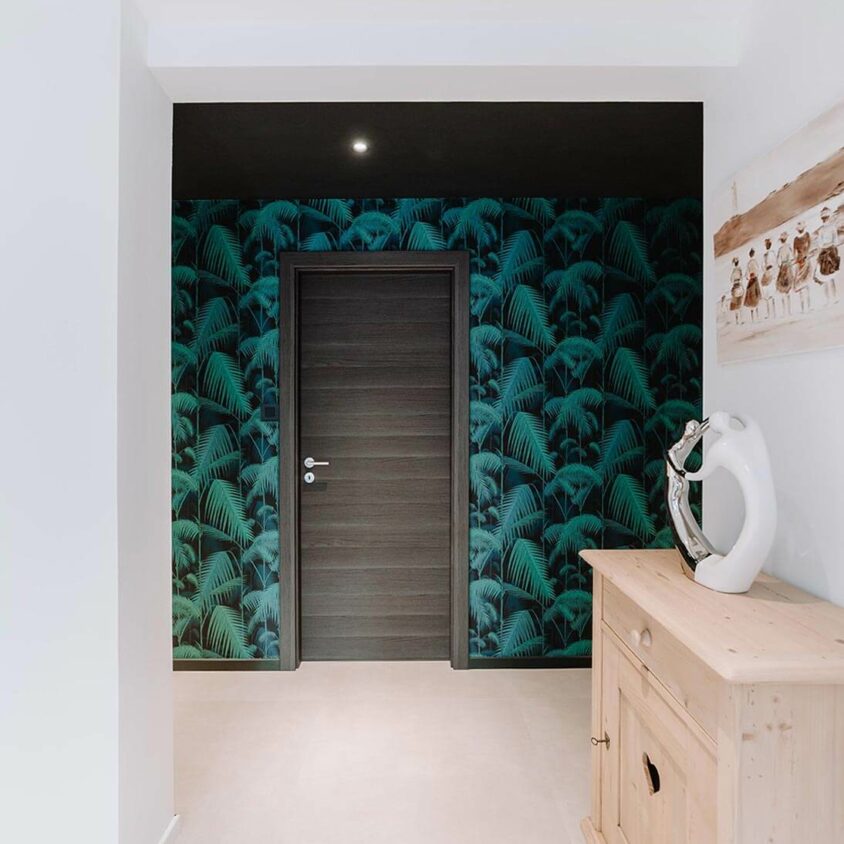
A green ambience
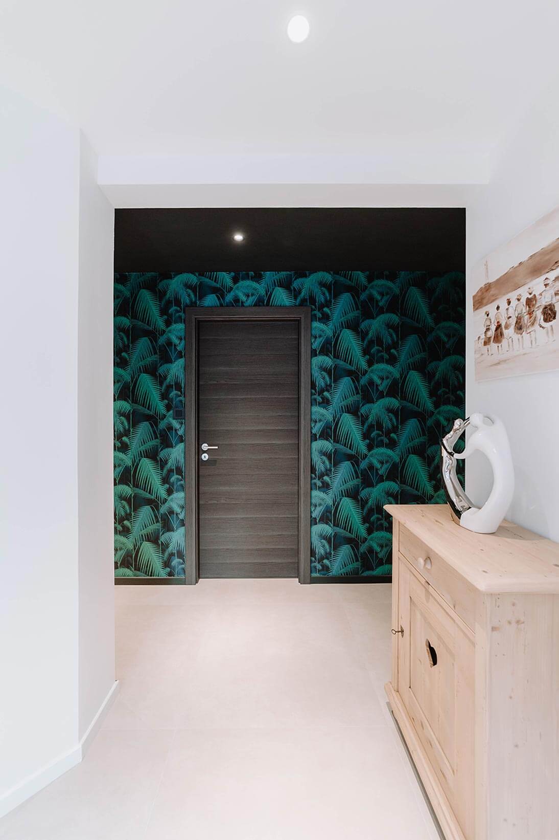
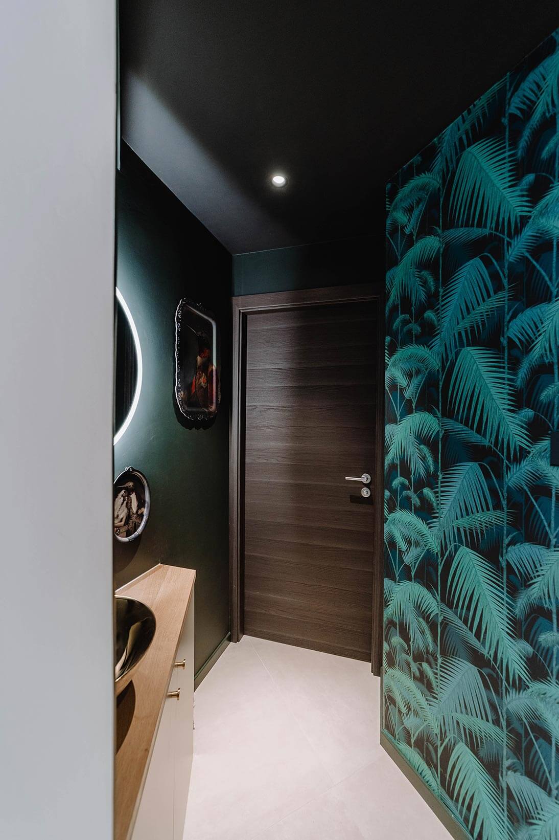
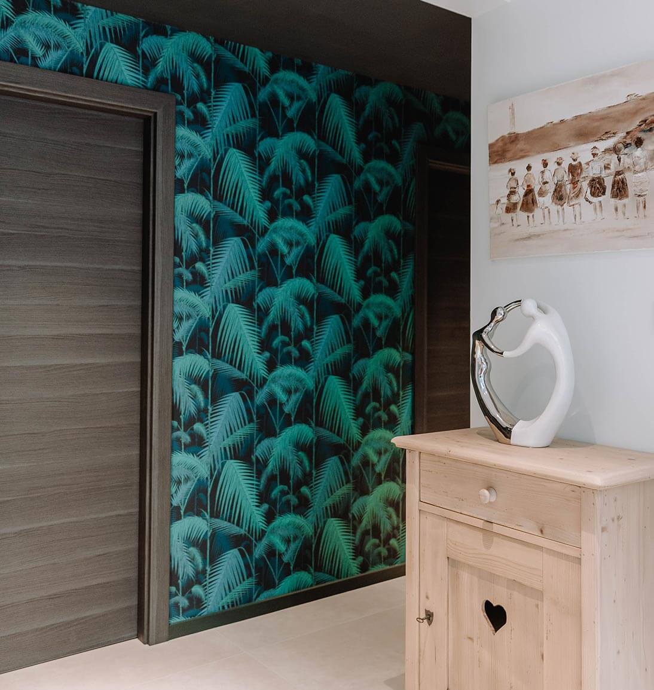
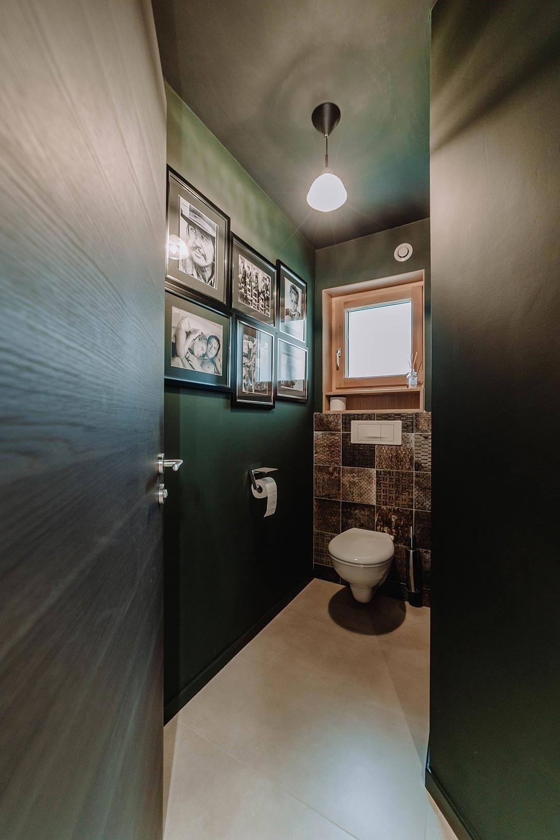
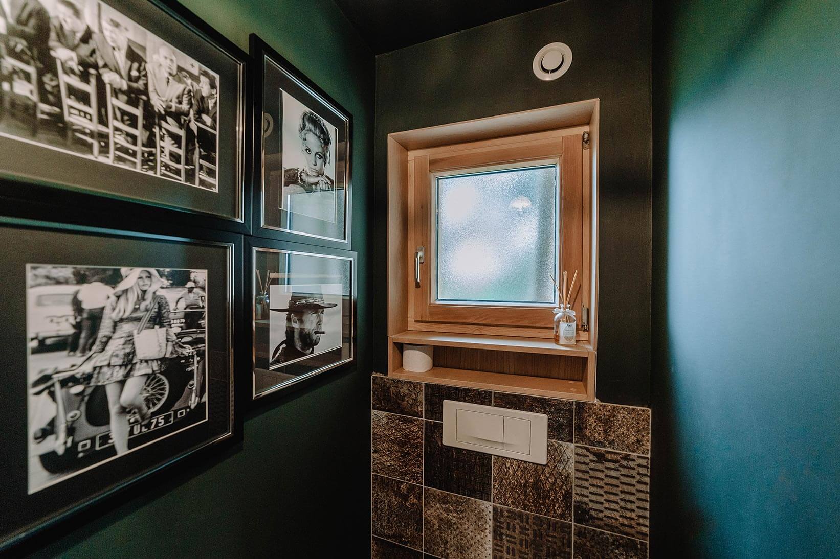
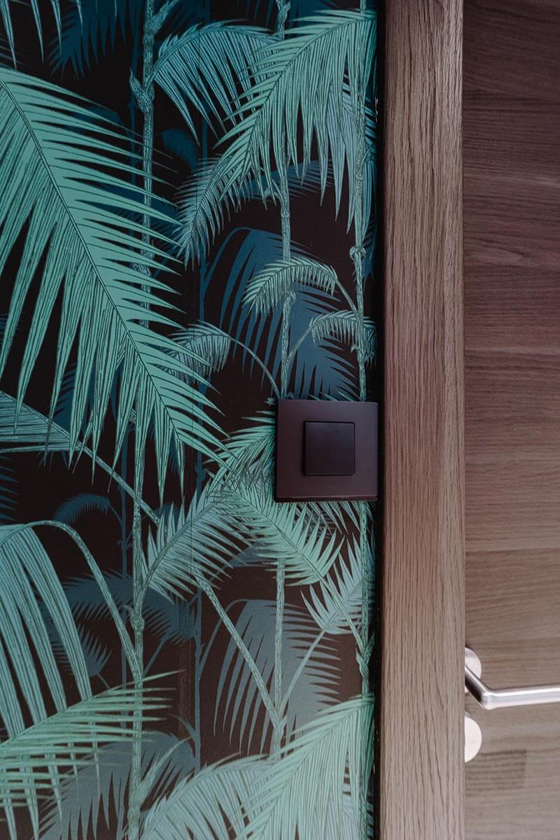
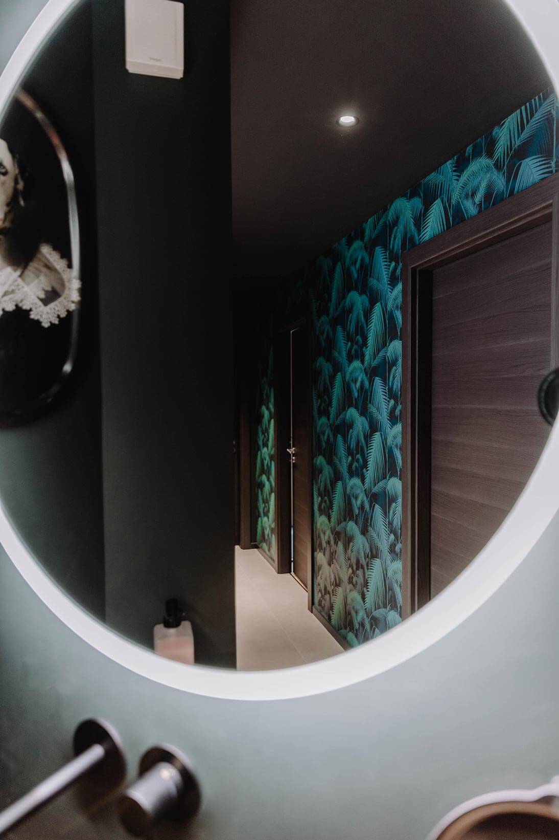
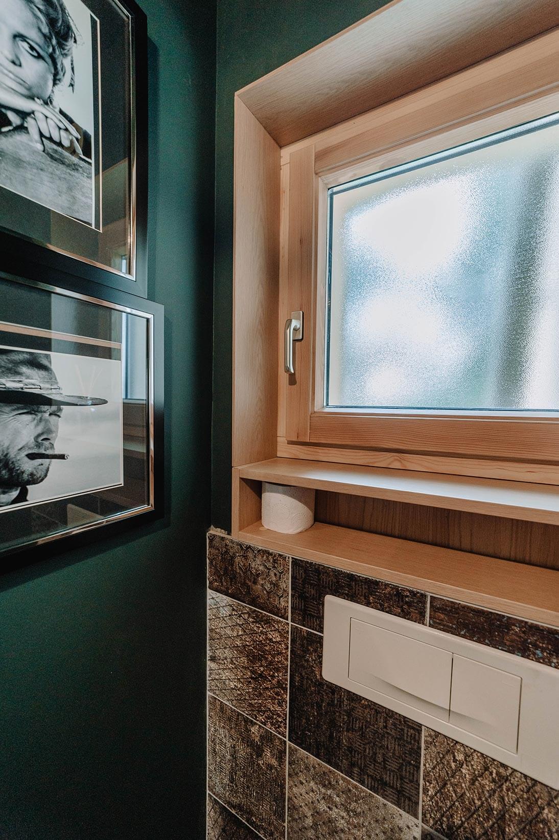
Opposite the front door, a deep green wall covering catches the eye and complements the dark colour of the doors beautifully. The botanical décor (from the Arte design studio) extends into the toilet area and the bathroom.
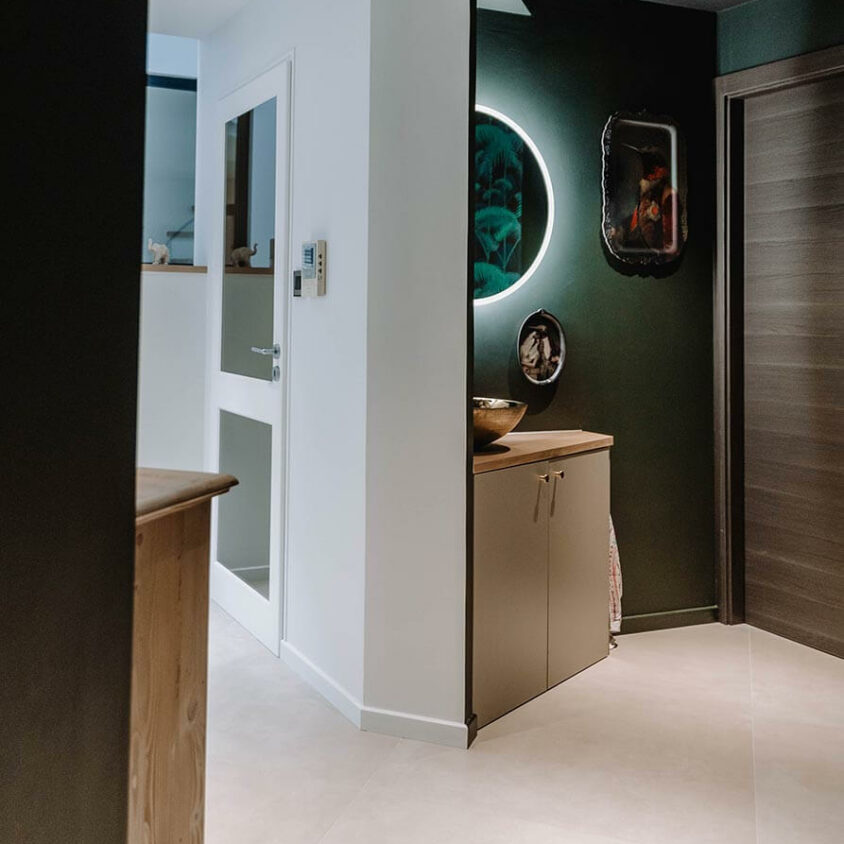
Designer décor
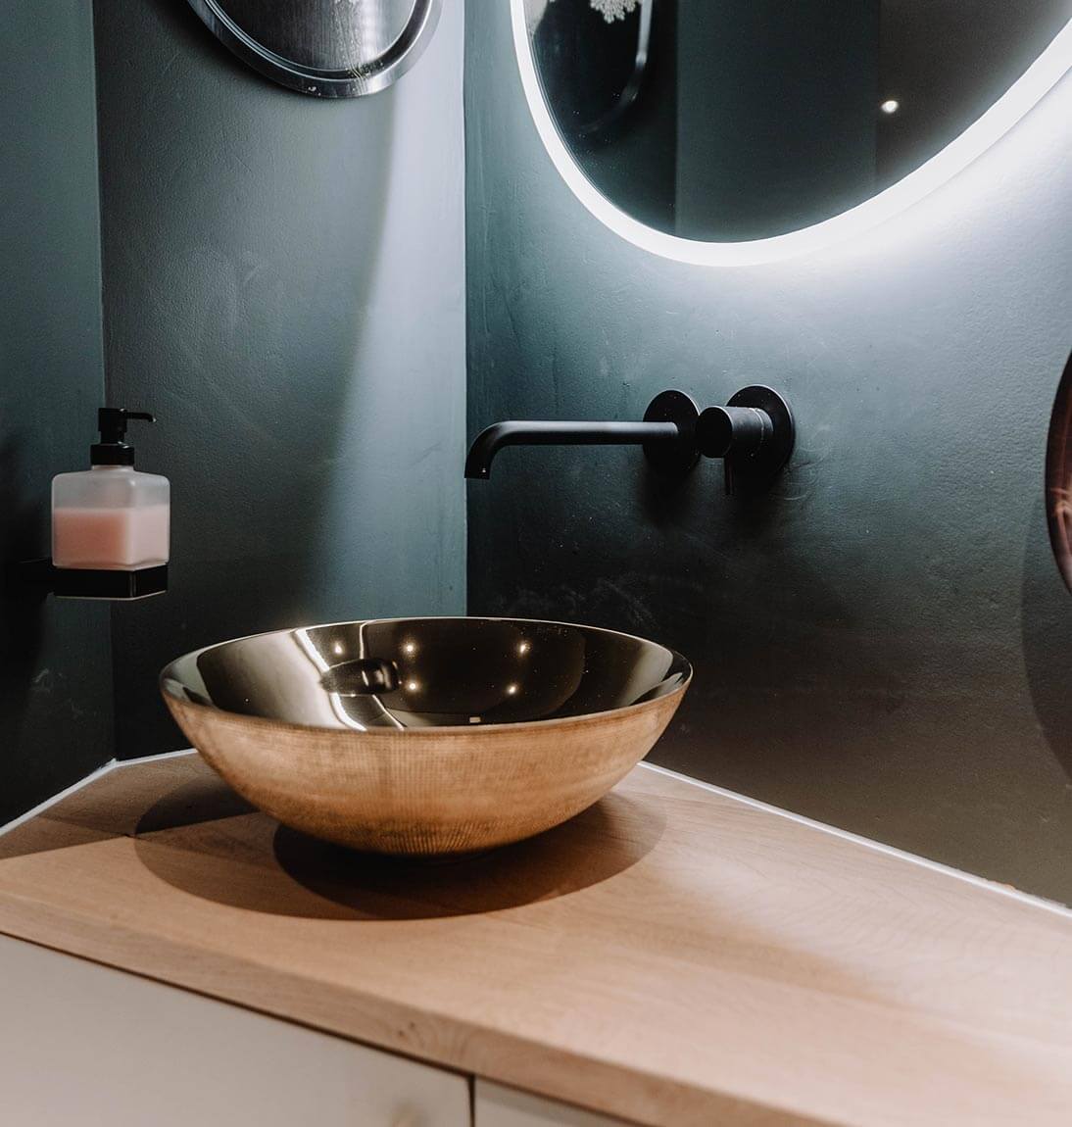
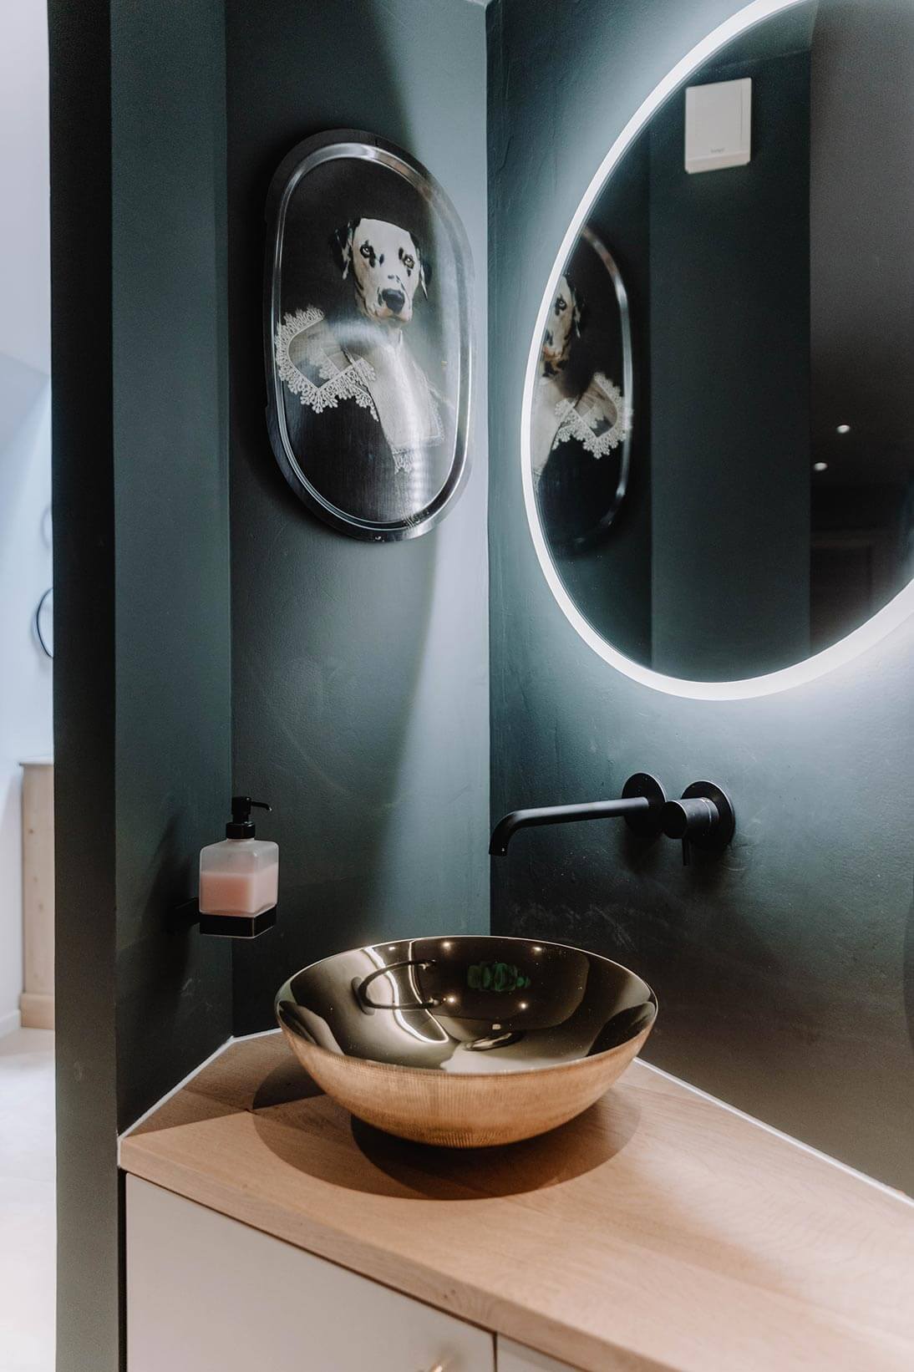
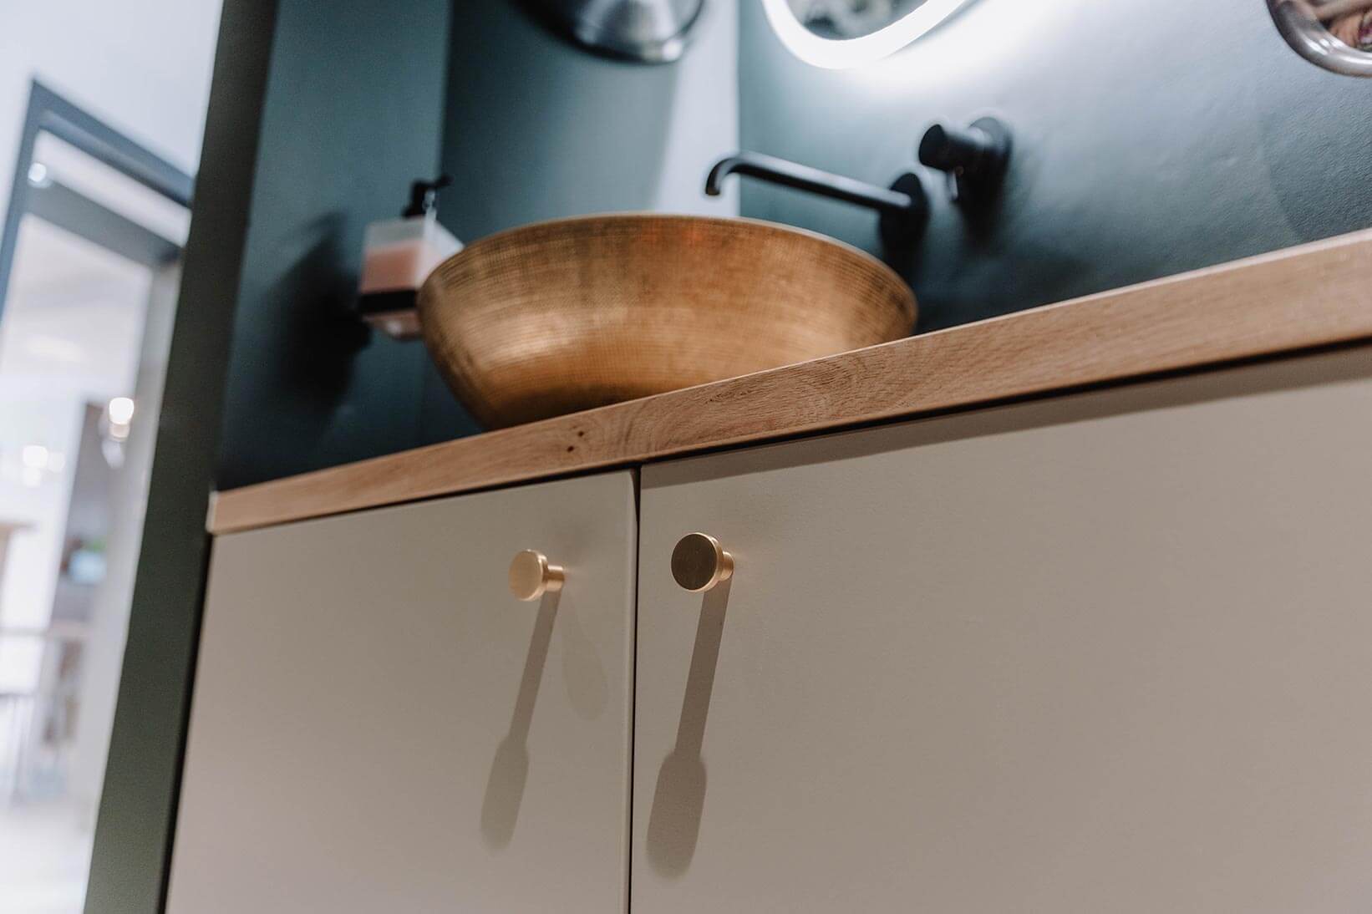
A washbasin area has been discreetly fitted in the hallway for convenience, close to the toilet. The small, bespoke unit created for the occasion houses an elegant washbasin. A backlit round mirror creates a lovely overall atmosphere, whilst the Ibride artworks provide an animal-inspired response to the surrounding flora.
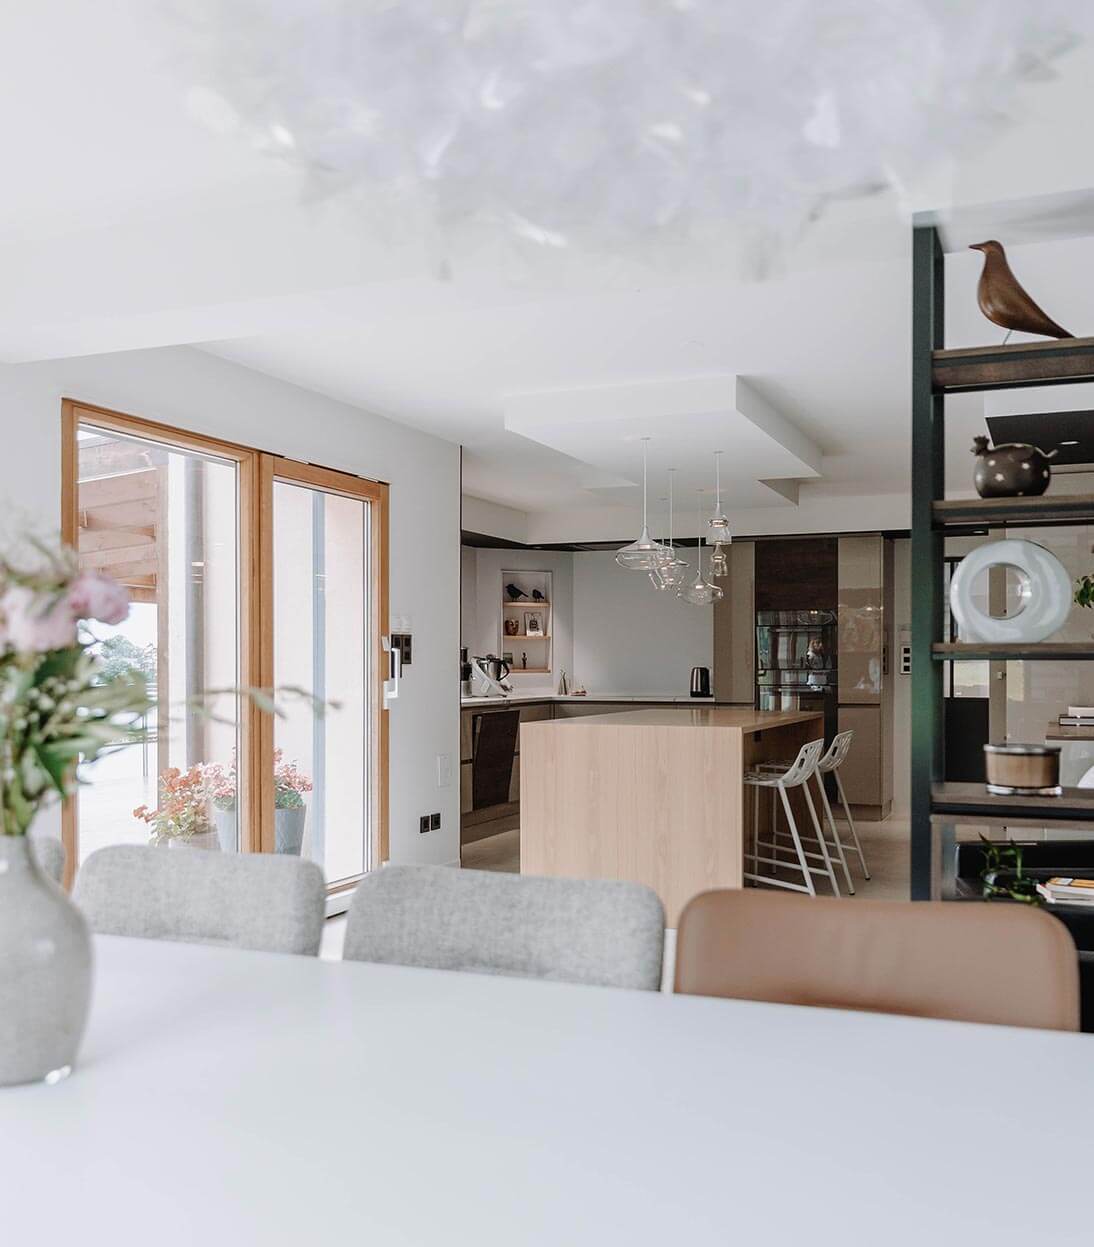
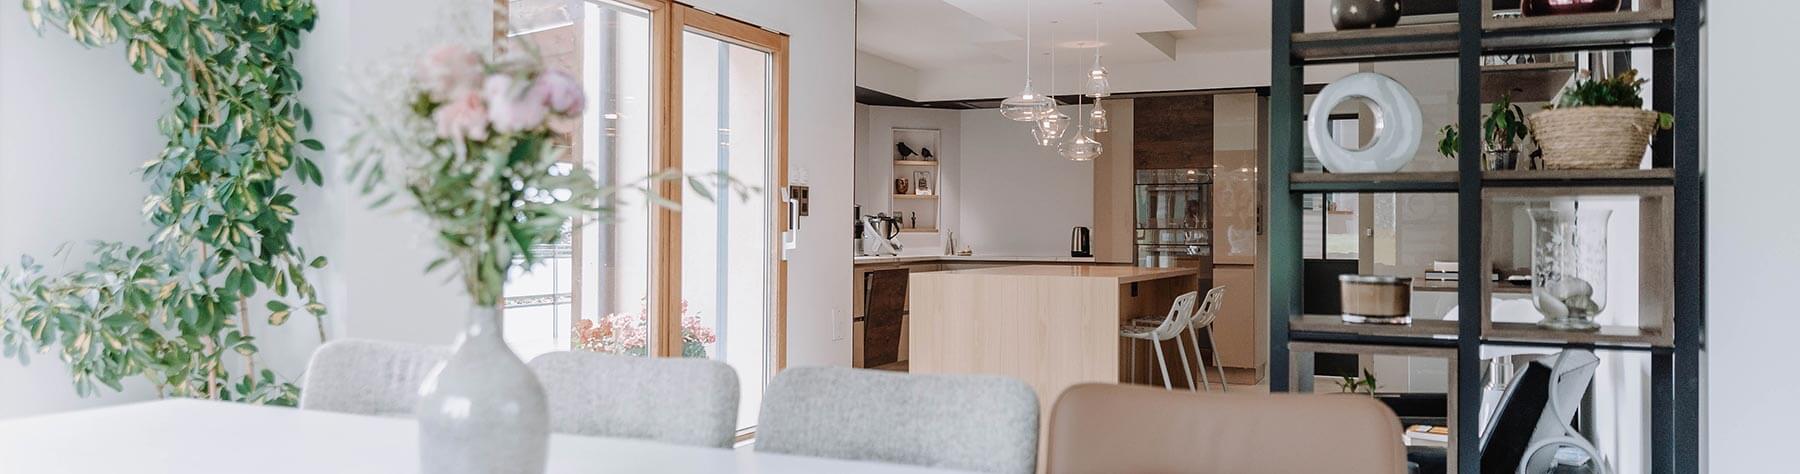
View of the living room, looking towards the kitchen
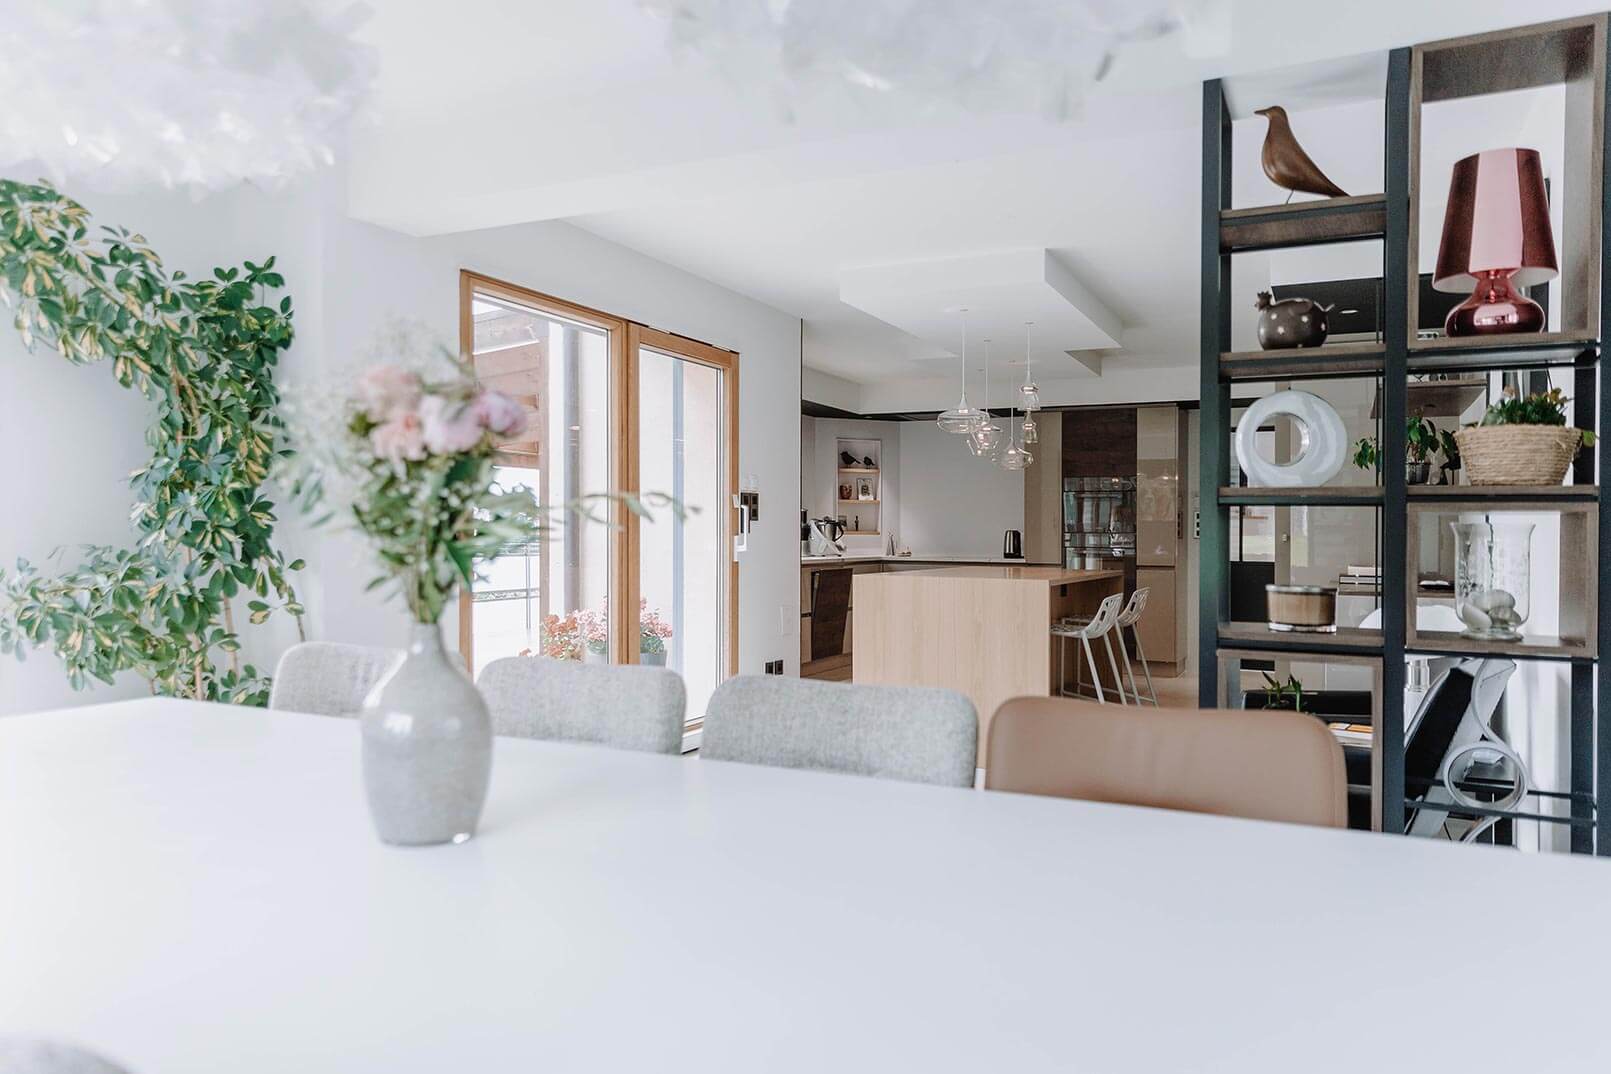
The entrance hall leads to the living room through one door and to the kitchen through another. A large table and comfortable chairs were ordered from a catalogue, as were armchairs, a coffee table and lighting (BeHome Interiors has some beautiful pieces from its partners to offer you). All the rest of the furnishings in this large room are bespoke creations from our interior design studio.
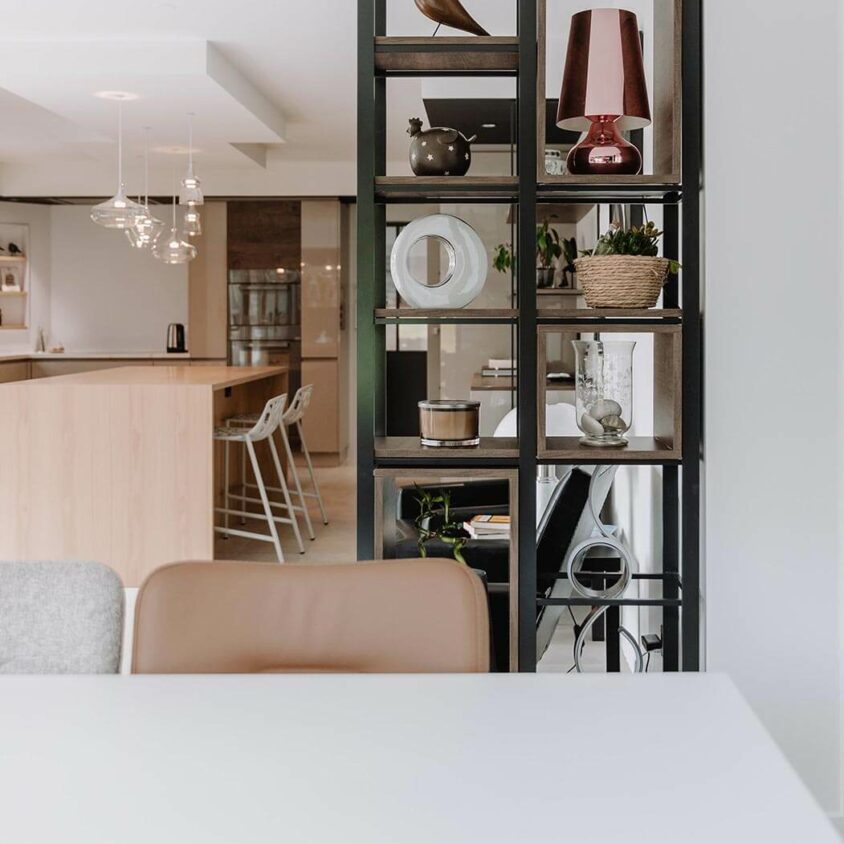
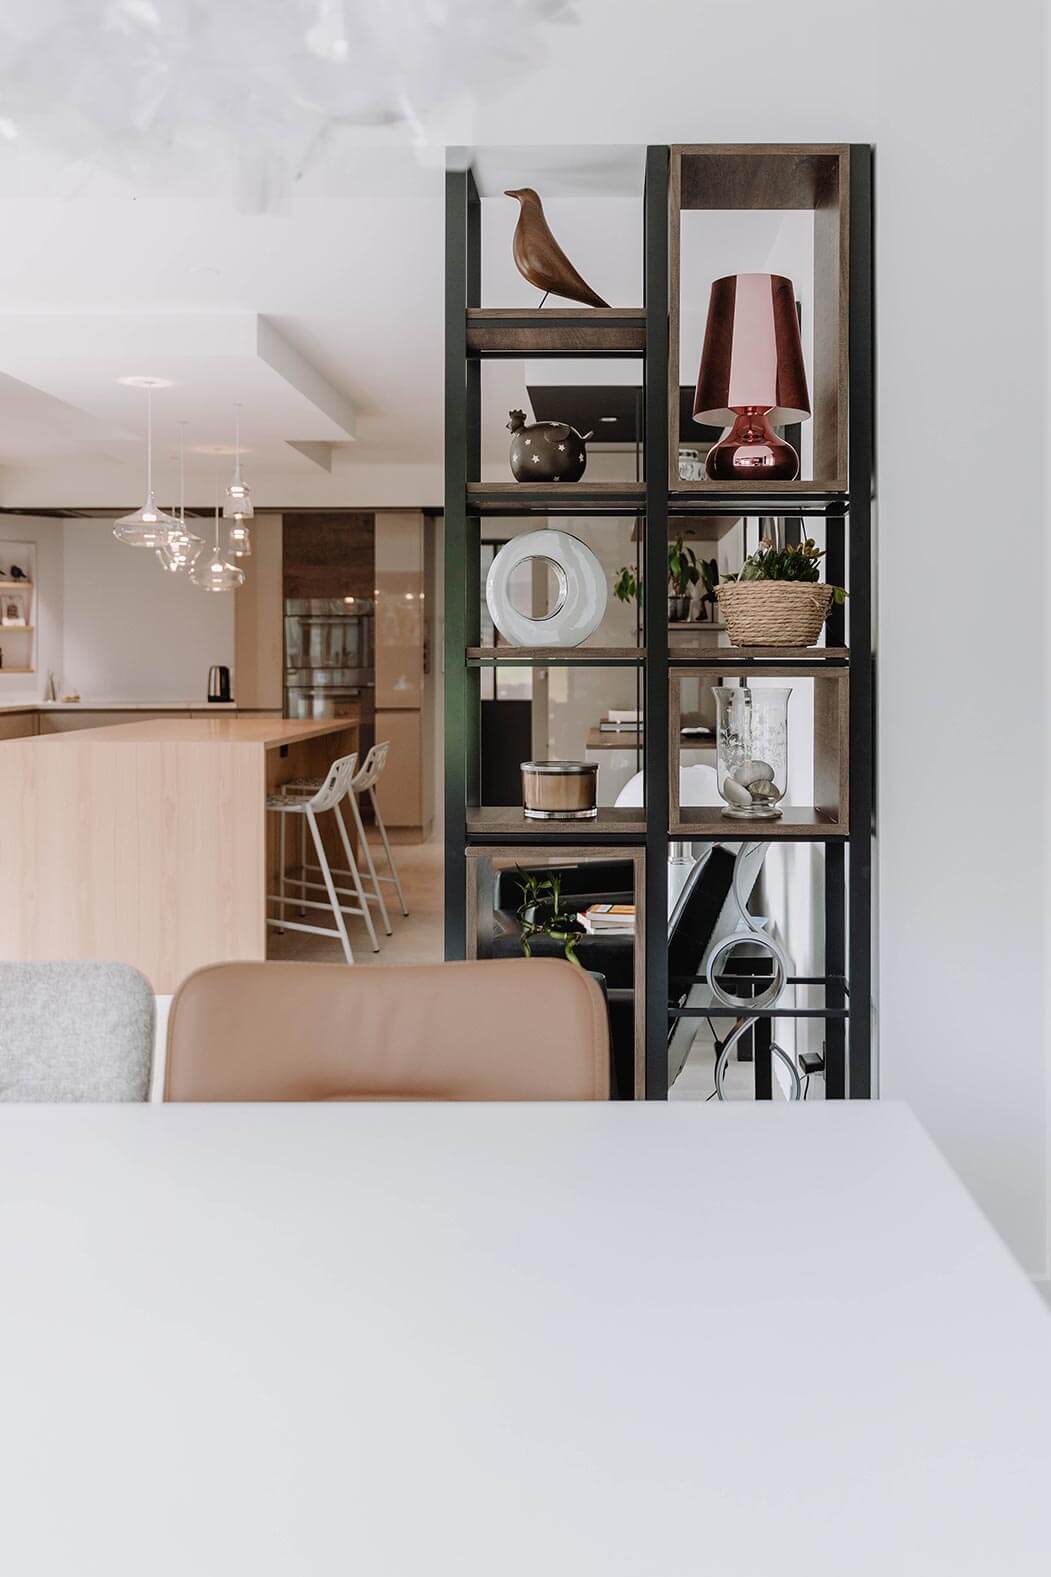
Stylish open-shelf unit
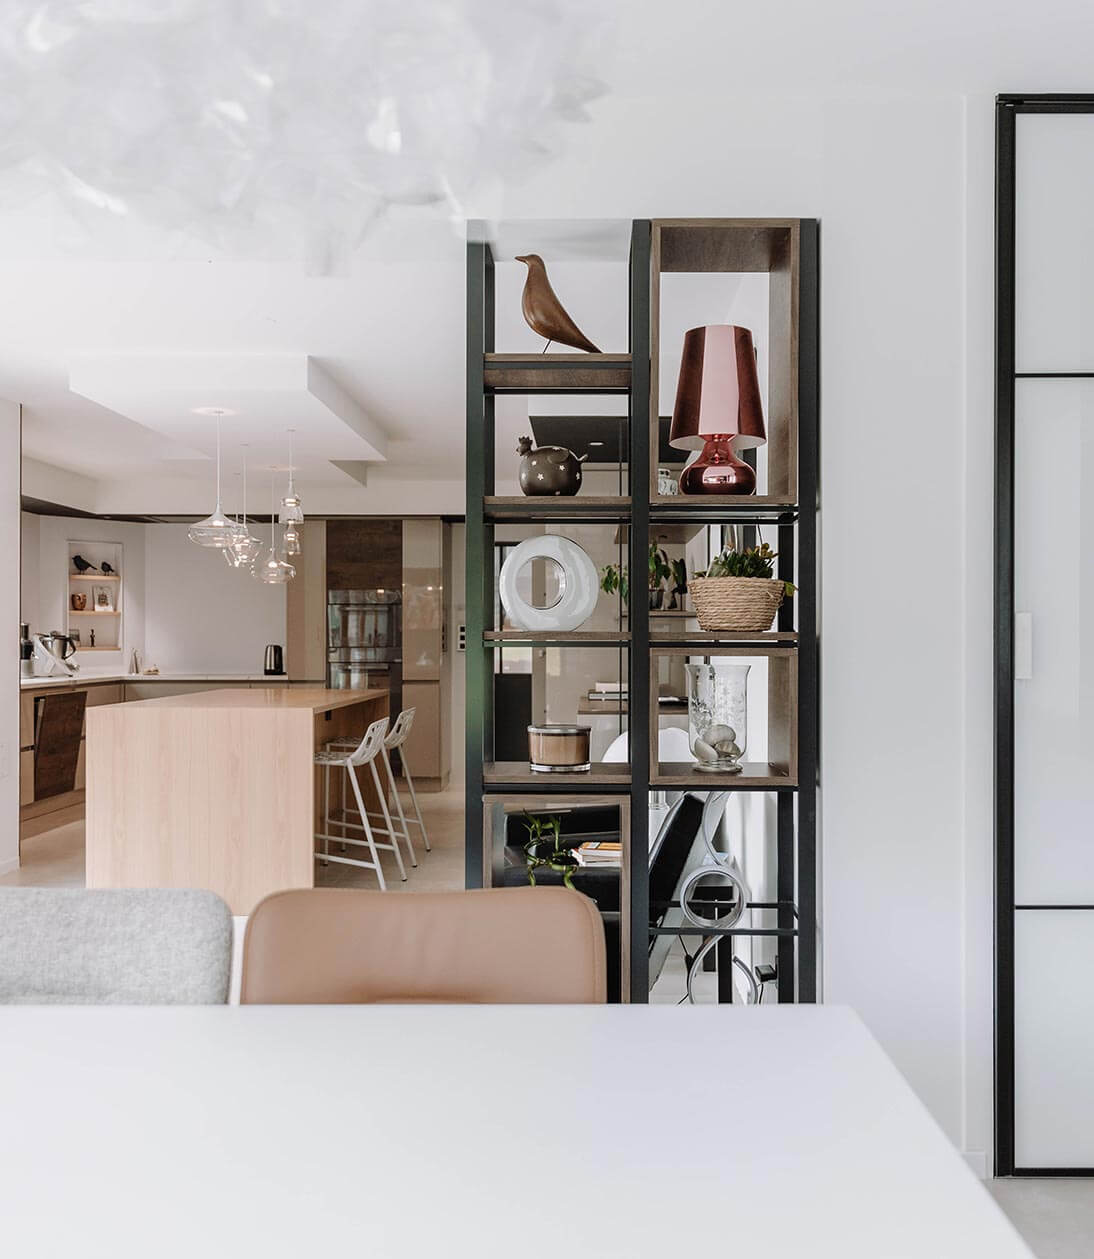
A first ‘small piece of furniture’, made to measure, serves as a discreet visual divider. Combining exotic wood veneer and metal, it features alcoves and shelves for displaying beautiful design pieces, setting the scene for a second piece of furniture.
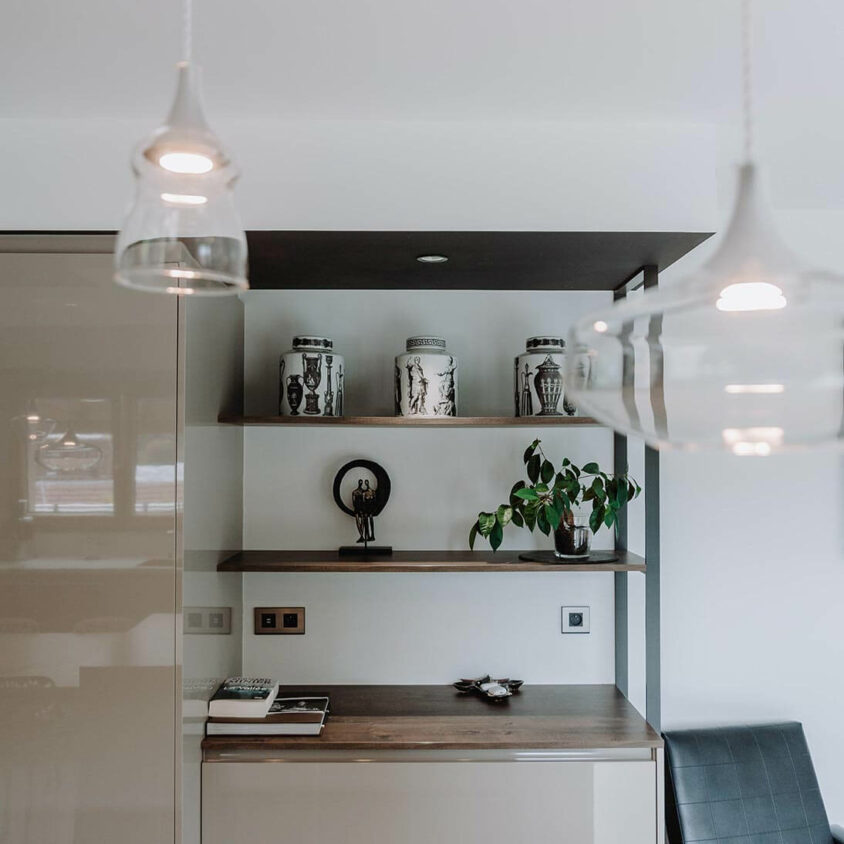
Transition to the kitchen
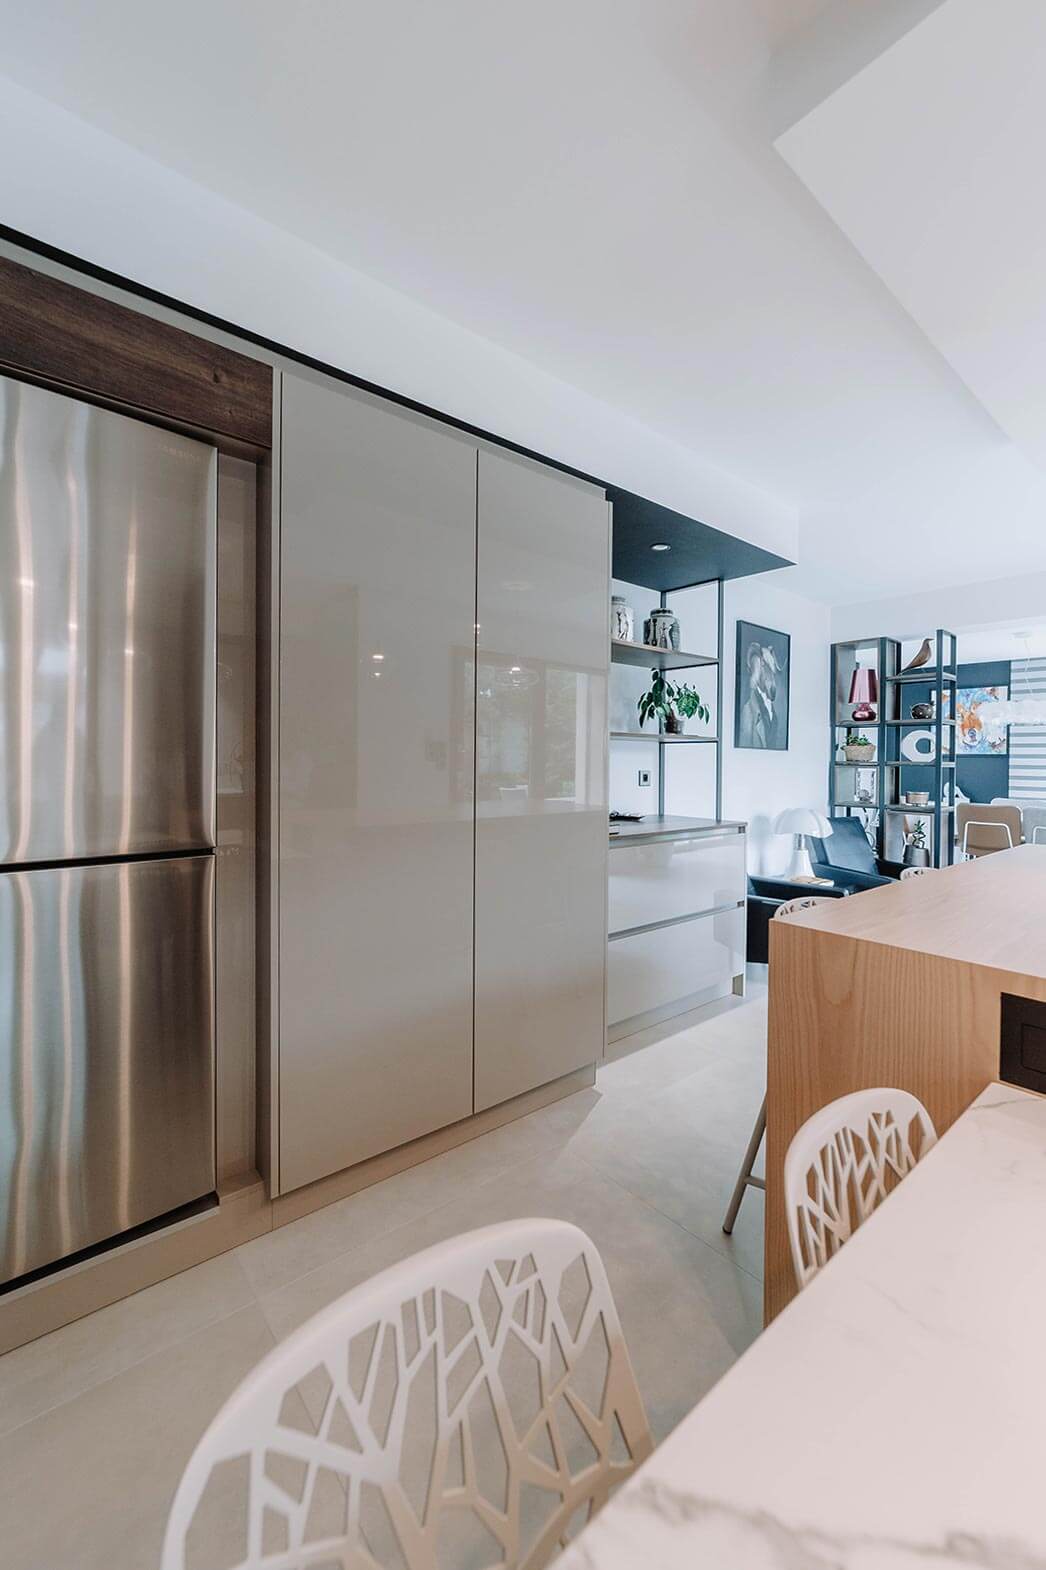
This first piece of furniture, described earlier, foreshadows this second one, which draws on the same concepts of exotic wood and metal and introduces a new, complementary ‘style’: fronts in a subtle grey-beige high-gloss lacquer.
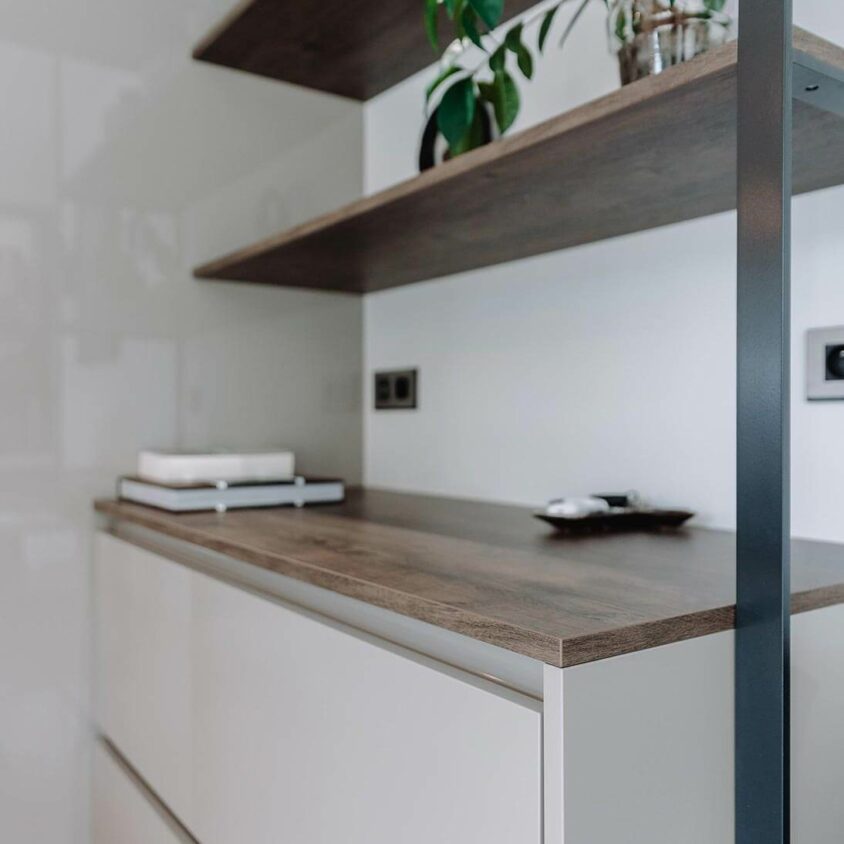
Contrasting Harmony
The contrast created by the colours and the matt/gloss effects makes this piece of furniture a fine example of thoughtfully bespoke design within an overall interior scheme. It forms a seamless transition between the living room and the kitchen.
And here we are in the kitchen – made to measure, of course
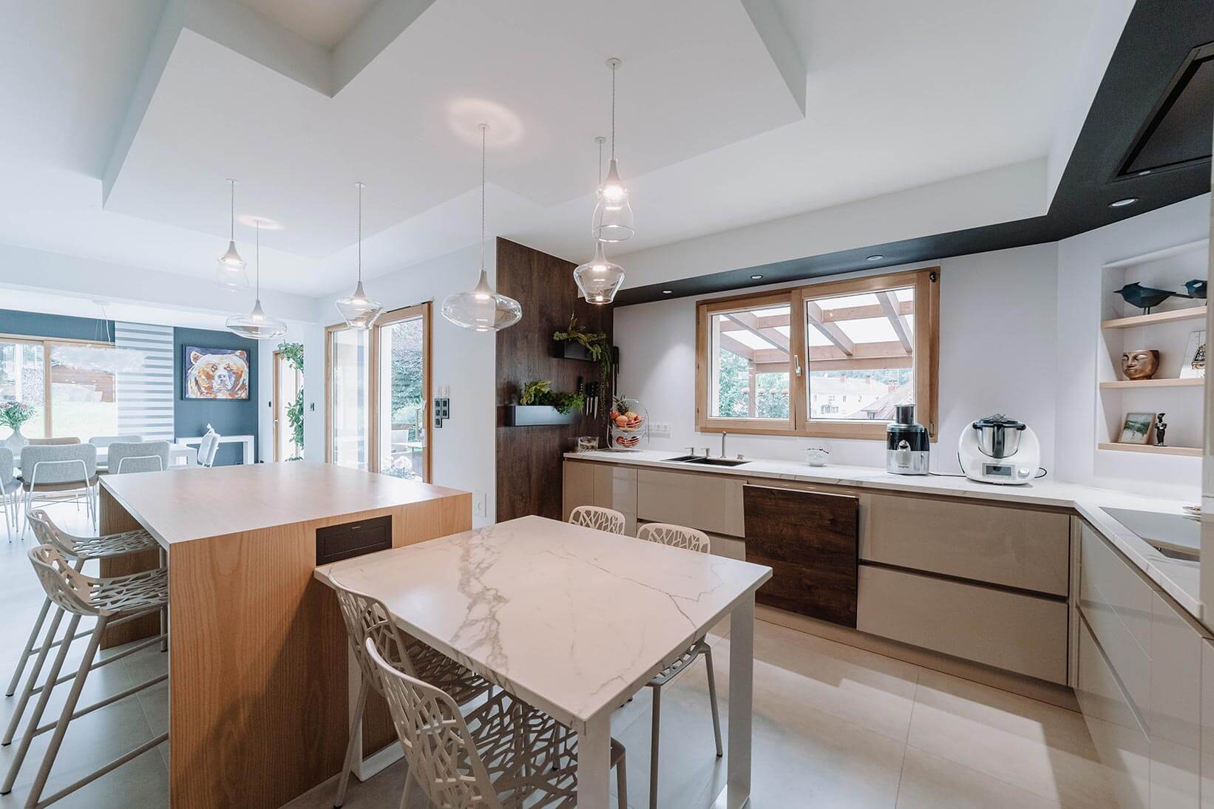
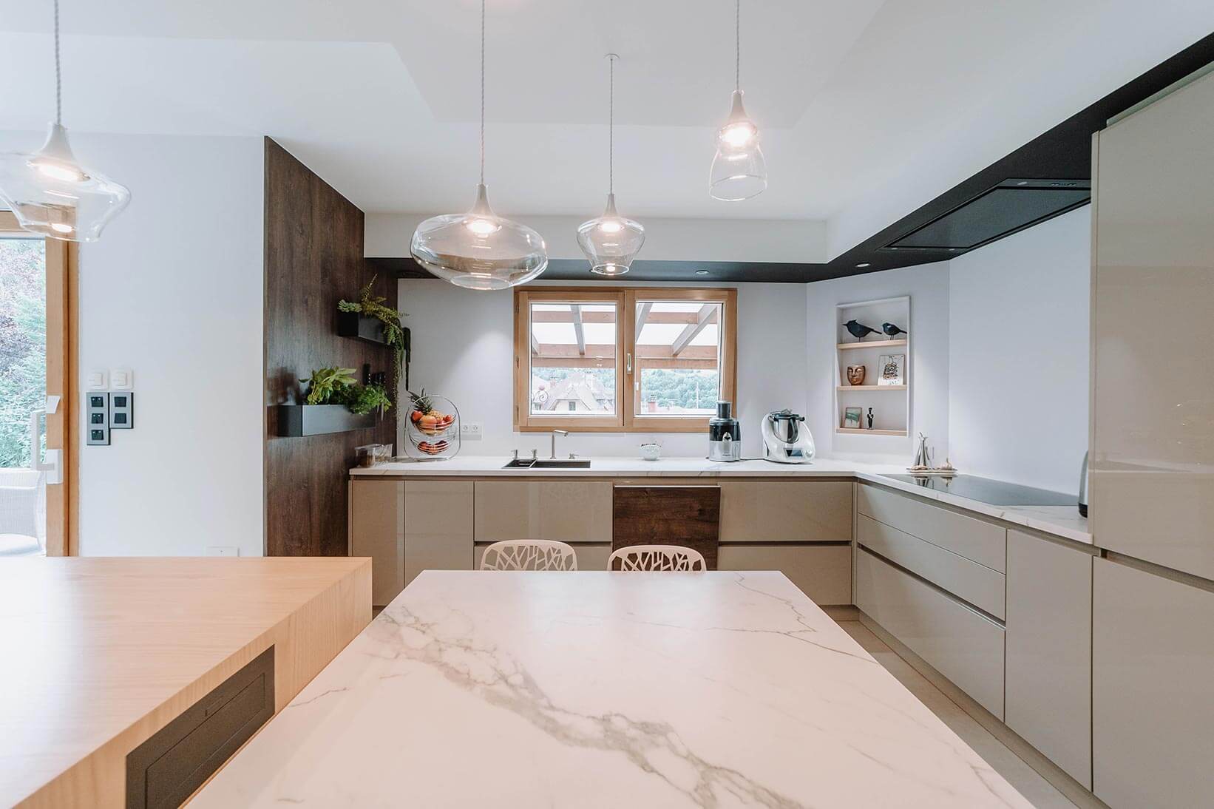
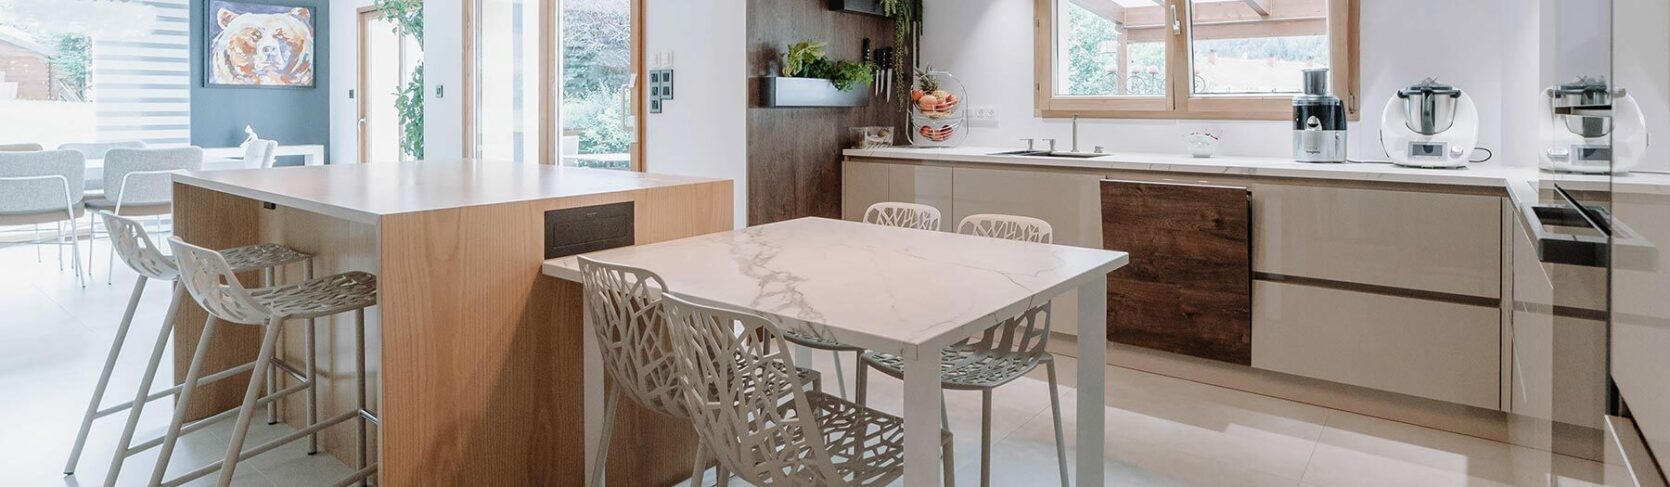
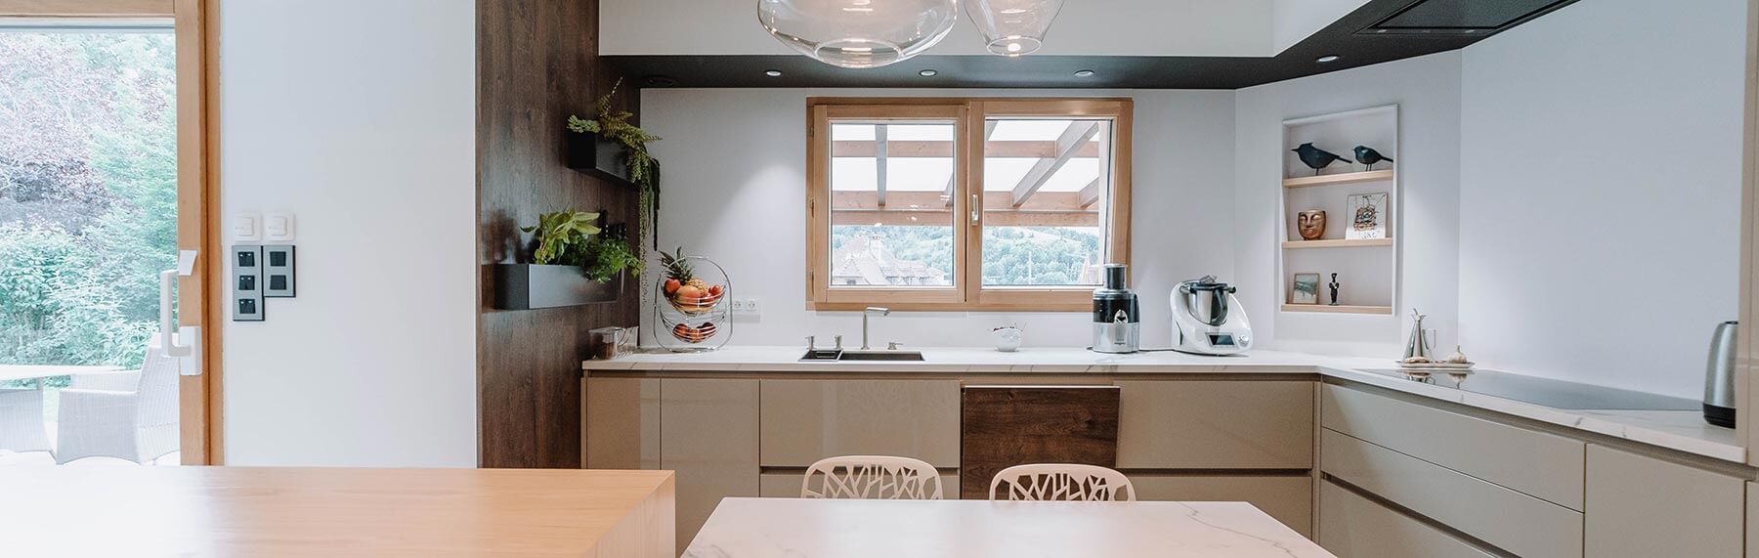
Quite naturally, the kitchen reveals itself to us: welcoming, cosy, and full of contrasts too. A light-wood island, a table large enough for family meals, and, of course, a fully-fitted, functional kitchen tailored to the client’s requirements.
An impressive kitchen
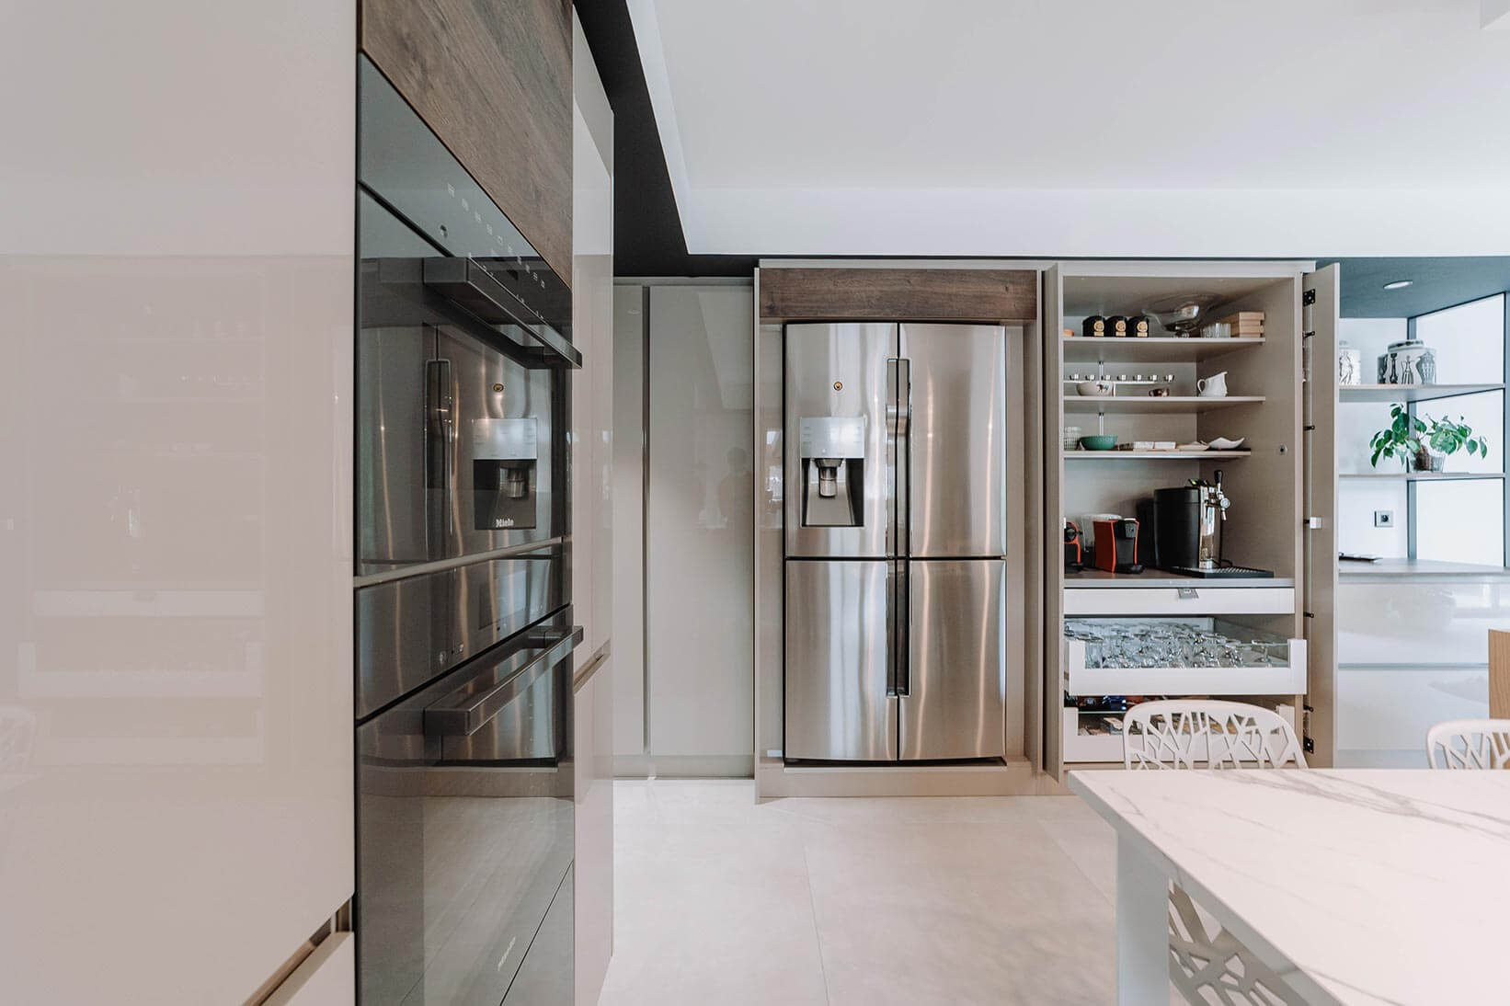
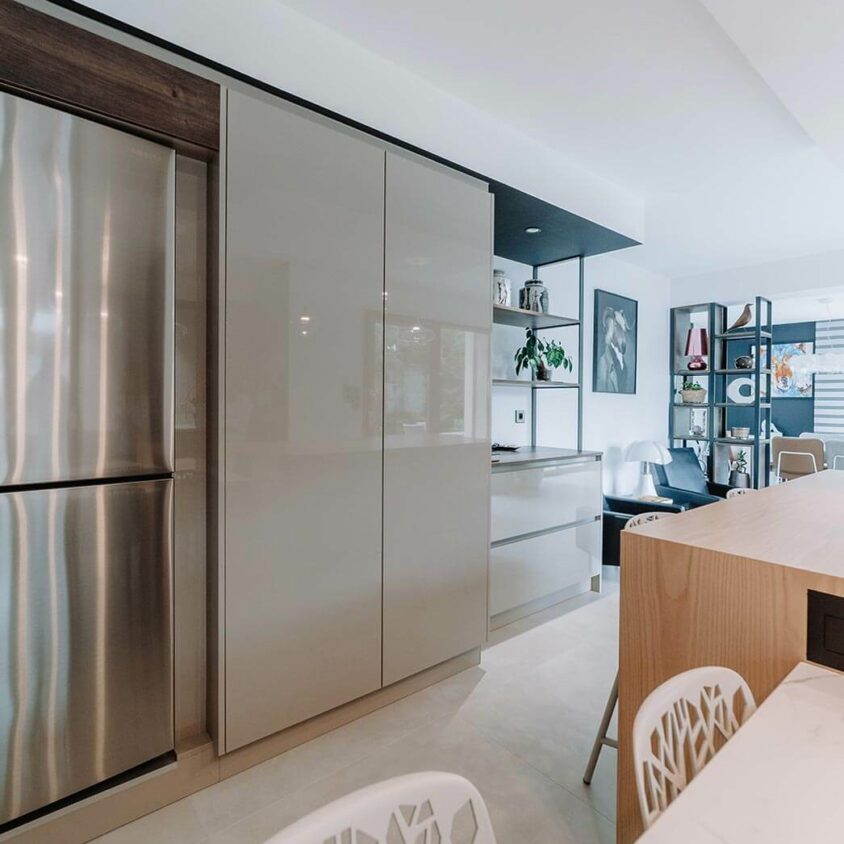
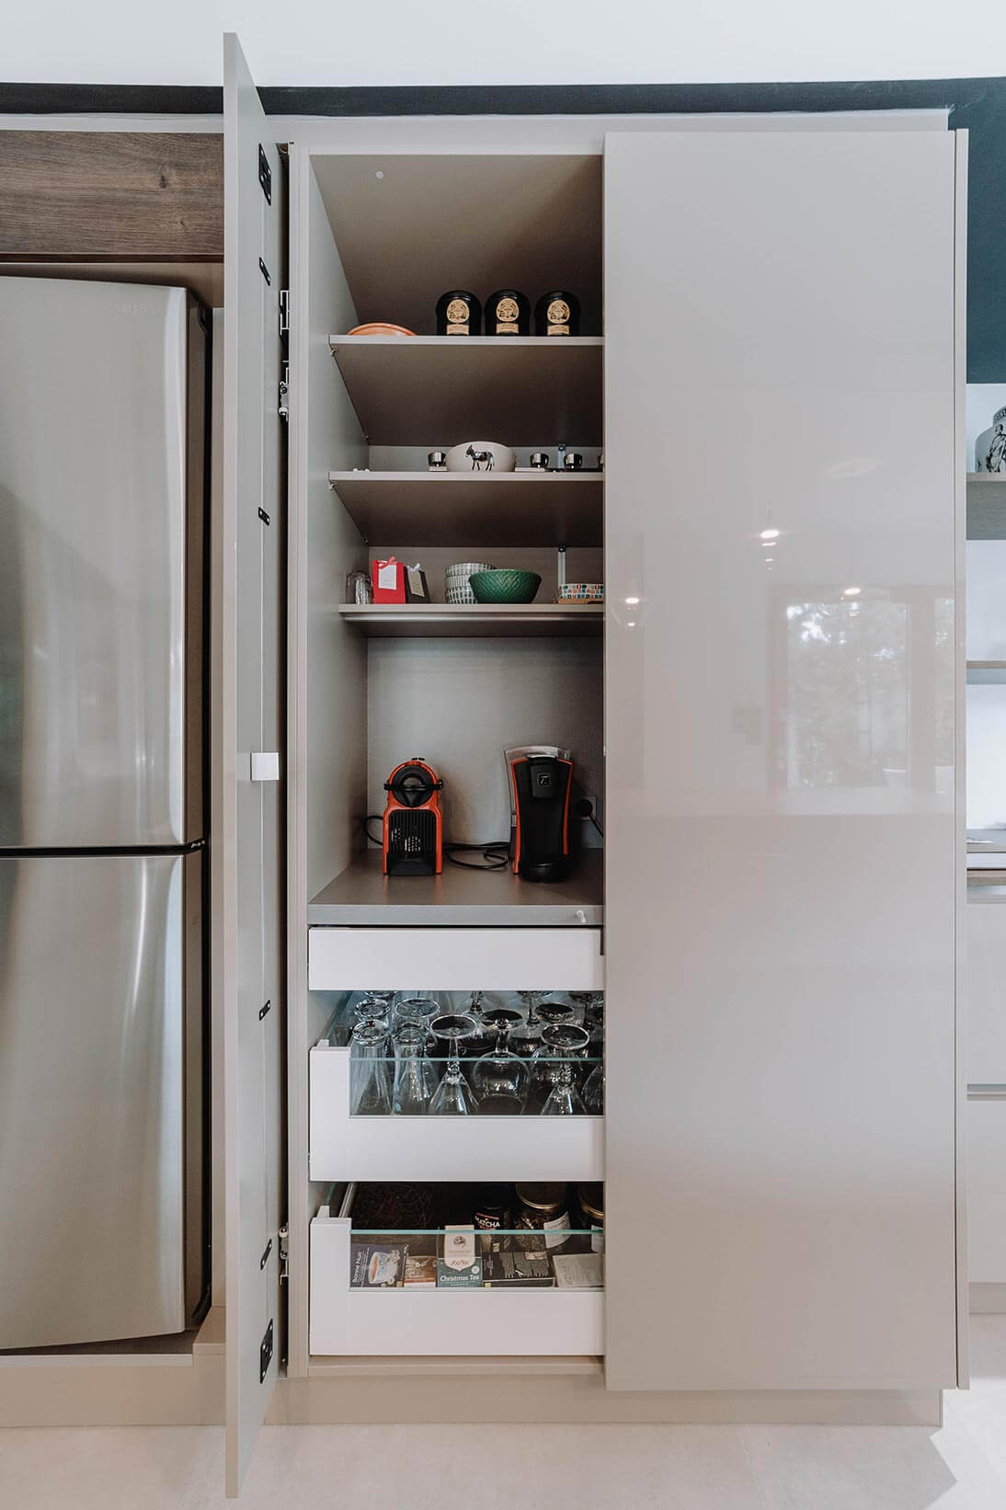
When space is not an issue, what a pleasure it is to design and create a ‘proper large kitchen’! Large cupboards provide ample storage space. The doors feature a sleek, minimalist design – handle-free, yet easy to open and close.
Designing a kitchen like a work of art
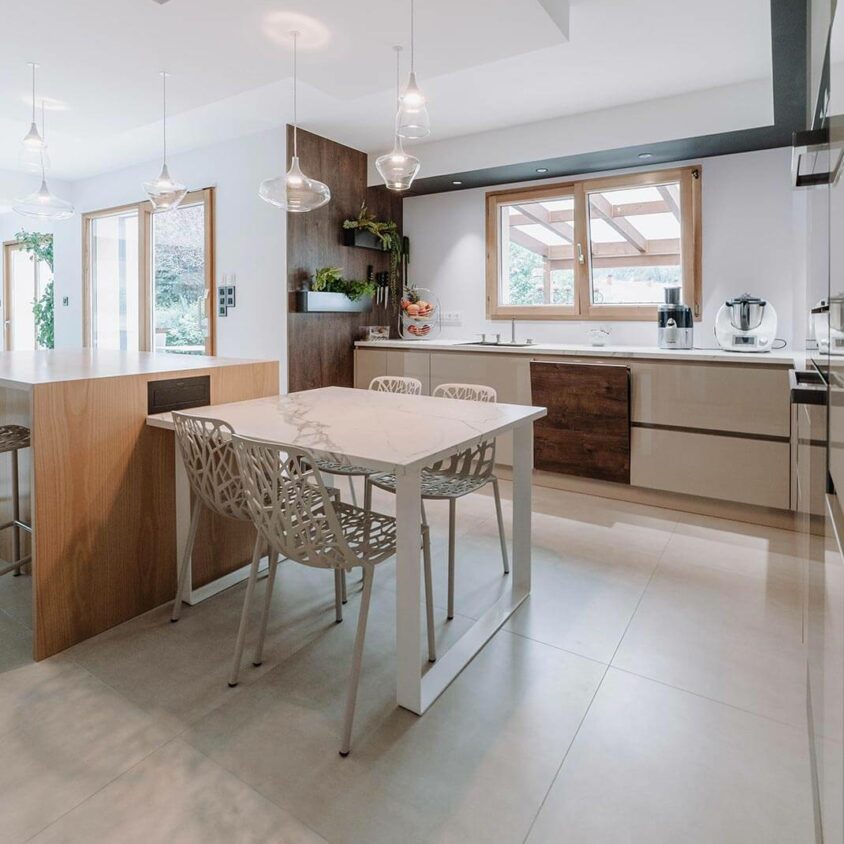
This design project proved particularly inspiring for our interior designers. Working in partnership with clients open to creative ideas, this spacious kitchen opening onto the living room offers an elegant and distinctive view from every angle, like splashes of colour on a canvas.
A well-equipped kitchen
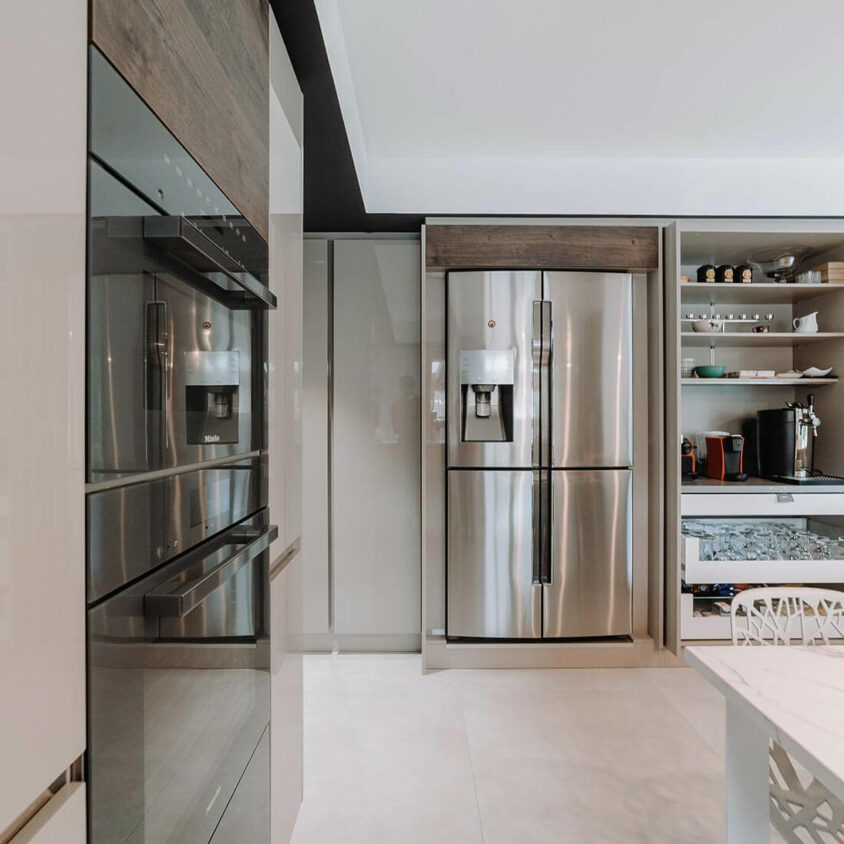
BeHome Interiors can supply you with bespoke kitchen appliances and can incorporate the models into the 3D design from the outset. This means we remain your sole point of contact, saving you time.
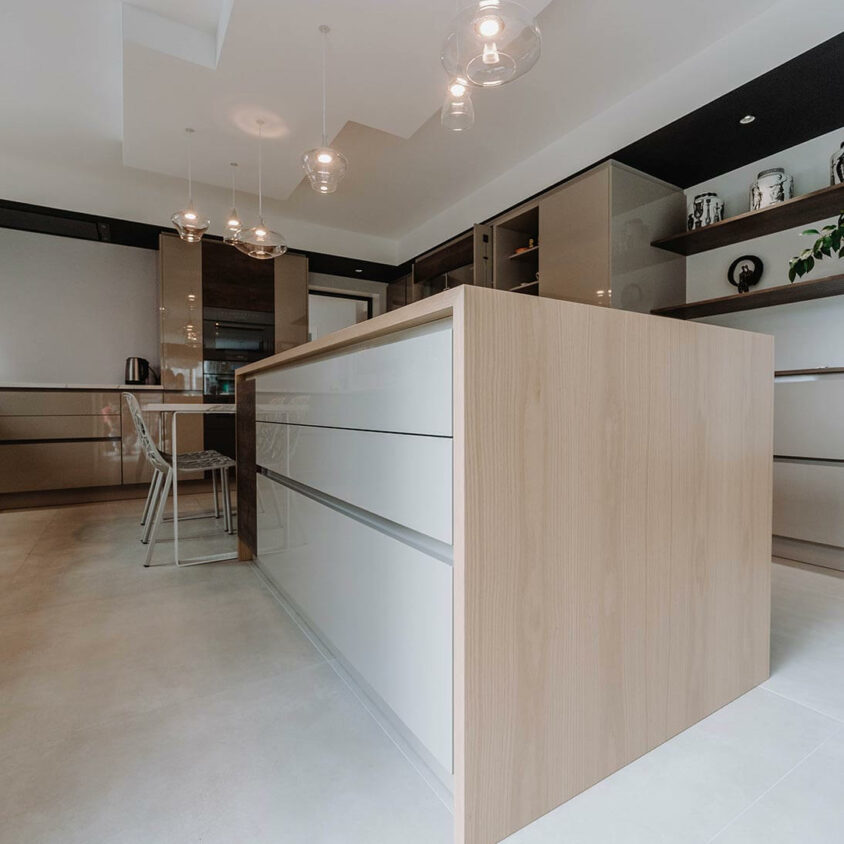
Large kitchen island
Highly practical and useful with its worktop, the kitchen island also offers a considerable amount of storage space. The light-coloured wood contrasts elegantly with the room’s colours and materials, and serves as an unmissable gathering spot.
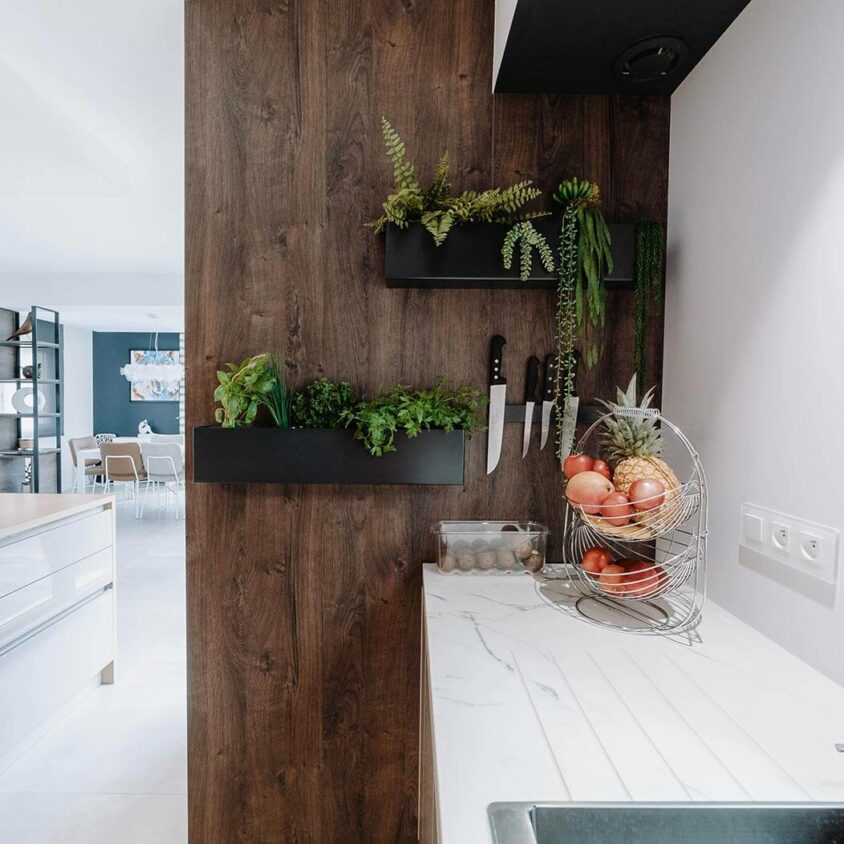
A play on materials and colours
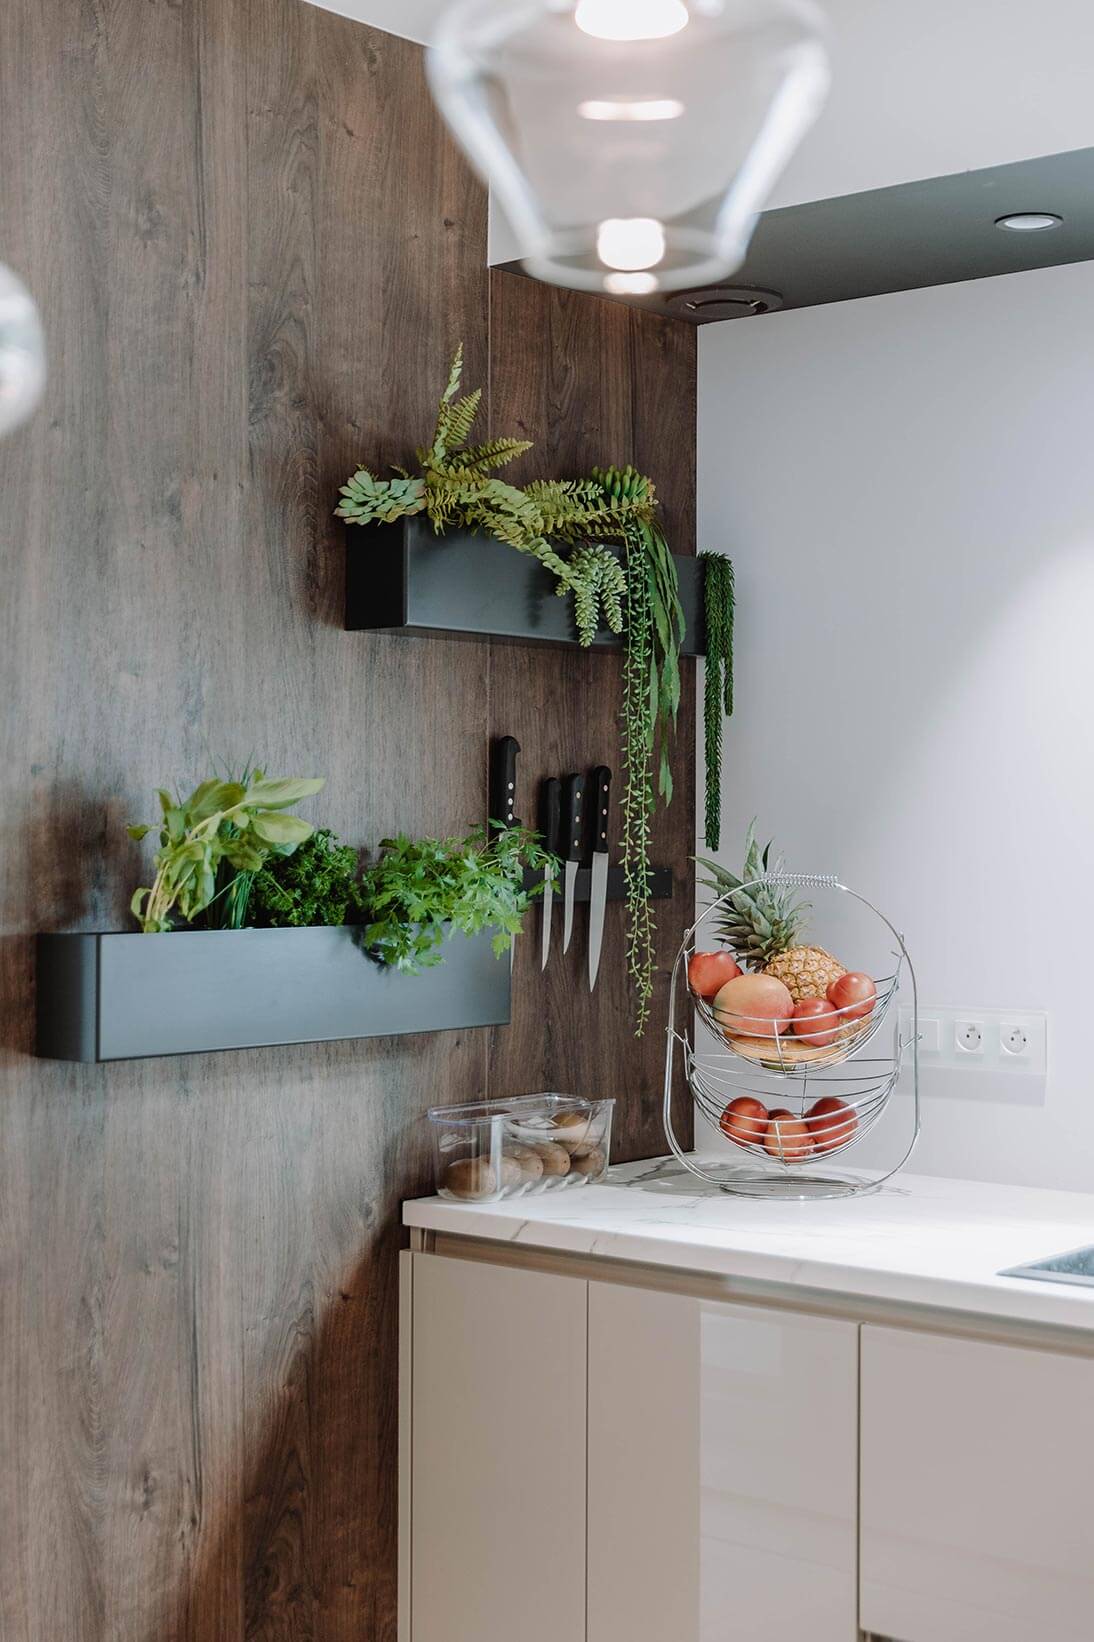
A kitchen can sometimes feel rather cold, due to the tiles, stainless steel and metal fittings. Bold wooden surfaces and colours, combined with decorative touches, make this kitchen feel particularly warm and welcoming.
“For our newly built home, we decided to ‘decorate’ it straight away to suit our taste. The whole ground floor (apart from the bathroom) benefited from the expertise and talent of BeHome Interiors, which exceeded our expectations. A big thank you!”
What else is there to say about this layout?
Art lies in the details and in those little extras that give a place its charm. A sliding door, transparent pendant lights, a mixer tap, an unobtrusive shelf…
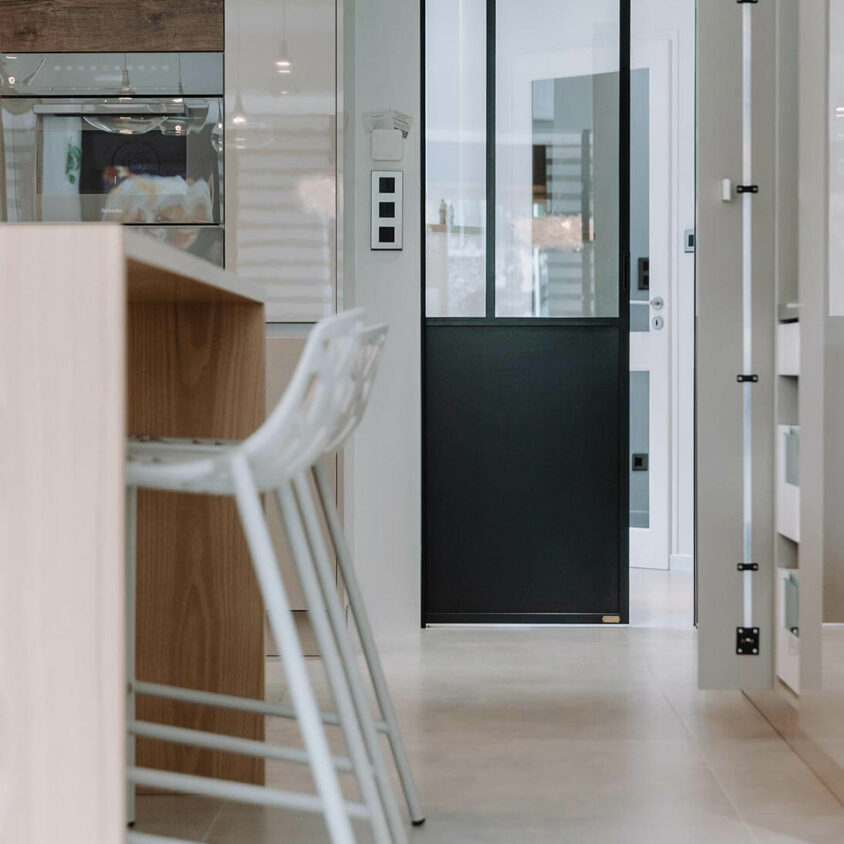
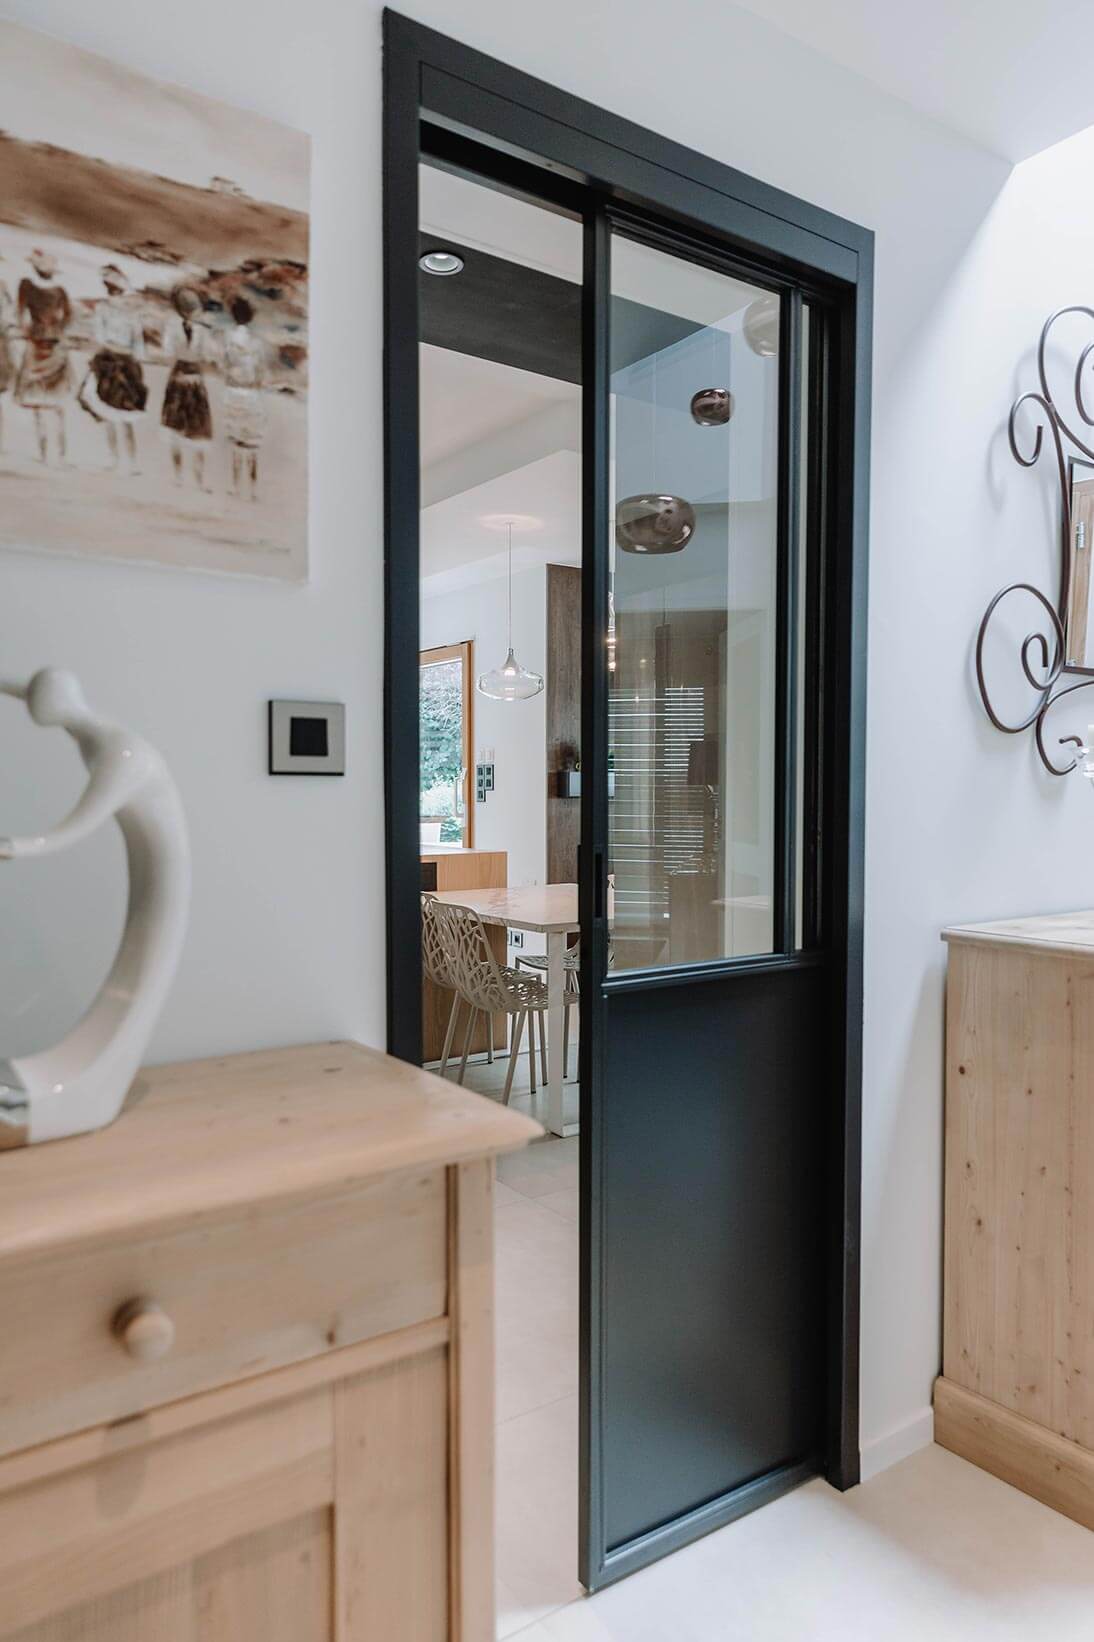
Sliding door
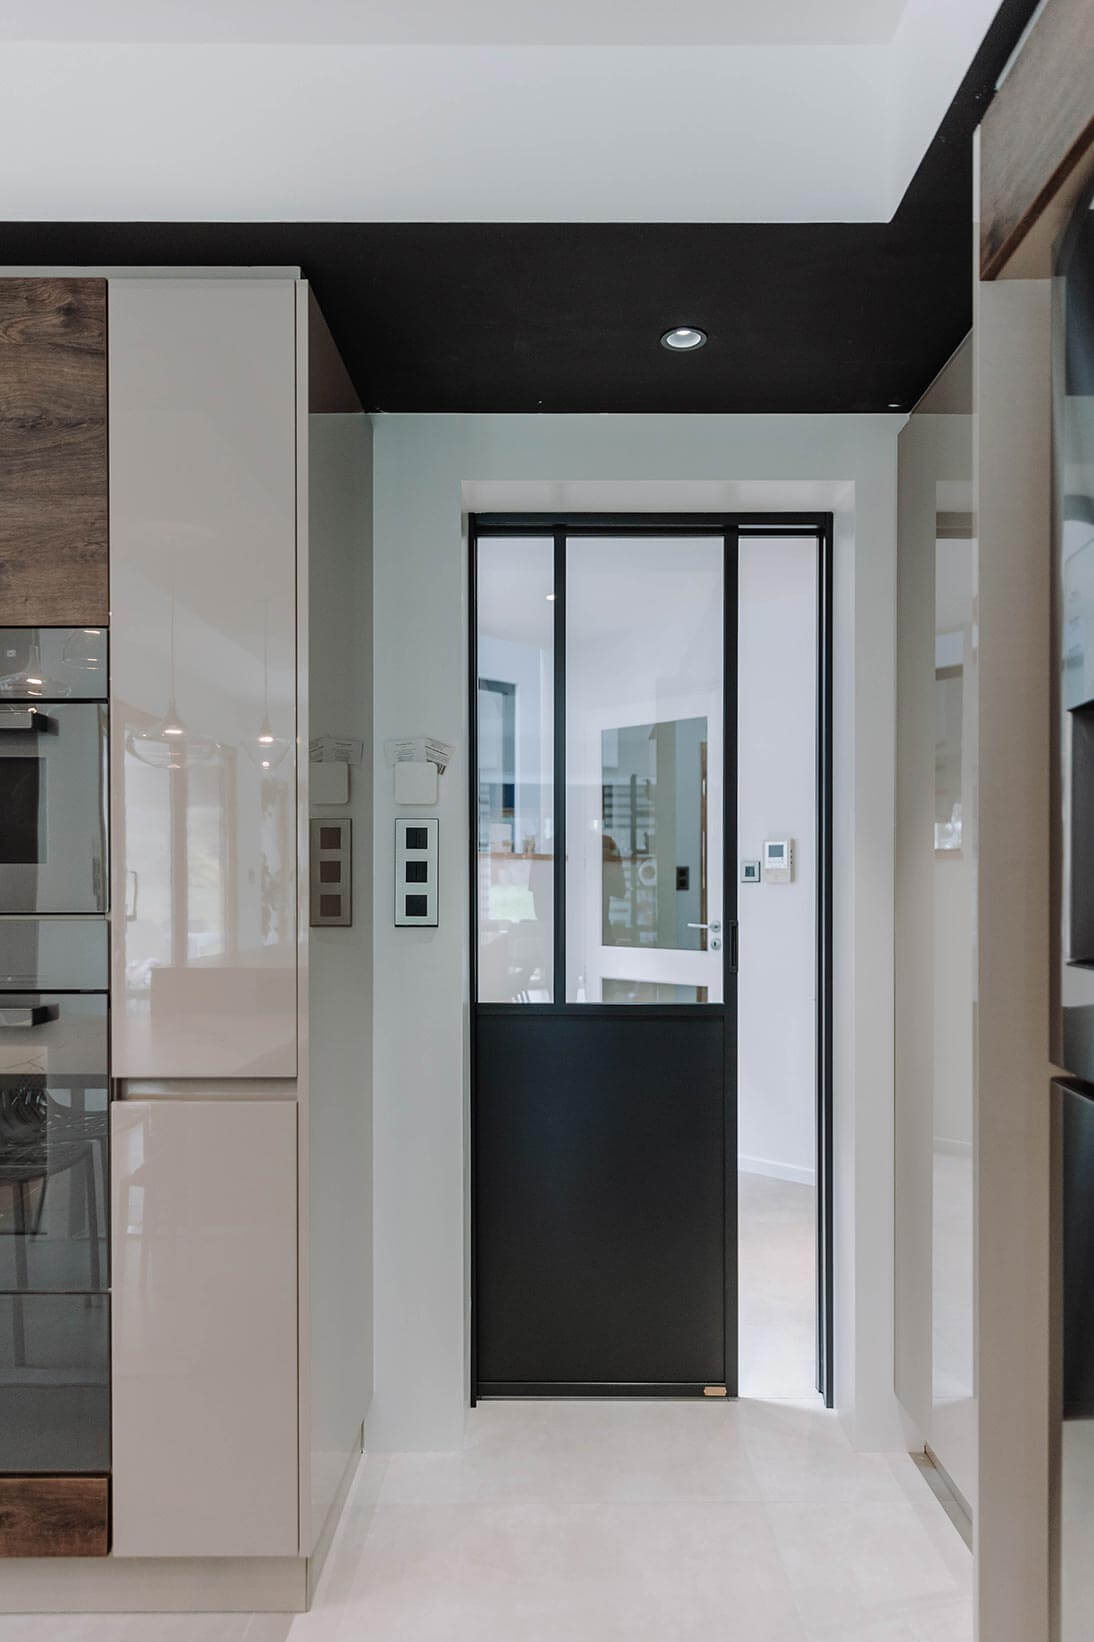
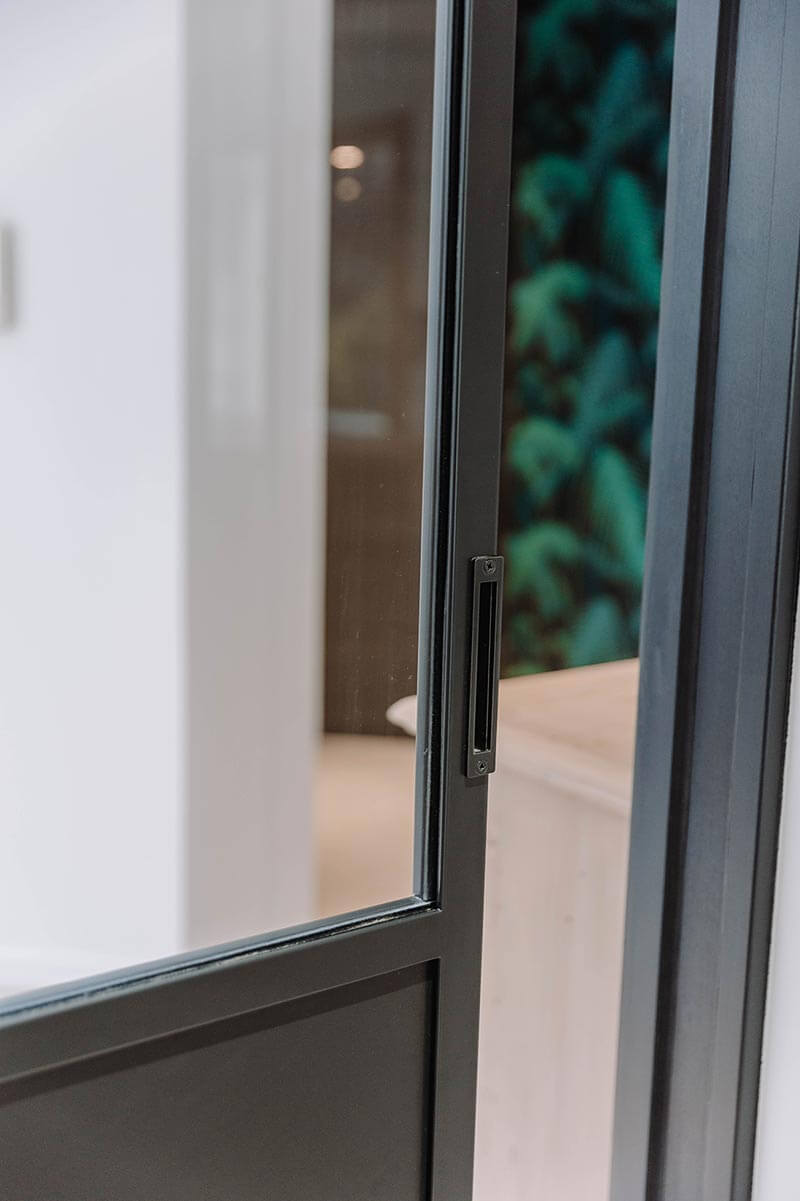
Elegantly marking the transition between the kitchen and the hall, this workshop-style sliding door fits perfectly without taking up any space. A chic and original touch that always makes an impression in the home.
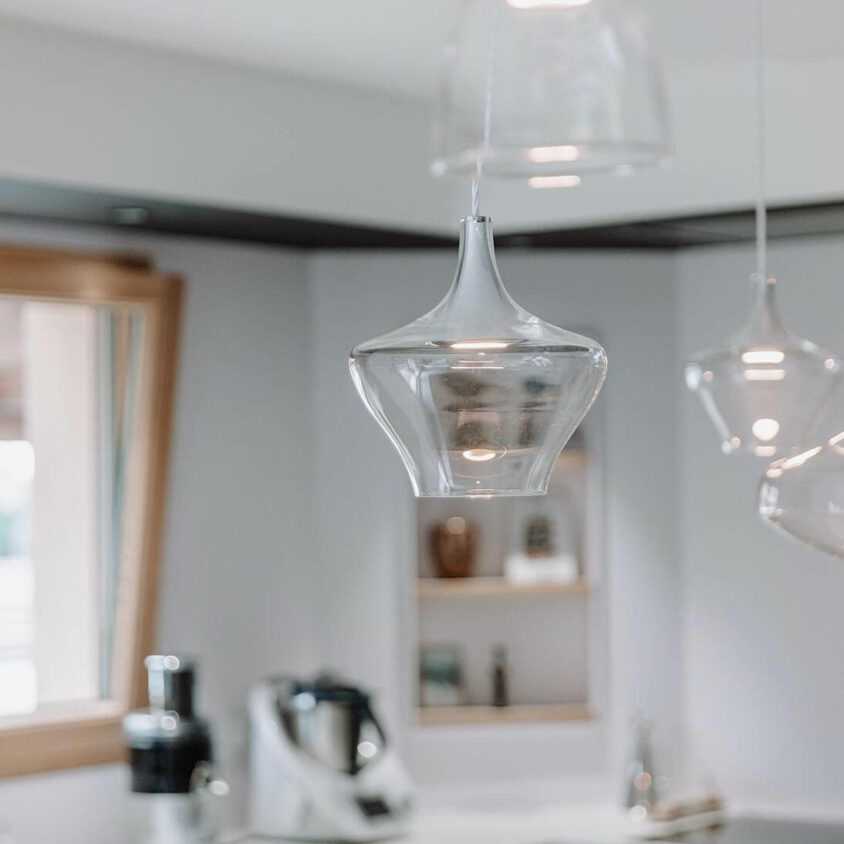
Transparent pendant lights – what an idea!
This interplay of shape, size and transparency makes this arrangement of pendant lights simply delightful. A composition that creates a sense of lightness and adds delicate touches of light to this environment, which is perfect for culinary creativity.
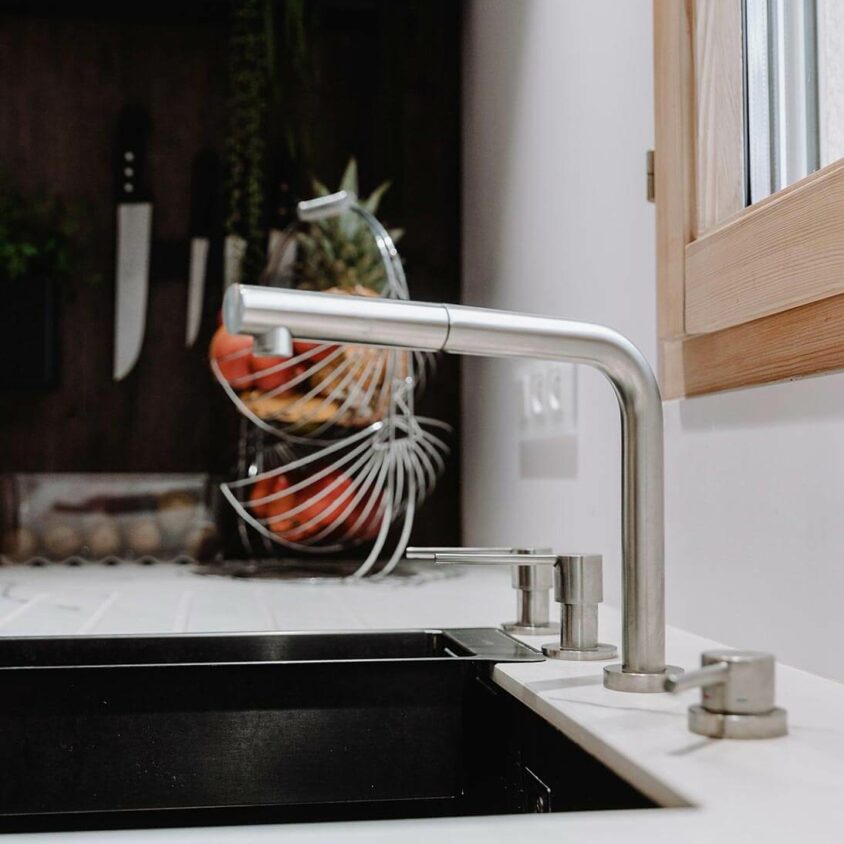
Design right down to the sink
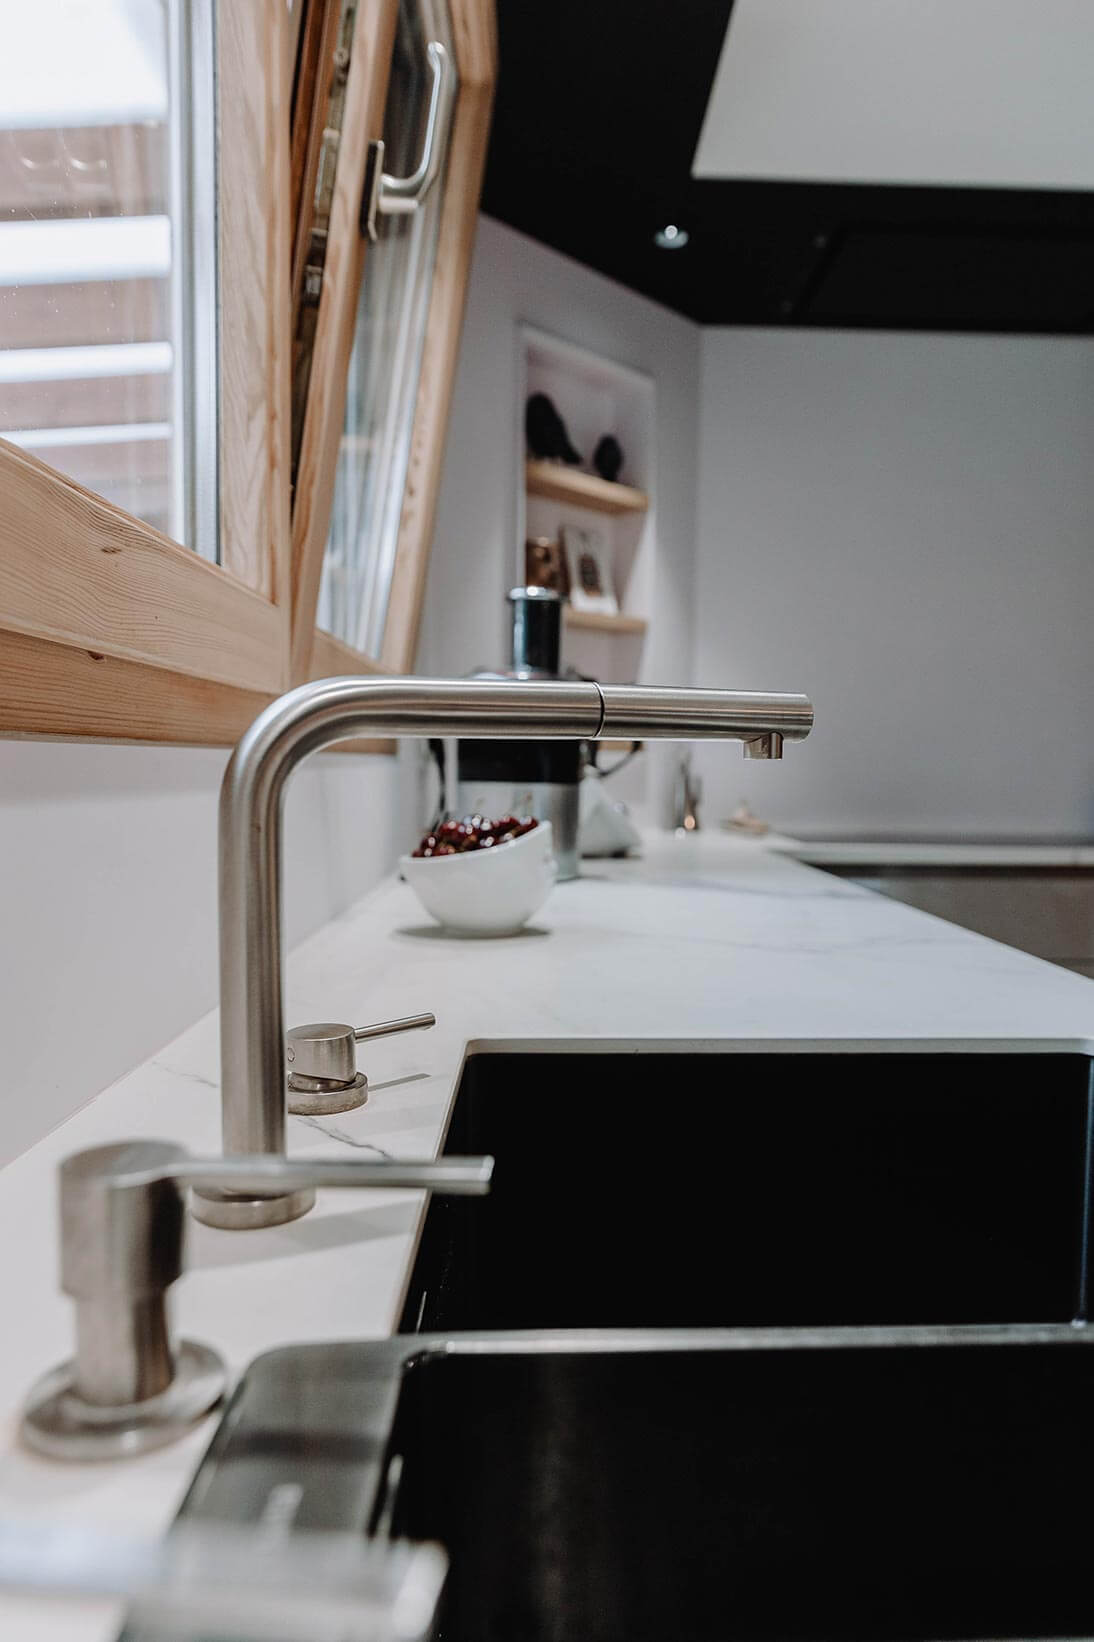
The marbled-white worktop features this all-black-coated basin. Classic stainless steel complements this no-fuss black-and-white scheme.
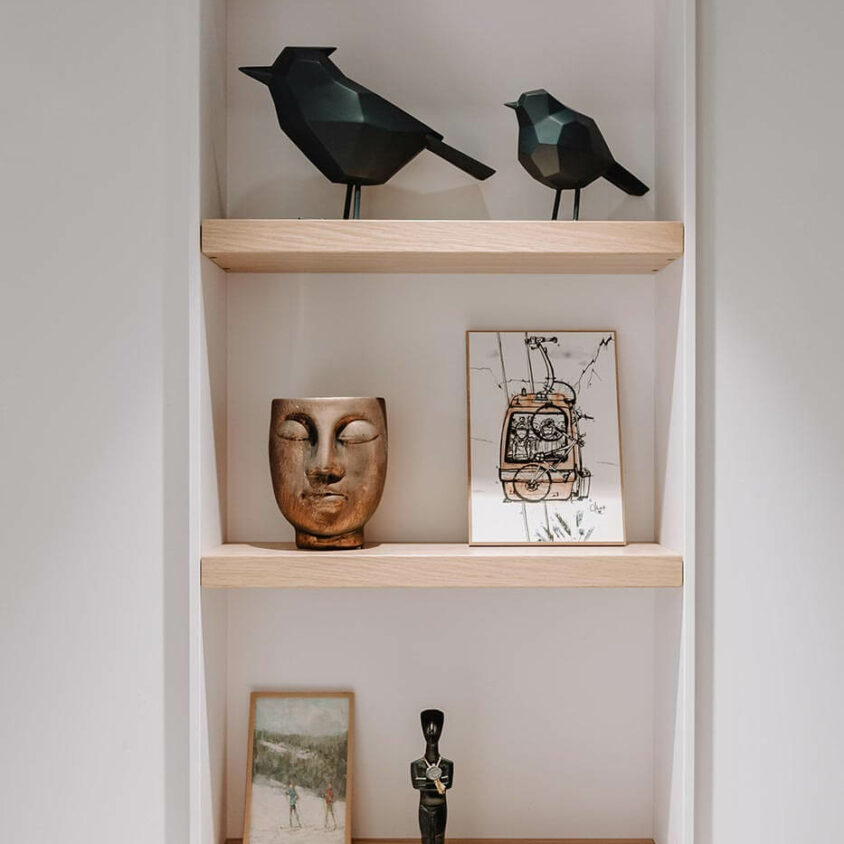
A touch of charm at every level
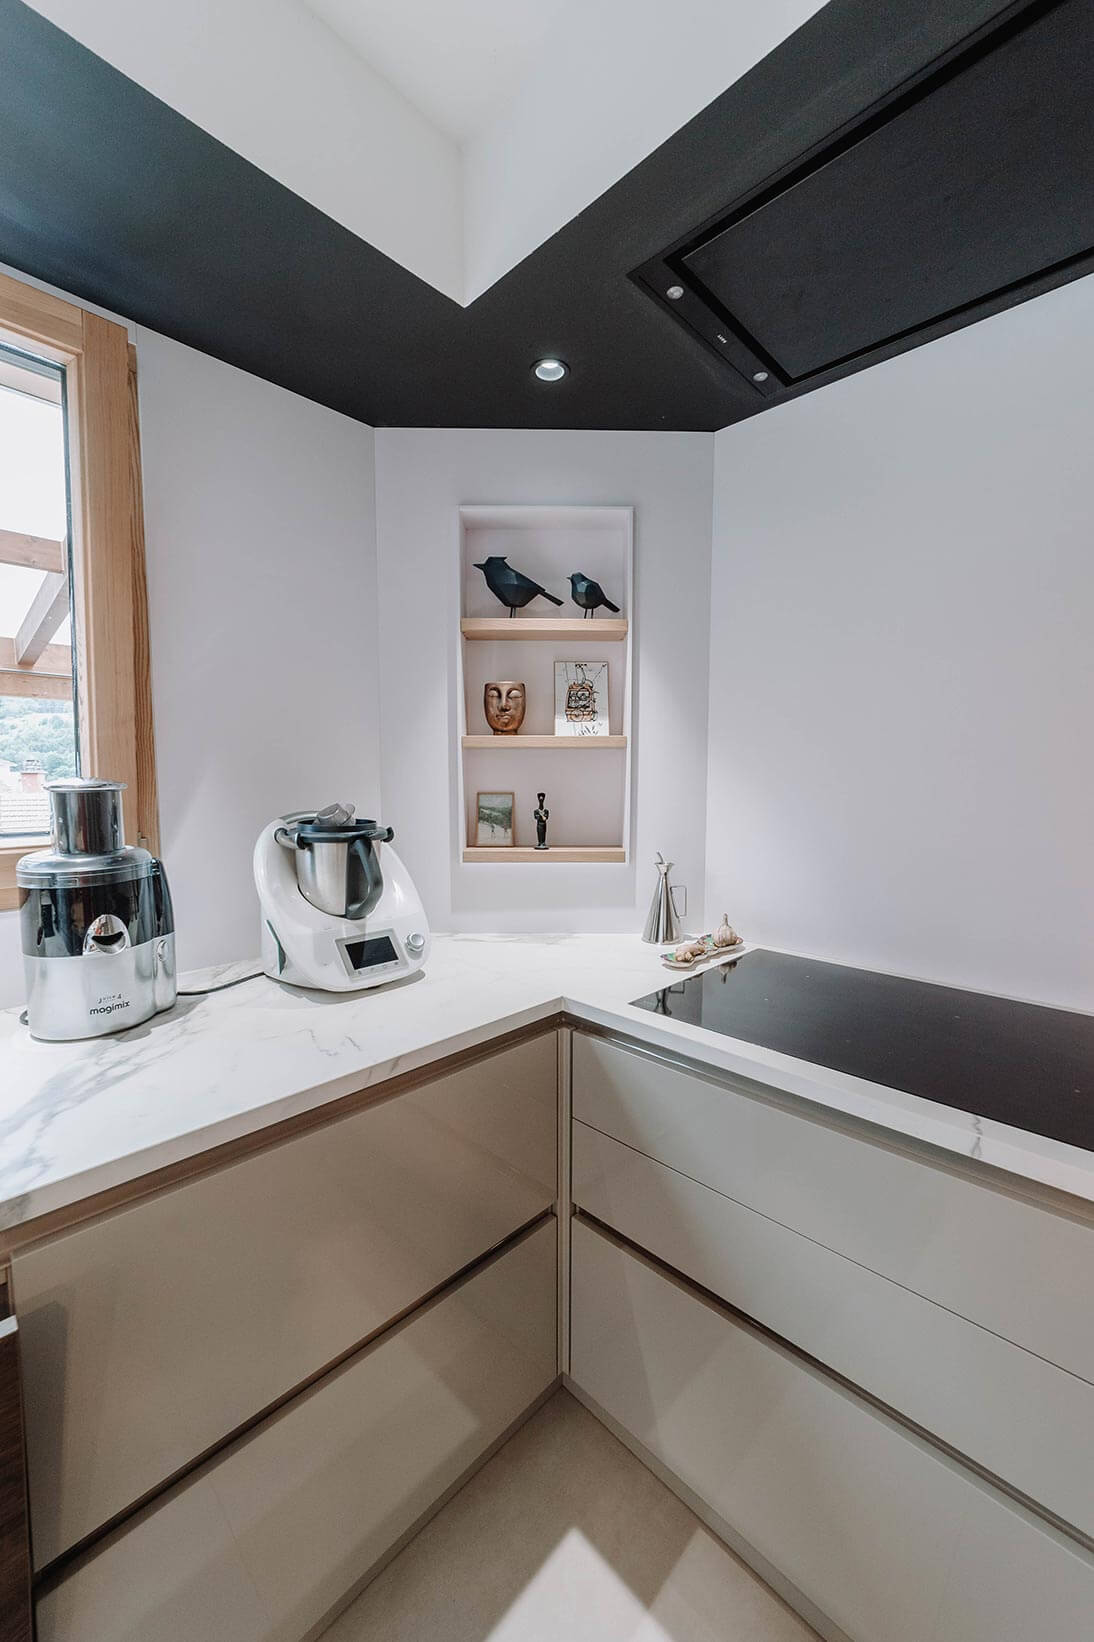
A wall niche is always an invitation to add that little extra touch – the decorative touch that everyone can agree on. Say goodbye to salt, pepper or the jar of pasta. Make way for a touch of poetry in the kitchen, the hall or the living room.
Shall we have one last look round the house?
Here are a few more photos, showing different views of this comprehensive home refurbishment in Bussigny – I just can’t get enough of it.
Comprehensive interior design for homes in Bussigny, Lausanne and elsewhere
Whether in the canton of Vaud or elsewhere, in a new-build or a property in need of renovation, BeHome Interiors Lausanne is here to listen to your needs and assist you in creating an interior design scheme that is original, authentic, unusual, ultra-stylish and even luxurious. It’s entirely up to you!
A comprehensive interior design service is the best way to bring your dream project to life. Do feel free to browse our other projects, visit the BeHome Interiors showroom in Lausanne, or contact us to arrange a home consultation.
