Expertises
Matériaux
- Blockboard panel finished with wood veneer or lacquer
- High-density fibreboard
- Matt black melamine with smudge-resistant finish
- Wood
This comprehensive flat refurbishment project in Luxembourg is a fine example of the transformation of a modern home. Although it looked rather plain when purchased (white walls and ceilings, parquet flooring, etc.), the project, led by the team at BeHome Interiors Luxembourg, will give it a completely different look.
The interior designers at BeHome Interiors are harnessing the potential of the very large living area to create a kitchen that opens onto the living room. The bedroom features not only a beautifully crafted walk-in wardrobe but also a desk with a highly original design. Clever storage solutions will be incorporated here and there throughout several areas of the flat, with a bold colour serving as the unifying theme: black!
An overview of the results of the refurbishment of the flat in Luxembourg
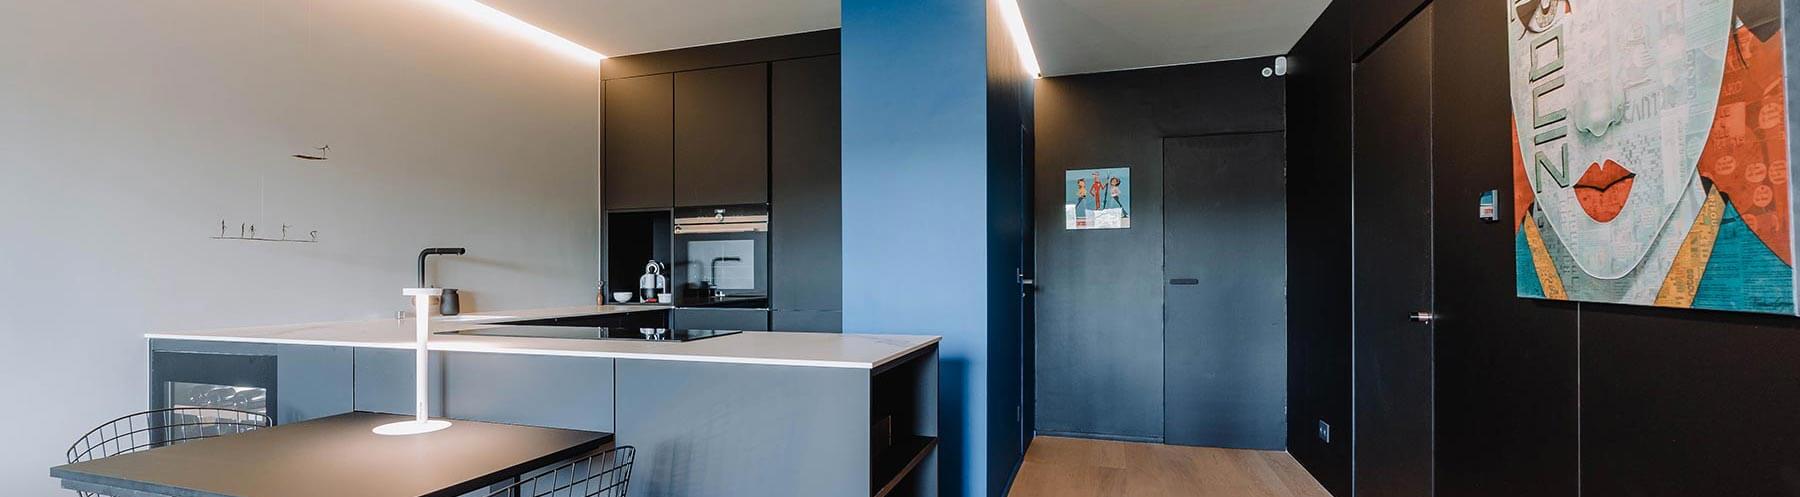
Create a striking look right from the entrance hall
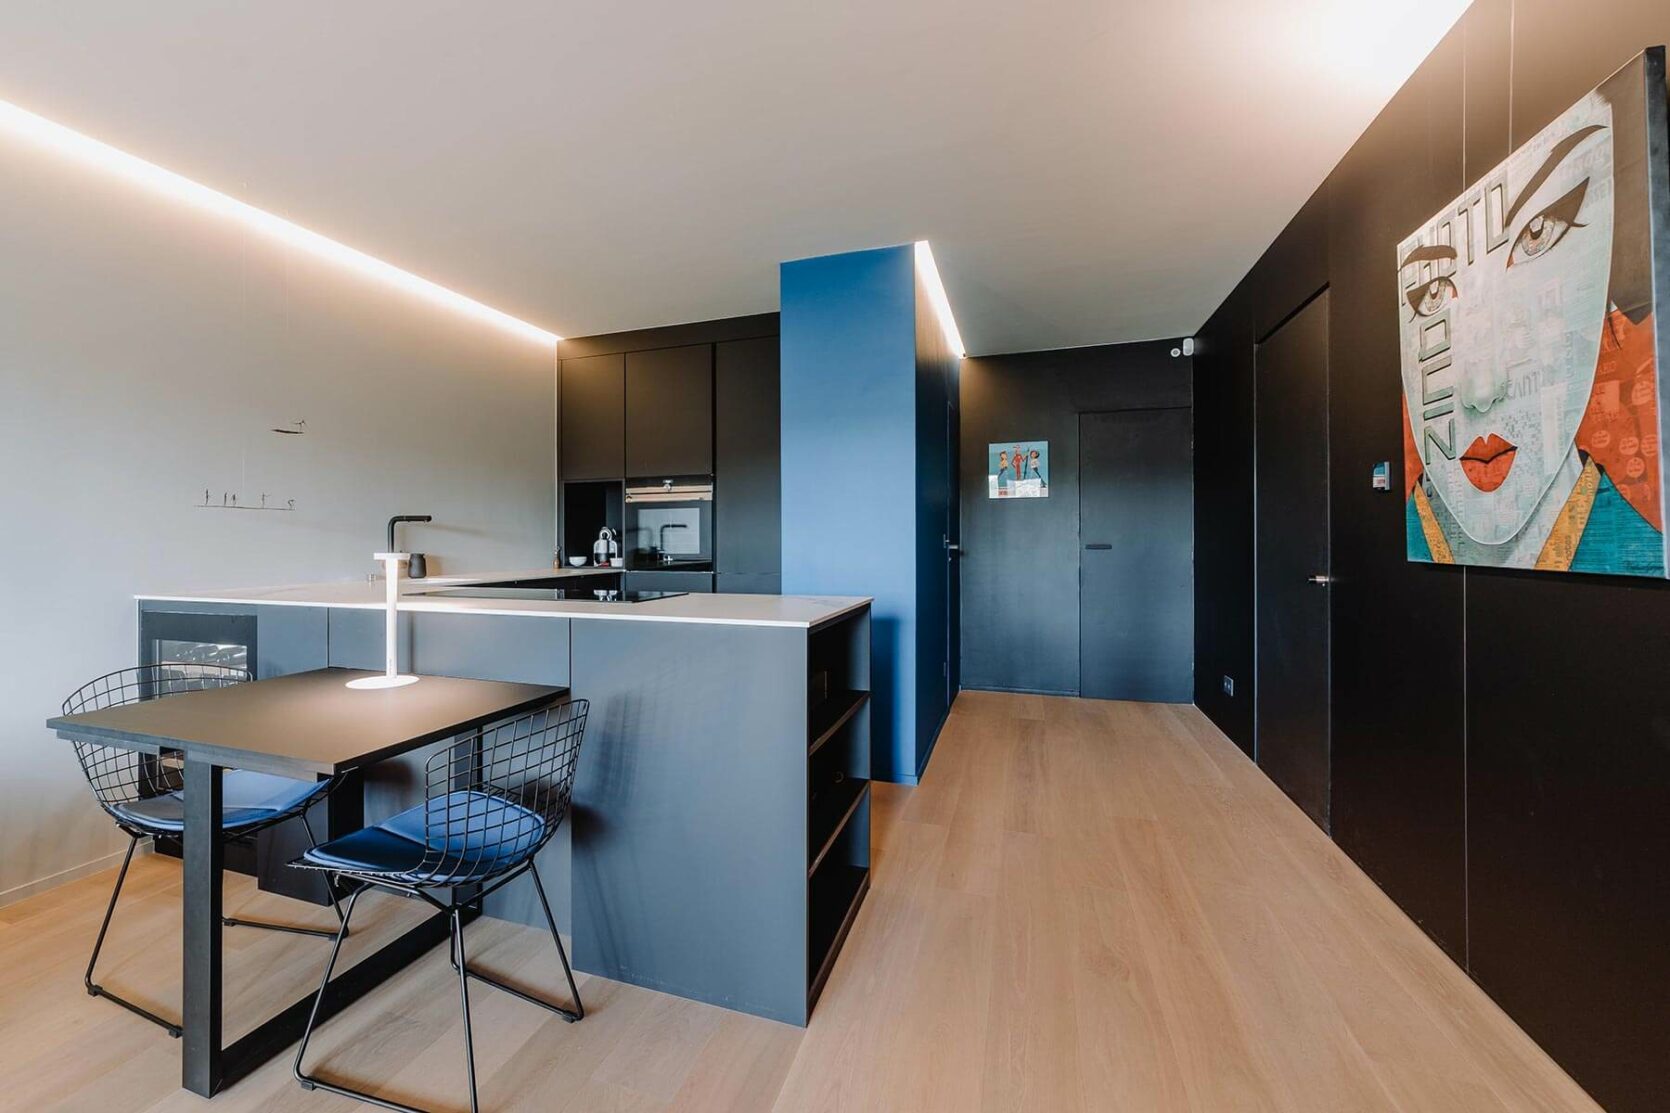
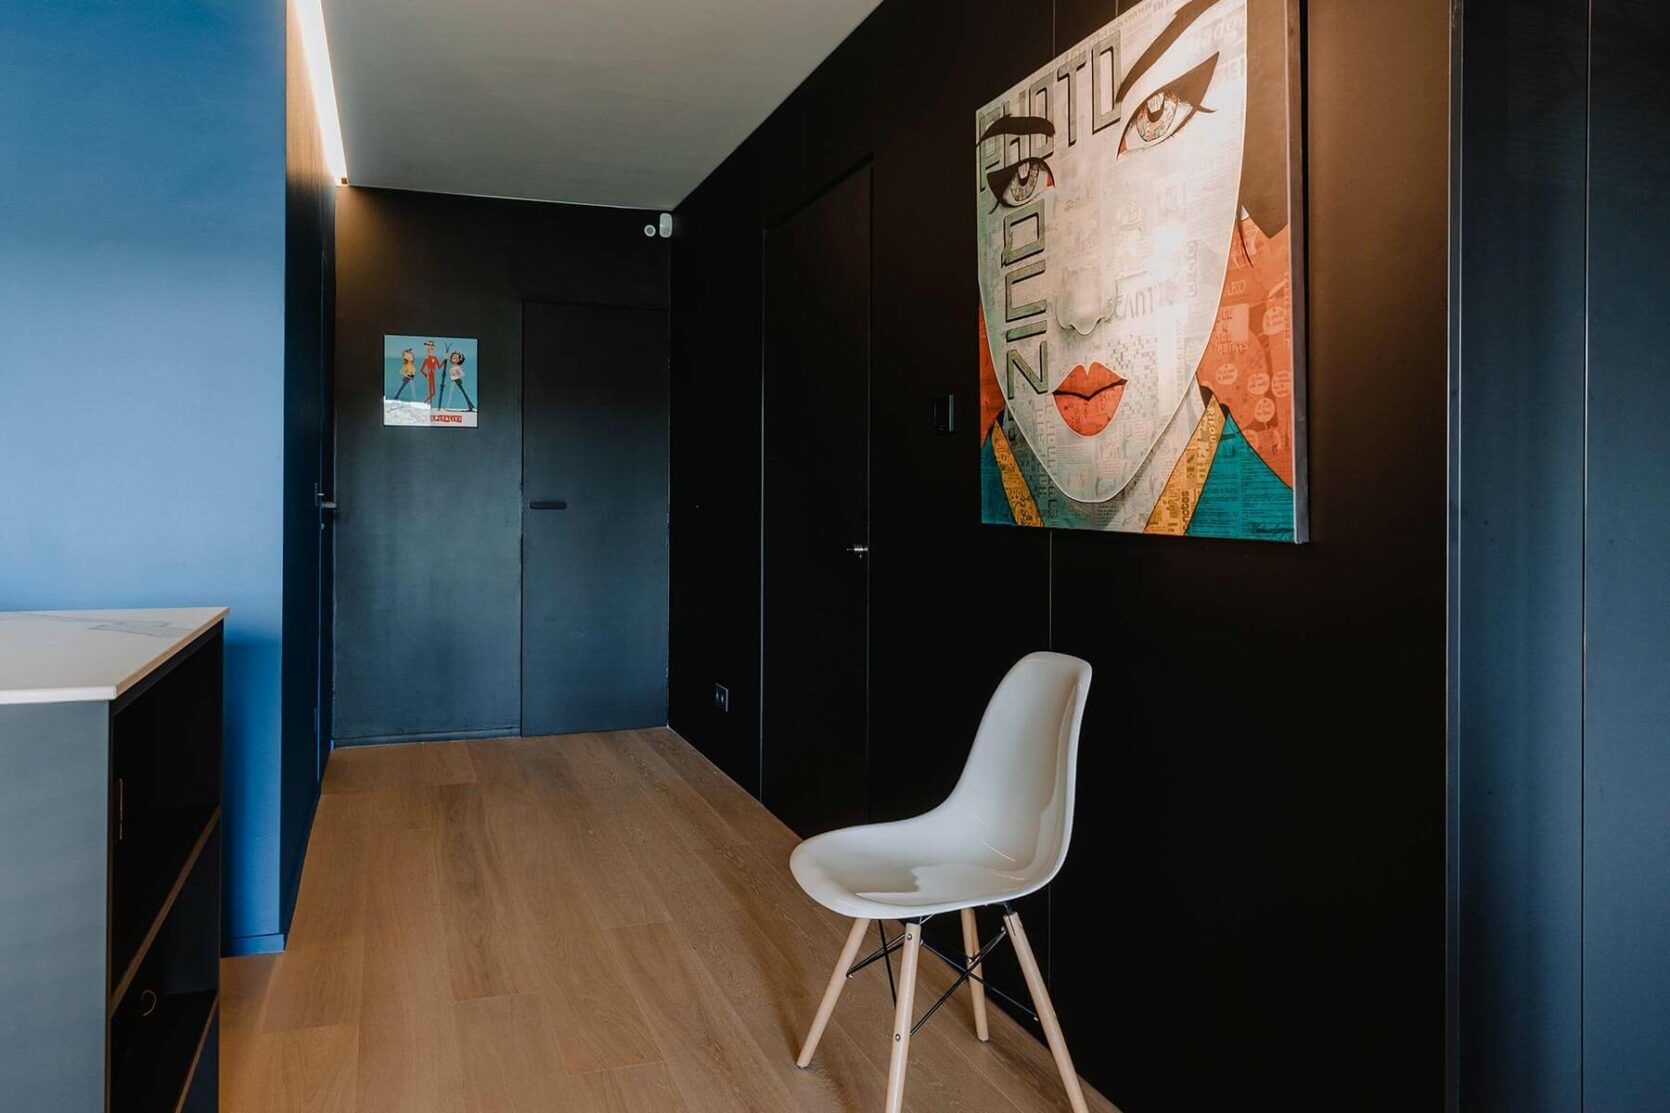
Black – a shade the client was determined to include in his flat – dominates the walls and even the doors as soon as you enter. The matt walls create a welcome contrast in this fairly typical modern home, which is often dominated by white walls and ceilings and parquet flooring.
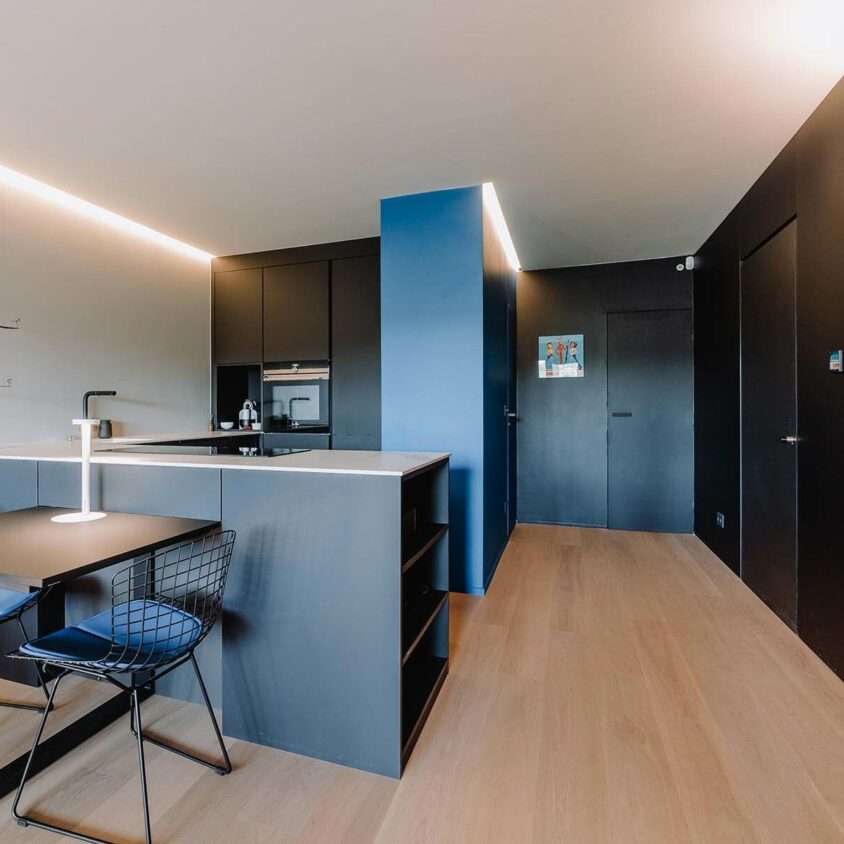
Geometric kitchen
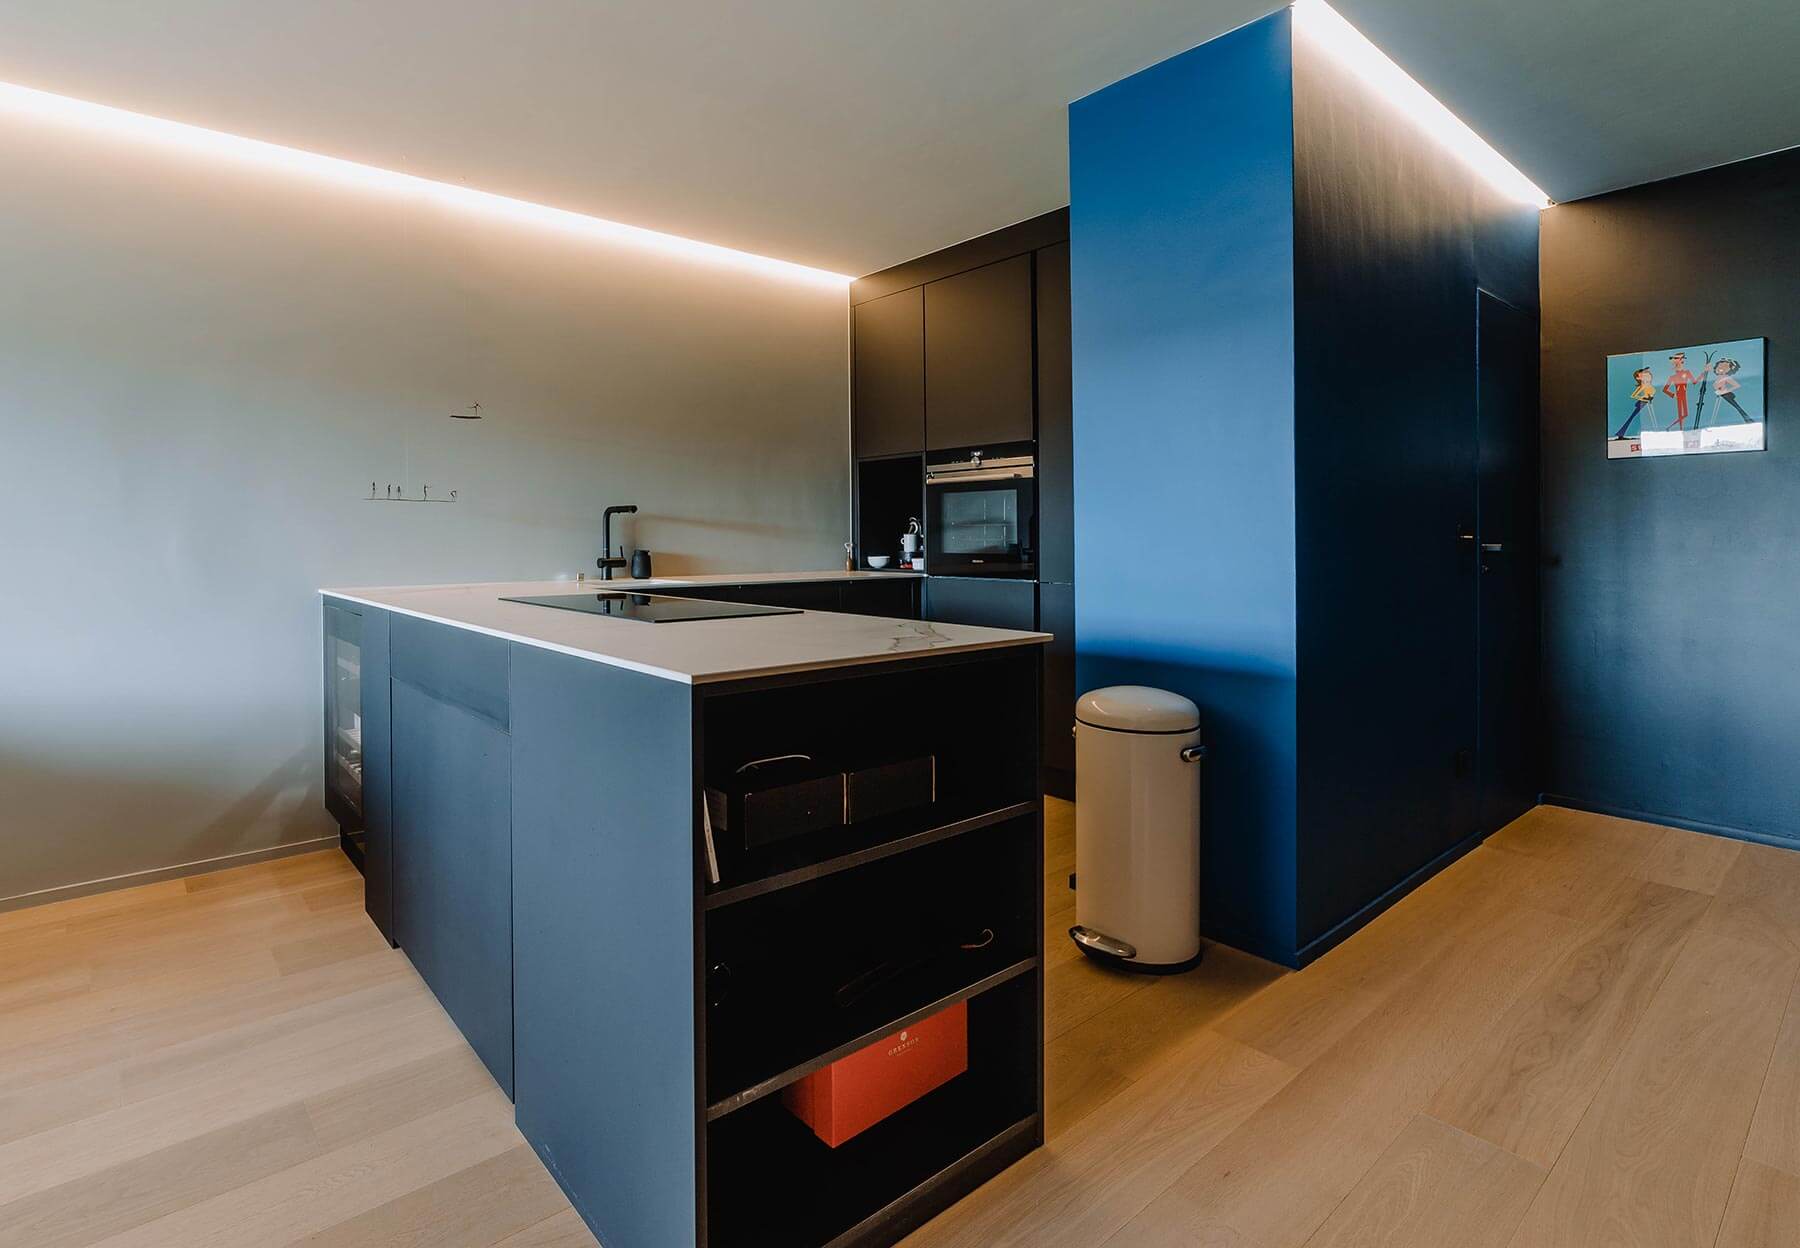
Distinctive blocks form the basis of this kitchen, which we have designed to measure. The matt black of the kitchen fronts complements the walls in the entrance hall. A blue unit has been added to create a separate area within the kitchen.
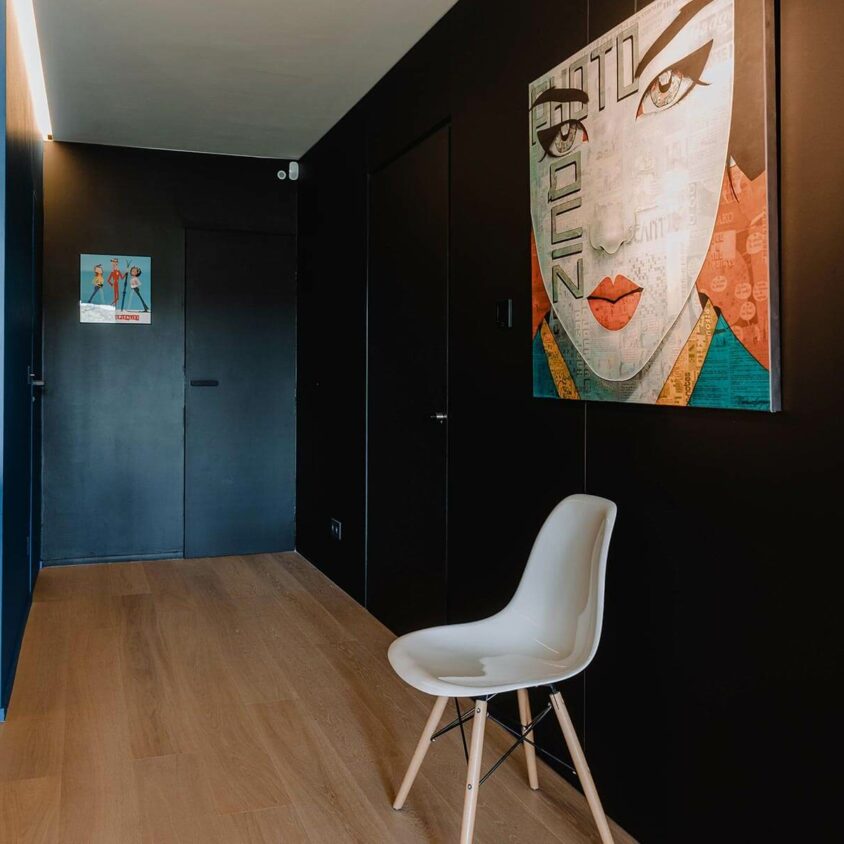
Black is black
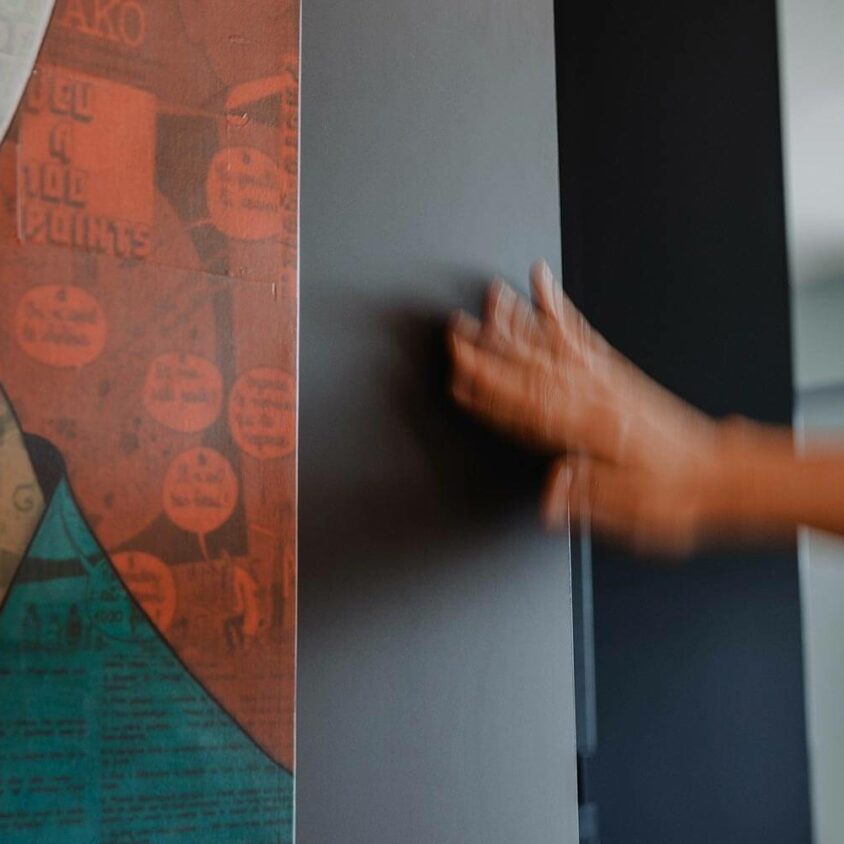
The walls, doors and even the sockets and light switches are finished in a stunning matt black. It’s a striking style that catches the eye and leaves no one indifferent. Even more so than white, black enhances every single decorative element.
Darkness and Softness
The choice of materials is paramount in our approach to interior design. When a client is open to originality and authentic sensations, it gives us the opportunity to suggest beautiful ideas for materials, whether for walls, paint or even wallpaper.
A closer look at the kitchen, which boasts a host of features
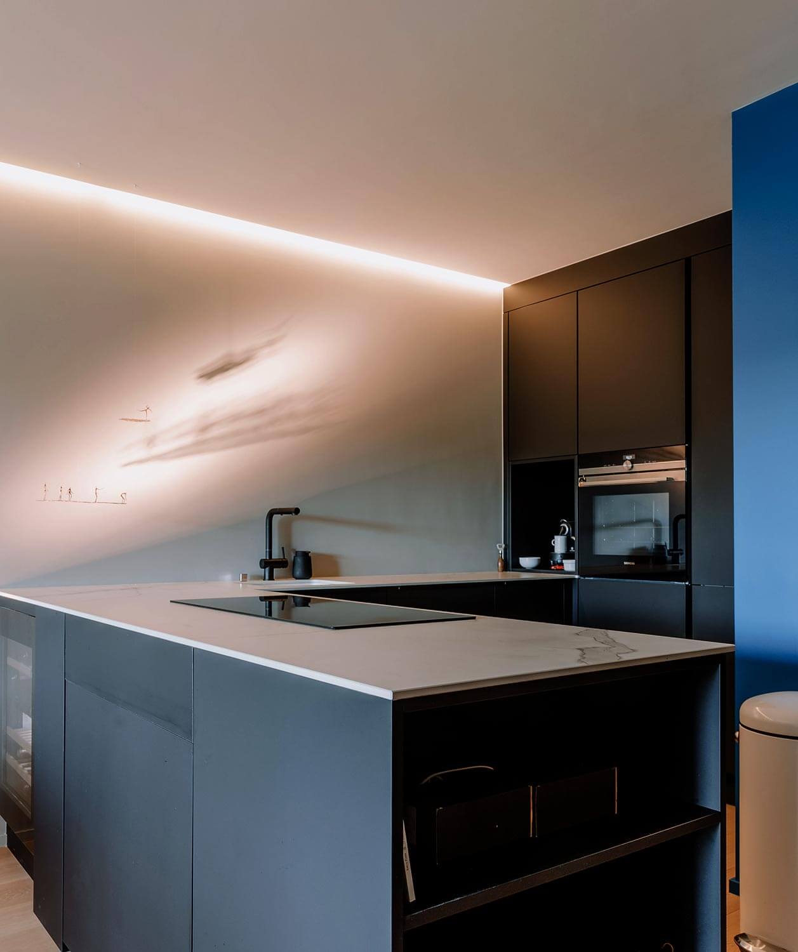
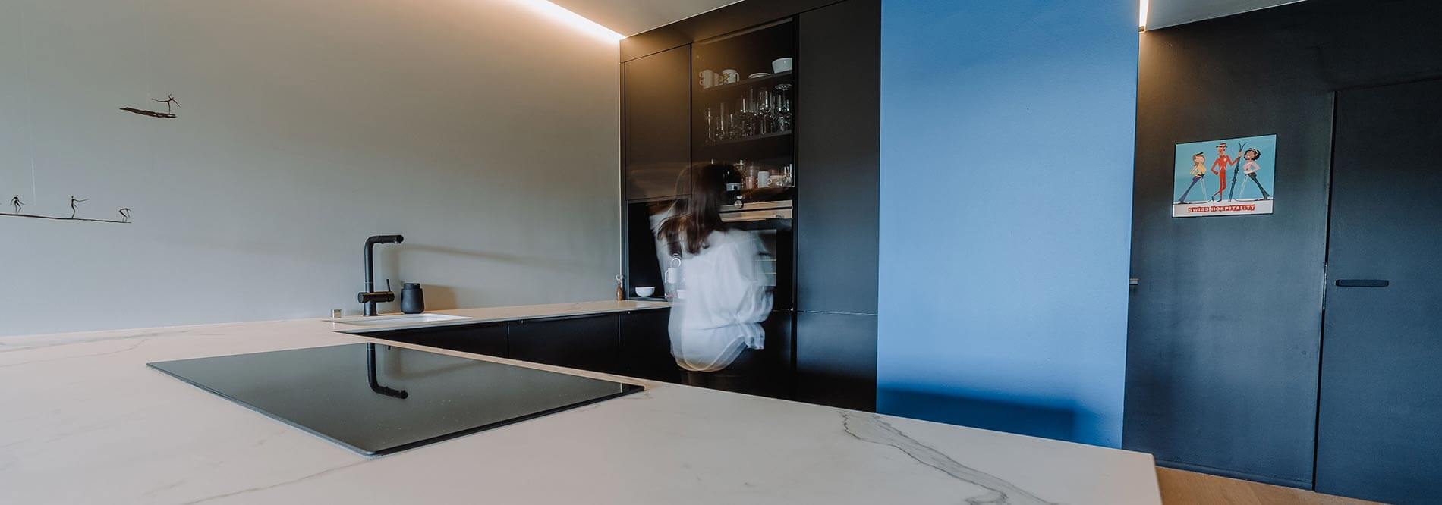
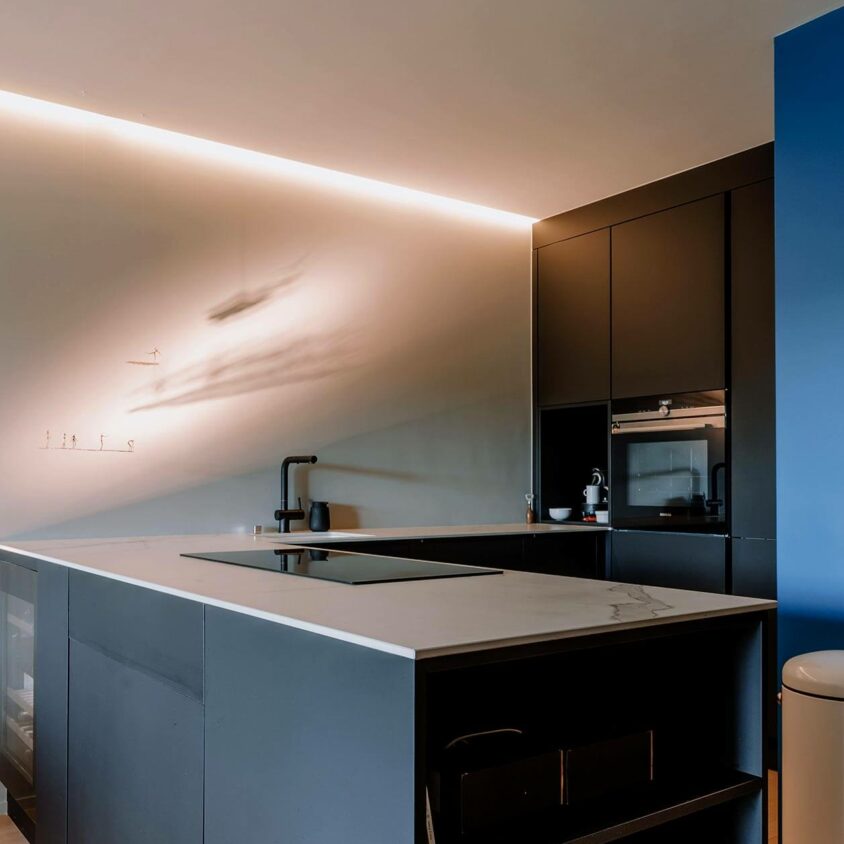
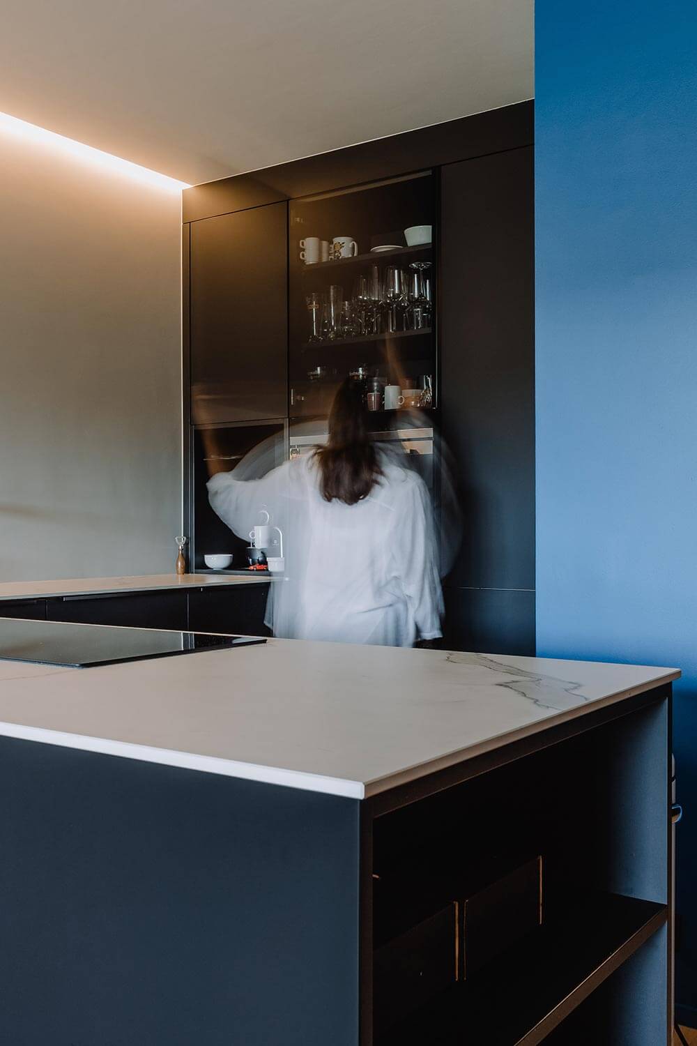
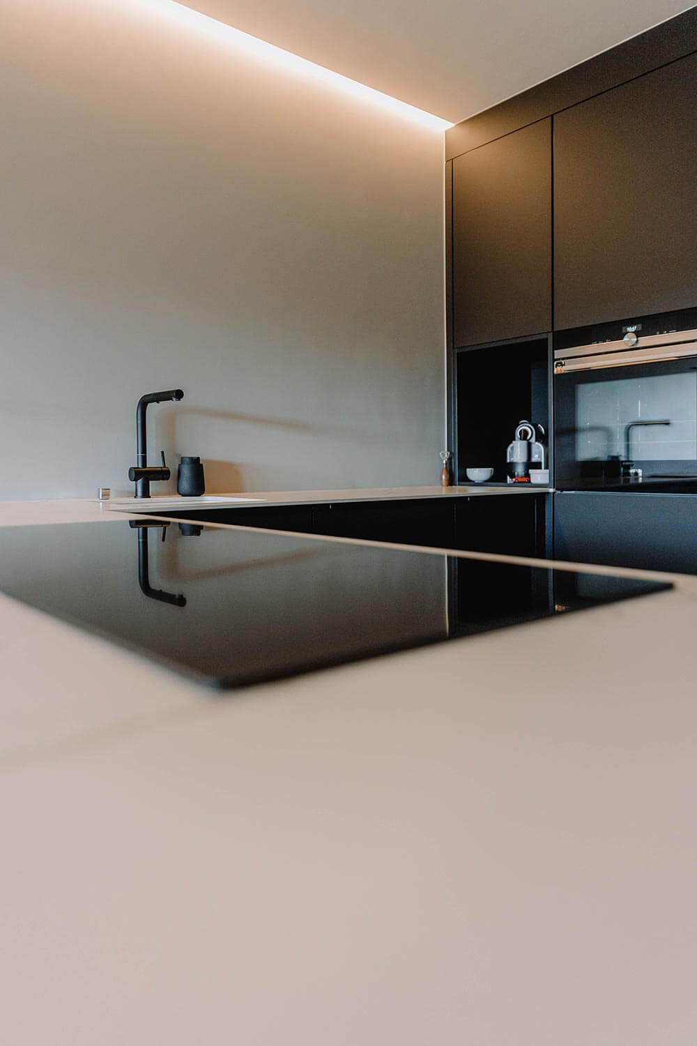
Admittedly, black is the dominant colour in this bespoke kitchen, but the white walls and the play of light create a harmonious contrast. The worktop features a subtle marbled pattern, and there are some impressive technical touches to look forward to…
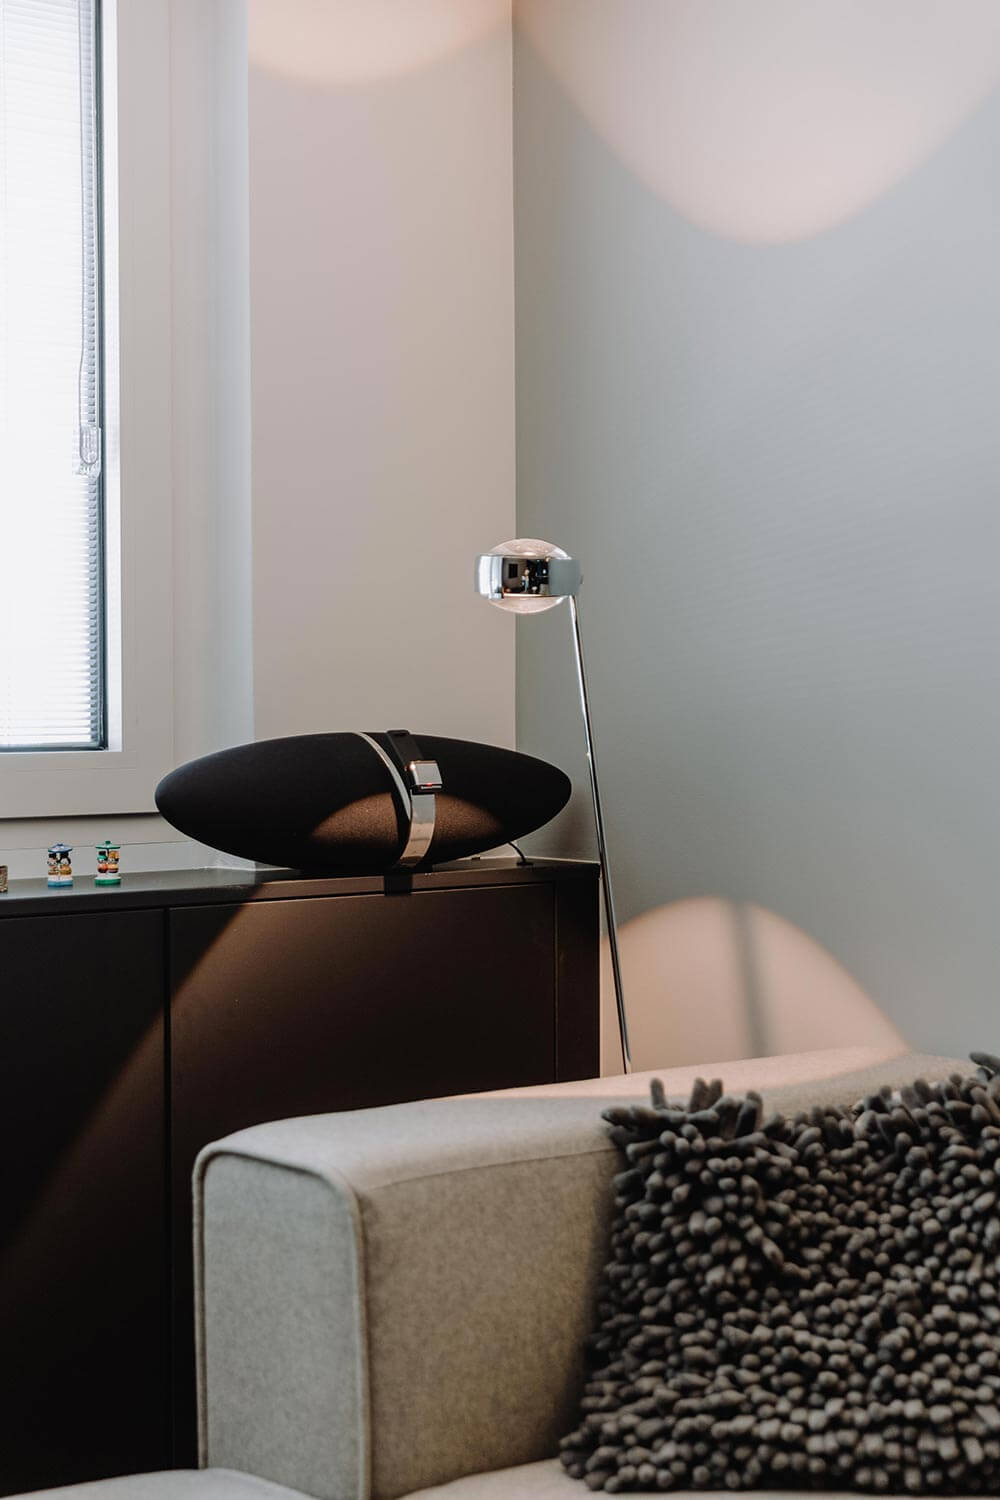
Mood lighting and the play of shadows
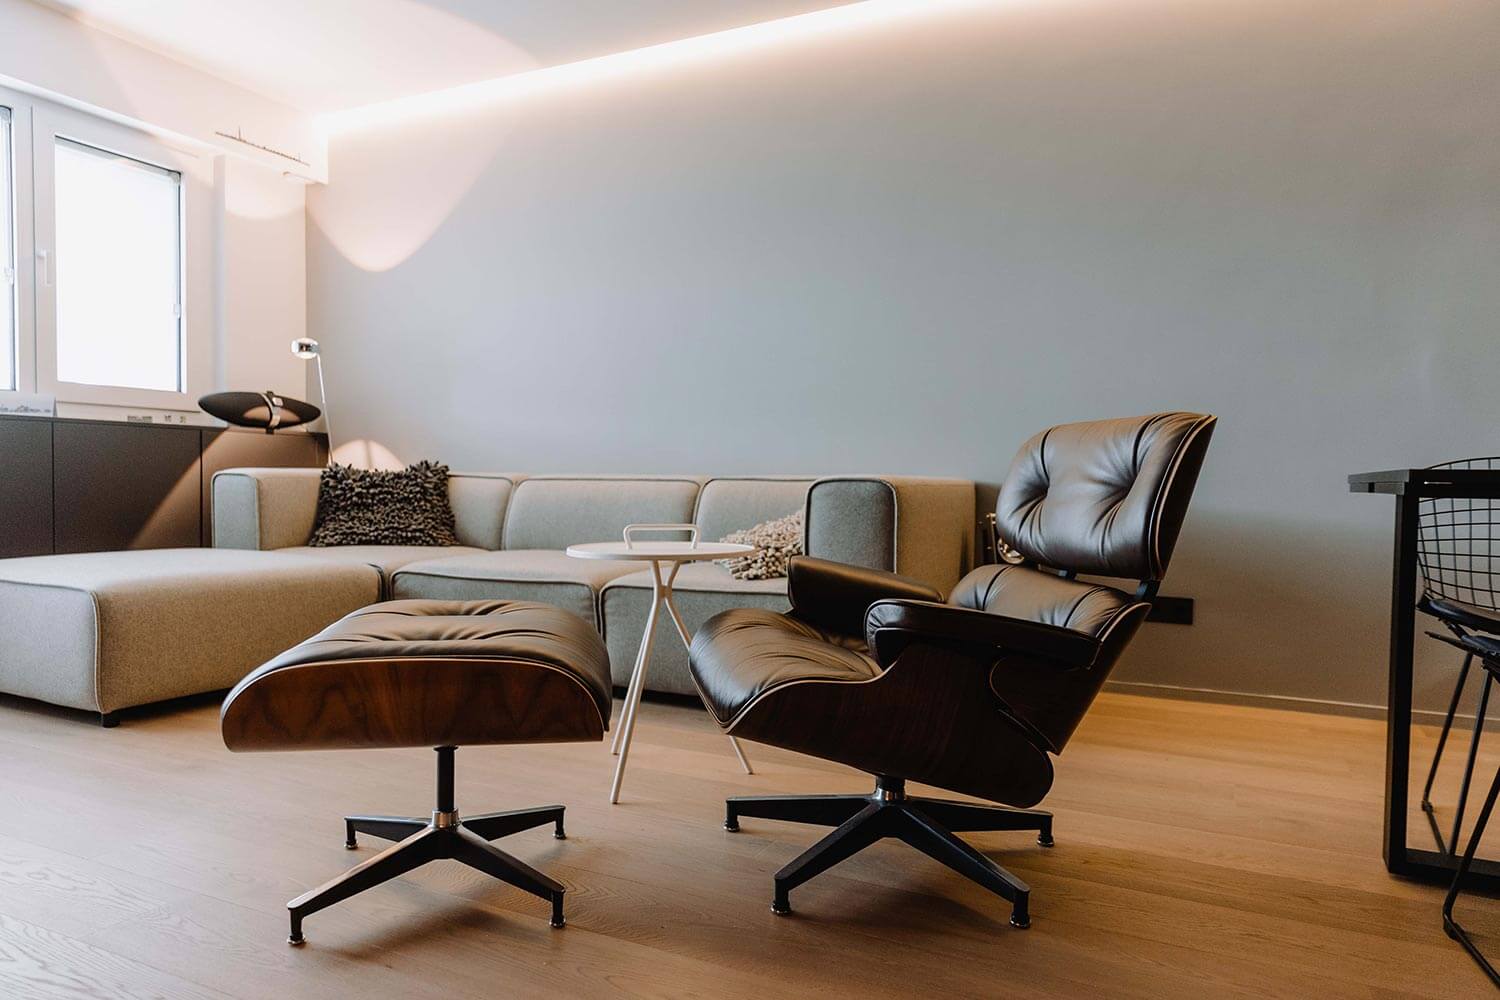
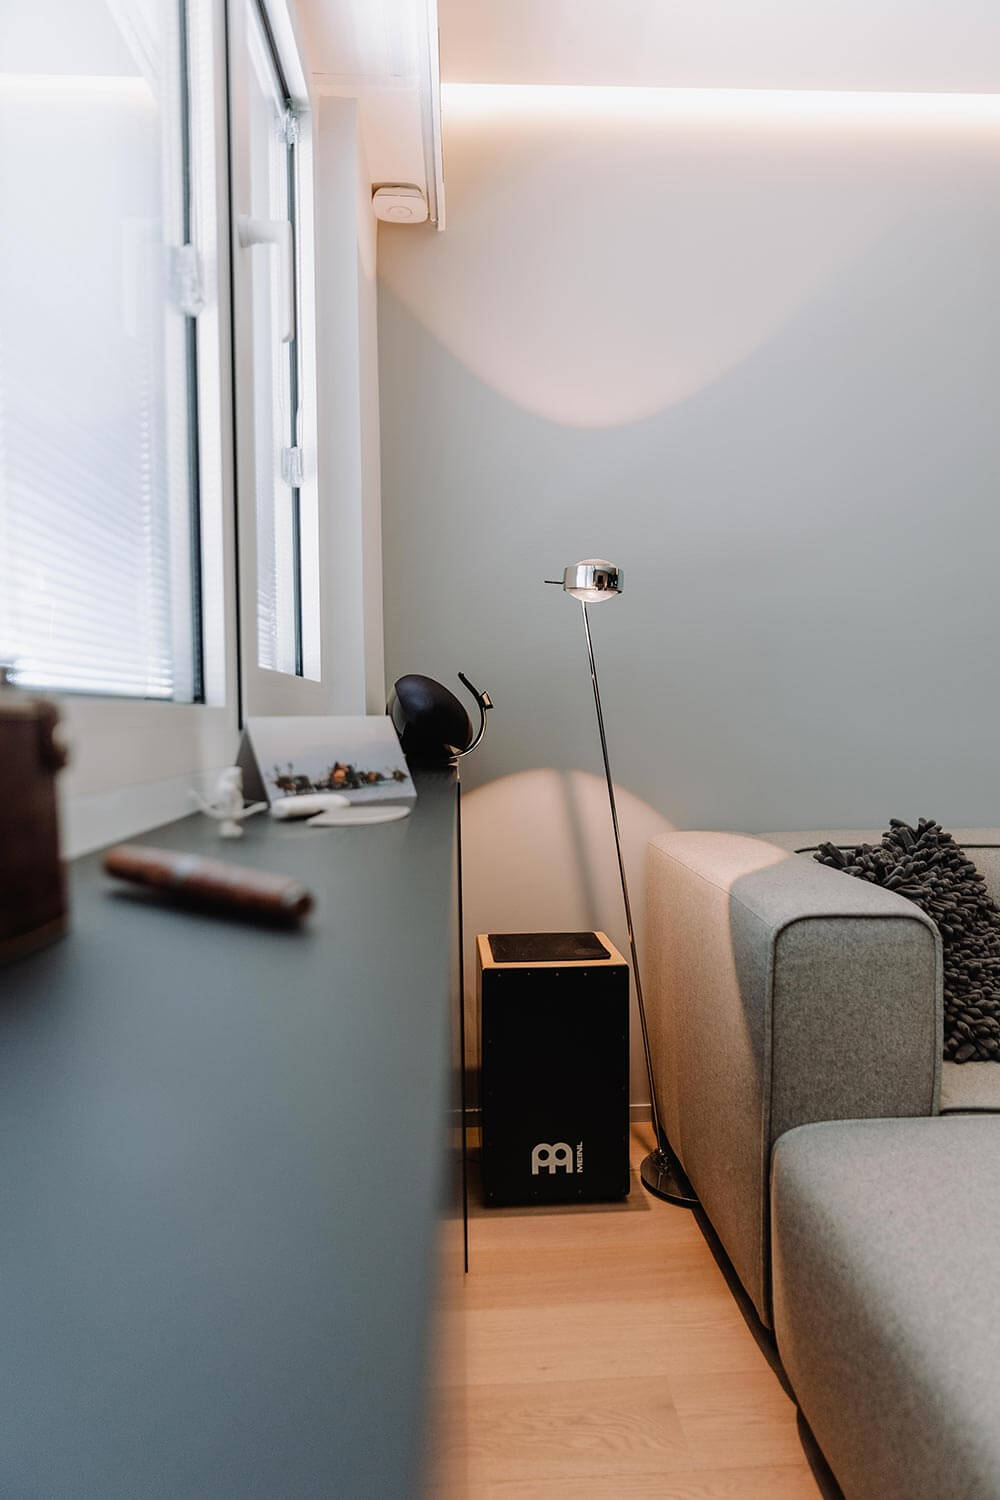
Indirect lighting from the false ceiling creates a very pleasant, soft atmosphere. Another light source from the living room, directed towards delicate suspended silhouettes, casts soft shadows onto the white wall.
A table appears and disappears
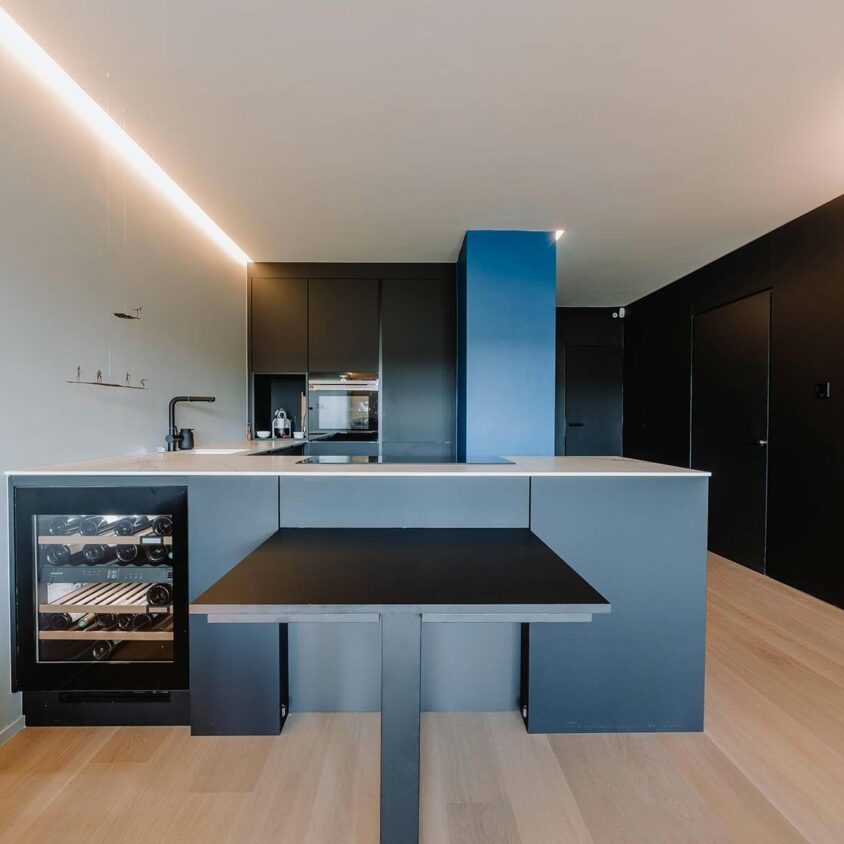
A side table appears in this photo thanks to an ingenious system that allows the legs to fold away. It can be stowed away in the blink of an eye and becomes invisible. This saves space, helping to maintain the sense of spaciousness in this beautiful living room.
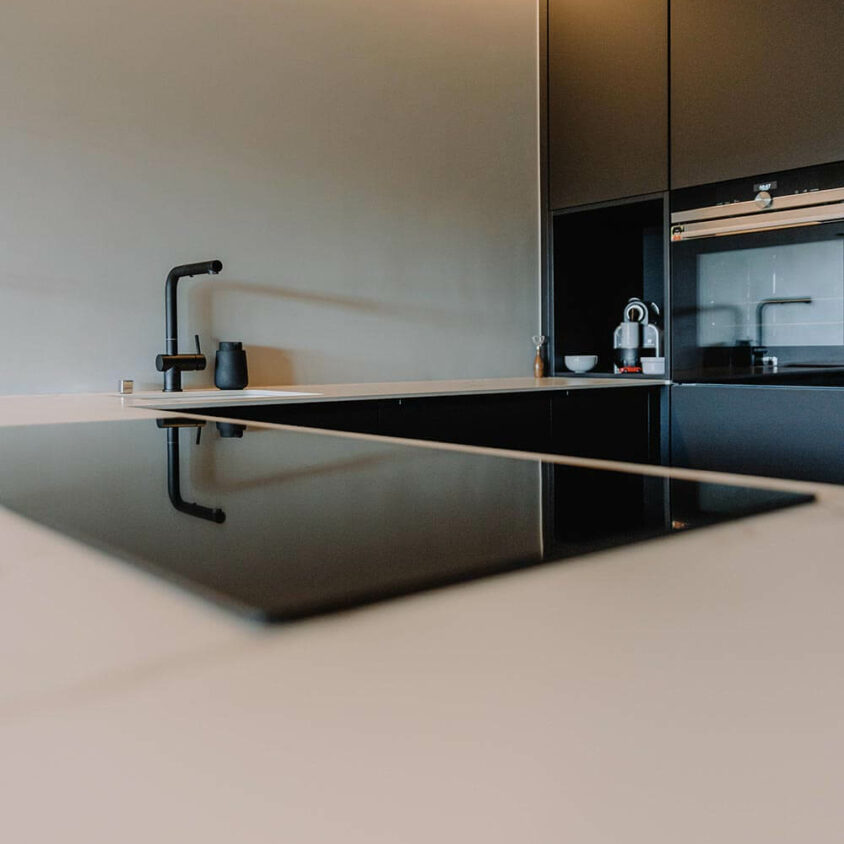
Elegant materials
A worktop featuring delicate white marble patterns sits above the matt black base units in the kitchen. The sheen of the appliances fitted into the bespoke kitchen (hob, oven) further accentuates the contrast with the lighter-coloured fronts and surfaces.
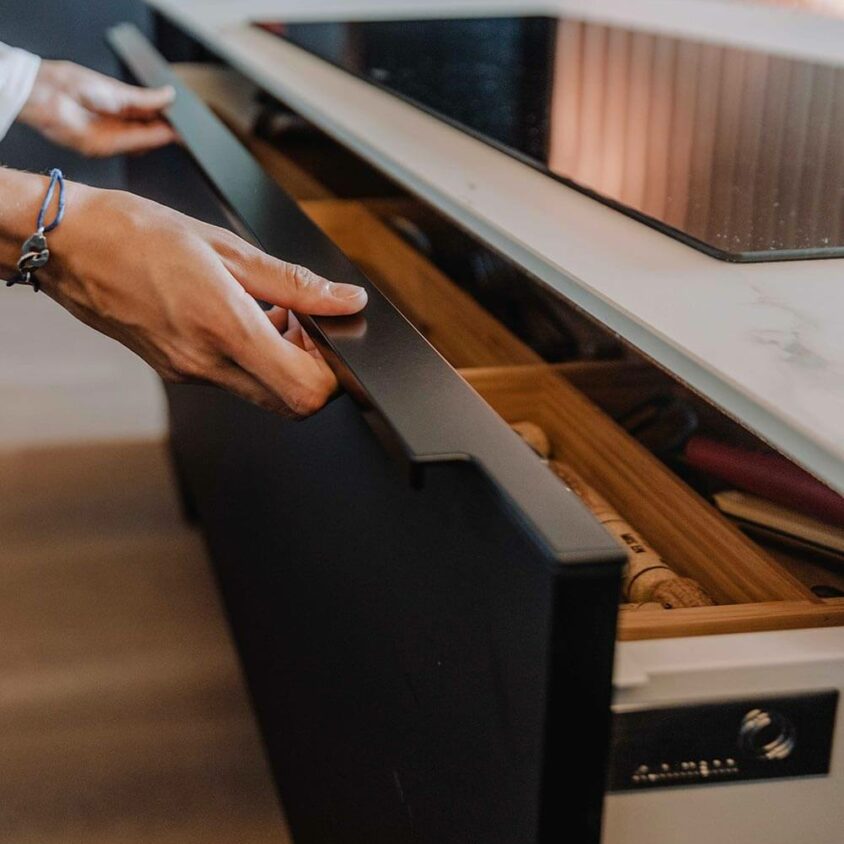
Elegance and practicality
Whether for drawers or doors, quality is paramount when it comes to runners, hinges and sliding mechanisms. They make everyday use easier and eliminate any sense of strain.
The living area: a change of scenery
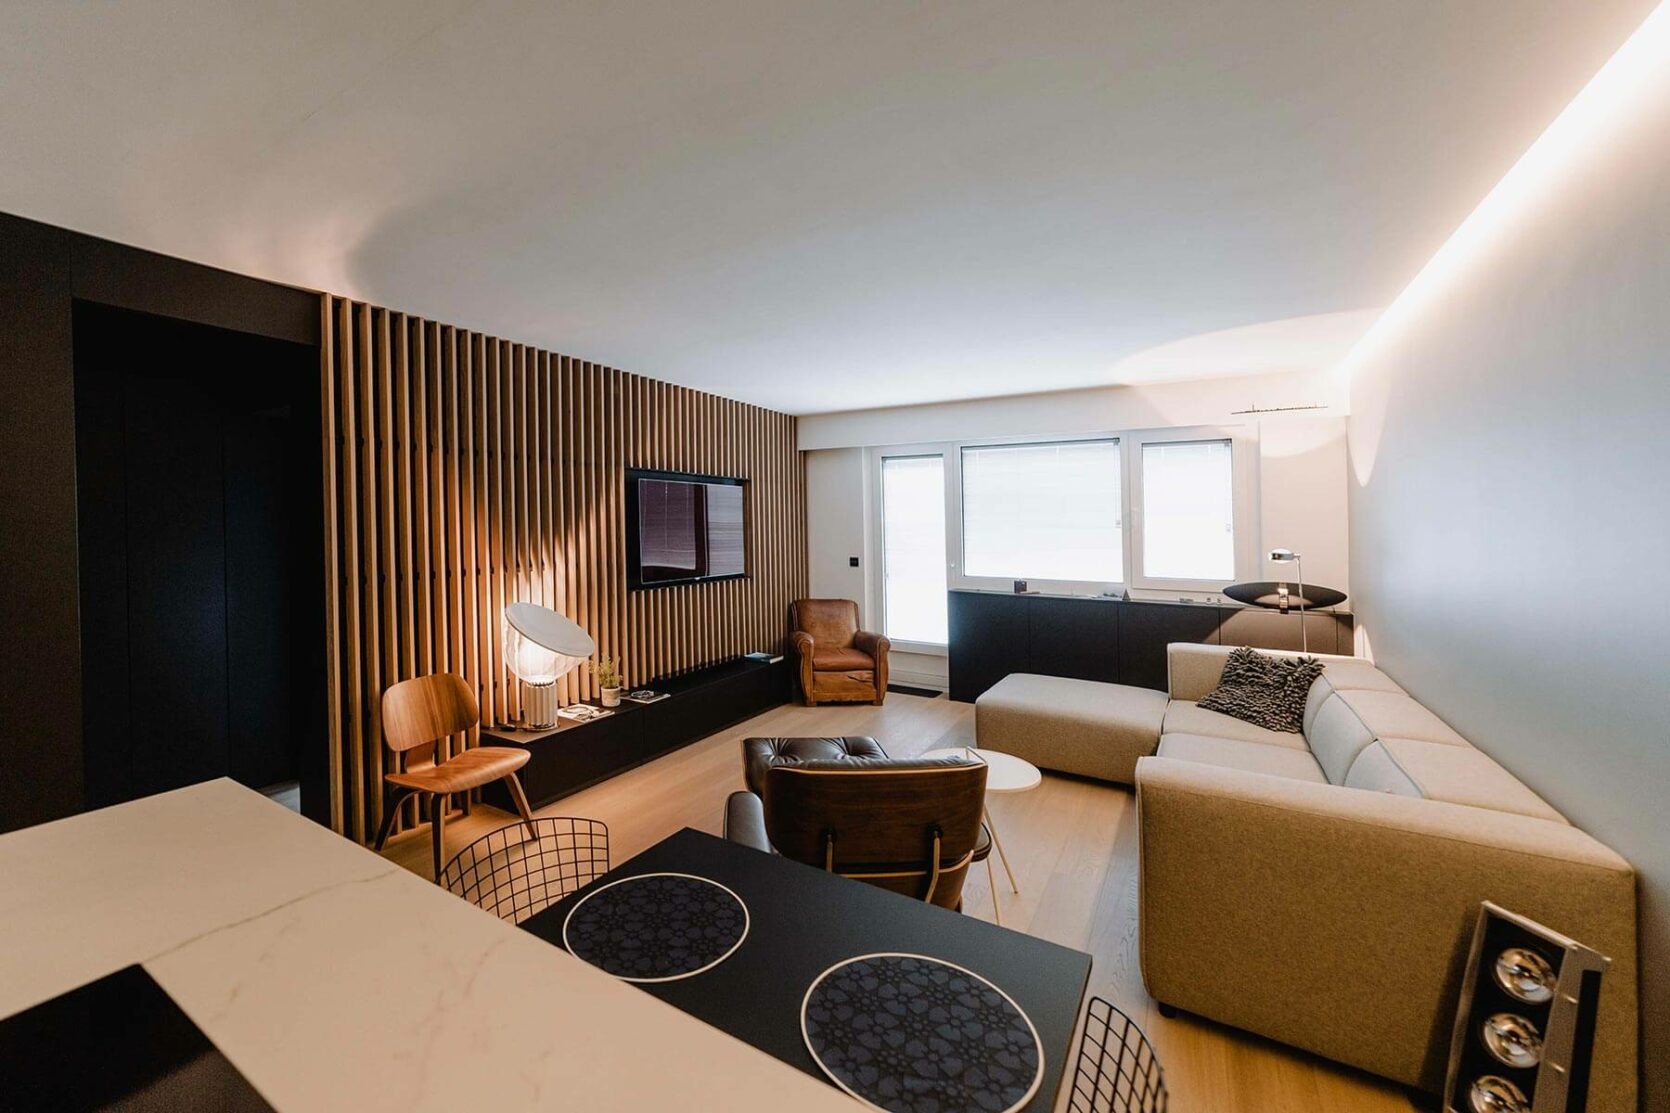
Black features again in the living room. The main wall, on which the flat-screen TV is mounted, is also black but is adorned with a screen that offers both acoustic benefits and a cosy feel. Two bespoke pieces of furniture have been created to provide the necessary storage space.
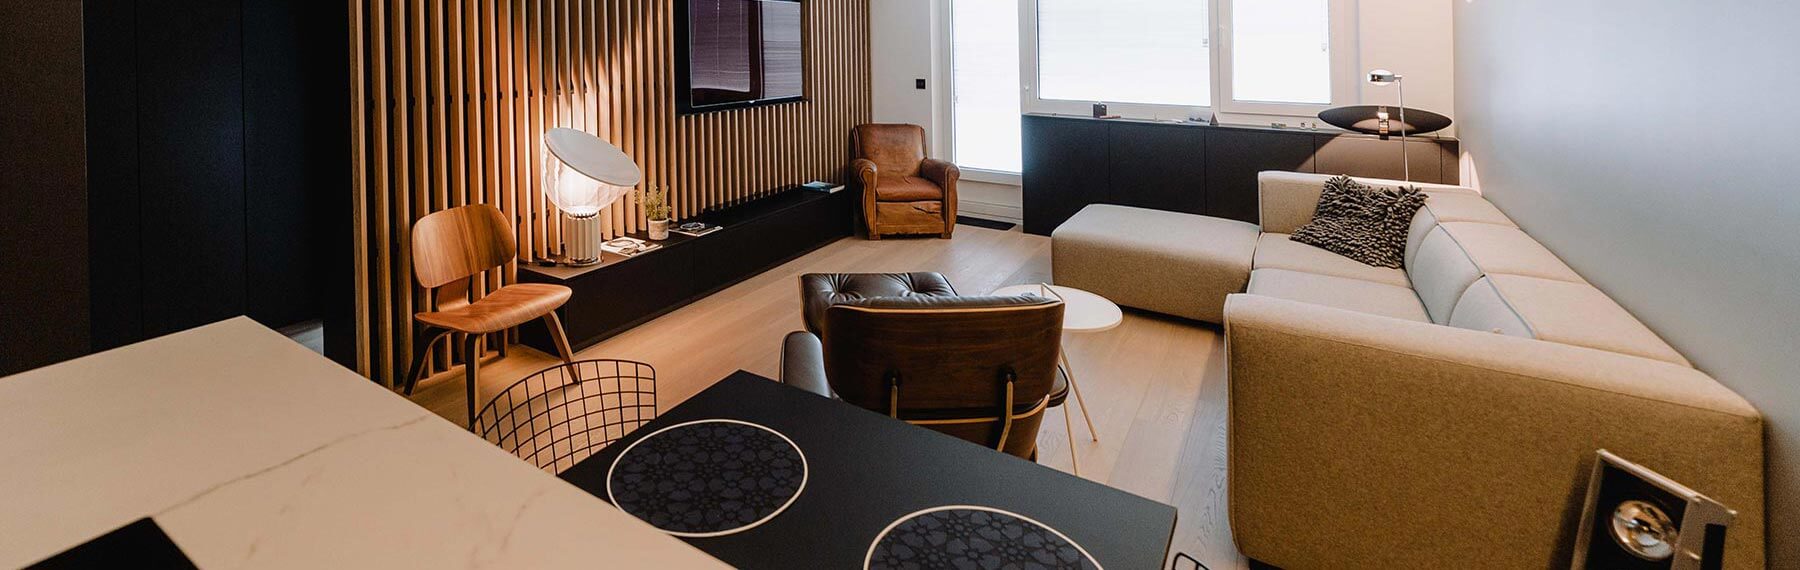
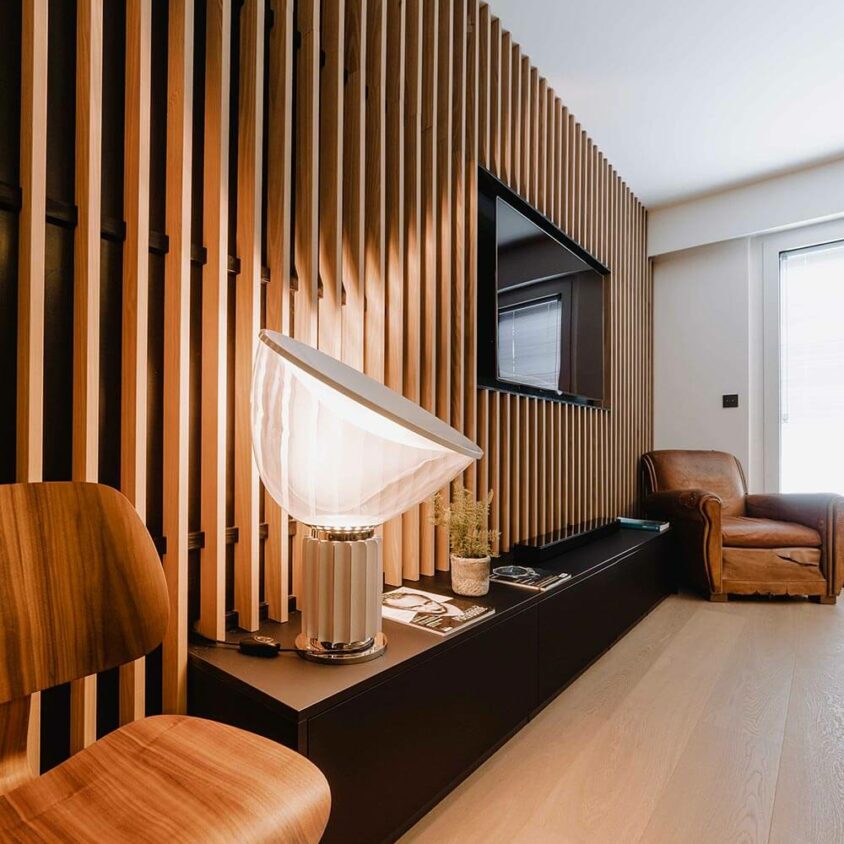
A beautifully finished wall
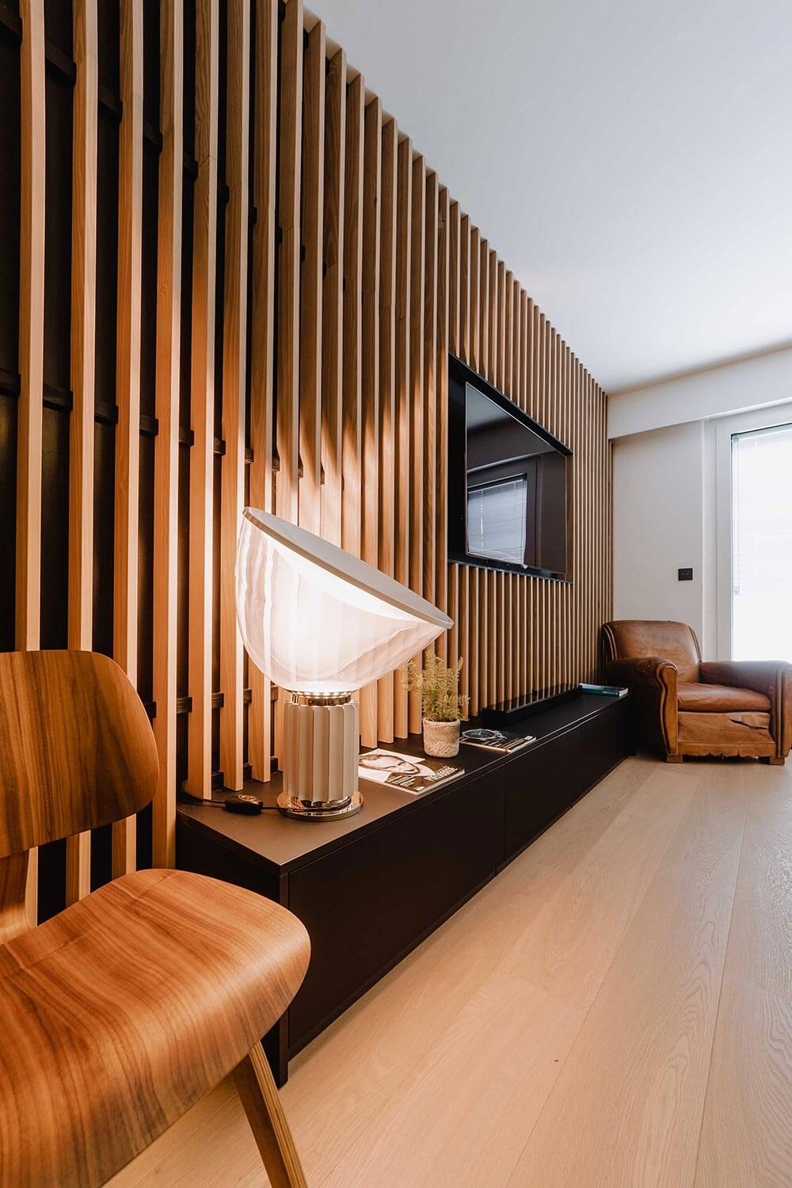
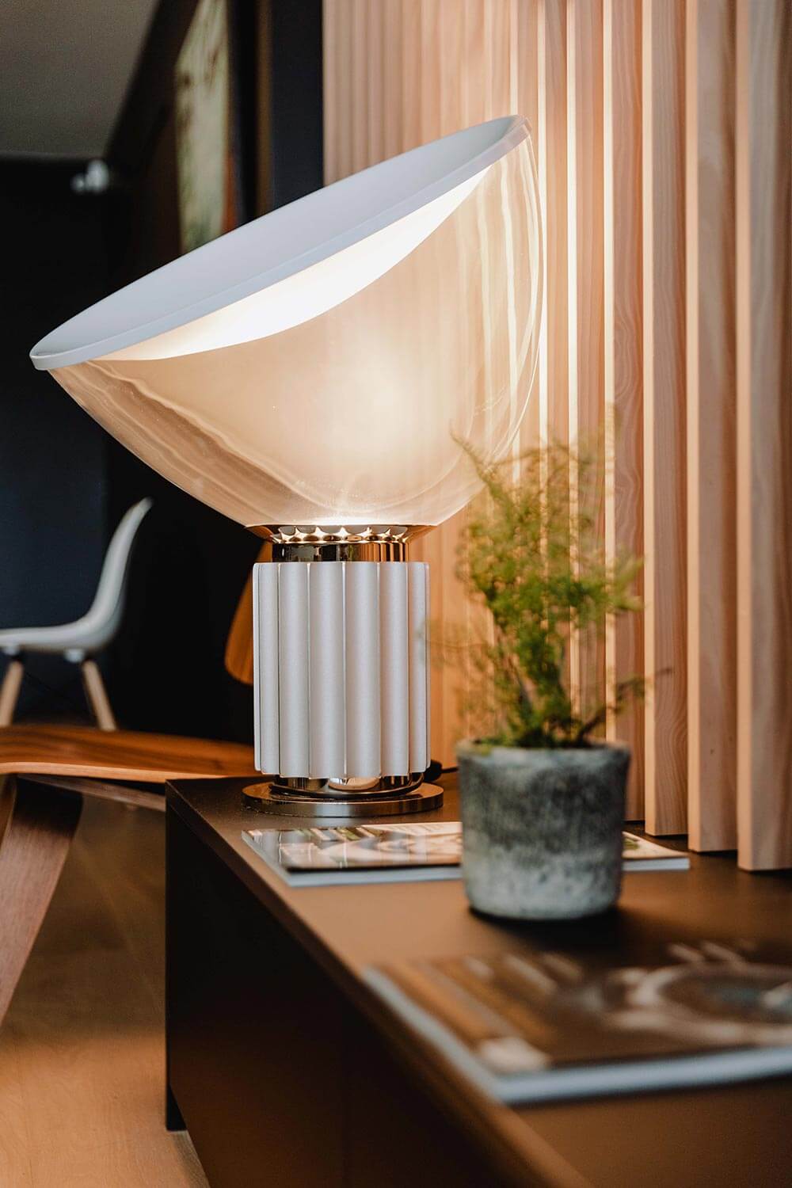
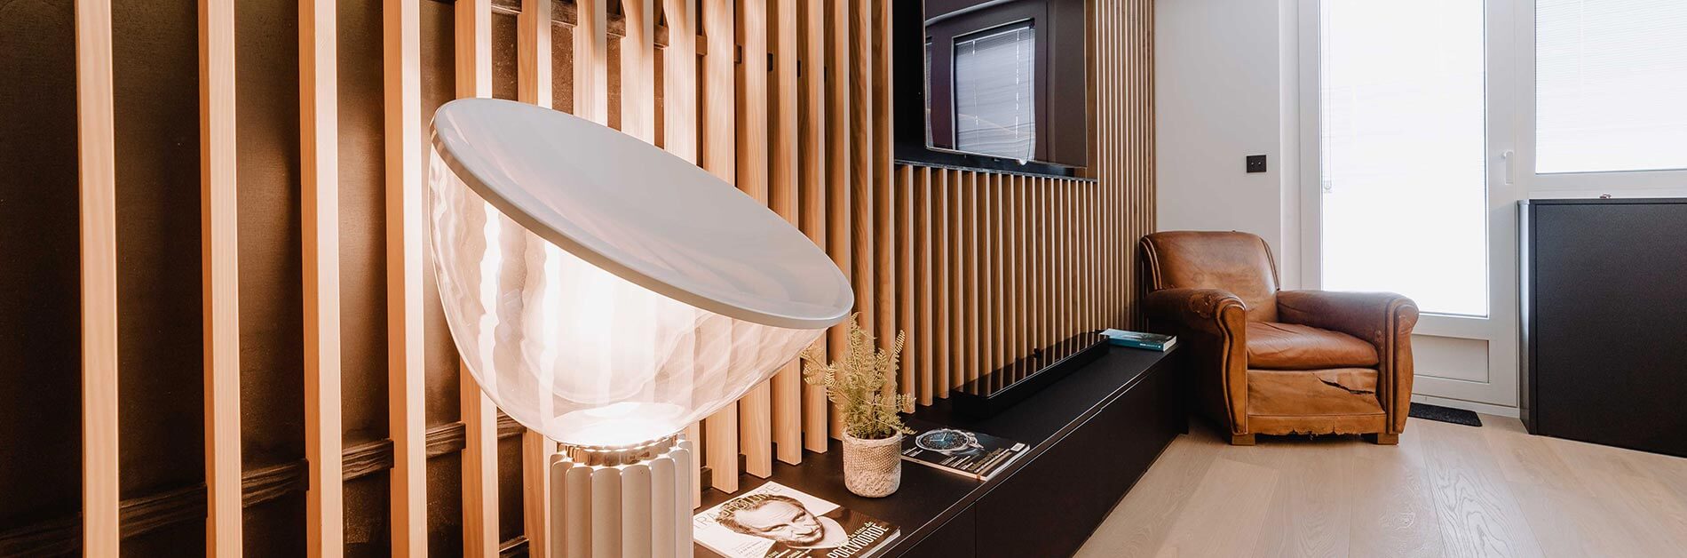
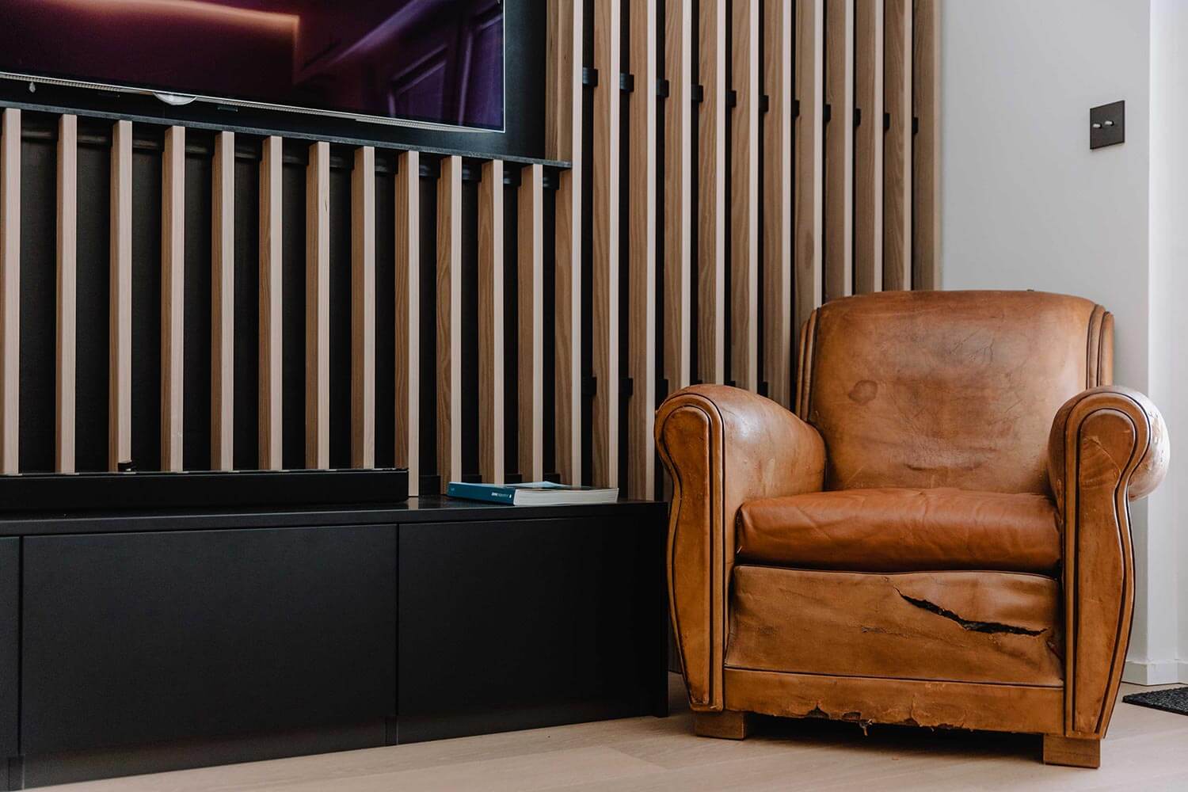
The trellis-style wall panelling consists of light-coloured wooden slats that lend a distinct sense of warmth. Made to measure, the slats follow the contours of the long, black TV stand, as well as the space housing the flat-screen TV.
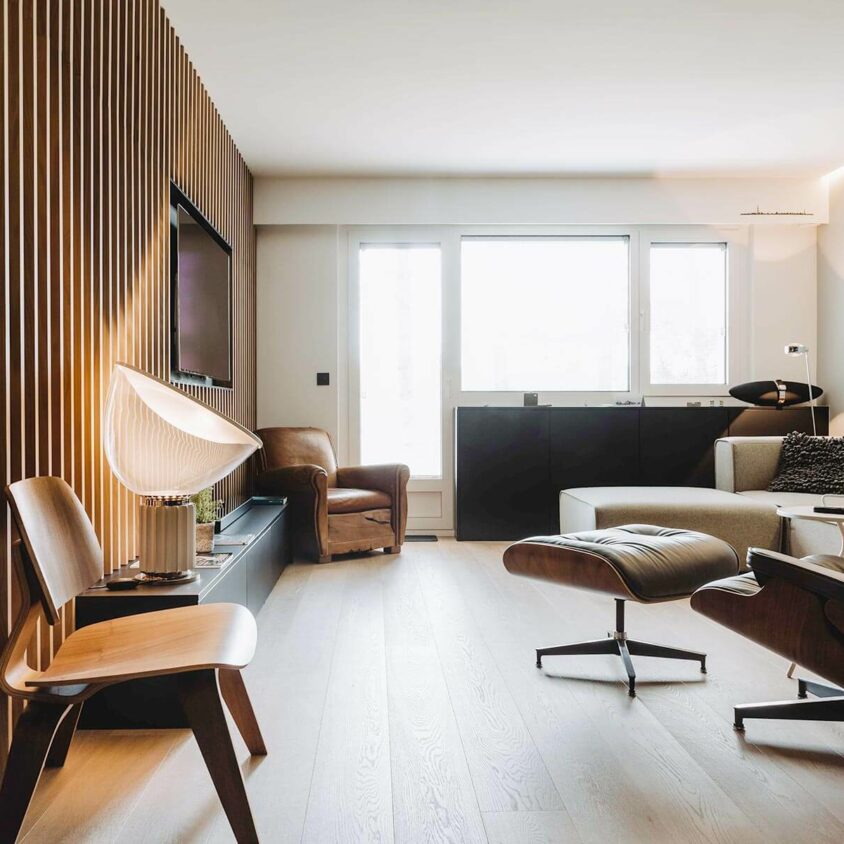
Leather, wood, fabric and black furniture
The black-and-white contrast of the walls and bespoke furniture blends with the shades of brown in the leather of the armchairs and the wood of the trellis and chairs. The warmth emanating from these natural colours makes one forget the clinical feel of the room that we first encountered.
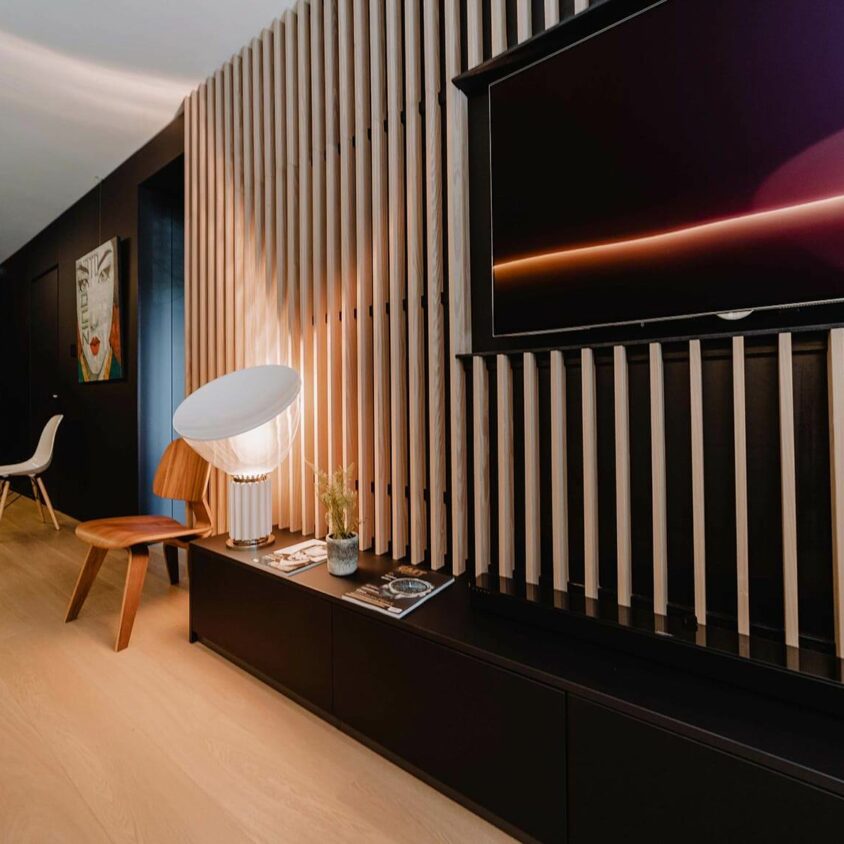
Holy Wood Cinema
The screen is beautifully showcased within this wooden setting created by the trellis. From the sofa facing this trellis wall, you can admire the Cinemascope-style view without ever tiring of it.
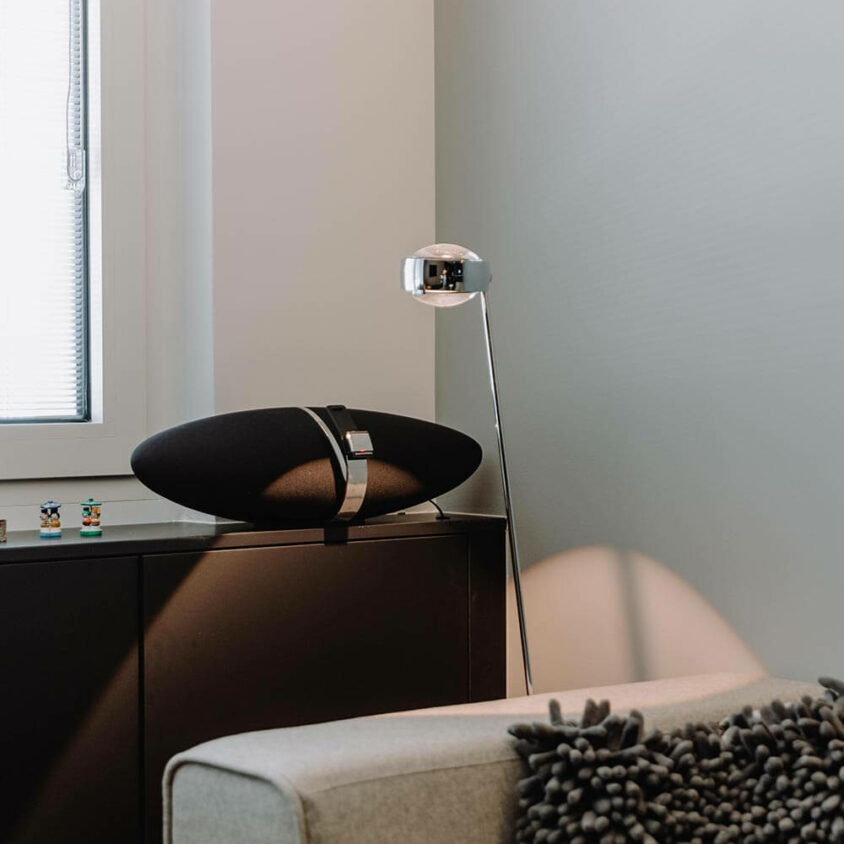
Unobtrusive piece of furniture
At the far end of the room, beneath the window, a narrow space might otherwise have gone to waste. But the idea of a narrow, made-to-measure piece of furniture provides additional storage whilst taking up very little floor space.
“When we bought the flat, it was completely empty. It’s very difficult to envisage your home when you don’t have a clear picture of the possibilities offered by interior design. BeHome Interiors Luxembourg immediately won us over with their ability to listen, their wealth of ideas regarding materials, and their careful consideration of how the different rooms would come together. Thank you once again for the wonderful work.”
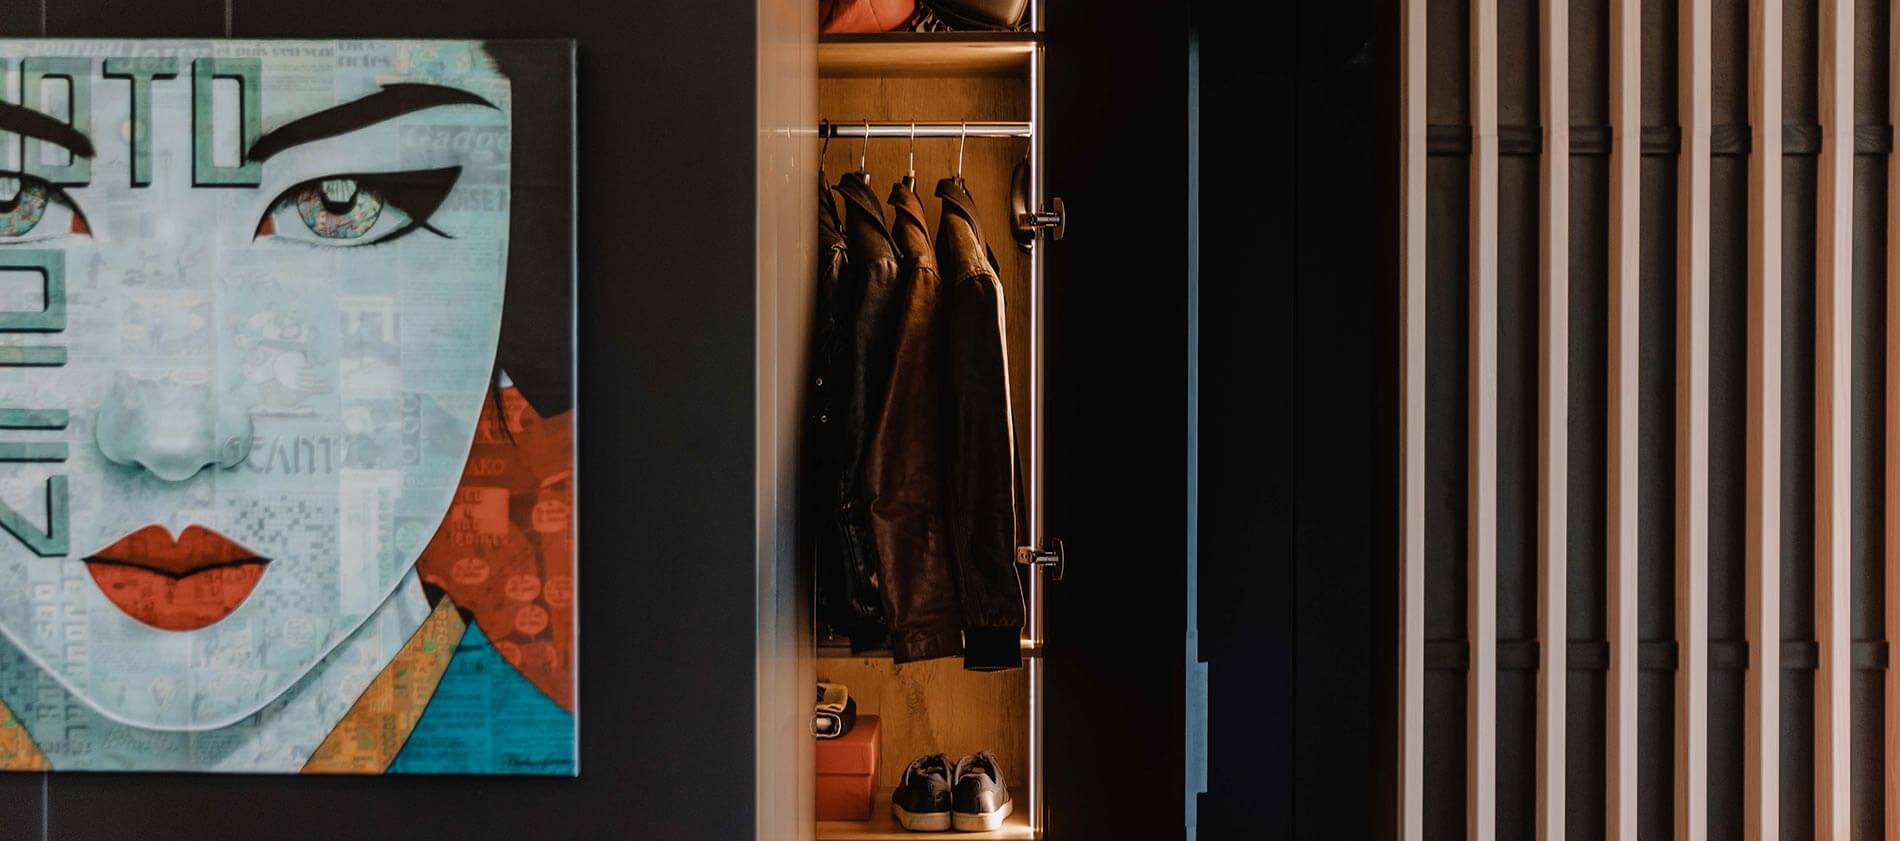
Between the kitchen and the living room, some discreet storage
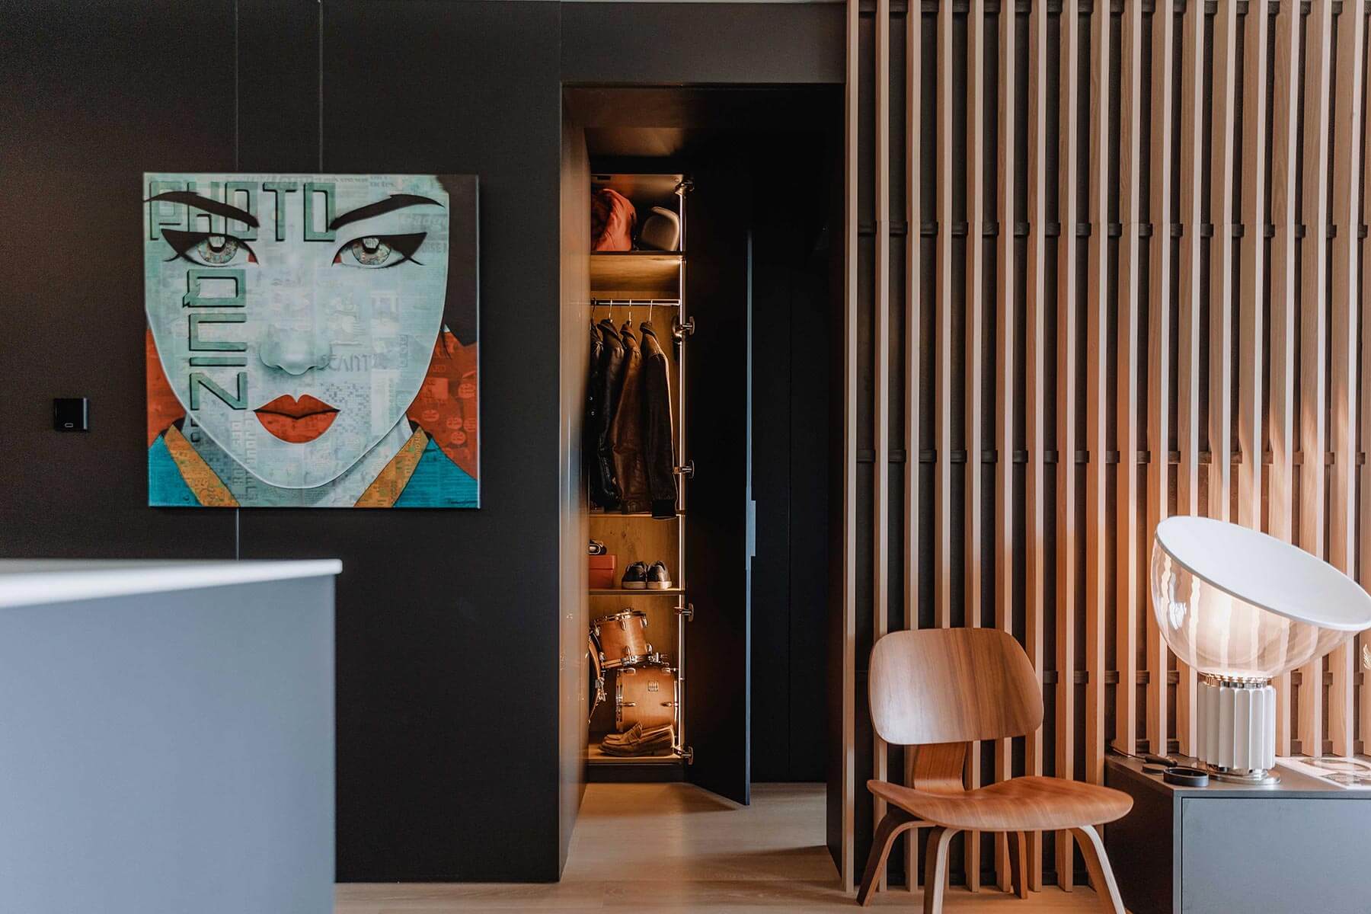
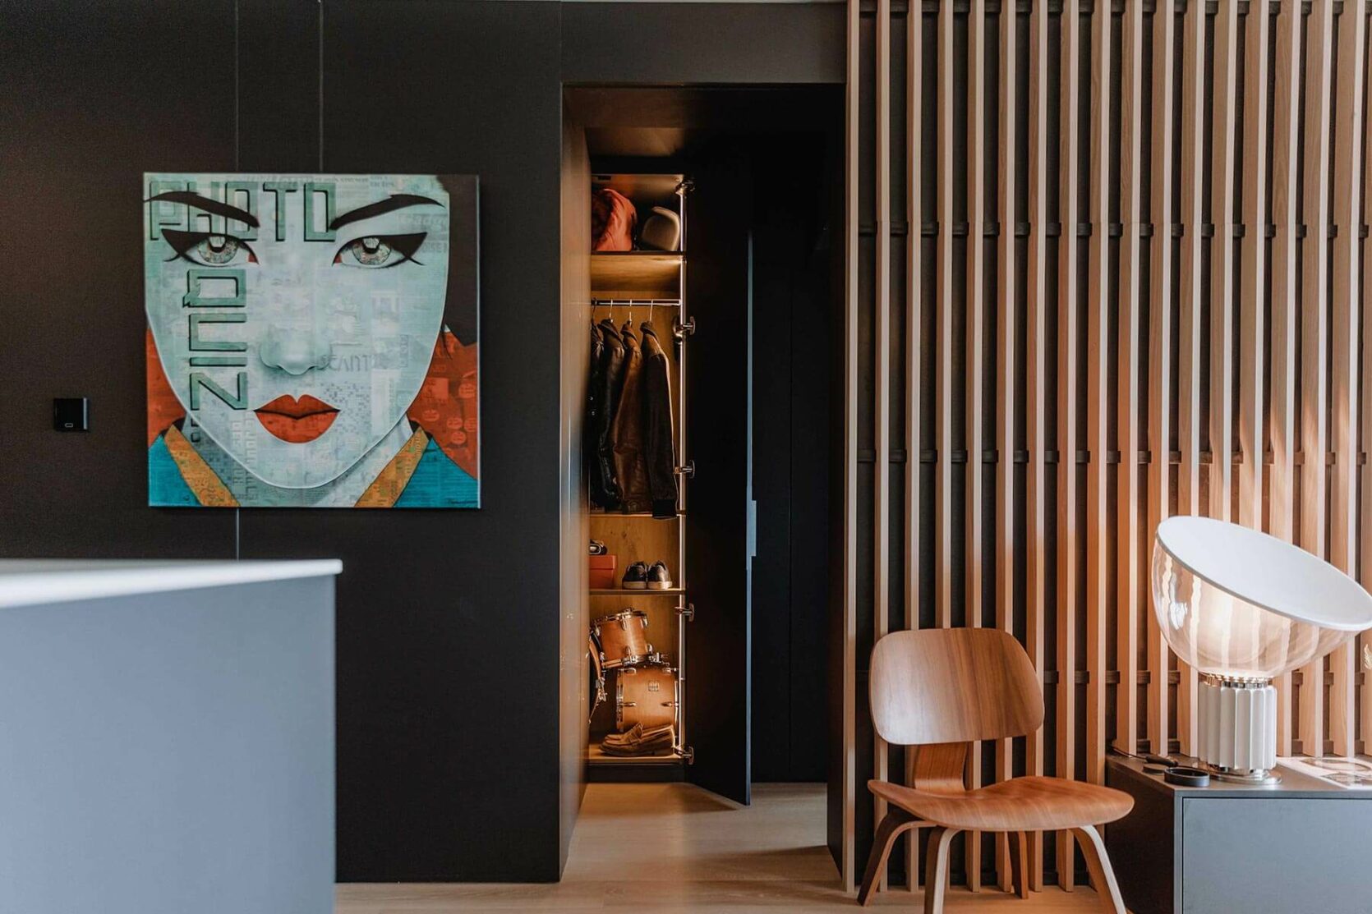
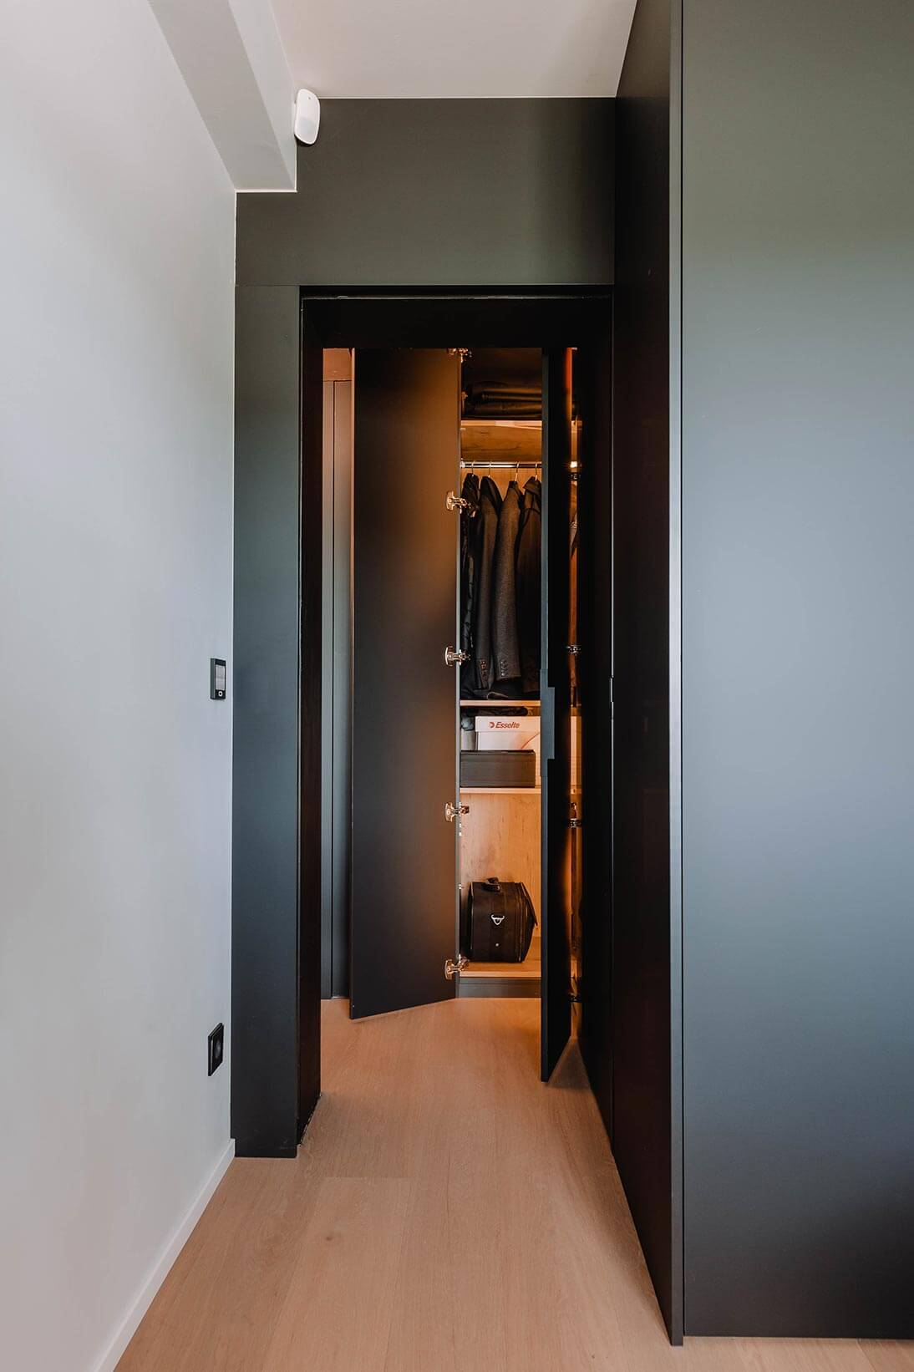
Between the kitchen and the living room, an opening leads to a small corridor that runs to the bedroom, starting with a corner cupboard. A well-lit, made-to-measure cupboard that makes good use of a handy nook.
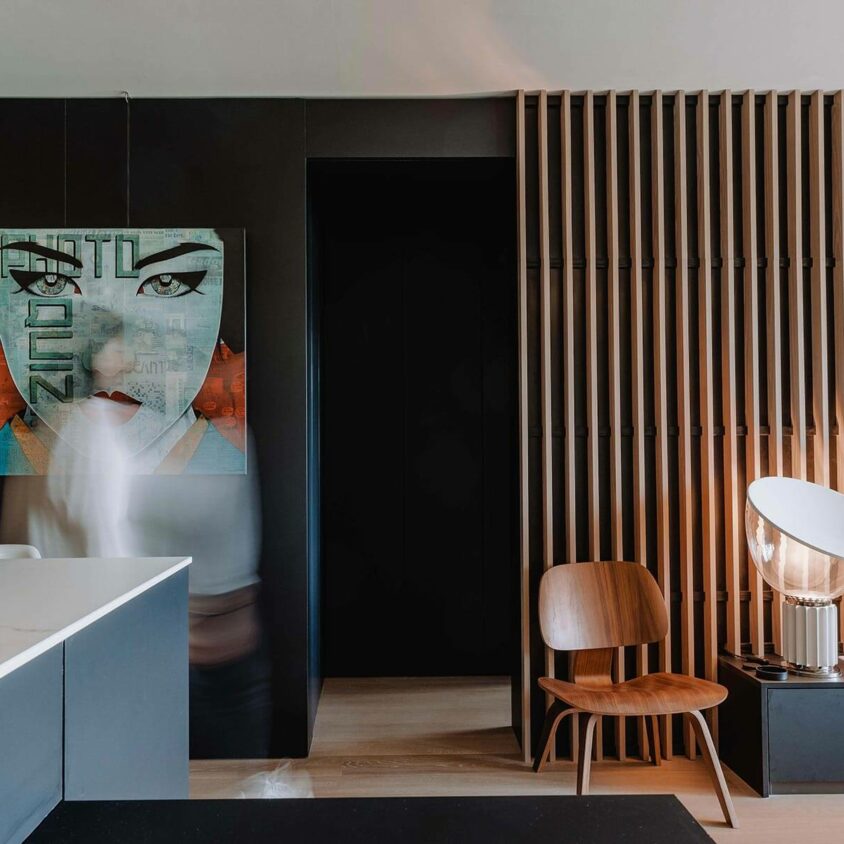
A discreet, dark nook
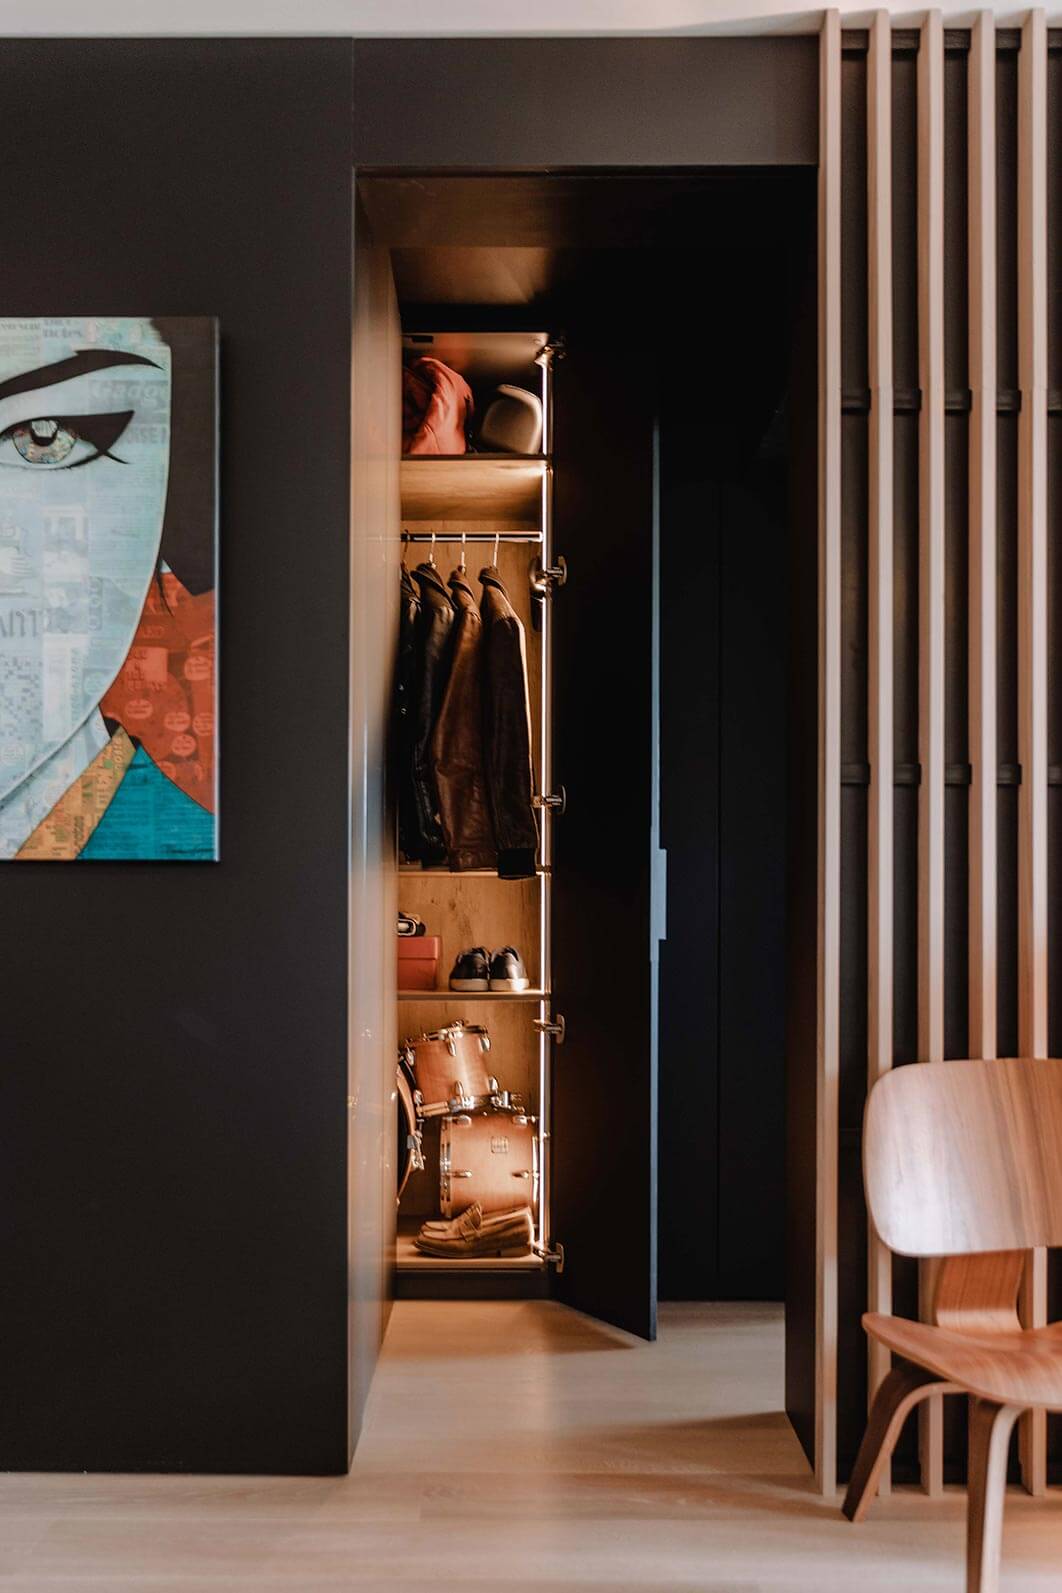
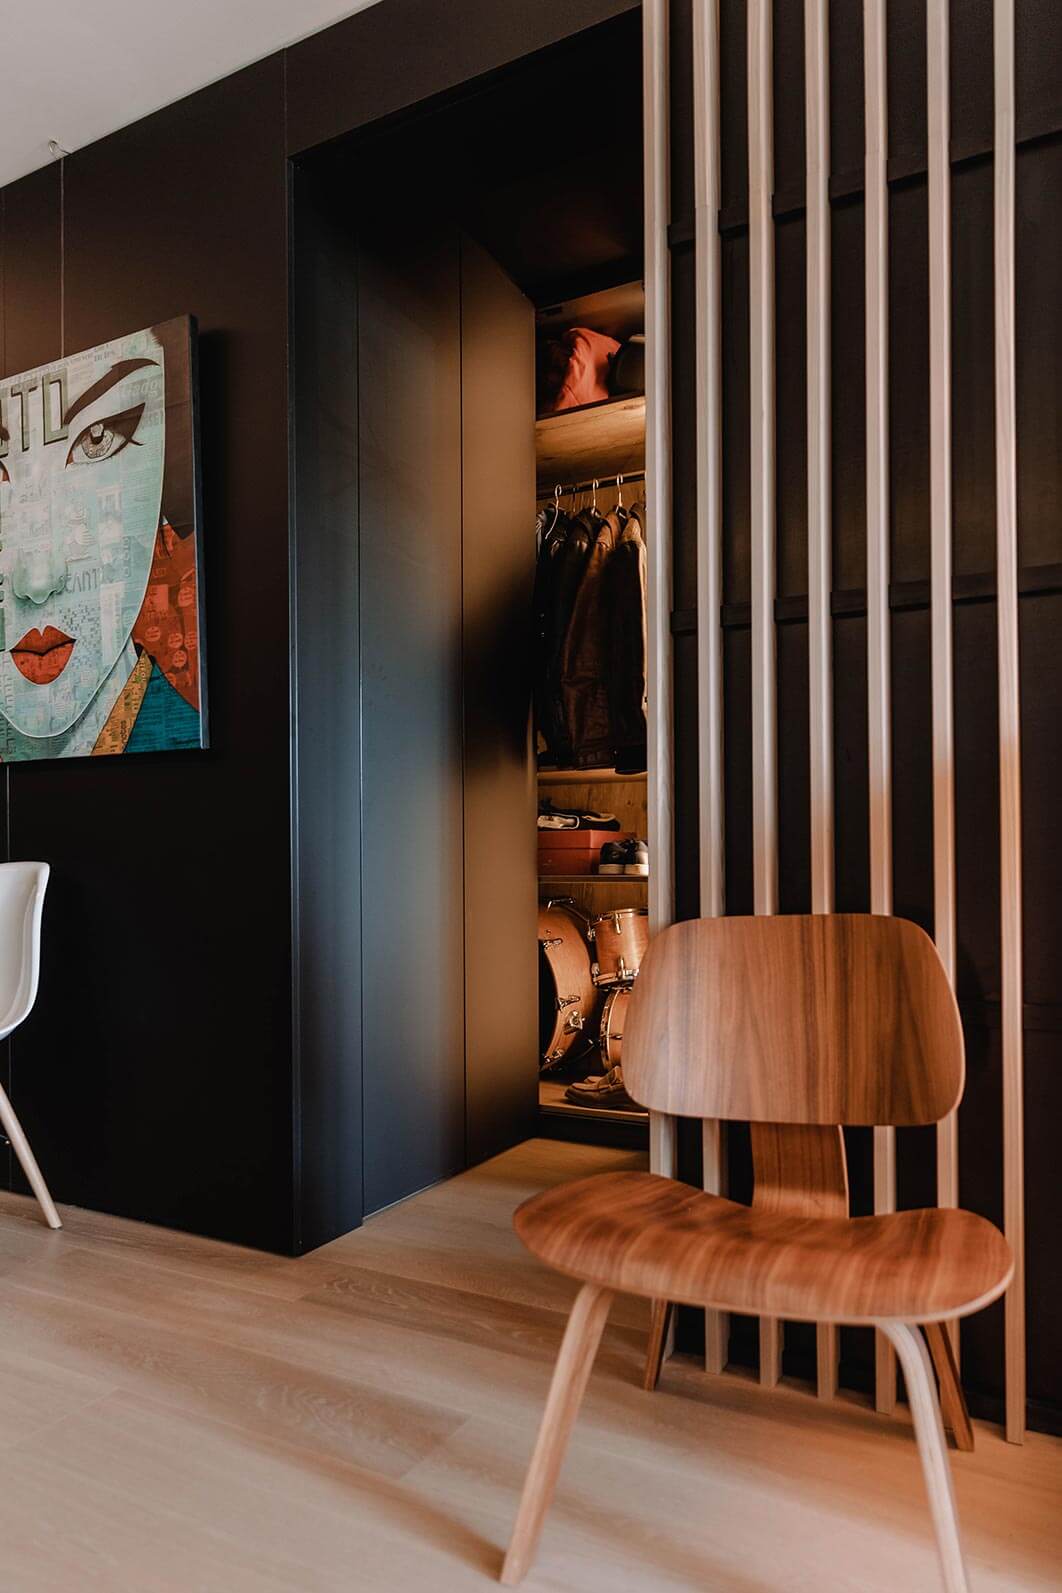
This opening onto the corridor leading to the bedroom conceals a clever storage solution. Seen from the living room, it is simply a matt black wall that extends the décor of the large living area.
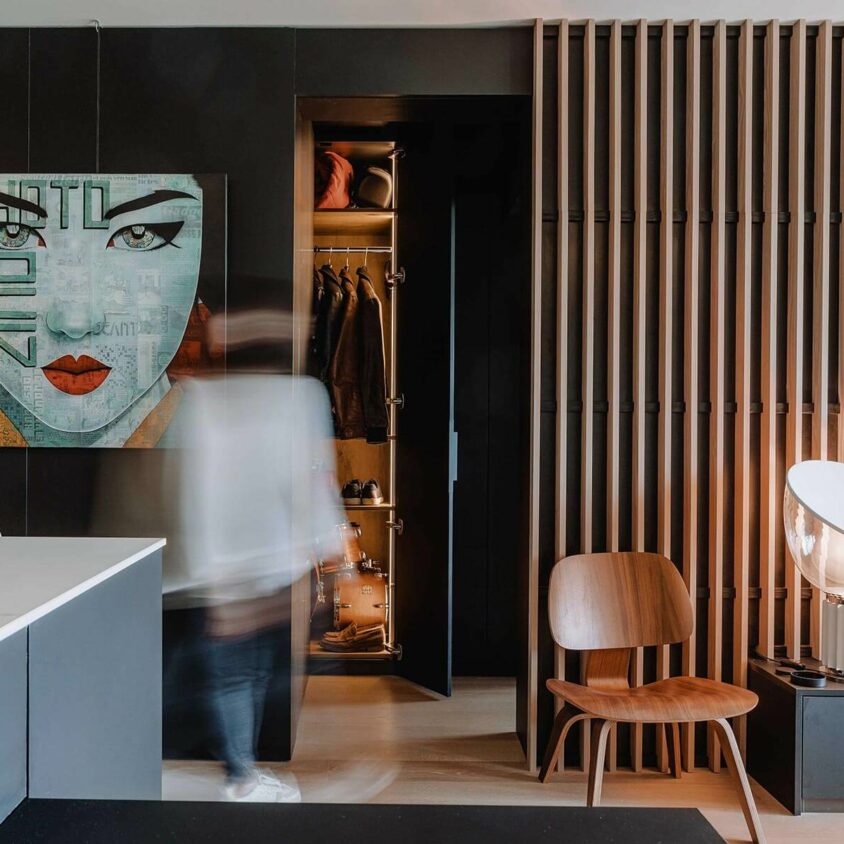
Full-height opening
A hinged door reveals an elegant cupboard, effectively lit from within to allow easy access to all its contents. The cupboard appears narrow, but in reality it is a fine example of optimised storage…
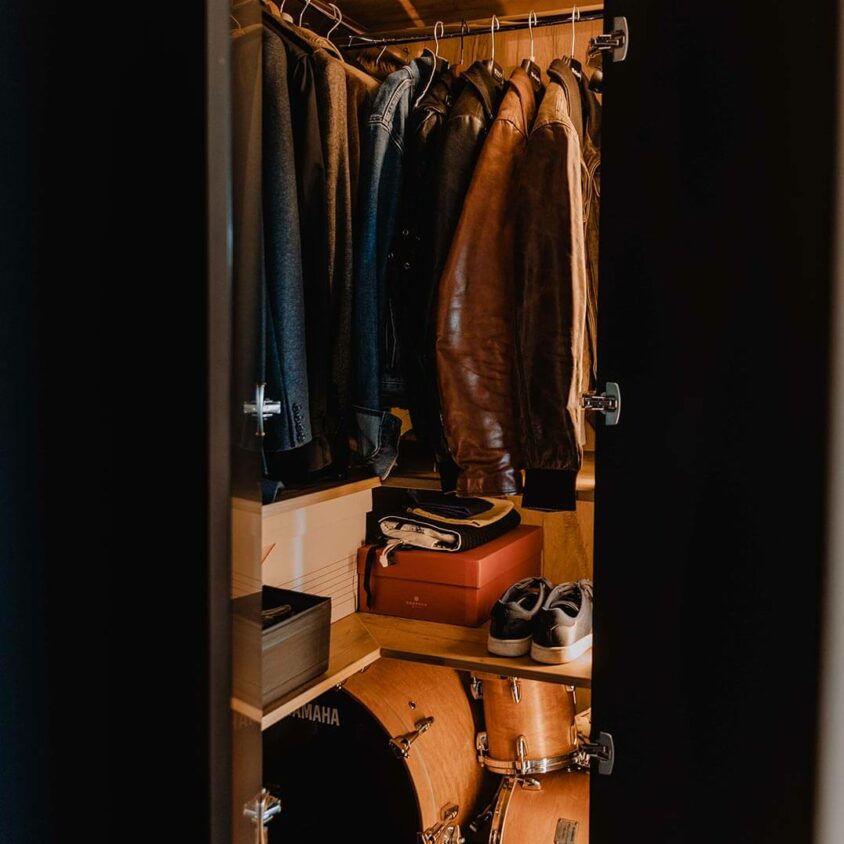
Corner cupboard
The shelves, designed to accommodate a variety of items, and a hanging rail for jackets have been fitted at a right angle to make the most of the available space. Whilst bespoke furniture is certainly a more expensive option, it provides a solution to space constraints by making the most of both floor space and headroom.
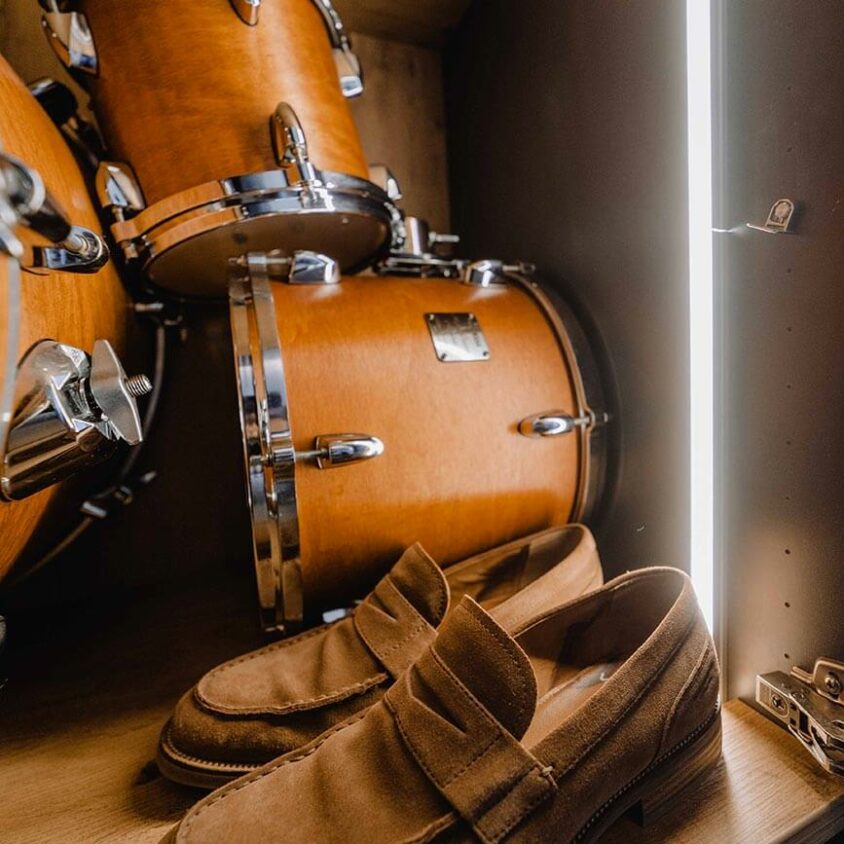
A small but highly practical piece of furniture
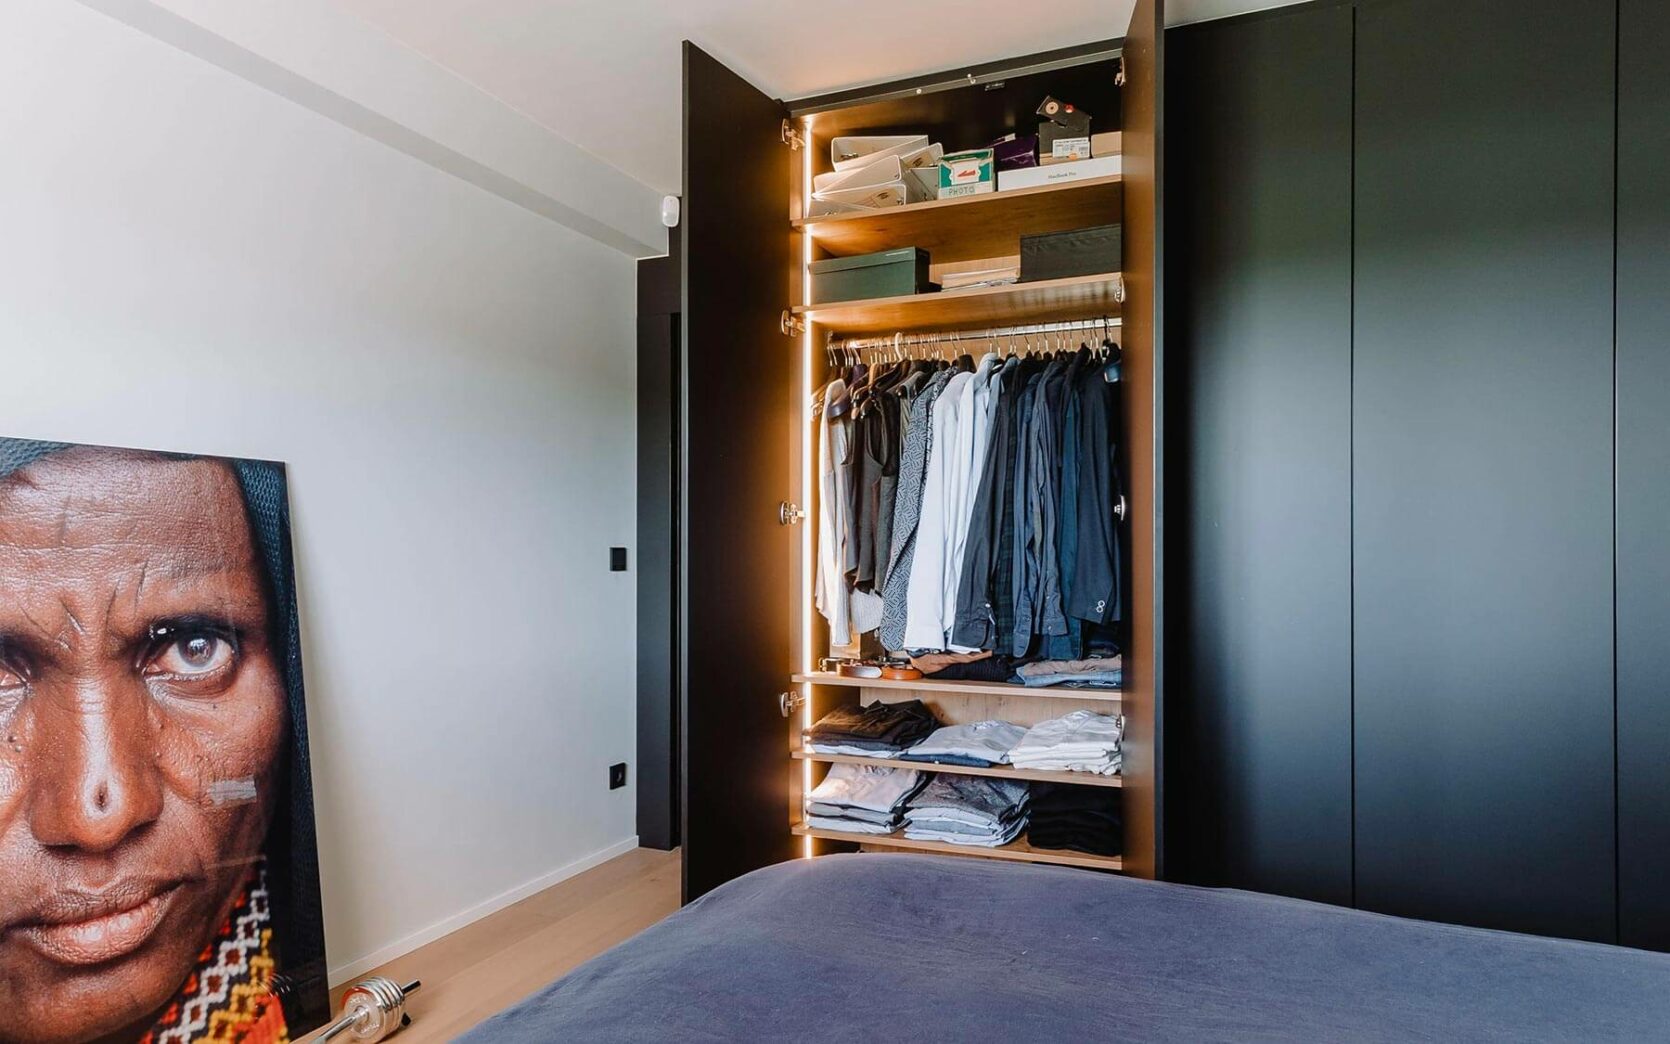
The depth of this made-to-measure cupboard means it can hold a large number of items. Protected from dust, your valuables and clothes are shown off to their best advantage thanks to the lighting, which switches on automatically when the doors are opened.

And here is the bedroom we have created as part of this overall flat refurbishment

Matt black features even in the bedroom. The door and its frame are designed to blend seamlessly with the hallway and cupboard. A large, bespoke walk-in wardrobe – a sleek, minimalist unit with handle-less doors – stretches from floor to ceiling.
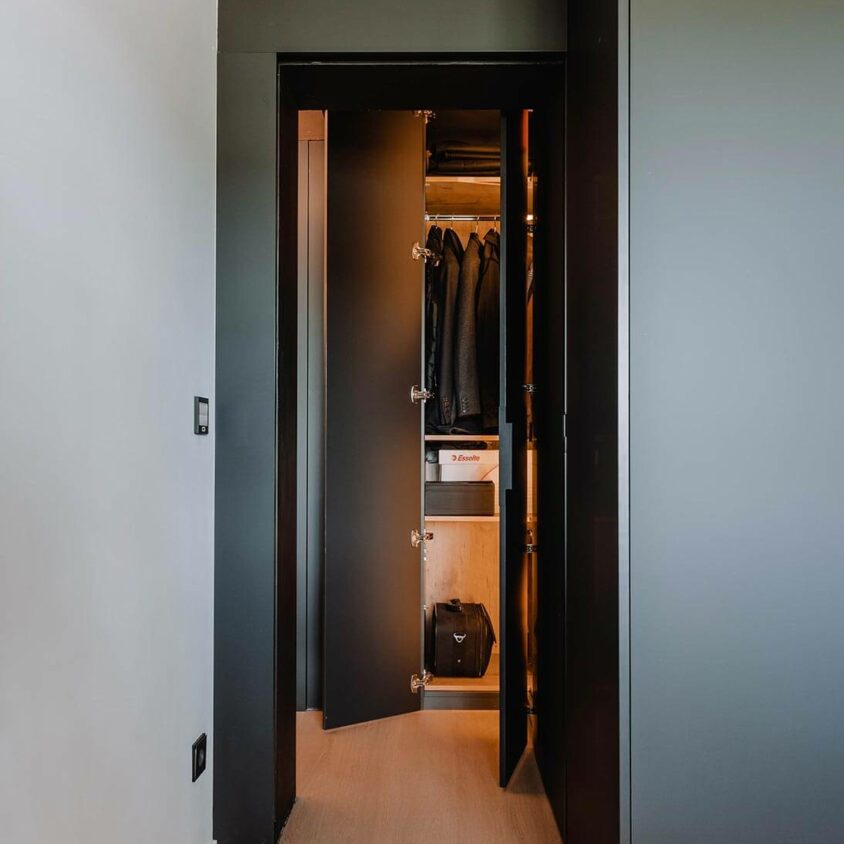
View towards the corridor from the bedroom
Optimising storage space in this flat is truly at the heart of this overall design. The black fronts lend a distinctly stylish look, a far cry from the white cupboards that often detract from the elegance of such a practical piece of furniture.

Sliding door
Space-saving benefits time and again thanks to the sliding door designed for this interior fit-out. Carefully planned from the outset, the bespoke furniture design allows for greater flexibility and originality within the overall project.

The walk-in wardrobe
Here too, the light comes on automatically when the doors are opened, revealing the enormous storage potential of this bespoke walk-in wardrobe. The handle-free doors open and close with a simple push.

And that’s not all – a desk is making its way into the bedroom

Opposite the walk-in wardrobe, a bespoke desk was requested to separate work time from everyday life. The bedroom is a room that isn’t used much during the day. Why not fit a desk in there?

Curves for the office
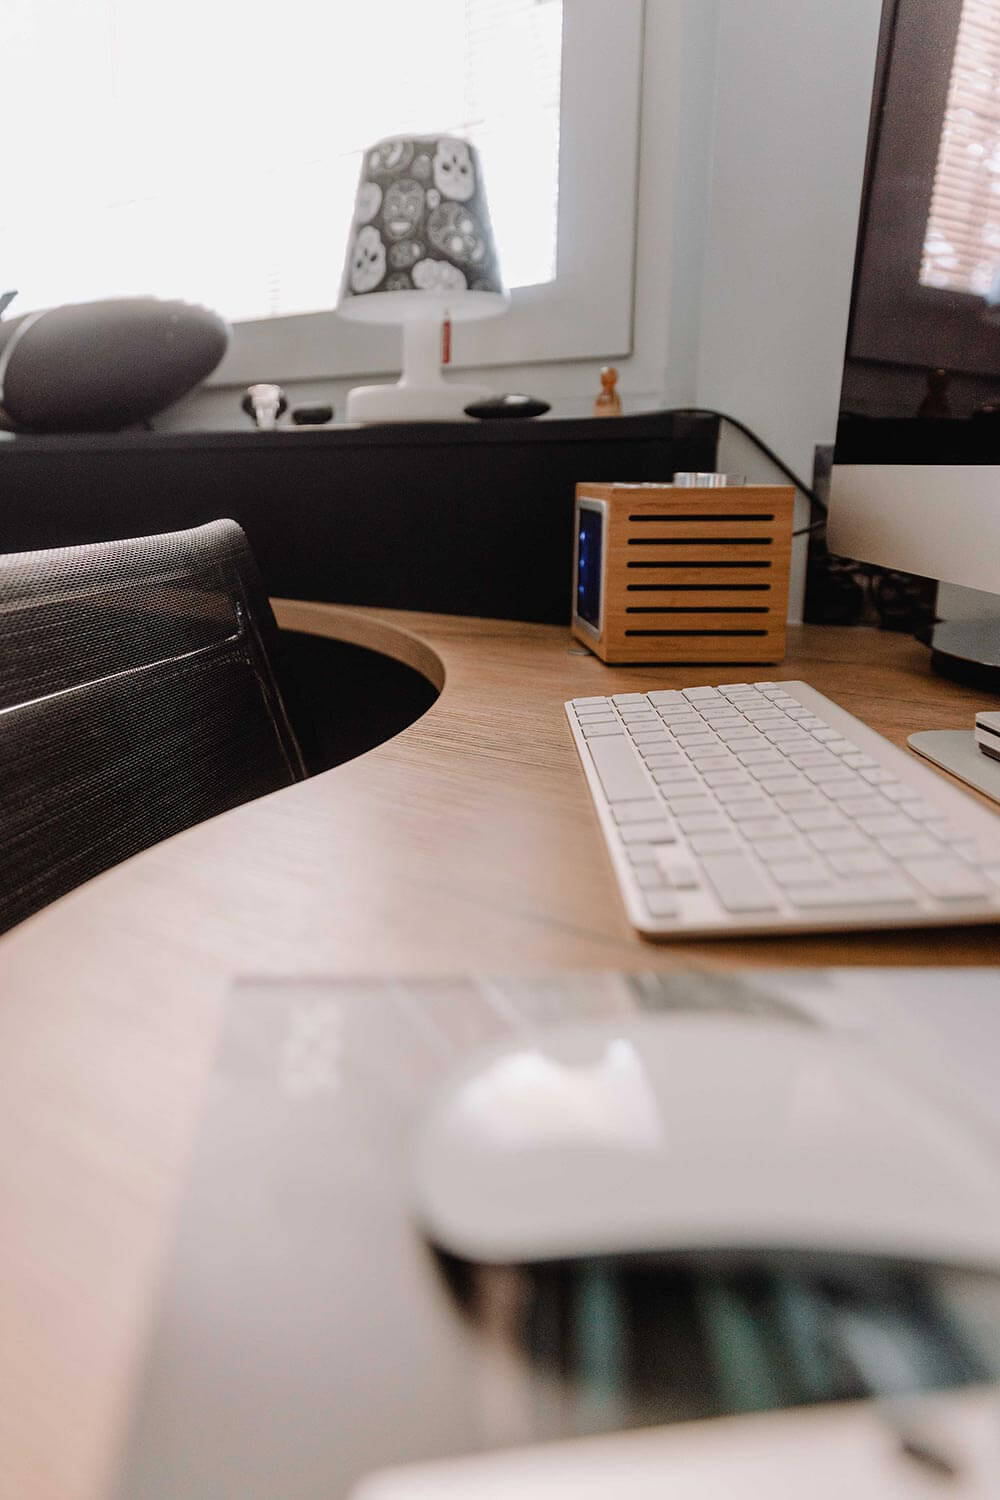
Designed by our interior designer in Luxembourg, this bespoke desk is a one-of-a-kind piece. Whilst curves are a rare feature in our furniture designs, this piece perfectly embodies our open-mindedness, our joy in creating and our desire to break away from convention – the very things that drive us.
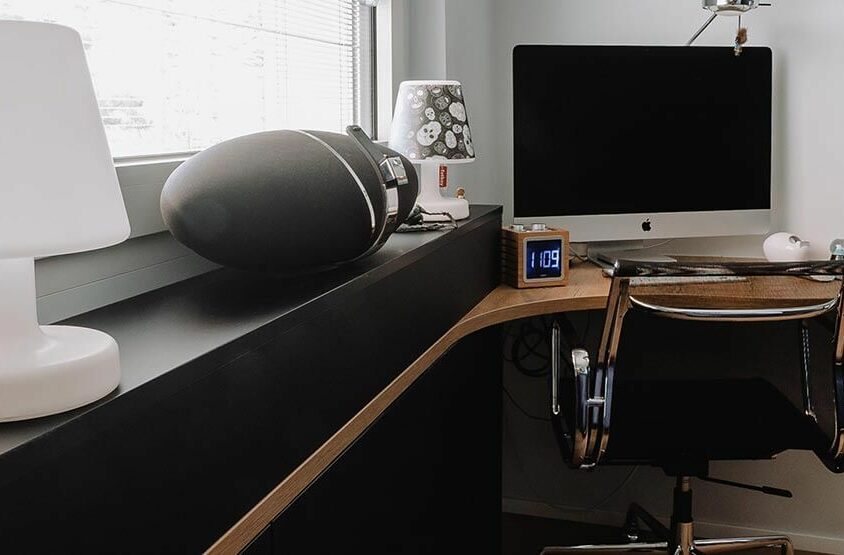
A Desk for Overall Harmony
The bespoke desk features the matt black and wood finishes found throughout the flat, creating a sense of complete harmony. This consistent theme was maintained throughout the overall design, which delighted us just as much as it delighted our clients!
Shall we take one last look round the flat in Luxembourg?
Here are a few more photos, showing different angles of this comprehensive flat refurbishment in Luxembourg, which I never tire of looking at.
Comprehensive interior design for flats and houses in Luxembourg
In Luxembourg, whether you have a new-build flat or one in need of renovation, BeHome Interiors Luxembourg is here to listen to your needs and assist you in creating an interior design scheme that is original, authentic, ultra-stylish and even luxurious. You have the final say!
A comprehensive interior design service is the best way to bring your dream project to life. Feel free to browse our other projects, visit the BeHome Interiors showroom in Luxembourg or contact us to arrange a home consultation.
