Expertises
Matériaux
- Blockboard panel finished with wood veneer or lacquer
- High-density fibreboard
- Wood
The interior design project for this couple from Geneva involved the renovation of a large part of the two storeys of this contemporary house. On the ground floor, the entrance hall and the living room-kitchen area were completely redesigned. Upstairs, a master bedroom with a walk-in wardrobe, a child’s bedroom, a bathroom and a built-in wardrobe formed a significant part of the design. A project carried out with passion by BeHome Interiors Geneva, resulting in a finish that meets the clients’ expectations and tastes, whilst combining overall coherence with creativity.
Overview of the outcome of the home refurbishment
Set the tone for the interior design right from the entrance
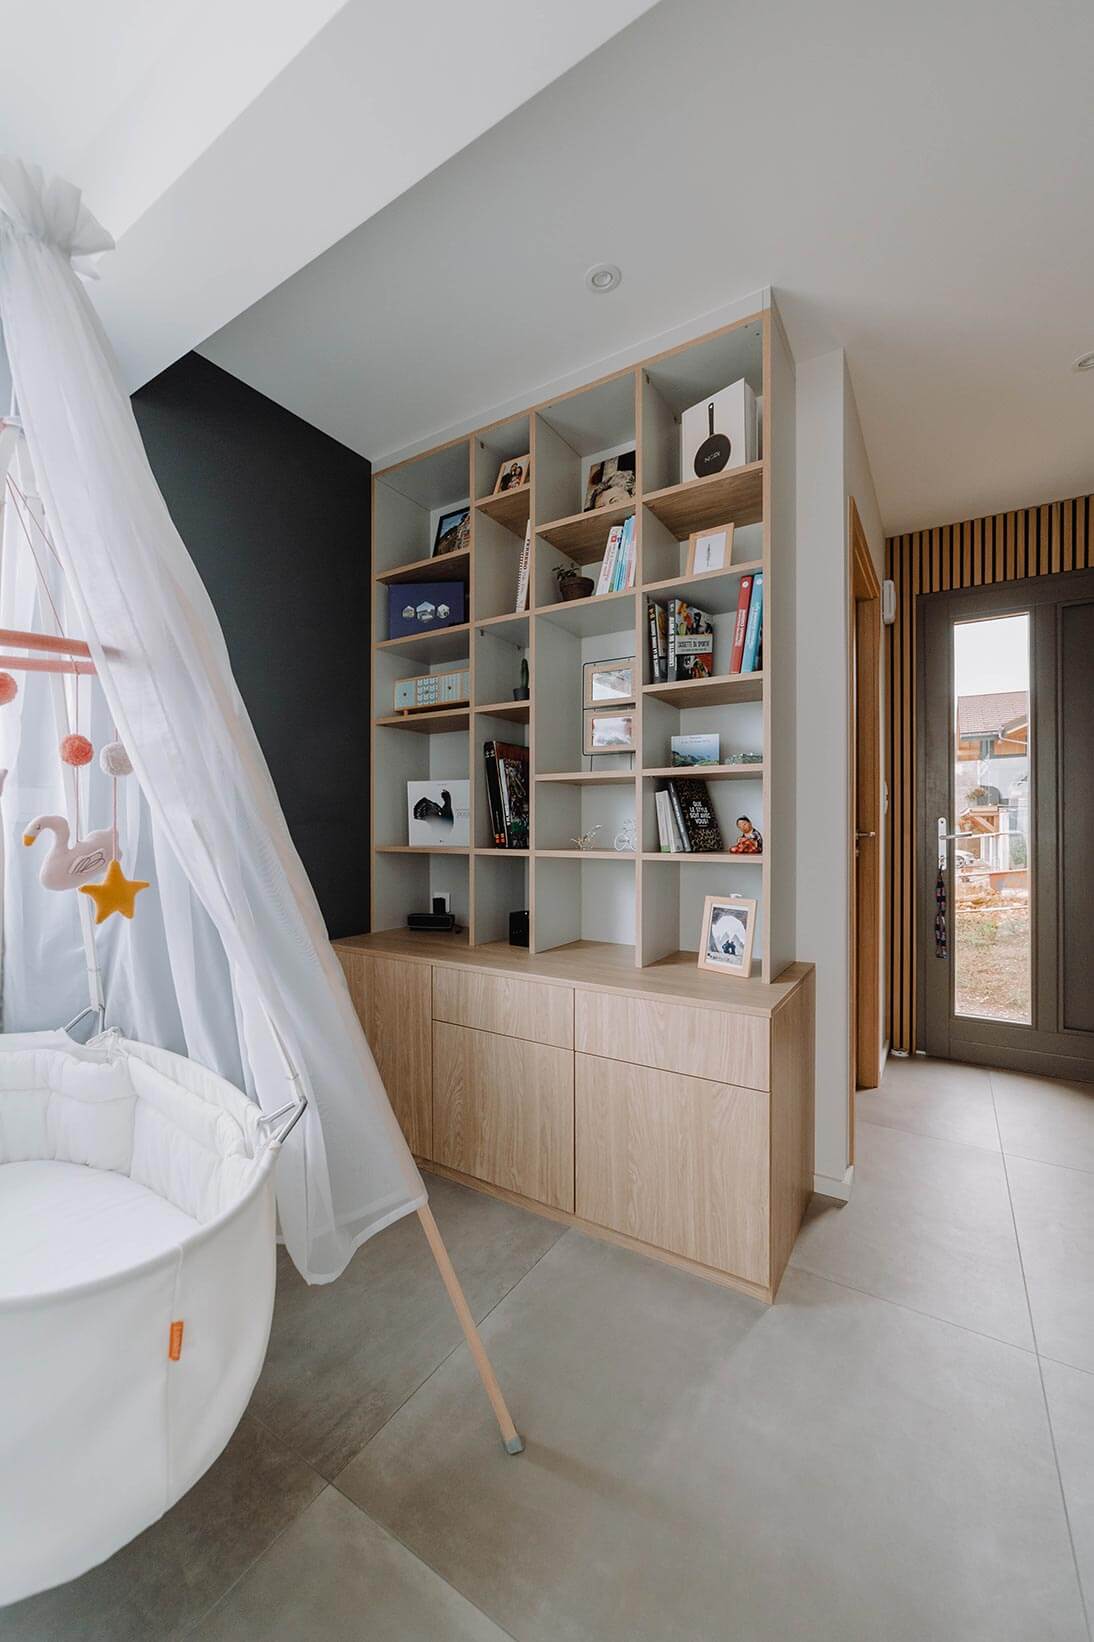
The design of this house’s spacious entrance hall provides an opportunity to set the tone and subtly highlight the chosen style by incorporating several ‘design cues’ selected for the entire interior. Light wood, black (and even slate) and pastel green and blue are incorporated in various ways into the bespoke furniture in every room of the house.
A cosy entrance hall
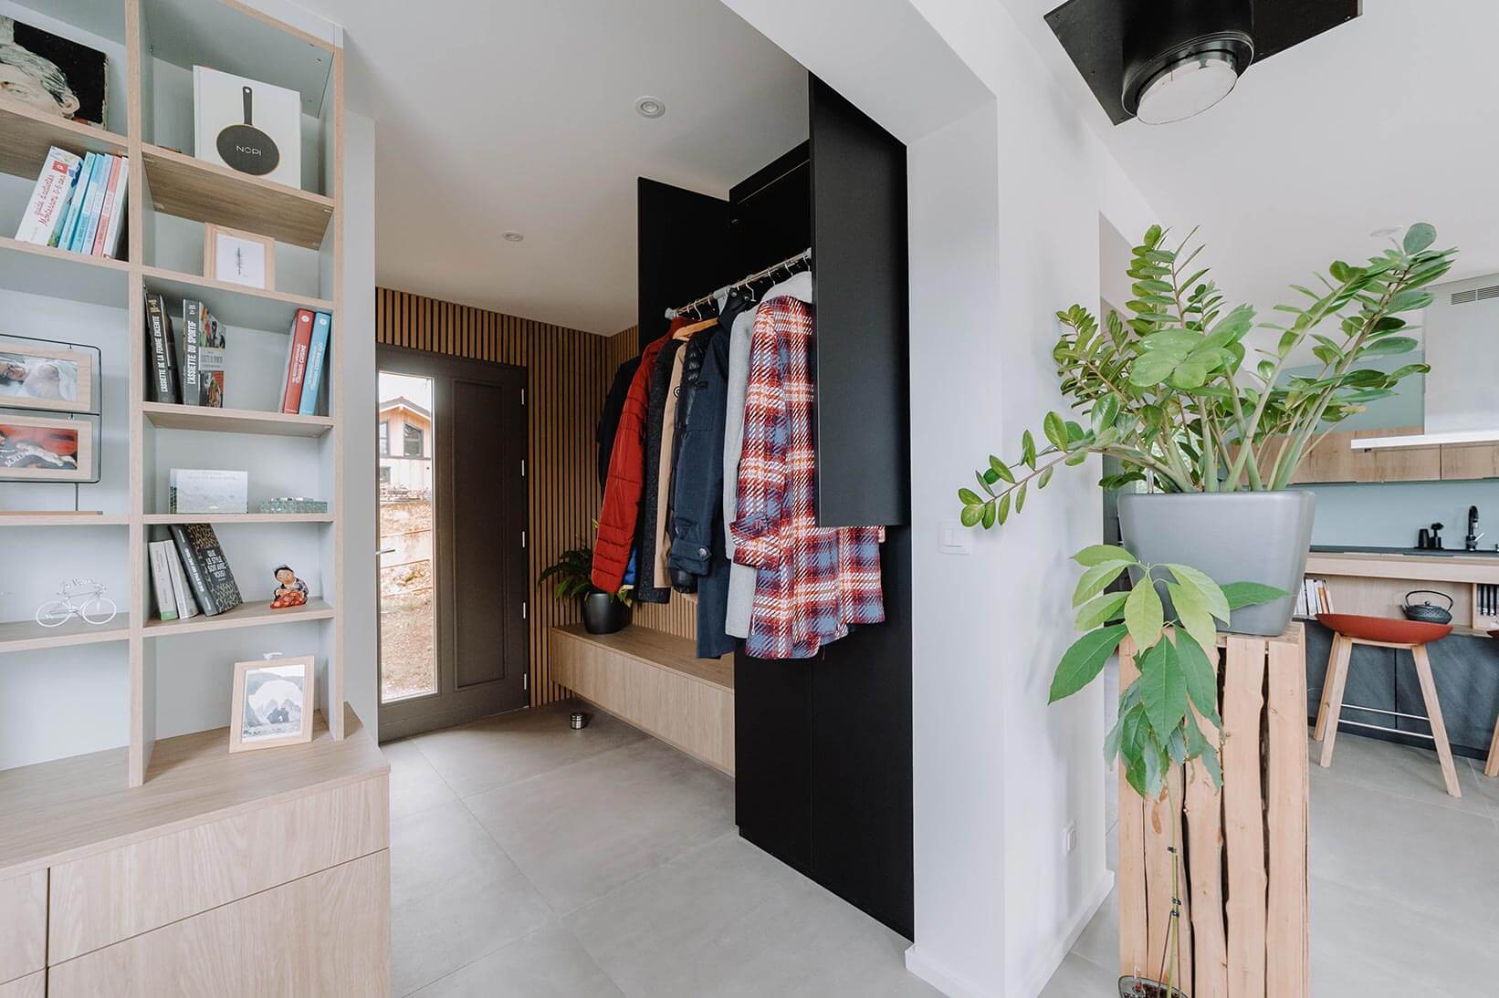
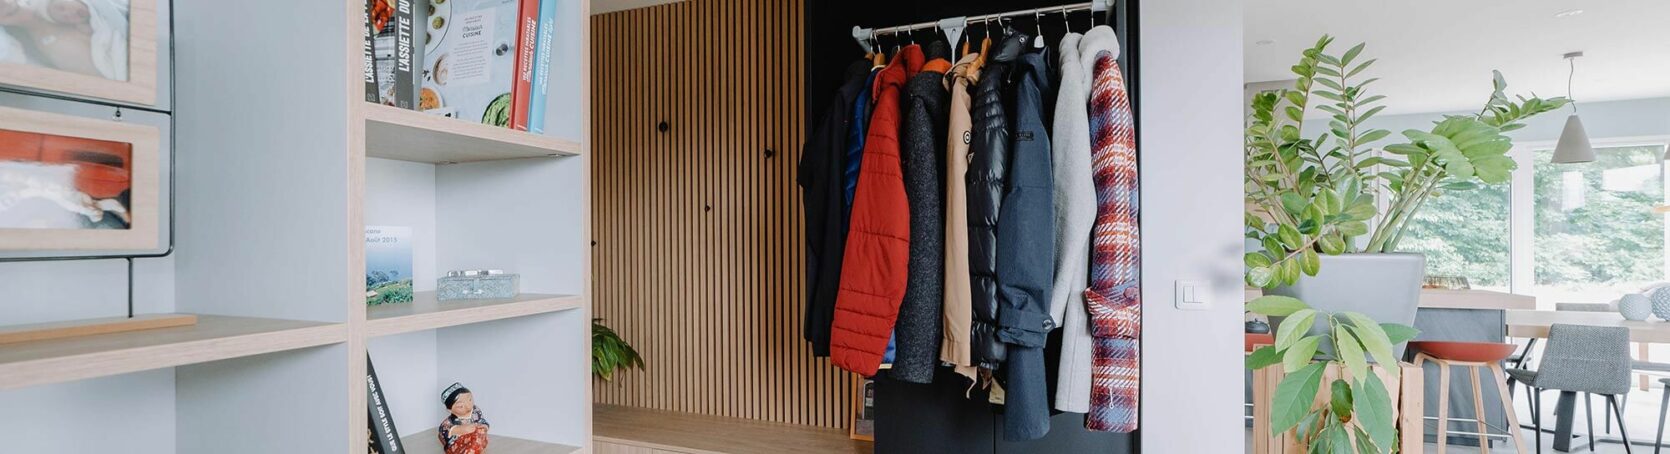
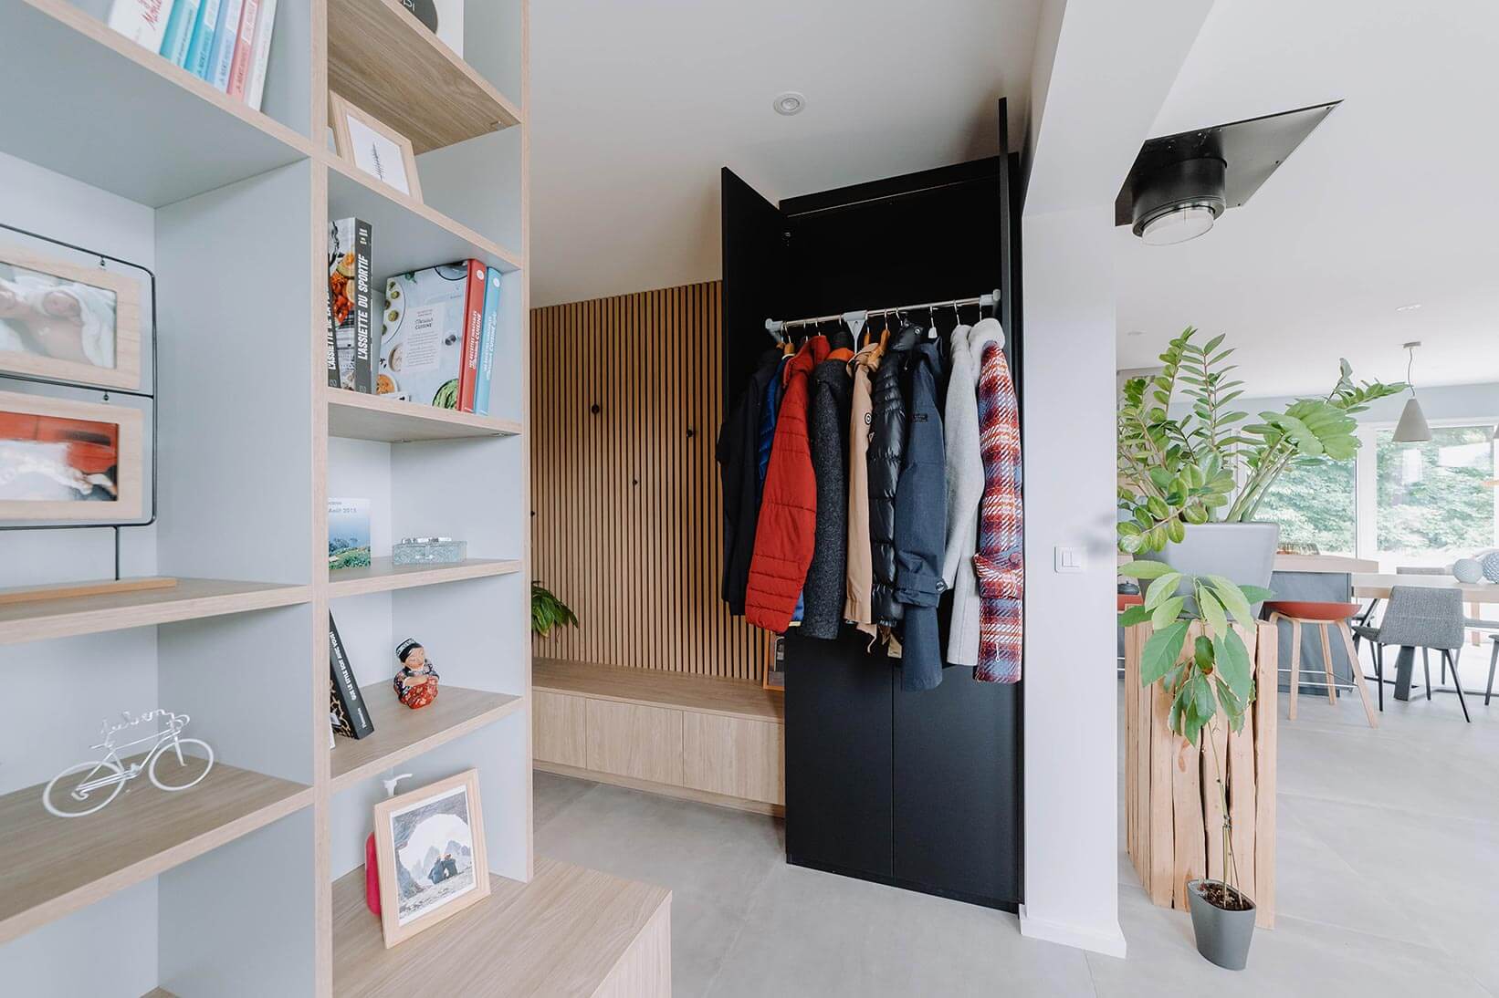

The cosy finish of the wooden screen, combined with a bench featuring handy drawers for storage, immediately creates a warm and welcoming atmosphere for visitors. Discreet wall hooks allow them to hang up their coats quickly. At the end of the bench, an elegant matt black lacquered wardrobe provides storage for the whole family’s everyday clothes and shoes.

Bespoke walk-in wardrobe, the first of its kind
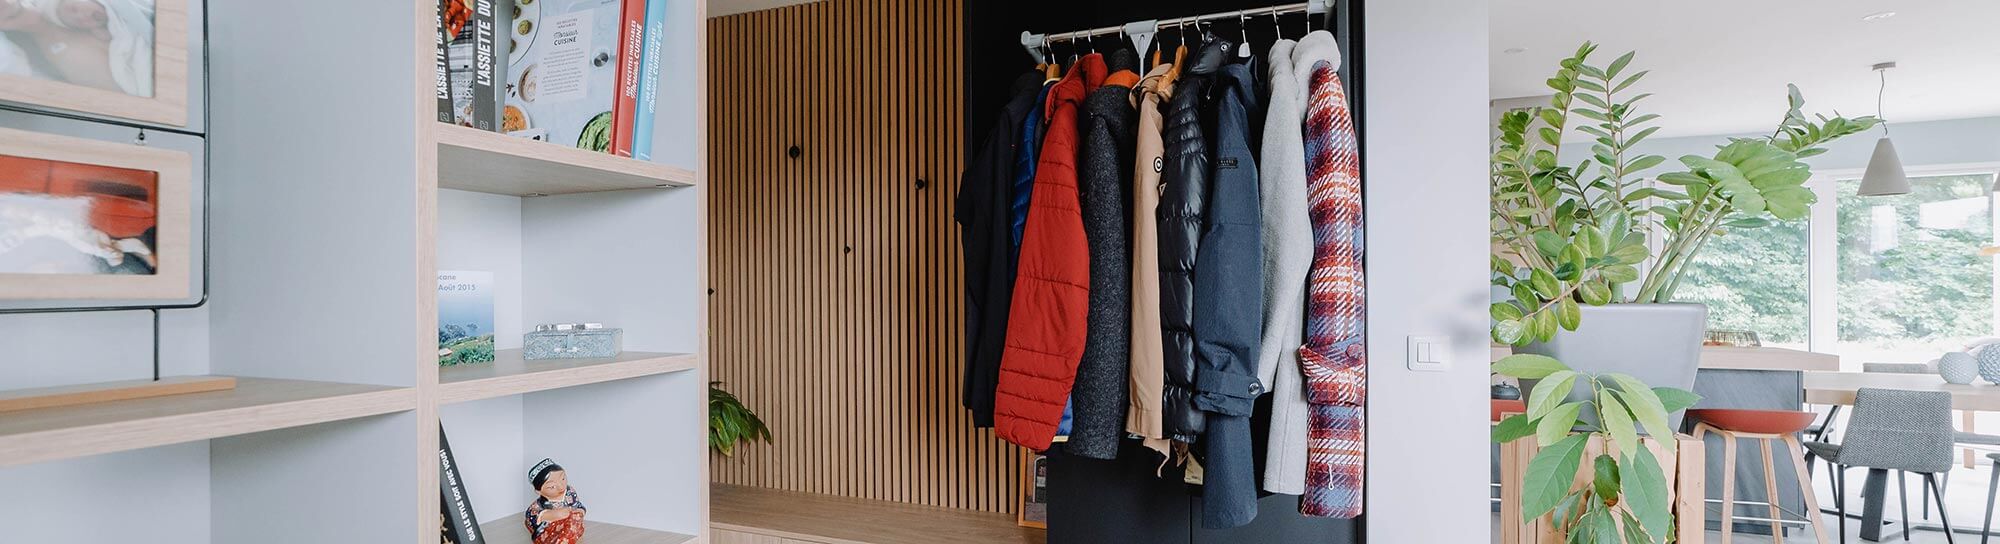
A first bespoke walk-in wardrobe (or cloakroom) has been fitted in the entrance hall to provide ample storage space. The matt black finish of this unit, combined with light-coloured wood, creates an elegant and contemporary contrast. The black colour scheme will be repeated upstairs in another piece of furniture.
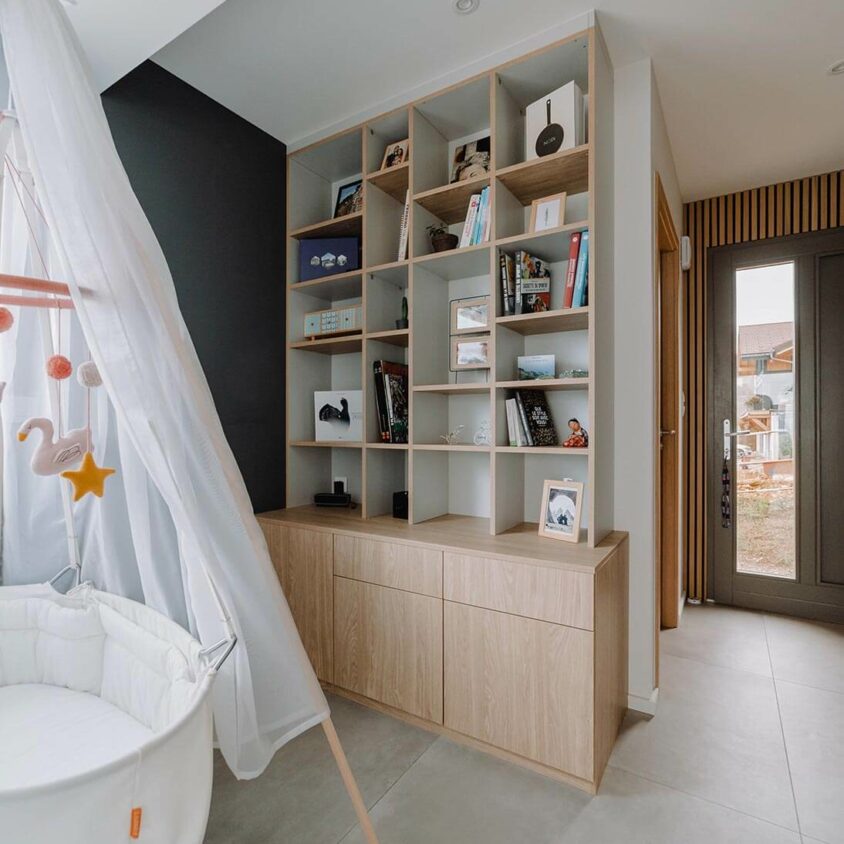
A subtle transition into the living area
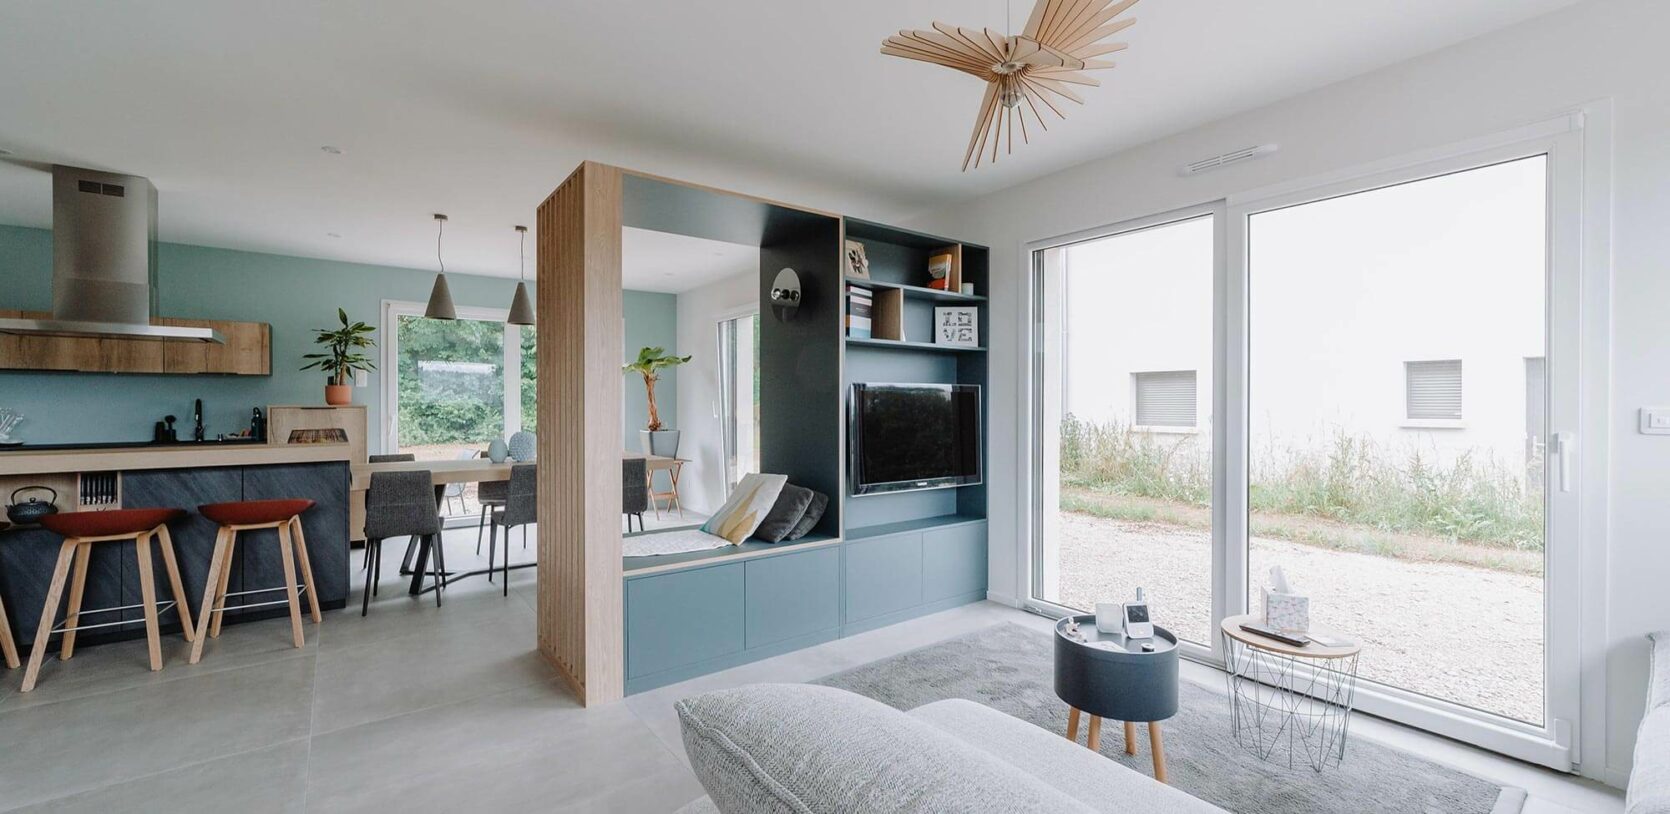
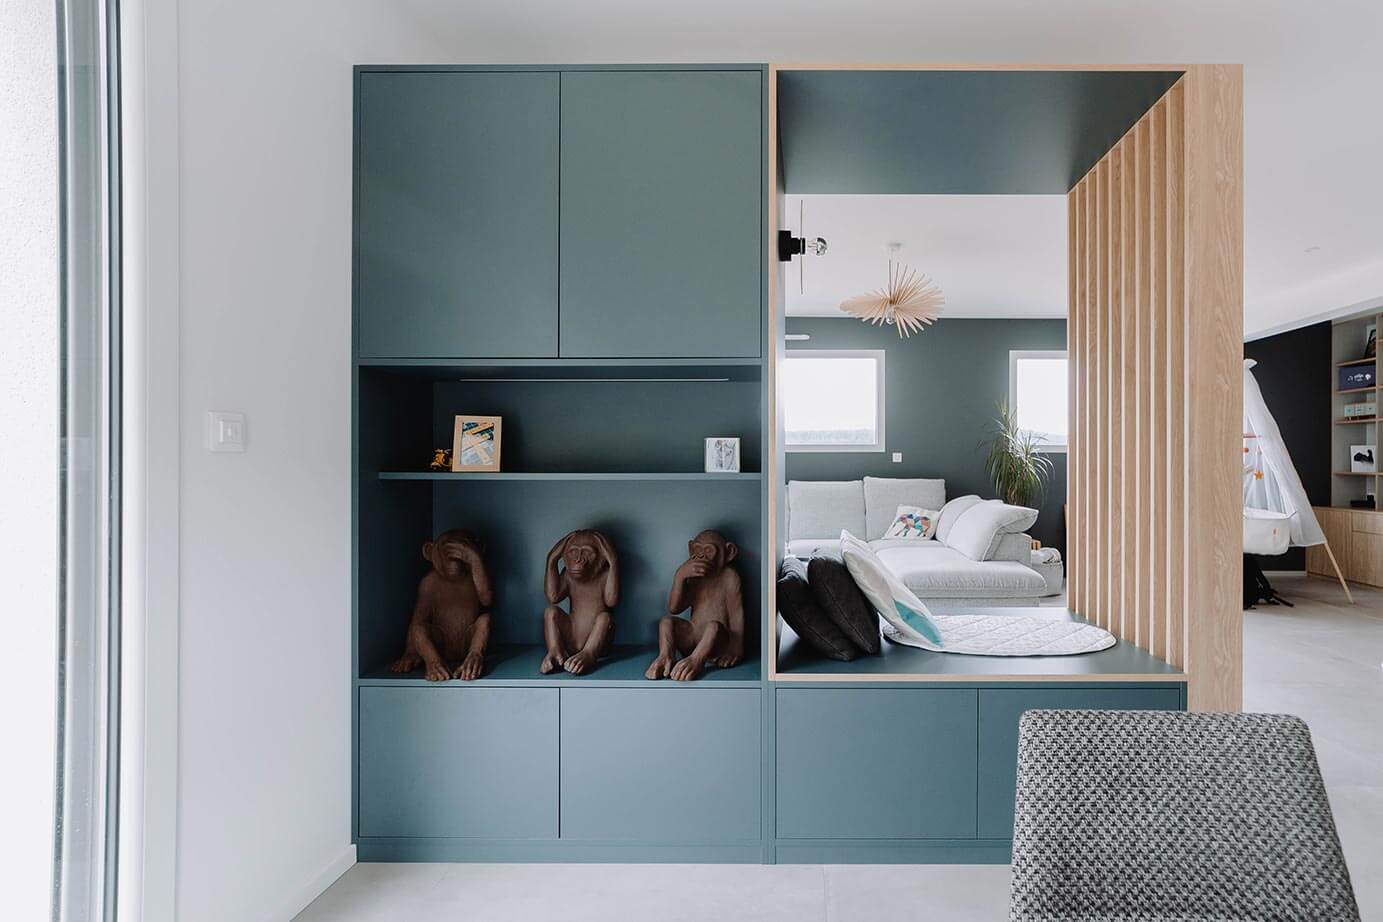
The first bespoke piece of furniture – a bookcase with a cupboard – is finished in a light pastel shade, introducing another colour scheme that will be repeated here and there. It contrasts with the deep blue-green of the adjoining wall and serves as a lovely transition between the entrance hall and the living area.
Discover the Living Room, a majestic space
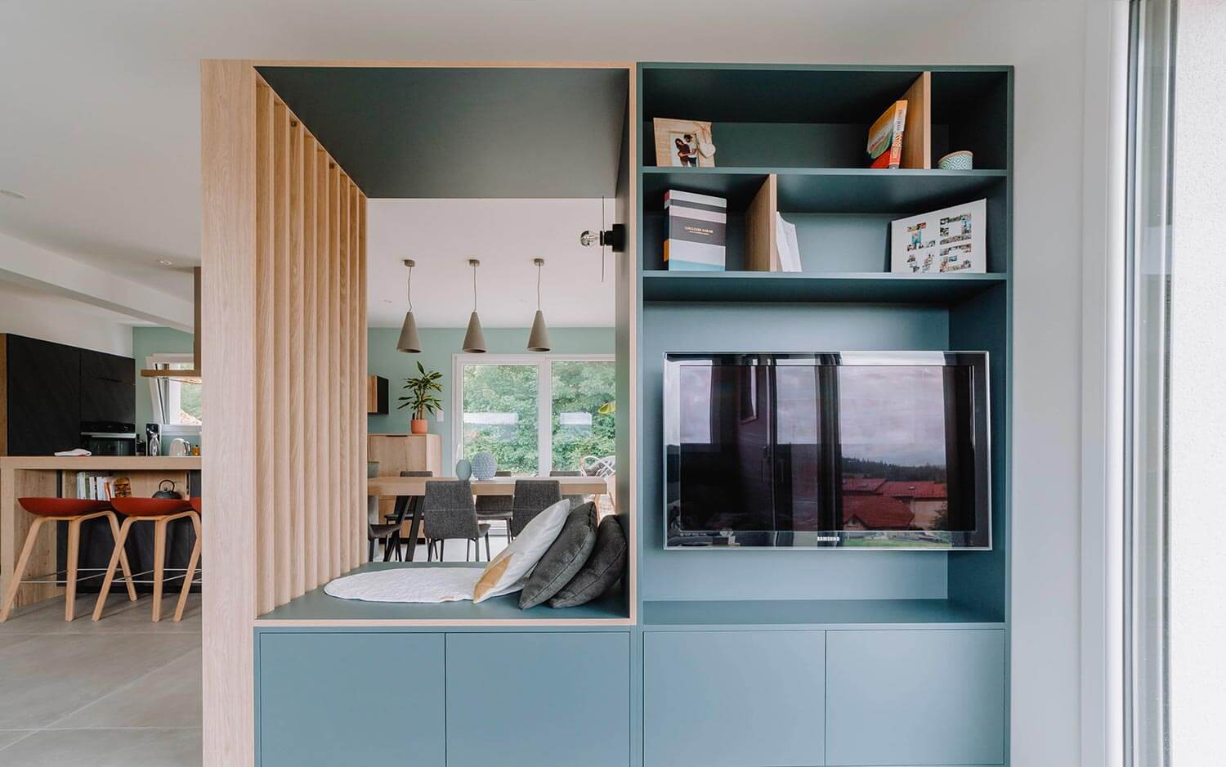
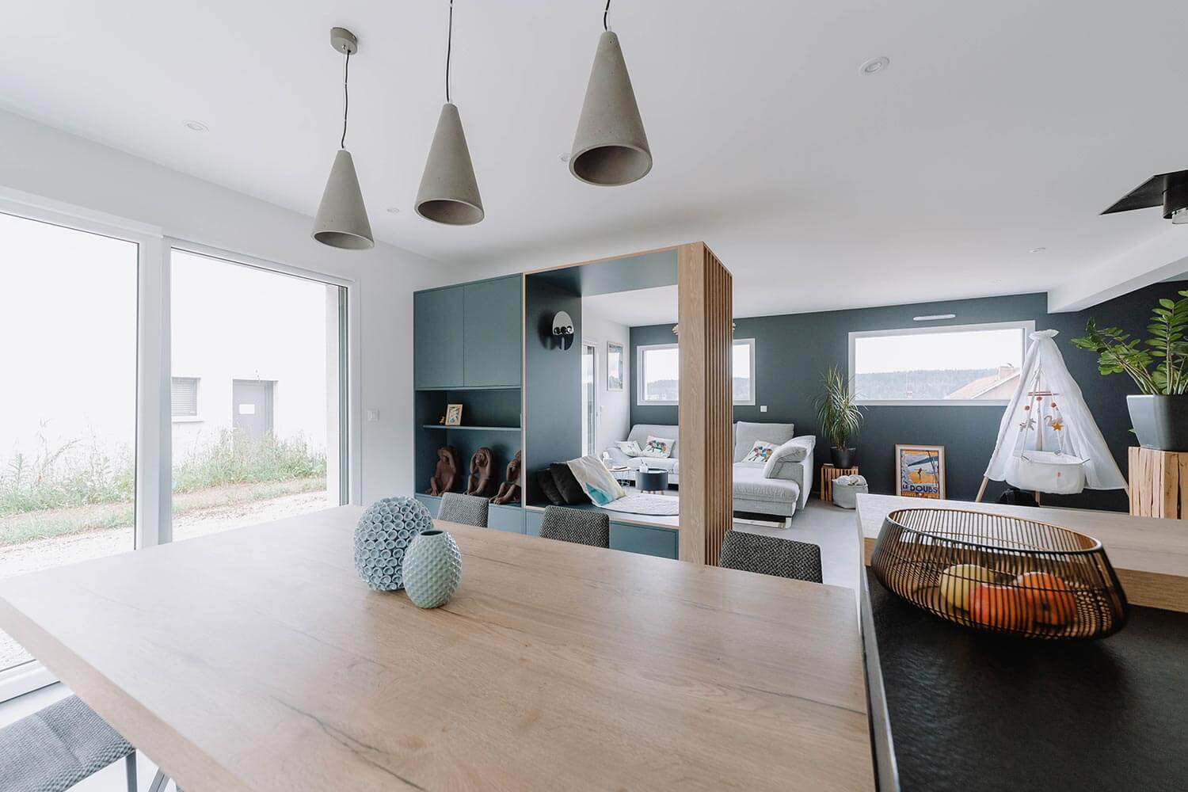
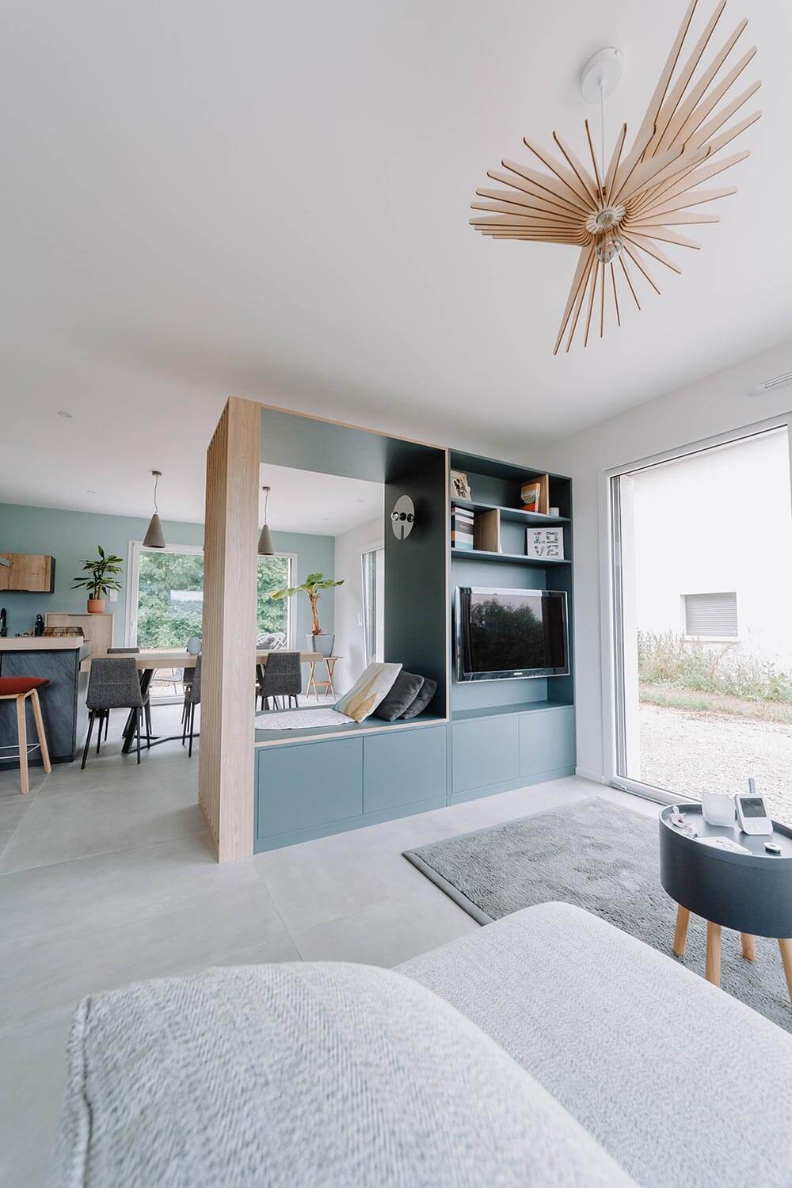
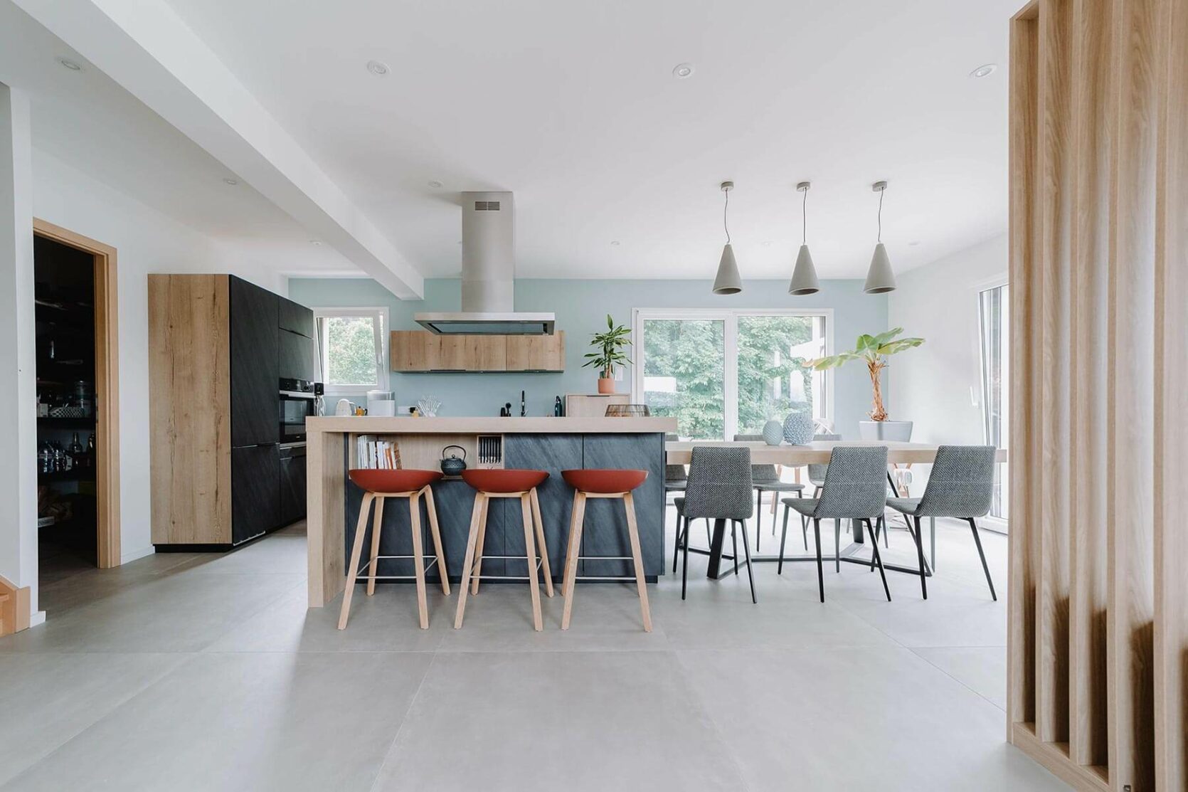
The kitchen, which had previously been designed by another firm, served as the starting point for our approach to designing the very large adjoining room (over 40 m²). The pastel shades of blue-green, along with the wood and slate materials, are therefore carried through and adapted into a range of harmonious shades and textures. A TV unit and bookcase breaks up the length of the room, acting as a subtle divider without blocking the natural light. On either side of this bespoke unit, the dining area and the living room sofa area each enjoy a generous amount of floor space.


Bespoke TV unit and lighting
The TV unit and bookcase are open to let light through, serving as a cosy reading nook and offering a pleasant view from anywhere in the room. BeHome Interiors Lausanne also supplied the living room lighting: handcrafted concrete pendant lights with a ‘lava’ finish.

The Claustra: a beautiful unifying element in interior design
The wooden Claustra adds a lovely finishing touch to the bespoke TV unit and bookcase, whose colour scheme complements the living room table and the predominantly light-wood furniture in this house near Geneva.
A trip to the kitchen: a wellness experience
Please note: we did not design the kitchen itself, nor the wall cladding. This is by no means a problem, and our role is to be able to adapt to an existing interior, whether it is old or new, as in this case. To ensure consistency, our approach is guided by the colours and materials already in place, as well as the overall interior design. Then our creativity, our experience and our ability to listen to our clients do the rest.

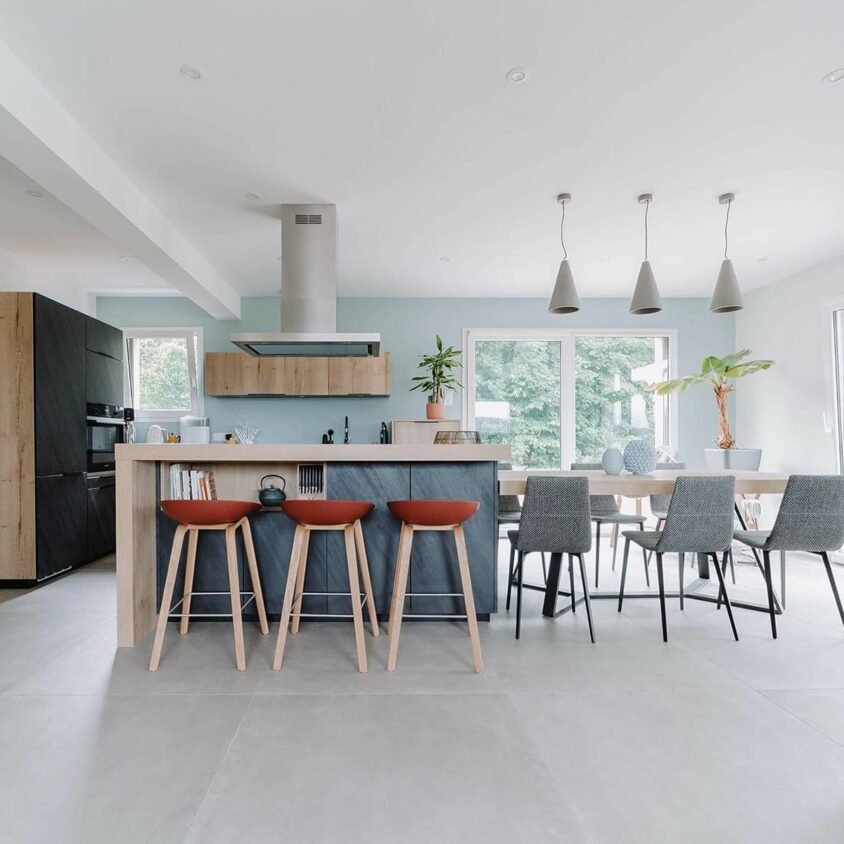
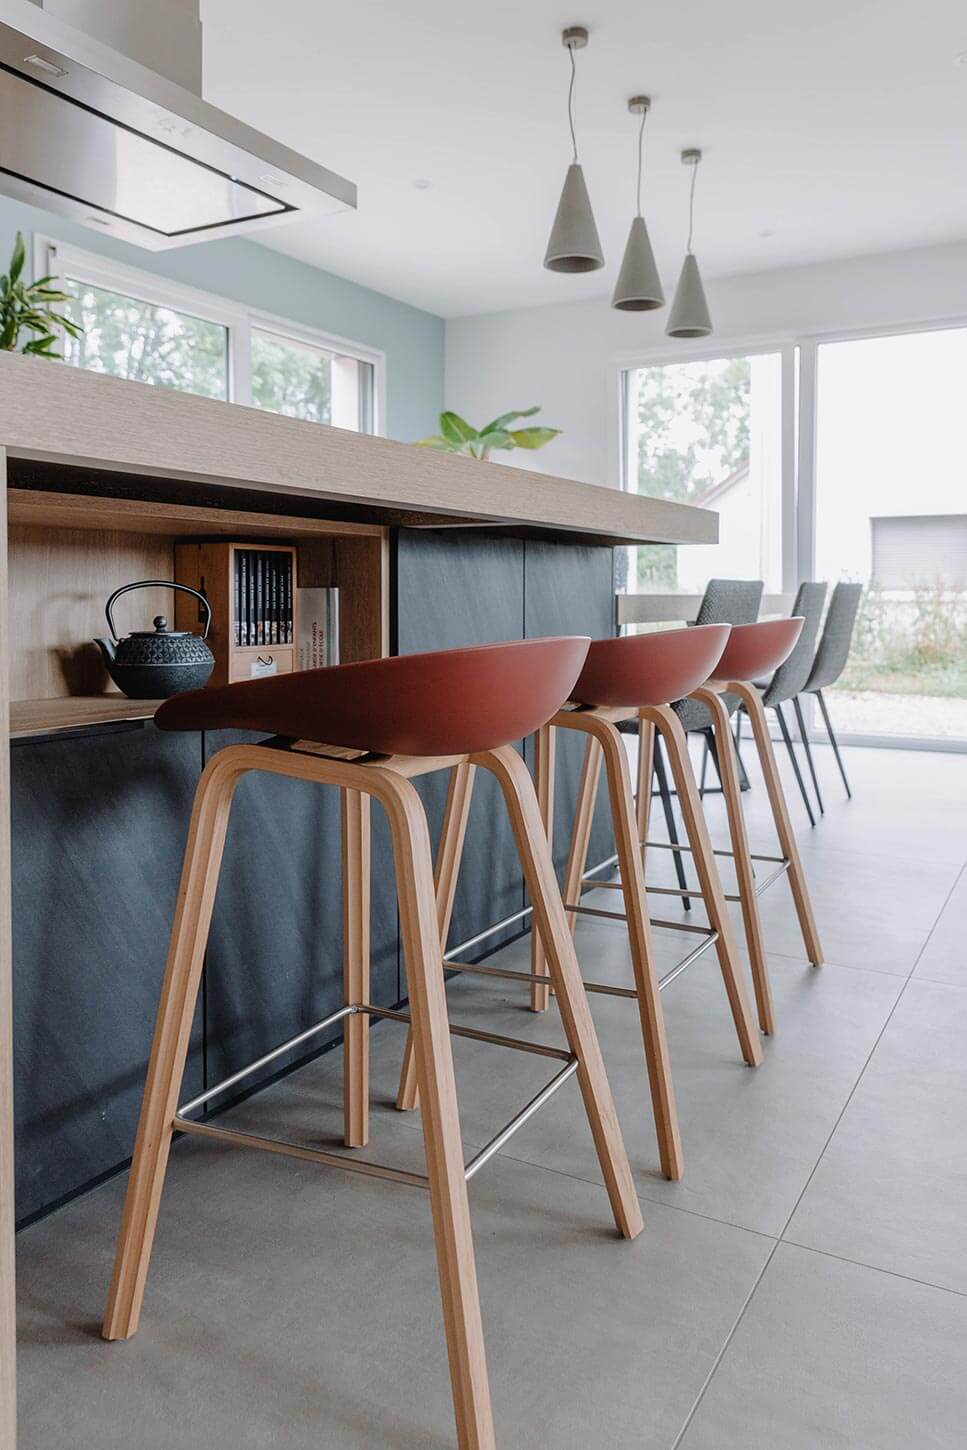
Kitchen island and dining table: a winning combination
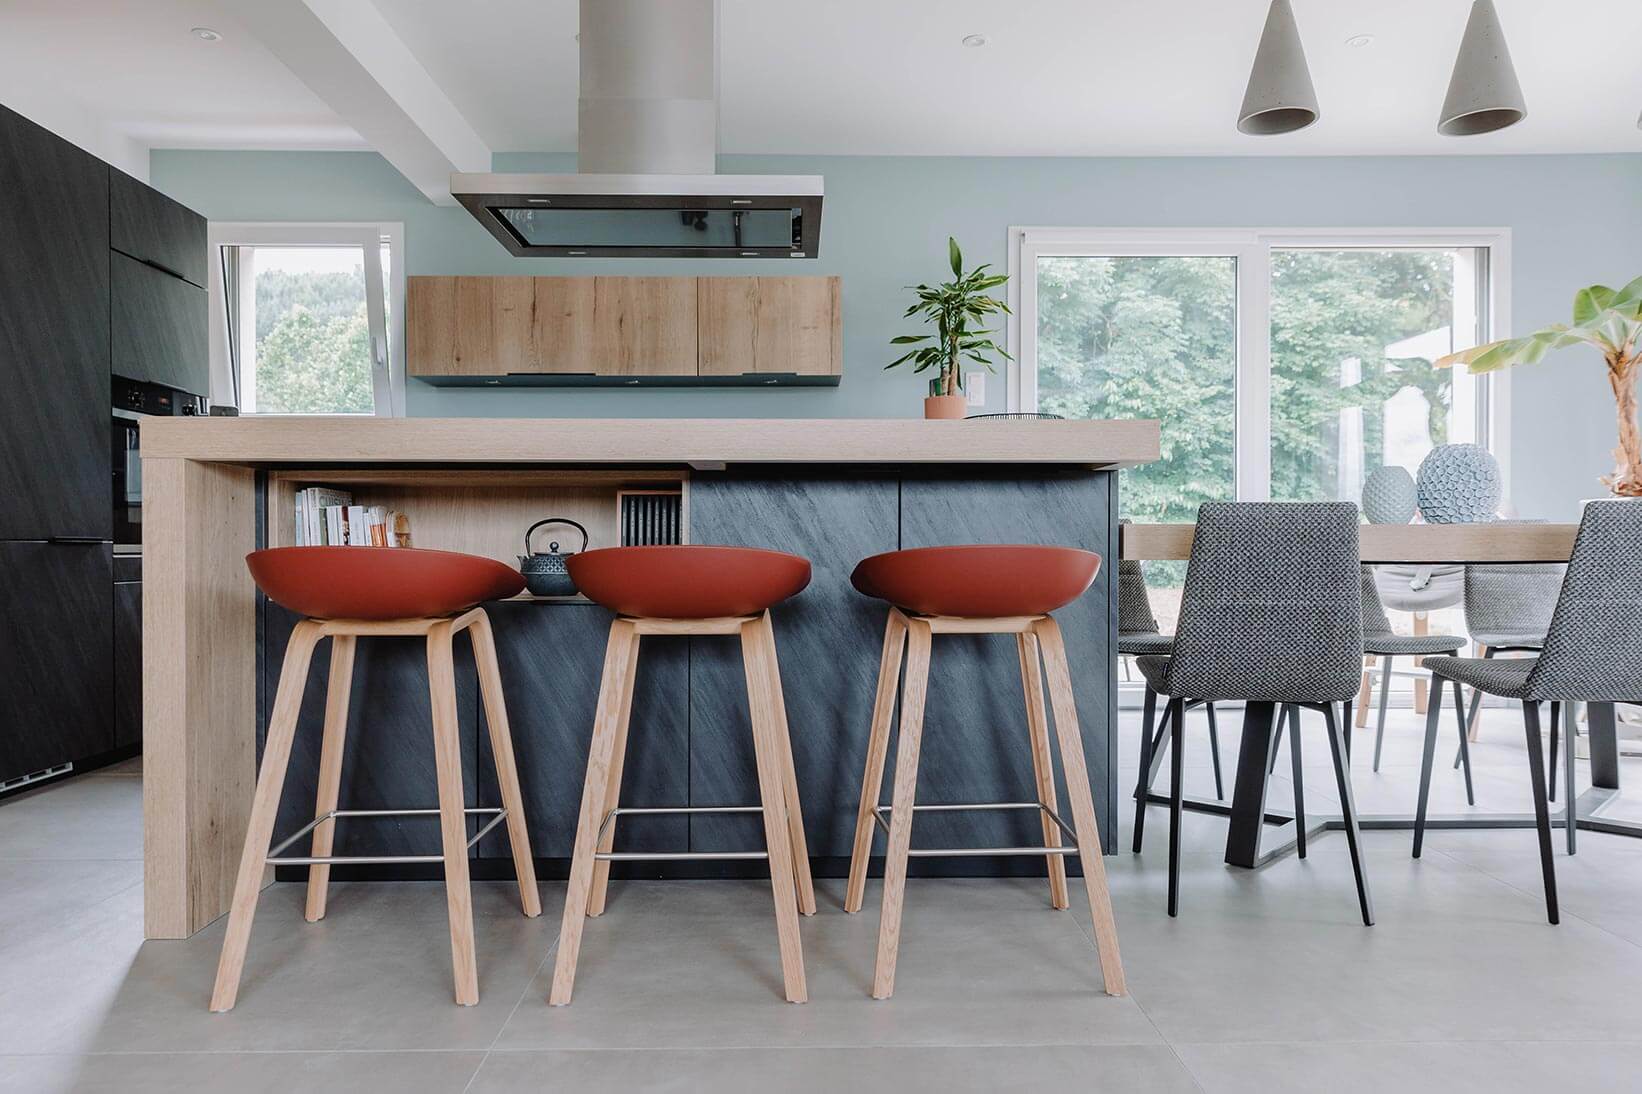
In this very large room, the challenge is to fill the space with practical, elegant furniture whilst maintaining the flow and sense of openness in the room. The kitchen island and dining table serve not only as a gathering place for meals, but also as a visual focal point.
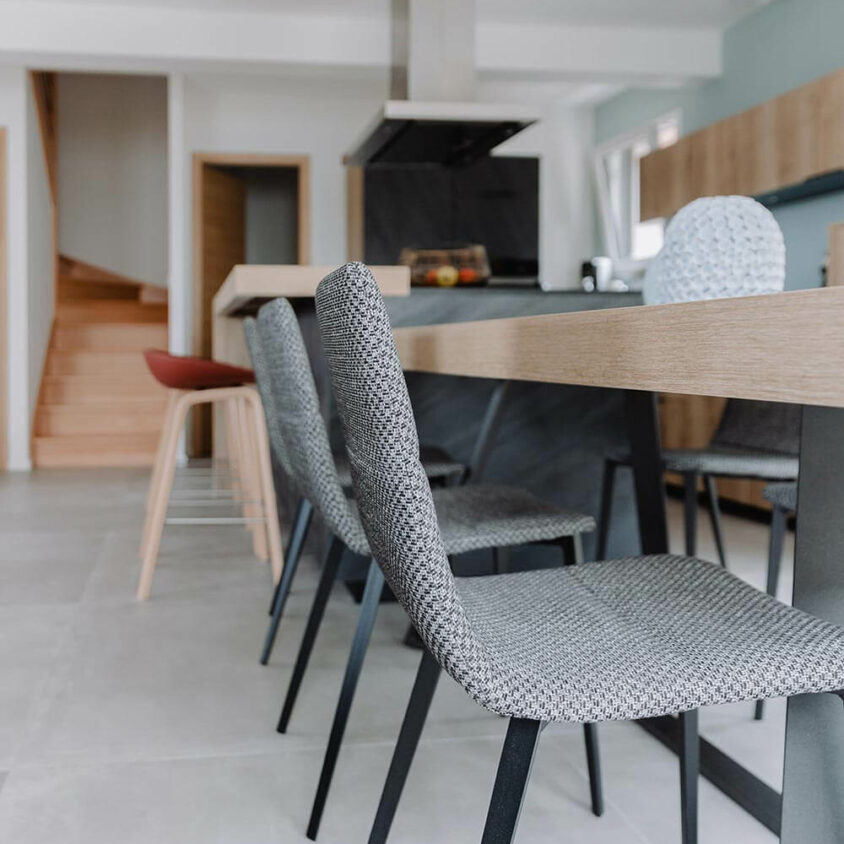
Internal flow
The interior design of a house like this, where every detail needs to be thought through, is a godsend for anyone seeking coherence. Through a skilful balance of furniture placement and consideration of the flow of people, every part of the house should make you feel at ease and allow you to find your true place. Here, the alignment of the kitchen island and the table opens out towards the staircase leading to the first floor. We invite you to come upstairs with us…
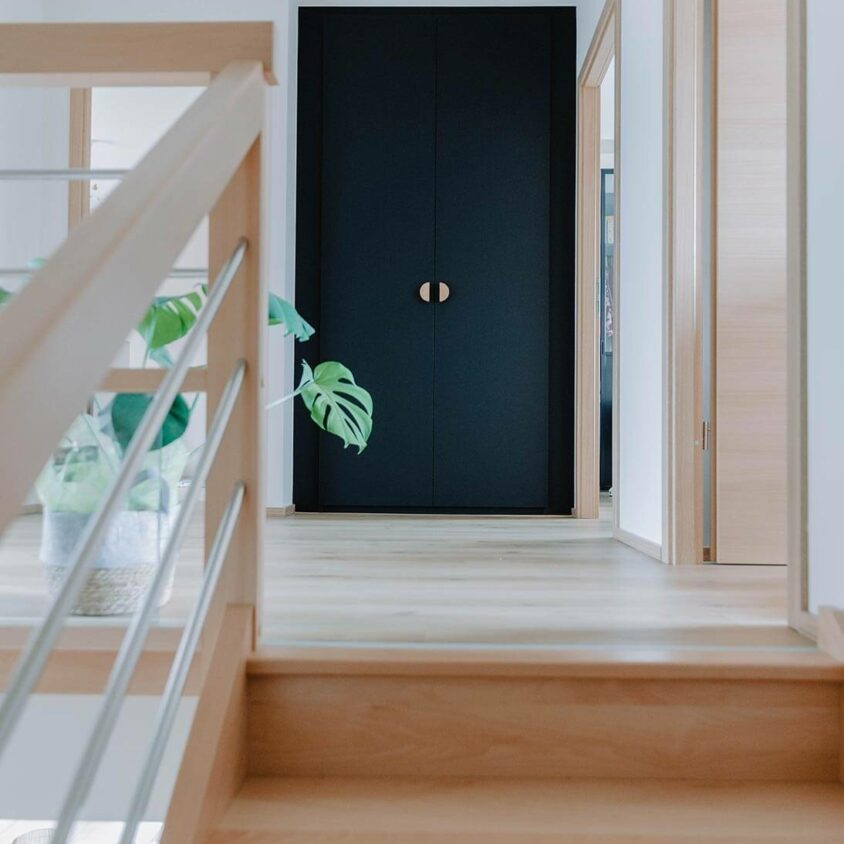
Black wardrobe upstairs
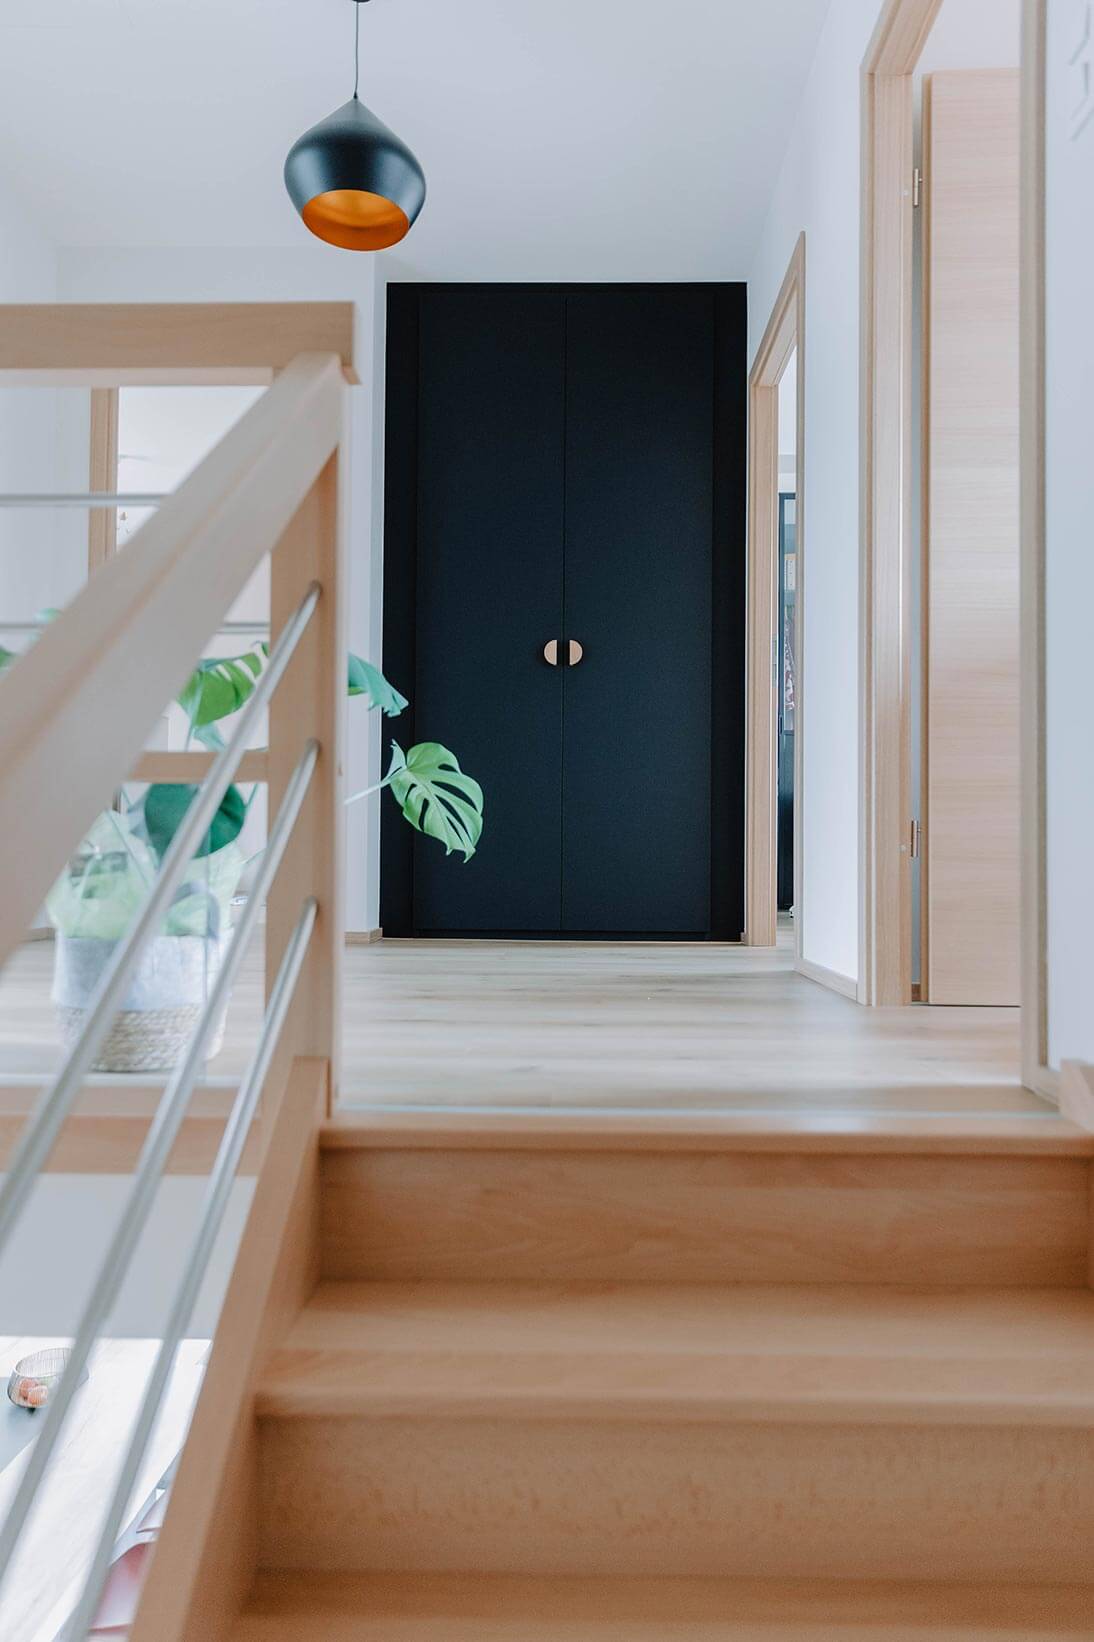
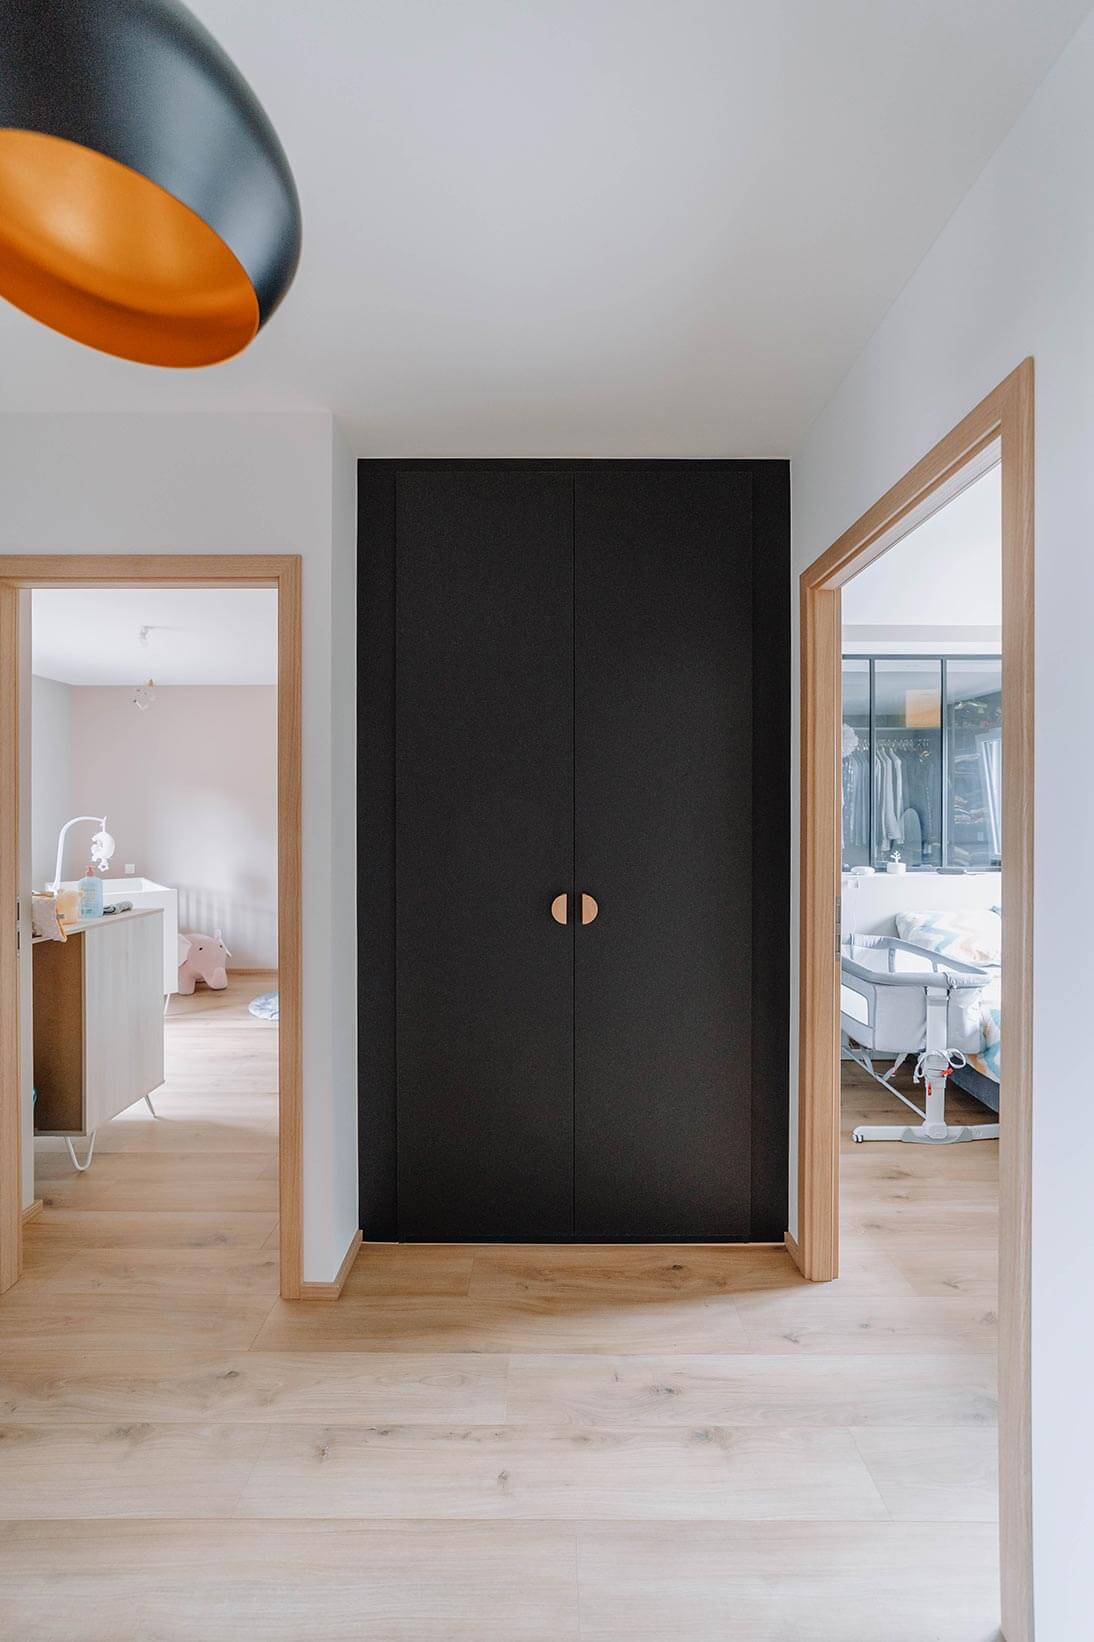
At the top of this beautiful contemporary staircase in light wood, this matt black wardrobe is reminiscent of an entrance hall wardrobe. A bold and confident design feature, it brings out the best in an item that is sometimes overlooked: the wardrobe, the cupboard, the storage unit… Yet it is so useful.
“We are very pleased with the advice we received from the BeHome Interiors team regarding the renovation of our home. We had a wide choice of high-quality materials, both for our flooring and our interior design. Thank you to them for listening to our needs and for their professionalism throughout the project.”
Bedrooms and bathroom upstairs
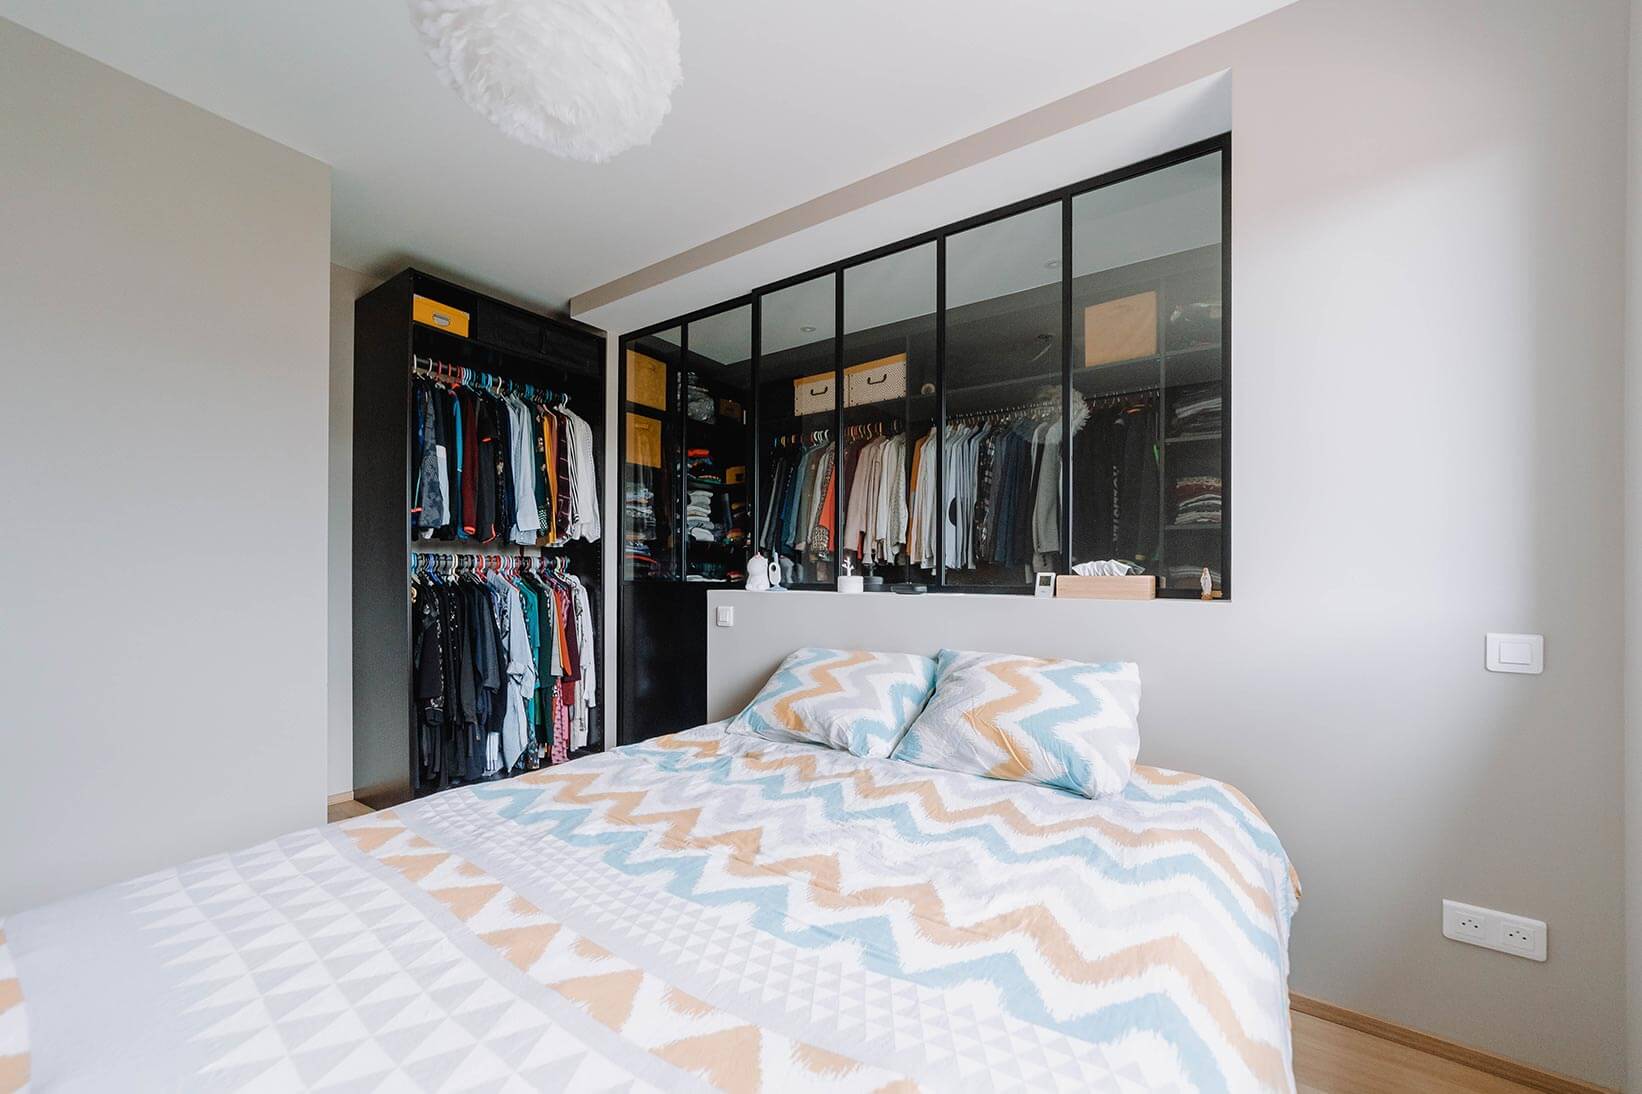
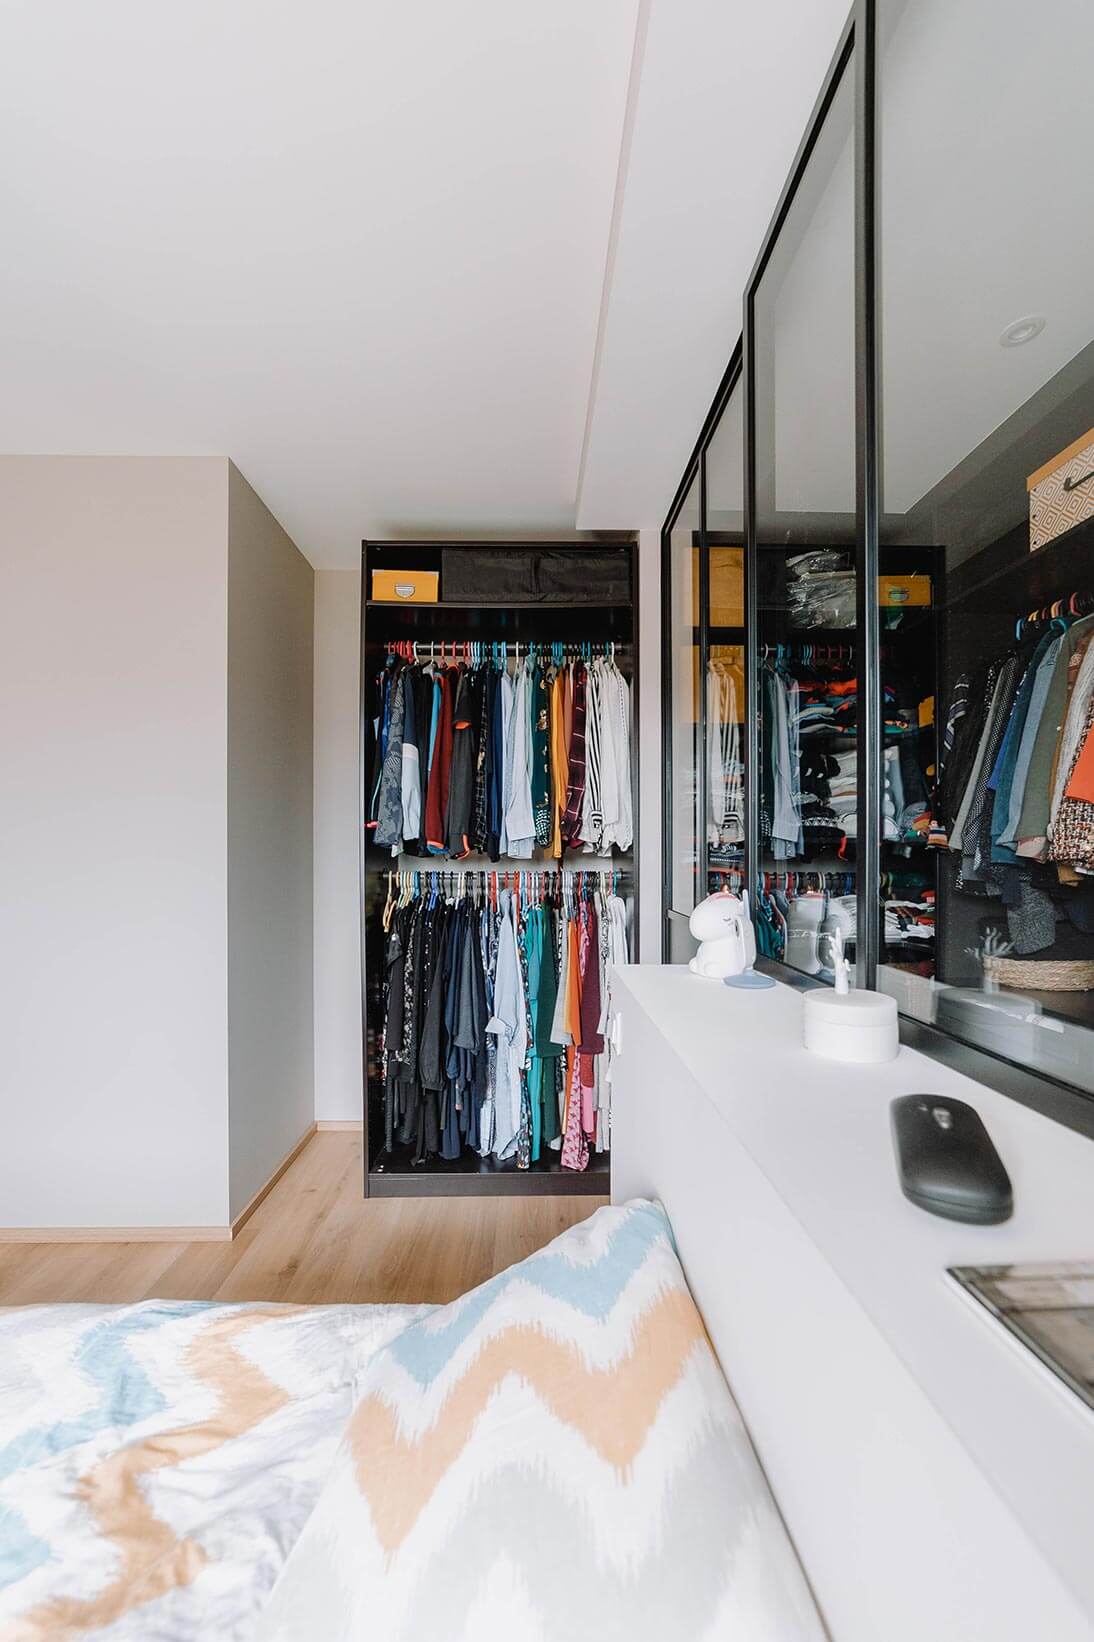
From the landing, under the sombre ‘gaze’ of the designer wardrobe, there are two bedrooms and the bathroom. Whilst the nursery and the bathroom feature rather light pastel shades, the master bedroom doesn’t shy away from a touch of black, subtly introduced by a studio-style glass partition.
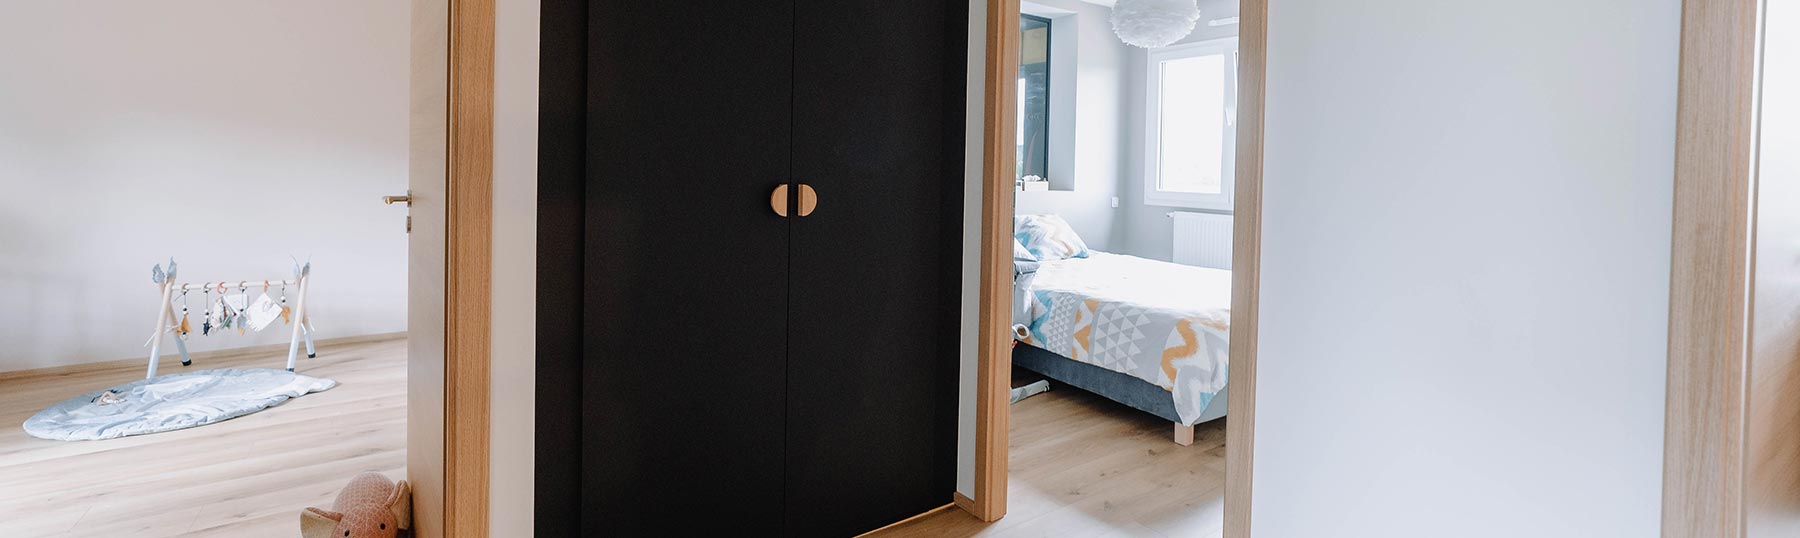
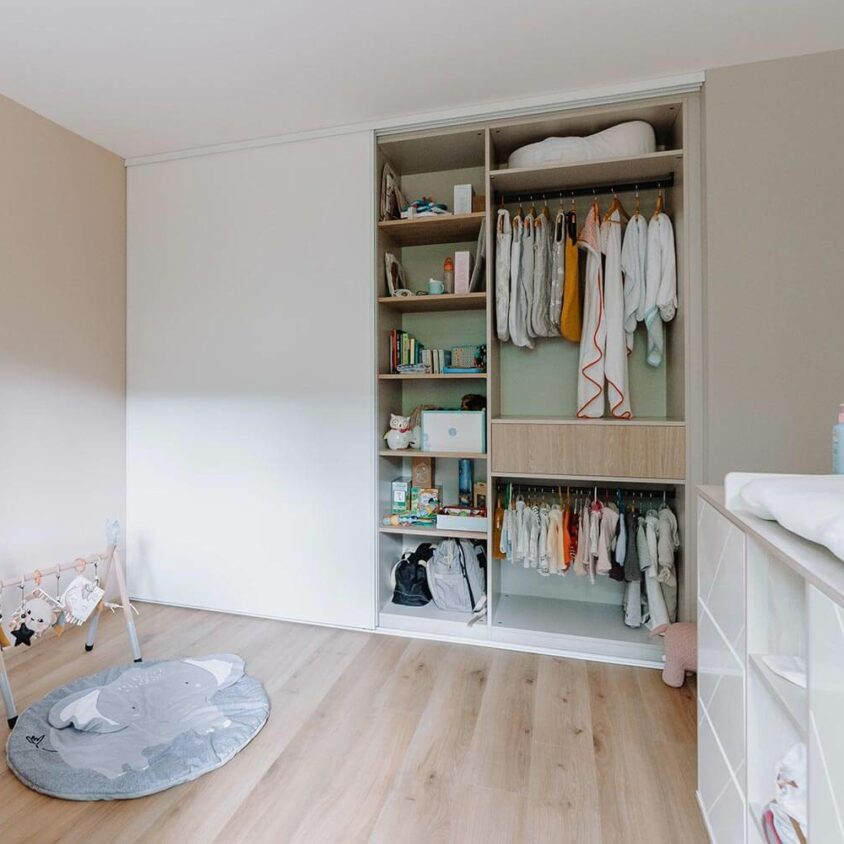
A soft, cosy nursery
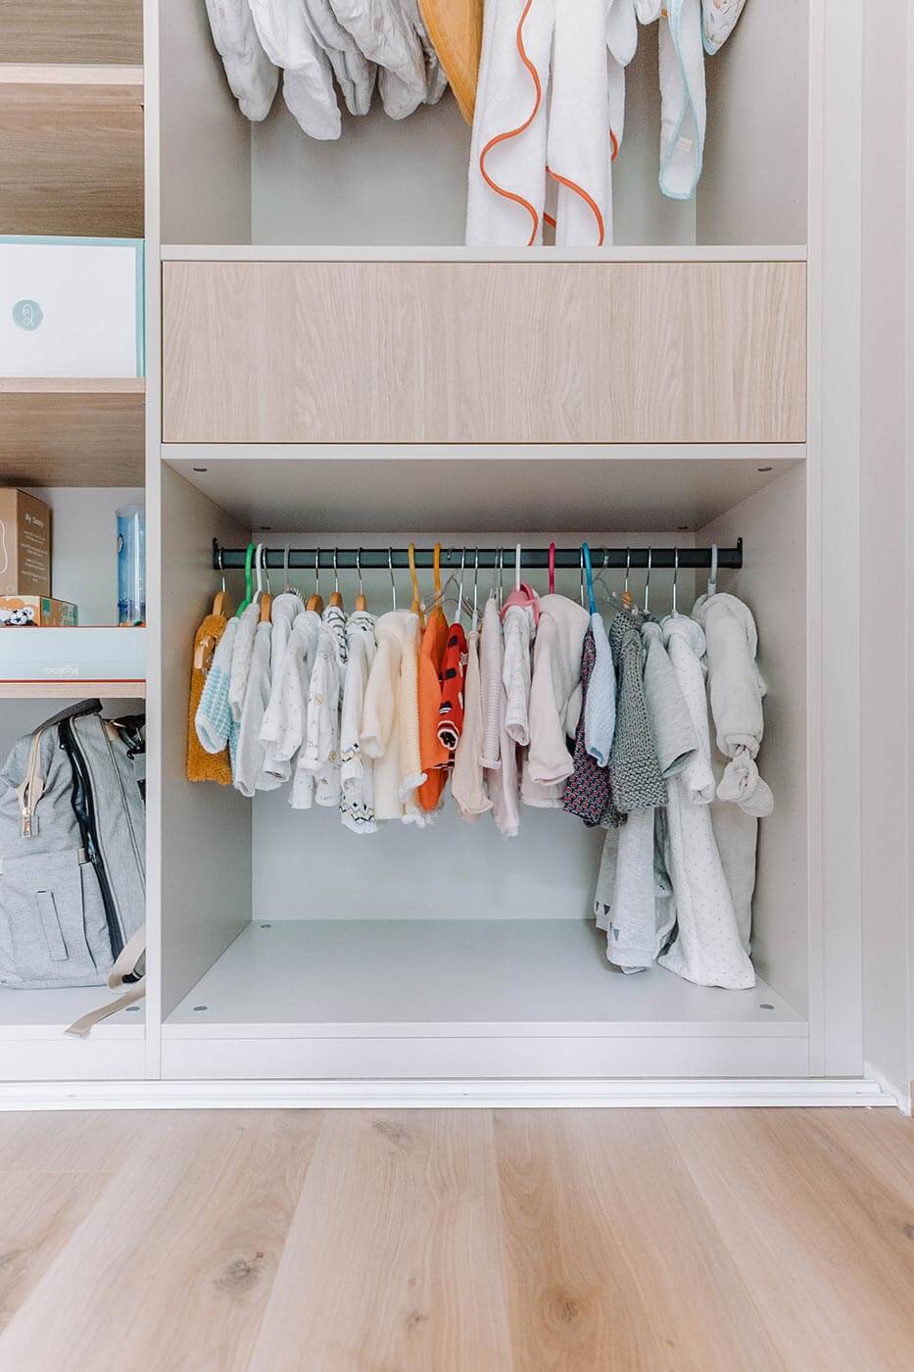
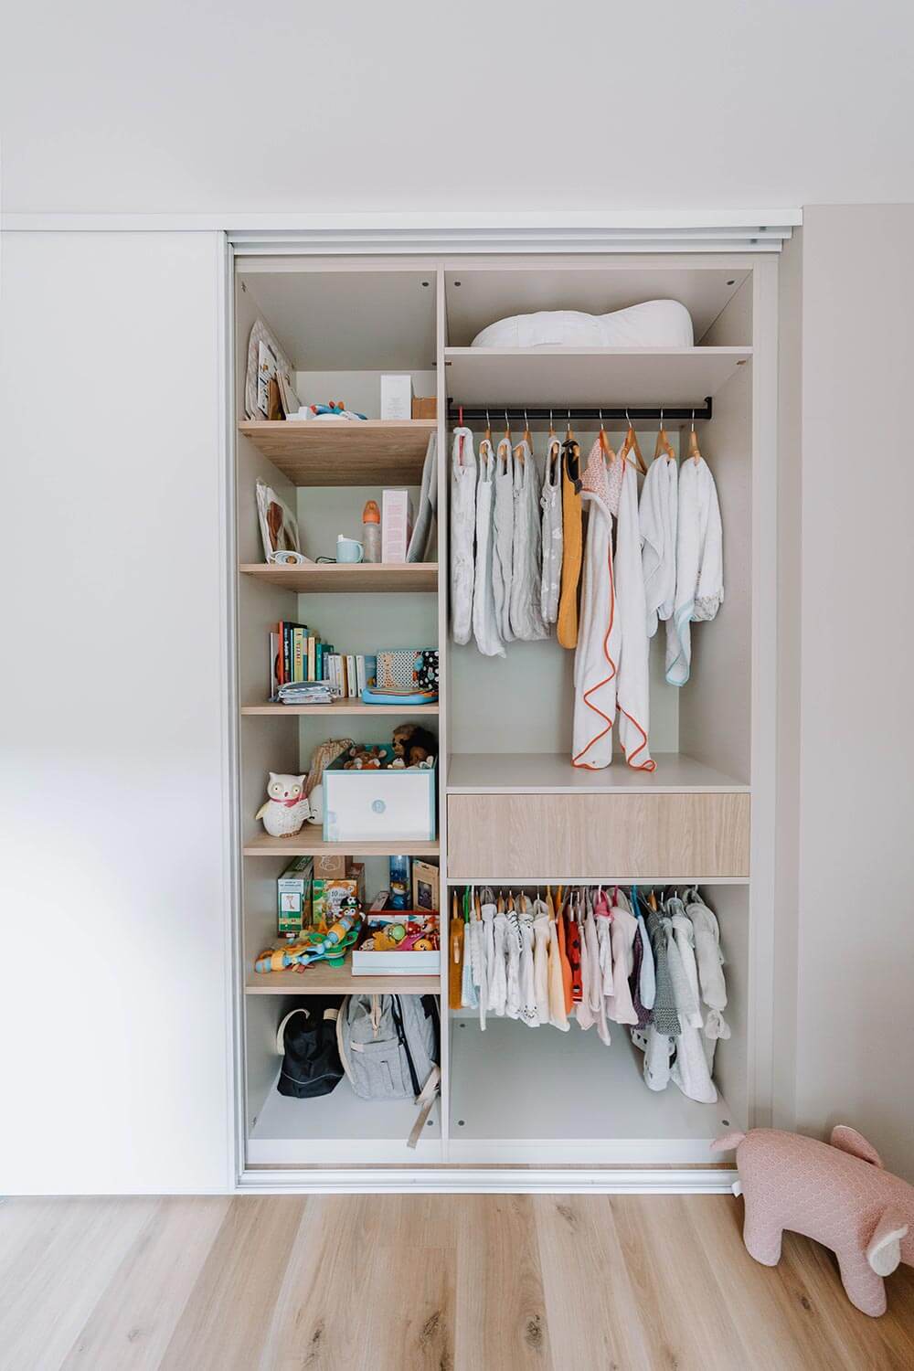
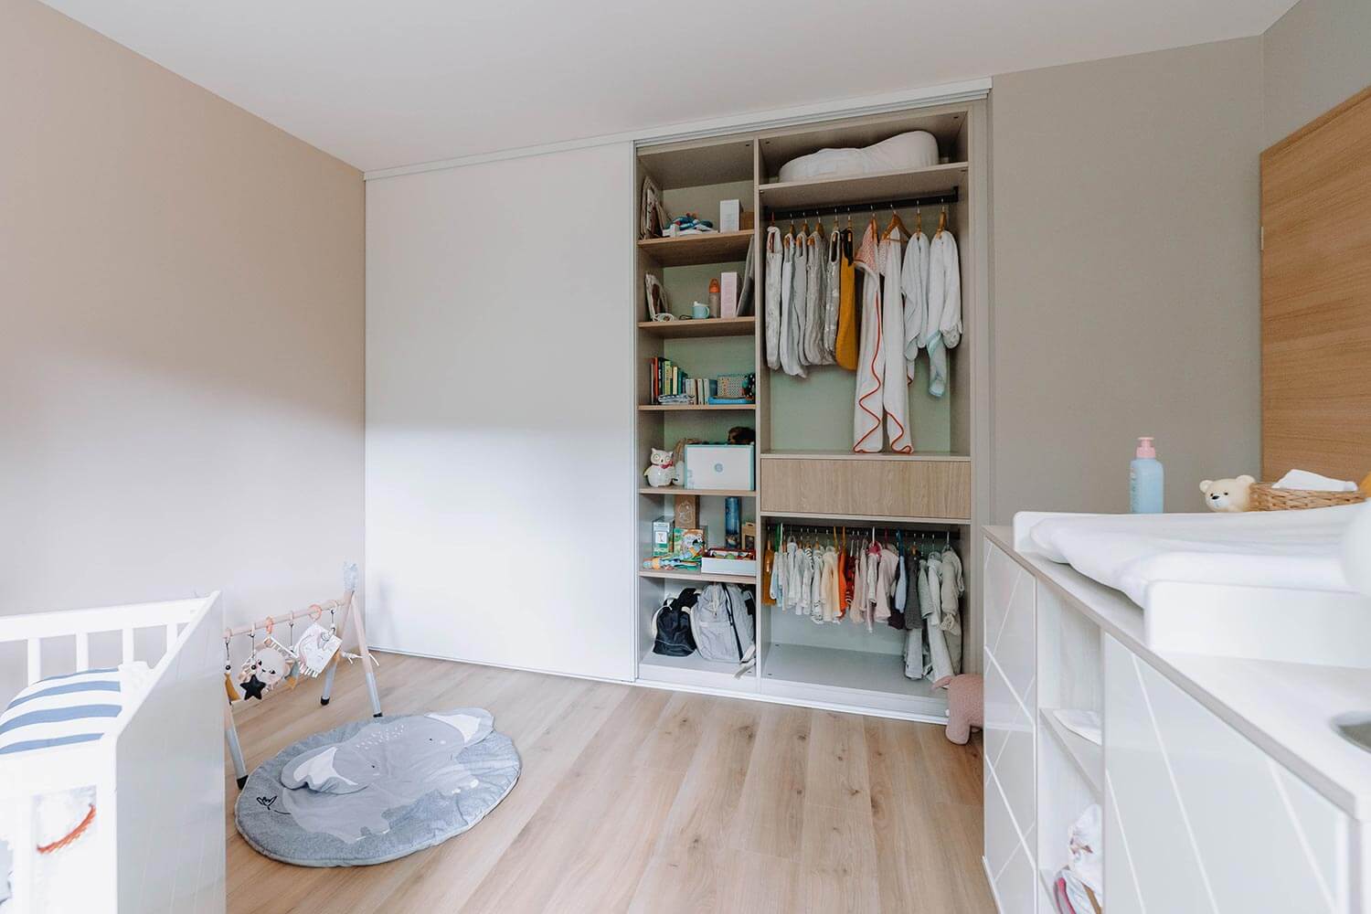
Make way for soft pastel shades in the baby’s bedroom. In a recess designed for this purpose, BeHome Interiors has created a bespoke built-in wardrobe. A handle-free sliding door makes it easy to open and close. Its white fronts add an extra touch of softness to the room.
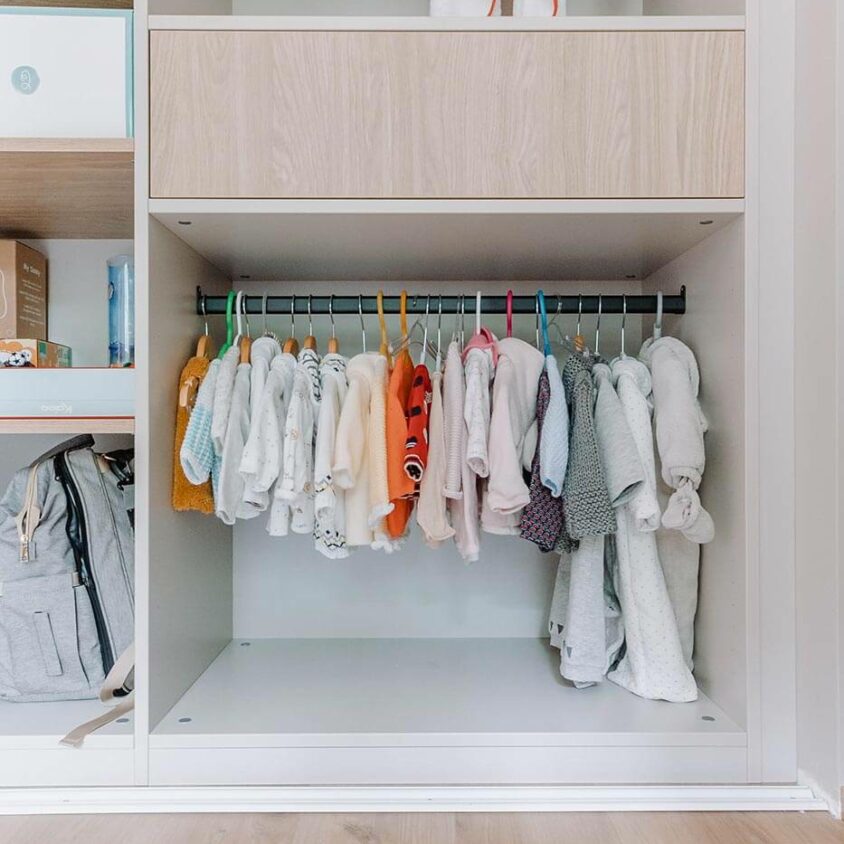
Bespoke for small sizes
Bespoke furniture design allows for these little treats and transforms a child’s wardrobe into a unique little gem. Small items of clothing each find their place in the recesses, hanging rails and drawers of varying sizes.
Master bedroom with a view of the walk-in wardrobe
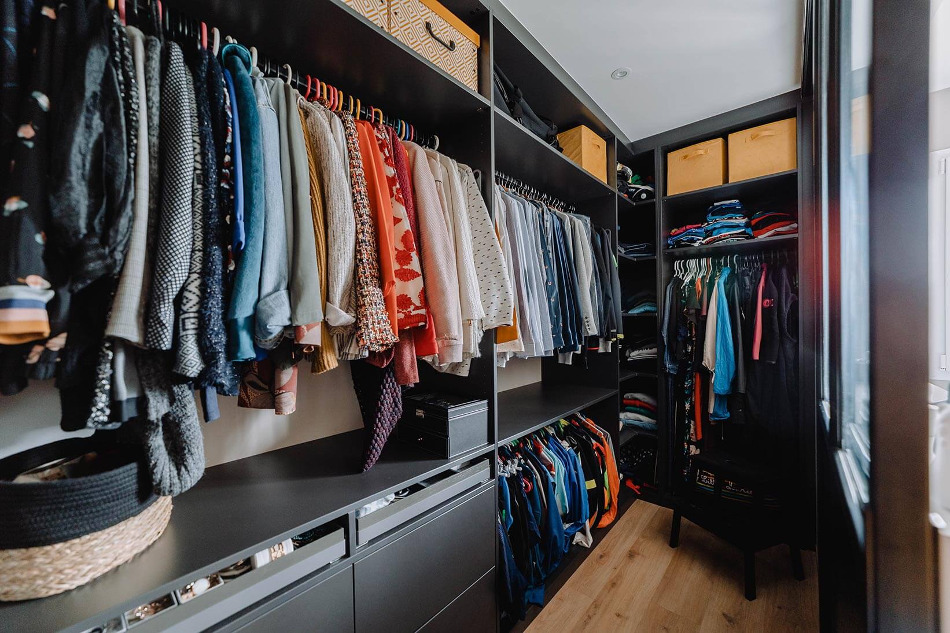
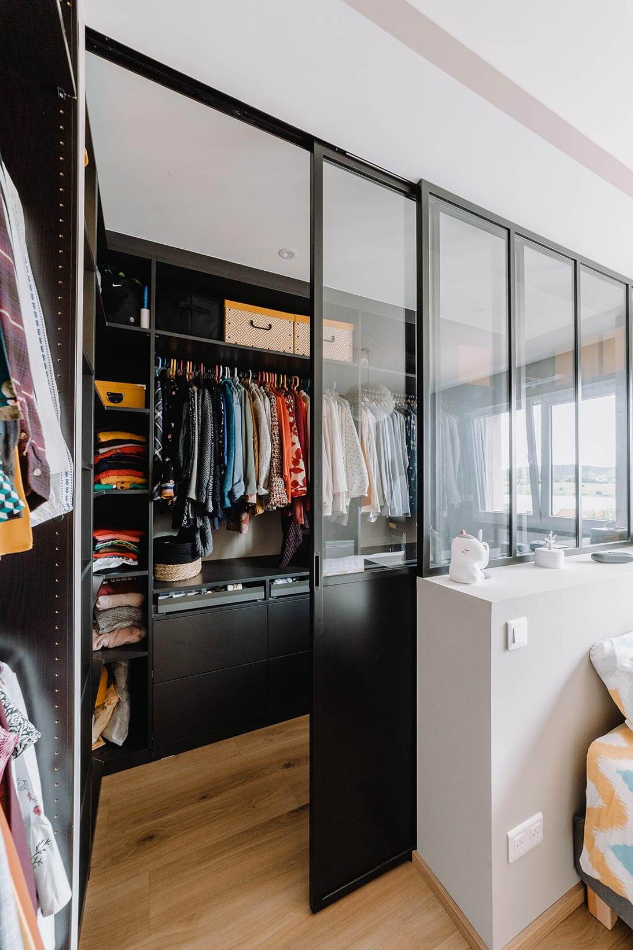
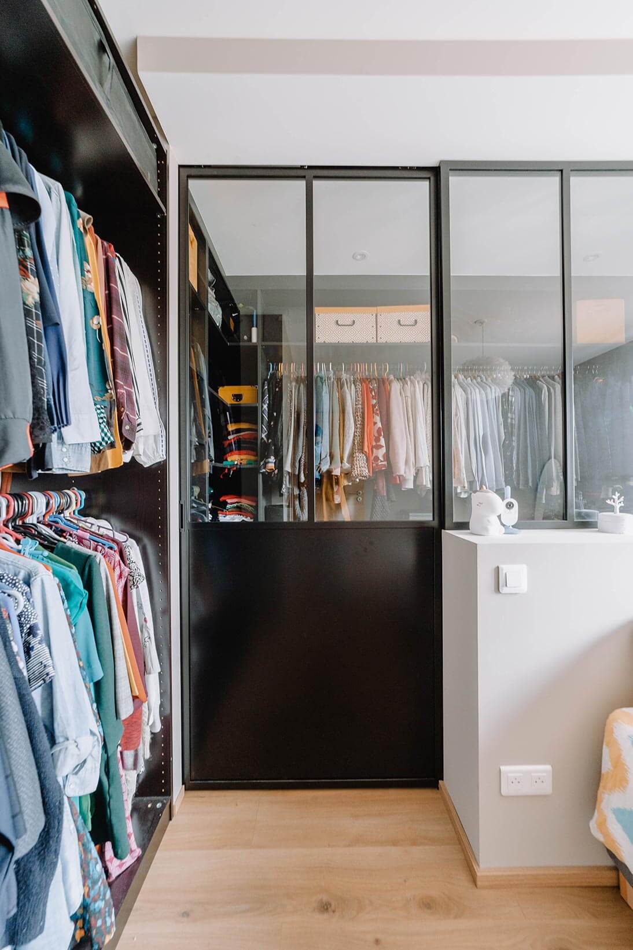
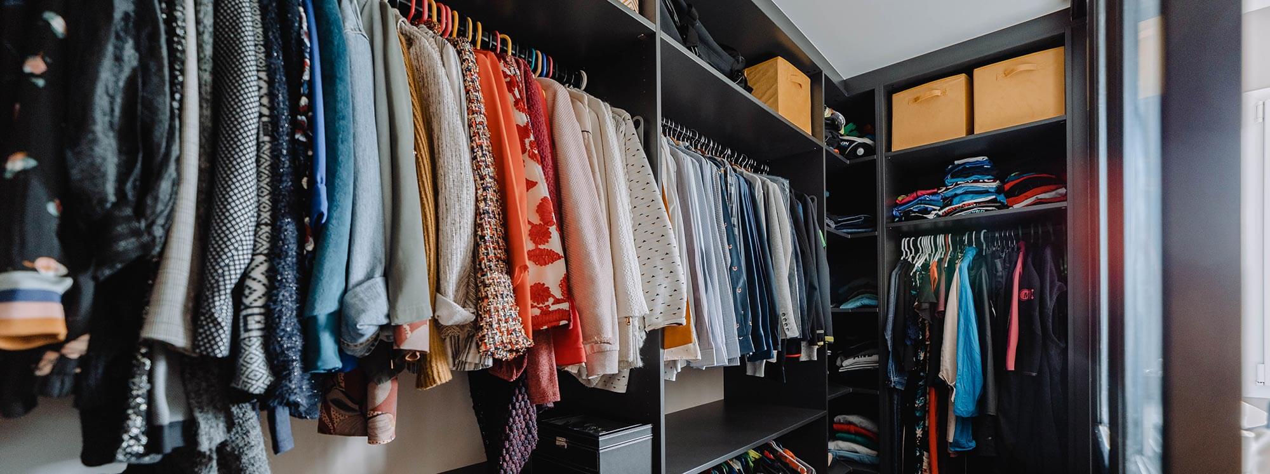
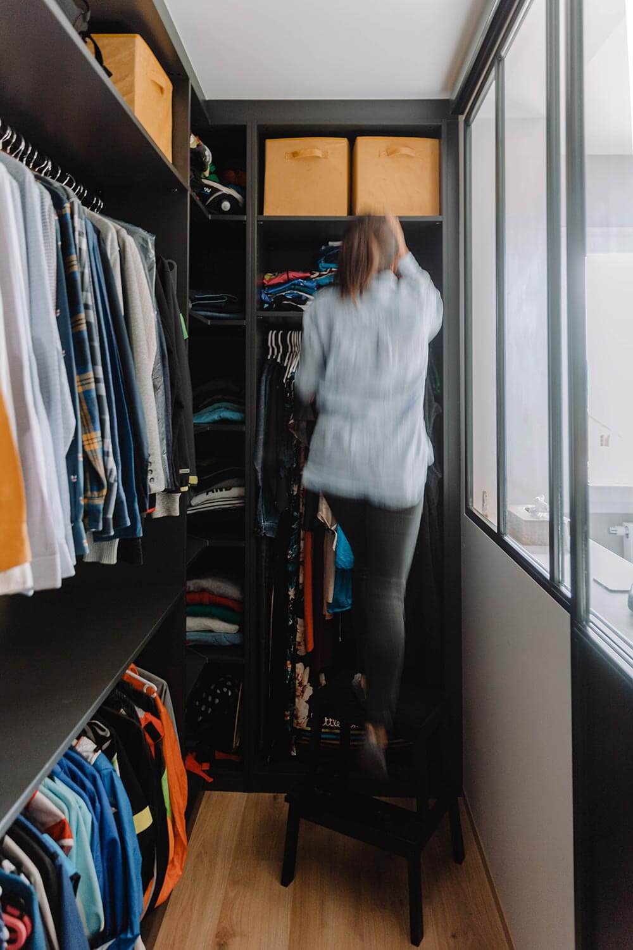
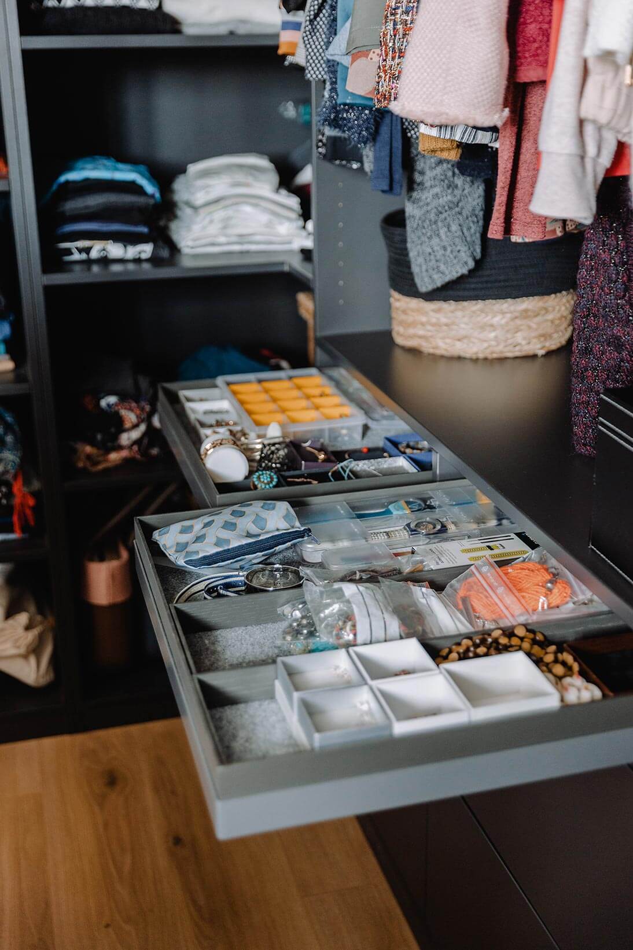
Rather than taking the form of a traditional piece of furniture with doors and closed fronts, the walk-in wardrobe becomes an integral part of the bedroom. A sliding door provides access to a space dedicated to the young couple’s wardrobe. The walk-in wardrobe, designed in the style of an artist’s studio, allows the entire collection of clothes to be seen at a glance from the bedroom.
A quick pop to the loo
The third room on this floor – and by no means the least – the bathroom has been fitted out with every comfort for those who enjoy showers and baths. Decorated in very natural, earthy tones, it nevertheless features light-coloured wood on the fittings, whilst the light-coloured walls make it wonderfully bright.
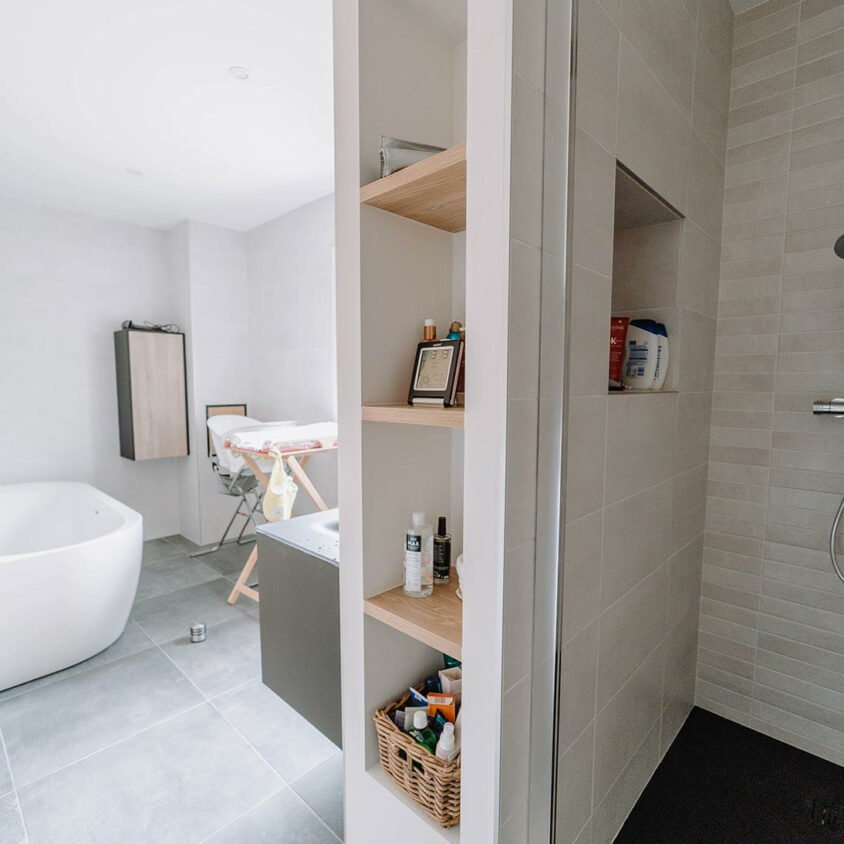
A bathroom with all the comforts
A shower and bath offer new parents another ‘best of both worlds’ option. Your baby can enjoy a splash in the bath or discover the thousands of droplets pouring from the head of a beautiful Italian shower, for unbridled water fun.
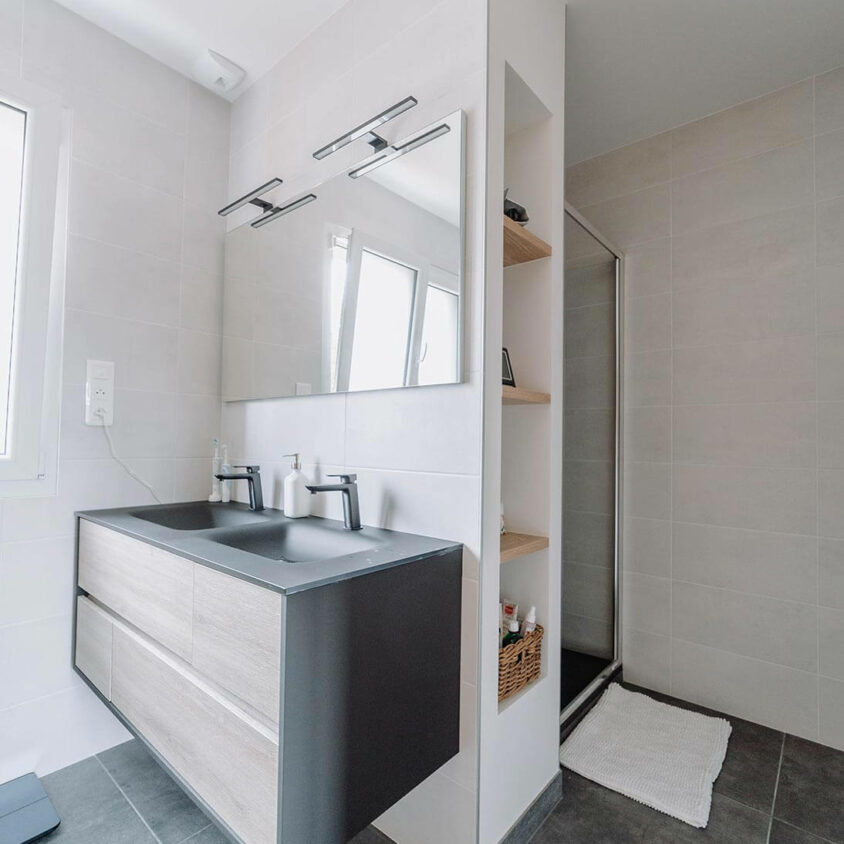
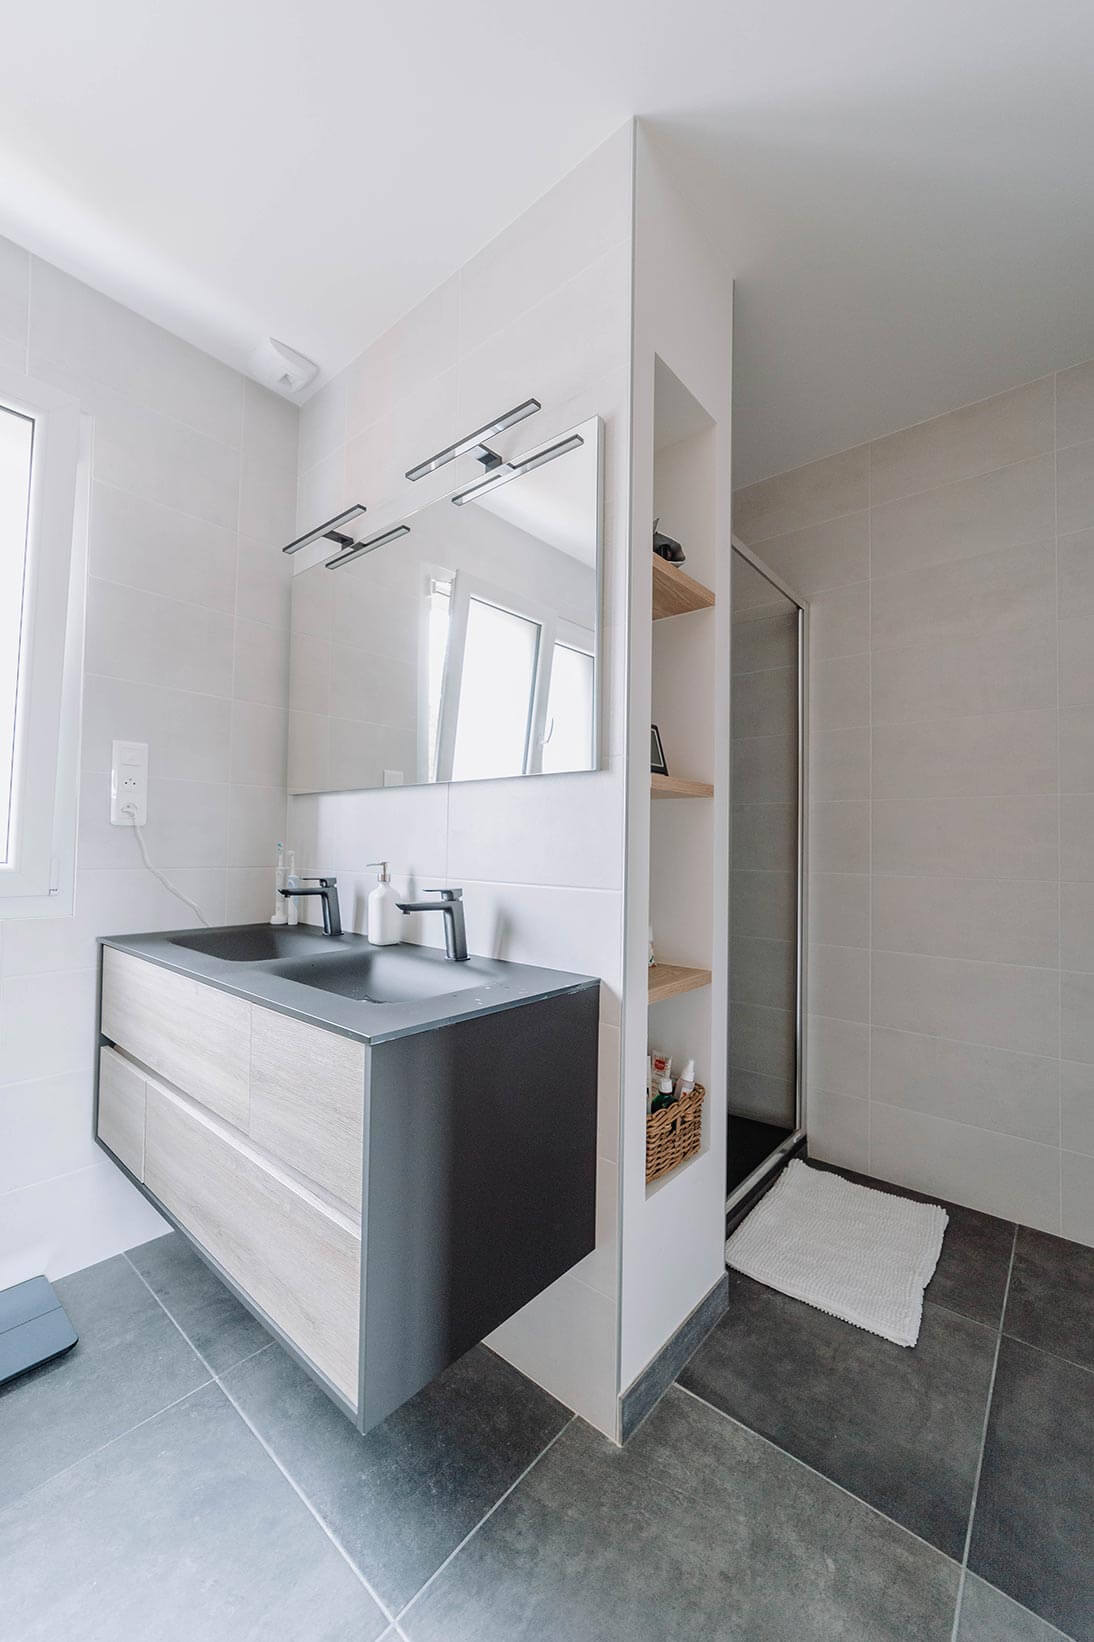
Double washbasin
The bathroom, with its minimalist style, features a double washbasin – a practical choice as the family grows. The grey floor, laid with grey tiles, complements the wall-mounted unit and creates an elegant contrast with the beige and white walls.
Comprehensive interior design for houses and flats in Geneva and the surrounding area
Have you just built or bought a house and want to make it truly your own? A comprehensive interior design project is the perfect opportunity to make it unique and reflect your personality. Please feel free to visit our BeHome Interiors showroom in Geneva or contact us to arrange an appointment at your home. We operate in both Lausanne and Geneva.
