Expertises
Matériaux
- Blockboard panel finished with wood veneer or lacquer
- High-density fibreboard
- Wood
This bespoke kitchen, created in Bussigny near Lausanne, takes centre stage in this home, at the heart of the overall design. Designed to blend harmoniously with the existing architecture, it combines clean lines, generous proportions and storage solutions tailored to the everyday needs of its occupants.
Every element has been designed to optimise the space whilst creating a welcoming and functional living area. A stunning project for a truly spacious kitchen, in which the interior designers at BeHome Interiors really let their creativity run wild.
An overview of the kitchen in Bussigny
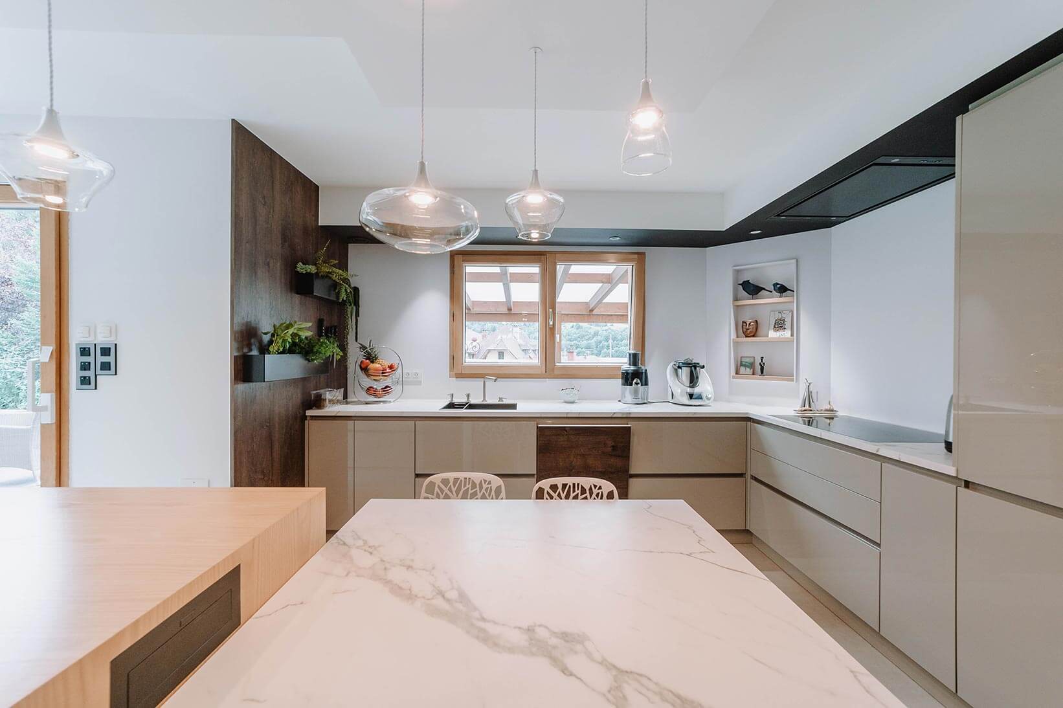
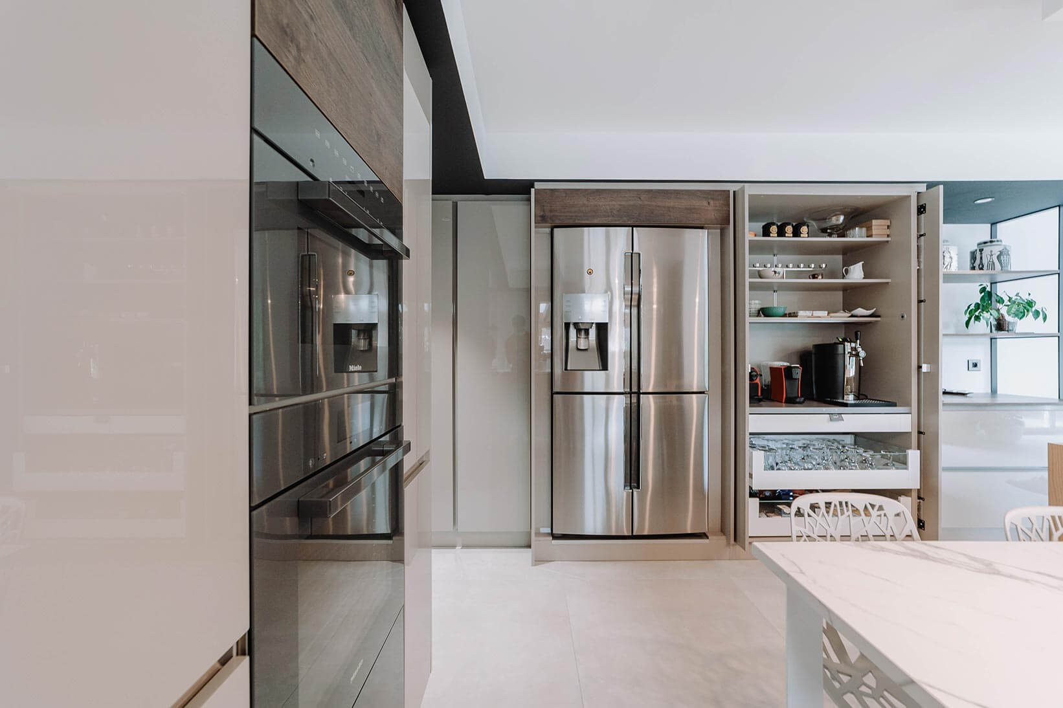
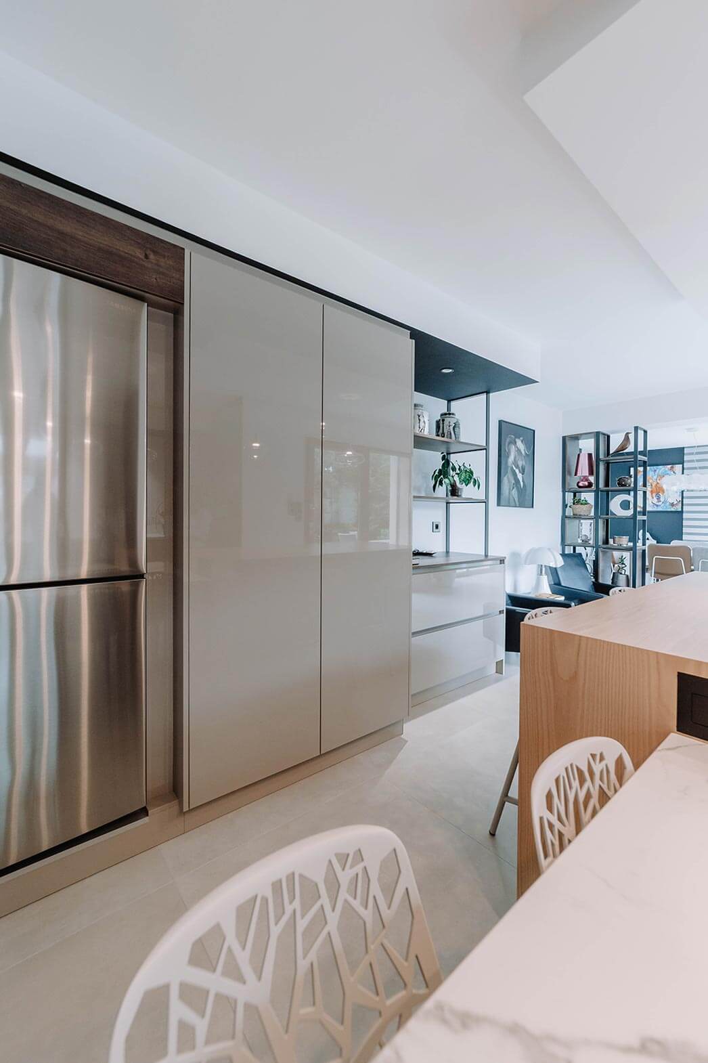
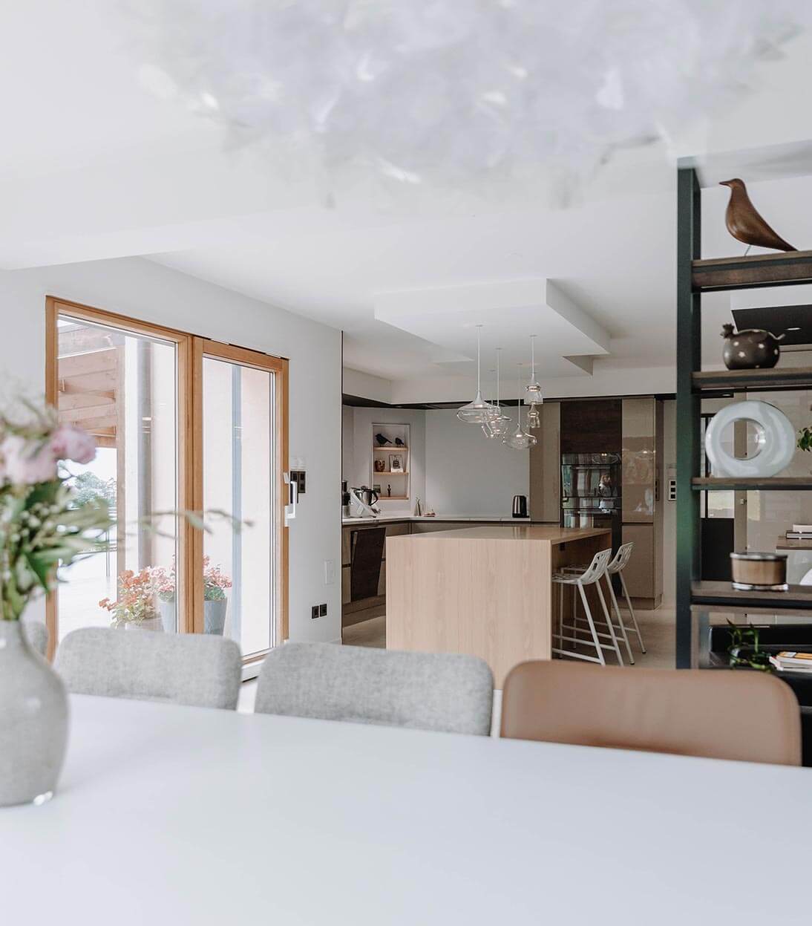
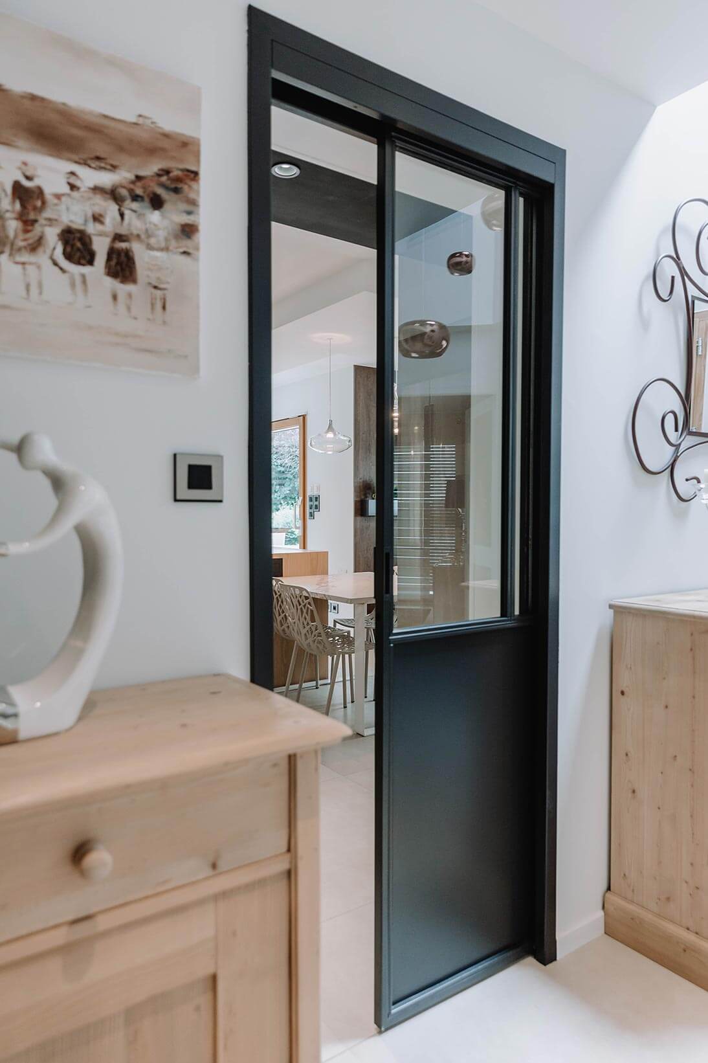
A kitchen designed by BeHome Interiors in Bussigny – made to measure, of course
This bespoke kitchen blends seamlessly into the overall layout of the ground floor of this house in Bussigny. Opening out onto the living areas, it contributes to the fluidity of movement whilst asserting its own identity thanks to its carefully planned layout. Each area finds its place within a balance of aesthetics, functionality and conviviality.
A kitchen that makes the most of its space
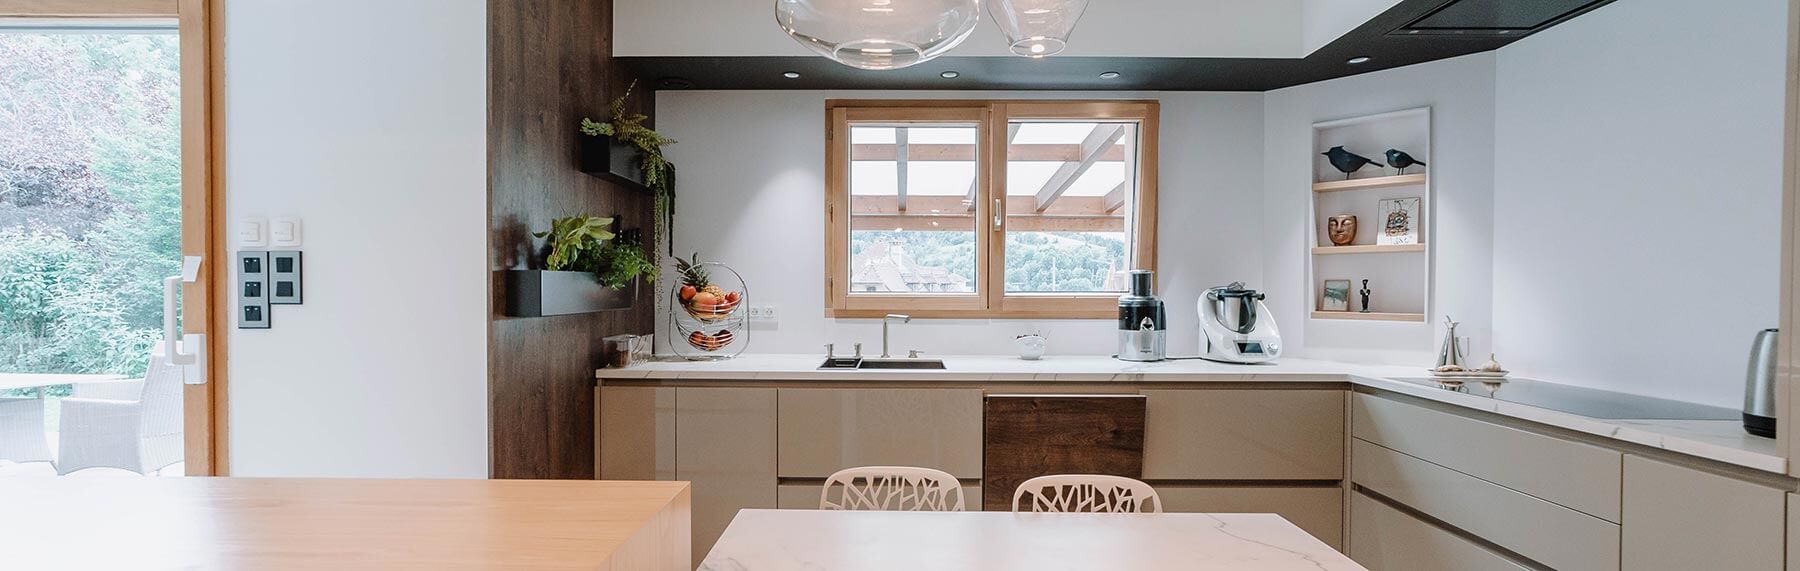
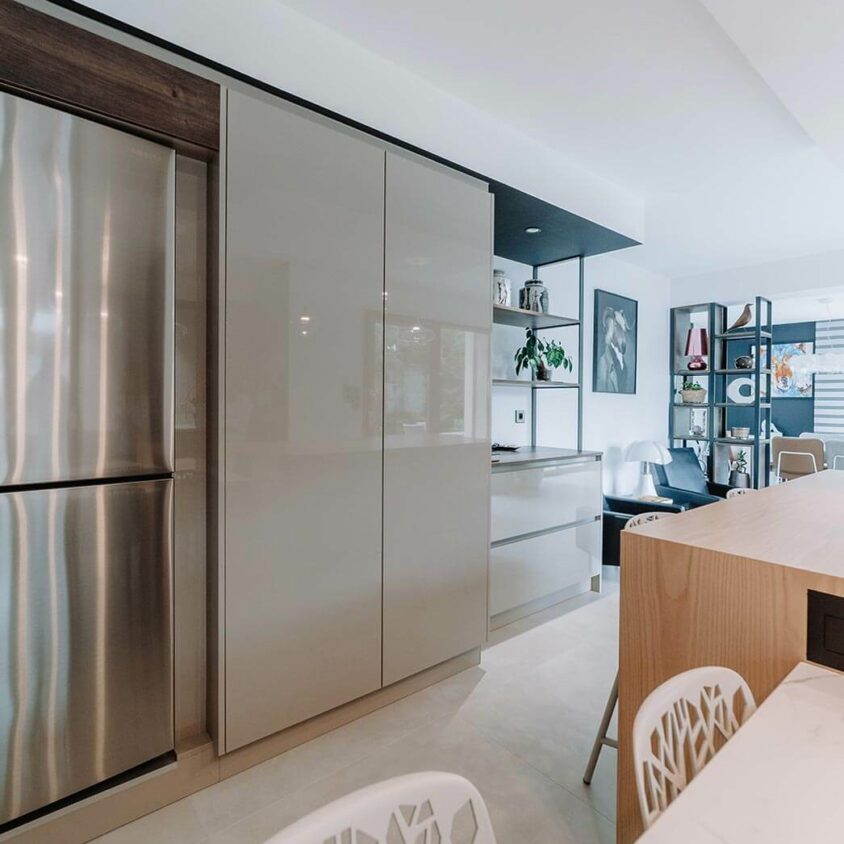
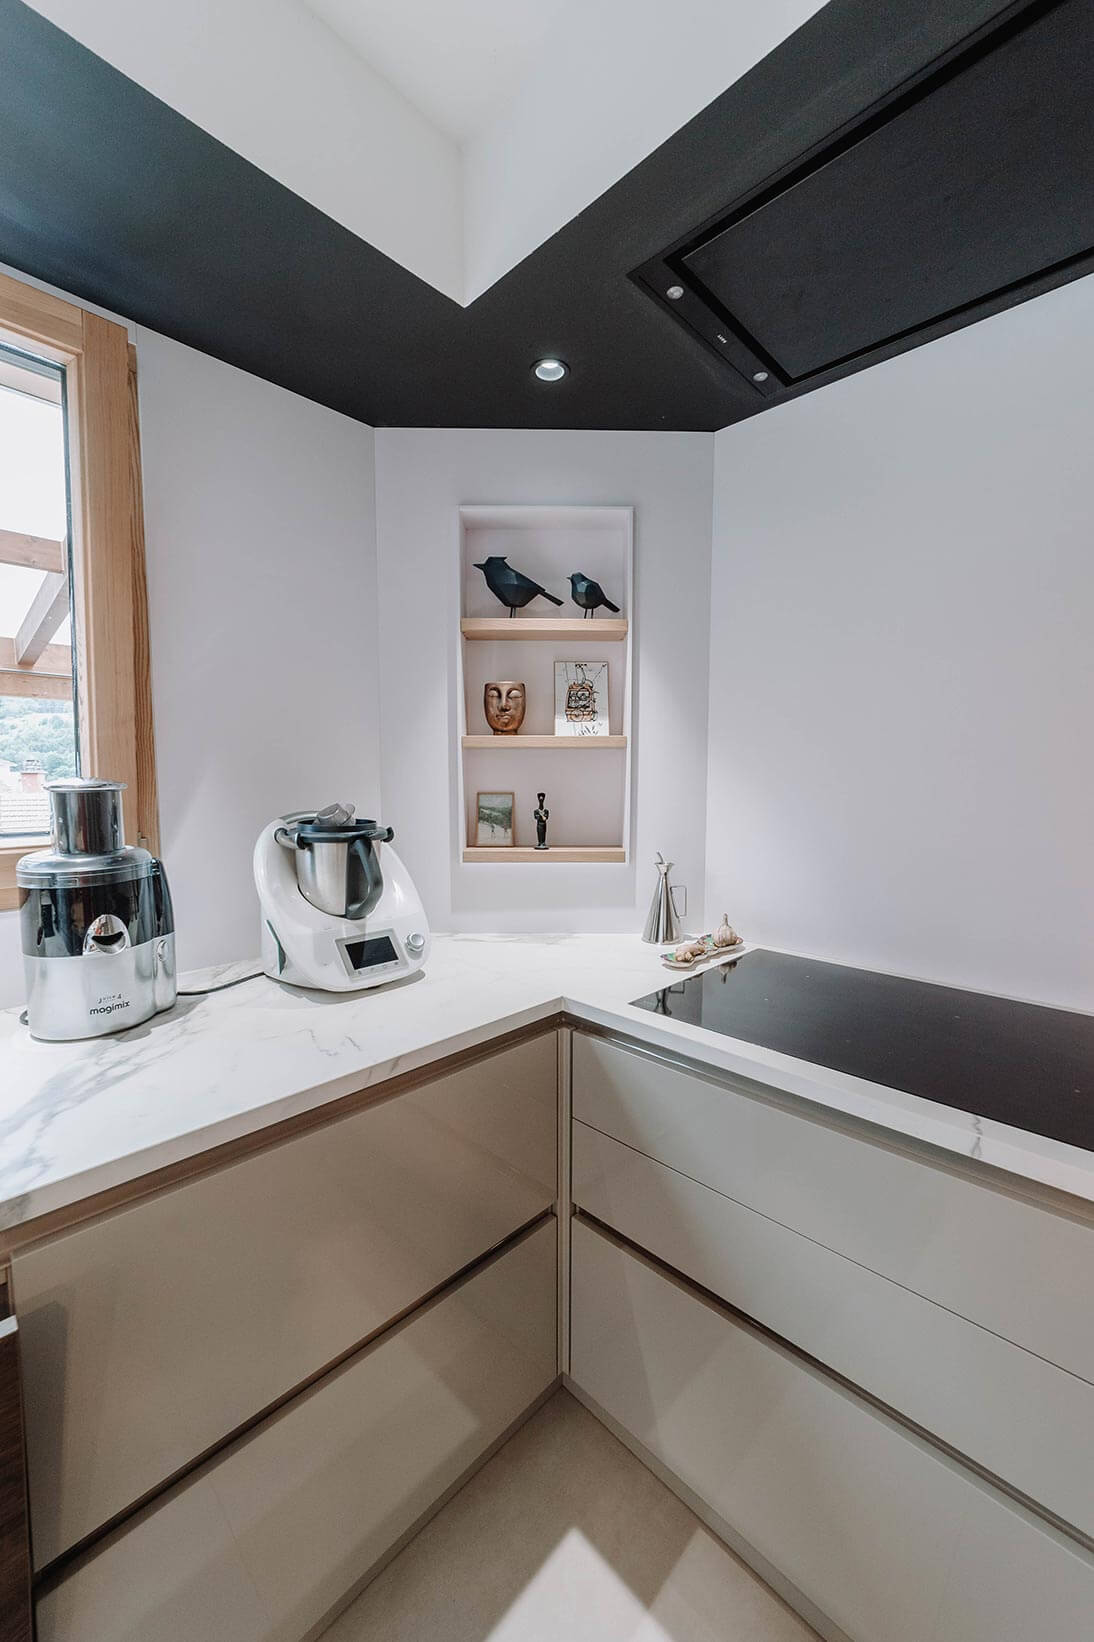
With its generous proportions and perfectly executed layout, this bespoke kitchen becomes a defining feature of the home. The sleek, handle-free fronts in a high-gloss lacquer finish, combined with the large work surfaces, reinforce its contemporary character whilst ensuring a smooth and intuitive user experience.
A kitchen designed like a painting
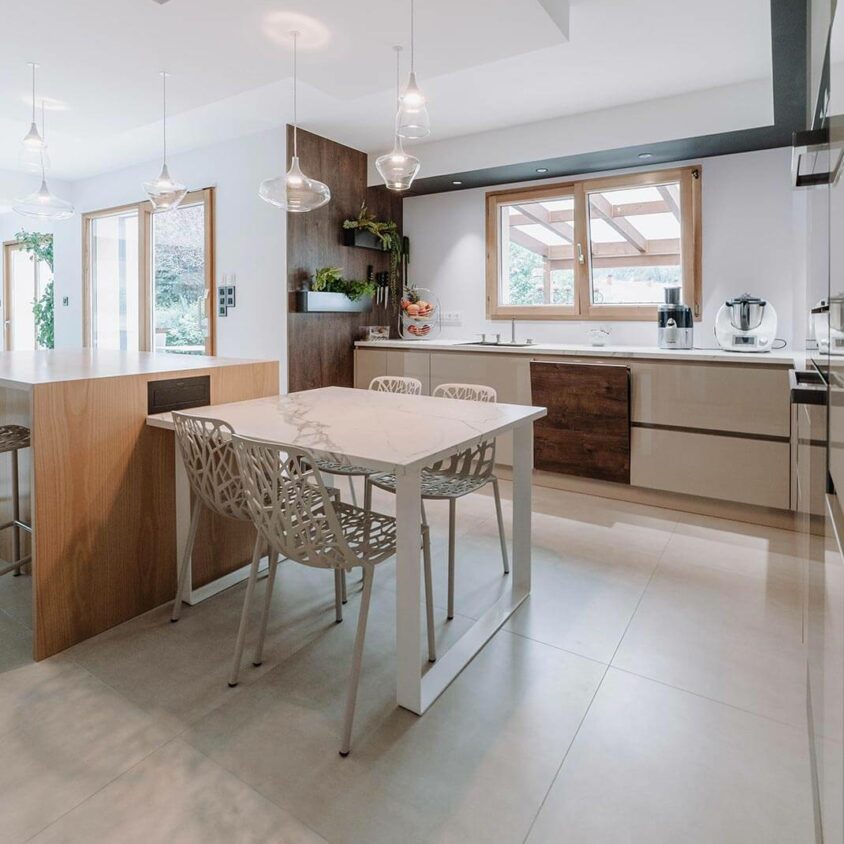
Every element has been conceived as part of a harmonious whole. The lines, perspectives and interplay of materials create a balanced composition in which the kitchen blends elegantly into the living space. Here, bespoke design allows for a visual coherence that would be impossible to achieve with standardised solutions.
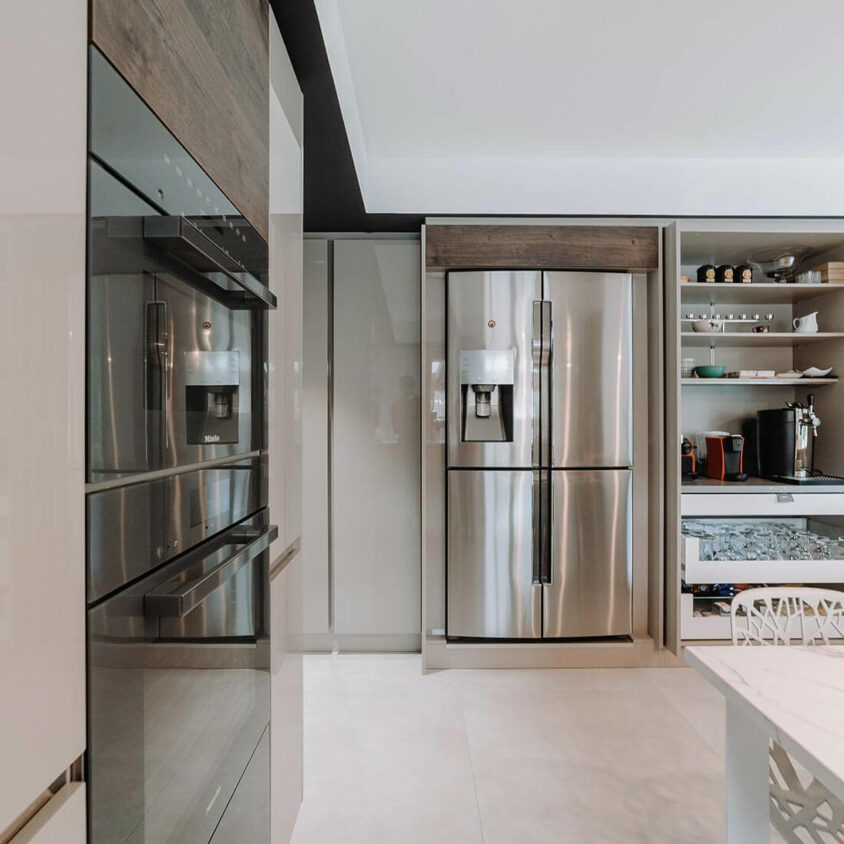
Kitchen and fittings
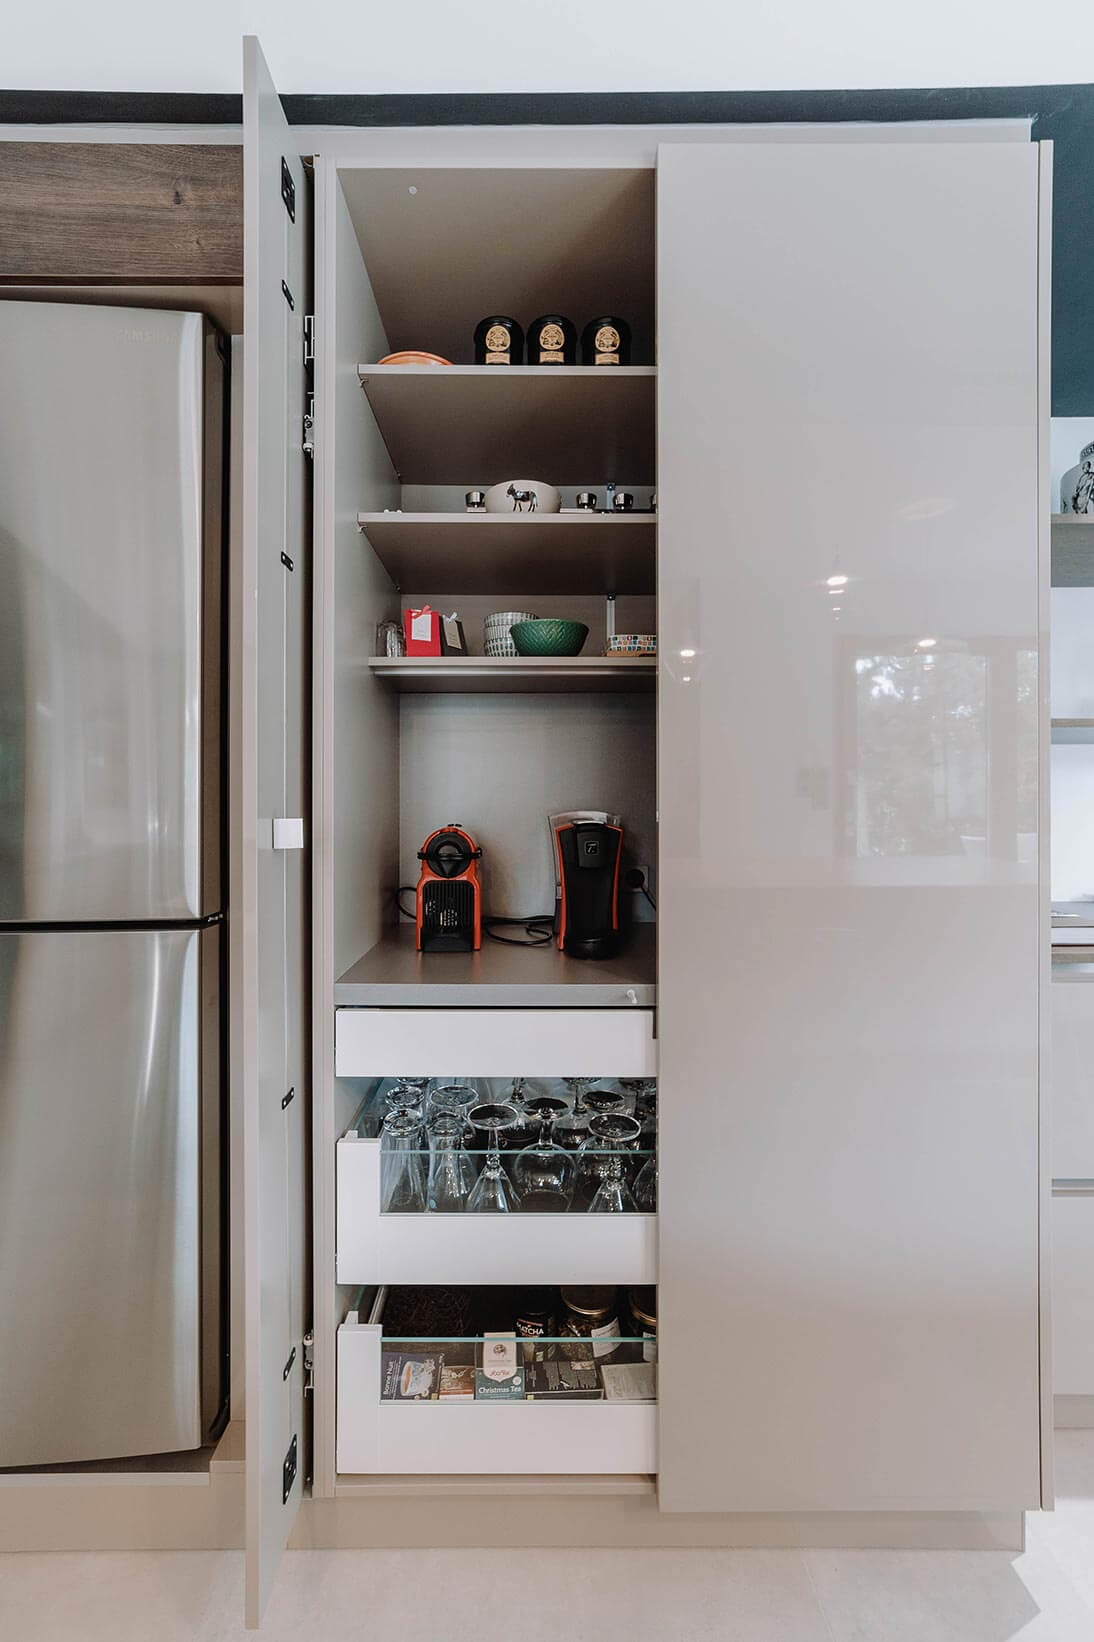
Beyond its aesthetic appeal, this bespoke kitchen has been designed to meet the demands of everyday life. The appliances are discreetly integrated into the layout to preserve the clean lines whilst offering practicality, ergonomics and ease of use. The choice of appliances prioritised quality, which is reflected throughout the room.
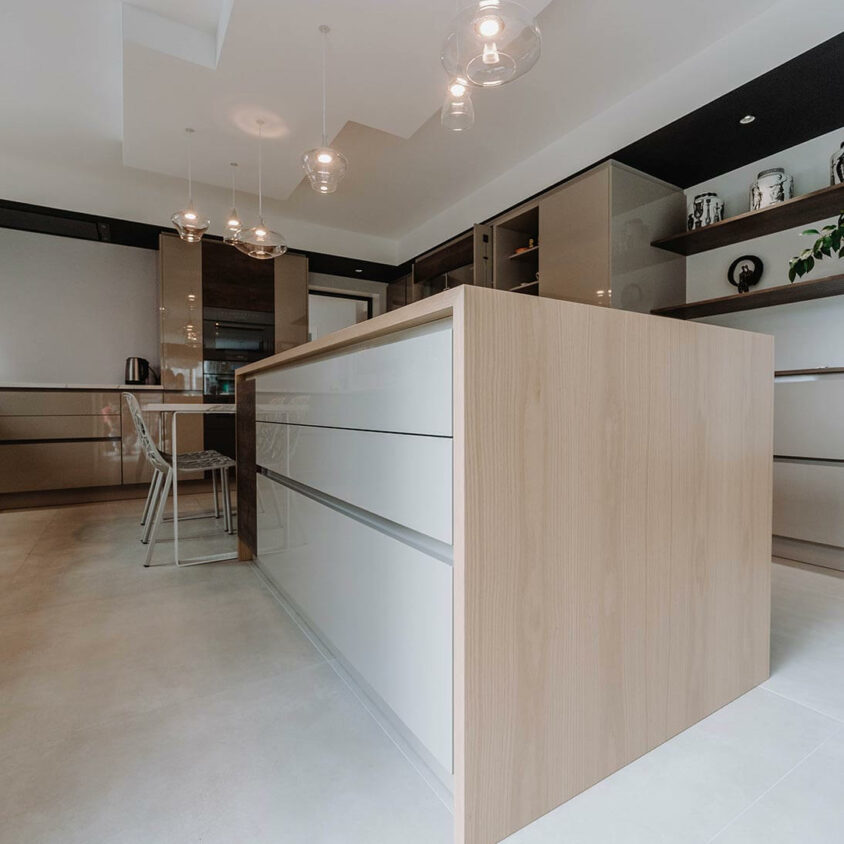
Large central island
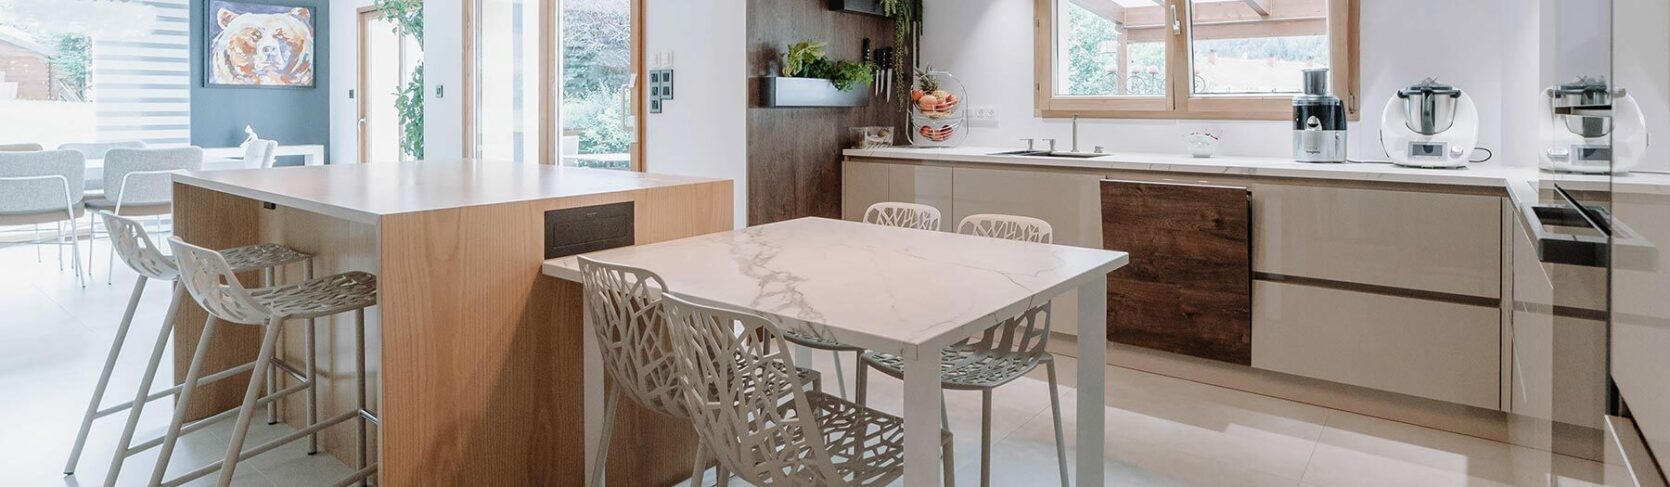
The large central island is the true heart of the room, encouraging interaction and offering a variety of uses. Whether used for preparing food, sharing meals or entertaining, it helps to make this kitchen a living space in its own right, whilst enhancing the overall sense of warmth and conviviality. Its light-coloured wooden worktop is wonderfully warm.
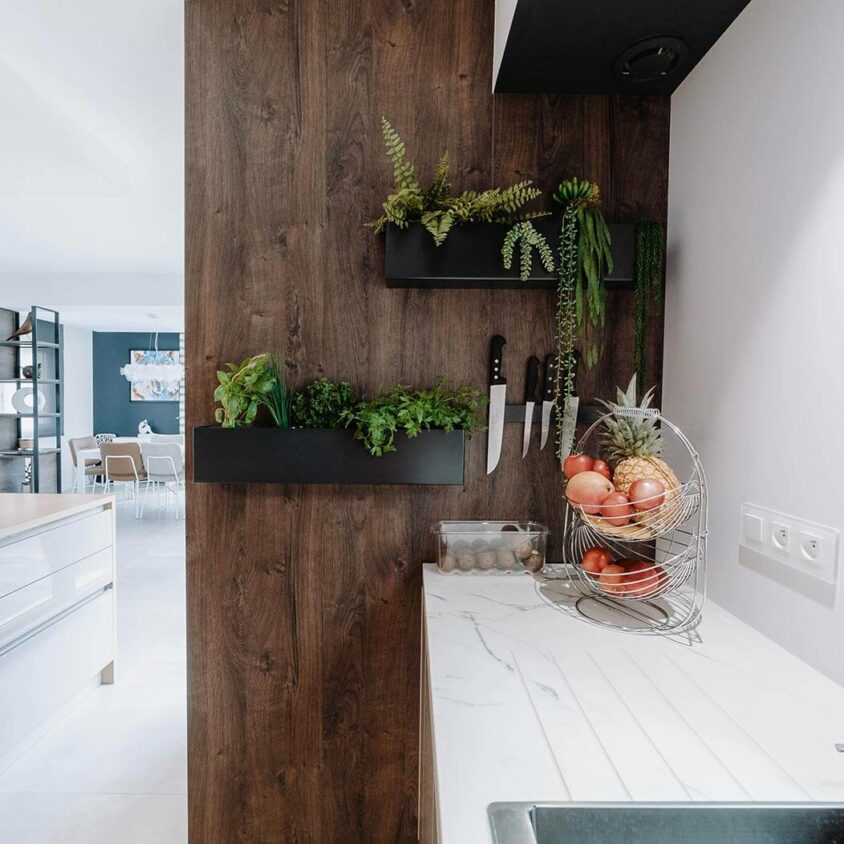
A play on materials and colours
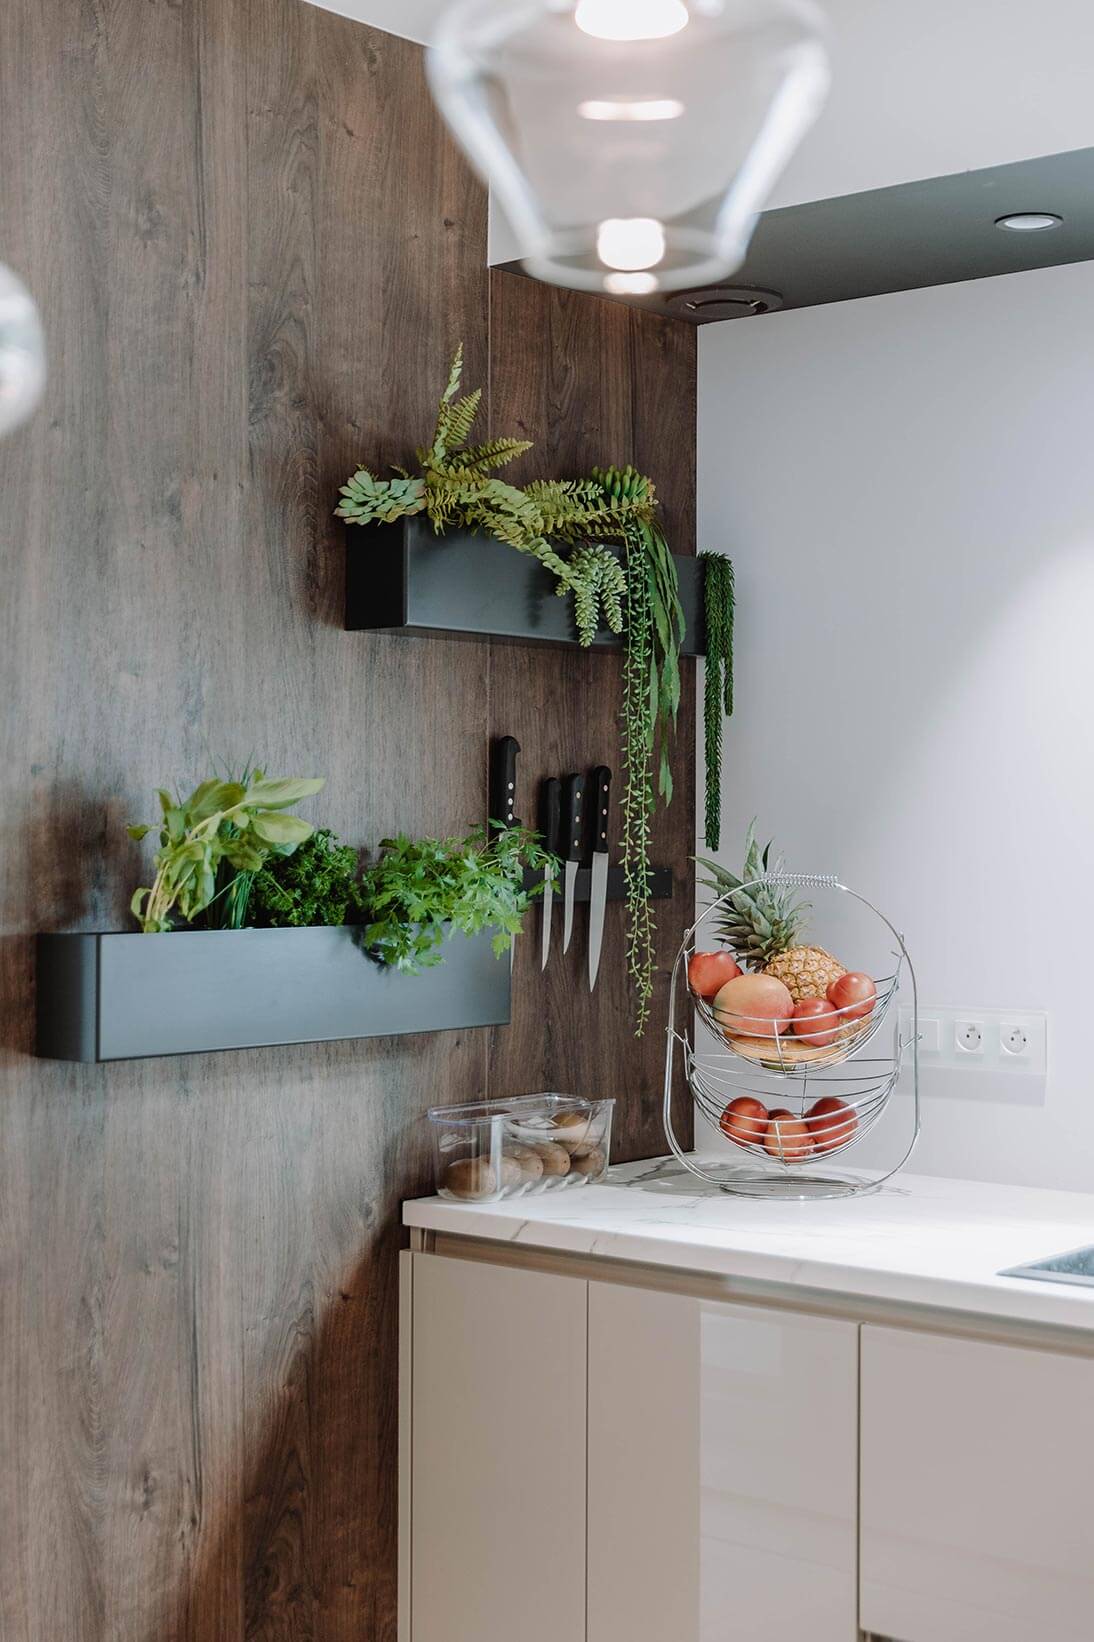
The appeal of this kitchen also lies in the subtle combination of materials and colours. Finishes in natural tones, such as this exotic wood, combined with contemporary surfaces and carefully chosen decorative touches, create a warm and timeless atmosphere. Aromatic herbs are kept in conveniently placed planters.
“For our newly built home, we decided to ‘furnish’ it straight away to suit our taste. The whole ground floor (apart from the bathroom) benefited from the expertise and talent of BeHome Interiors, exceeding our expectations. Many thanks!”
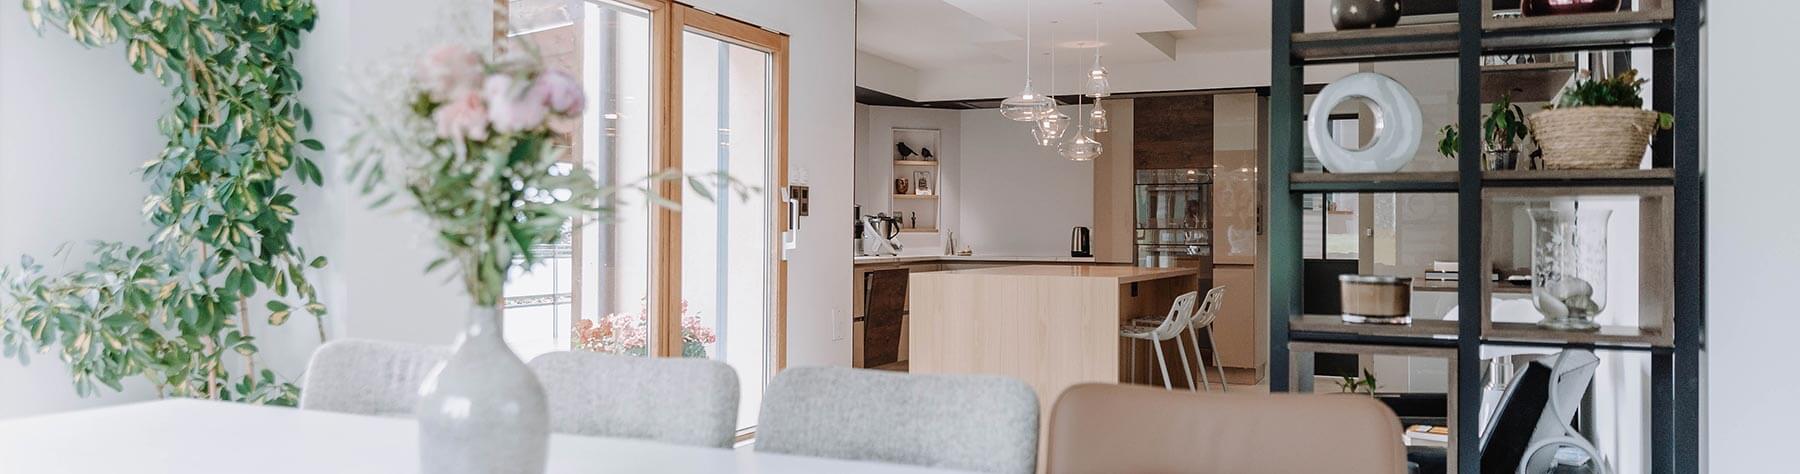
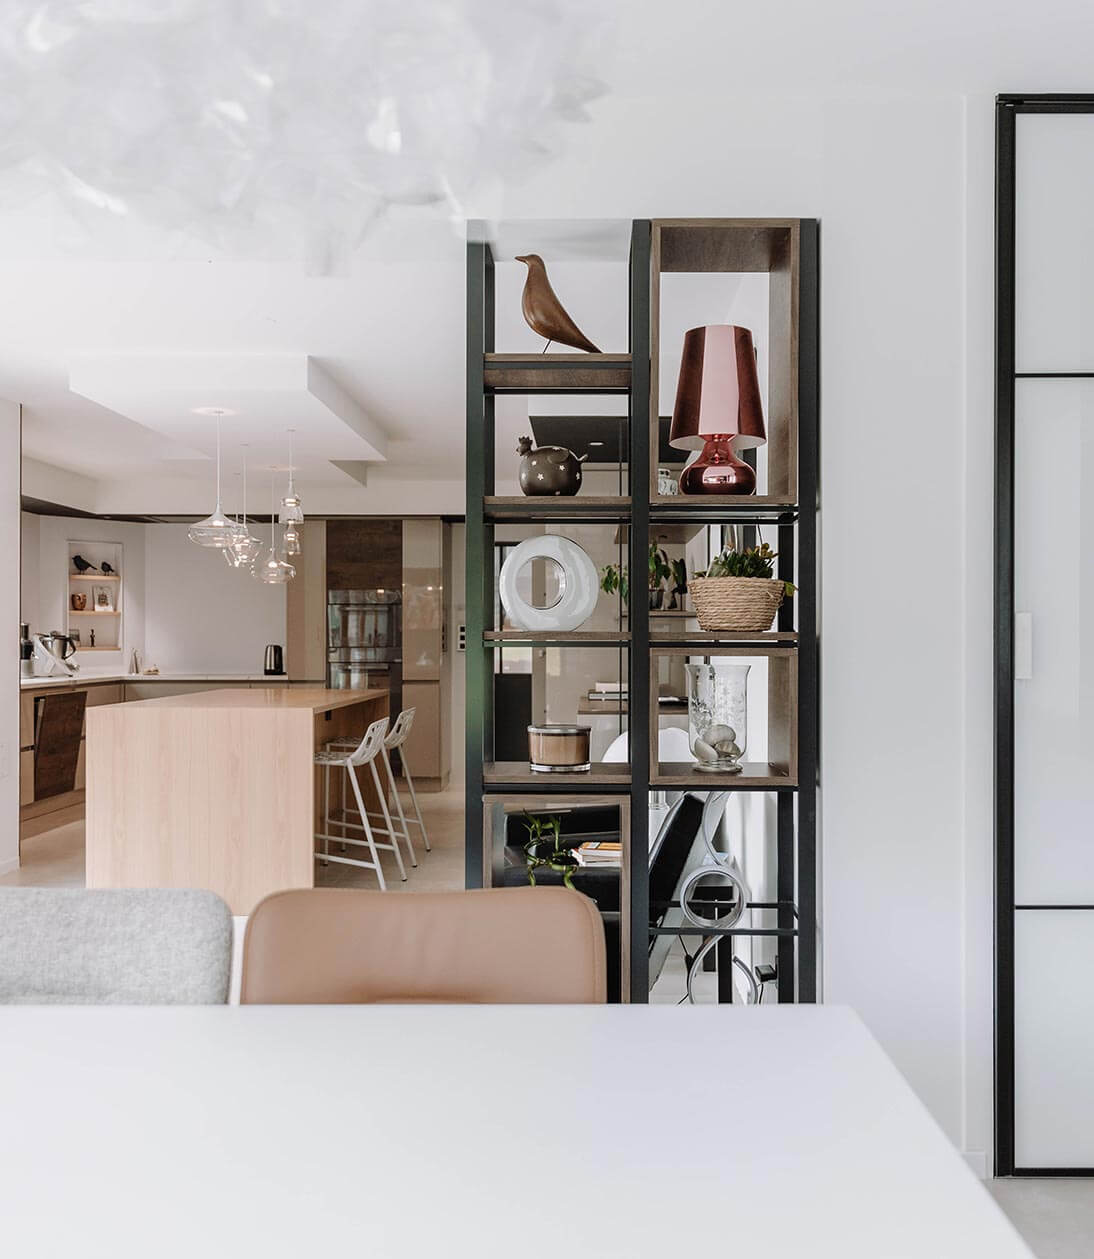
Adjoining this is the dining room, which overlooks the kitchen
Opening out onto the living areas, the kitchen plays a key role in creating the home’s atmosphere. Its bespoke layout promotes visual continuity with the dining room and helps to maintain a sense of space whilst naturally defining the different areas.
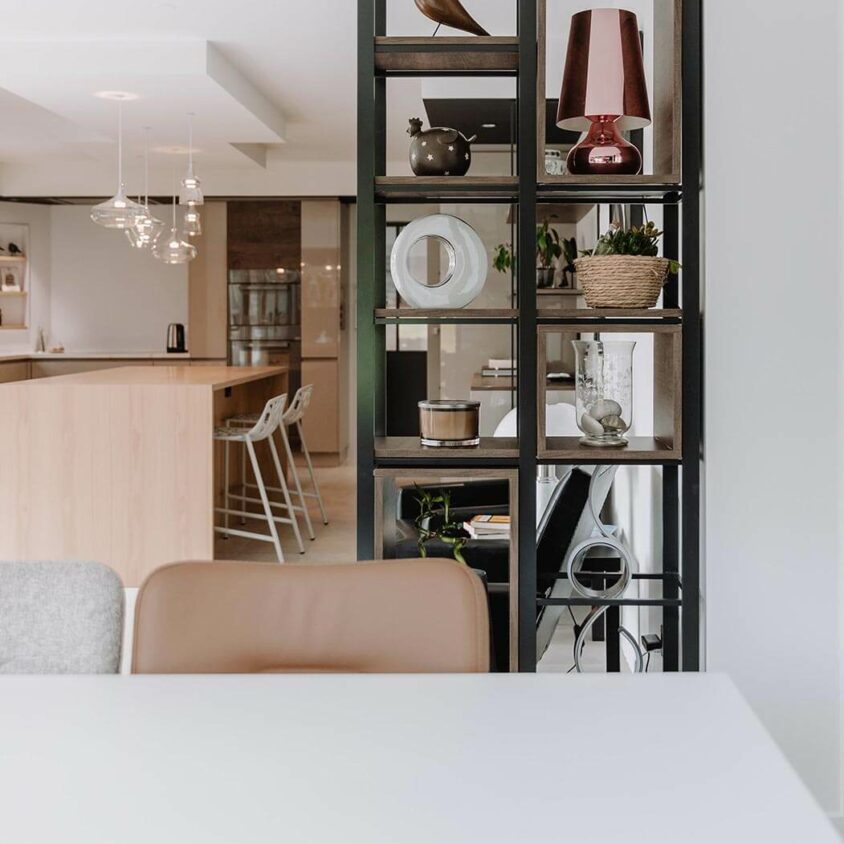
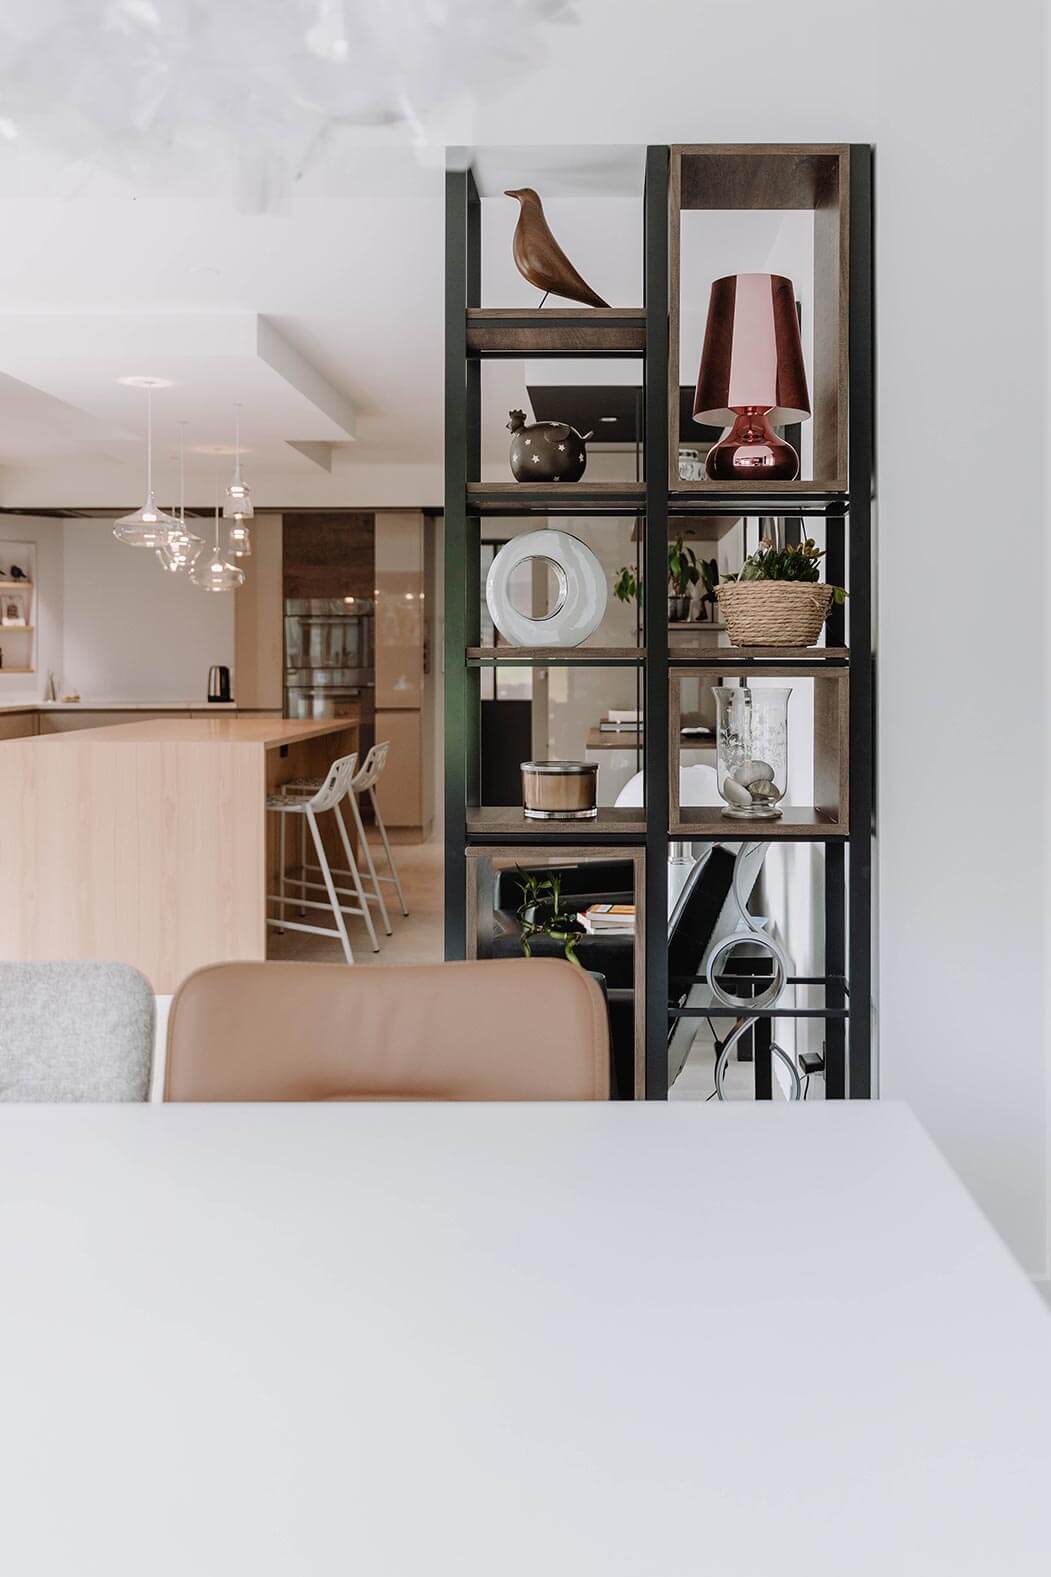
Shelf unit, bespoke design
Bespoke furniture forms part of a holistic approach in which every detail is carefully considered to complement the project as a whole. Open shelving, built-in storage and decorative elements combine to create furniture that is as functional as it is elegant.
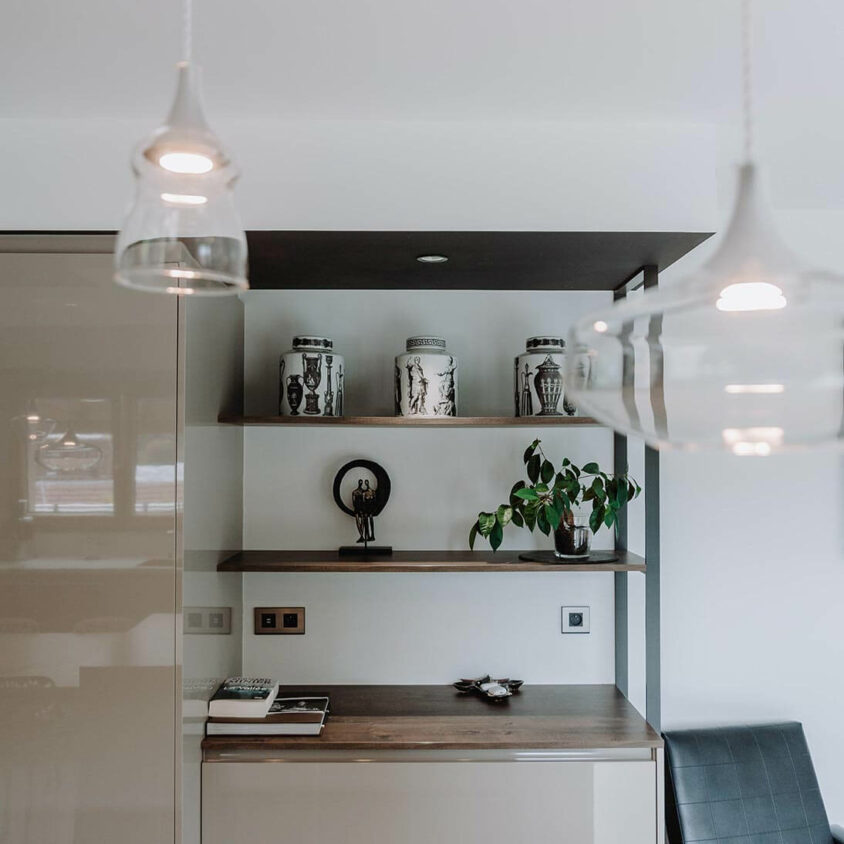
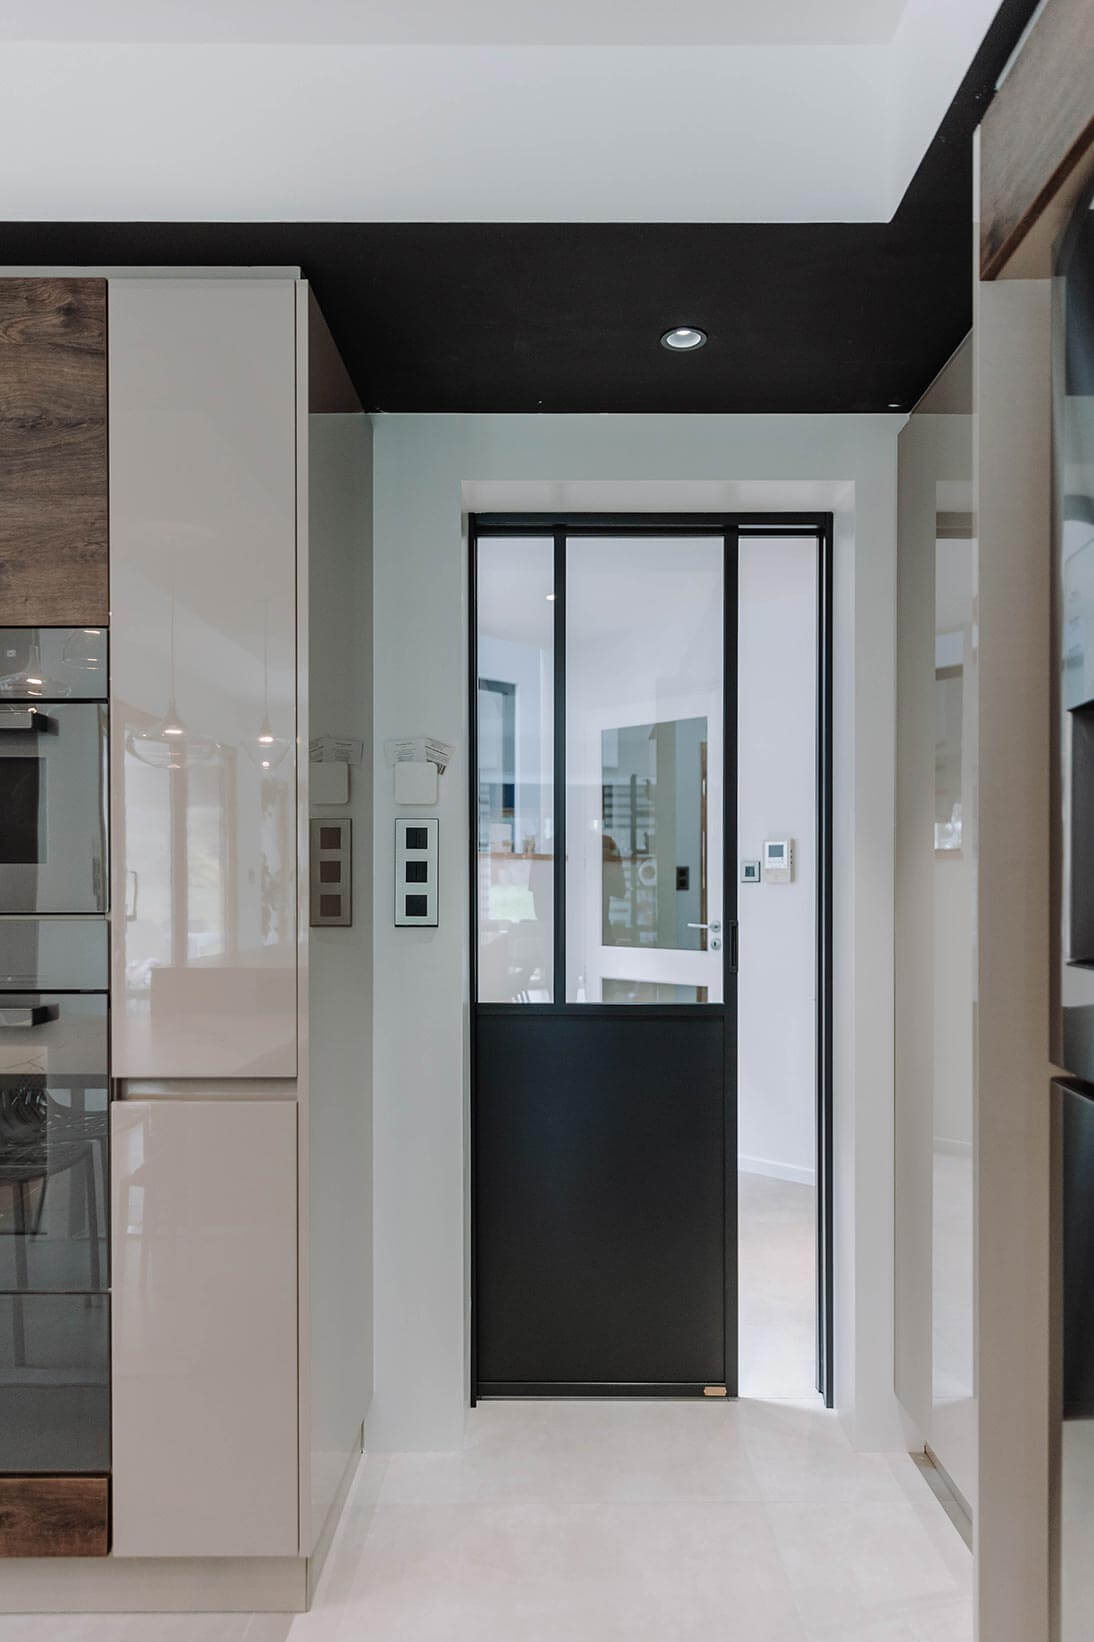
Transition between the kitchen and the living room
Access to the kitchen has been designed as a natural transition from the living areas. The materials, volumes and perspectives interact to guide the eye and reinforce the coherence of the interior design.
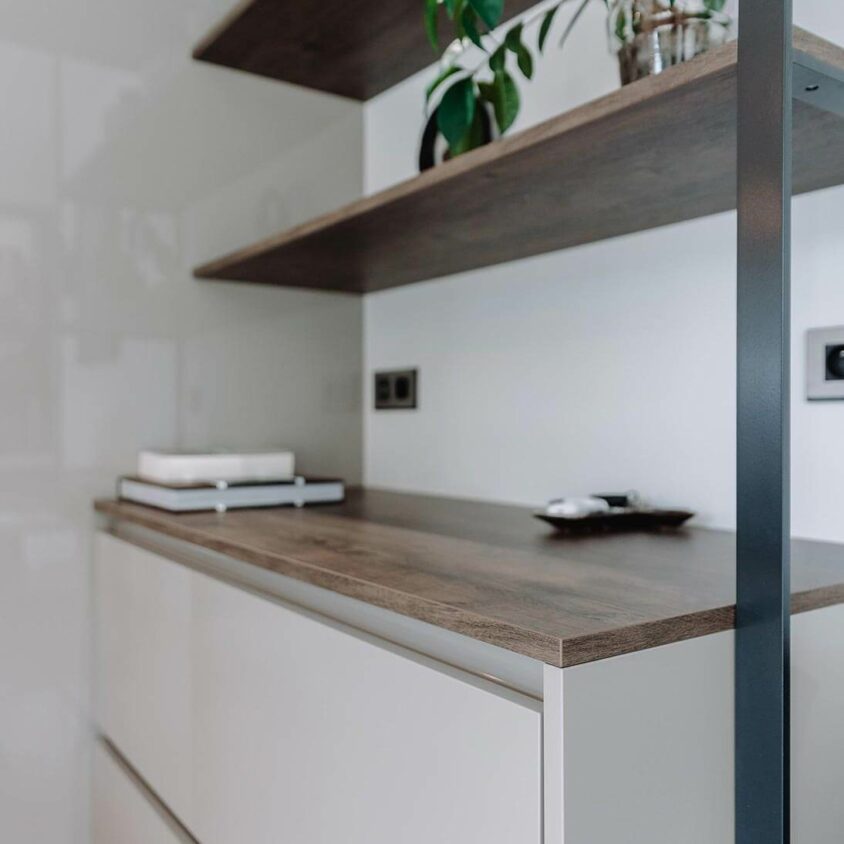
Contrasting Harmony
In this design, each element finds its place within a constant quest for balance and contributes to the overall harmony. The clean lines, built-in storage and carefully selected finishes run throughout the kitchen and extend into the living room.
What else is there to say about this layout?
Beyond its aesthetic qualities, this bespoke kitchen, which opens onto the dining room, reflects a desire to make the most of a large space and to personalise it. Every detail has been carefully considered to create an environment tailored to the occupants’ lifestyle, designed to stand the test of time and to be a pleasure to live in day in, day out.
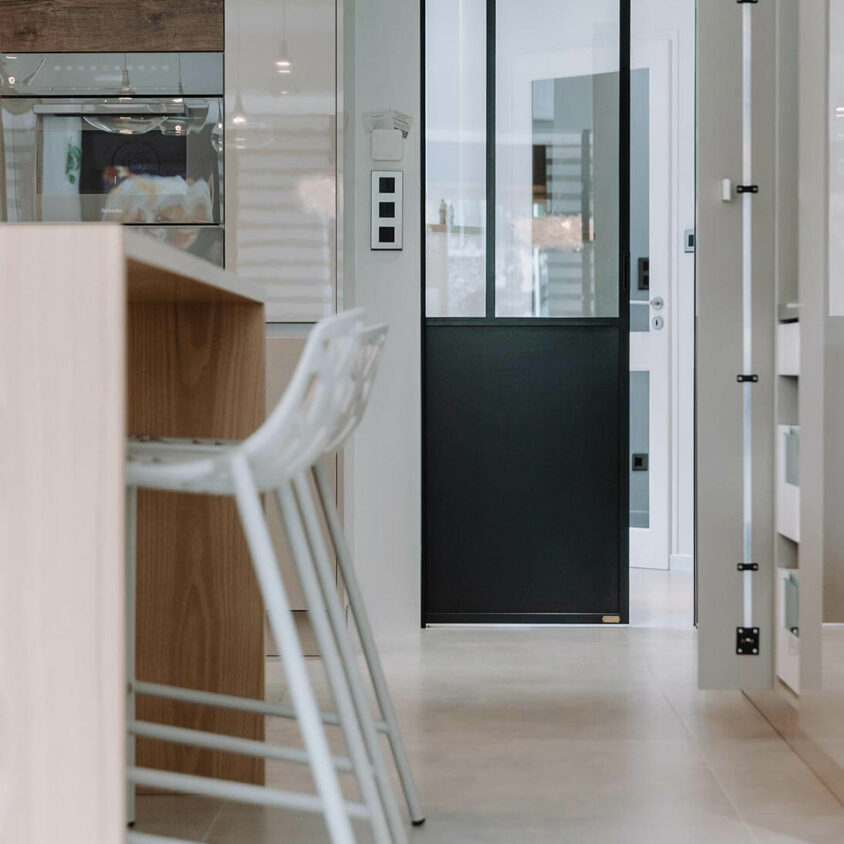
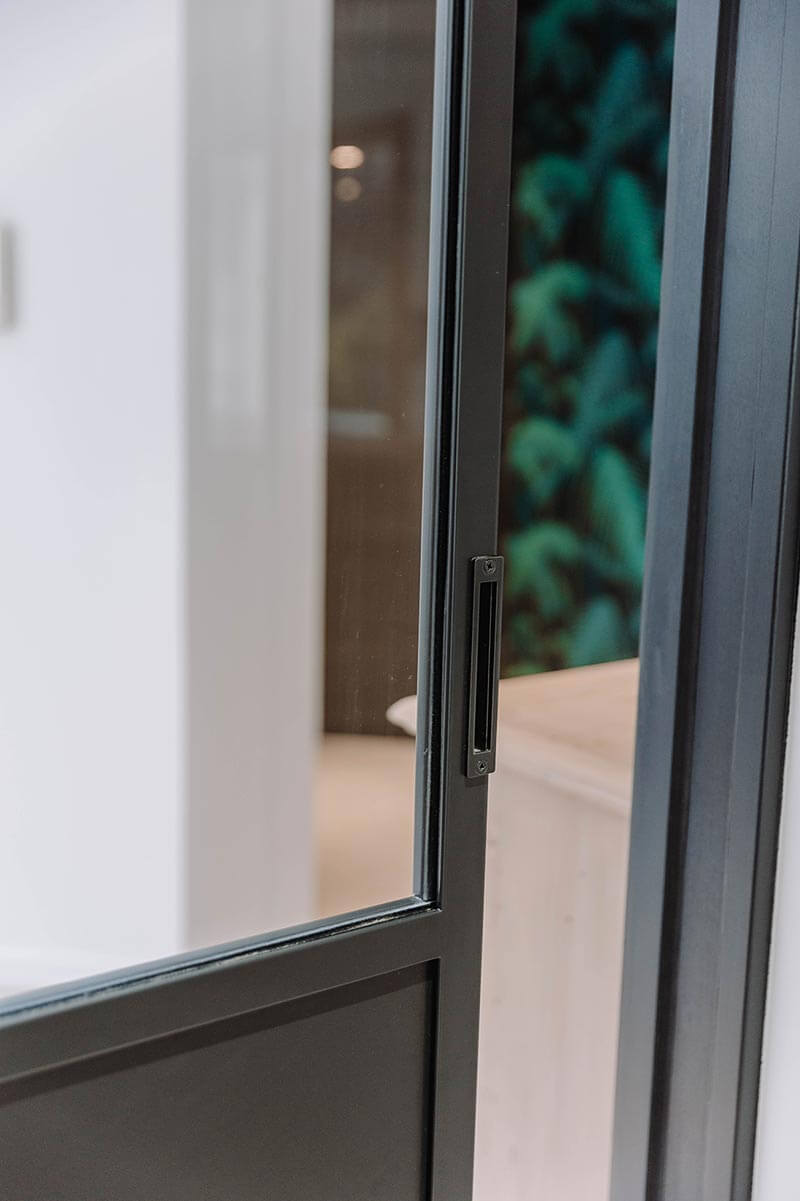
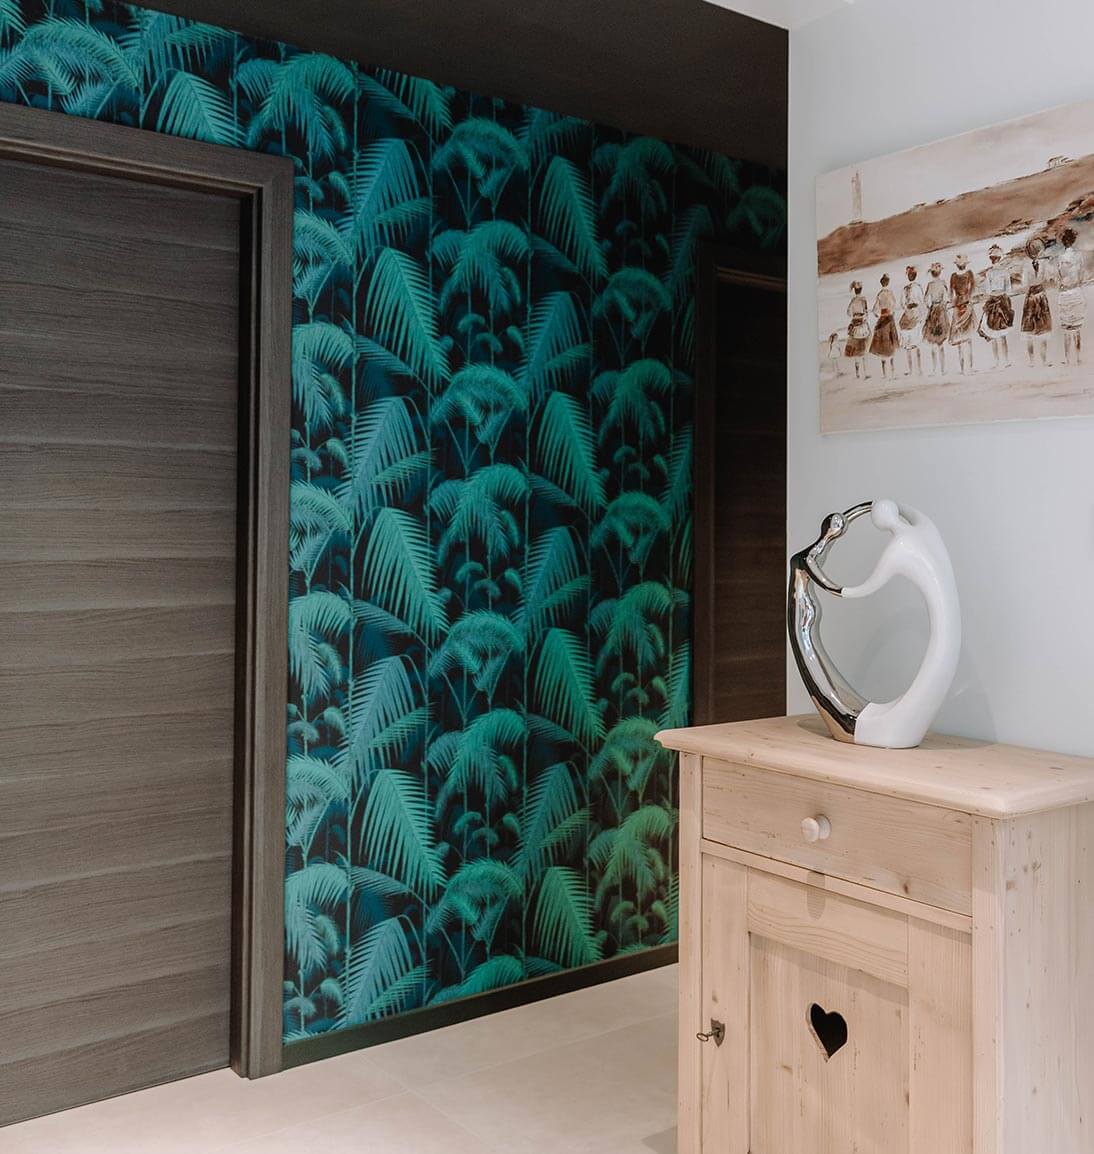
Sliding door
The technical solutions incorporated into the interior design play a key role in the overall quality of the project. Discreet systems such as this sliding door and the finishing touches help to optimise the use of space whilst maintaining the elegance and understated style of the overall design.
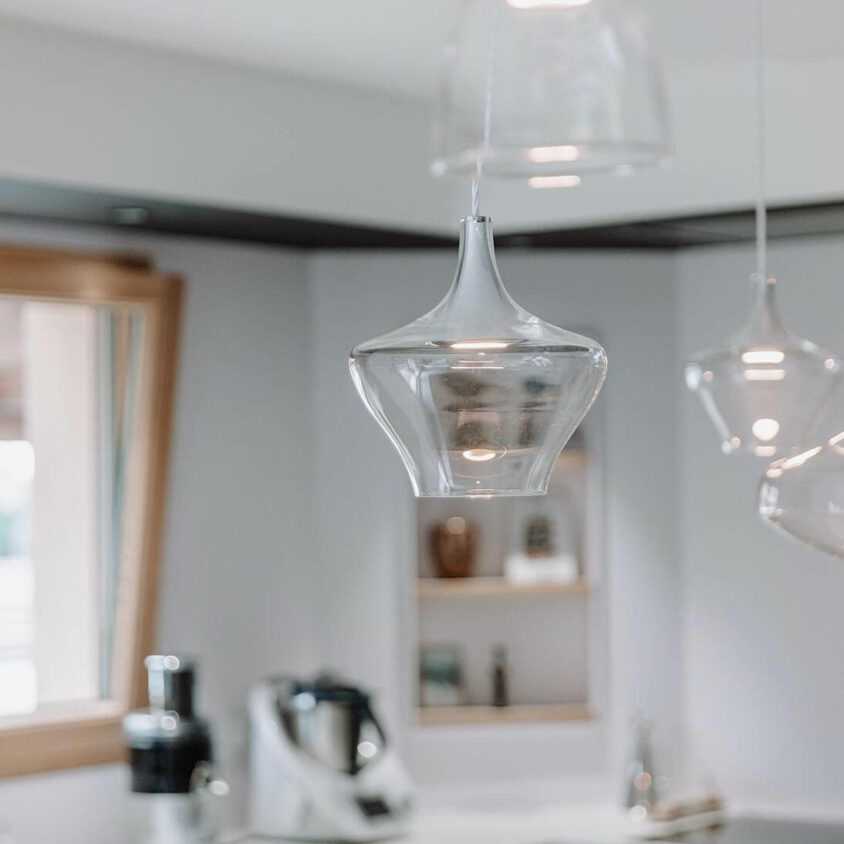
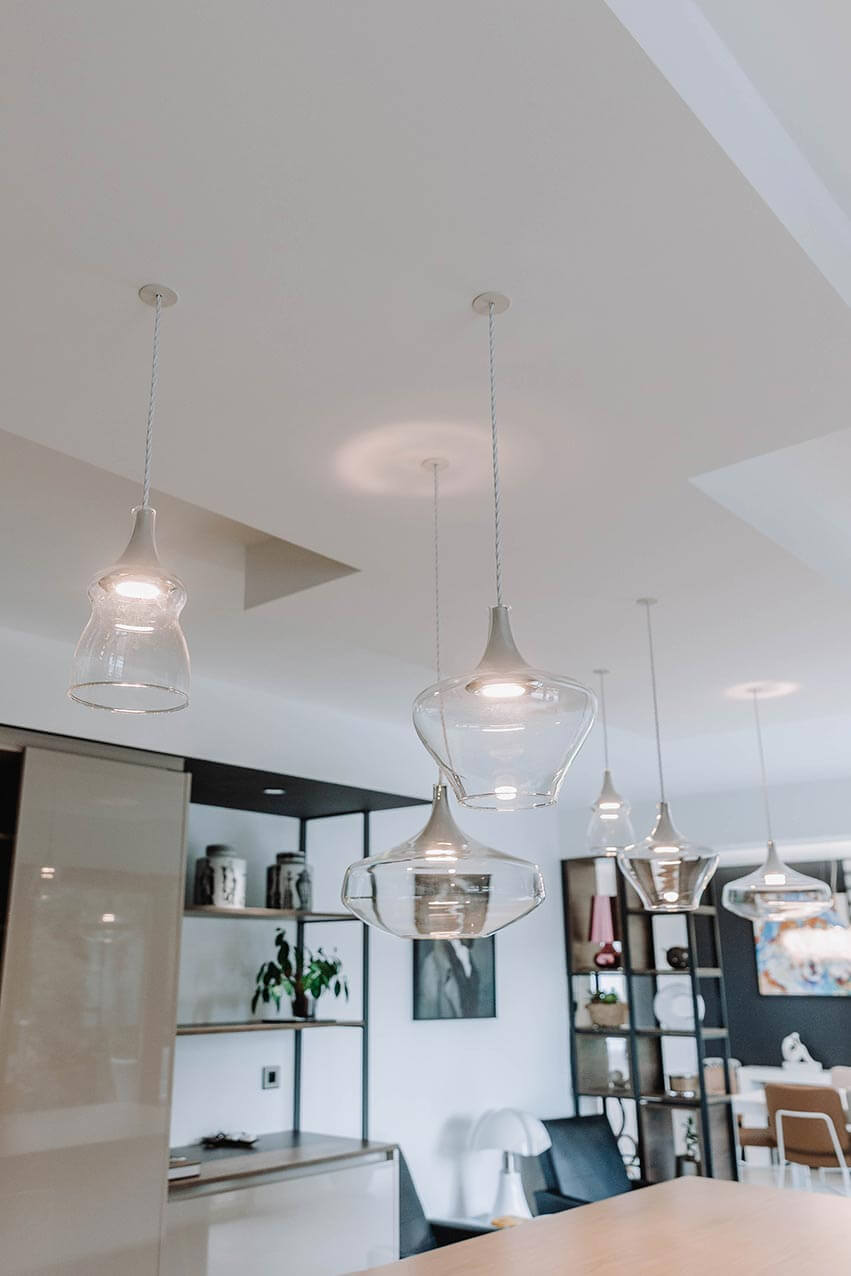
Transparent pendant lights?
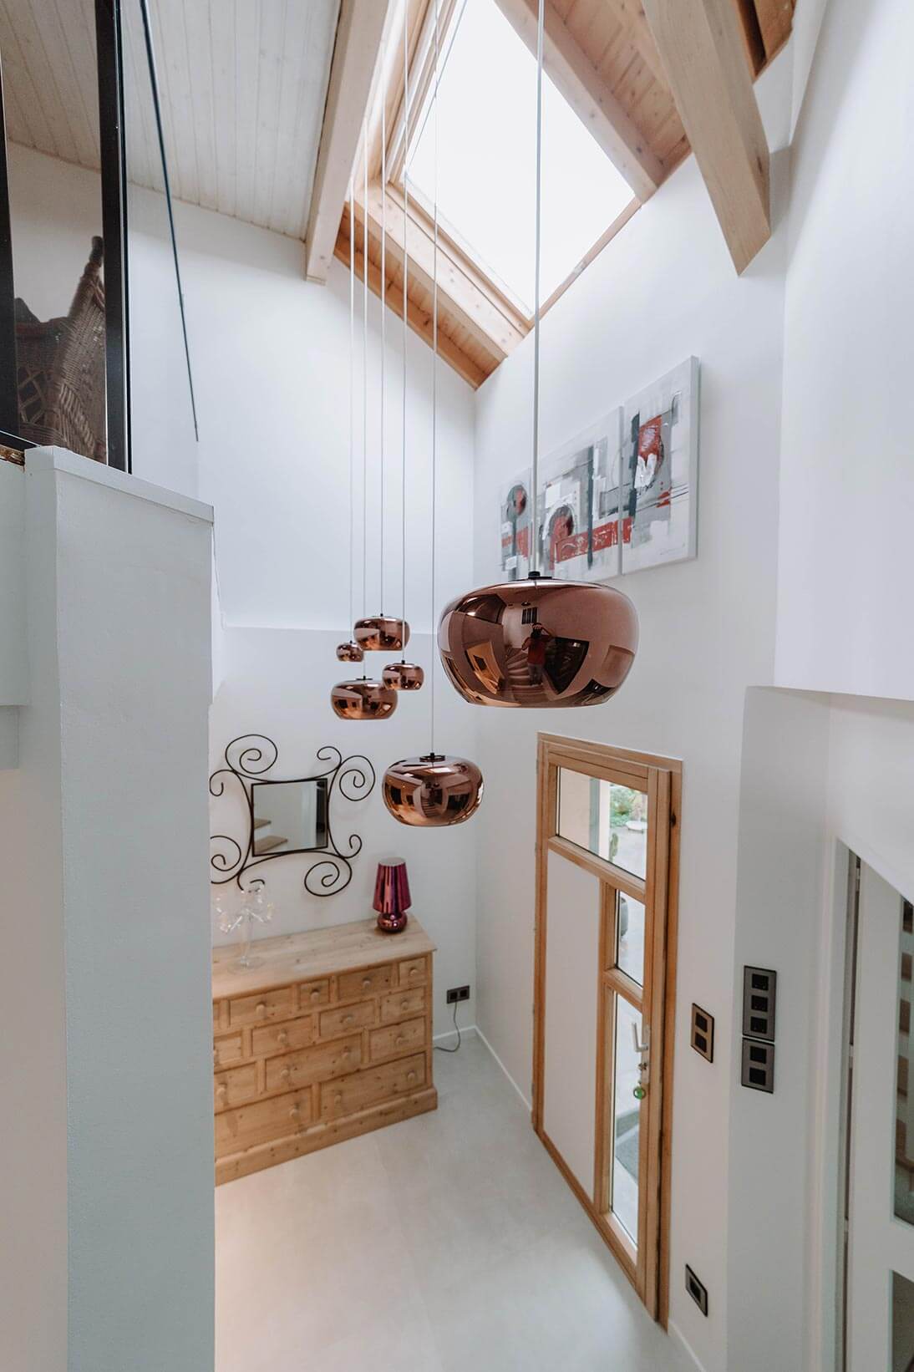
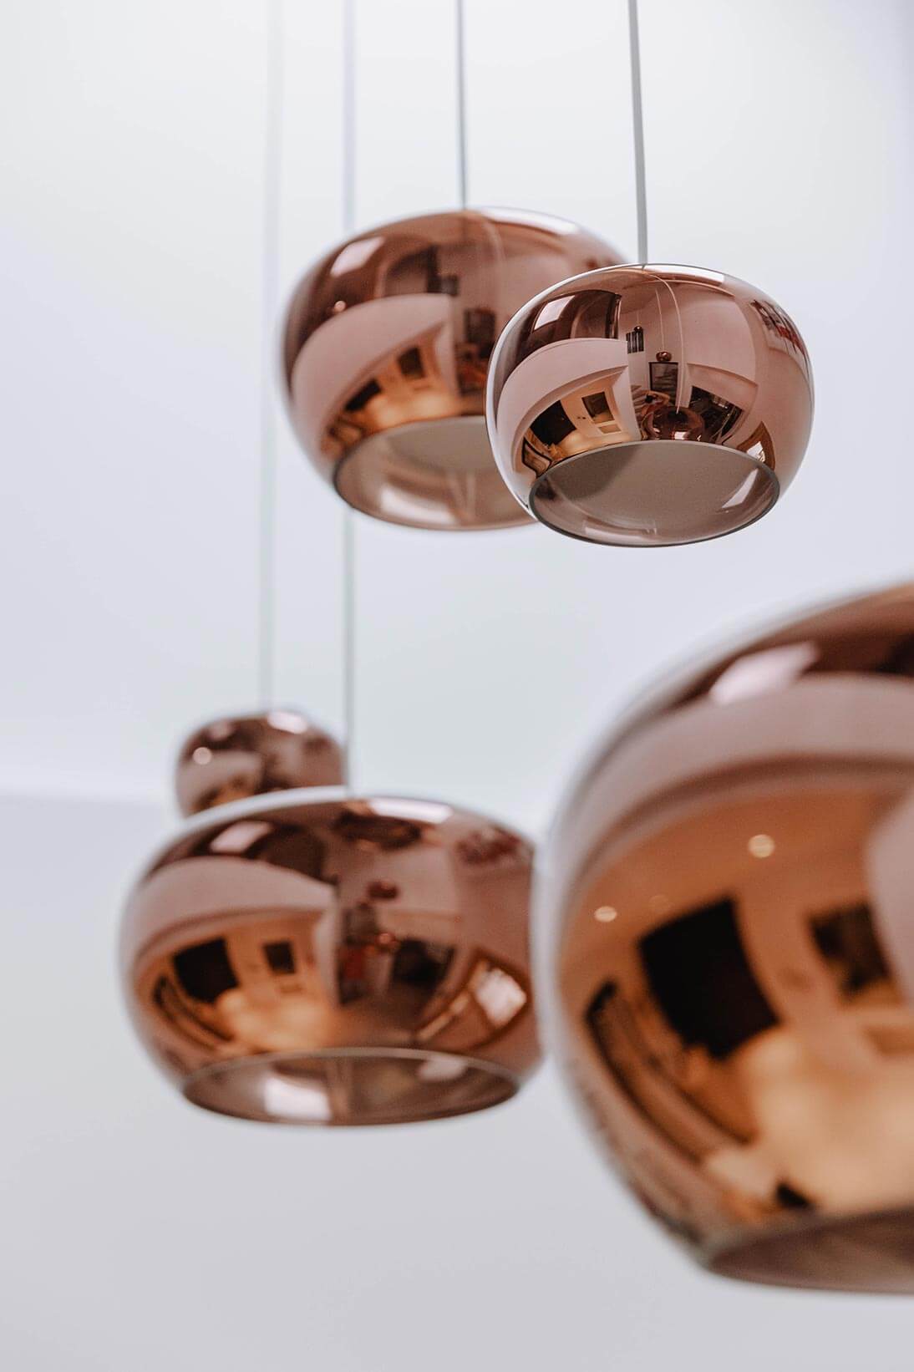
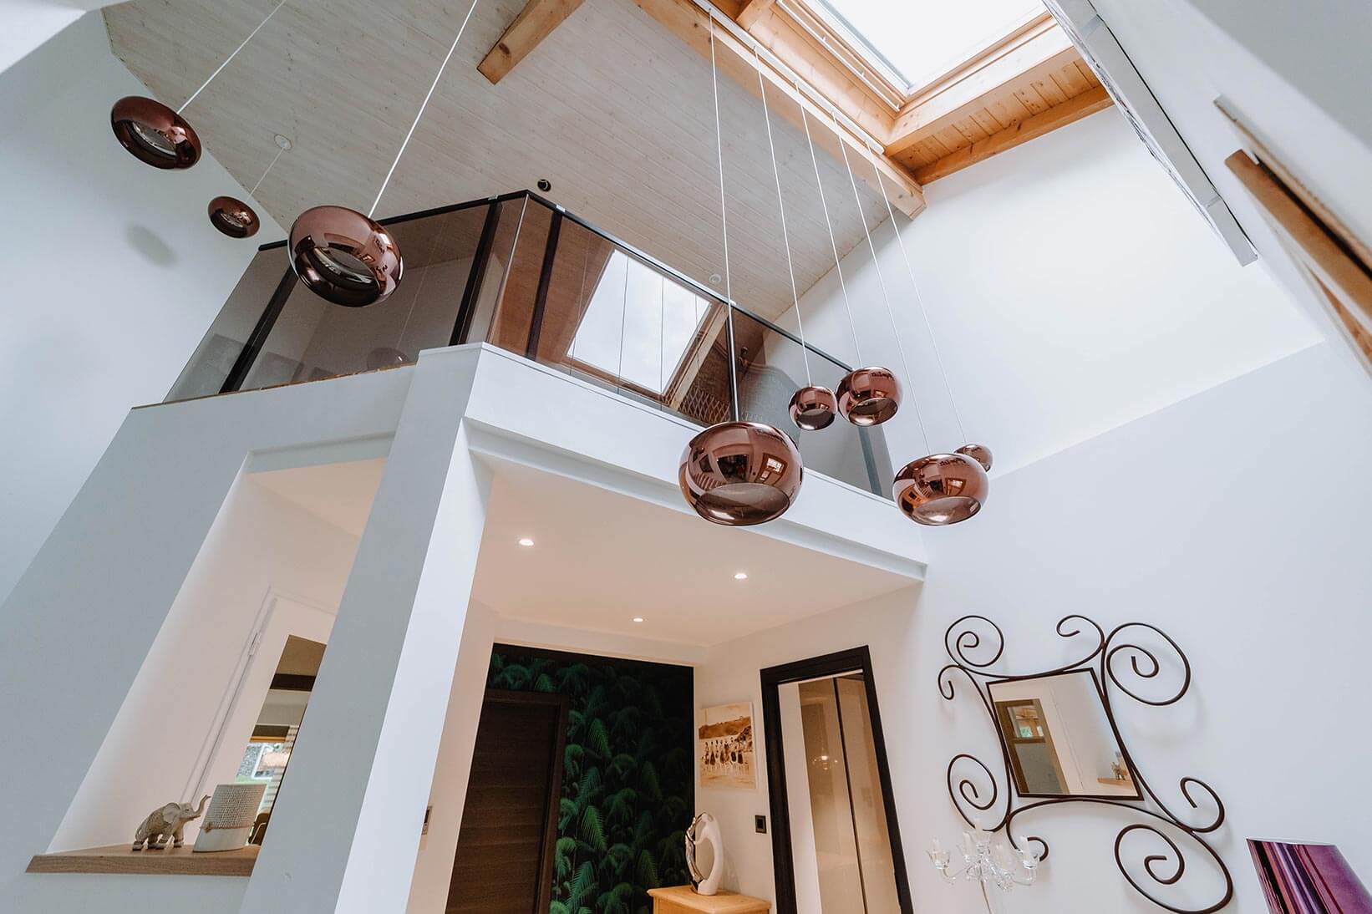
The choice of light fittings contributes to the character of this bespoke kitchen. Their transparency preserves the sense of space and allows light to flow freely, whilst adding a touch of lightness above the central island.
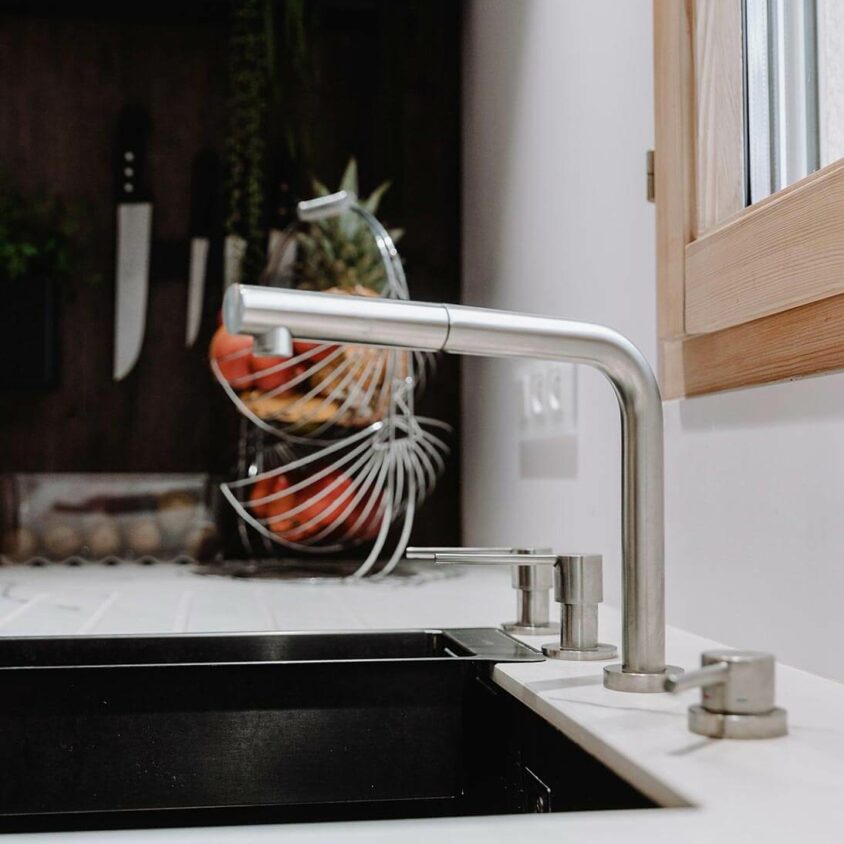
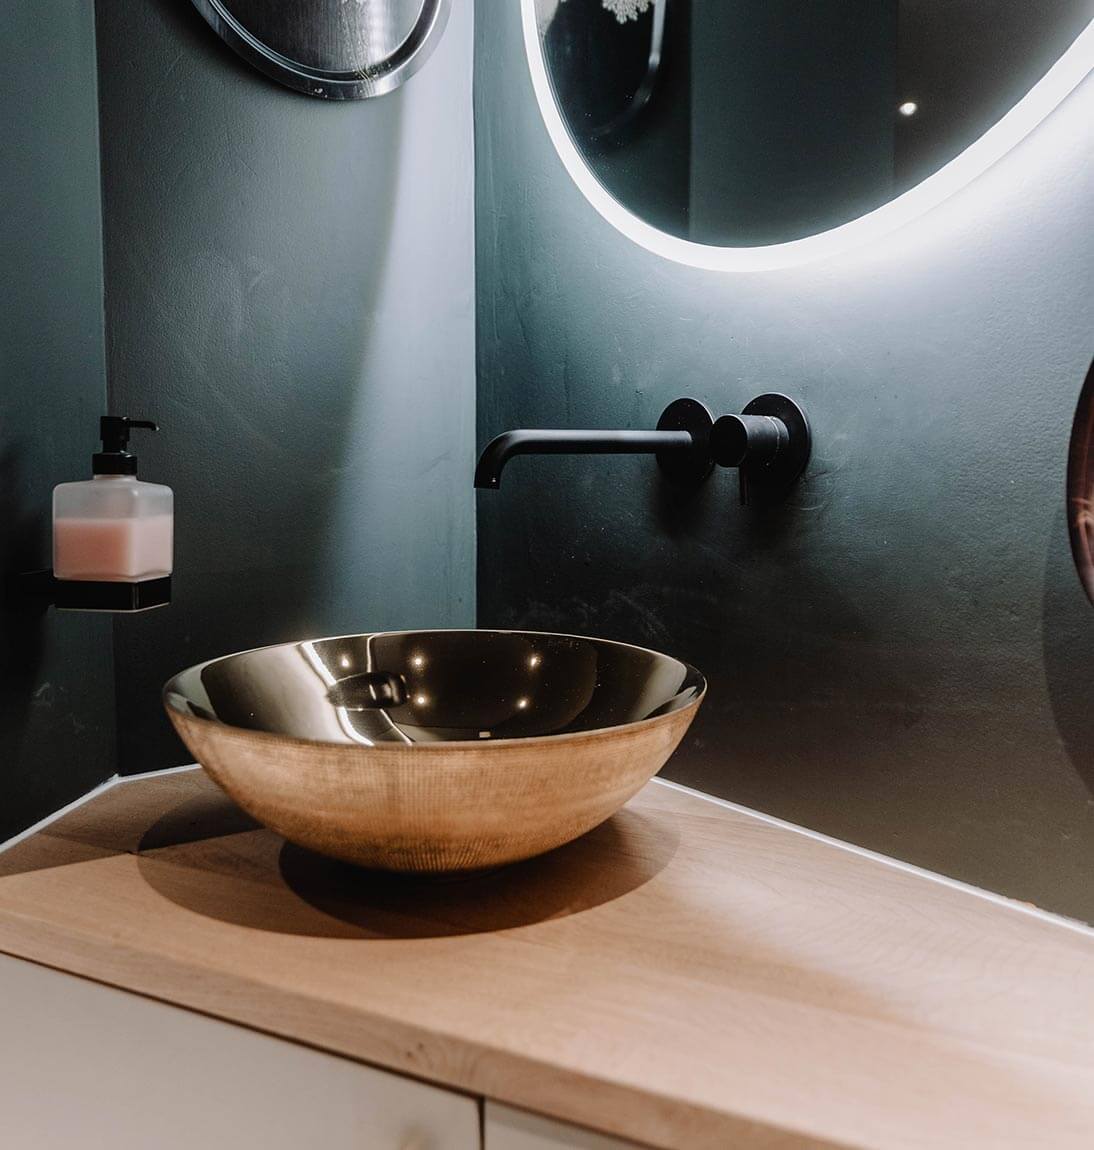
The sink – a design feature in its own right
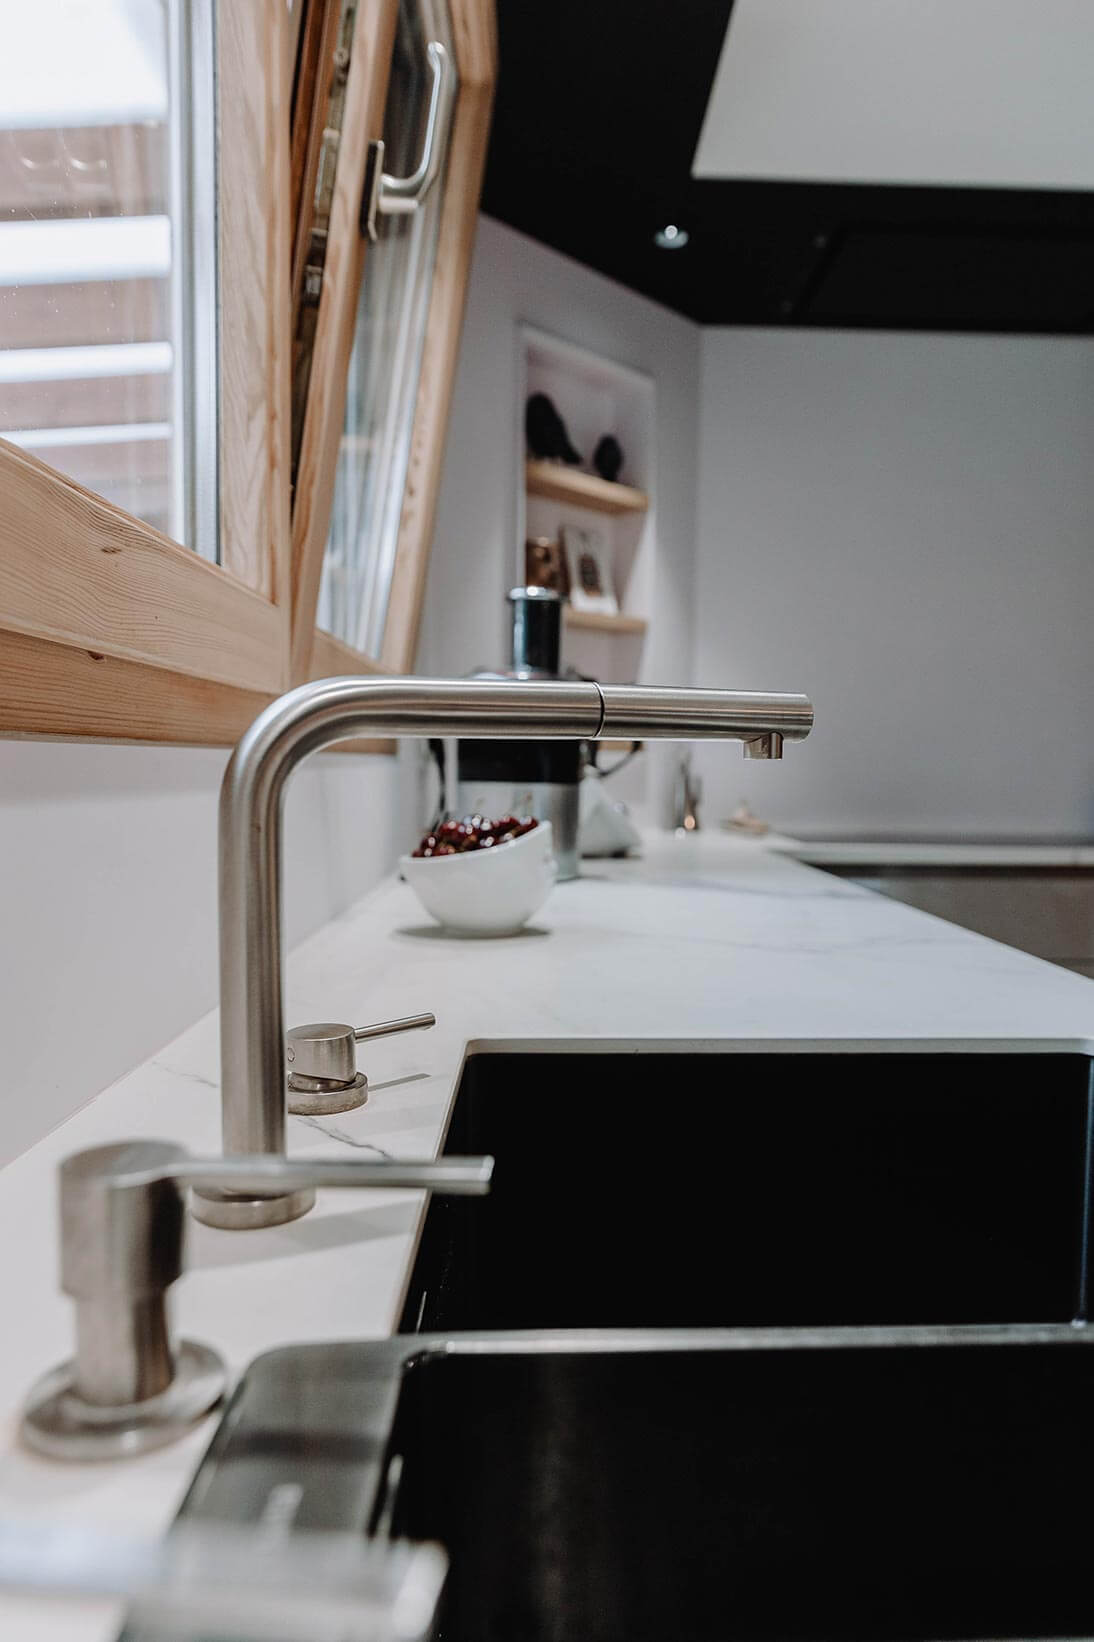
In a bespoke kitchen, every detail counts. The sink and fittings blend seamlessly into the design to form a cohesive whole.
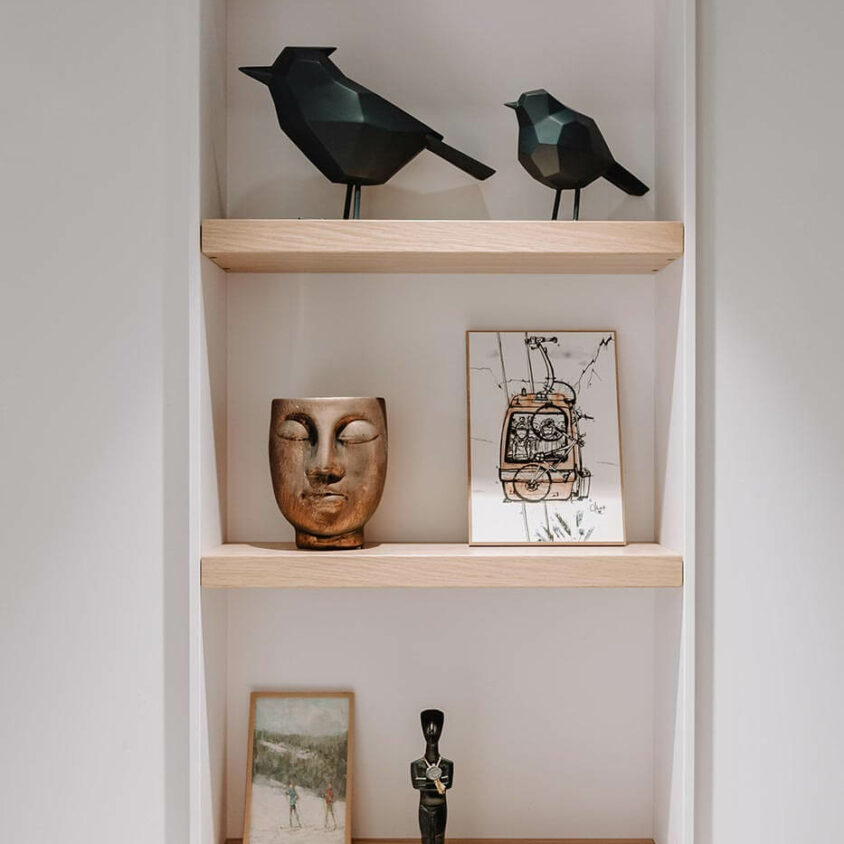
A sense of cosiness throughout
The decorative details complement the kitchen’s design without ever making it look cluttered. Natural materials, carefully selected items and touches of greenery enhance the warm and welcoming atmosphere of this kitchen.
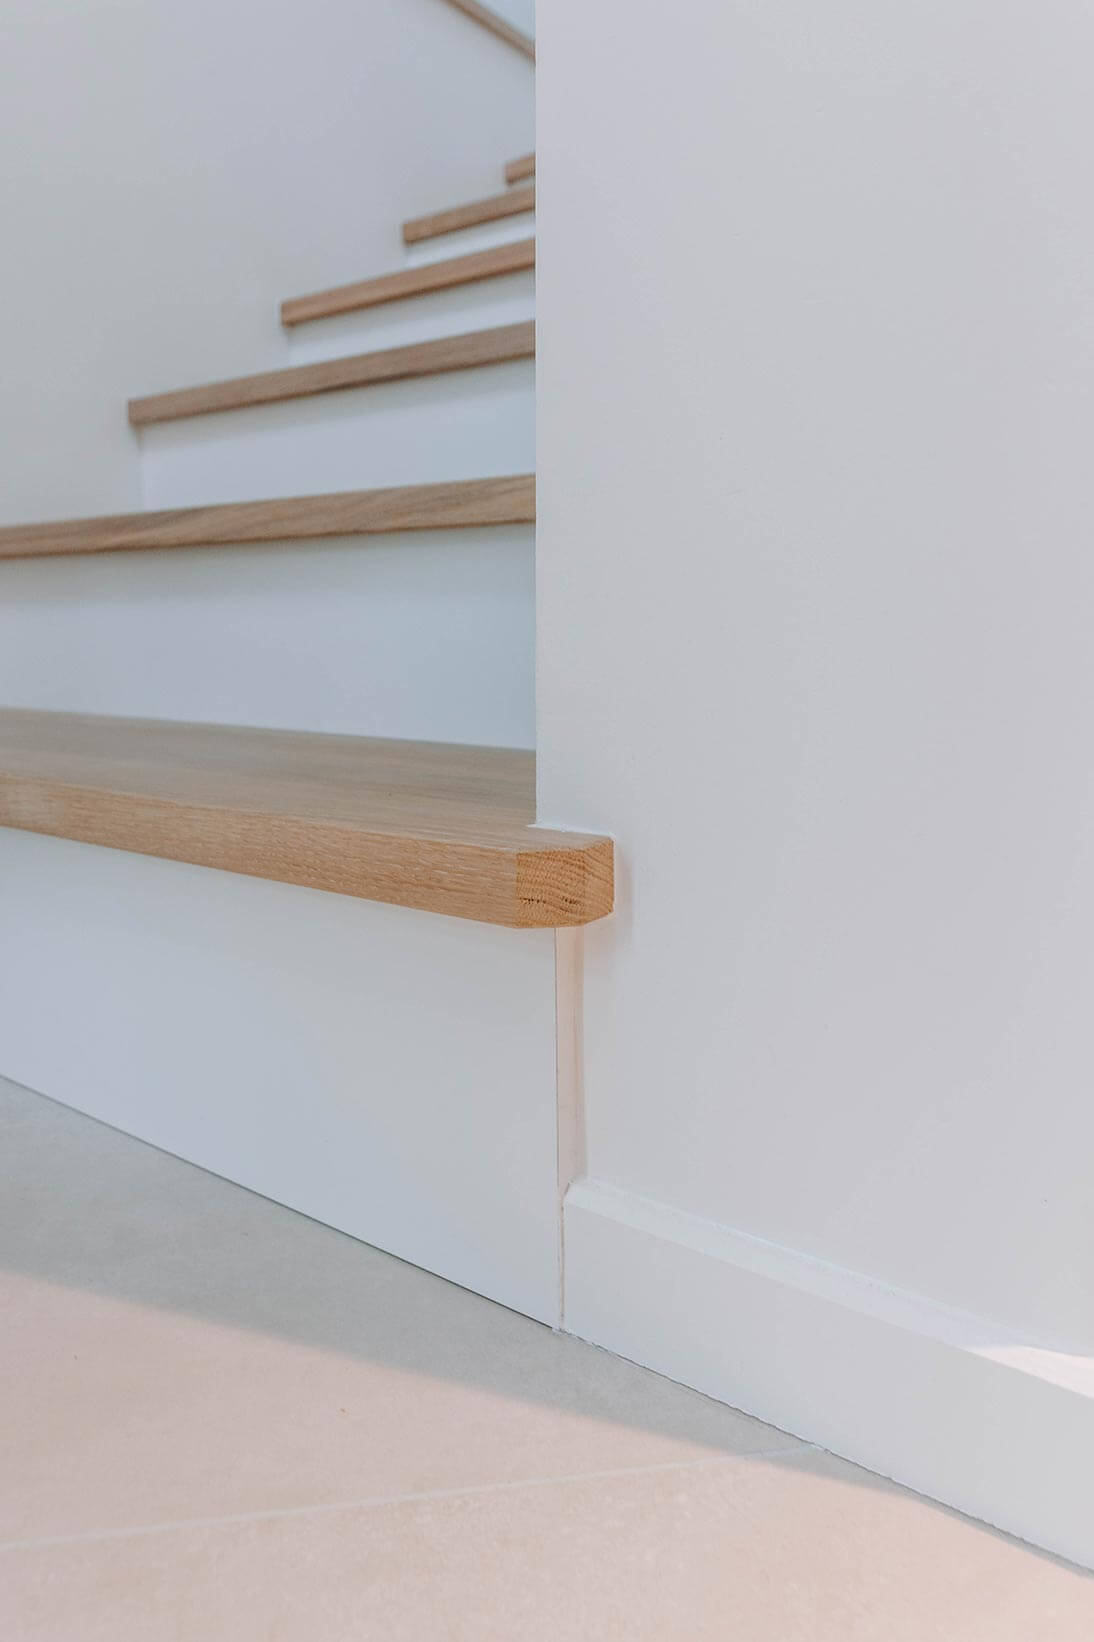
Shall we show you the rest of the house?
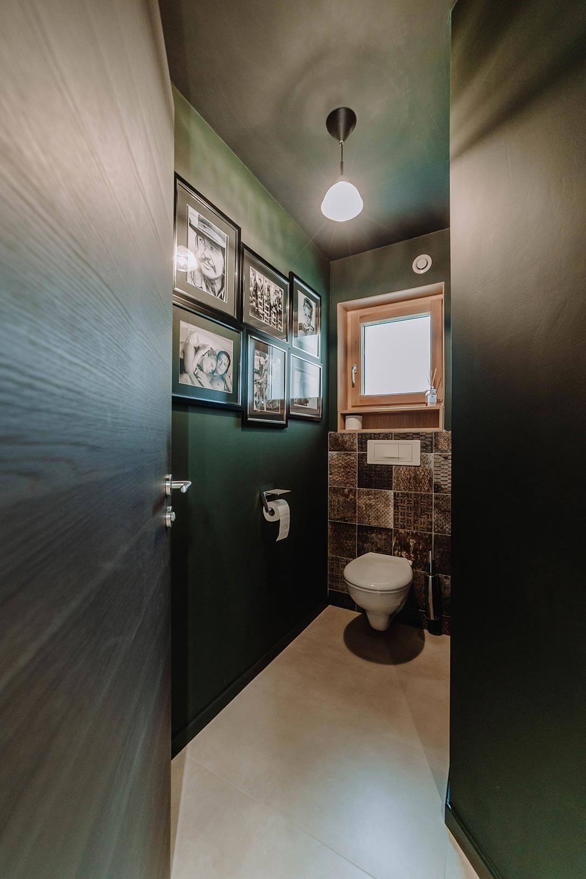
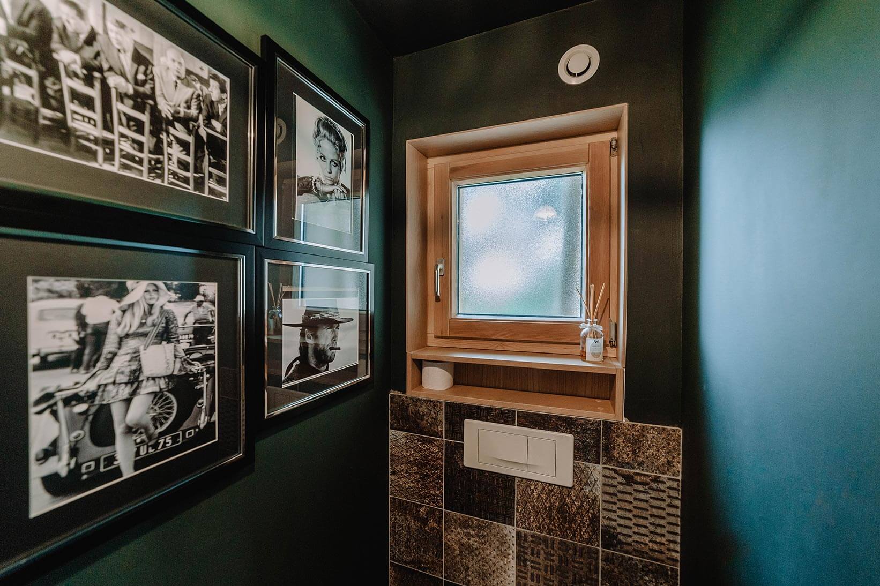
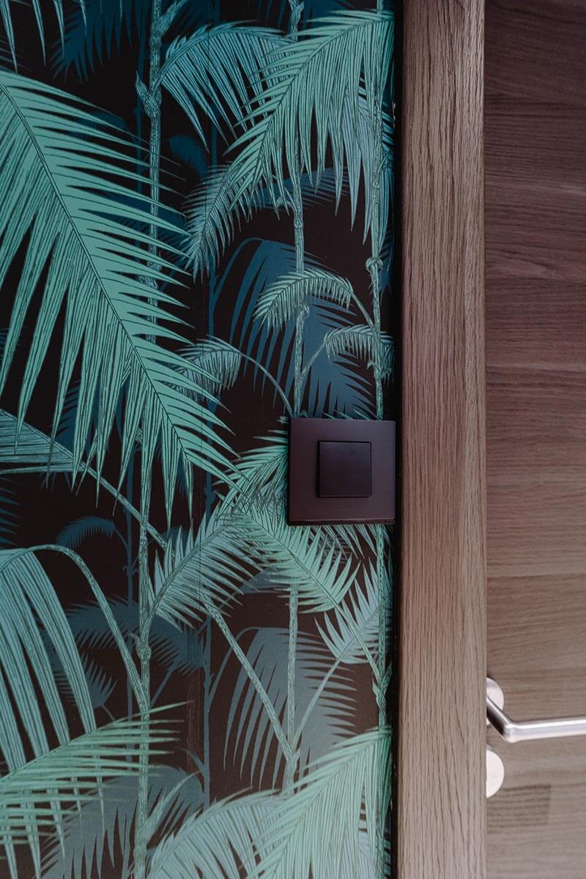
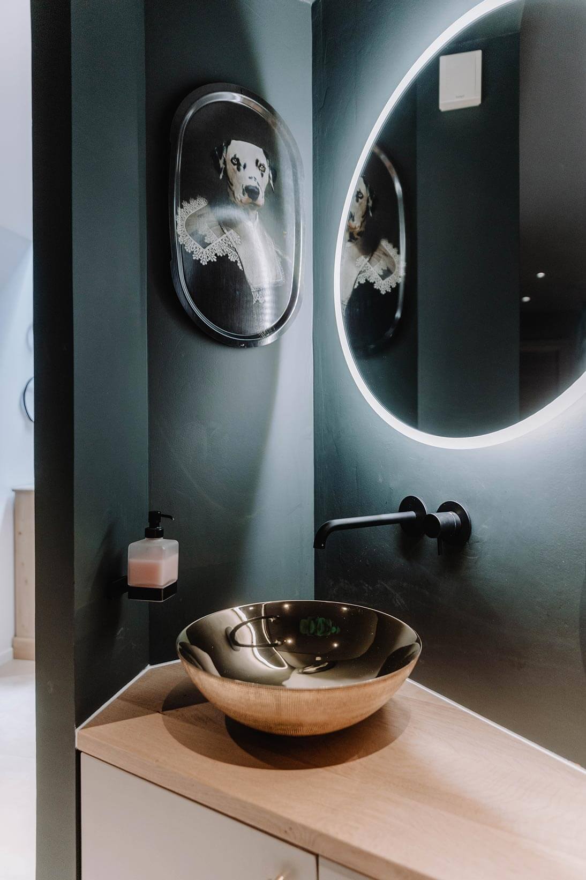
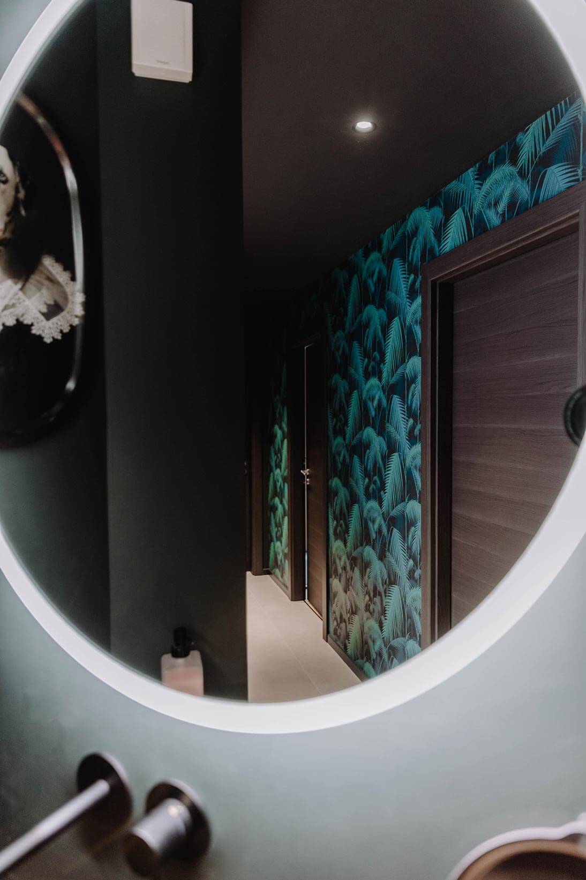
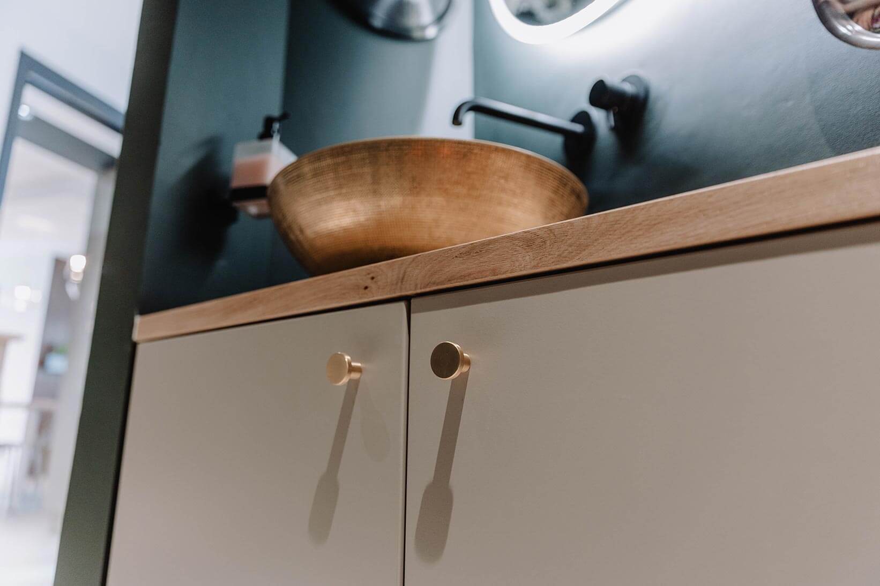
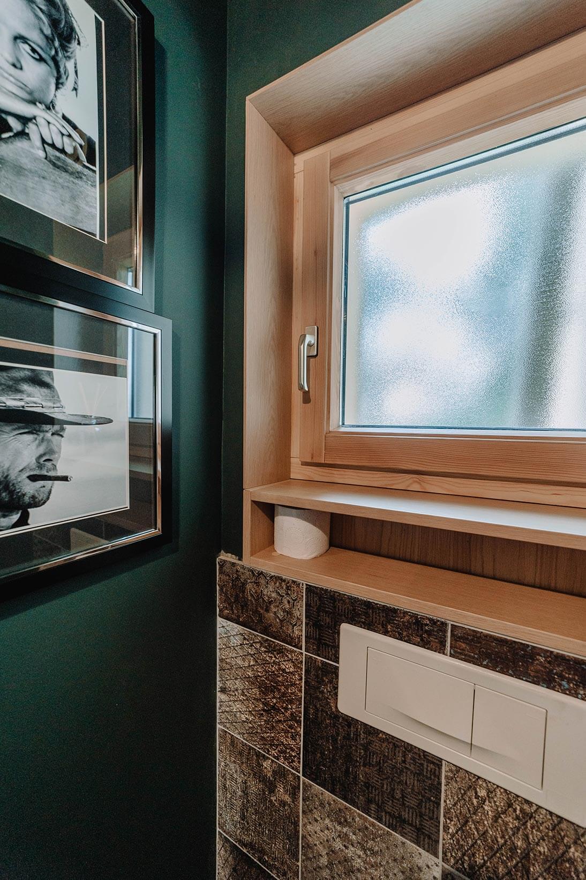
Created as part of a complete home refurbishment in Bussigny, this kitchen blends harmoniously with the rest of the ground floor. Here are a few photos of this complete refurbishment carried out by BeHome Interiors Lausanne, which you can view in full here: Complete home refurbishment in Bussigny
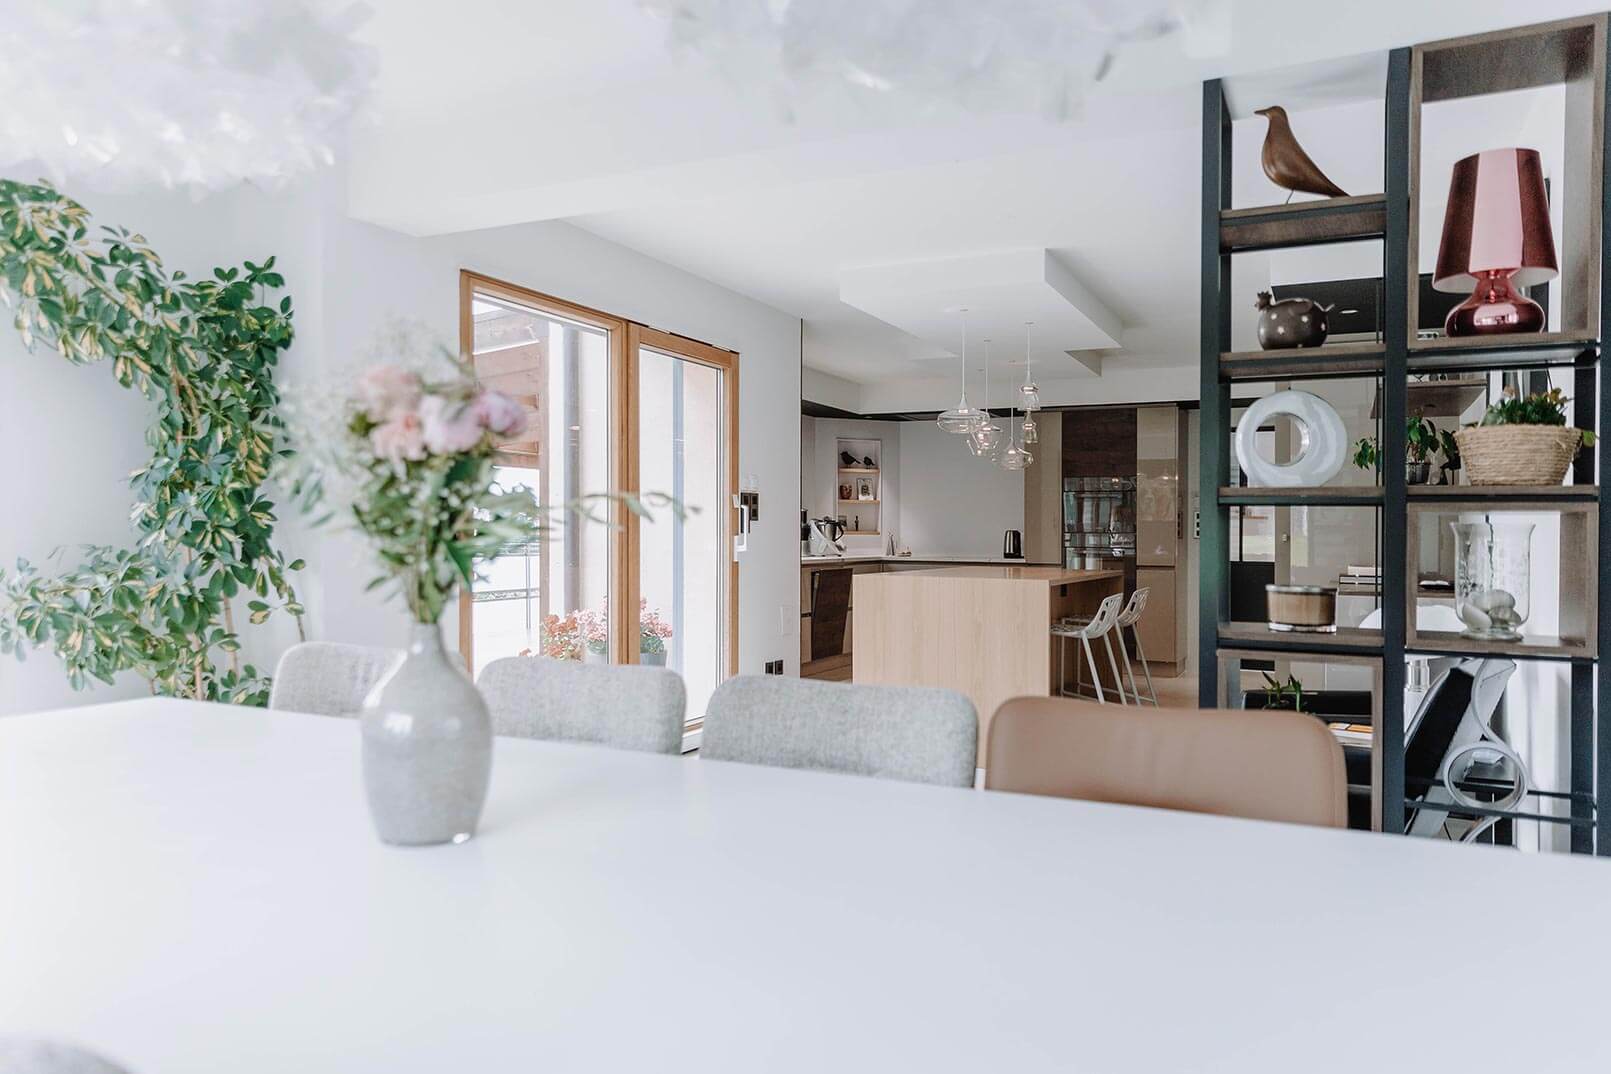
Bespoke kitchen design in Bussigny, Lausanne and elsewhere
Whether in the canton of Vaud or elsewhere, in a new-build or a property in need of renovation, BeHome Interiors Lausanne is here to offer you truly unique, bespoke kitchens, featuring colours and materials that suit you perfectly – and even luxurious finishes. The choice is yours!
A bespoke kitchen is the best way to bring your dream project to life. We’re here to listen to your ideas and bring them to life in a way that exceeds your expectations. Feel free to browse our other projects, visit the BeHome Interiors showroom in Lausanne, or contact us to arrange a home consultation.
Other projects that
might interest you
Corporate office fit-outs in Luxembourg