Expertises
Matériaux
- High-density melamine-faced boards
- Matt black melamine with smudge-resistant finish
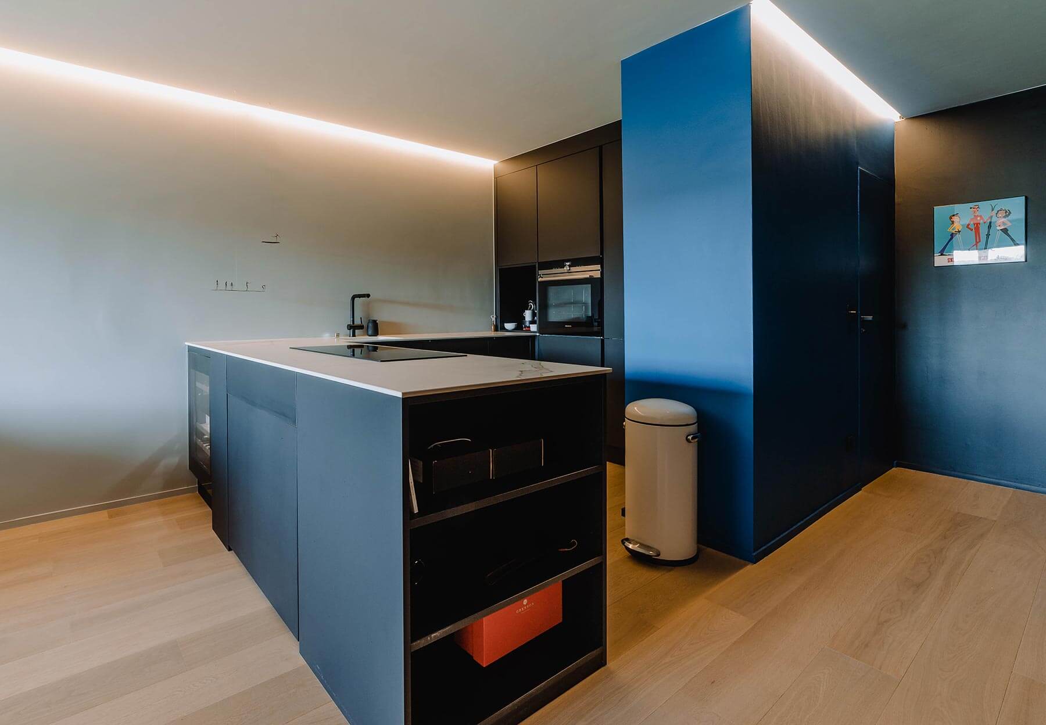
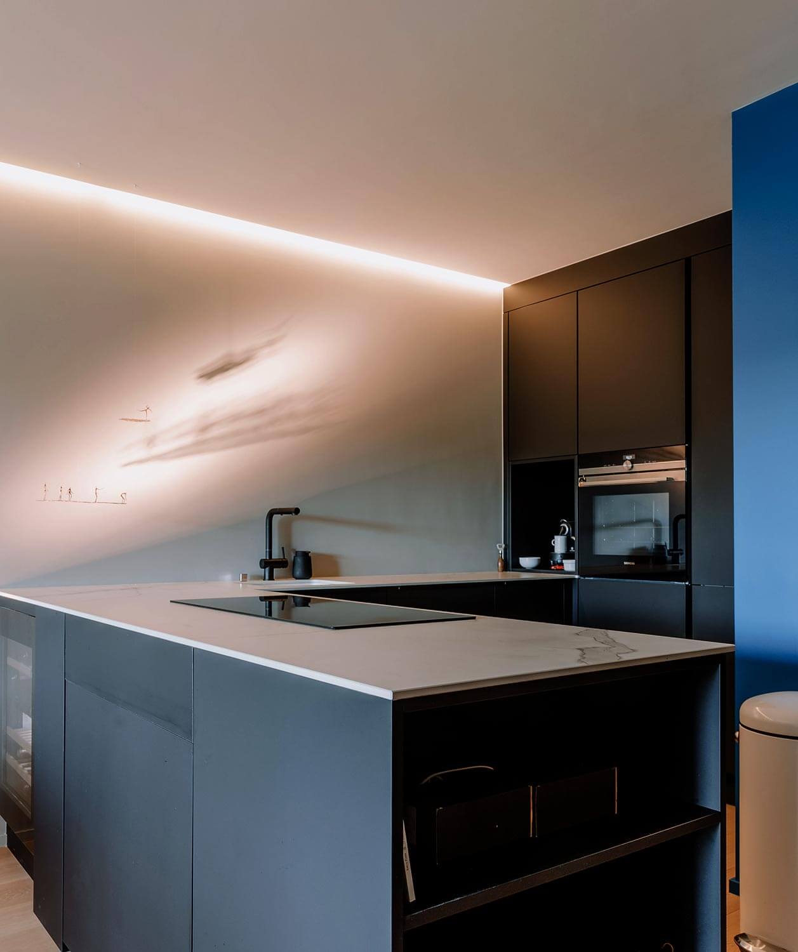
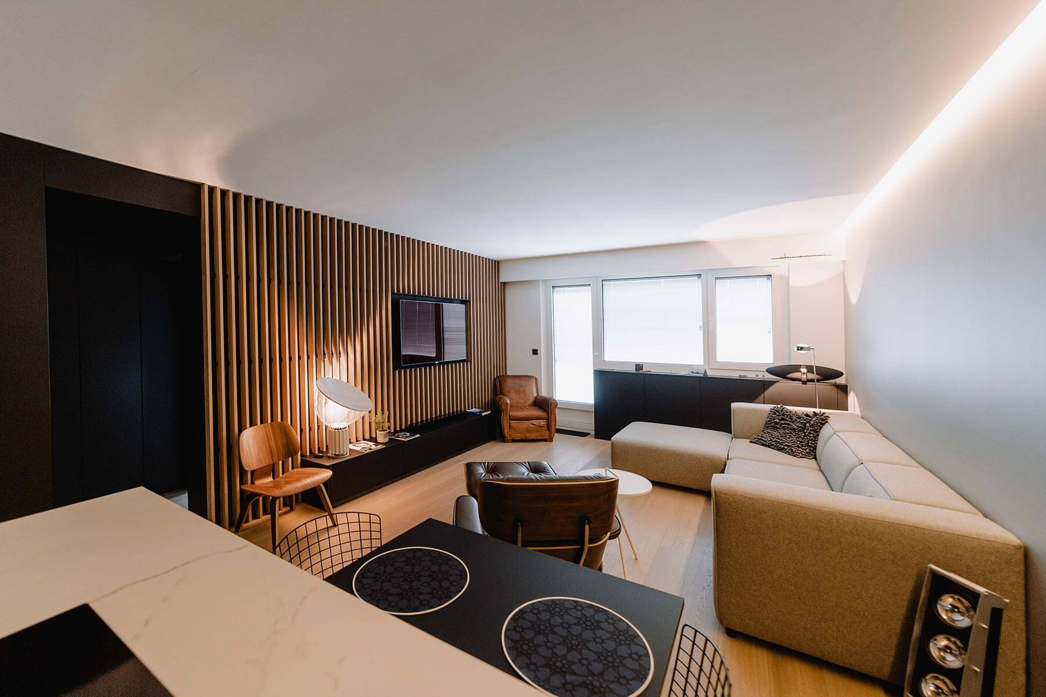
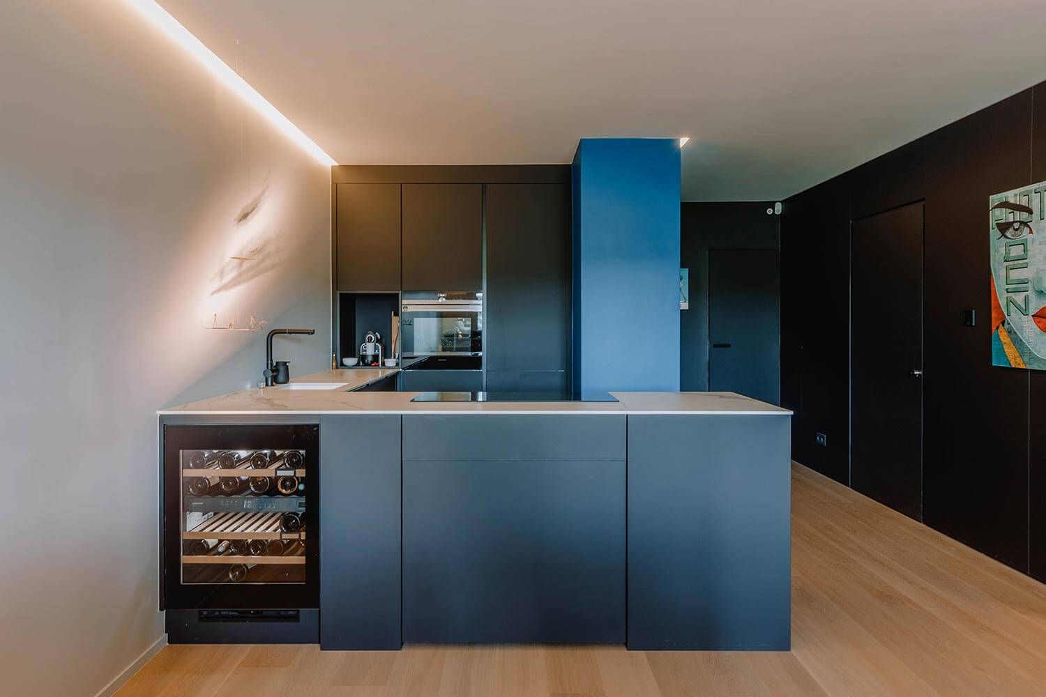
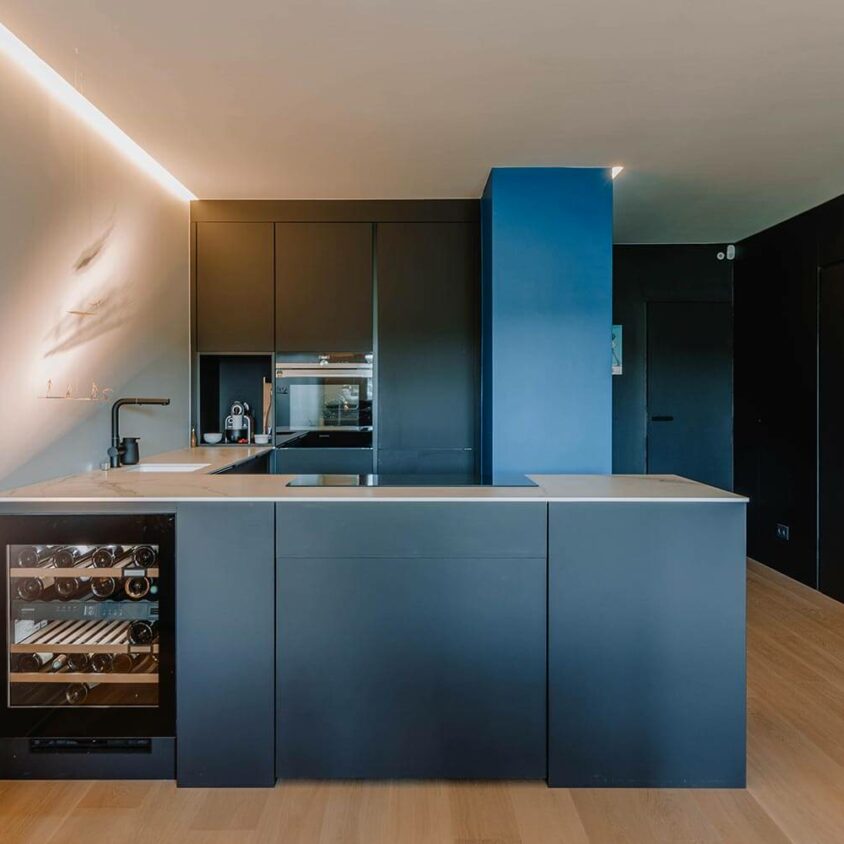
Designed and created by BeHome Interiors Luxembourg, this bespoke kitchen comes into view as soon as you step through the door. Much of the original white walls in this recently built flat have been elegantly painted in a matt black – the same black that adorns the fronts of this resolutely contemporary kitchen, which opens onto the living room.
A first look at the bespoke kitchen design in Luxembourg
The aims of this kitchen project
This bespoke kitchen project forms part of a comprehensive refurbishment of the entire flat. In this large 40 m² room, which includes the entrance hall, a kitchen opening onto the living room is to be fitted. Black is THE colour that must be used as a recurring theme.
It’s just a stone’s throw from the hall to the kitchen…
“When we bought the flat, it was completely empty. It’s very difficult to visualise your home when you don’t have a clear picture of the possibilities offered by interior design. BeHome Interiors Luxembourg immediately won us over with their ability to listen, their wealth of ideas regarding materials, and their consideration of how the different rooms – the bespoke kitchen, living room, bedroom and so on – would all come together. Thank you once again for your wonderful work.”
The kitchen in detail
Modern flats often have the drawback of all looking rather similar, consisting solely of white walls and ceilings, with wooden flooring (or white tiles, sometimes!). A clinical, sometimes rather dreary look, which is certainly not brightened up by doors and windows that are any warmer. What if we did away with that by daring to go for a complete contrast? What if we added some black? What a crazy idea, isn’t it?
Let’s start with the entrance hall
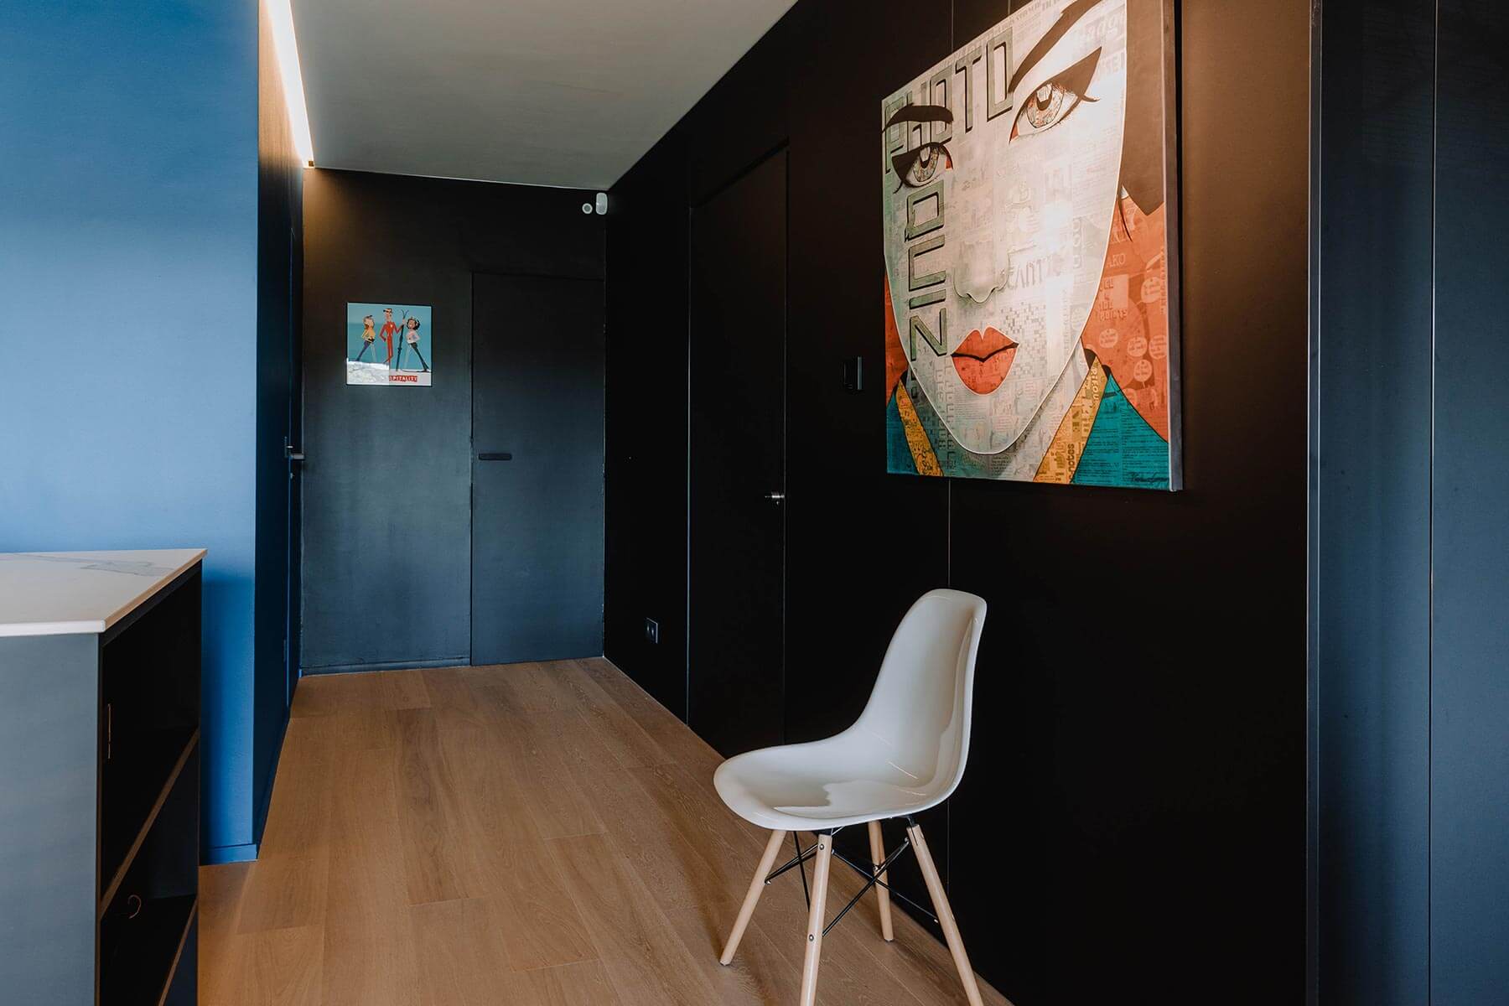
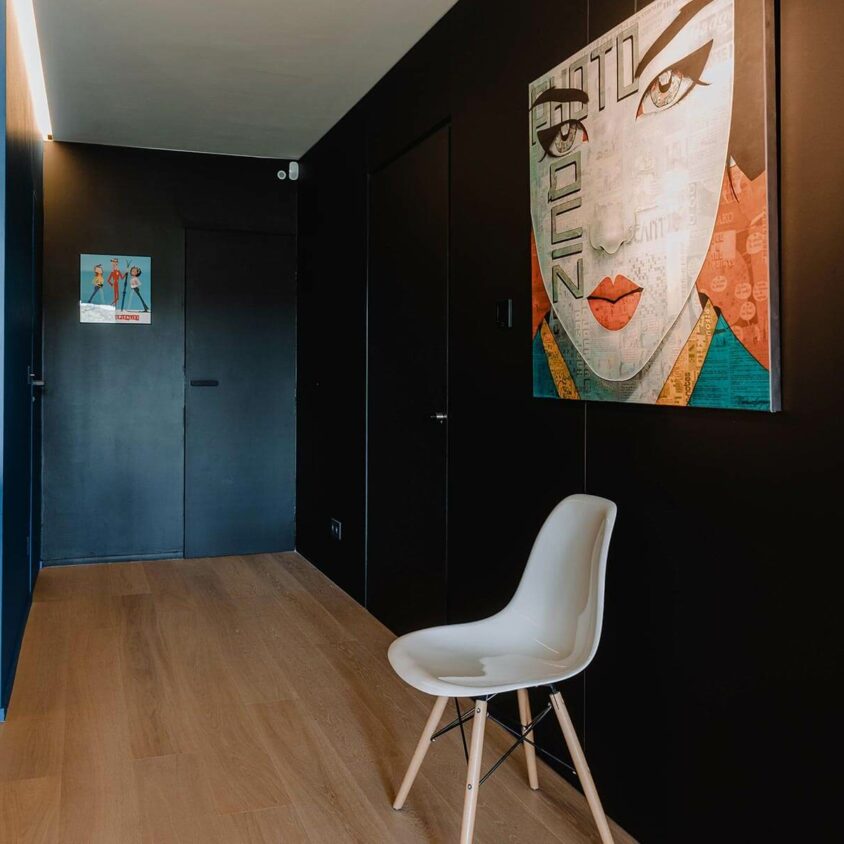
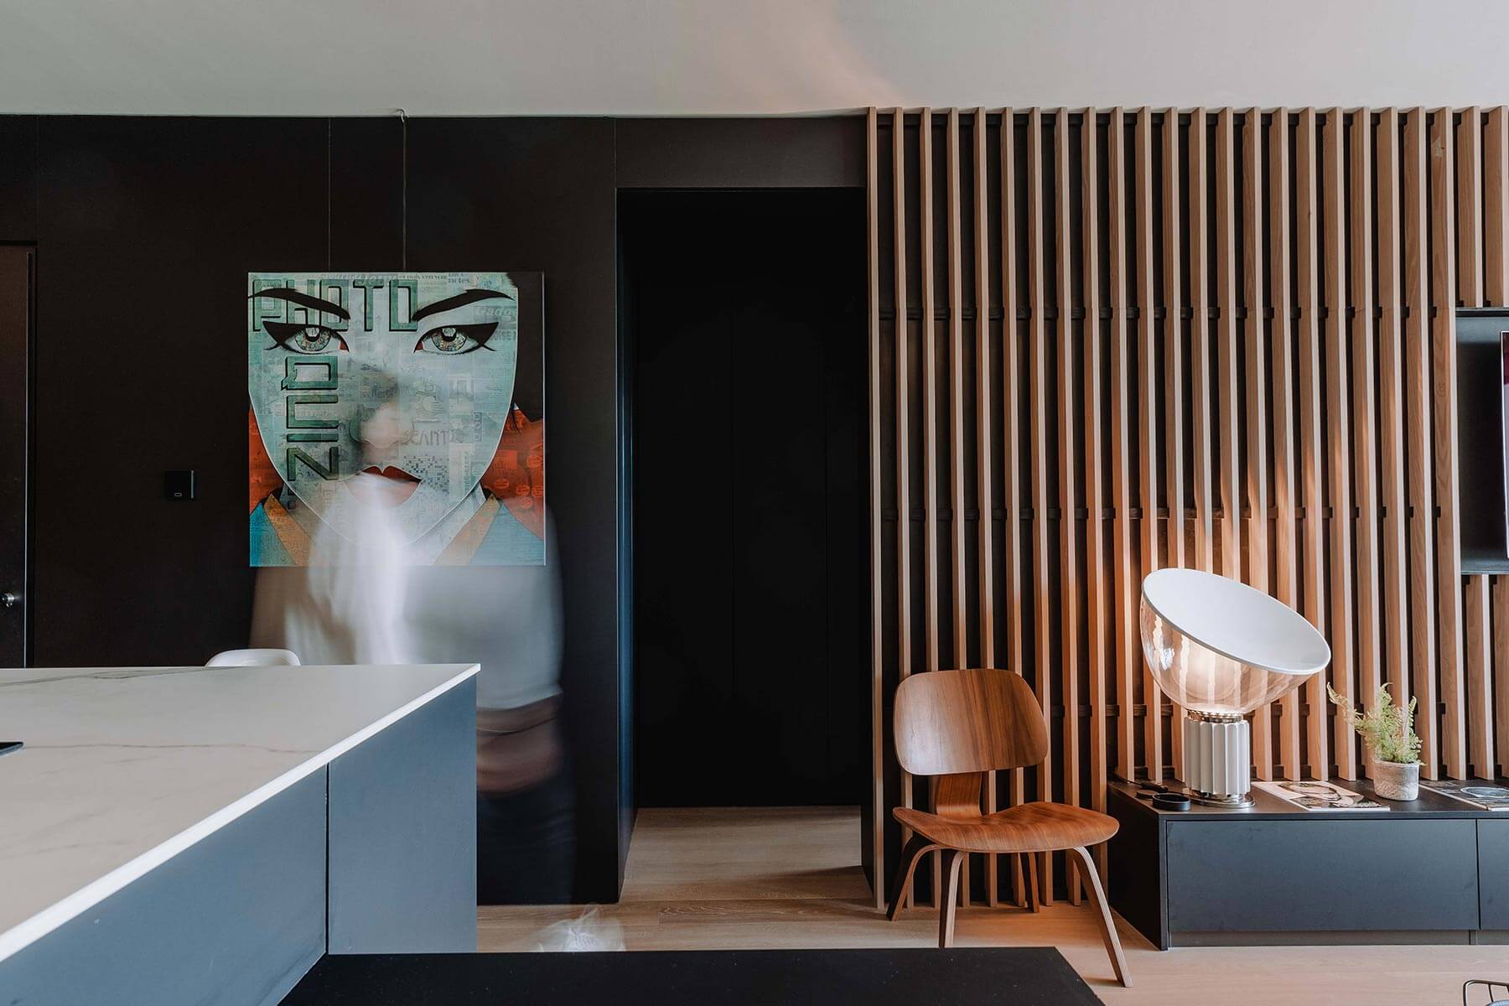
Forget plain white walls in this flat in Luxembourg – black is the star of the show here. The entrance hall immediately signals a bold choice in style. Just like white, black, in its own way, brings out the best in the colours and decorative features it surrounds.
Clean lines and dark fronts in the kitchen
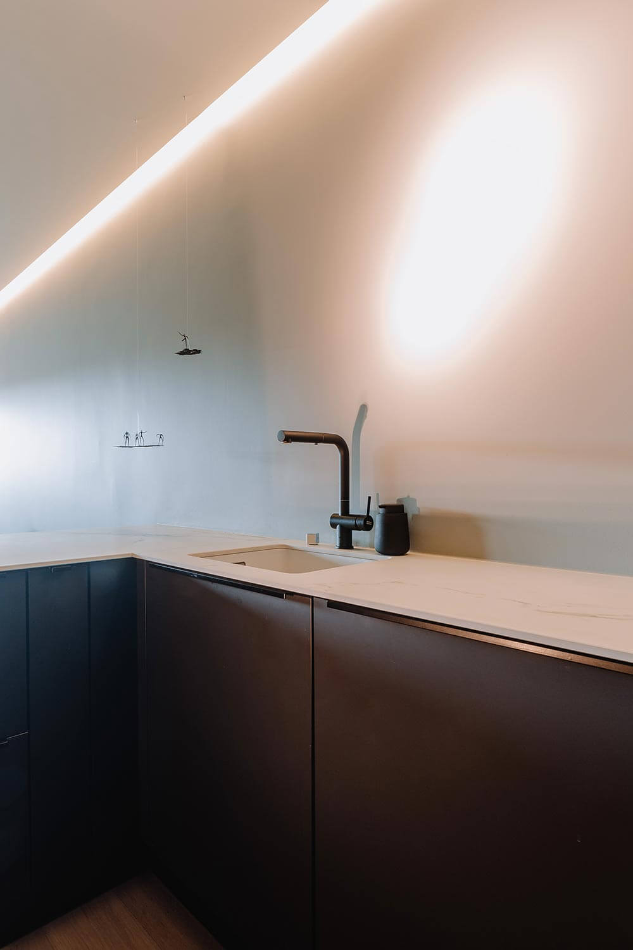
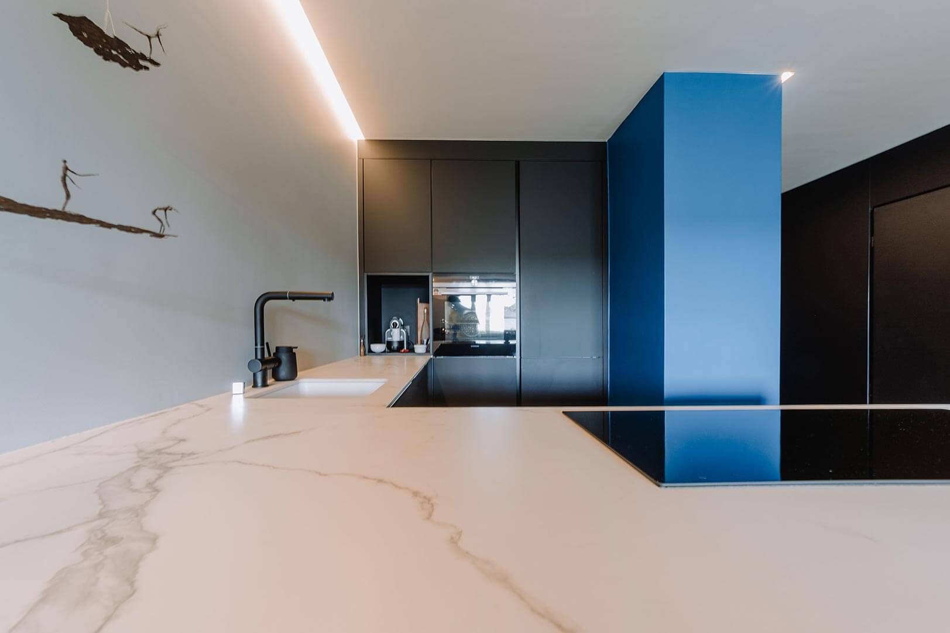
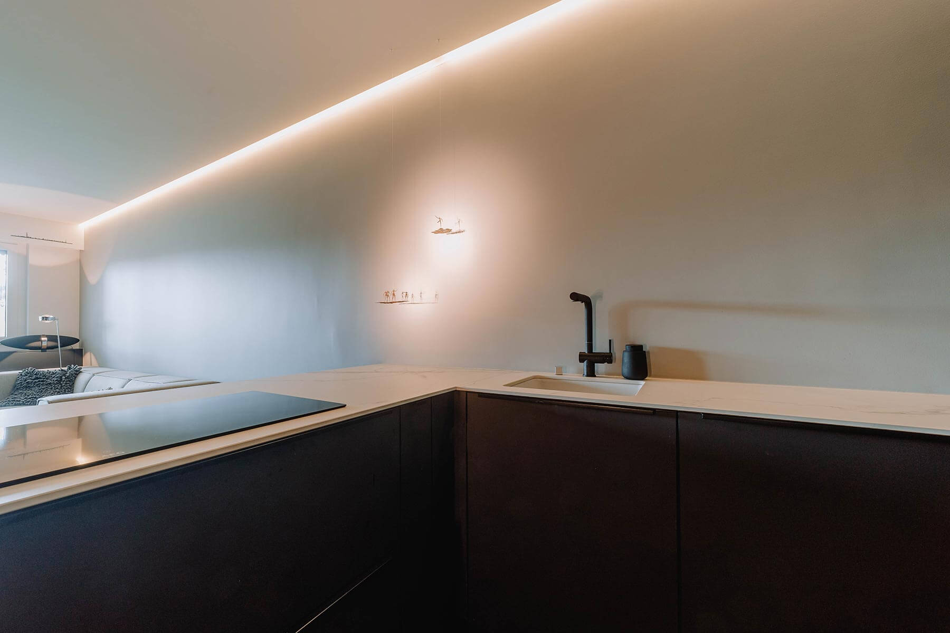
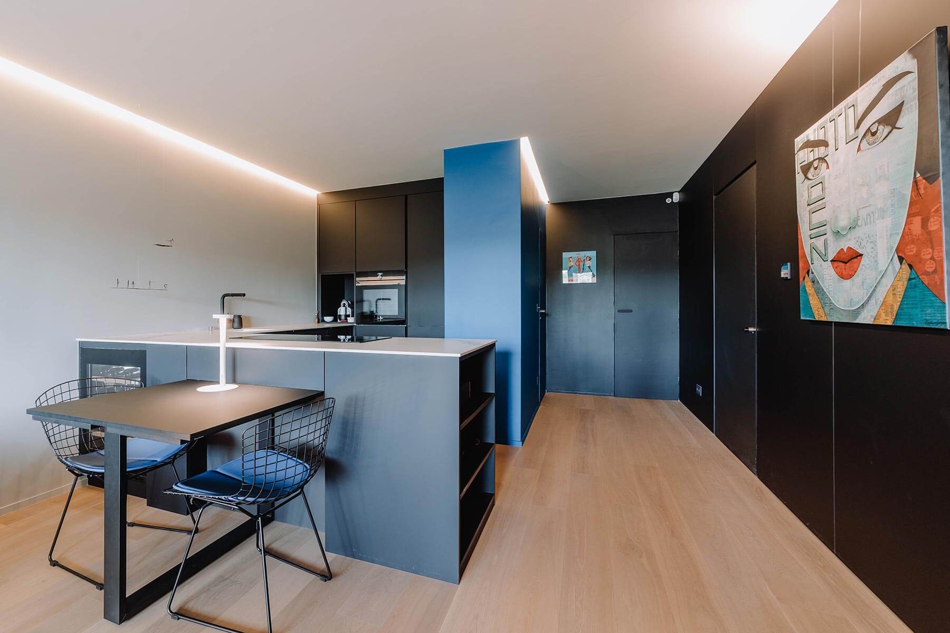
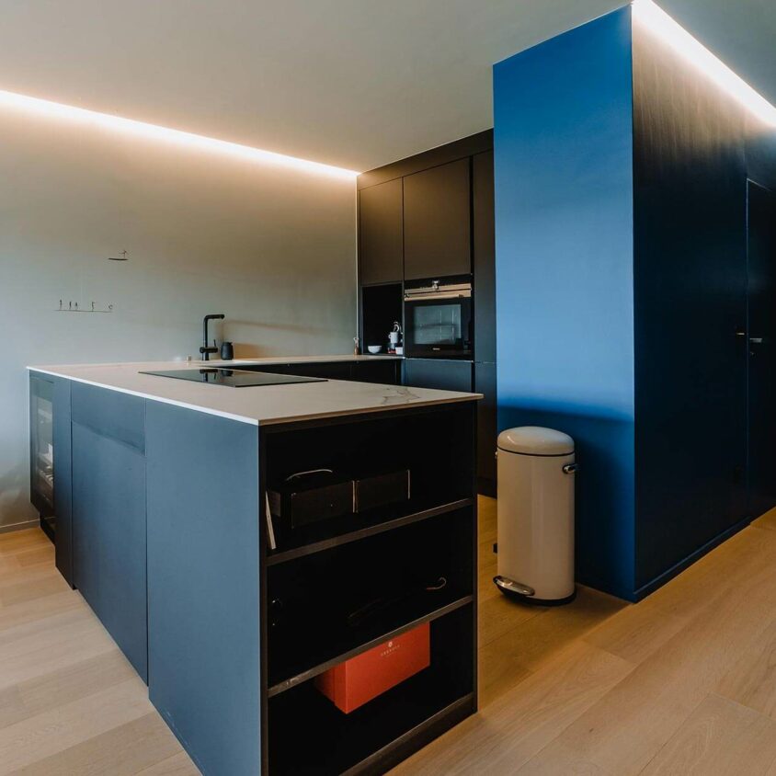
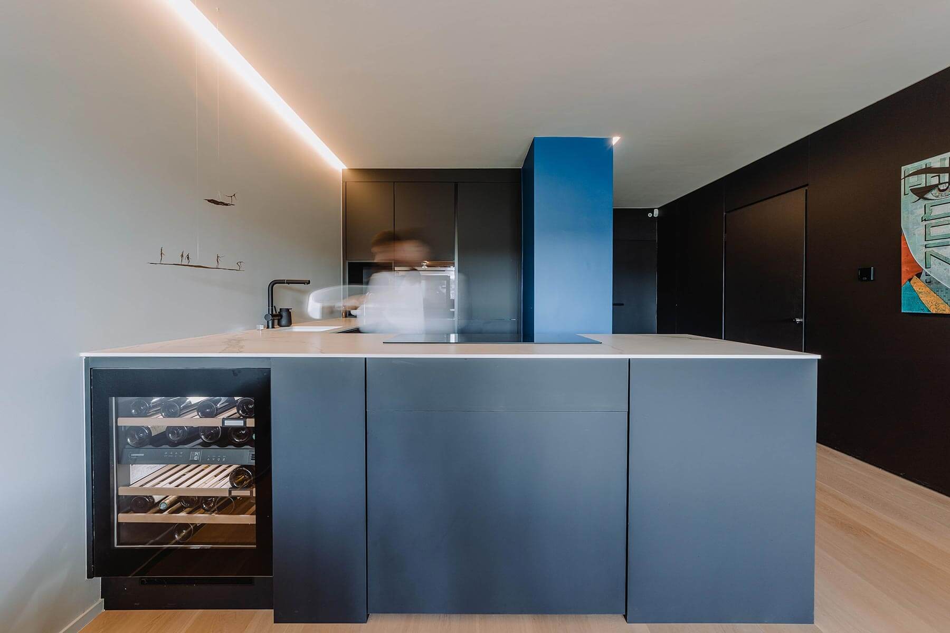
Generously sized matt black units are topped by a worktop with a white marble pattern. The bluish hue of a sideboard in the hall adds a touch of colour to the otherwise simple black-and-white scheme. The kitchen makes the most of its floor space, making clever use of the flat’s layout.
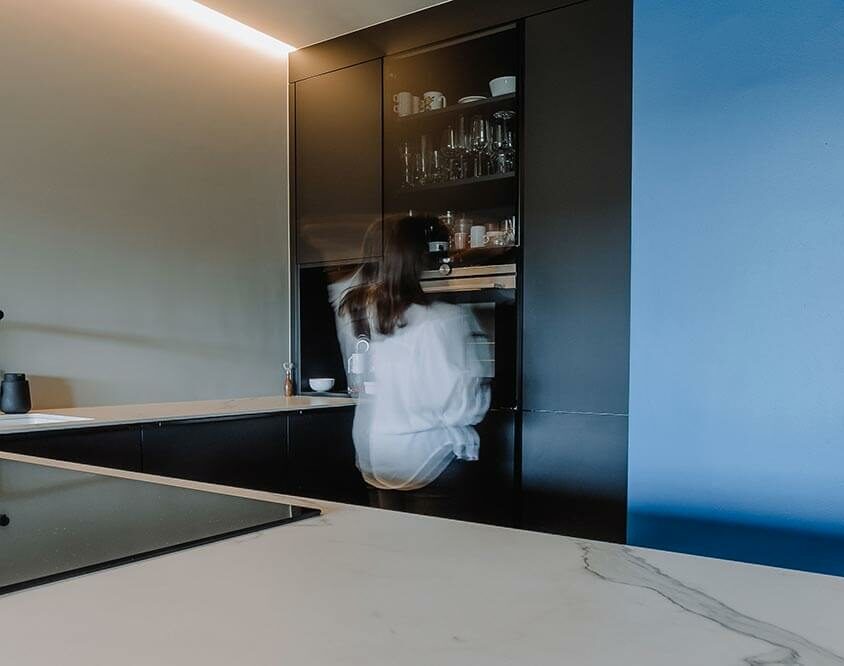
A fitted kitchen with plenty of features
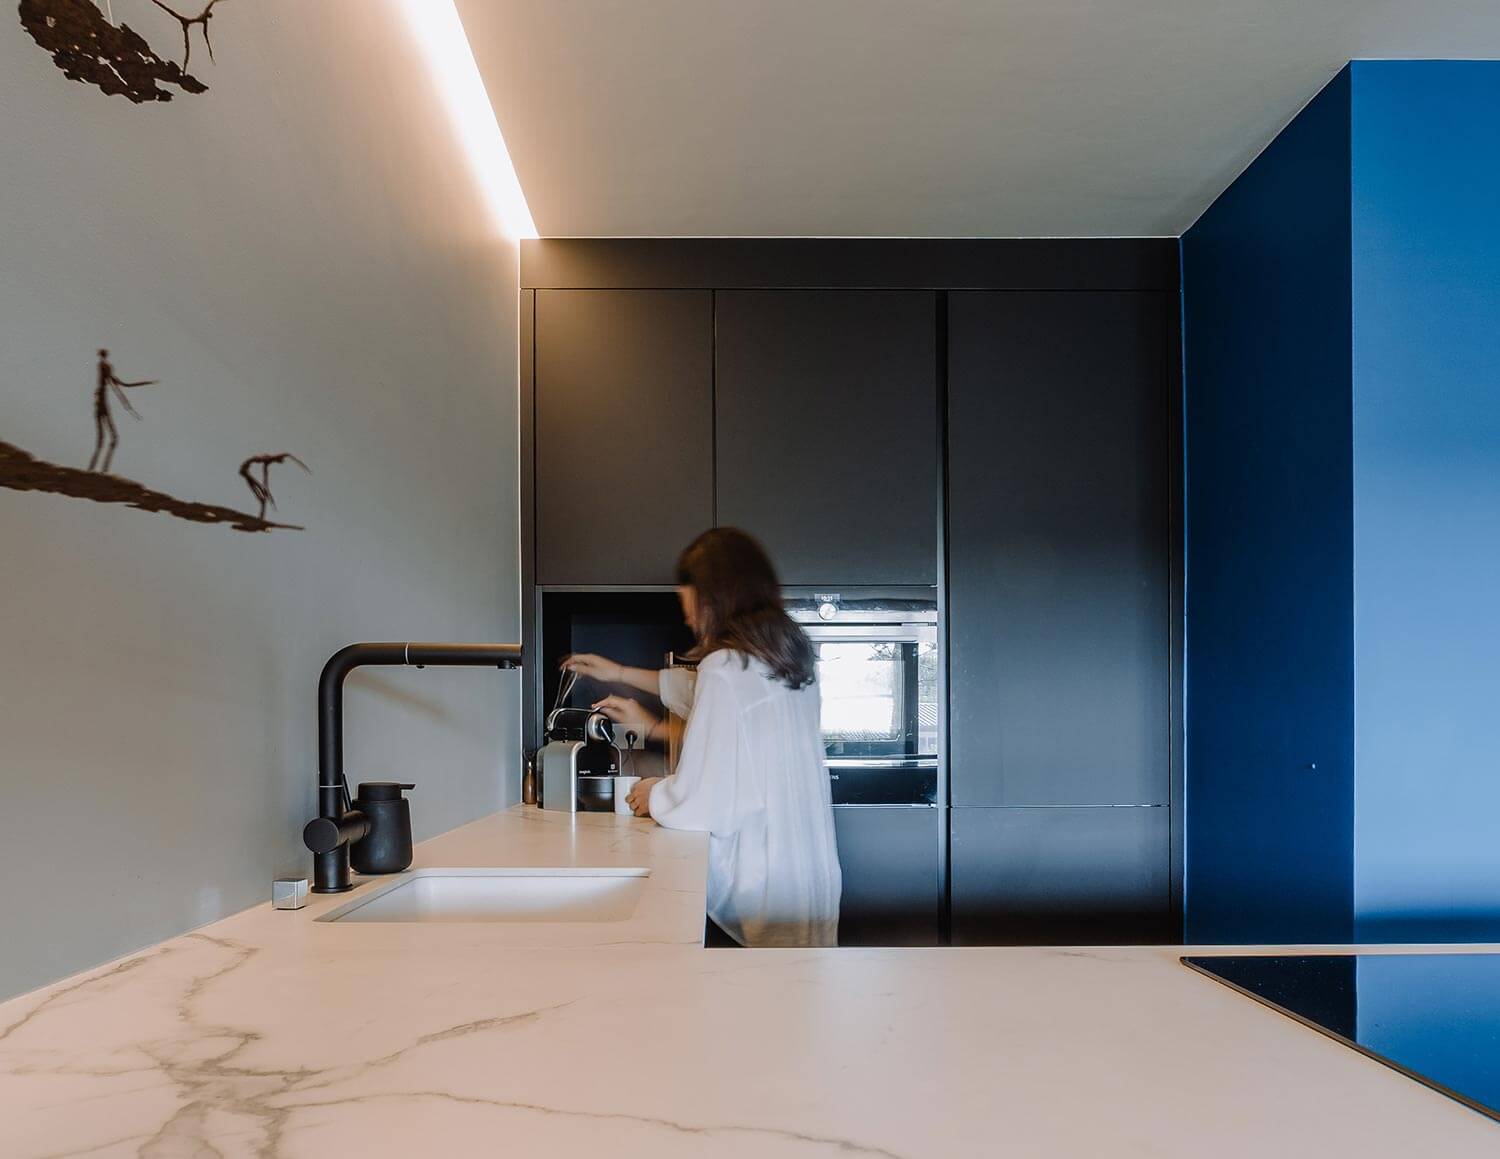
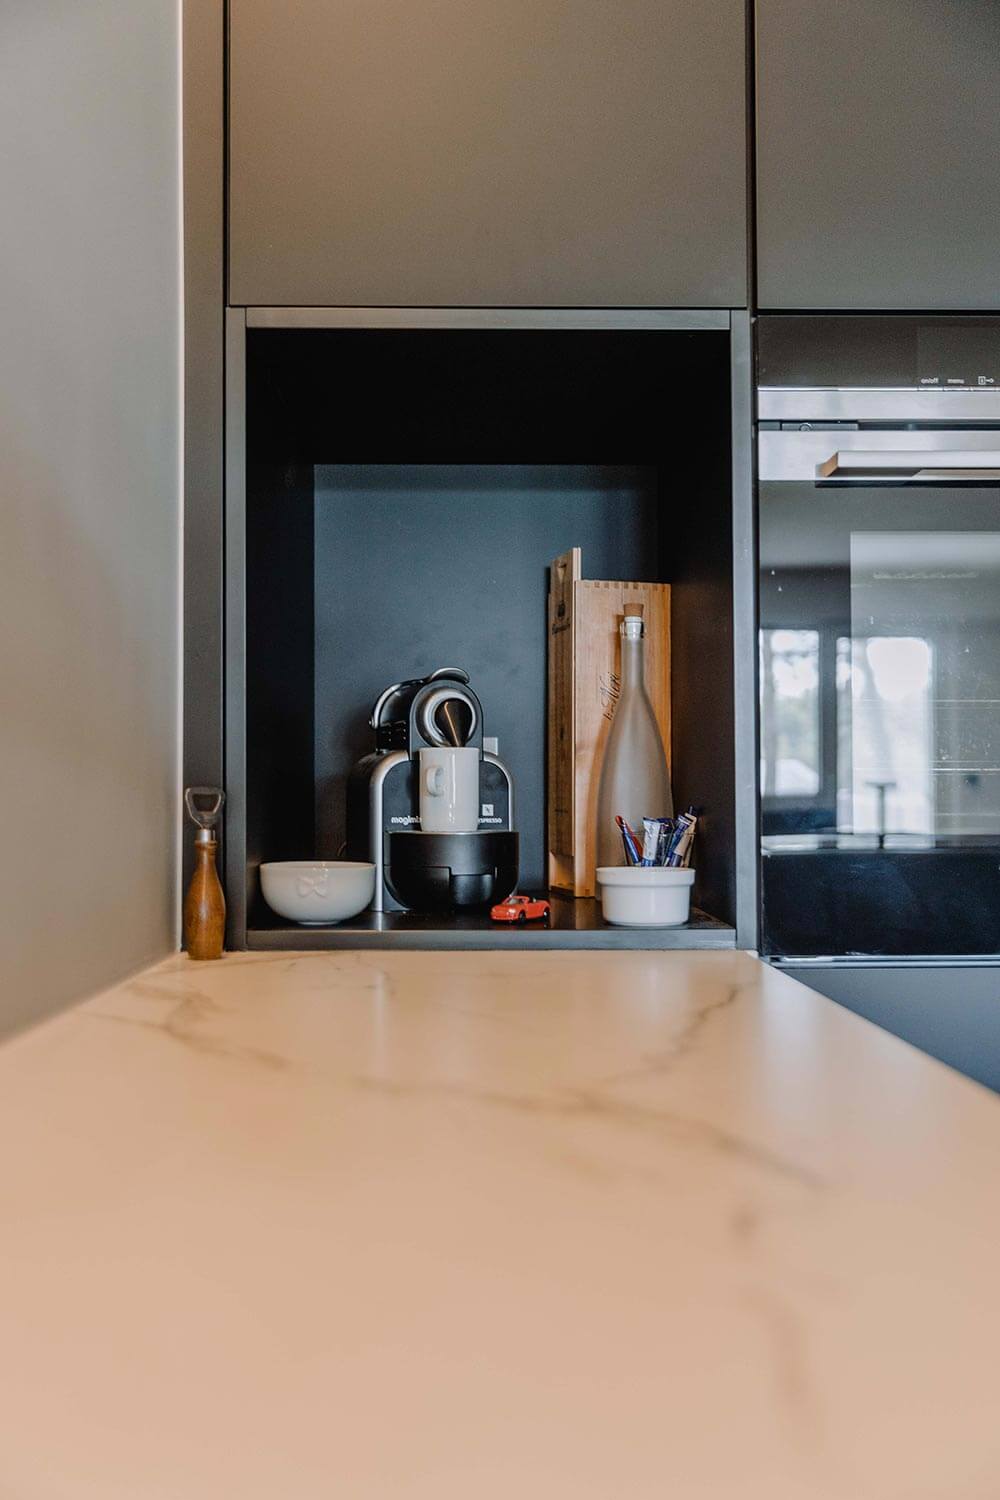
Behind the handle-free fronts of the main kitchen units lie the fridge and the dishwasher. A sliding door – a rare feature in a kitchen – reveals some of the crockery. This original design avoids the need for wide movements and prevents you from bumping your head on the corner of a hinged door…
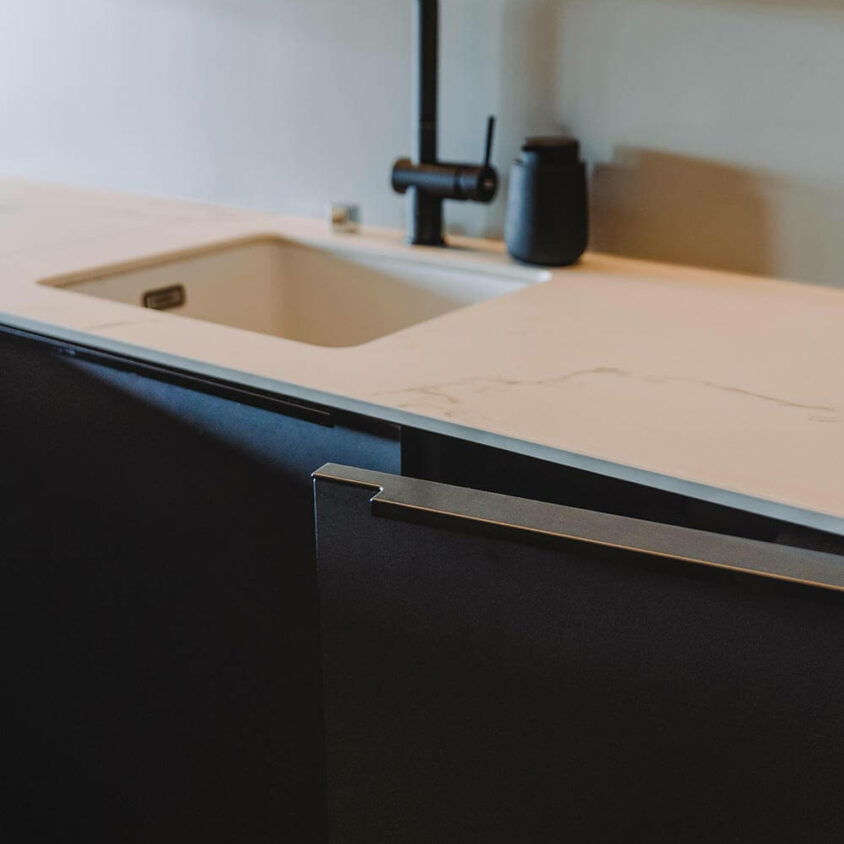
The art of detail in the kitchen
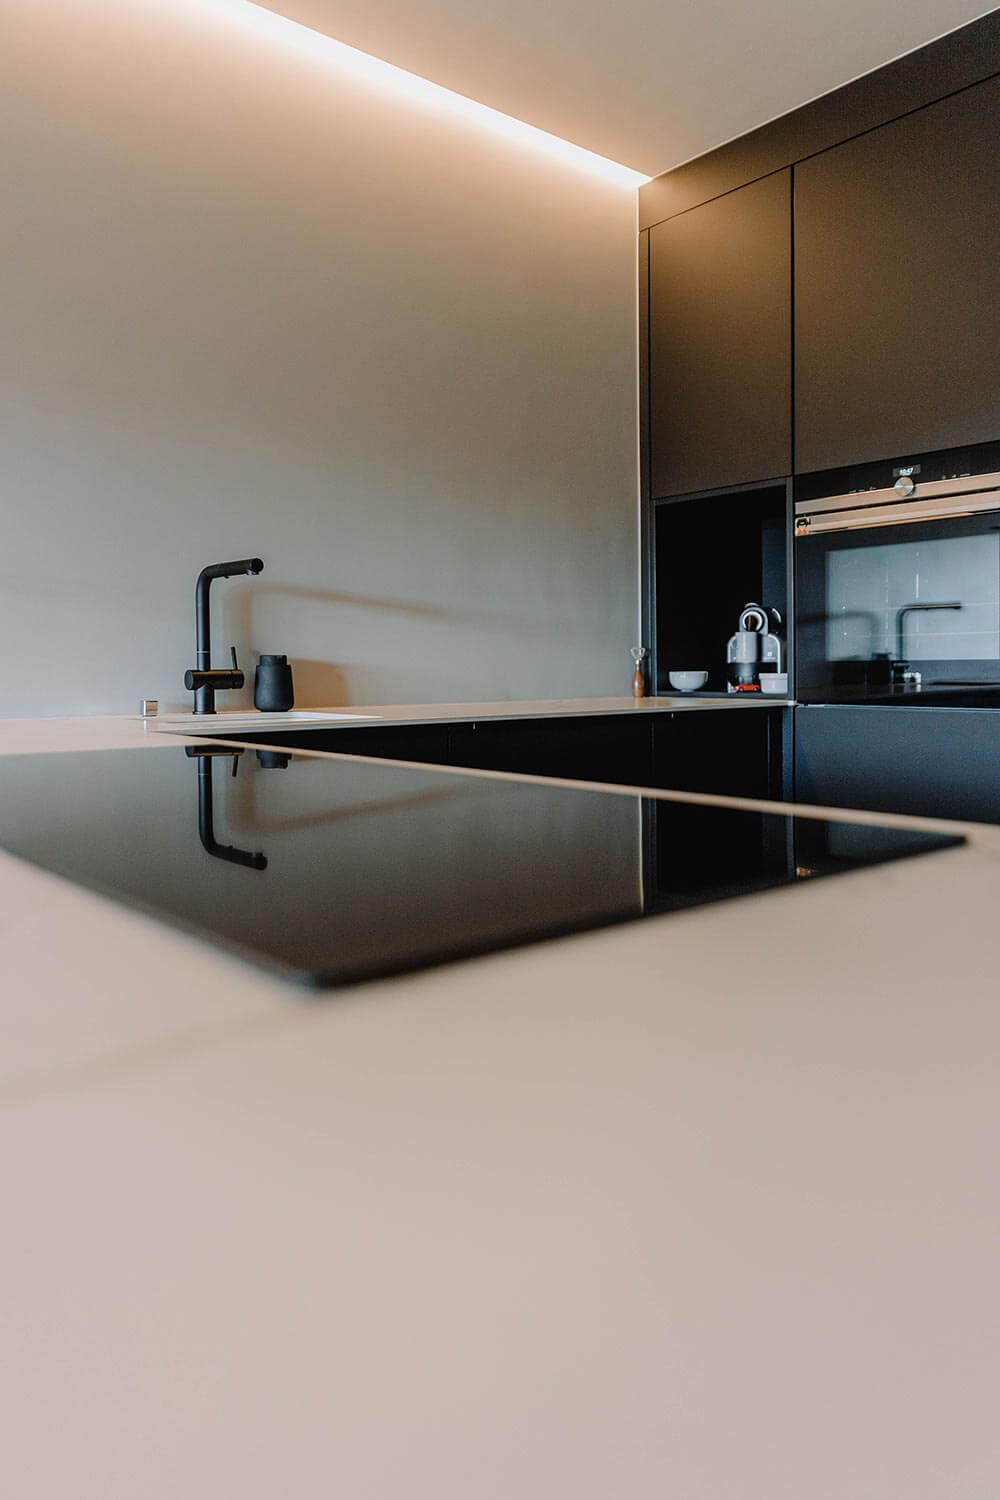
The worktop with its subtle marbling, discreet stainless steel handles, and matt black taps and fittings to match the cabinet fronts – all these elements create a sense of visual harmony. Whether the doors are open or closed, simplicity is the defining feature of this Luxembourg kitchen.
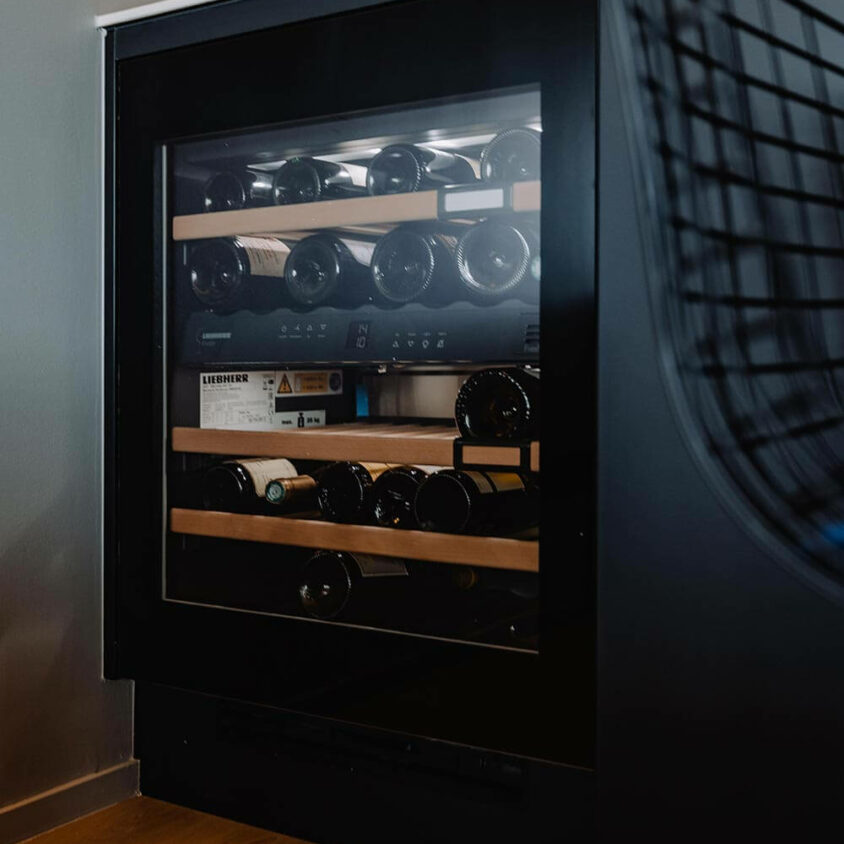
Tailor-made luxury
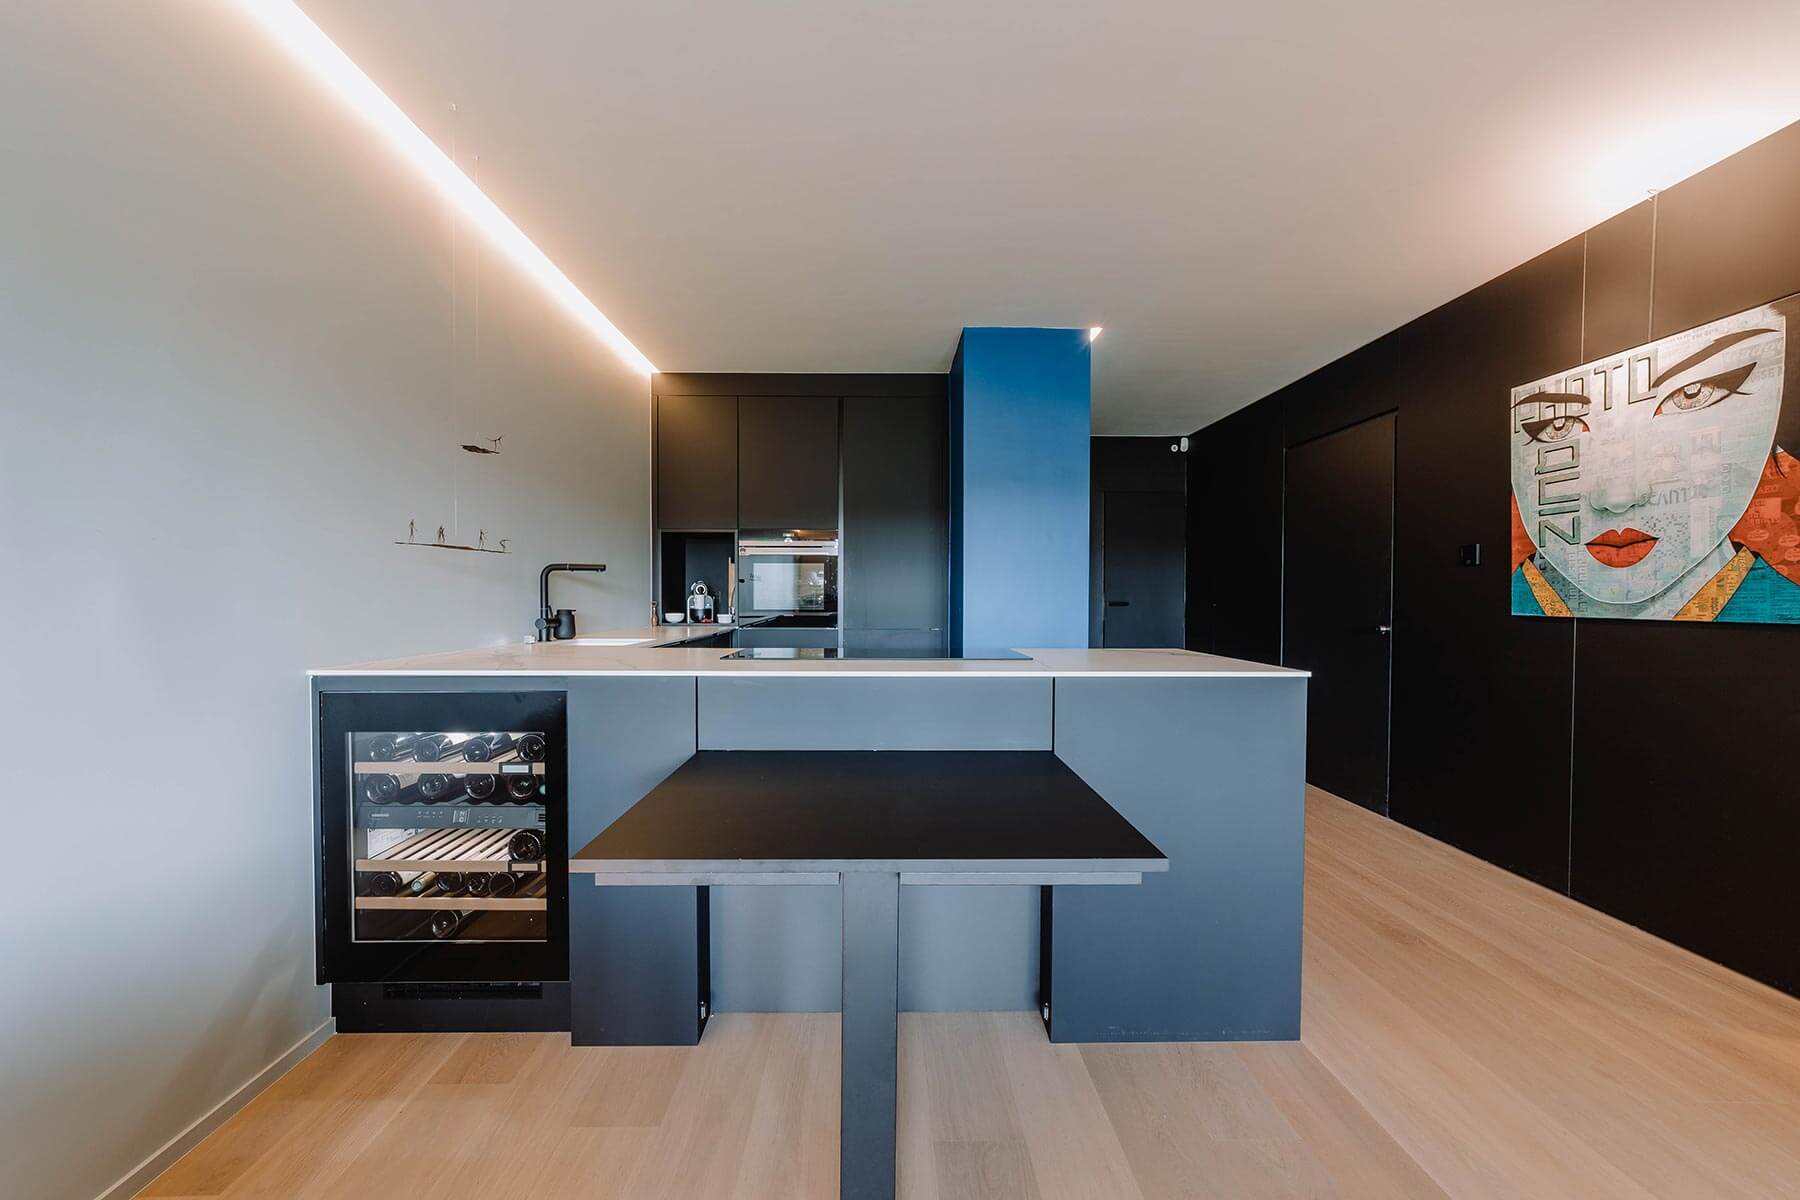
Wine lovers amongst our customers have treated themselves to a little indulgence: a built-in wine cooler. Why settle for just a fridge, a dishwasher and an oven? BeHome Interiors stocks catalogues from prestigious brands featuring a wide range of kitchen appliances, as well as lighting and decorative items…
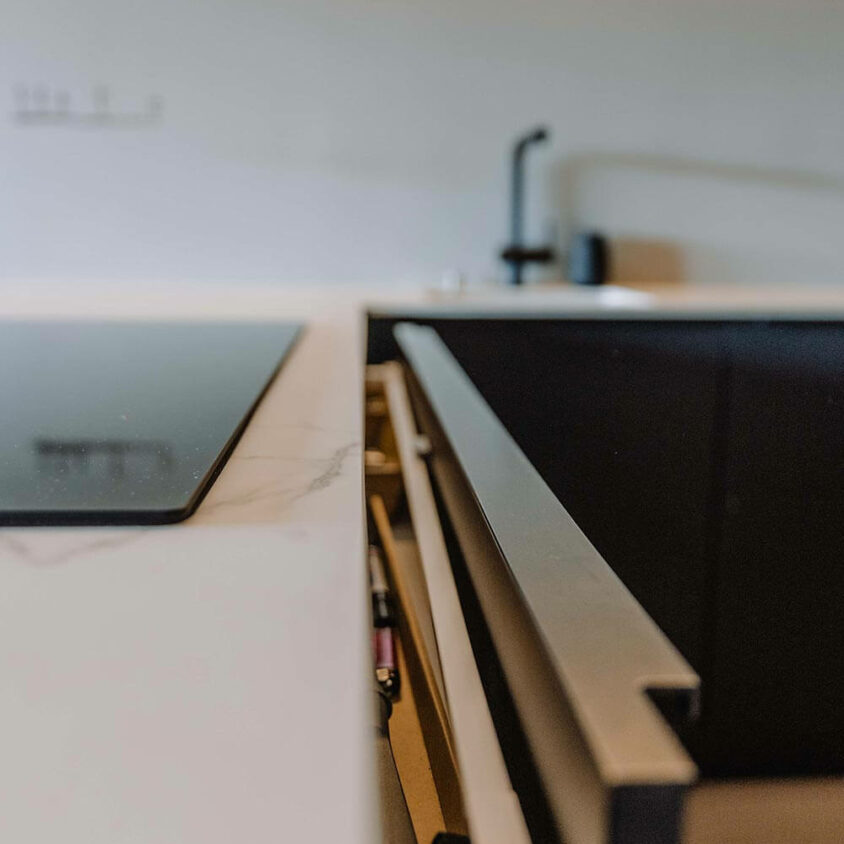
Doors and drawers
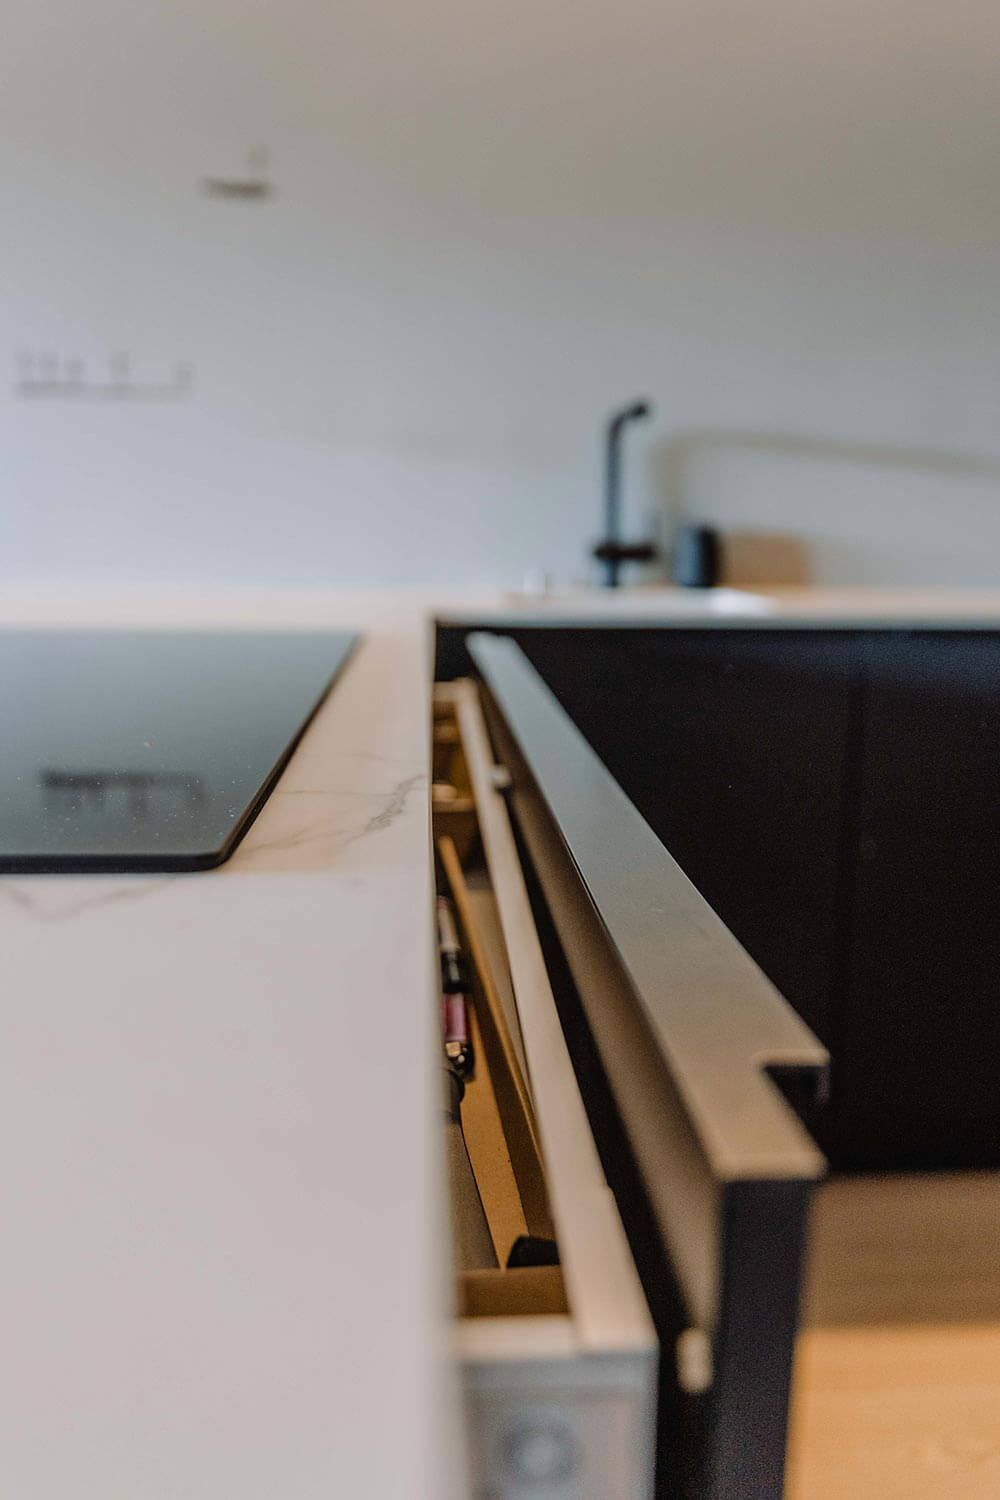
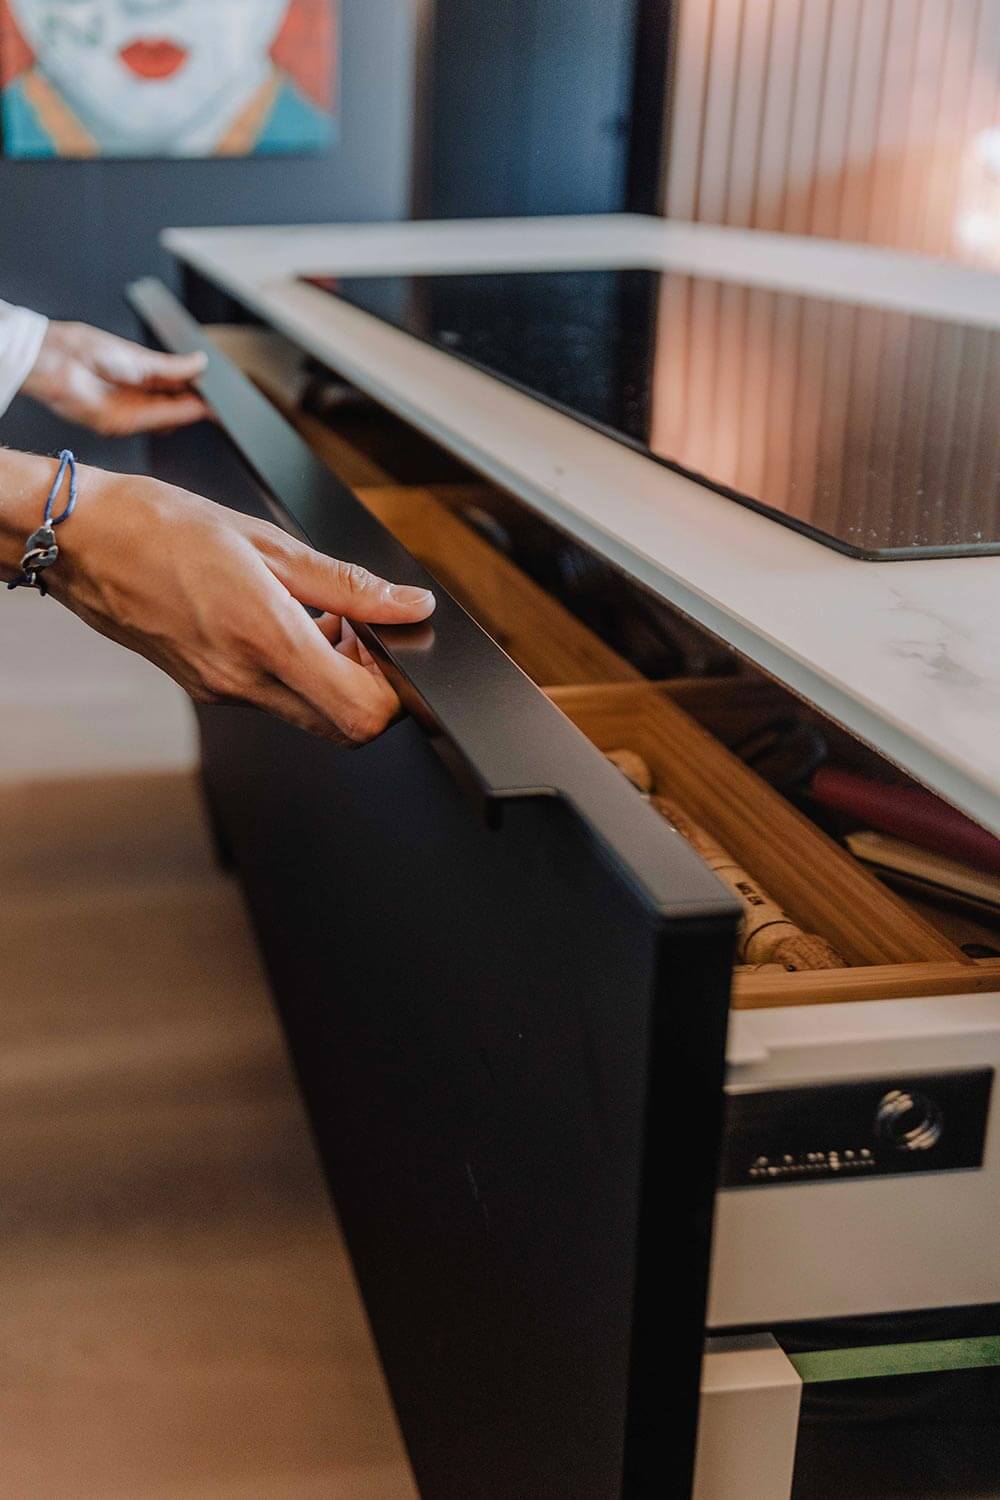
For both drawers and doors, the handles are designed to be discreet. Hinges, runners and slides are technical components chosen for their durability and elegance.
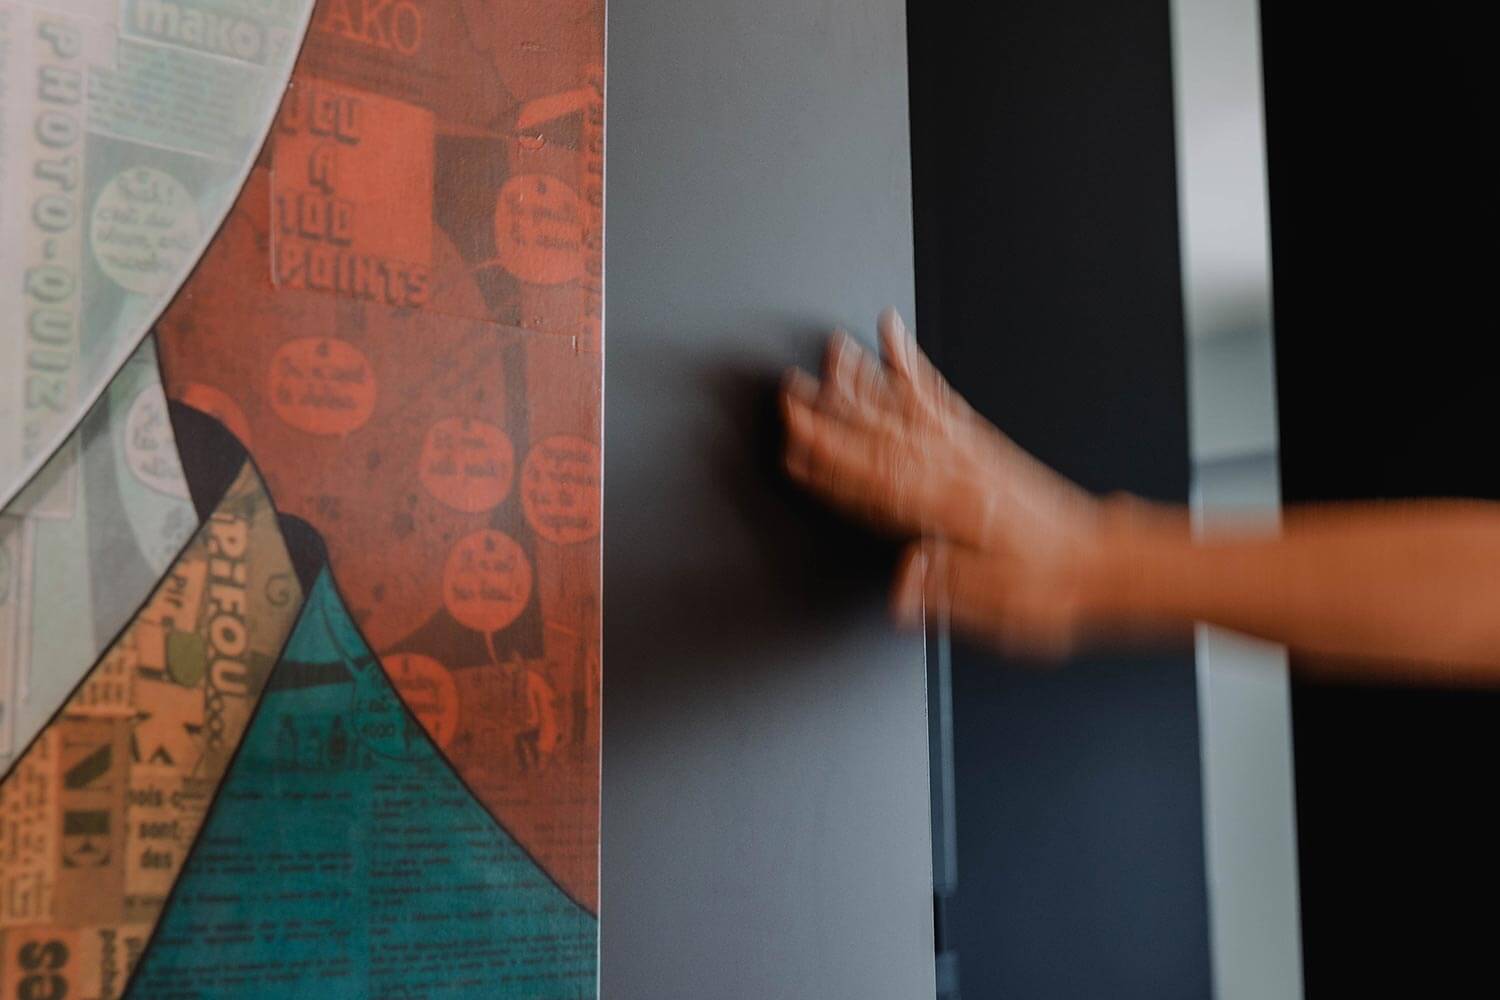
A touch of magic…
The little kitchen table has vanished from this photo: it tucks away in the blink of an eye and becomes invisible. A clever mechanism allows the legs to fold up, so the table can be stowed away in the space provided for it within the kitchen unit. Handy, isn’t it?
A few more views to finish off
Are you looking for something original for your kitchen and home?
The spacious living areas in contemporary flats offer wonderful opportunities for designing a kitchen that opens onto the living room. A holistic approach allows you to envisage a flow of movement and create harmony between the kitchen, the living room and the other rooms. BeHome Luxembourg is here to offer ideas and bring your visions to life through an original interior design project that is uniquely yours. Come and visit our showroom in Luxembourg or contact us to arrange an initial appointment.
Other projects that
might interest you

Corporate office fit-outs in Luxembourg