Expertises
Matériaux
- Blockboard panel finished with wood veneer or lacquer
- Chipboard with a real wood veneer finish
- Glass
- Steel
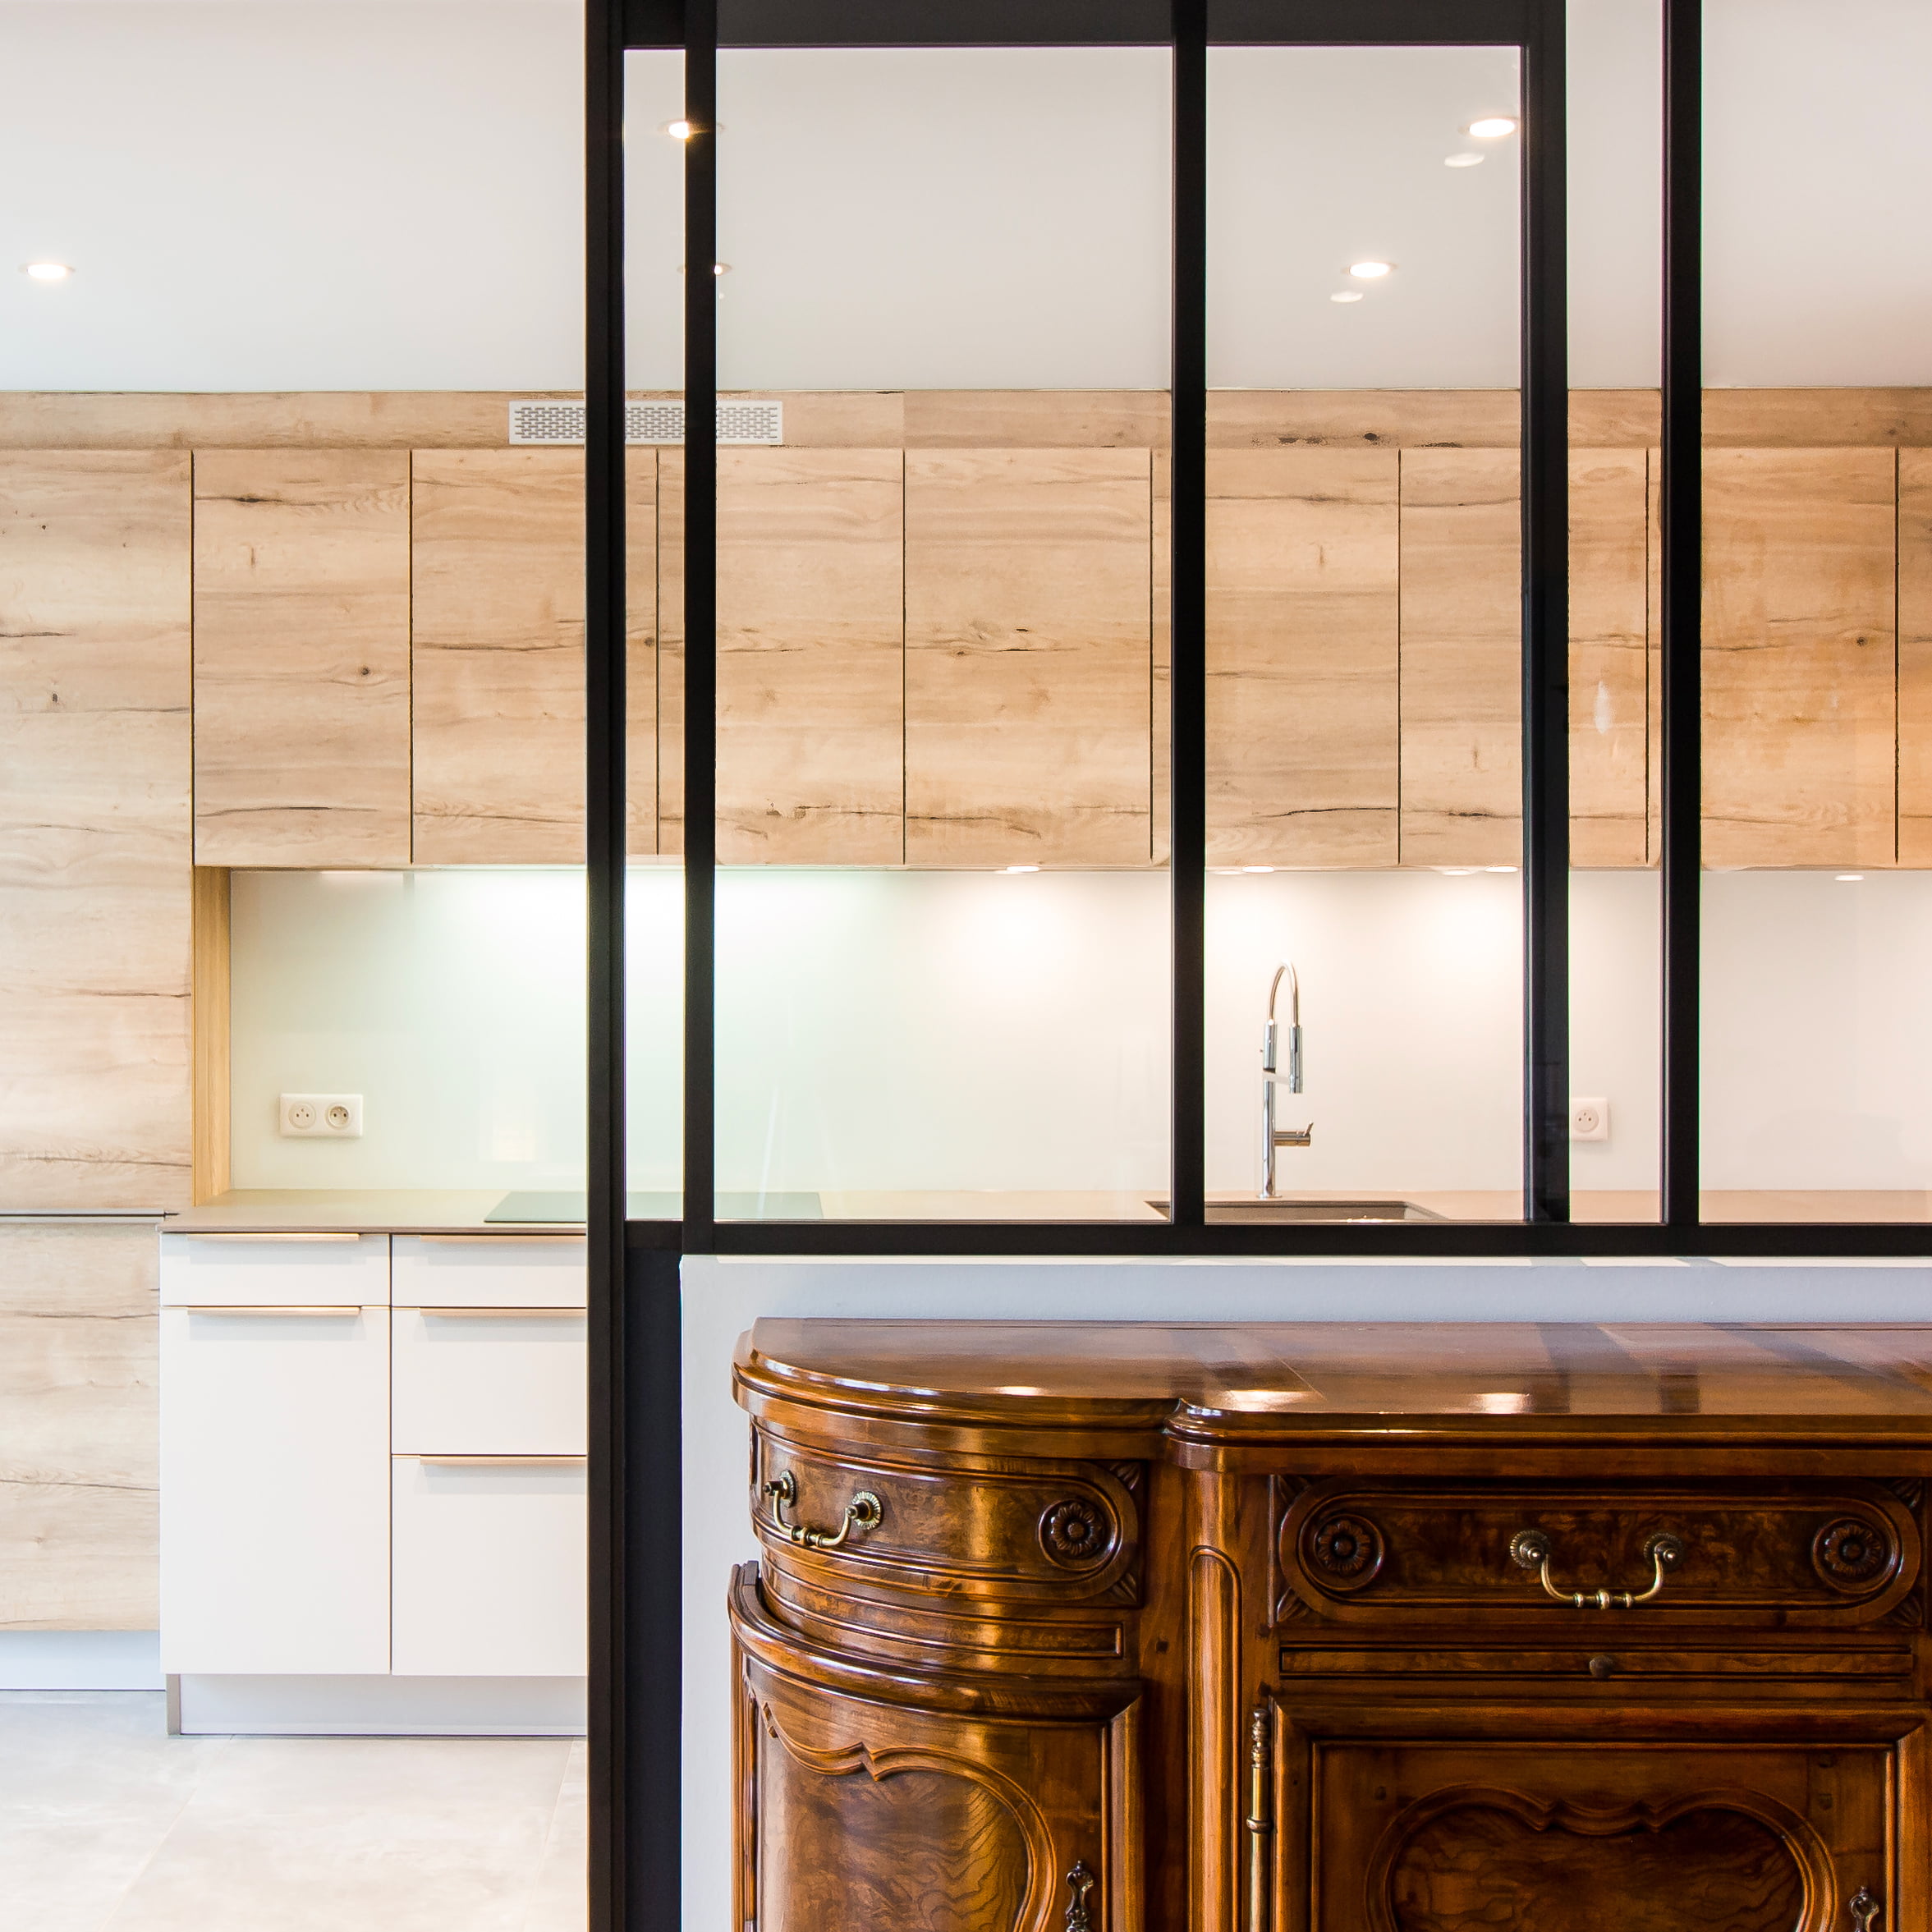






A beautiful glass partition separating the living room from this kitchen. The sliding door saves space but, above all, lends a sense of aesthetic harmony to the design.
The contrast between the black steel frame and the minimalist, light-coloured wooden kitchen.
“We are very pleased with the advice we received from the BeHome Interiors team regarding the renovation of our home. We were offered a wide choice of high-quality materials, both for our flooring and our interior design. Thank you to them for listening to our needs and for their professionalism throughout the project.”
Paul B.
Other projects that
might interest you

Corporate office fit-outs in Luxembourg
The fit-out of this government department’s offices in the Kirchberg district of Luxembourg is a fine example of a design-and-build project that cleverly combines consultancy and architectural design by BeHome Interiors Luxembourg with the ordering of office furniture from a catalogue. As you will discover on this page, we are able to offer you a comprehensive fit-out solution, catering for both specific requirements and more conventional needs.
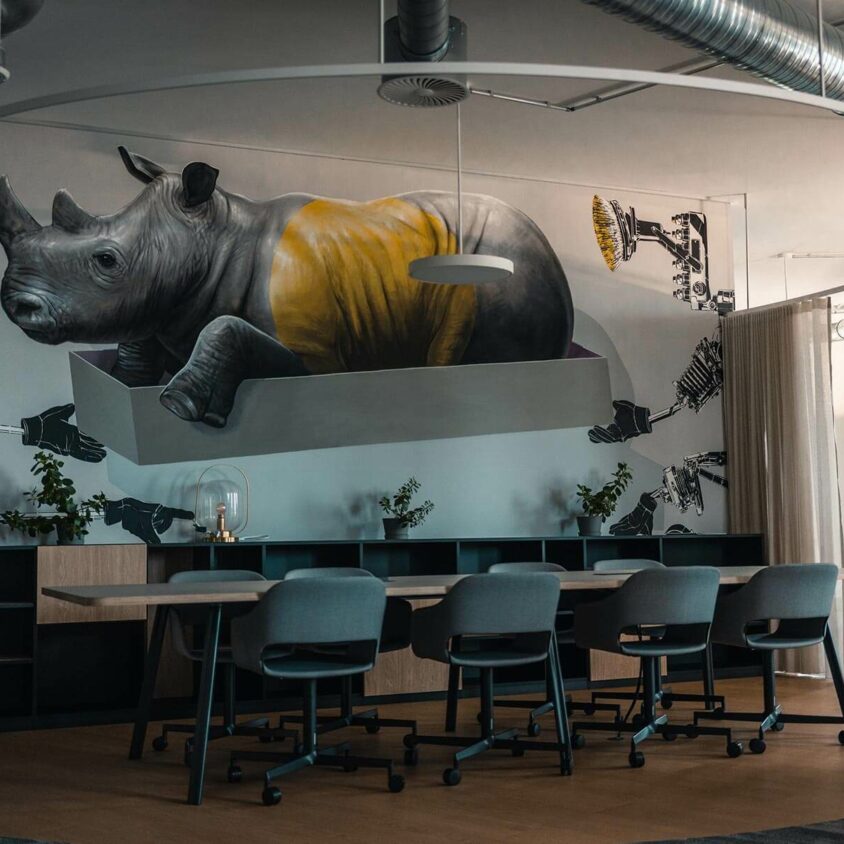
Fitting out of corporate offices in Crissier, near Lausanne, by BeHome Interiors
NTT Switzerland SA, a leading provider of smart and secure technology services based just a stone’s throw from our offices, contacted us to redesign part of their corporate offices. An unusual brief: to relocate more than 30 people (and their workspaces) from the first floor to the ground floor. A thought-provoking layout challenge for a 250 m² space, which naturally began with a meticulous study by our interior designers. An exciting challenge taken on by BeHome Interiors Lausanne.
