Glass doors indoors, whether in Luxembourg or elsewhere, are surprisingly rare enough to be worth mentioning. Most homes have opaque wooden doors, which provide much-needed privacy for bedrooms and bathrooms… but often compartmentalise and darken an interior. What if we imagined a flat made entirely of floor-to-ceiling windows? That is exactly what we have achieved for this client in the Belair neighbourhood…

Single door, double door, reversible opening, clear and frosted…
Before choosing this type of fully transparent door, it is important to be aware of the range of products available:
• Door frames are available in a wide variety of colours.
• Metal frames can vary in thickness and cut.
• The opening mechanism can be hinged or sliding.
• The panels of a double door can be symmetrical or asymmetrical.
• The glazed area can be full or partial.
• The glass can be completely transparent, opal, frosted or ribbed.
The bespoke solutions offered by BeHome Interiors bring a contemporary and elegant aesthetic to both modern and period interiors.
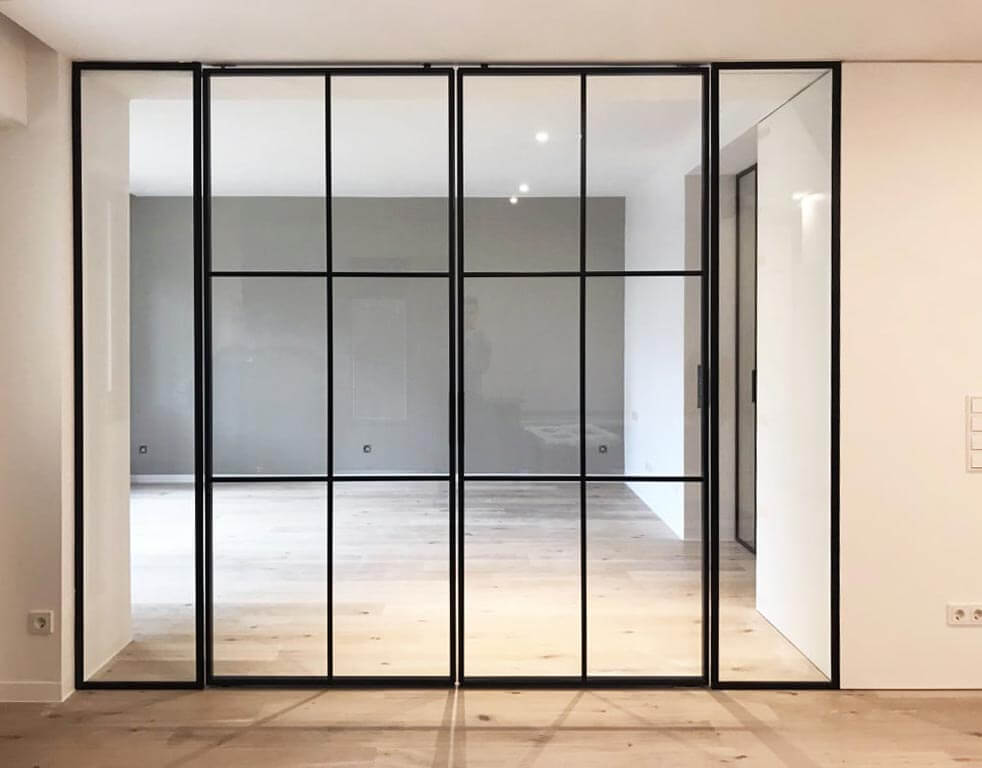
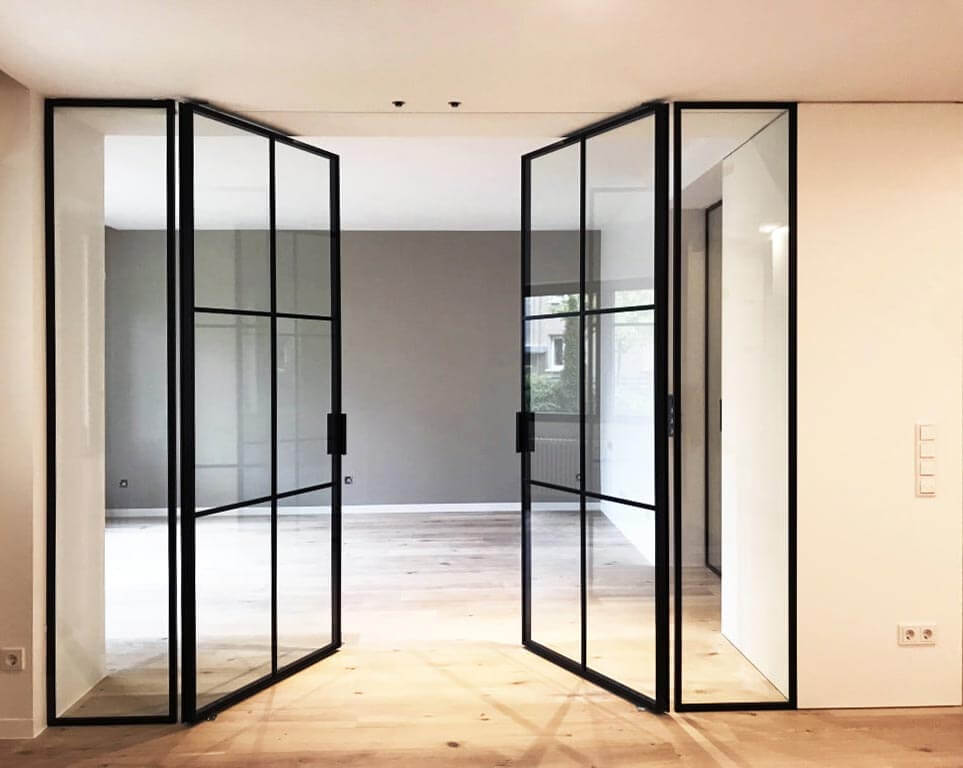
“When we first discussed our plans to have our doors replaced with Mr Simon from BeHome Interiors Luxembourg, our initial aim was simply to swap our old doors for something more modern. We’d never imagined replacing them with transparent doors. But what a brilliant idea! Our flat is much brighter and more original.”
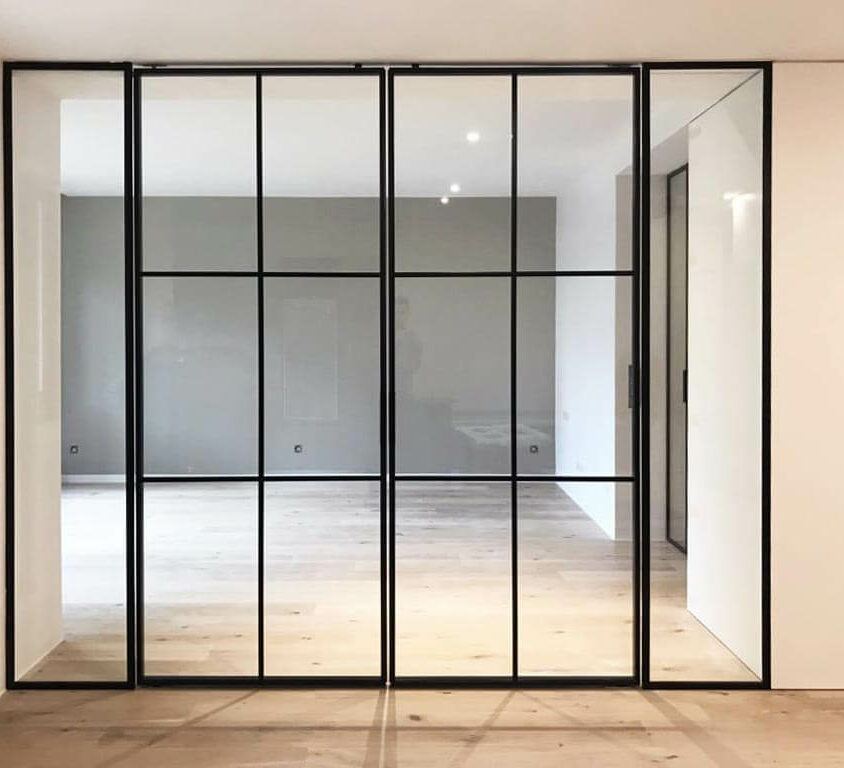
Elegance and transparency in interior design
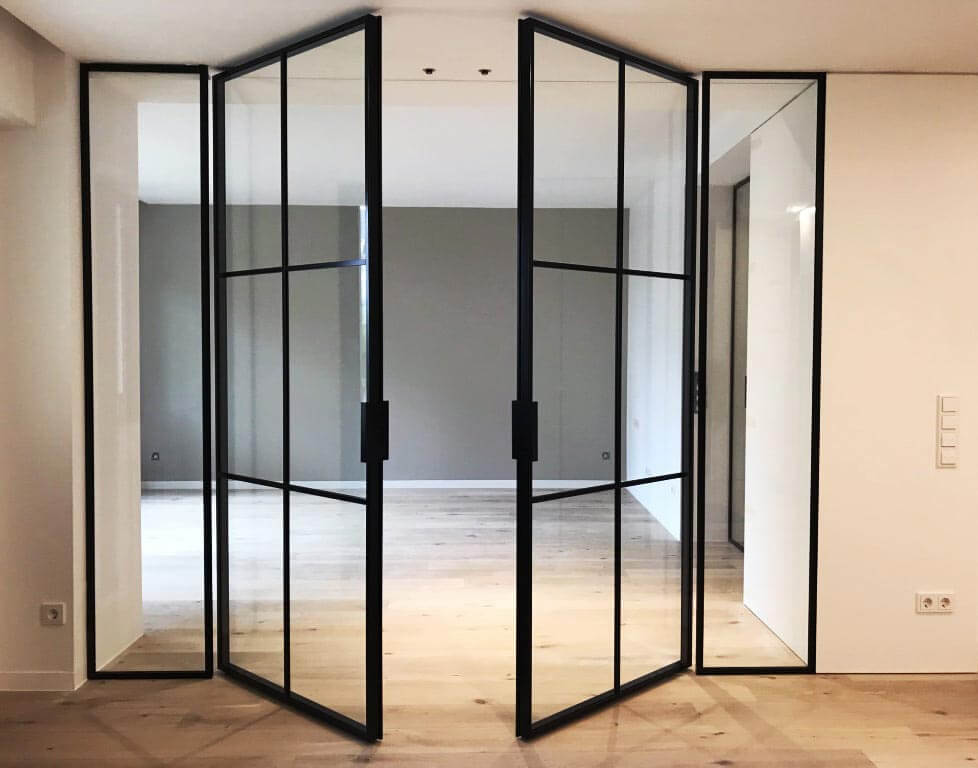
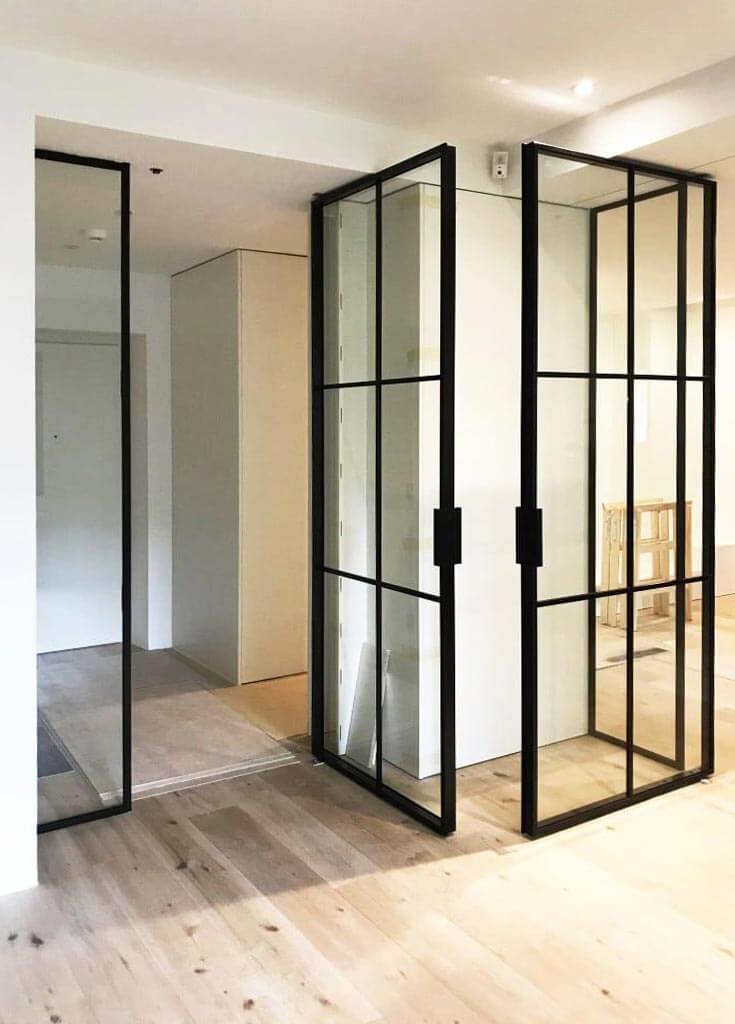
As this large flat was due to be refurbished by our clients, the question of doors arose well in advance of this major transformation. When we met Mr and Mrs G, the idea of glass doors – particularly for the large opening between the living room and the entrance hall – quickly became the obvious choice for us.
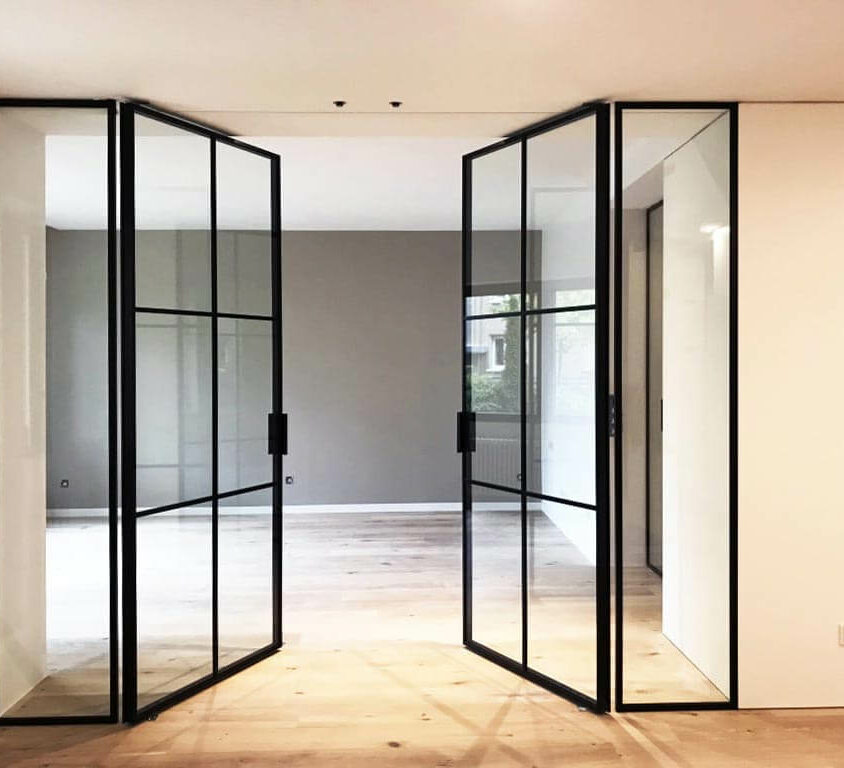
A sense of lightness
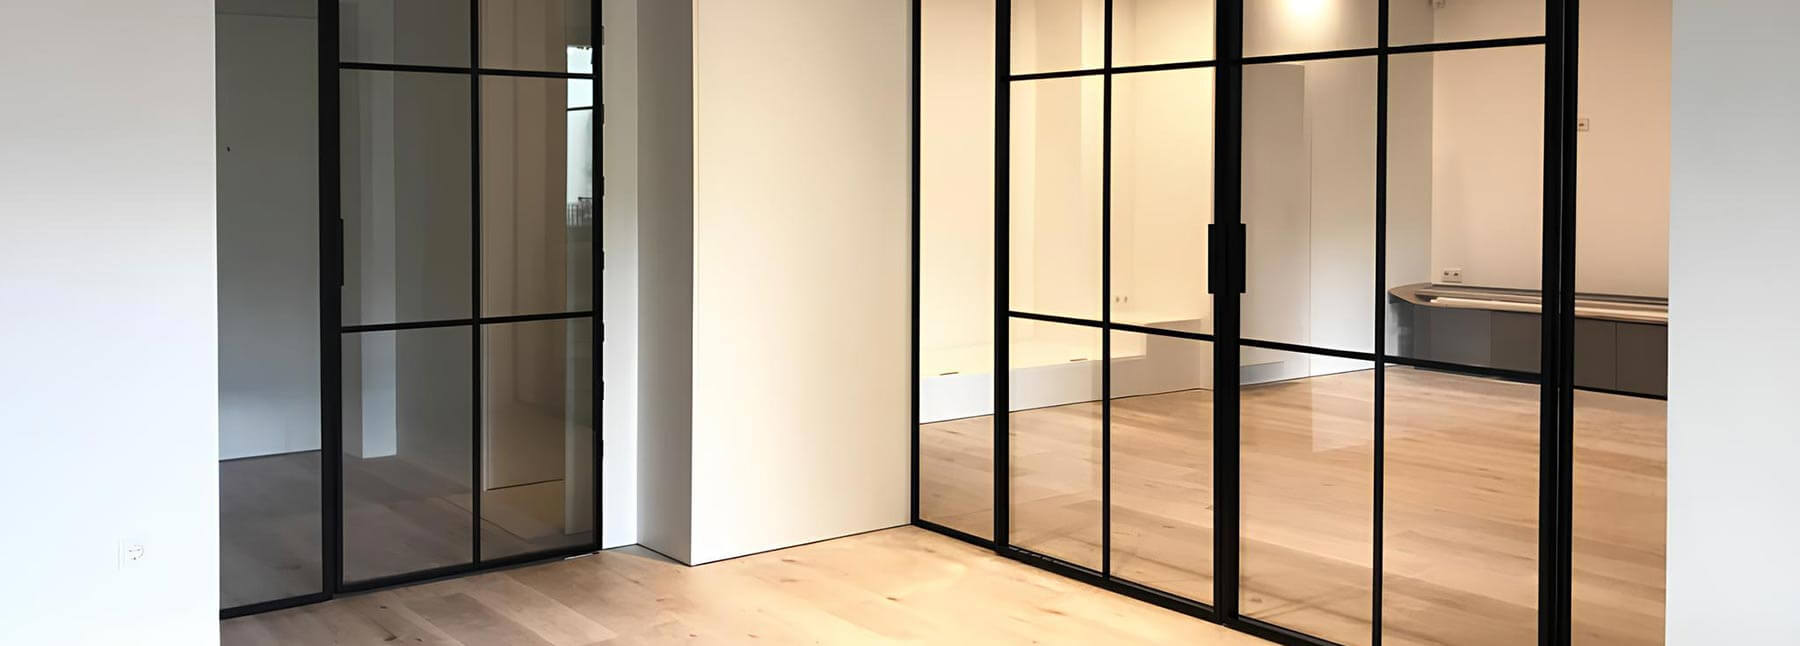
Thanks to this double-glazed, reversible hinged glass door, the natural light streaming in through the living room windows benefits both adjoining rooms. This prevents the passageway—which leads to several bedrooms—from feeling dark. The spaces appear larger, less compartmentalised and more modern too.
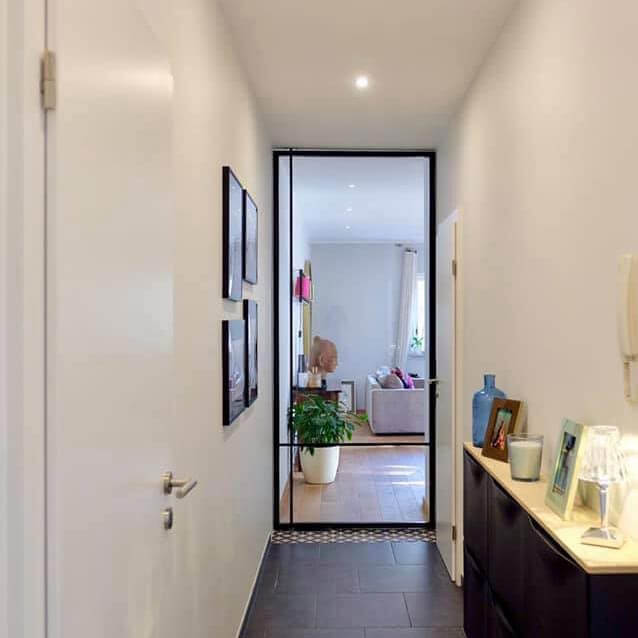
A bay window at the end of the corridor
A glass door at the end of a corridor creates a sense of openness and fluidity within the home. The corridor seems less austere and offers a view of the room you’re heading towards. The furniture and wall décor are suddenly brought to life by the natural light, which is much more abundant.
Would your flat also benefit from glass doors?
If your flat in Luxembourg is on the small side, glass doors can really make it feel ‘bigger’. If your home is quite spacious, certain rooms or passageways, such as a corridor, often lack light and warmth. Here too, floor-to-ceiling windows will brighten up every nook and cranny and give your home a whole new lease of life.
BeHome Interiors operates in Belair and throughout the Luxembourg area; please do not hesitate to get in touch with us – we offer complete transparency.
Other projects that
might interest you

Corporate office fit-outs in Luxembourg