Expertises
Matériaux
- Glass
- High-density fibreboard
- High-density melamine-faced boards
- Steel
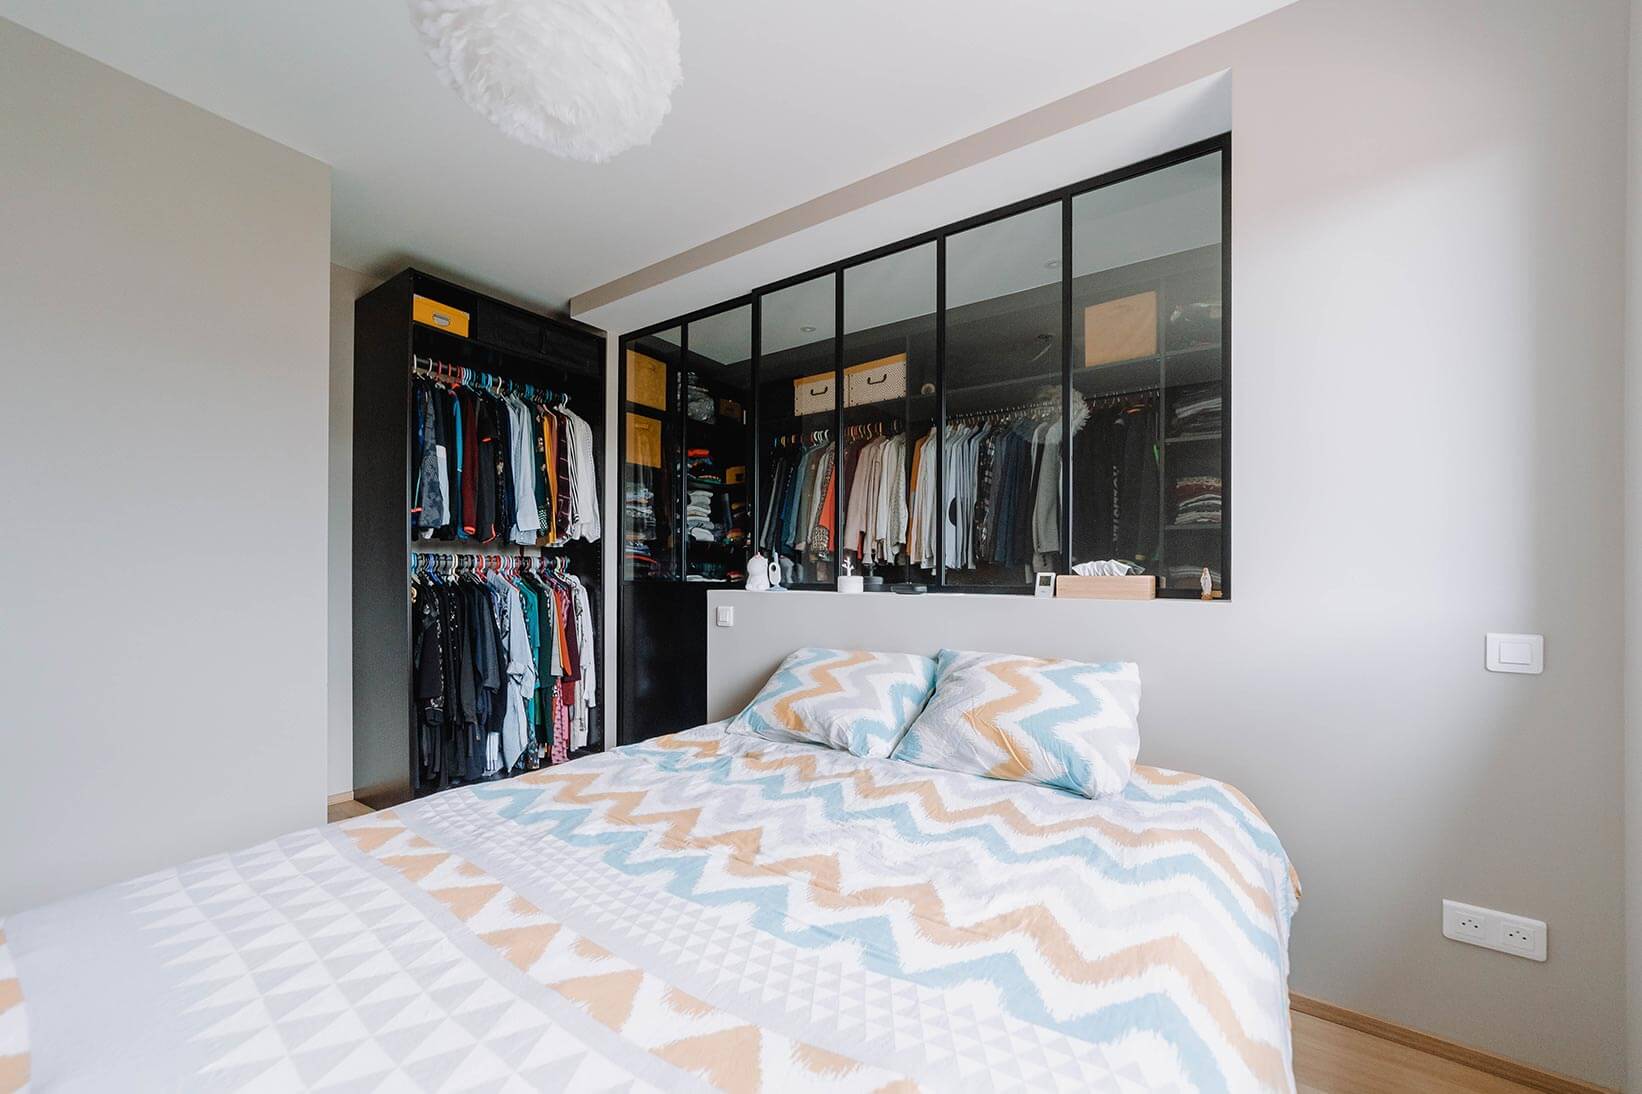
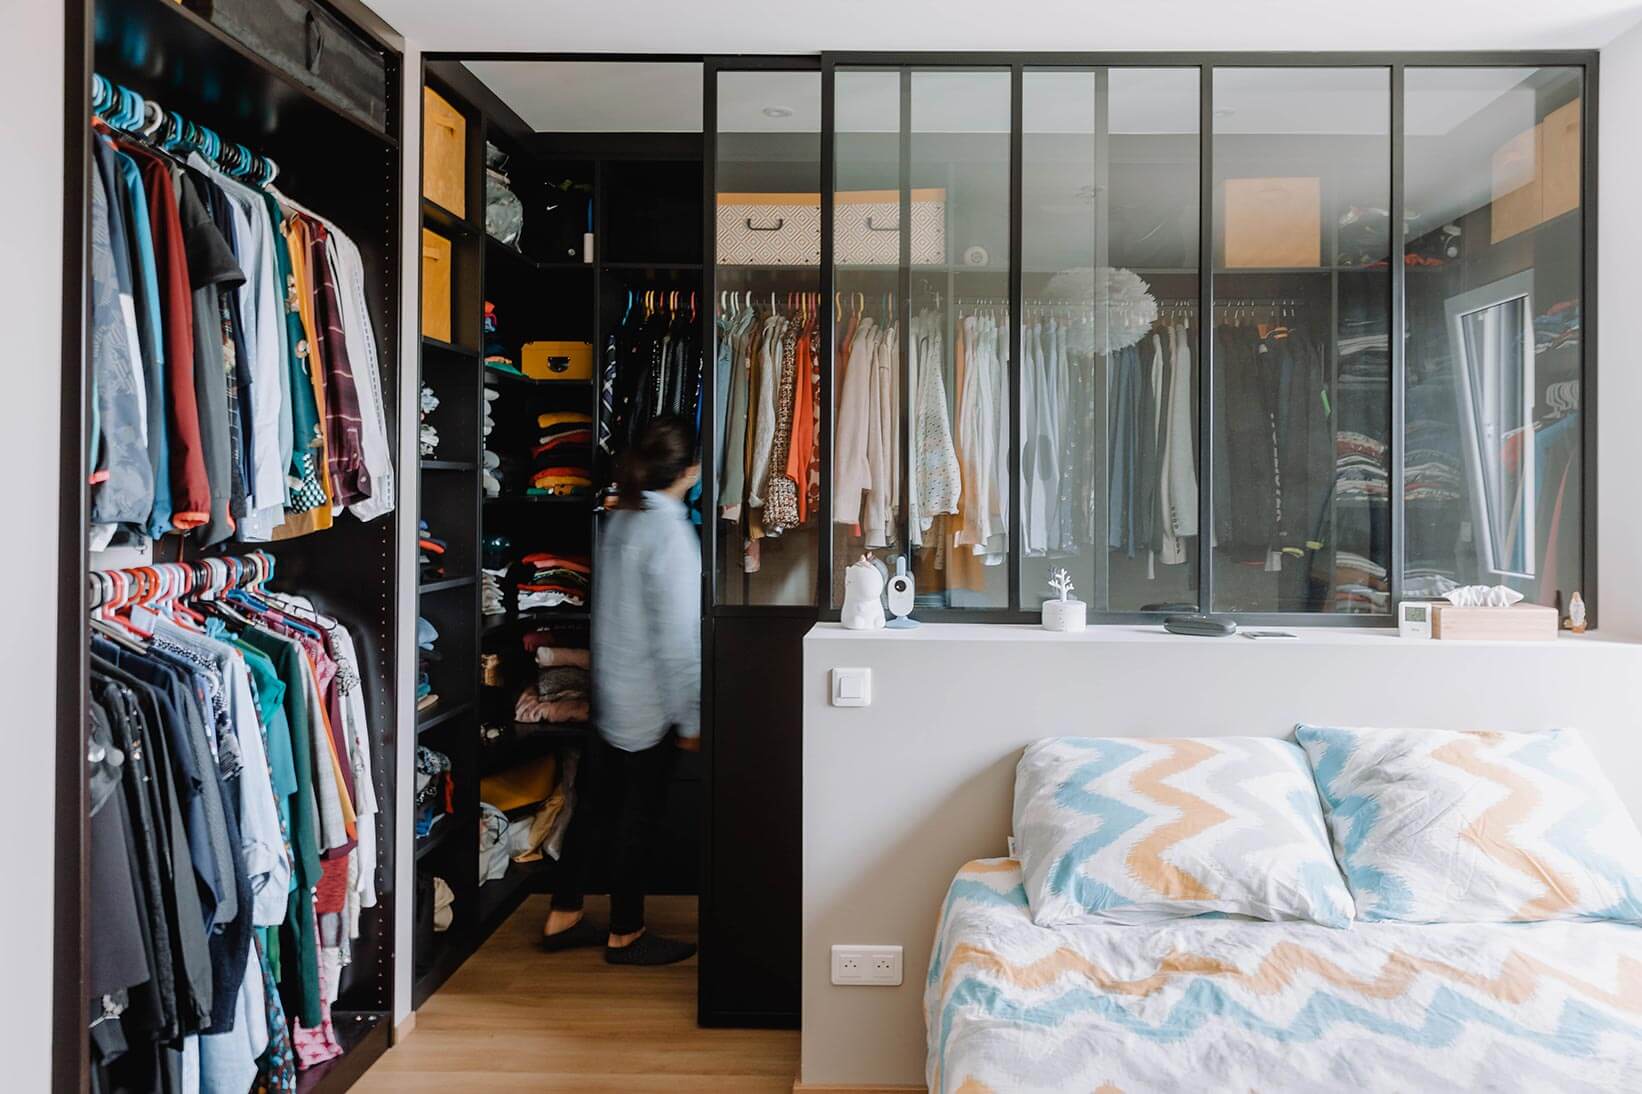
This bedroom design with a walk-in wardrobe in Geneva was conceived and carried out by BeHome Interiors as part of the overall interior renovation of a house. As this master bedroom is relatively large, it was possible to divide it into two sections. The idea of a half-partition, enhanced by an industrial-style glass panel, allows natural light to flood into the entire area dedicated to the wardrobe.
Our client was won over by our proposal, which lends this bedroom real character and undeniable style.
First glimpses of the bedroom and walk-in wardrobe design near Geneva
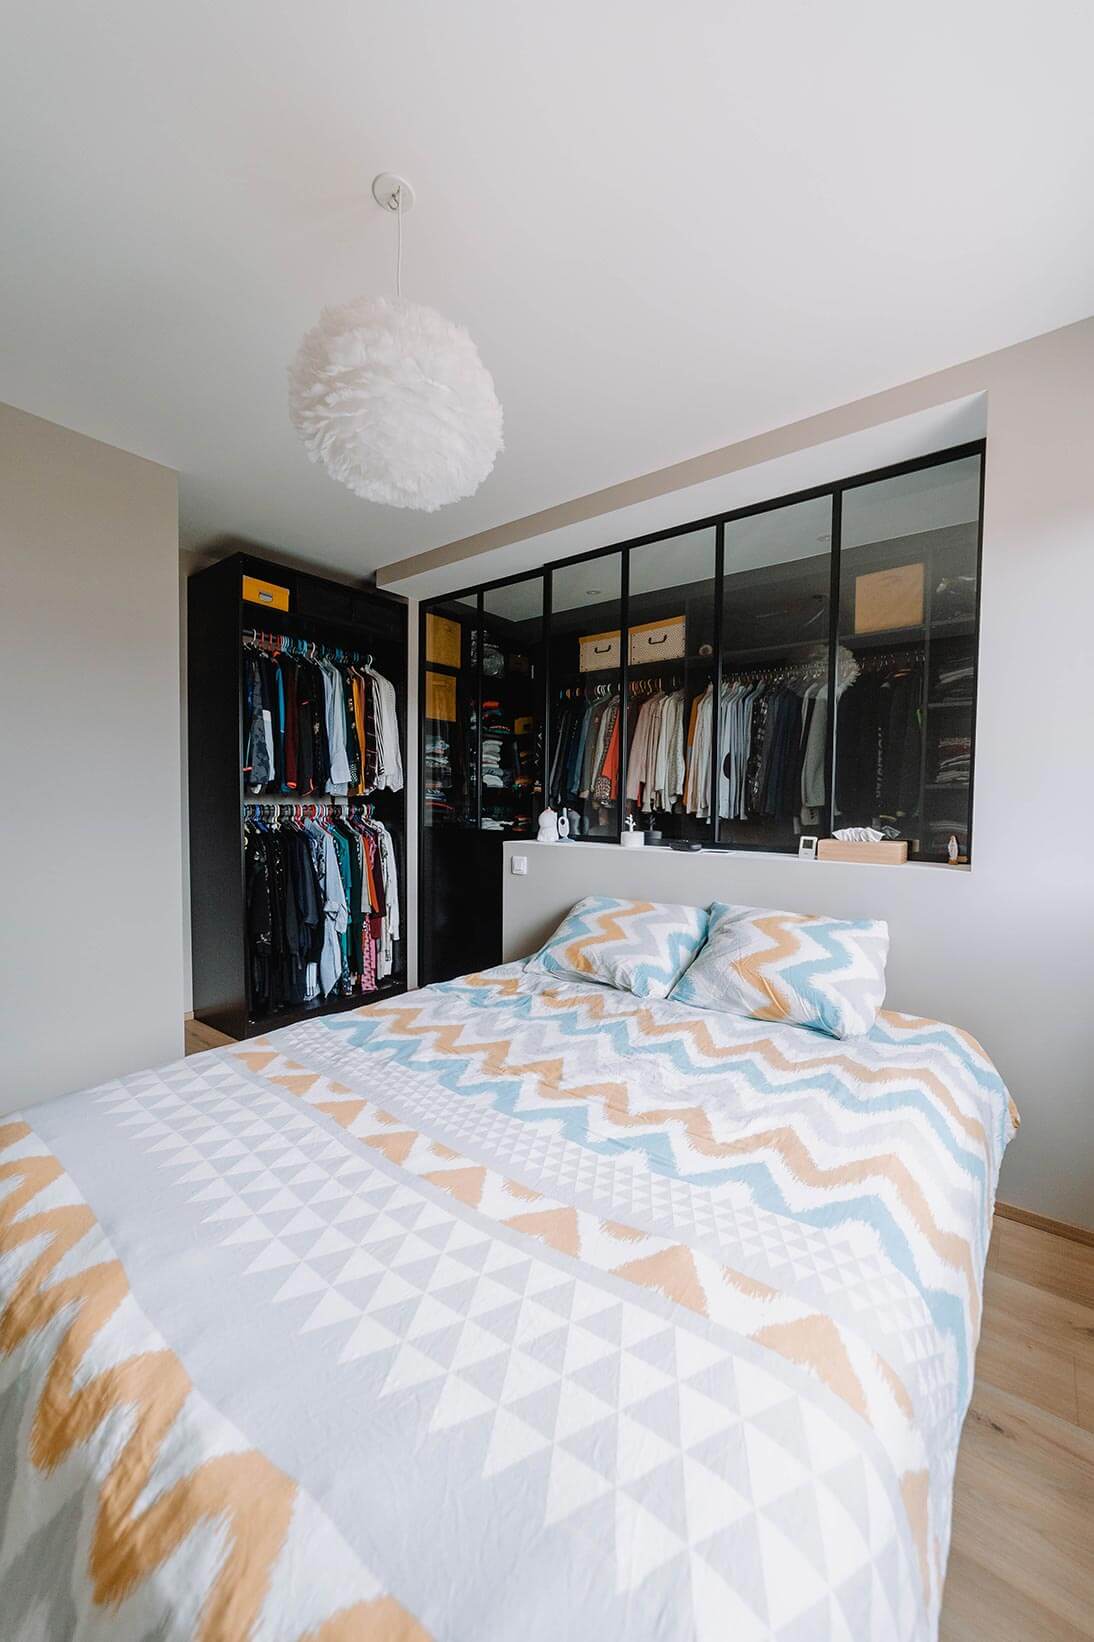
“‘For our bedroom, we were really taken with the idea of dividing up the large room rather than creating a traditional walk-in wardrobe. It gives the room a rather incredible and unexpected look.’”
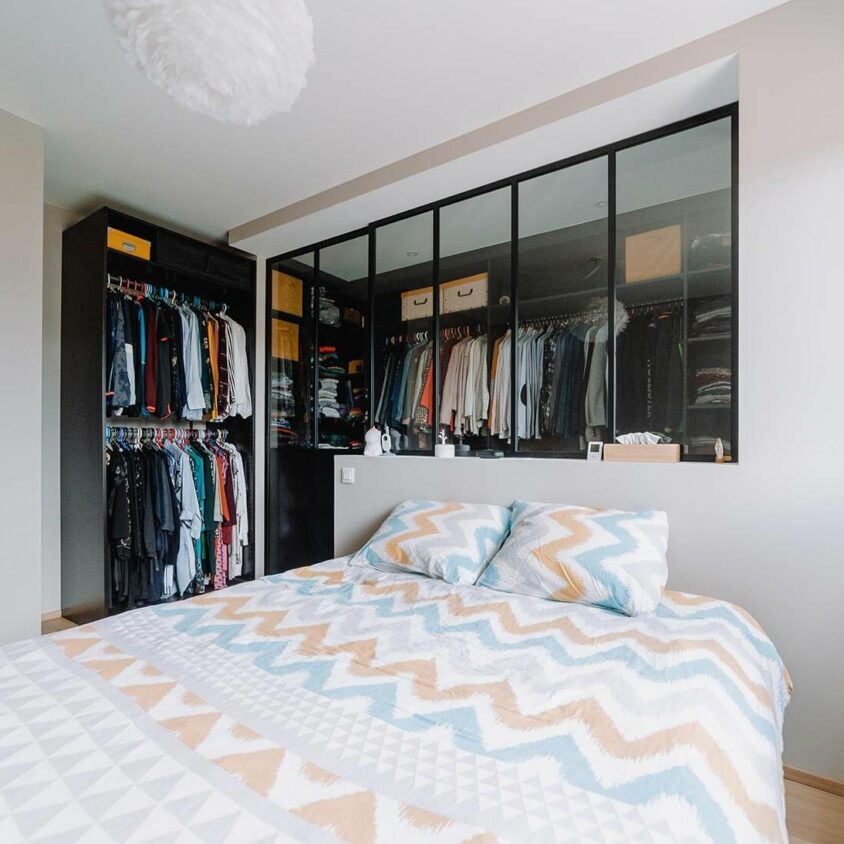
Two-part wardrobe
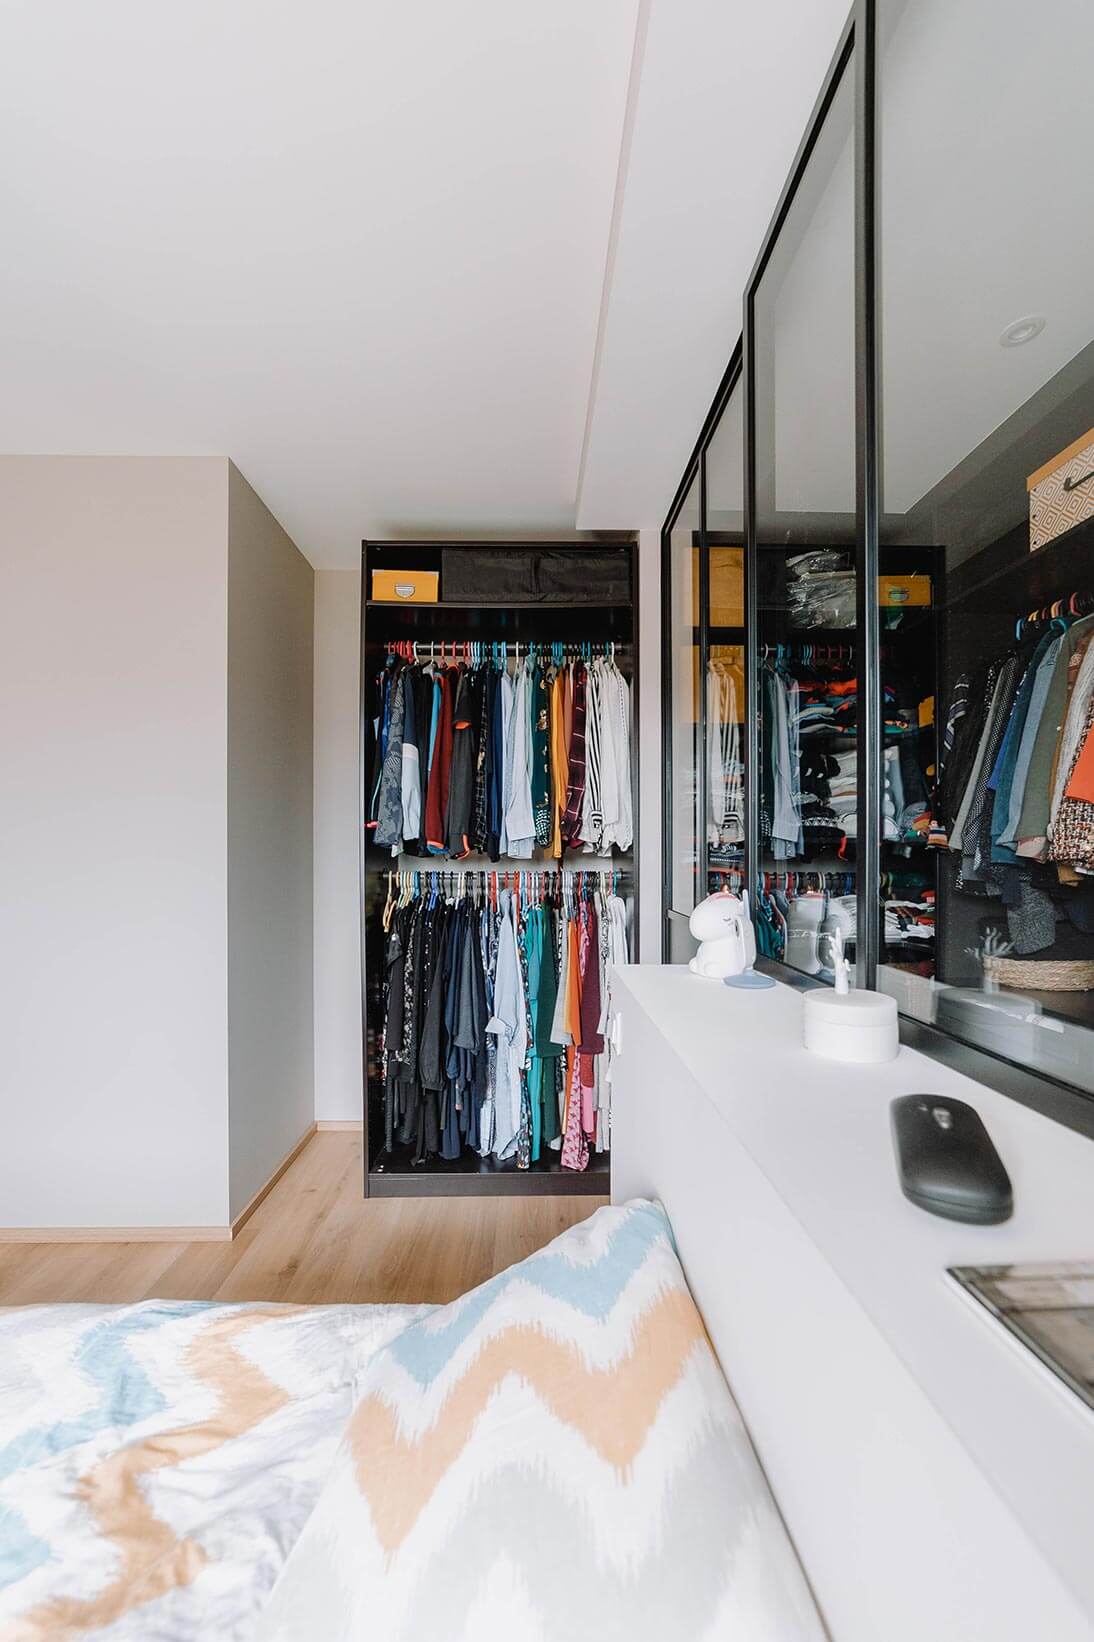
In the bedroom, just a stone’s throw from the bed, the first unit is designed for hanging seasonal clothes – those you need quickly and can spot at a glance. Behind the bed, the dedicated walk-in wardrobe holds the entire collection, for all seasons.
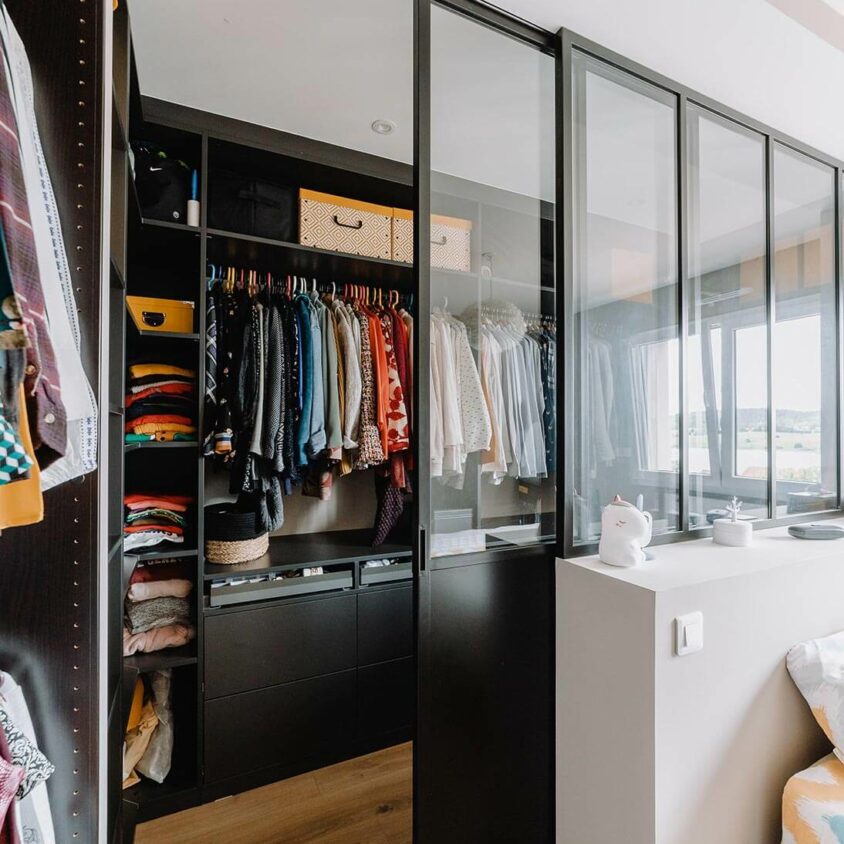
An entrance with a behind-the-scenes feel
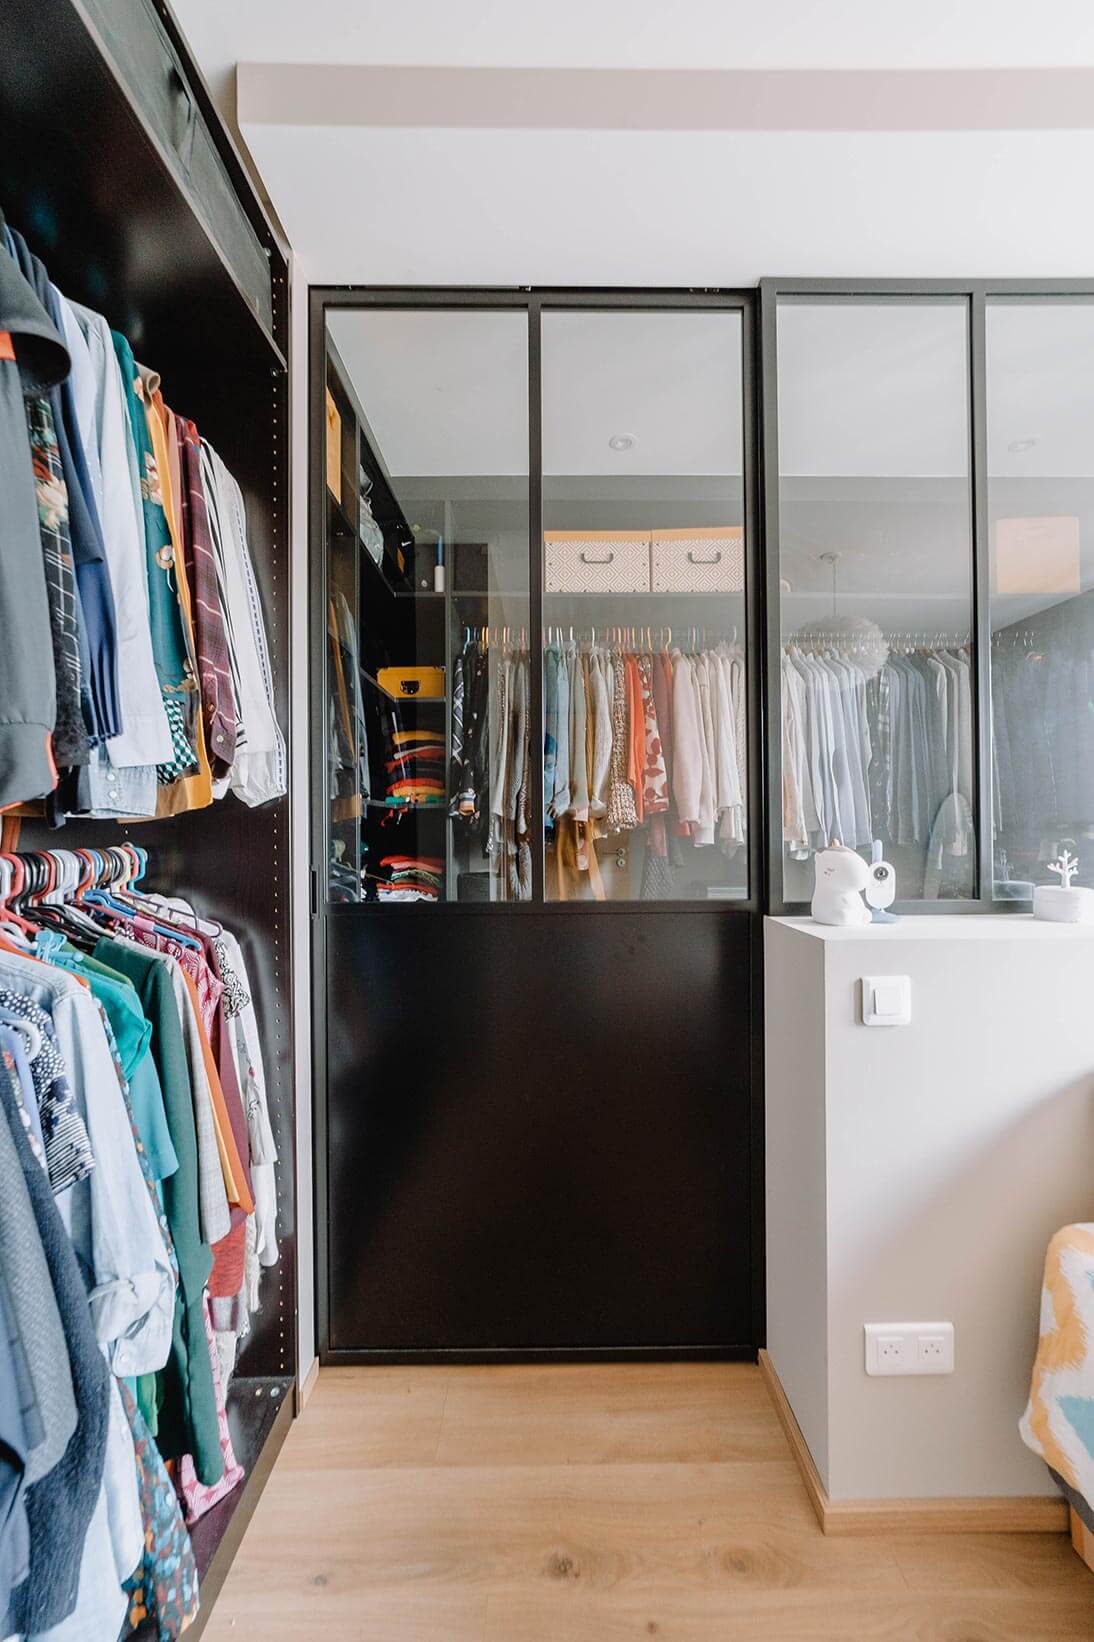
The sliding door of this distinctly industrial-style partition transports us to another world. During the day, natural light floods the entire room. Come evening, optimised lighting takes over to illuminate the walk-in wardrobe.
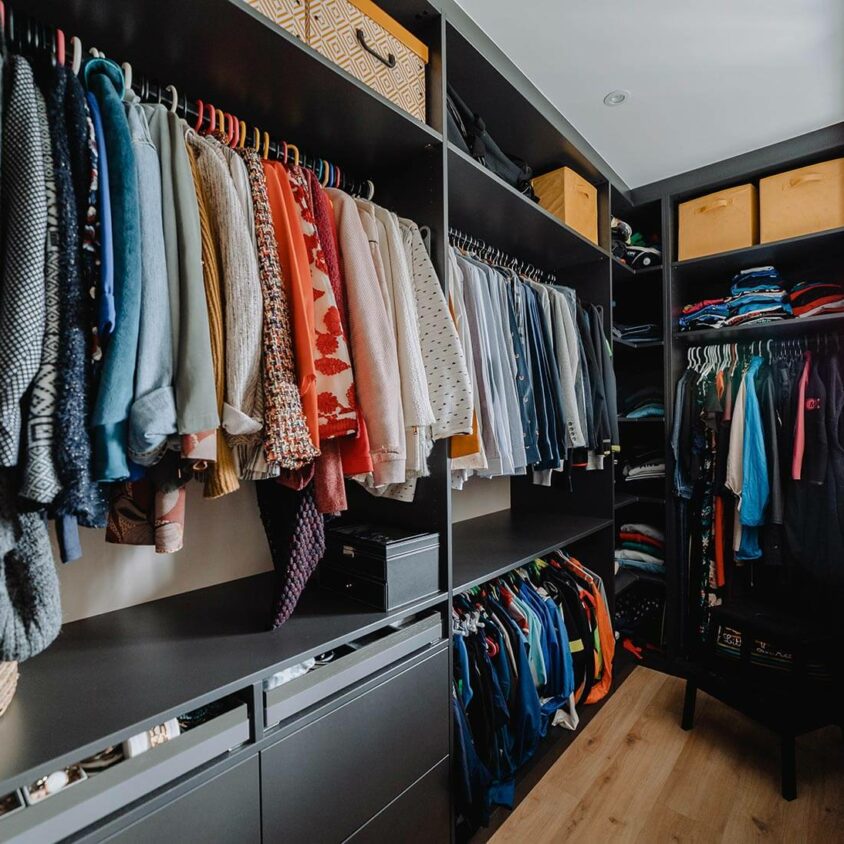
Optimum storage space in Geneva
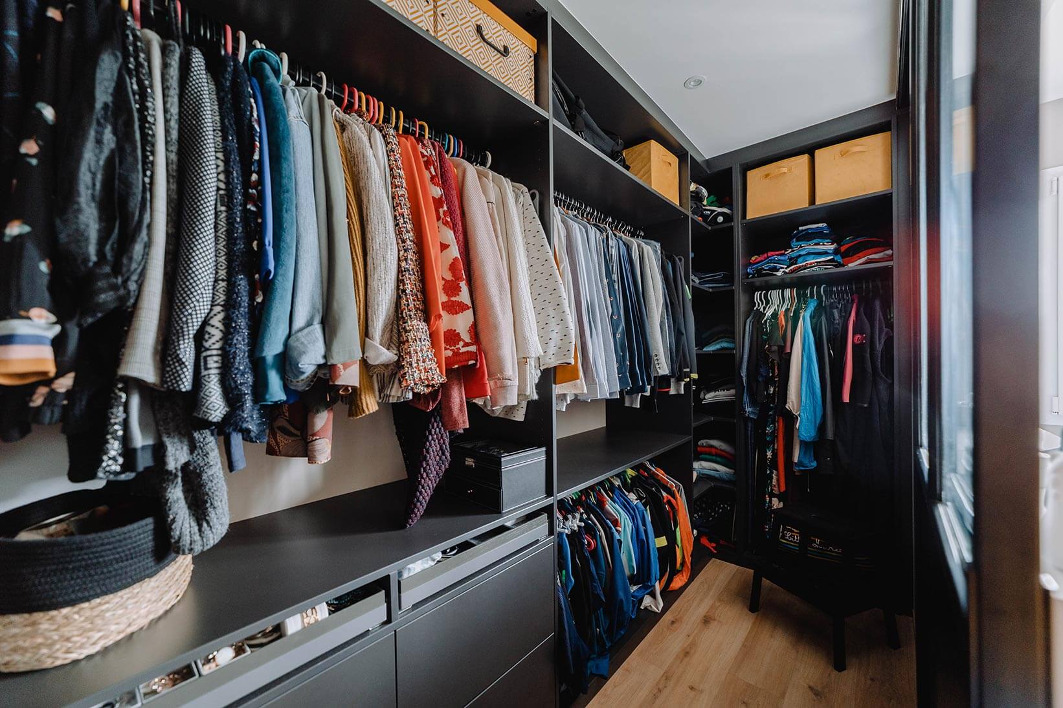
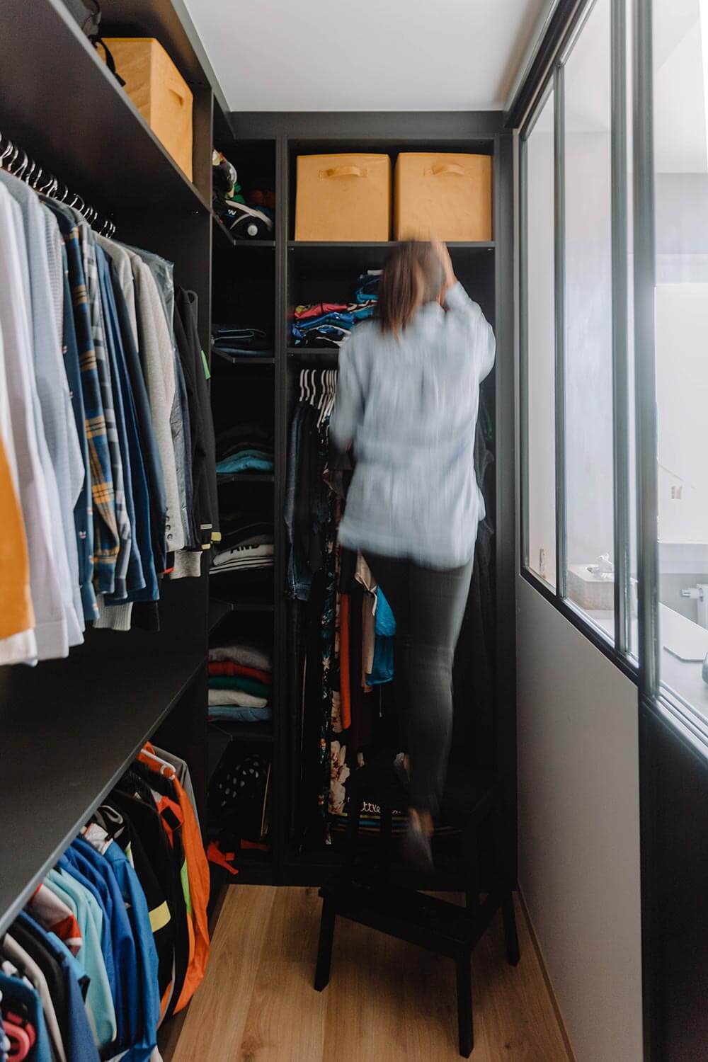
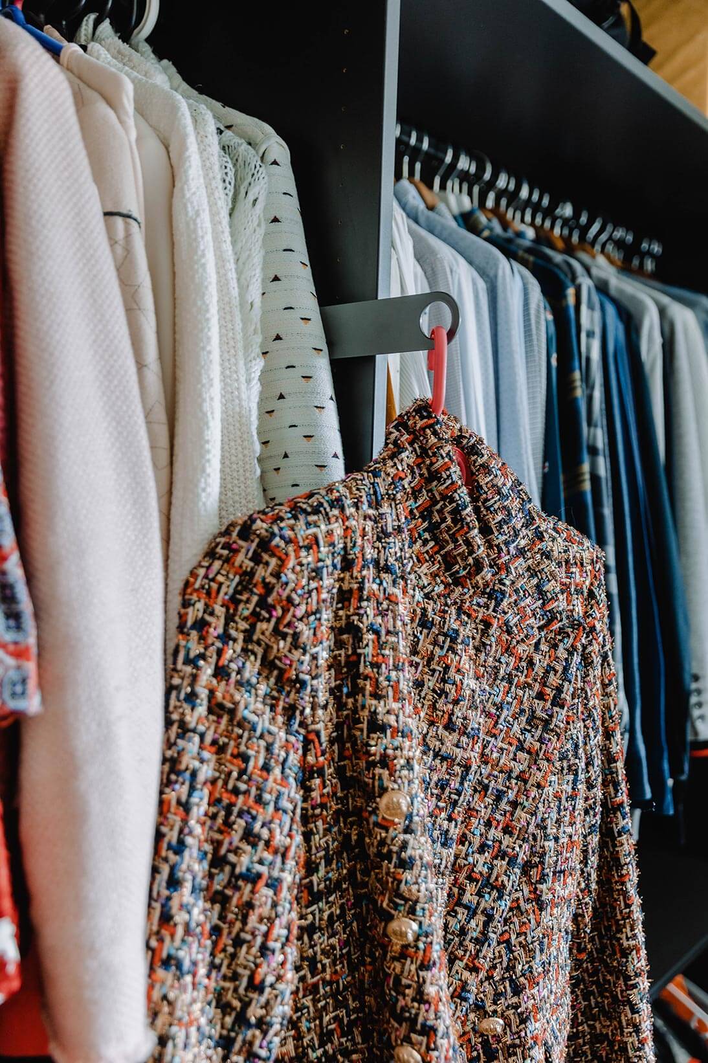
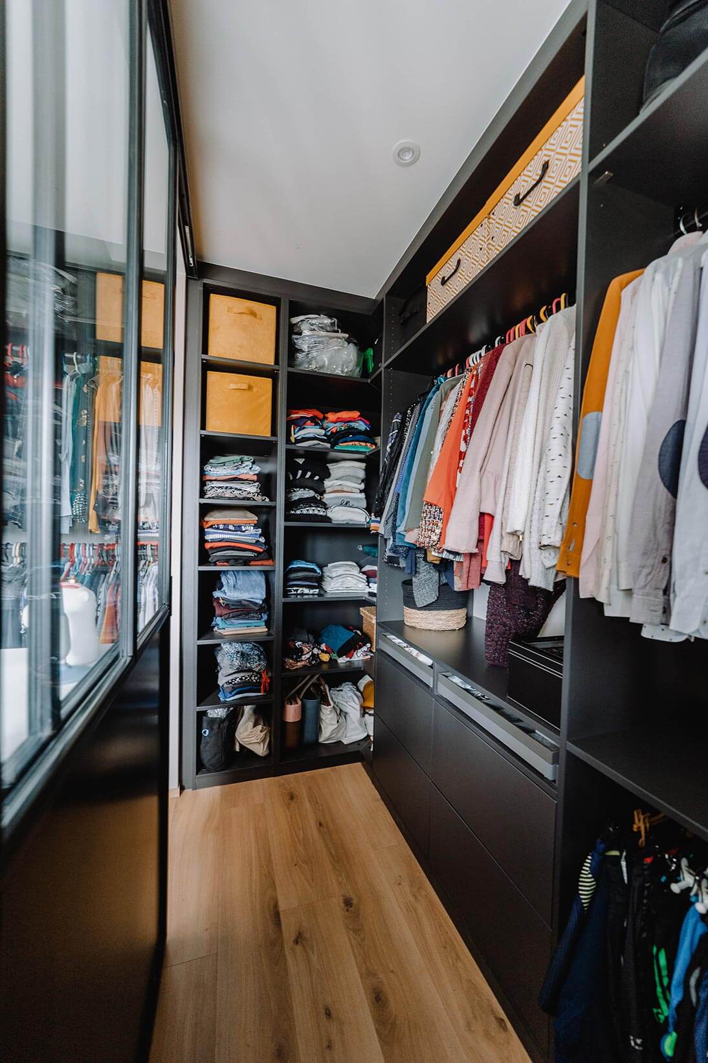
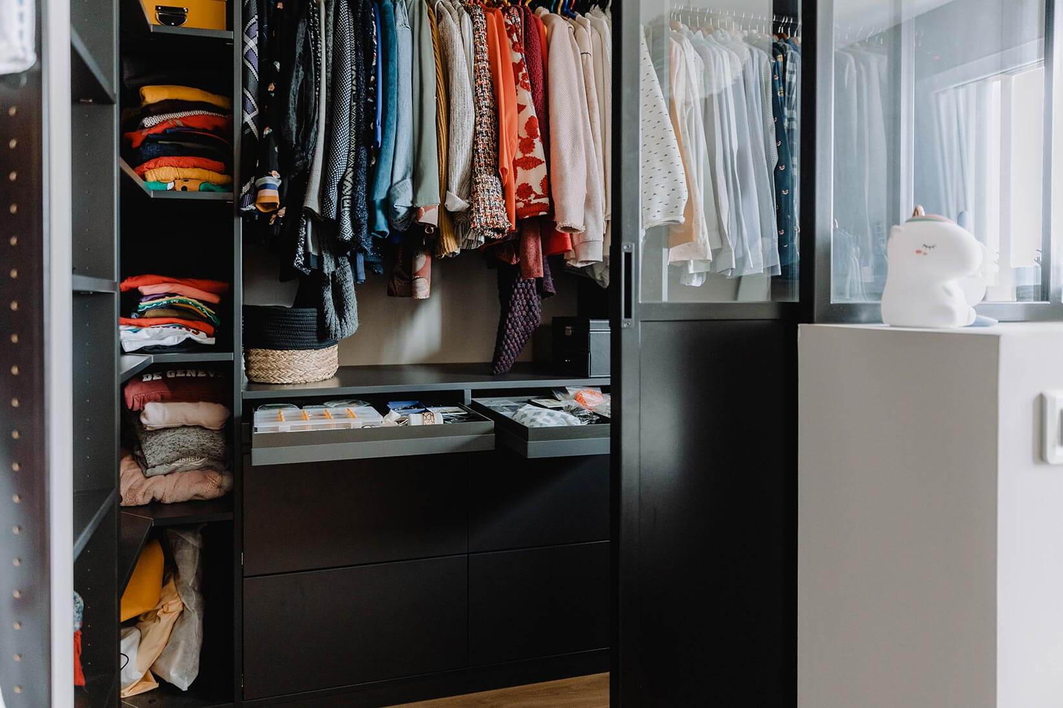
Stretching from floor to ceiling, the bespoke walk-in wardrobe makes the most of the wall space. The depth of the units allows you to hang a large number of shirts and jackets, as well as store bags, boxes and more… The matt black walk-in wardrobe showcases the many colours of the clothes. Niches and drawers each offer their own range of storage options.
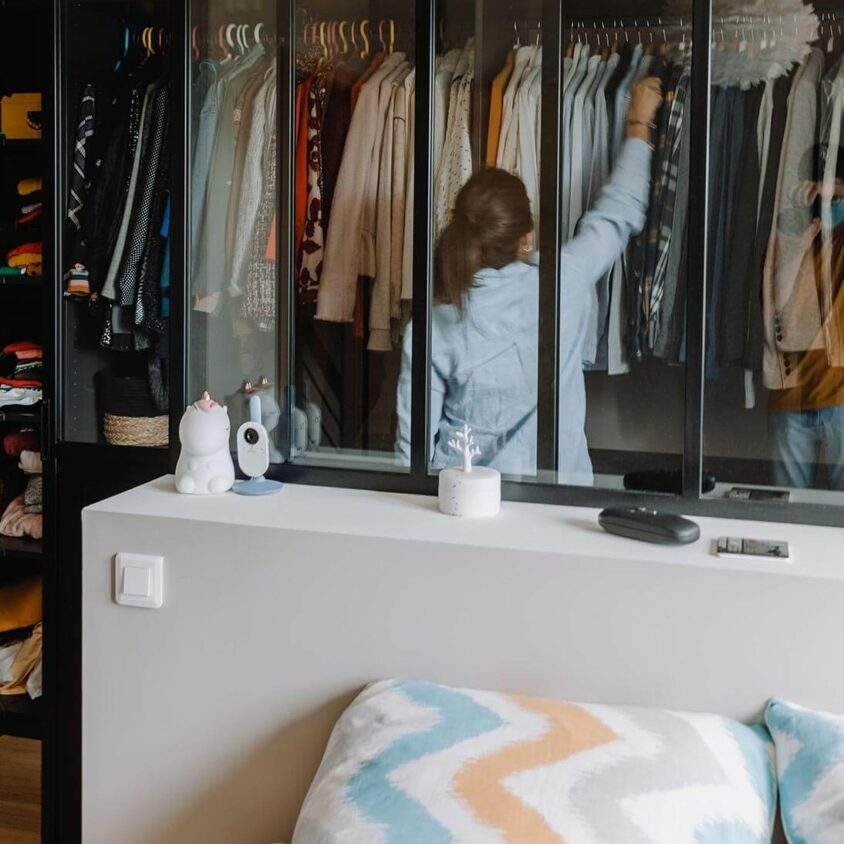
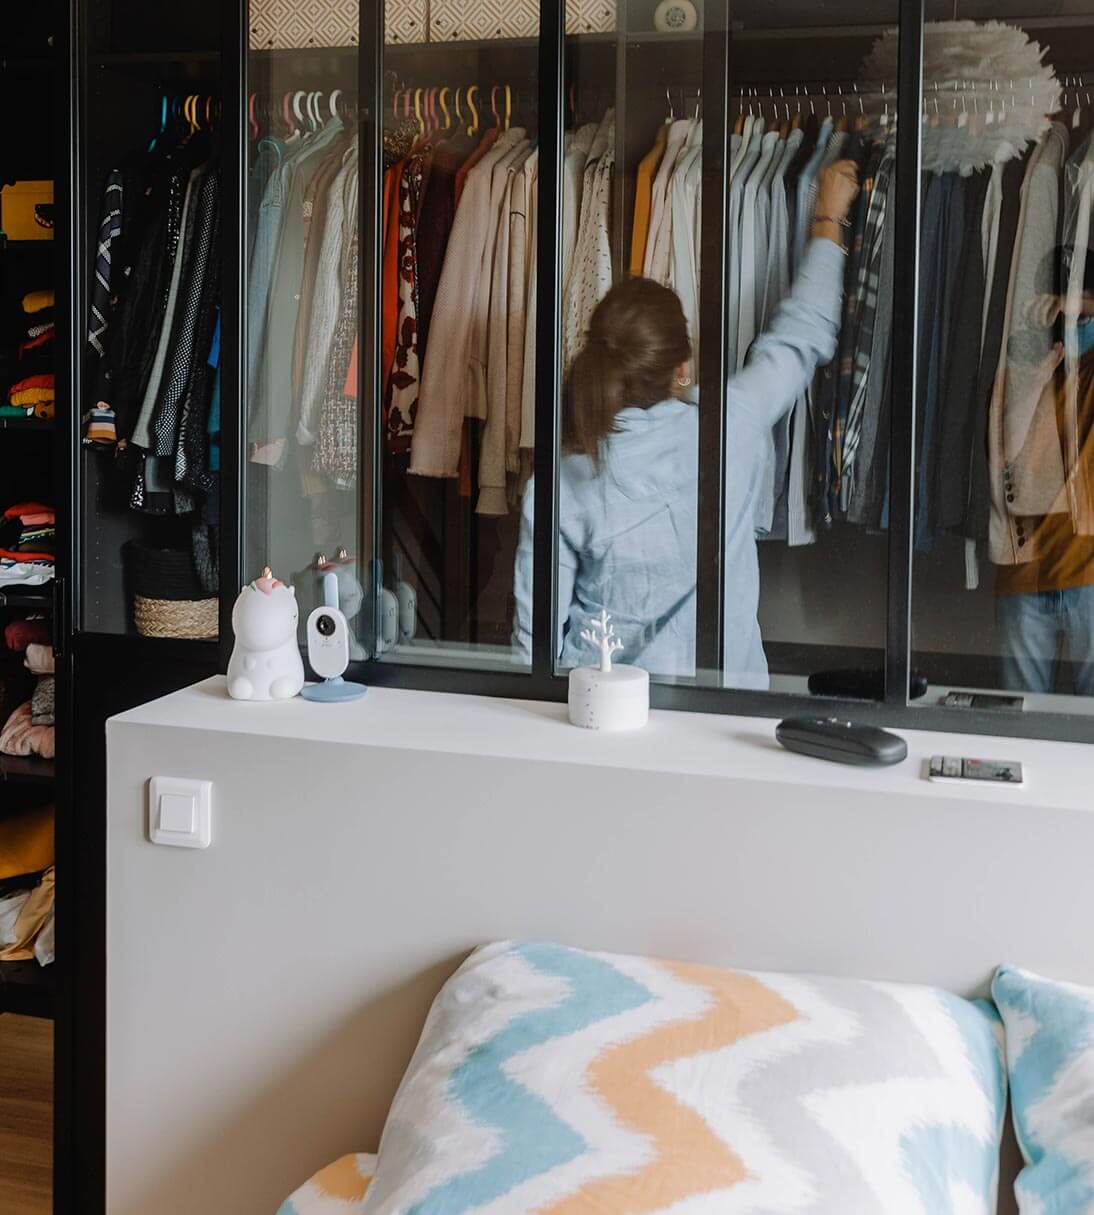
Partition and headboard
The decision to divide the bedroom into two sections led to the creation of a half-partition incorporating the glass roof. It also serves as a headboard, which is very handy for keeping everything you need to settle down for the night within easy reach: a book, music, the remote control…
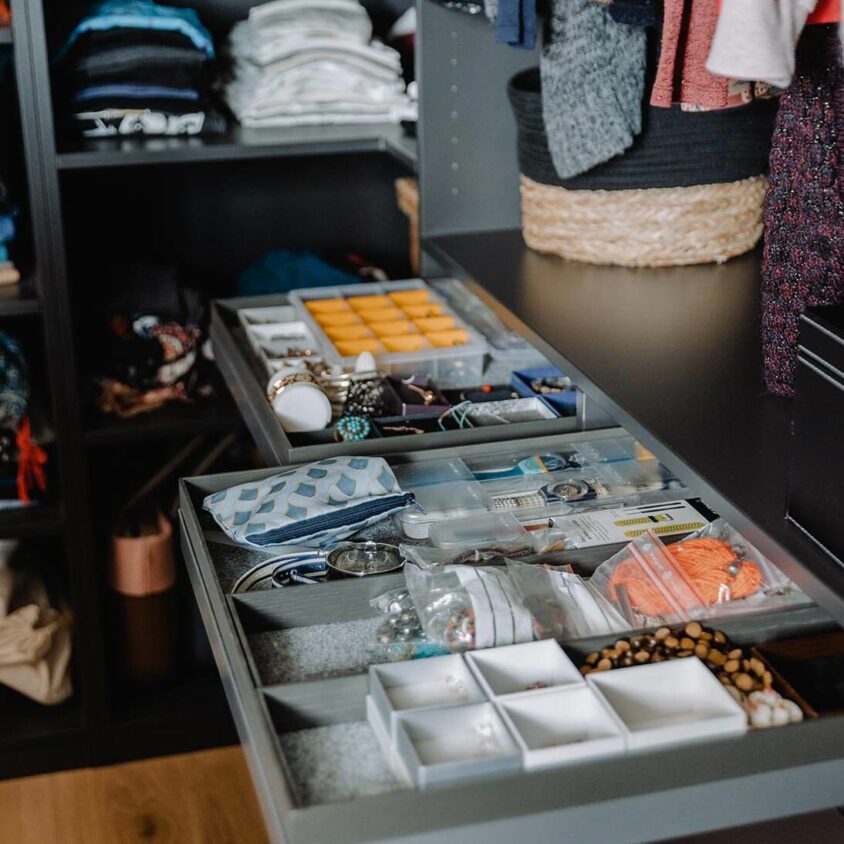
Compartments and drawers
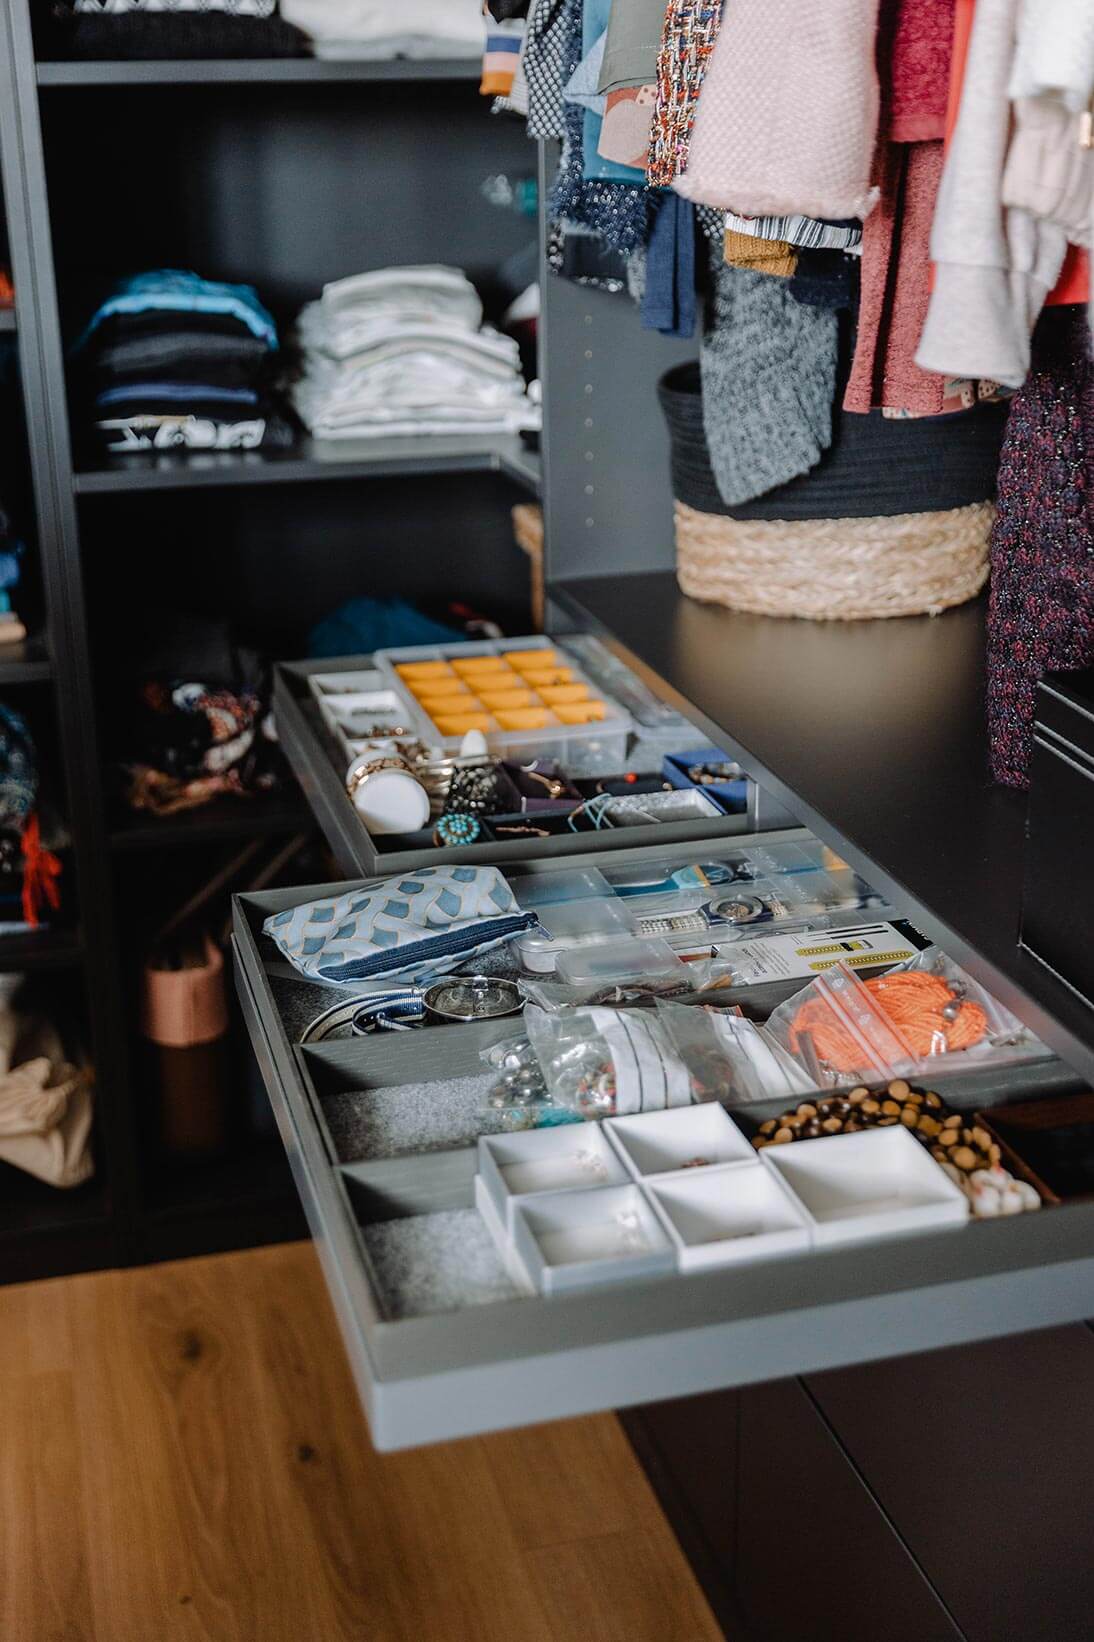
The variety of compartment sizes is made possible by the bespoke design of the entire walk-in wardrobe. Depending on the customer’s needs, we design their wardrobe from scratch, making the most of every square centimetre. This provides enormous space-saving benefits and offers endless layout possibilities.
A detailed look at the layout of the bedroom with a walk-in wardrobe in Geneva
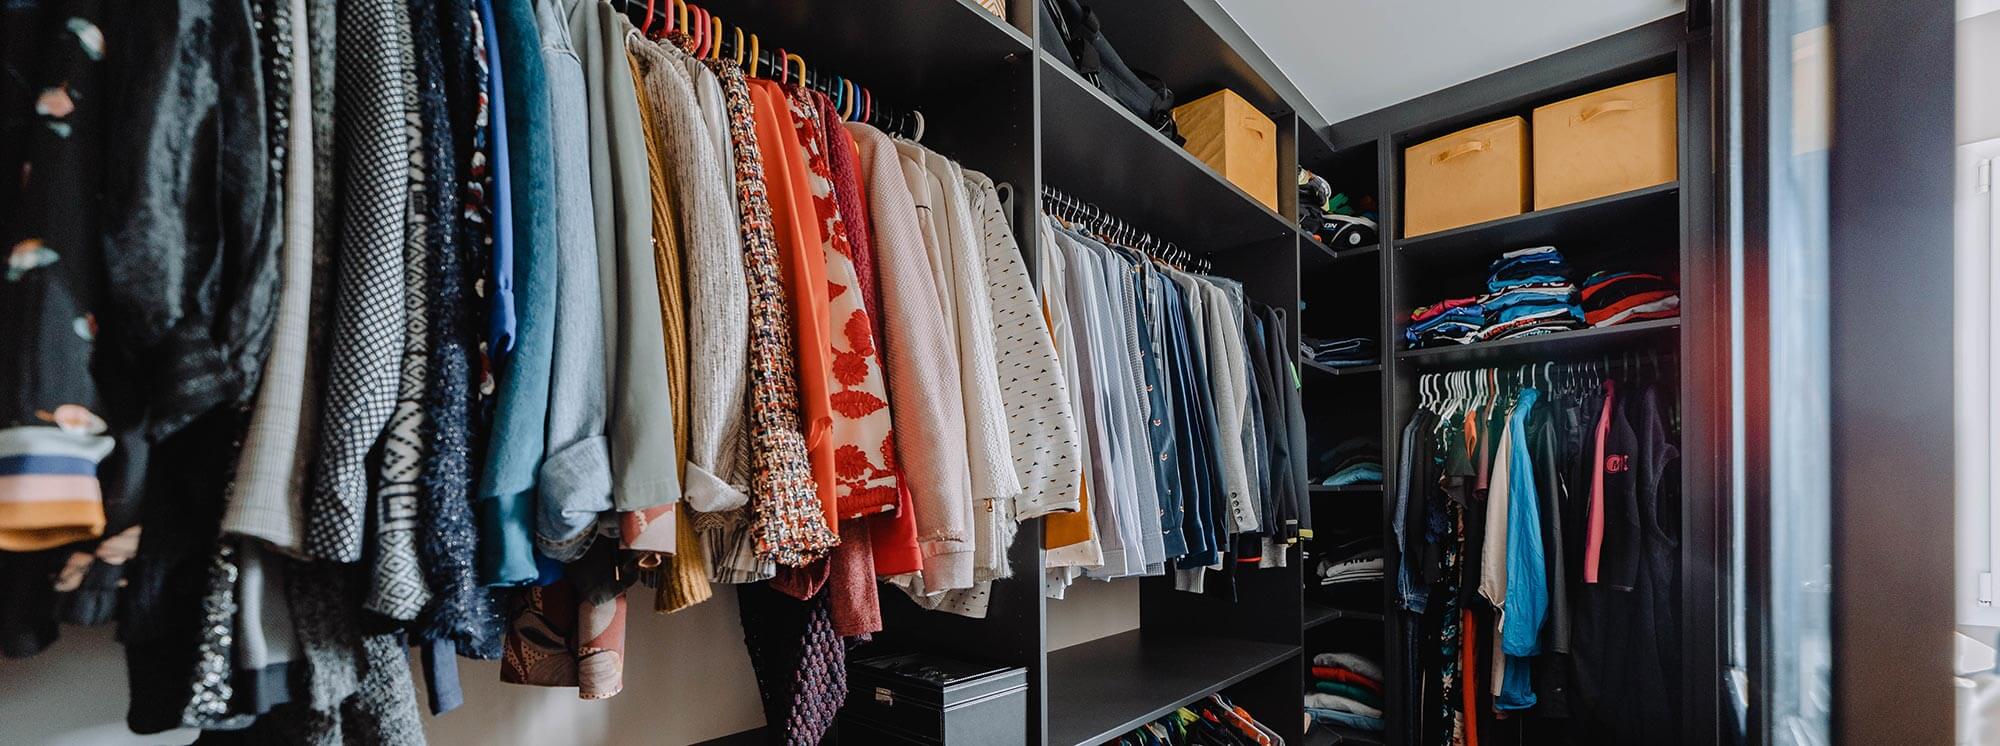
Do you dream of a bedroom with a walk-in wardrobe that’s unlike any other?
If you, too, think this bedroom with a walk-in wardrobe has real style, bear in mind that yours could also be transformed into a truly original project. BeHome Interiors can turn your bedroom into a completely different room – all you need to do is let us know what you’re looking for. Get in touch for an initial chat – we’re confident we’ll be able to surprise you.
Other projects that
might interest you

Corporate office fit-outs in Luxembourg