Expertises
This bedroom design in Lenningen was conceived and carried out by BeHome Interiors Luxembourg as part of the comprehensive interior renovation of a flat. Here, a minimalist style prevails, creating an atmosphere of serenity: a beautiful bed, a superbly panelled wall, a partition screen and a walk-in wardrobe in the adjoining corridor. Discover this interior design project, first conceptualised in 3D, followed by photos of the finished result…
A 3D rendering of a bedroom design in Lenningen
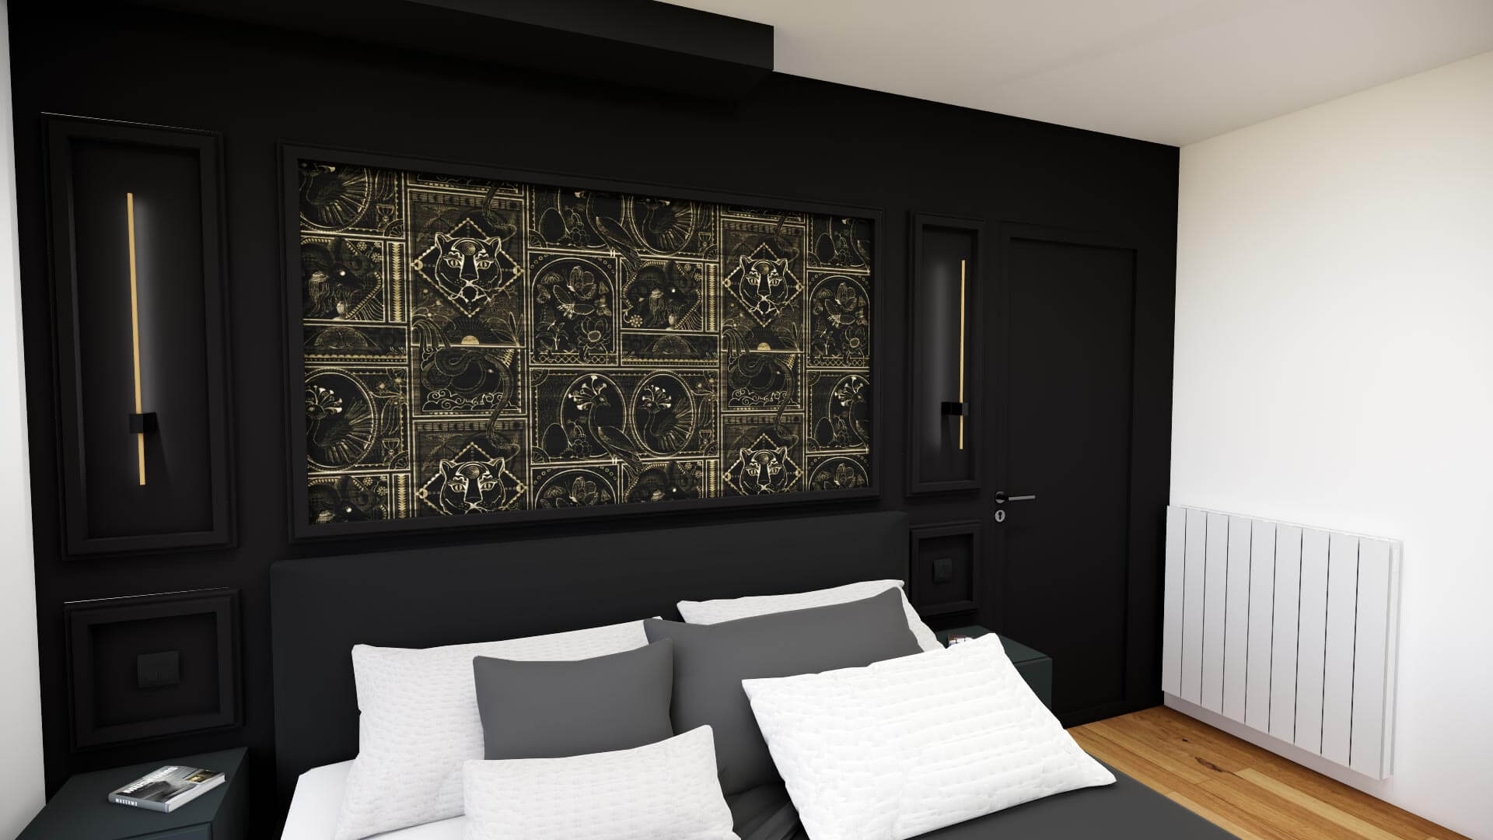
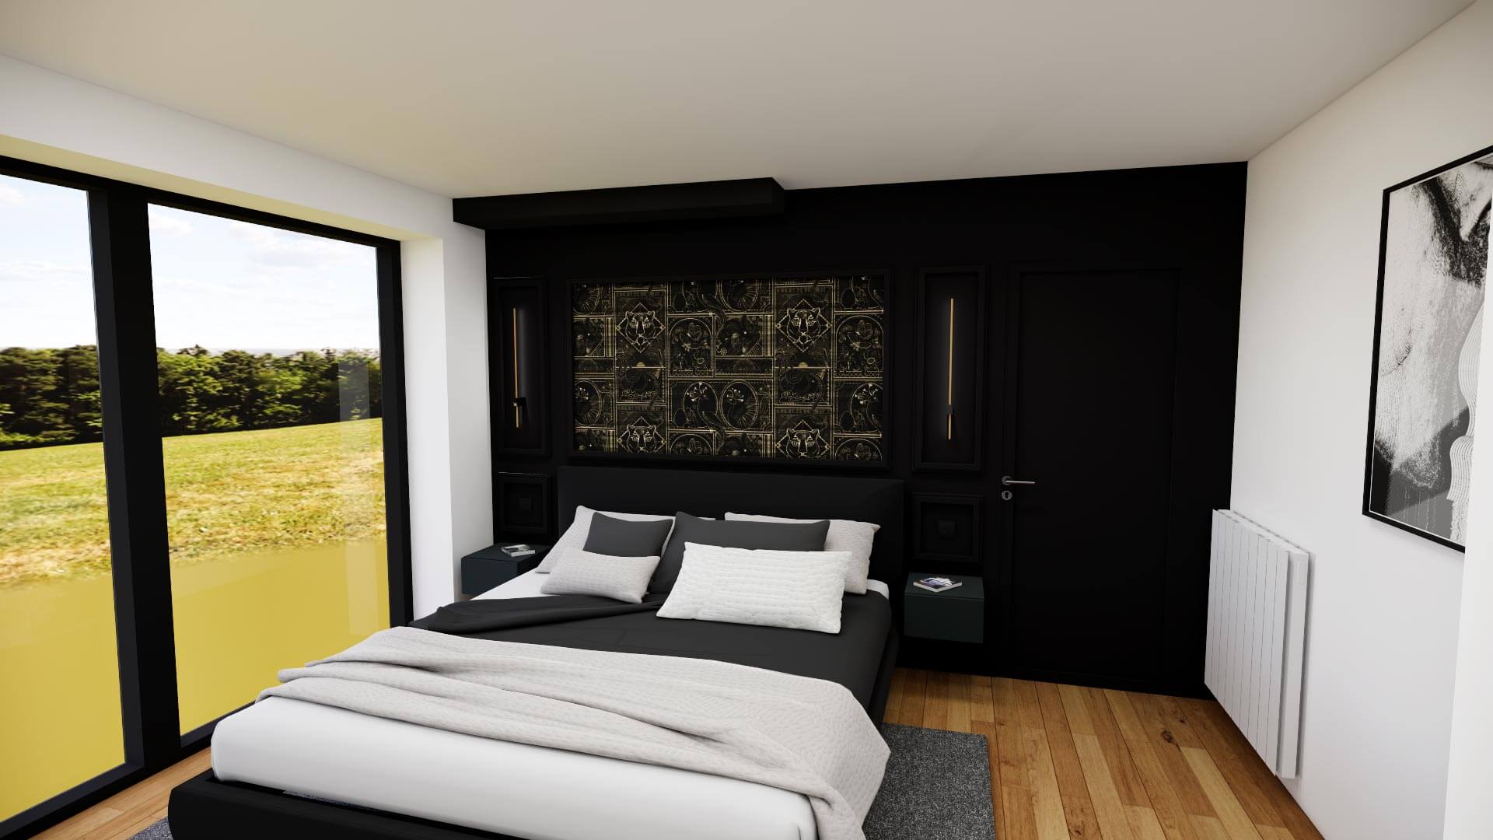


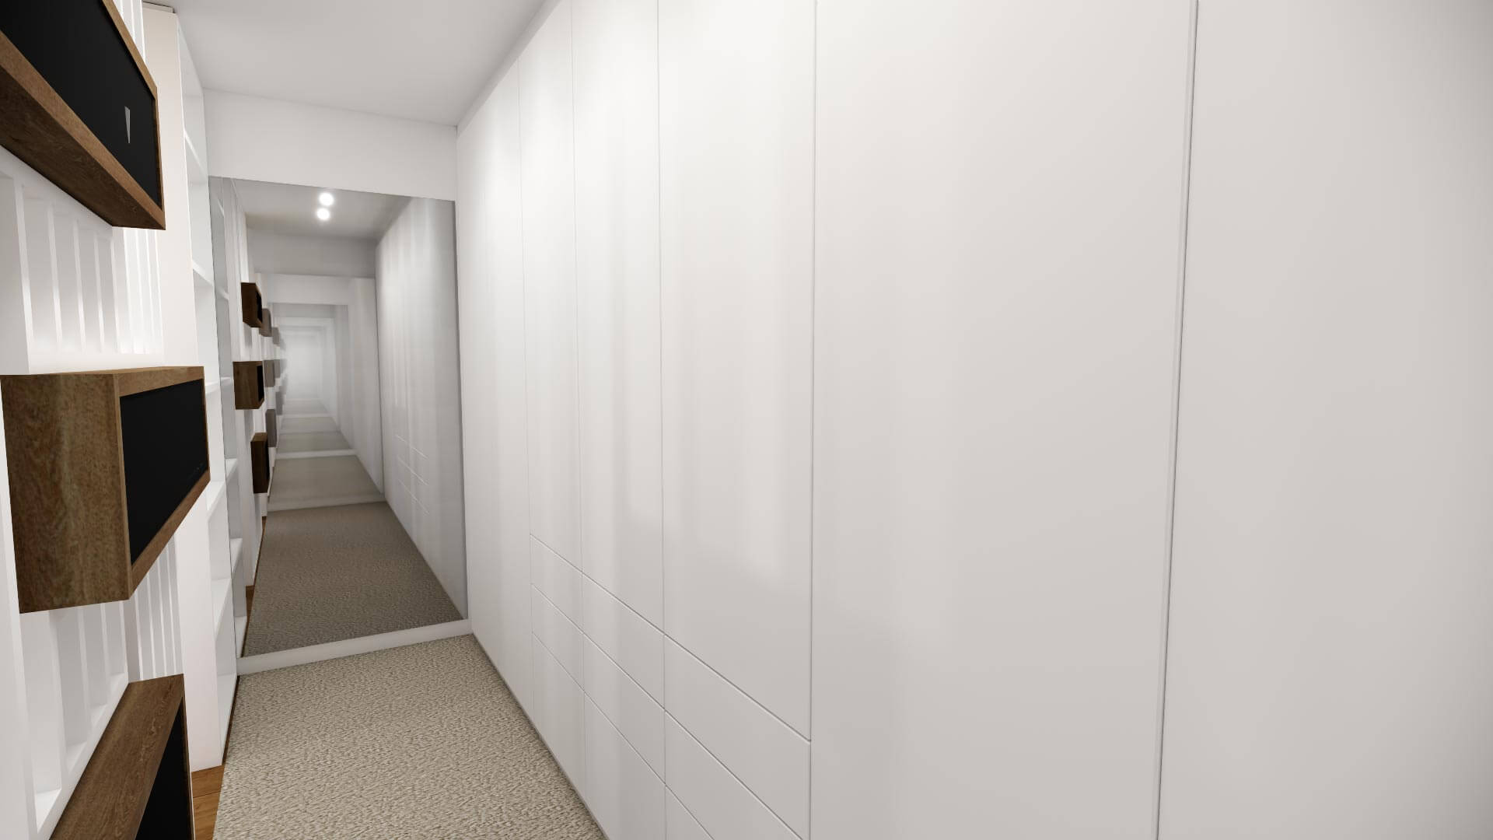
“Following the living room, which we entrusted to Behome Interiors Luxembourg, it’s now our bedroom’s turn to be refurbished. As it’s quite small and lacked a personal touch, we weren’t quite sure what to do with it. We were delighted with the proposal Fabrice put forward and impressed by its simplicity and practicality!”
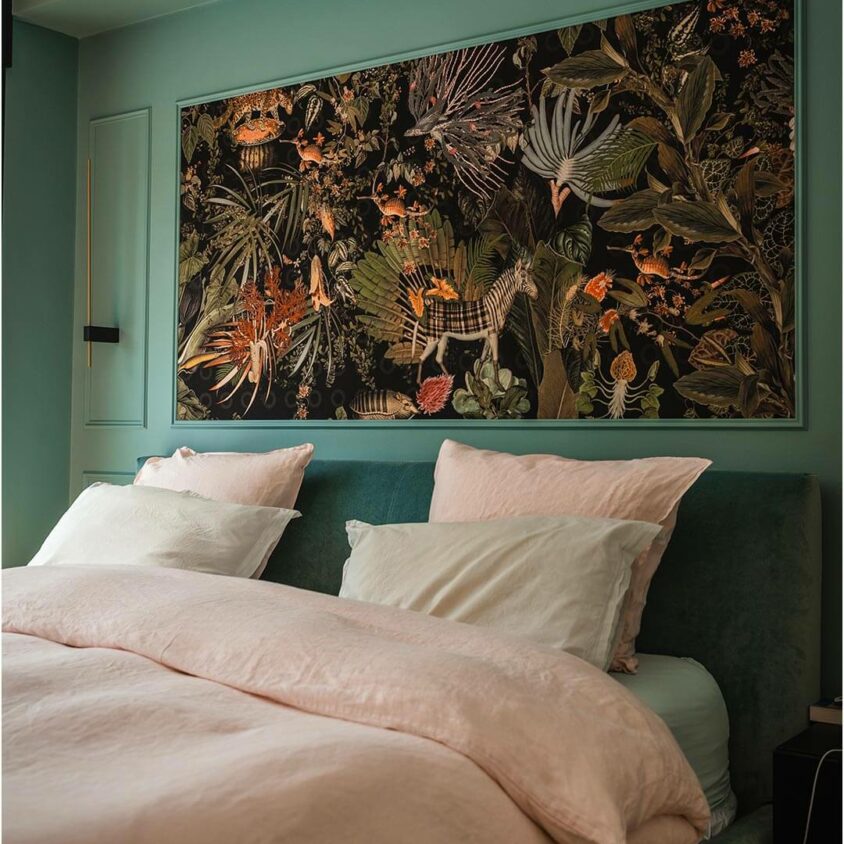
An exotic bedroom wall
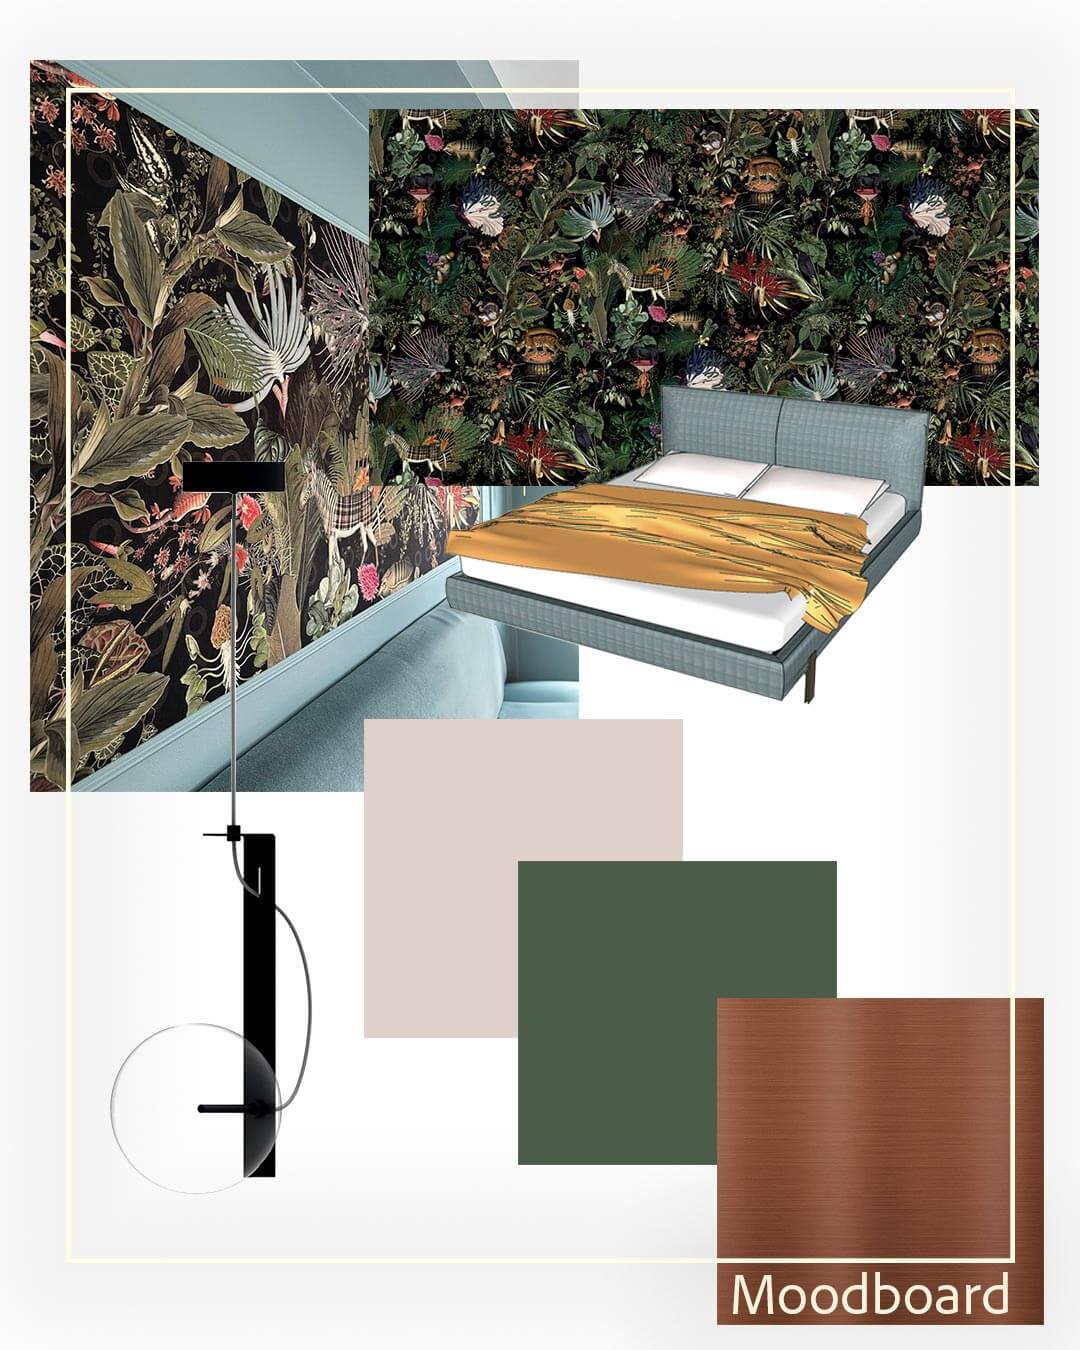
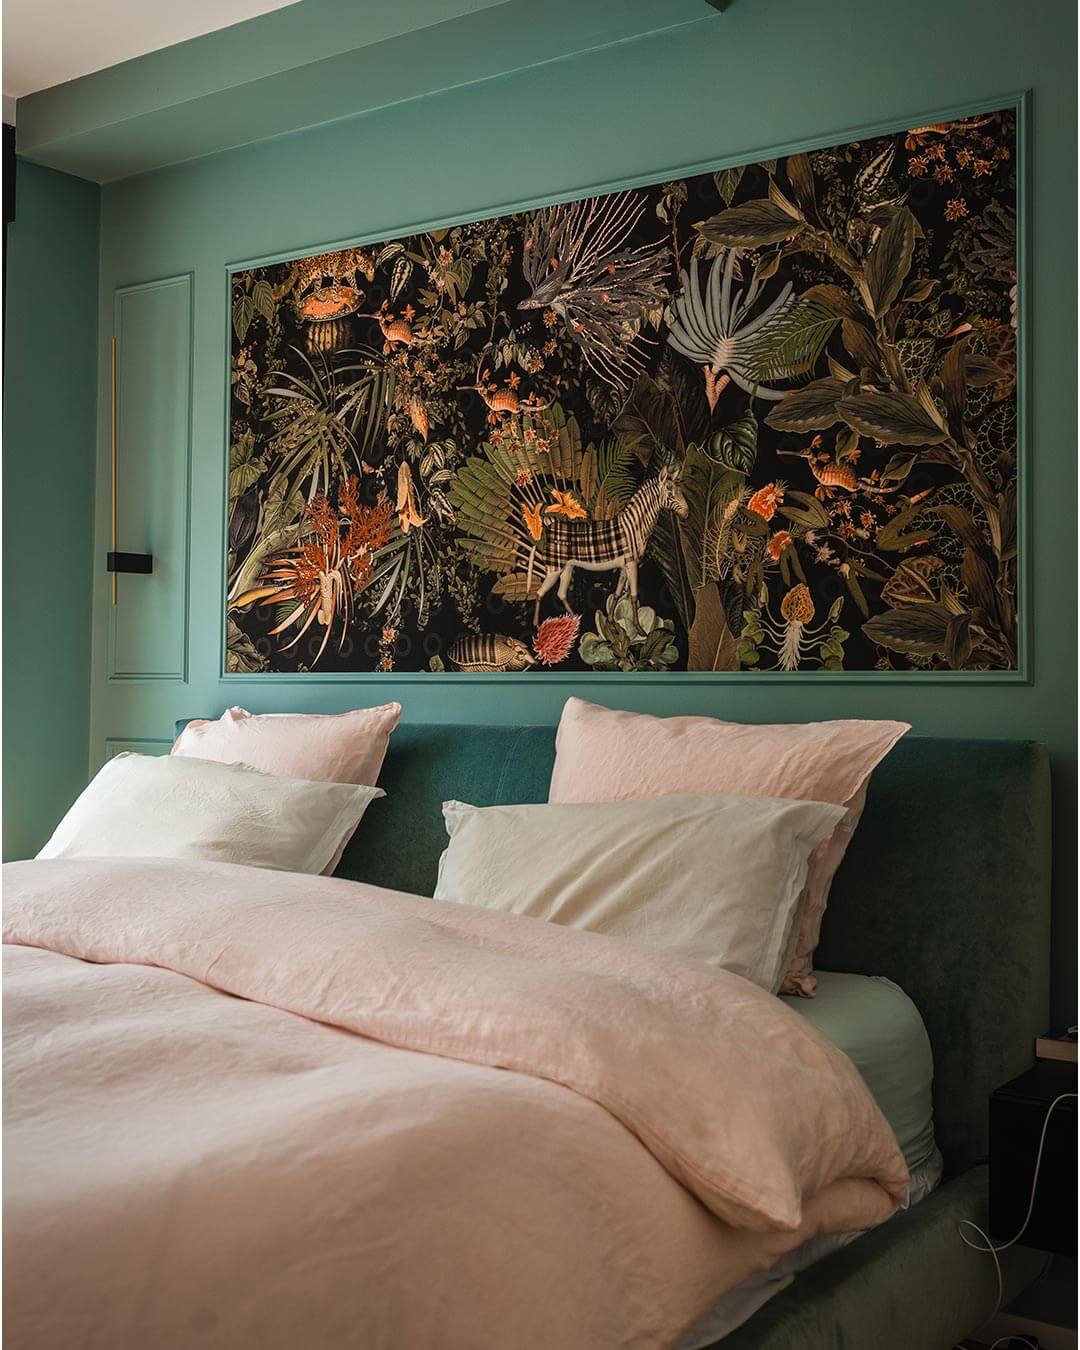
The overall theme of this project, with its bold colours, lends an original touch of exoticism. The walls have been painted whilst retaining the texture of the mouldings. A beautiful tapestry adorns the wall magnificently. The room gains even more character thanks to the choice of bed from the catalogue – the centrepiece of this bedroom – and its bedding, which create an unbeatable harmony.
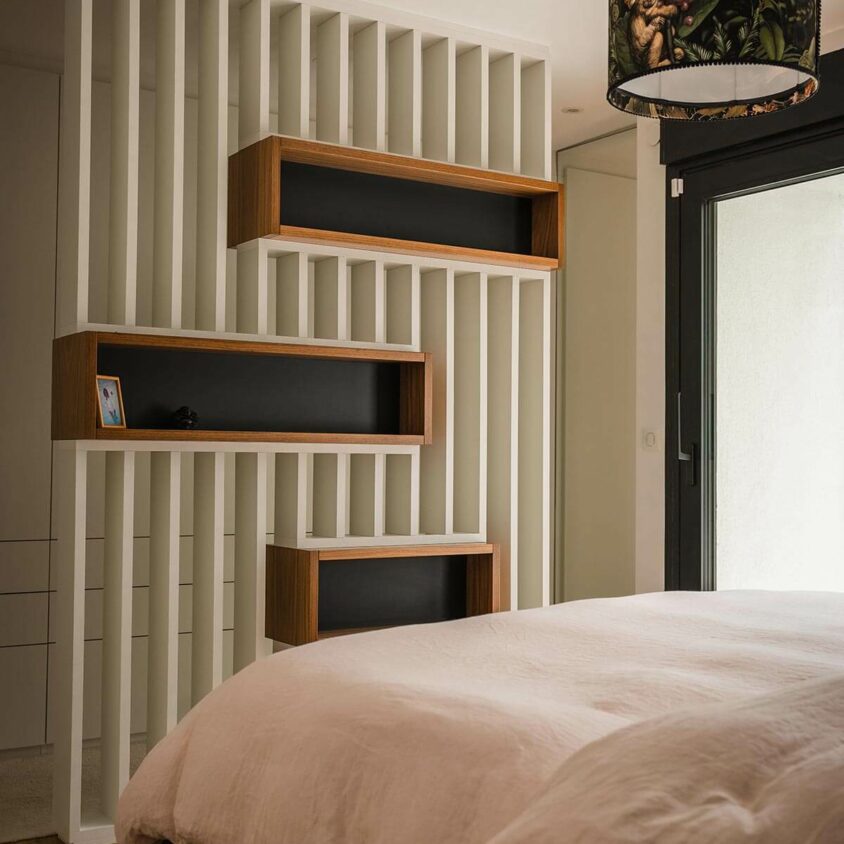
Screen with niches
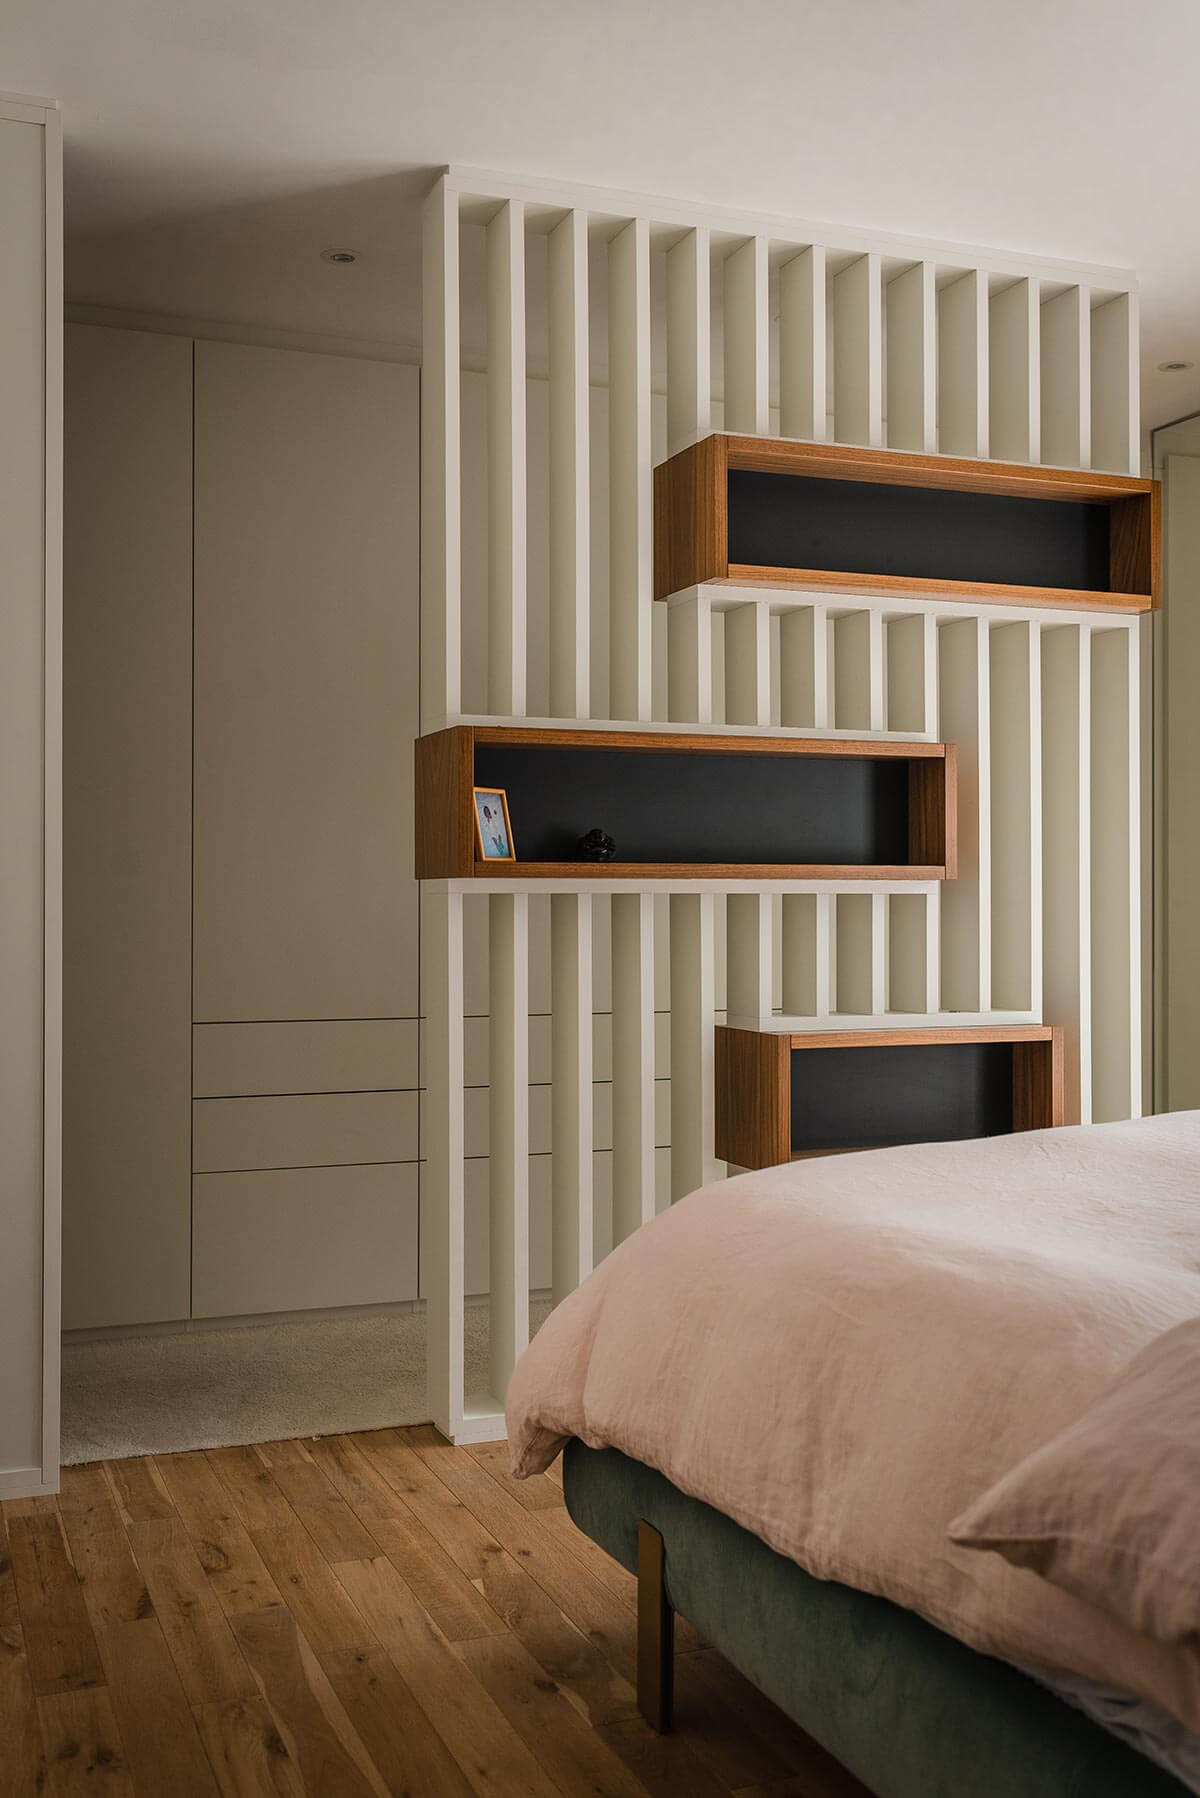
The trellis provides a visual partition and enhances the Zen atmosphere of this bedroom… The three alcoves are perfect for displaying your current reading material or decorative items. Bedside tables aren’t the only way to furnish a bedroom.
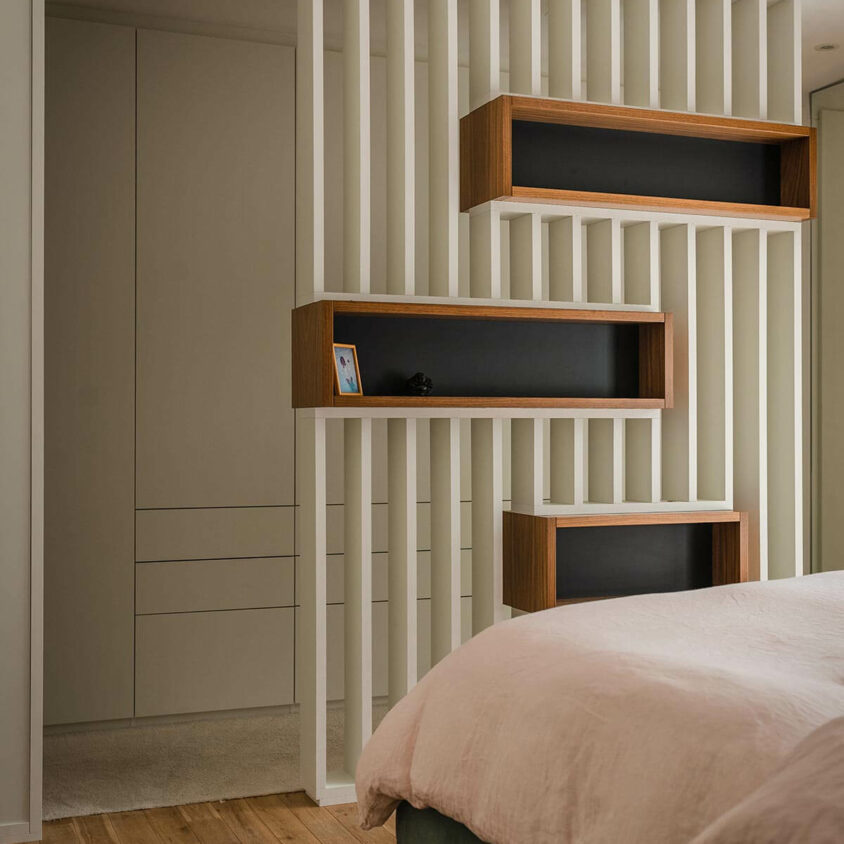
A walk-in wardrobe behind the trellis…
The bedroom, which is relatively small, adjoins a corridor. This bedroom design in Lenningen provides the opportunity to create a beautiful walk-in wardrobe that feels as though it’s part of the bedroom itself. The bespoke design allows us to make full use of the full height of the corridor, providing an impressive amount of storage space.
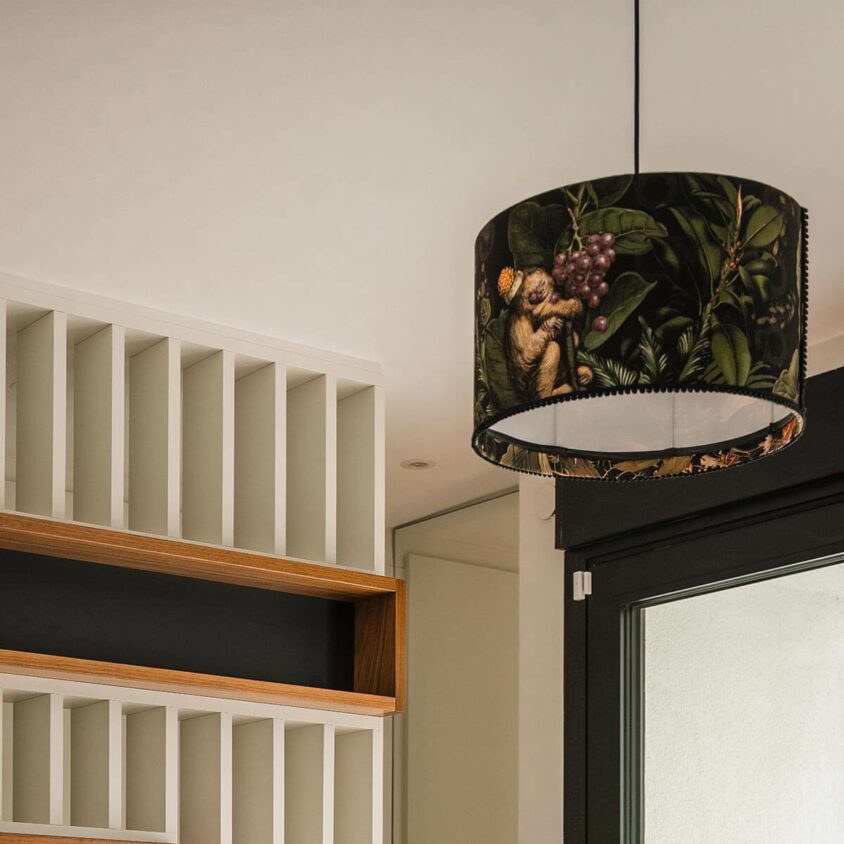
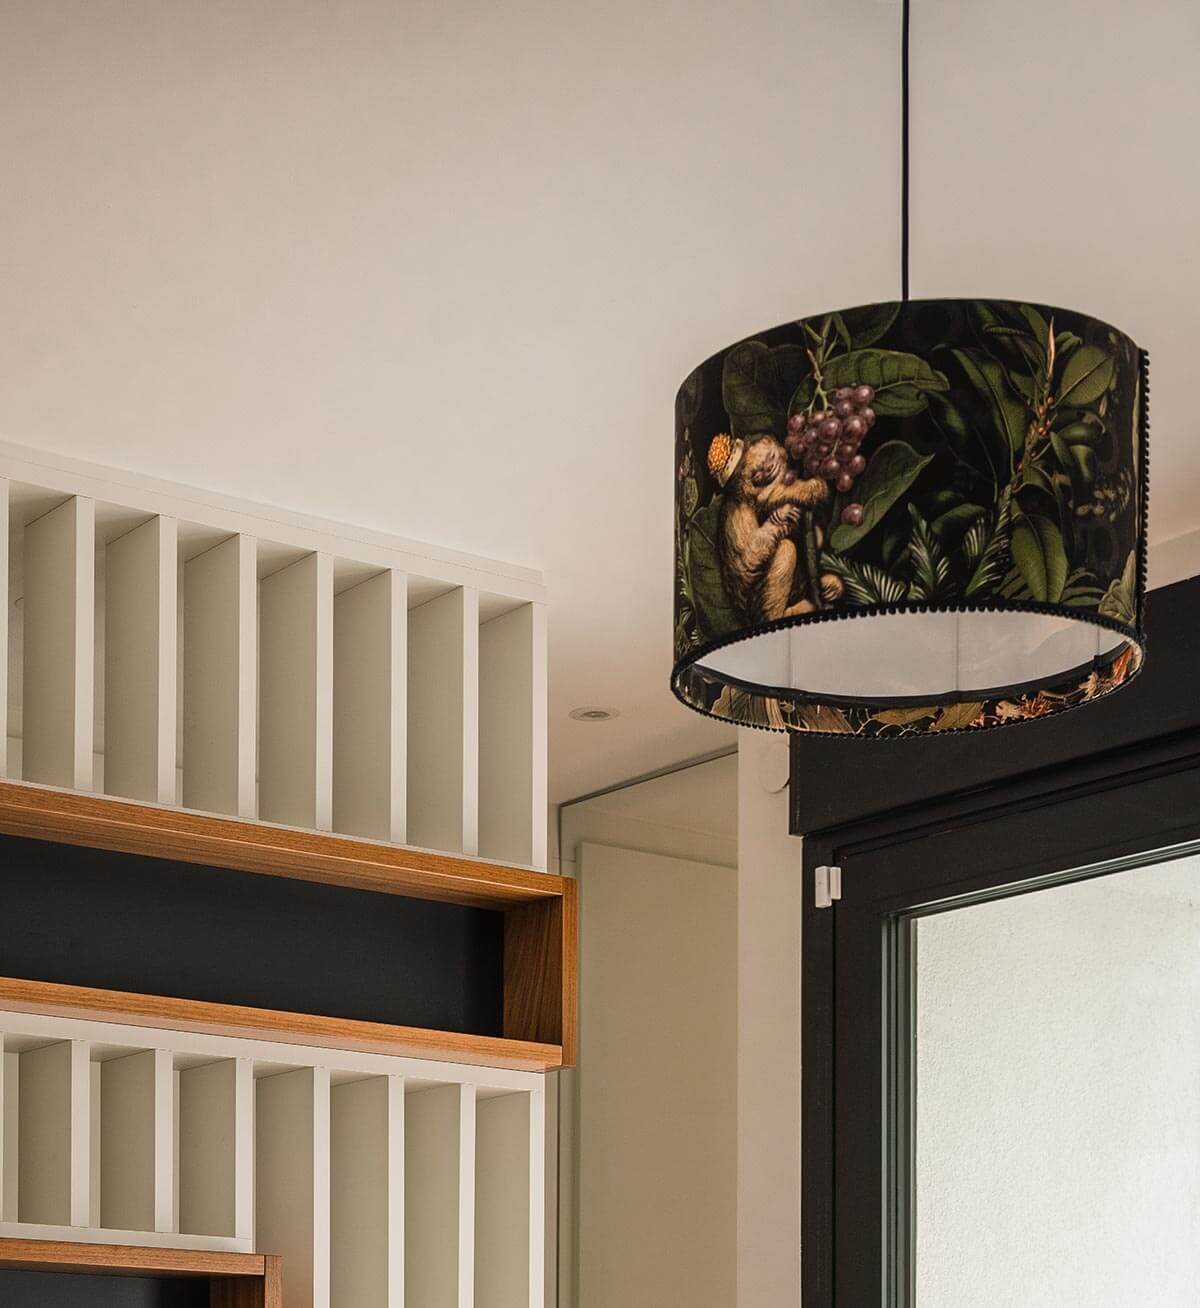
A lighting scheme in perfect harmony…
This project showcases the wide range of expertise offered by BeHome Interiors Luxembourg. From the bespoke furniture and the decorative elements that create a harmonious blend of colours and furnishings, right through to the choice of lighting that adds the finishing exotic touch – the guiding principle behind this bedroom design project.

And what about the walk-in wardrobe?
Given the interior designer behind this flat, it goes without saying that the generously wide hallway was intended to accommodate cupboards or a walk-in wardrobe. As a creator of bespoke furniture, BeHome Interiors has made the most of every square centimetre of headroom to design a walk-in wardrobe with compartments tailored to the clients’ needs. A large mirror creates a rather unique impression of infinite depth.
Lenningen’s bedroom design in detail
Do you dream of a bedroom that’s unlike any other?
If you, too, think this room is truly unique, remember that yours can be just as unique. BeHome Interiors can transform a room in a thousand different ways – all you need to do is have a chat and let your imagination run wild. Get in touch for an initial chat – it’ll only take a moment.
Other projects that
might interest you
Corporate office fit-outs in Luxembourg