Expertises
Matériaux
- Cashmere grey melamine
- Madison Walnut melamine
- Smooth white melamine
This living room and bedroom redesign in Beggen is truly the result of a wonderful collaboration and a strong bond of trust between our clients and BeHome Interiors Luxembourg. In their flat, nestled between the town and the forest, this family has chosen a life of tranquillity and nature.
But one thing was clear: the children were growing up and each needed their own private space to retreat to. It was therefore time to redesign their home so that everyone could find their place… The decision was made to reconfigure the large living area (which includes an open-plan kitchen) to reduce the size of the living room and create a master bedroom.
A detailed look at the layout of the living room and bedroom in Beggen
Current situation
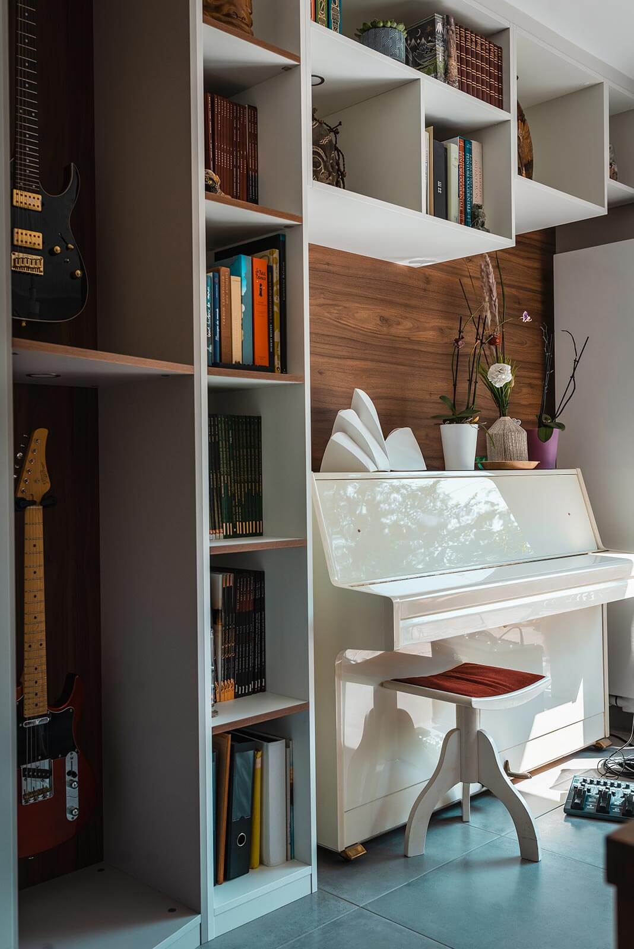
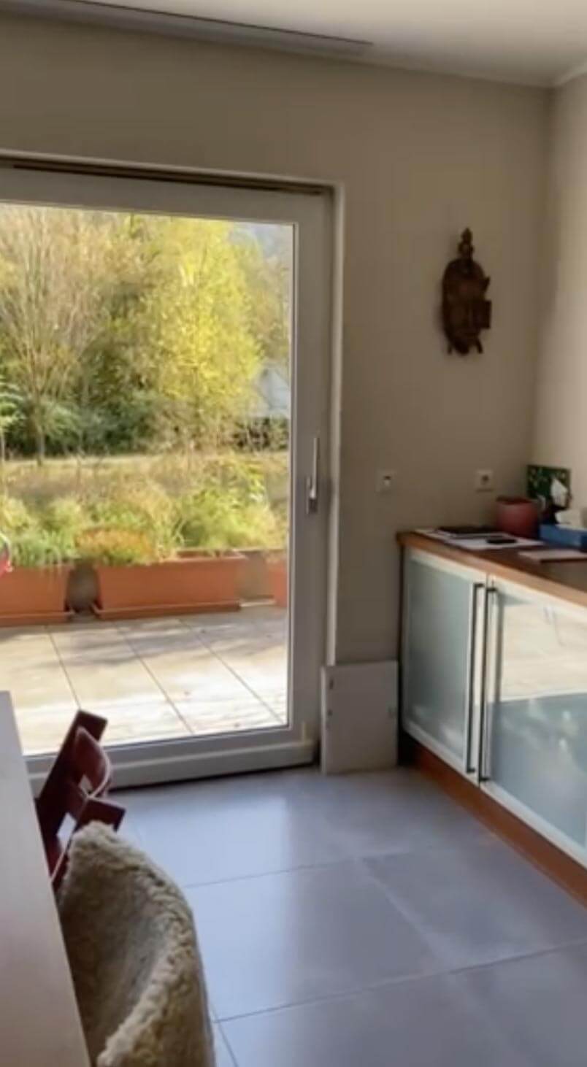
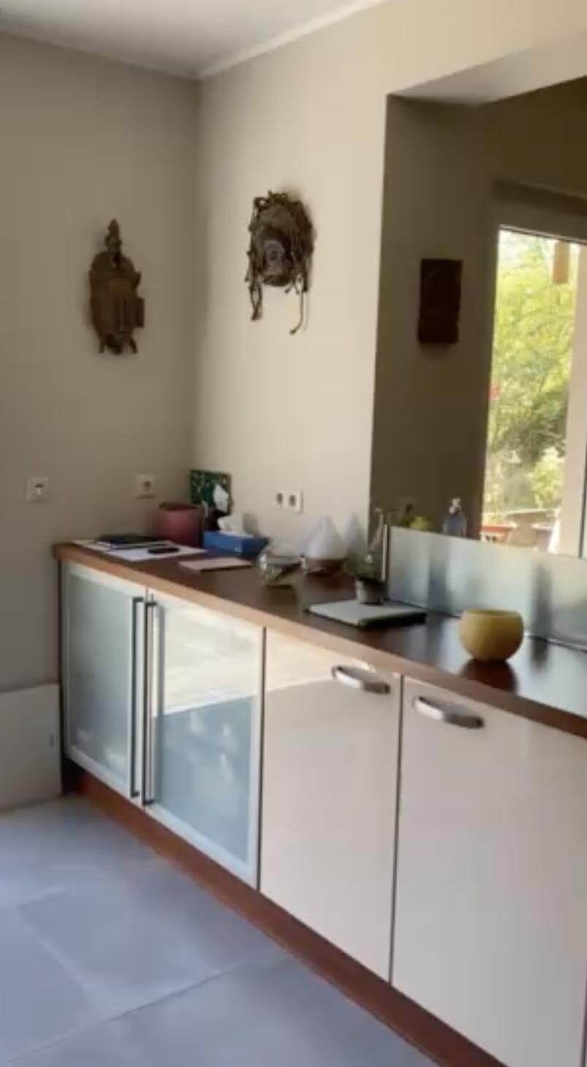
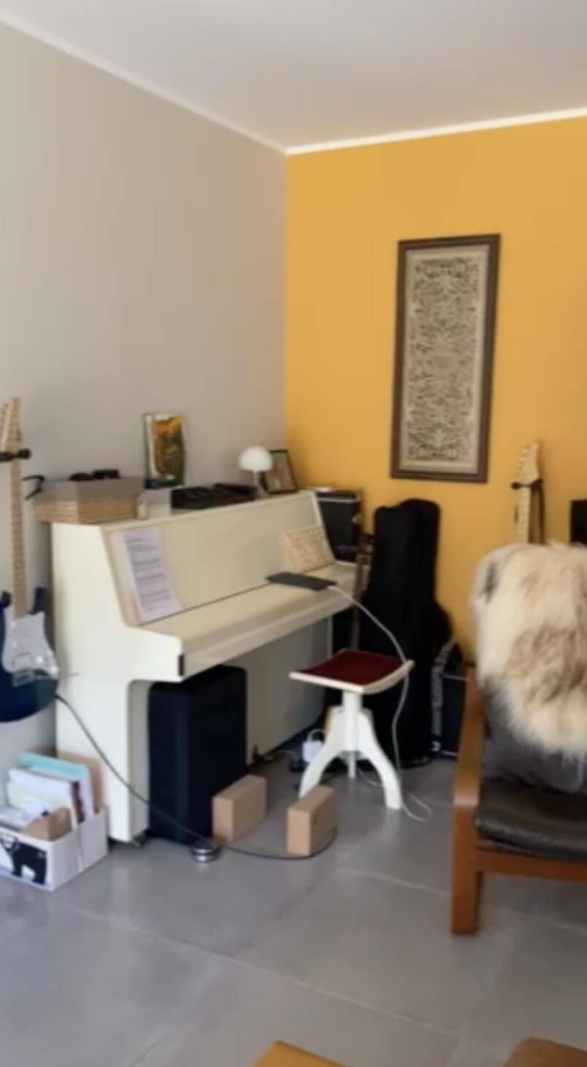
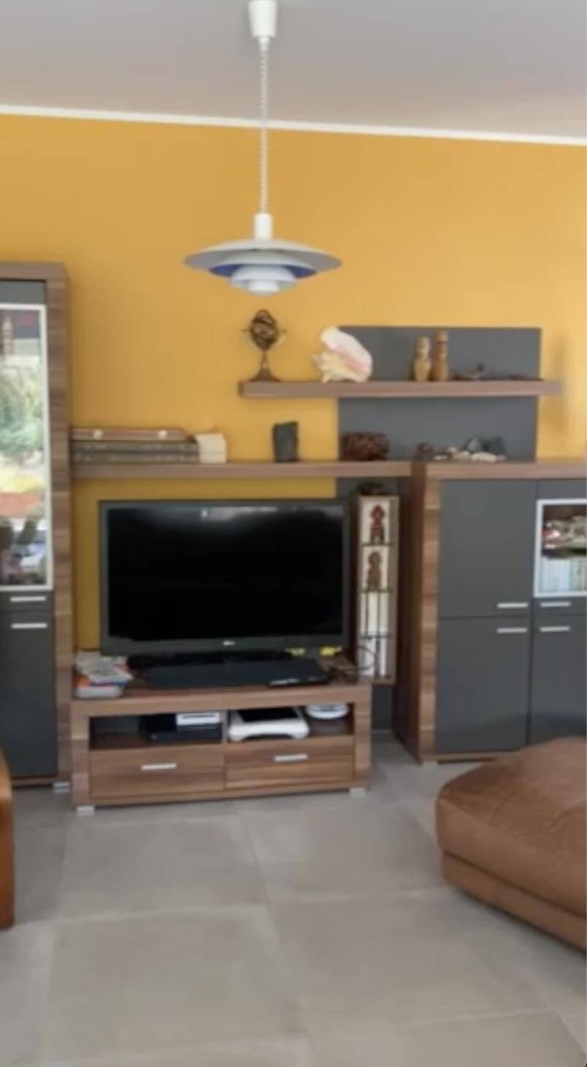

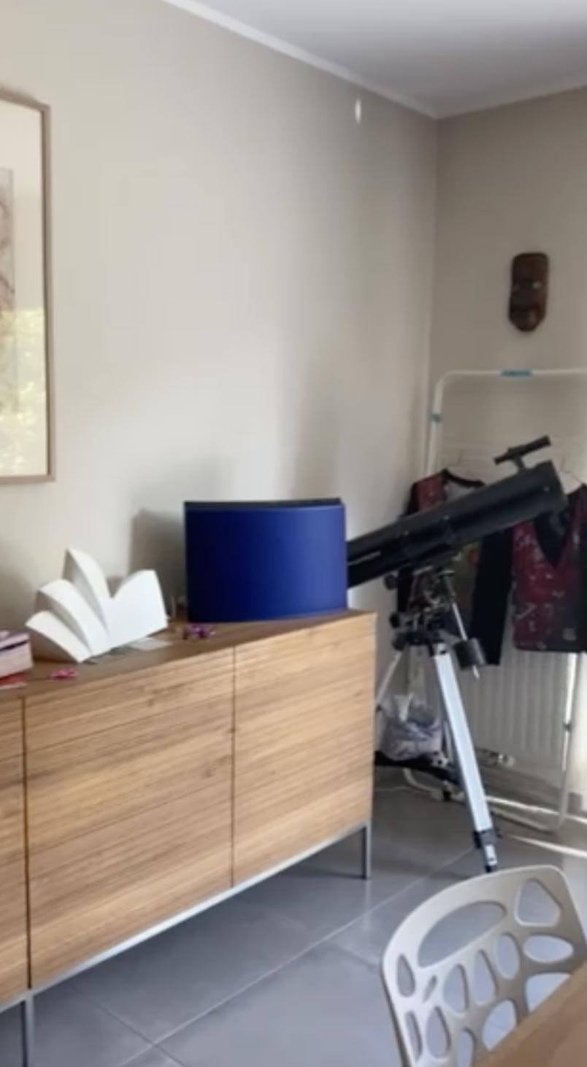
On our first visit, we explore the area due to be refurbished. A lovely living area comprising an open-plan kitchen and a large lounge. Beautiful furniture in a variety of styles adorns the lounge area. A white piano and some guitars take up a corner of the room. A lovely space, though one could say the floor space is not being used to its full potential.
The living room in Beggen before the renovation
Between good ideas and wild notions, finding THE solution
Our clients’ aspirations went far beyond simply optimising the space. As travellers at heart, they also wanted their interior to reflect their inspirations and the cultures closest to their hearts. Each of them had their own wishes, but they were unable to reach a consensus.
What they appreciated about our interior designer was her ability to listen and her candour. Making decisions, justifying choices, taking everyone’s wishes into careful consideration and turning them into tangible elements.
The very first meeting was enough to build a bond of trust. The initial 3D plans demonstrated boldness and a sense of the unexpected.
Our client sums up their experience in this short video
The 3D design project
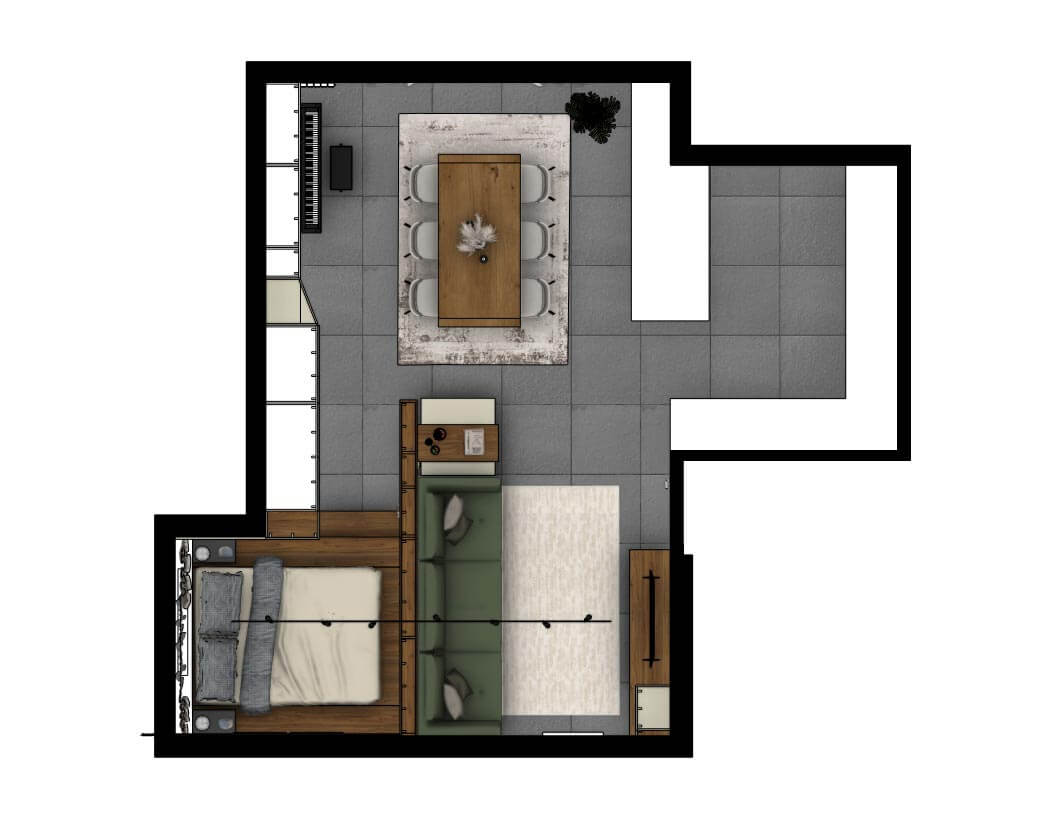

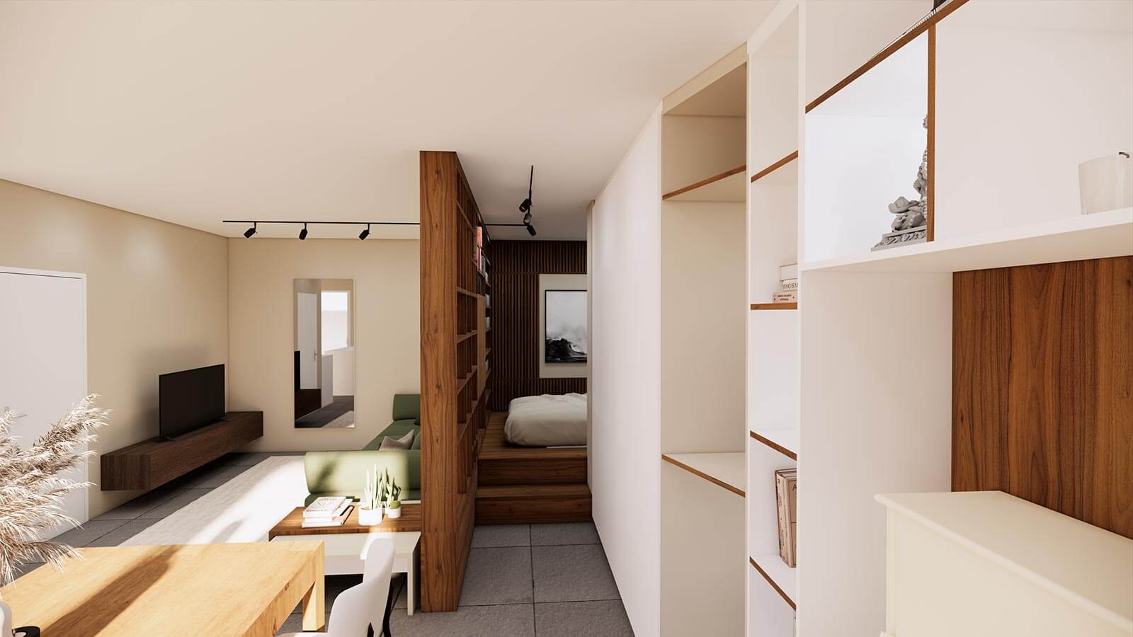

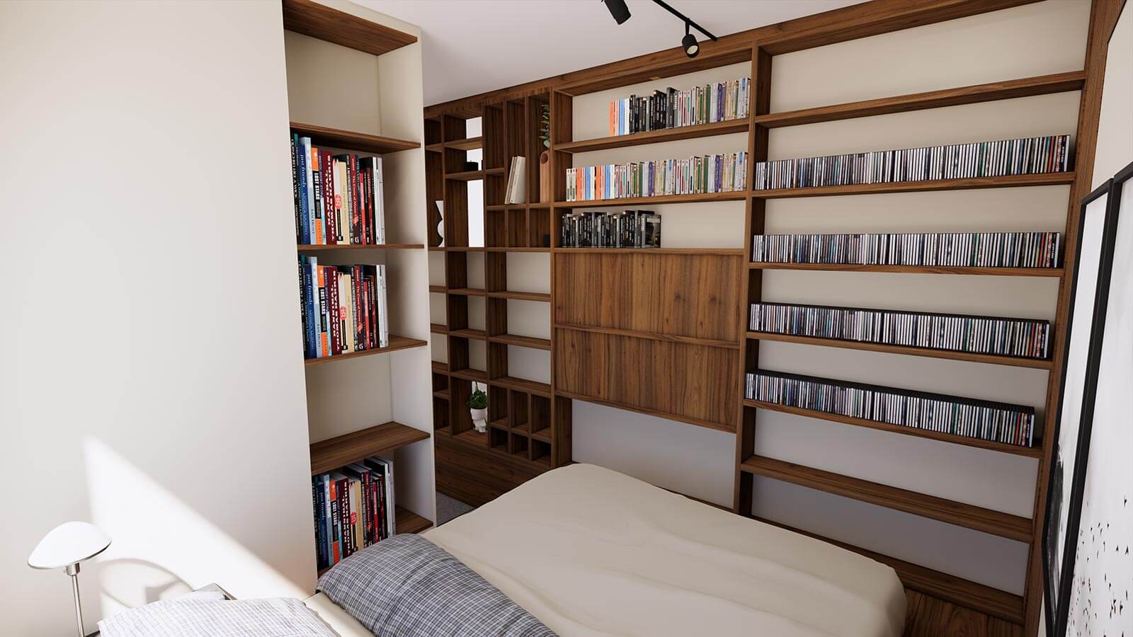
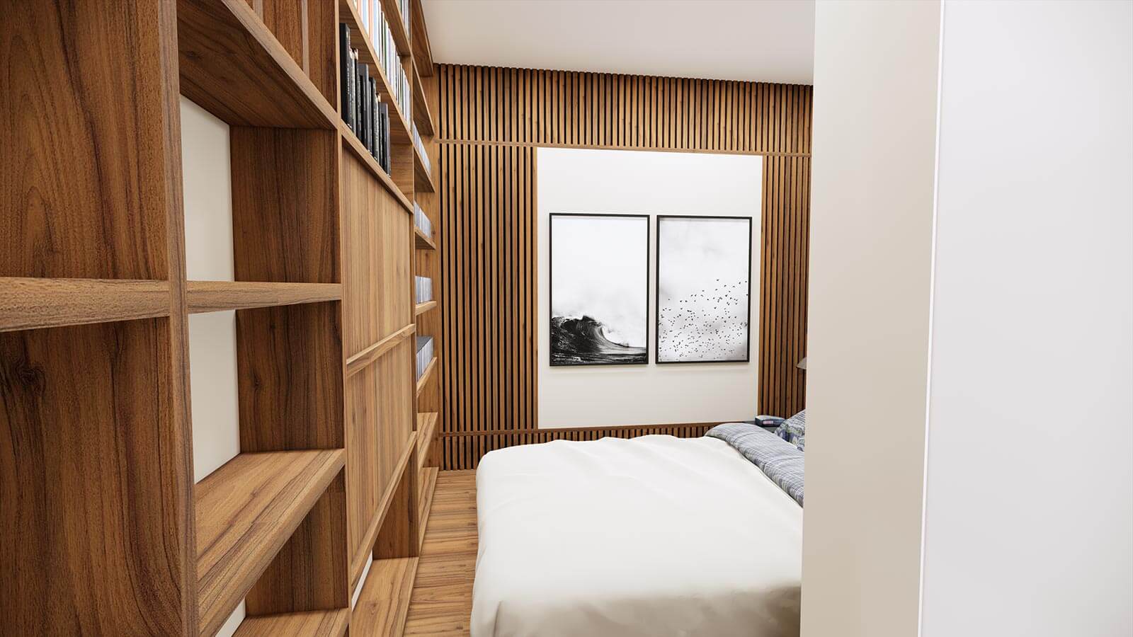
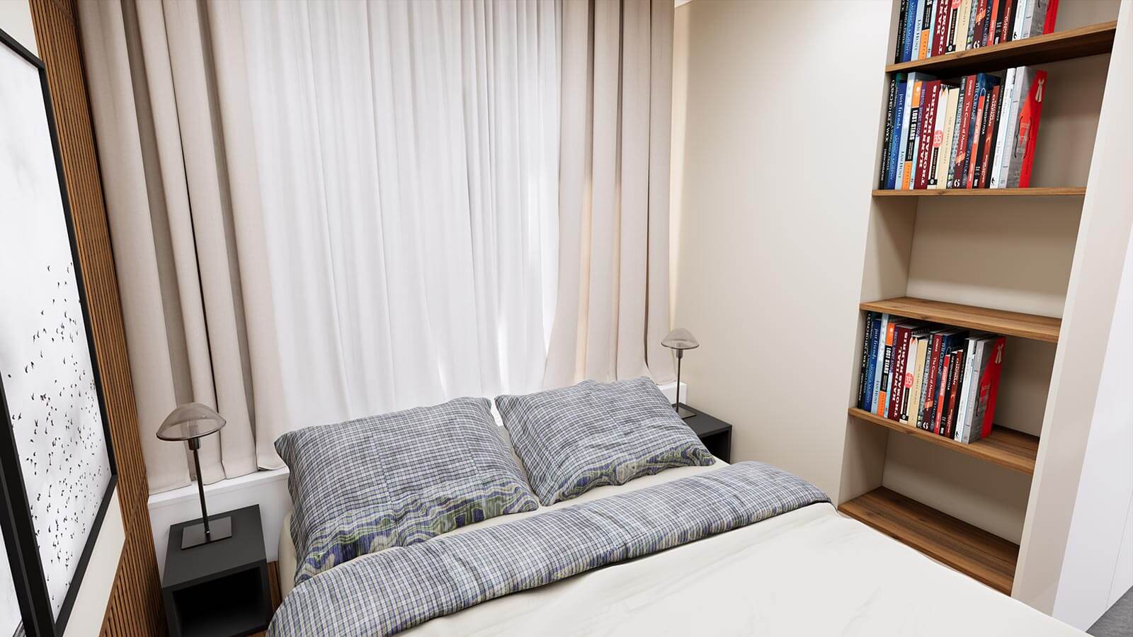
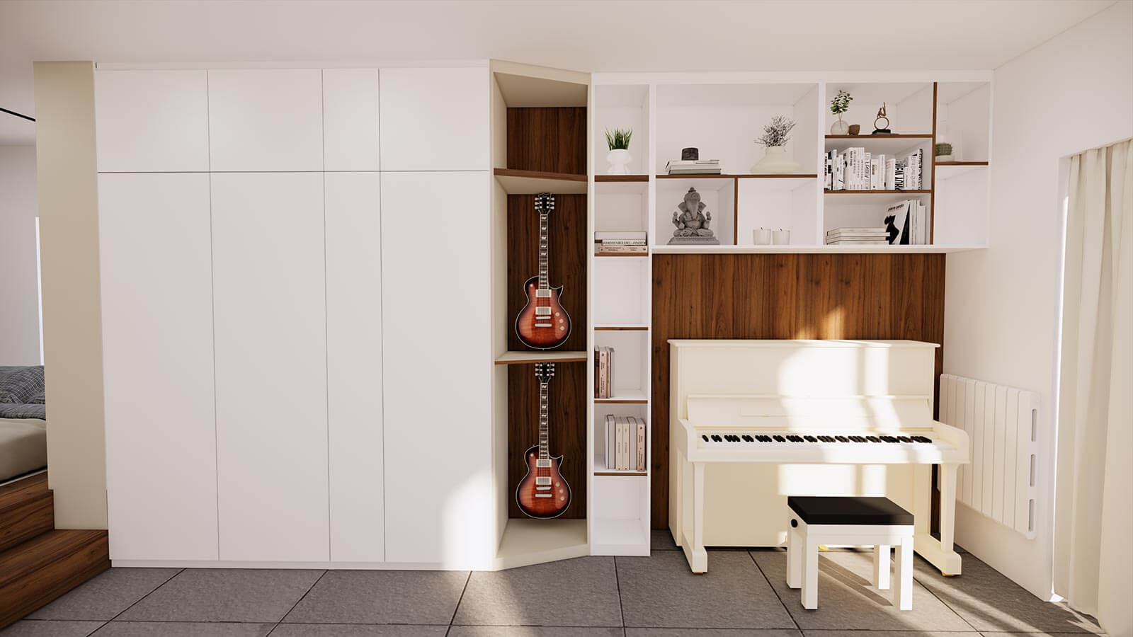

“One evening, in our flat in Beggen, we came across BeHome Interiors Luxembourg online. We hadn’t been particularly impressed by most of the interior design websites we’d visited. But with this one, something clicked. Their portfolio featured projects that were all different from one another. Meeting their interior designer was a fascinating experience, as my husband and I couldn’t agree on some key points, and he helped to channel our many ideas into a concrete plan. The 3D visualisation really helped us to picture ourselves in the new environment and put our minds at rest regarding the proportions, atmosphere and privacy of a sleeping area within a living space.”
The building site in a few pictures

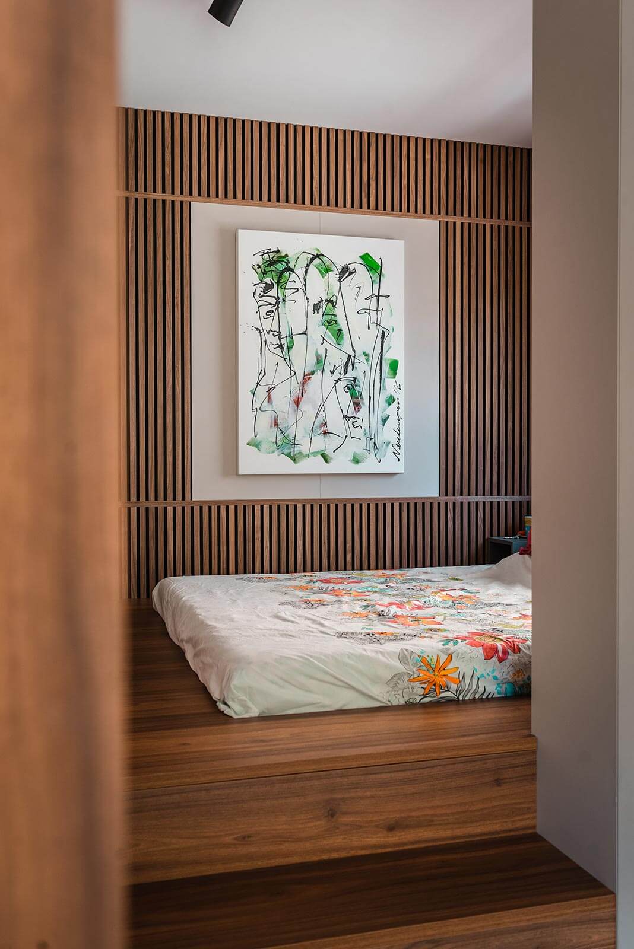
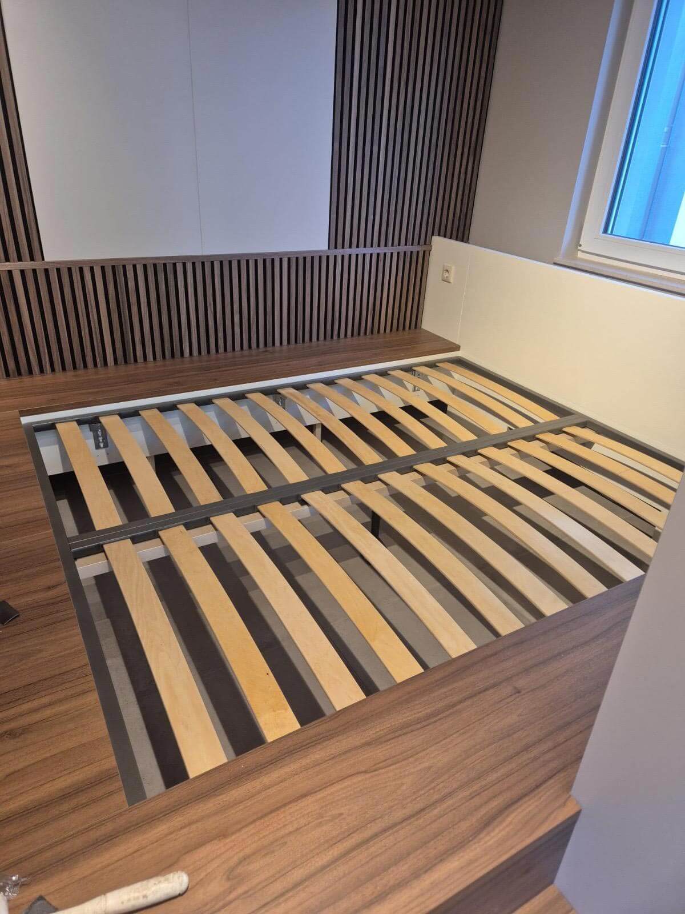
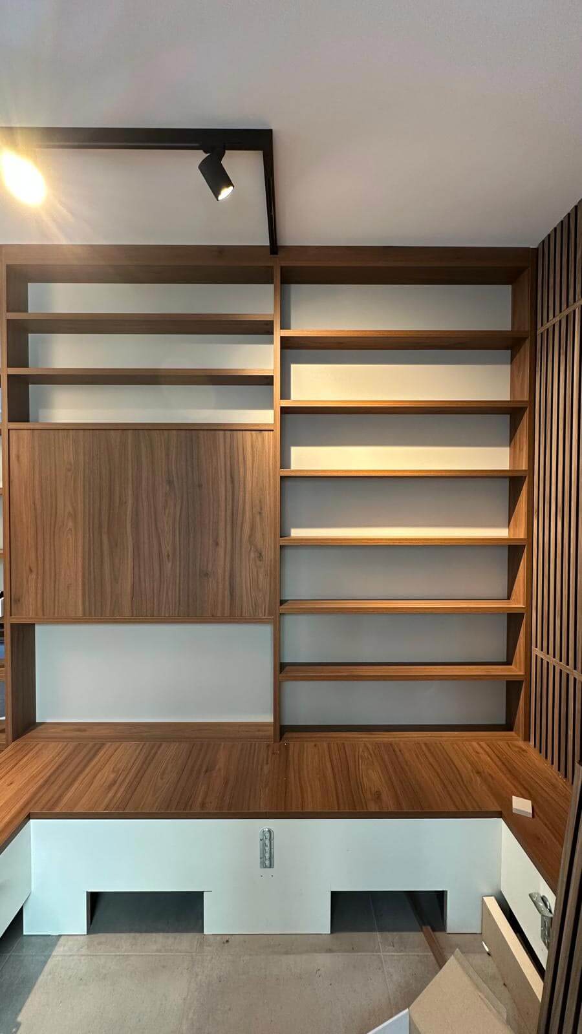
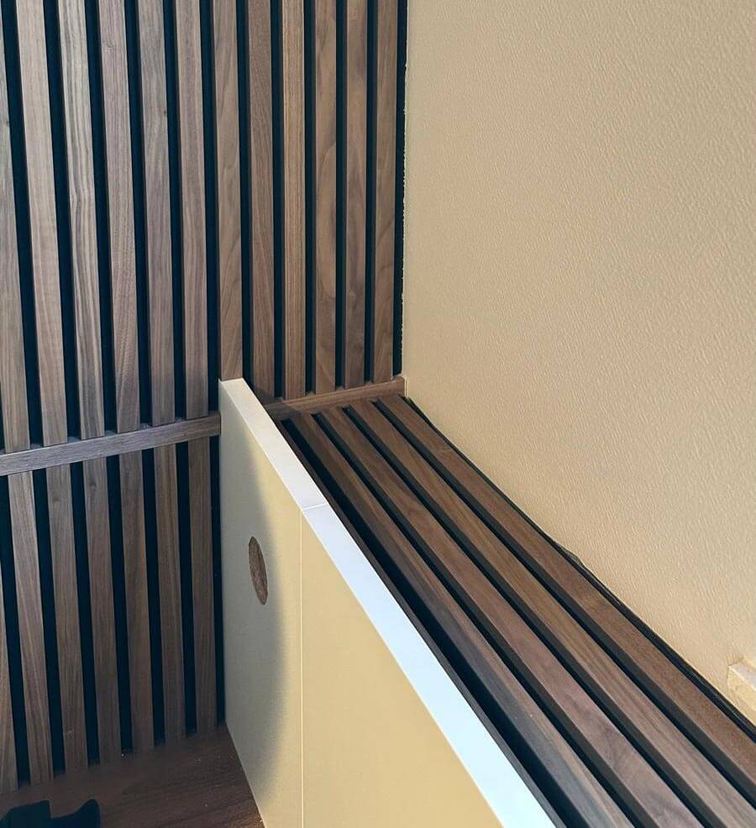
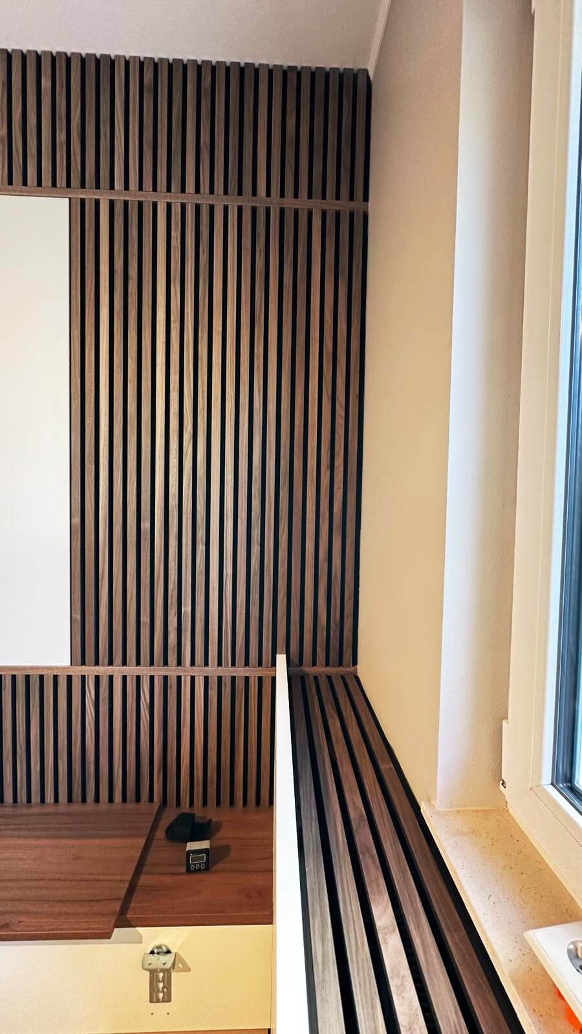
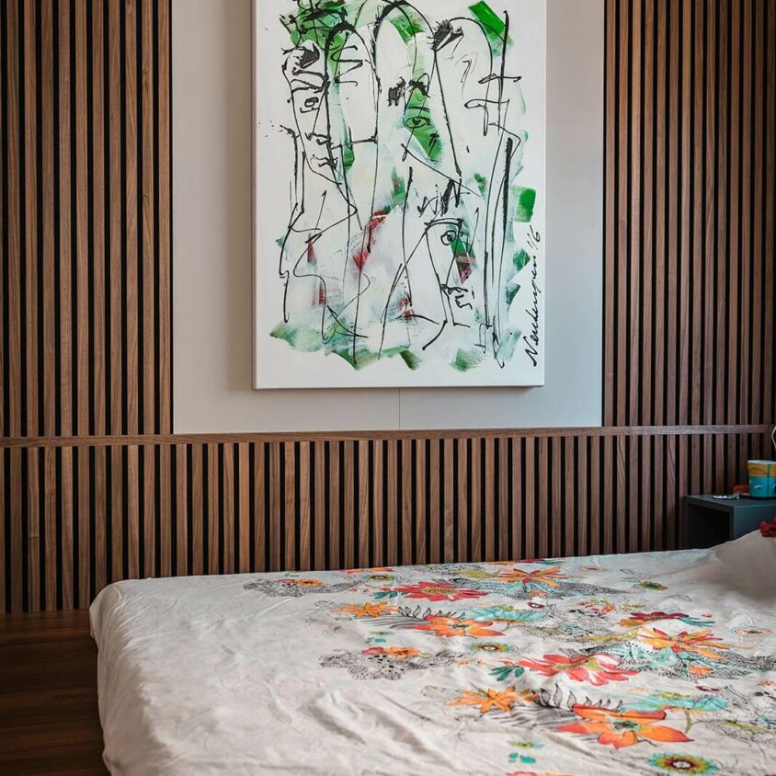
It’s rare enough to be worth mentioning: the entire floor area of the small room adjoining the living room has been utilised to create a fully furnished space. The floor, which is reached via two steps, has been raised to accommodate a built-in bed base that places the mattress at floor level. The walls are fitted with shelving, latticework and acoustic panelling.
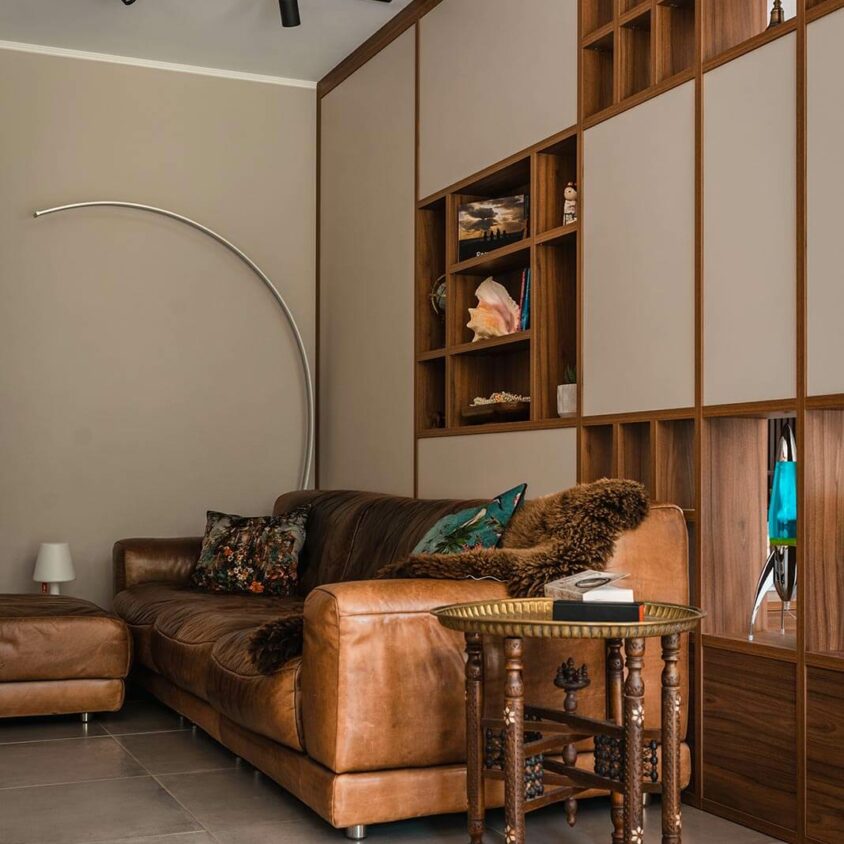
A redesigned living room

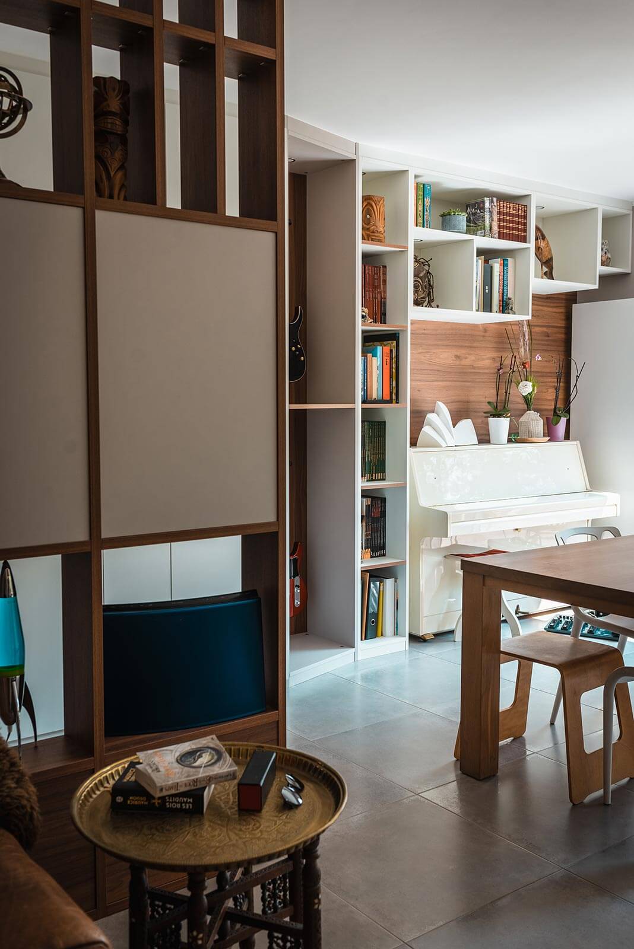
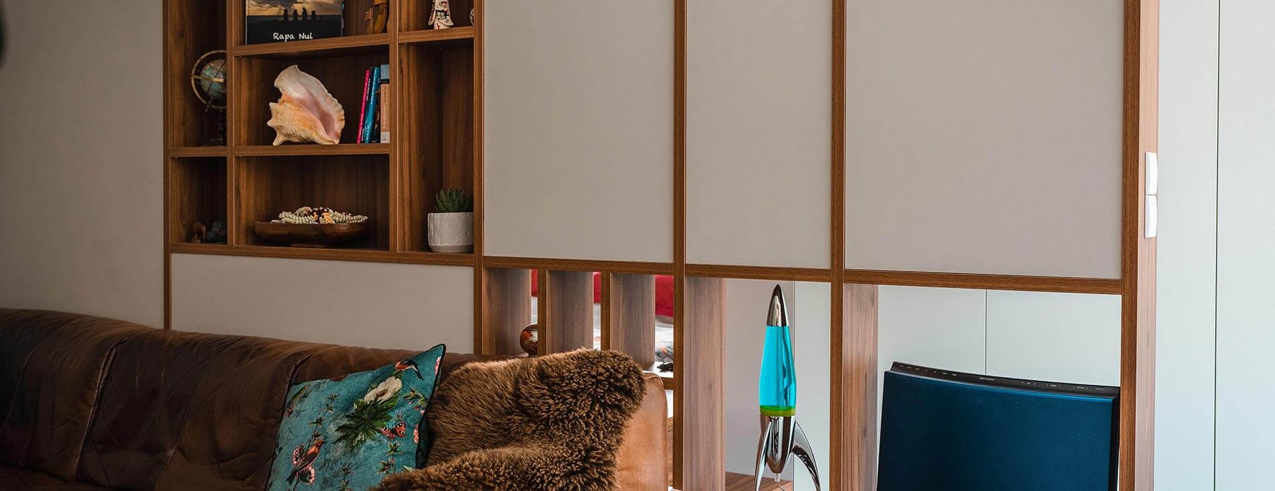
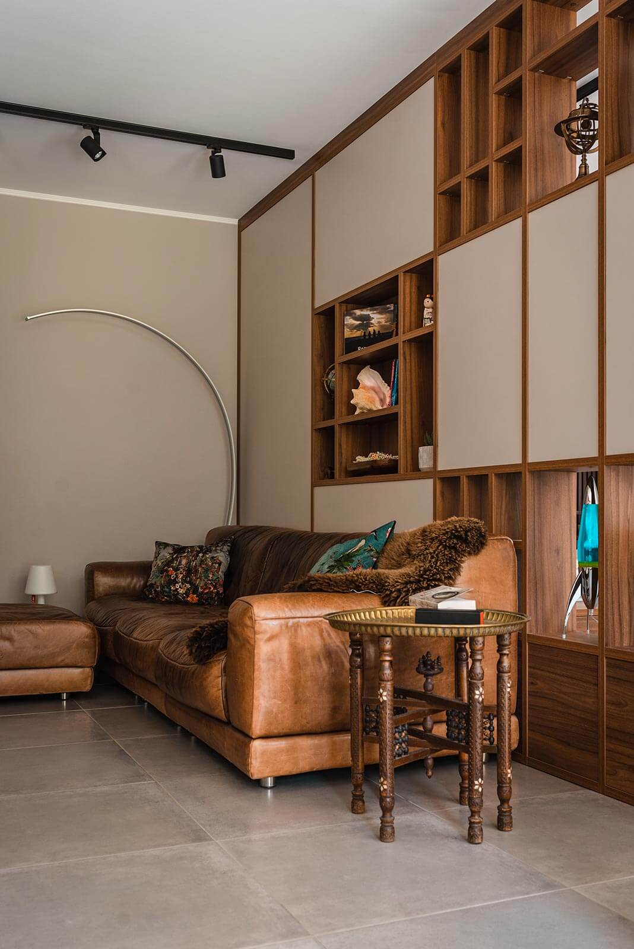
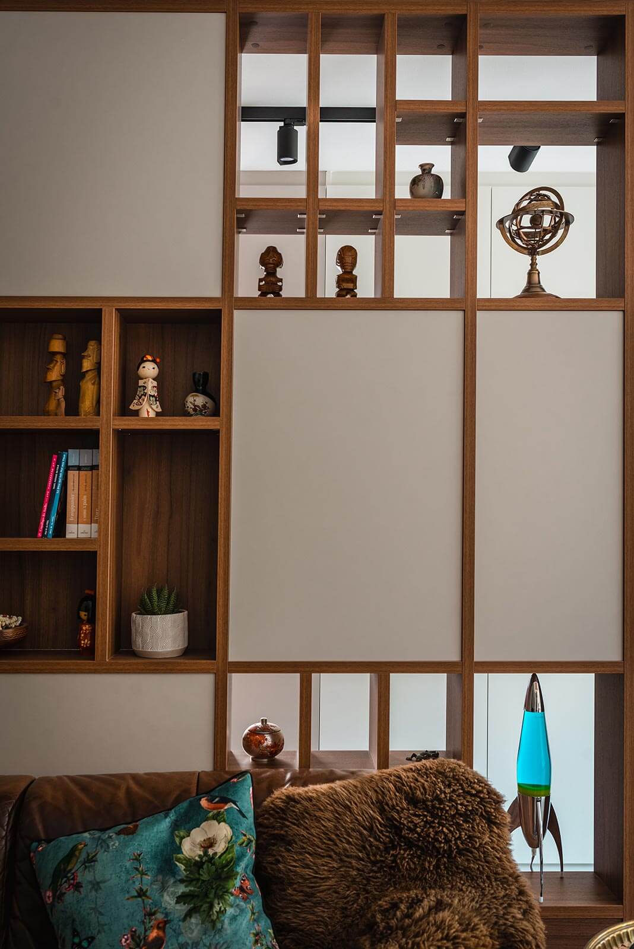
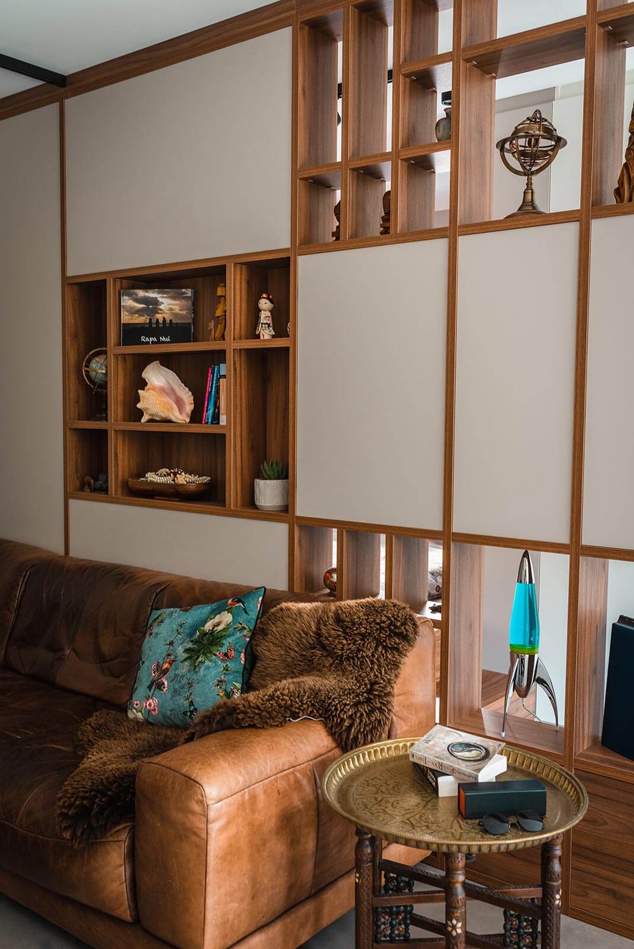
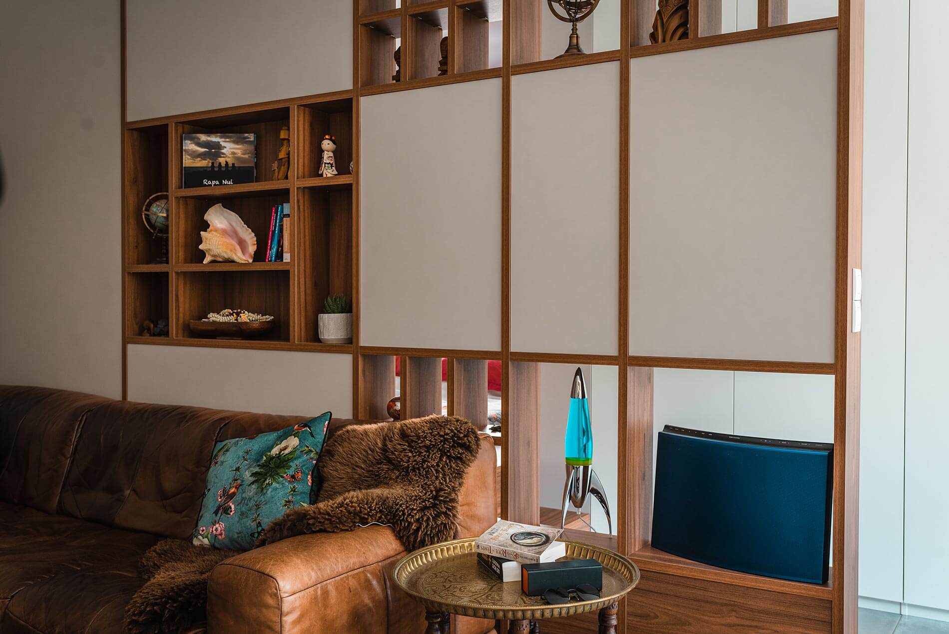
The living area has certainly been reduced in size, but it has gained in style and warmth. Behind the sofa, the long unit acts as a partition and a link between the living room and the bedroom. A visual interplay is created between the wood of the mouldings, the white fronts and the openings.
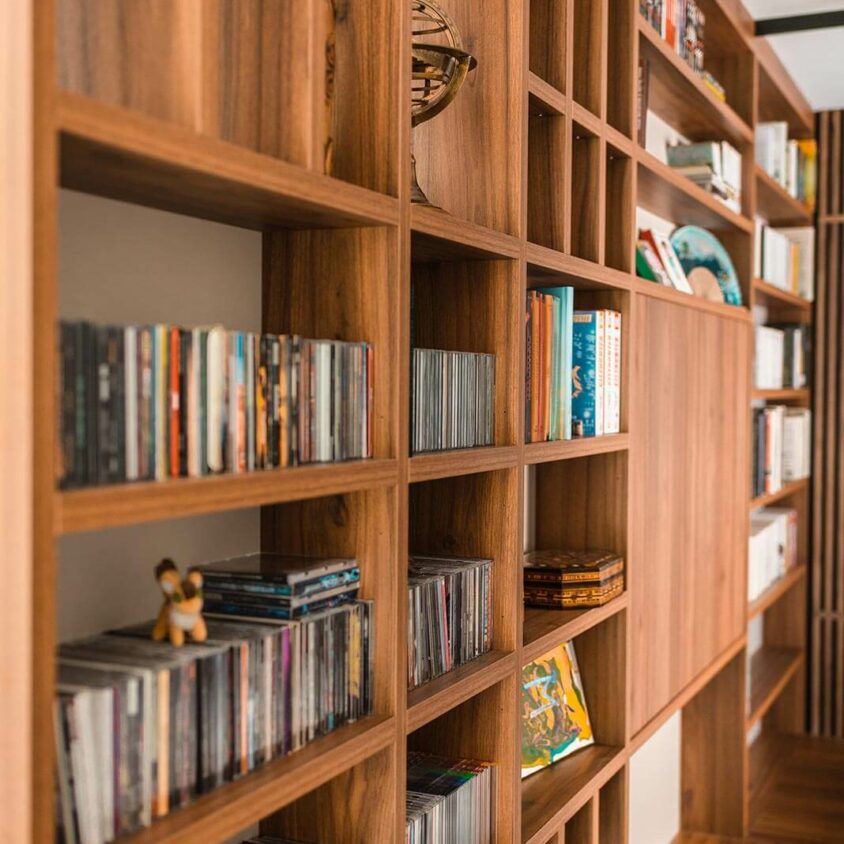
Bookcase on the reverse side
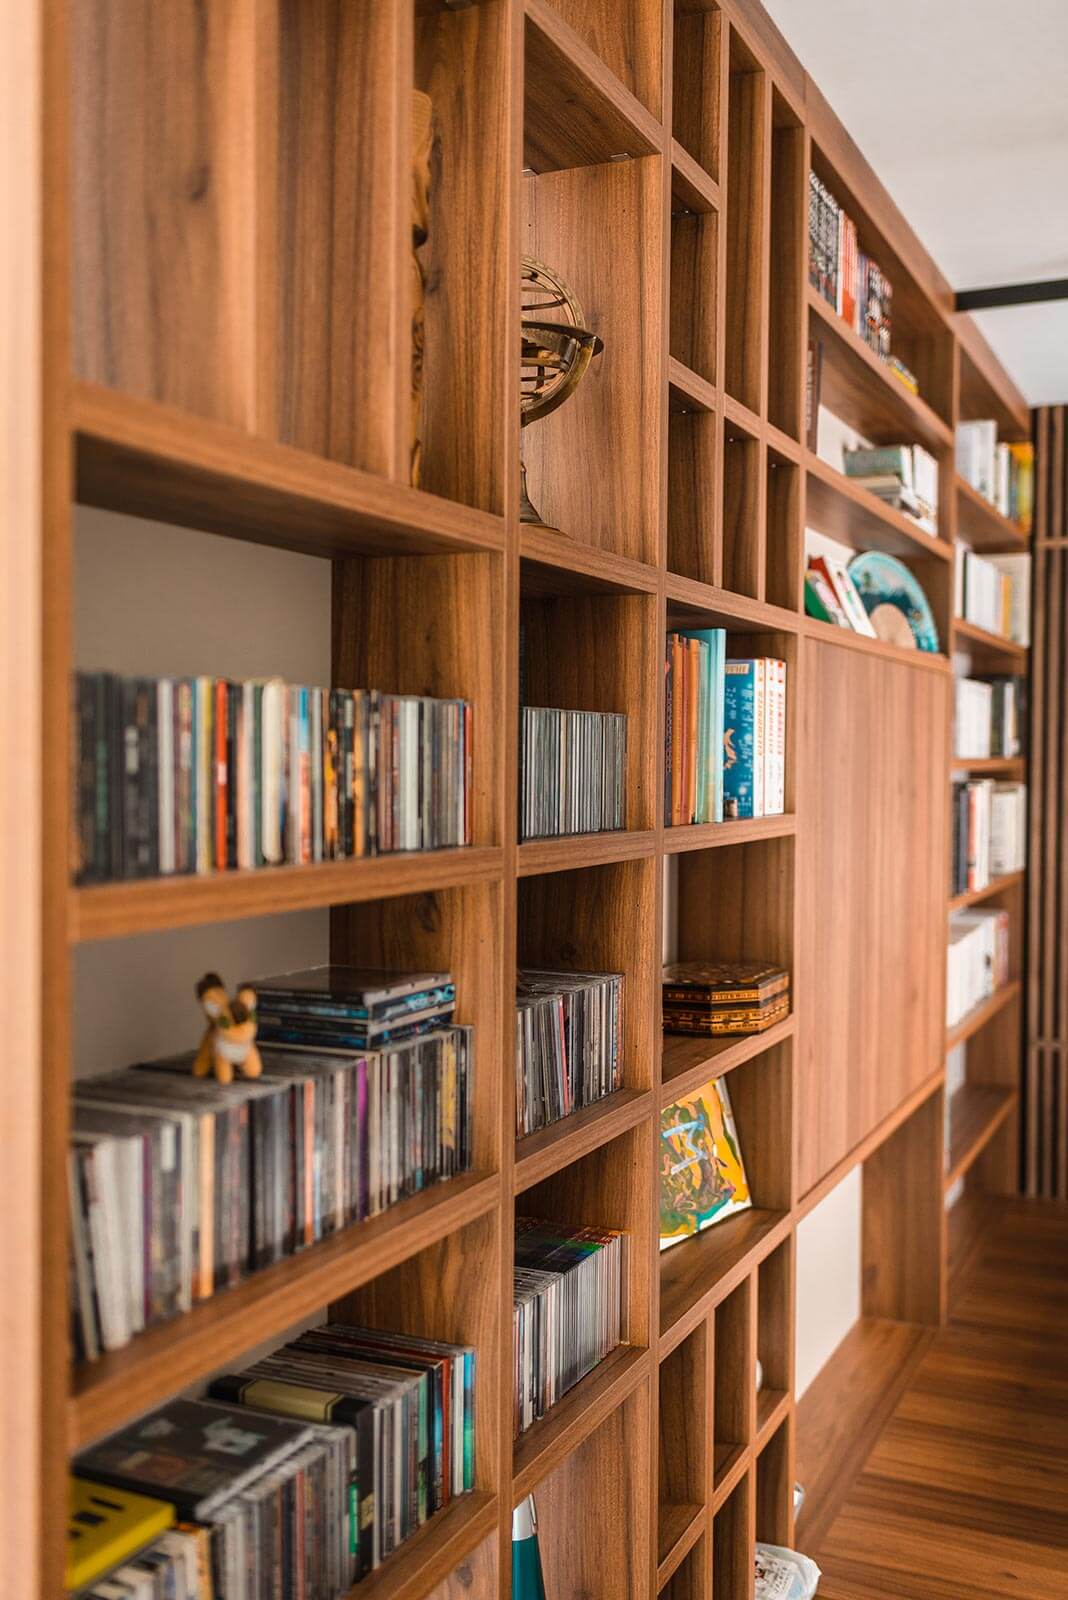
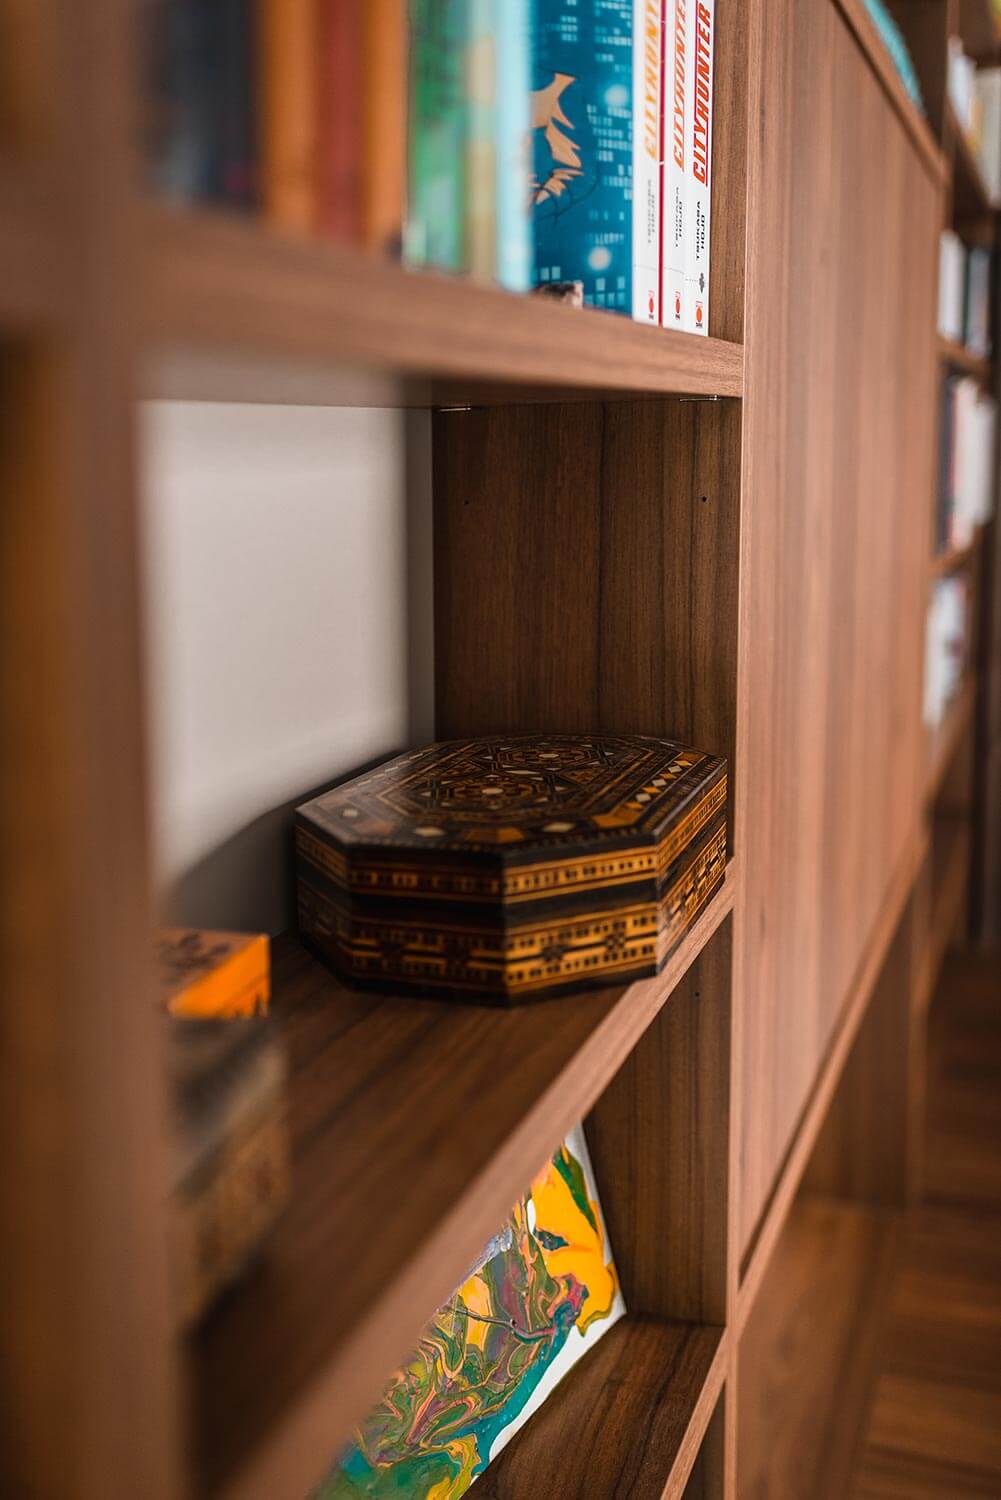
On the reverse side of this room divider, the bookcase showcases its best features: a collection of books, CDs and other items. It exudes a Japanese-inspired Zen atmosphere.
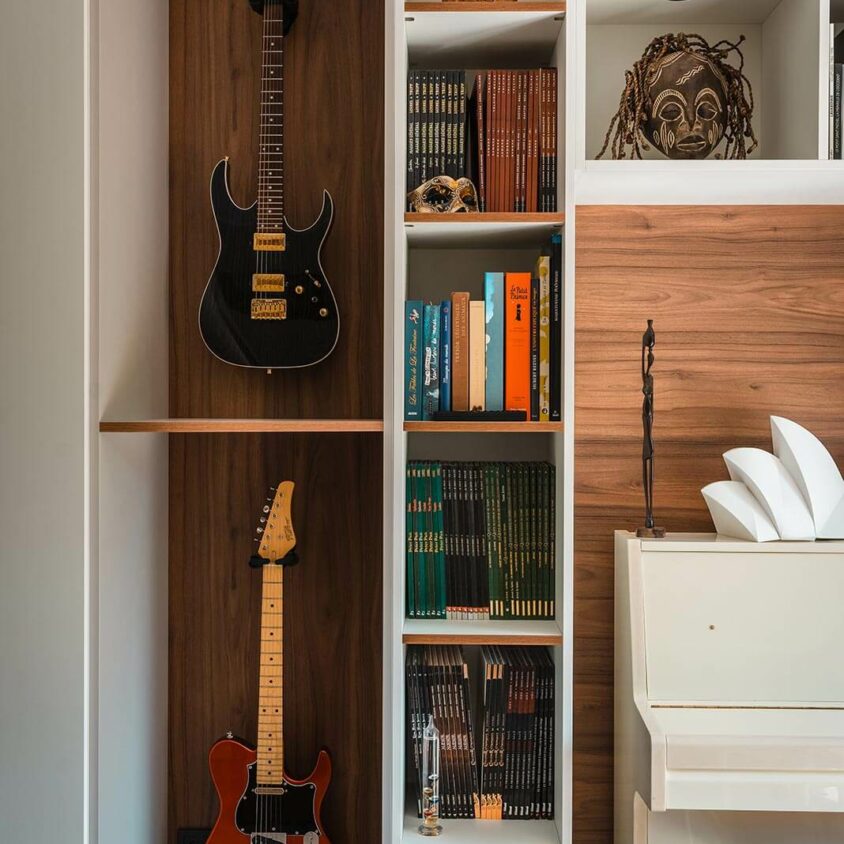
Another bespoke piece of furniture

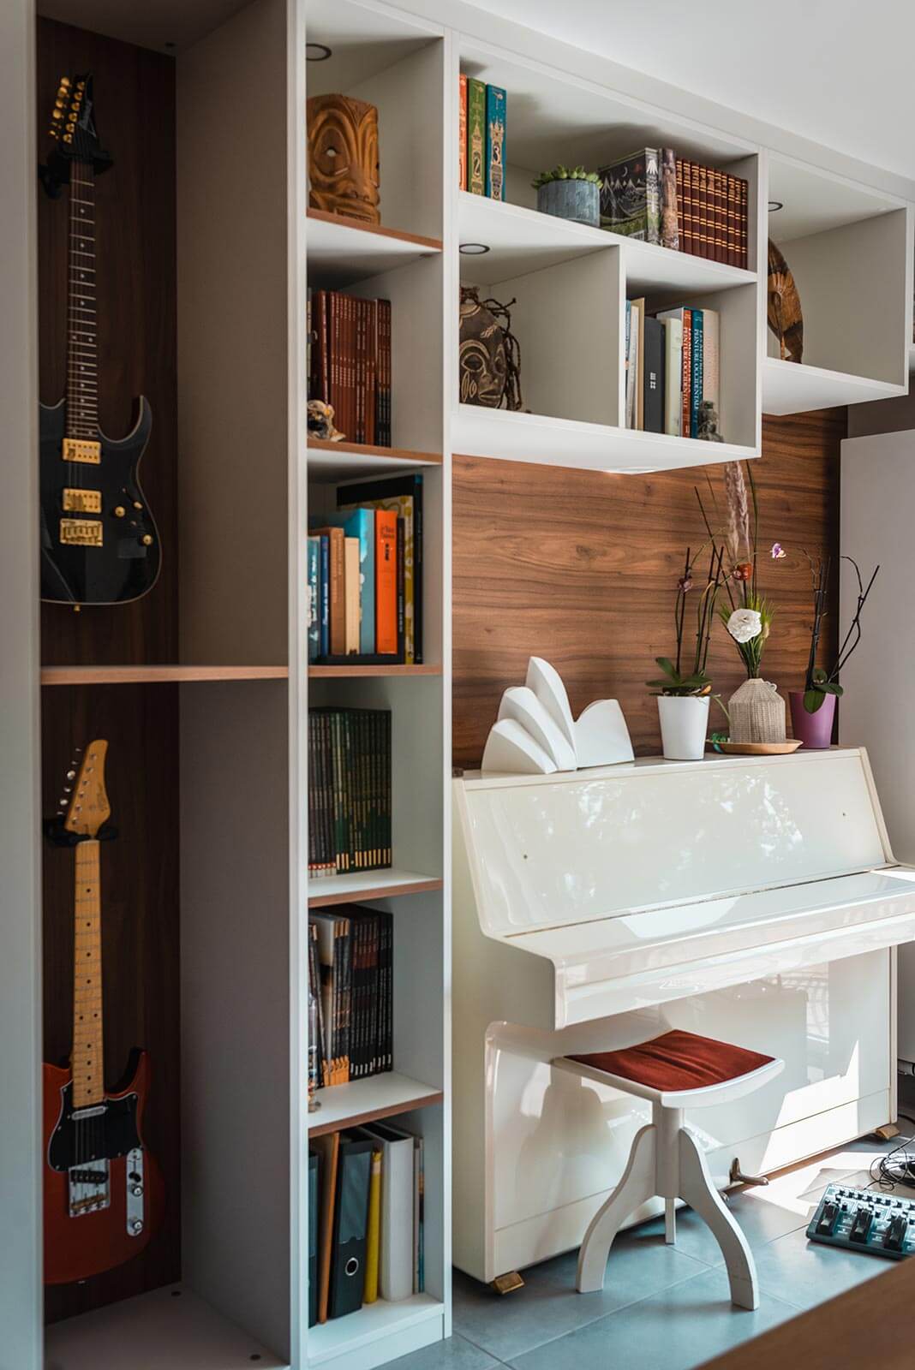
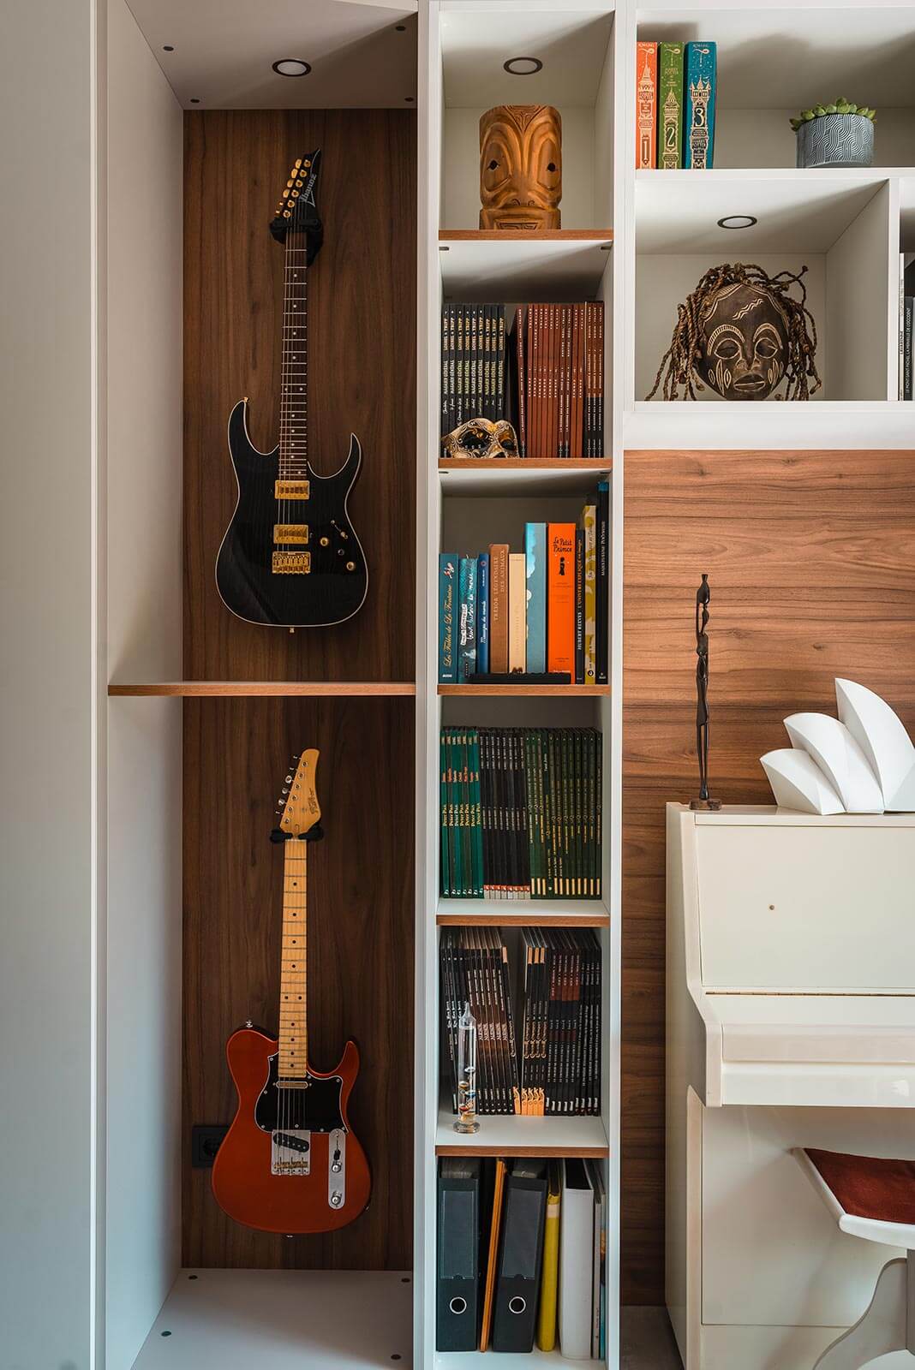
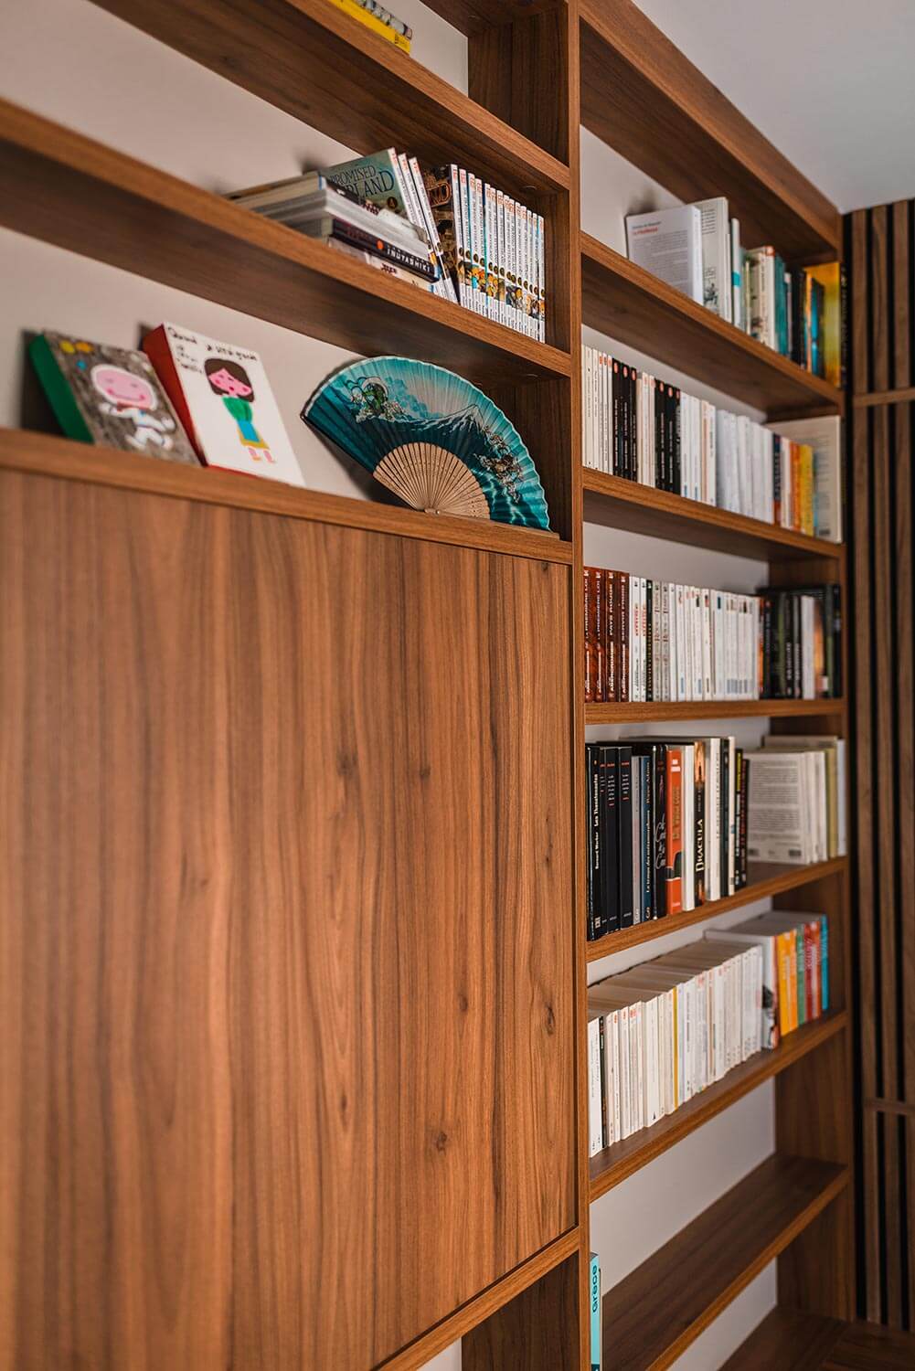
Now, all the important items have their own place and are shown off to their best advantage. Comic books, coffee-table books, and even the guitar and piano sit side by side in a bespoke wall-mounted unit. A well-deserved home that protects them from damage and really shows them off to their best advantage.
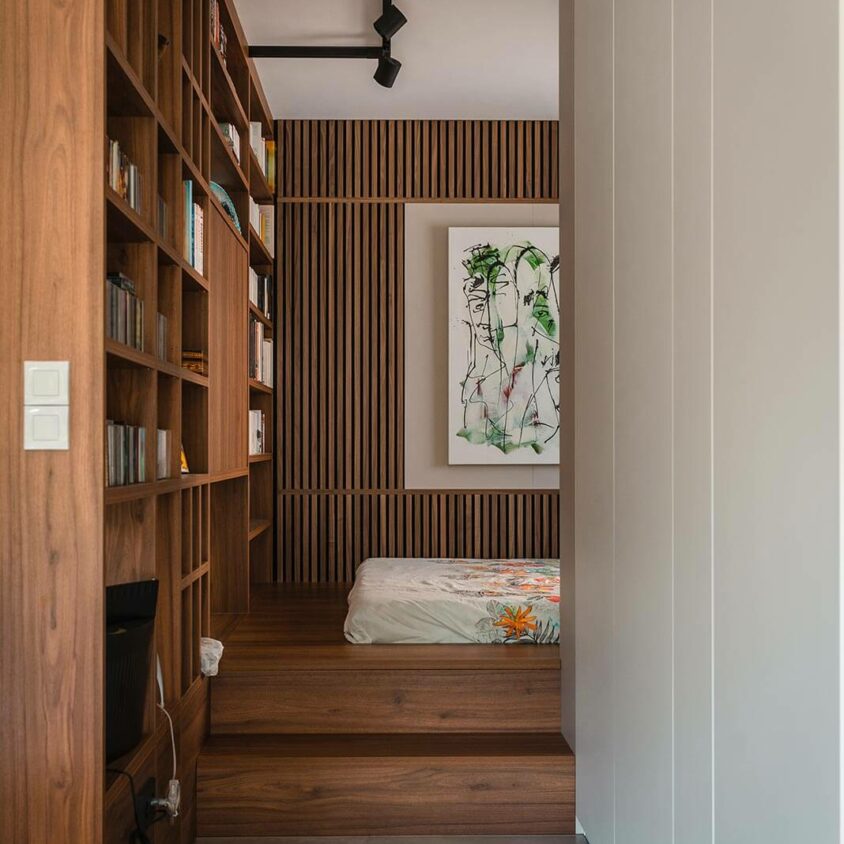
At the end of the corridor, the bedroom
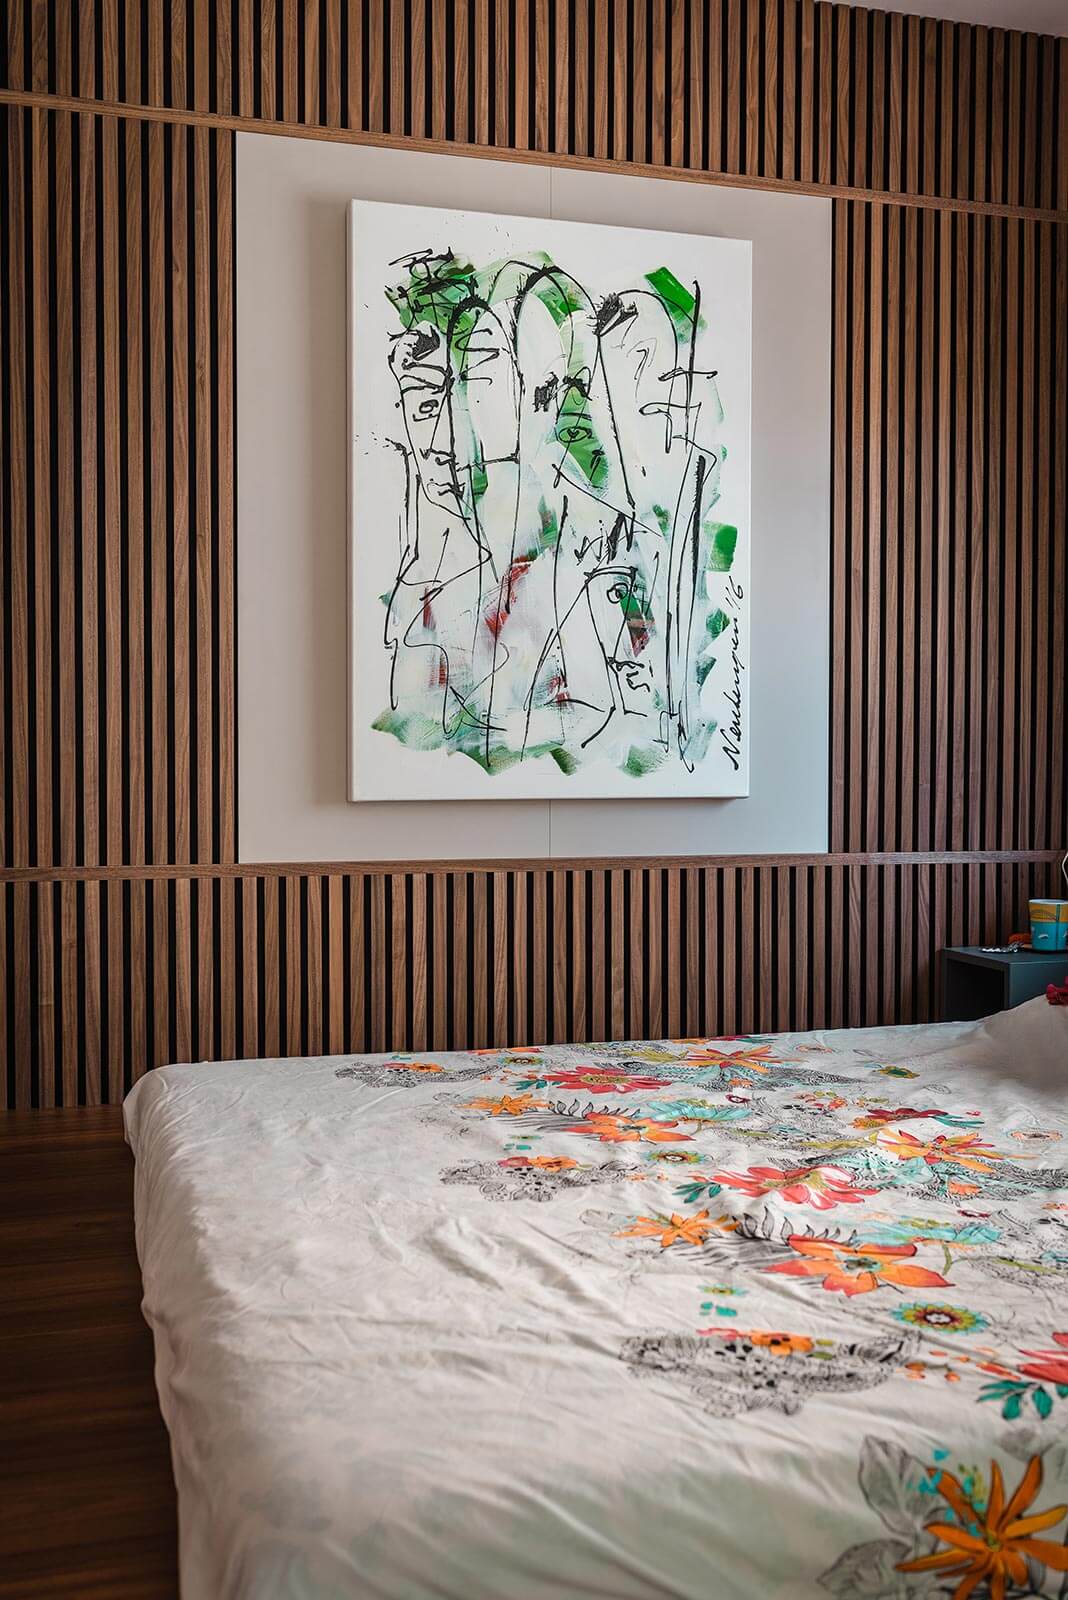
Two steps create a slight difference in level, but it’s so stylish. A simple idea that makes you feel as though you’ve entered a different space. A sense of separation without a partition, reminding our guests of their travels in Asia. A cosy retreat just a stone’s throw from the lounge, featuring wooden slats covering an entire wall and furniture housing books read in the past and yet to be read.
A cosy bedroom
Bespoke design opens up endless possibilities. The concept behind this bedroom is the result of our interior designer’s thoughtful approach, which went beyond the usual solutions. By raising the floor, he has lowered the ceiling height and created a new sense of intimacy. The walls, clad in wood whilst still leaving space for art, combine aesthetics and atmosphere.
Does your home need a rethink and a revamp?
This project demonstrates that a flat is never set in stone. Floor space can be optimised using storage units or room dividers. Ceiling height, walls and flooring are all factors to take into account. BeHome Luxembourg is here to turn your ideas into an interior design project that is stylish, practical and sustainable. Come and visit our showroom in Luxembourg or contact us to arrange an initial consultation.
