Expertises
Matériaux
- Acoustic oak battens on black foam
- High-density melamine-faced boards
- Matt black melamine with smudge-resistant finish
A large, empty room measuring 40m² in a contemporary flat immediately opens up a world of possibilities in terms of interior design. The team from BeHome Interiors Luxembourg, who visited the premises on the day of the first appointment, listened carefully to the client, who was looking for originality, elegance and excellence. The client wants an open-plan, welcoming living-dining area where contrast is key (they are particularly fond of black), whilst retaining the room’s sense of space and natural light.
A first look at the layout of the living room and kitchen in Luxembourg
Current situation
This interior design project forms part of a comprehensive redesign of the entire flat. The redesign of this large room in particular demonstrates the ideas and possibilities for transforming a traditional interior into something entirely different, through careful consideration of the available space and the creation of entirely bespoke furniture.
Let’s start with bespoke kitchens
“When we bought the flat, it was completely empty. It’s very difficult to picture your home when you don’t have a clear idea of the possibilities offered by interior design. BeHome Interiors Luxembourg won us over straight away with their ability to listen, their wealth of ideas regarding materials, and their careful consideration of how the different rooms fit together. Thank you once again for your wonderful work.”
The kitchen project in detail
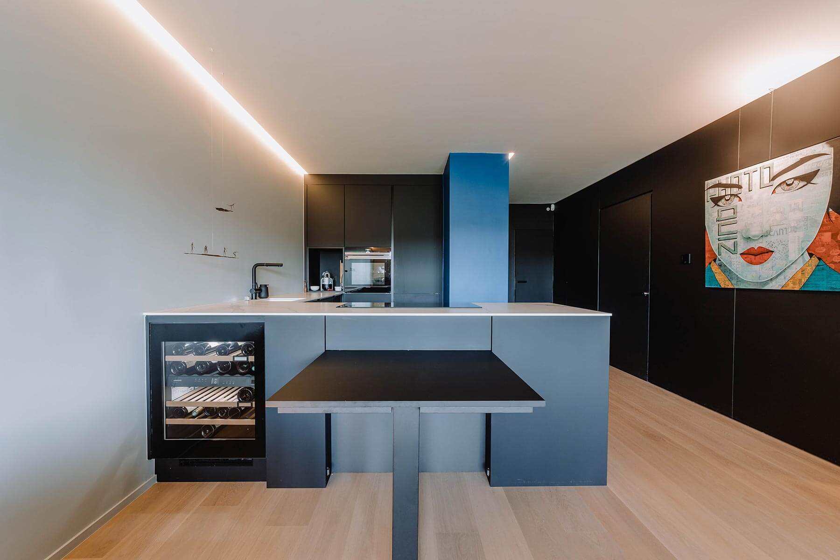
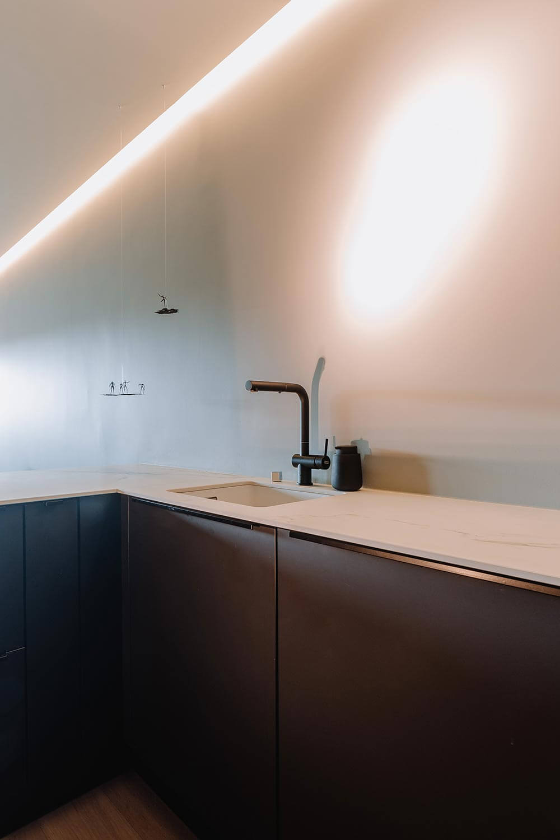
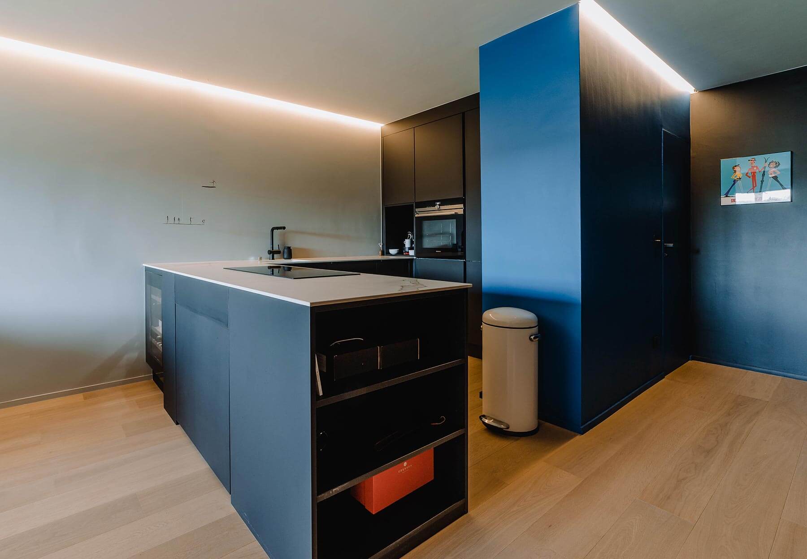
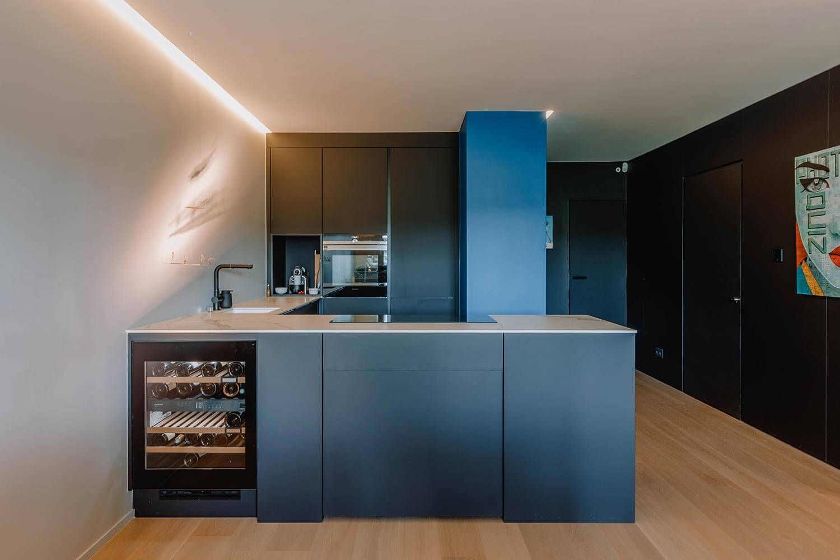
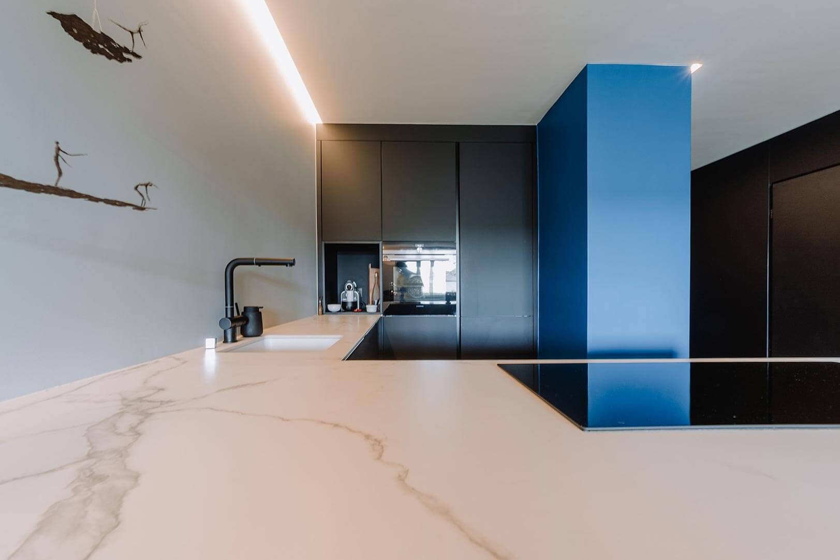
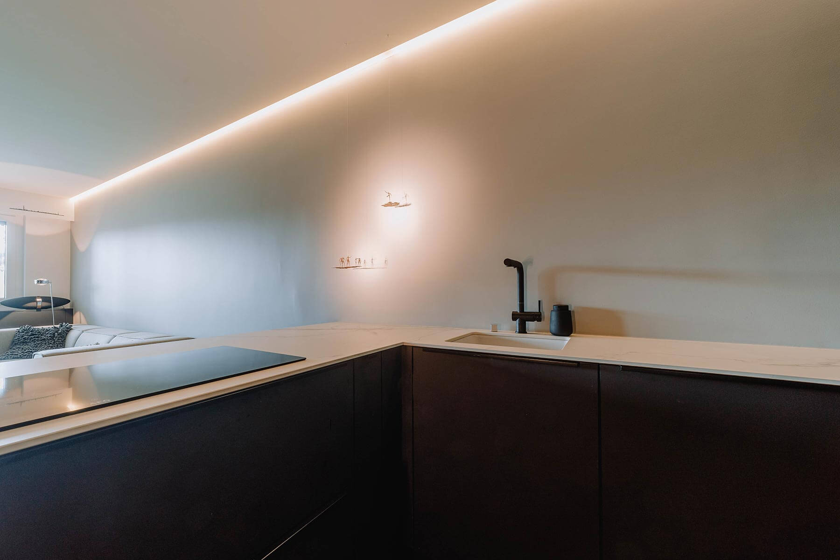
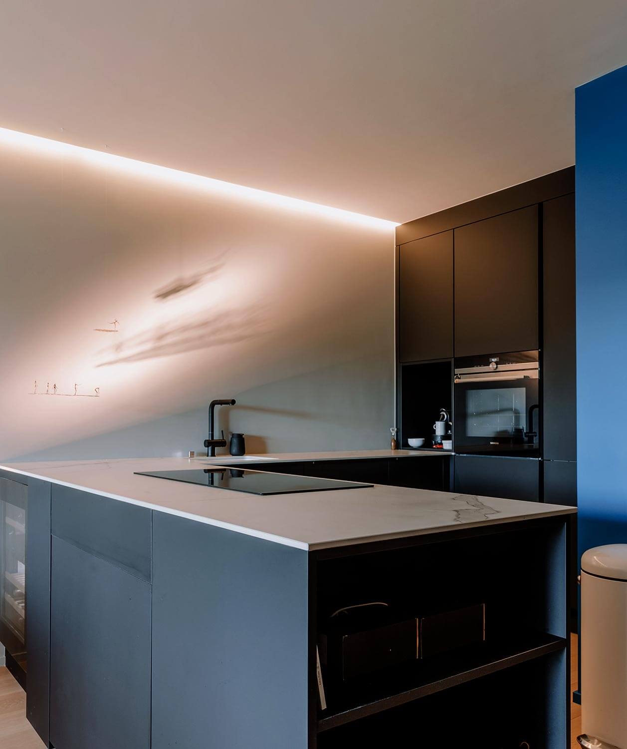
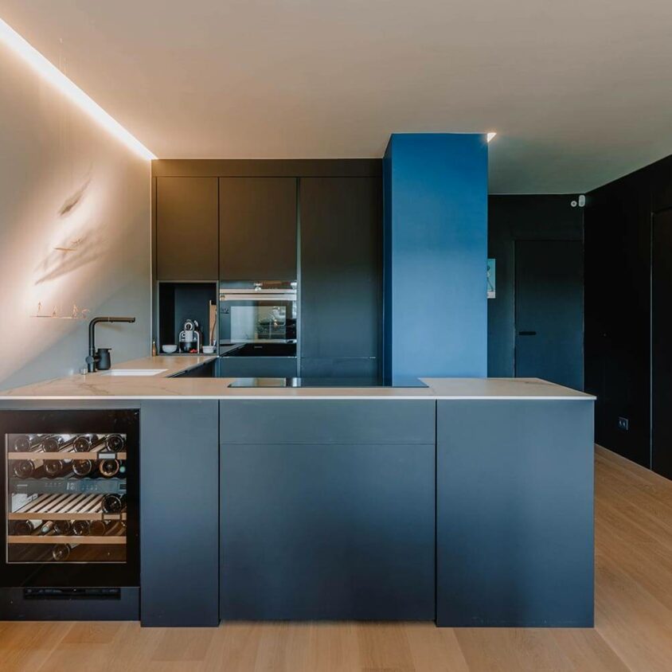
The black of the façades – a shade the client was determined to have – makes an immediate impression as soon as you enter. The matt surfaces, including the doors, create a welcome contrast in this type of modern flat, which often features nothing but white walls and ceilings and parquet flooring.
Clean lines in the kitchen
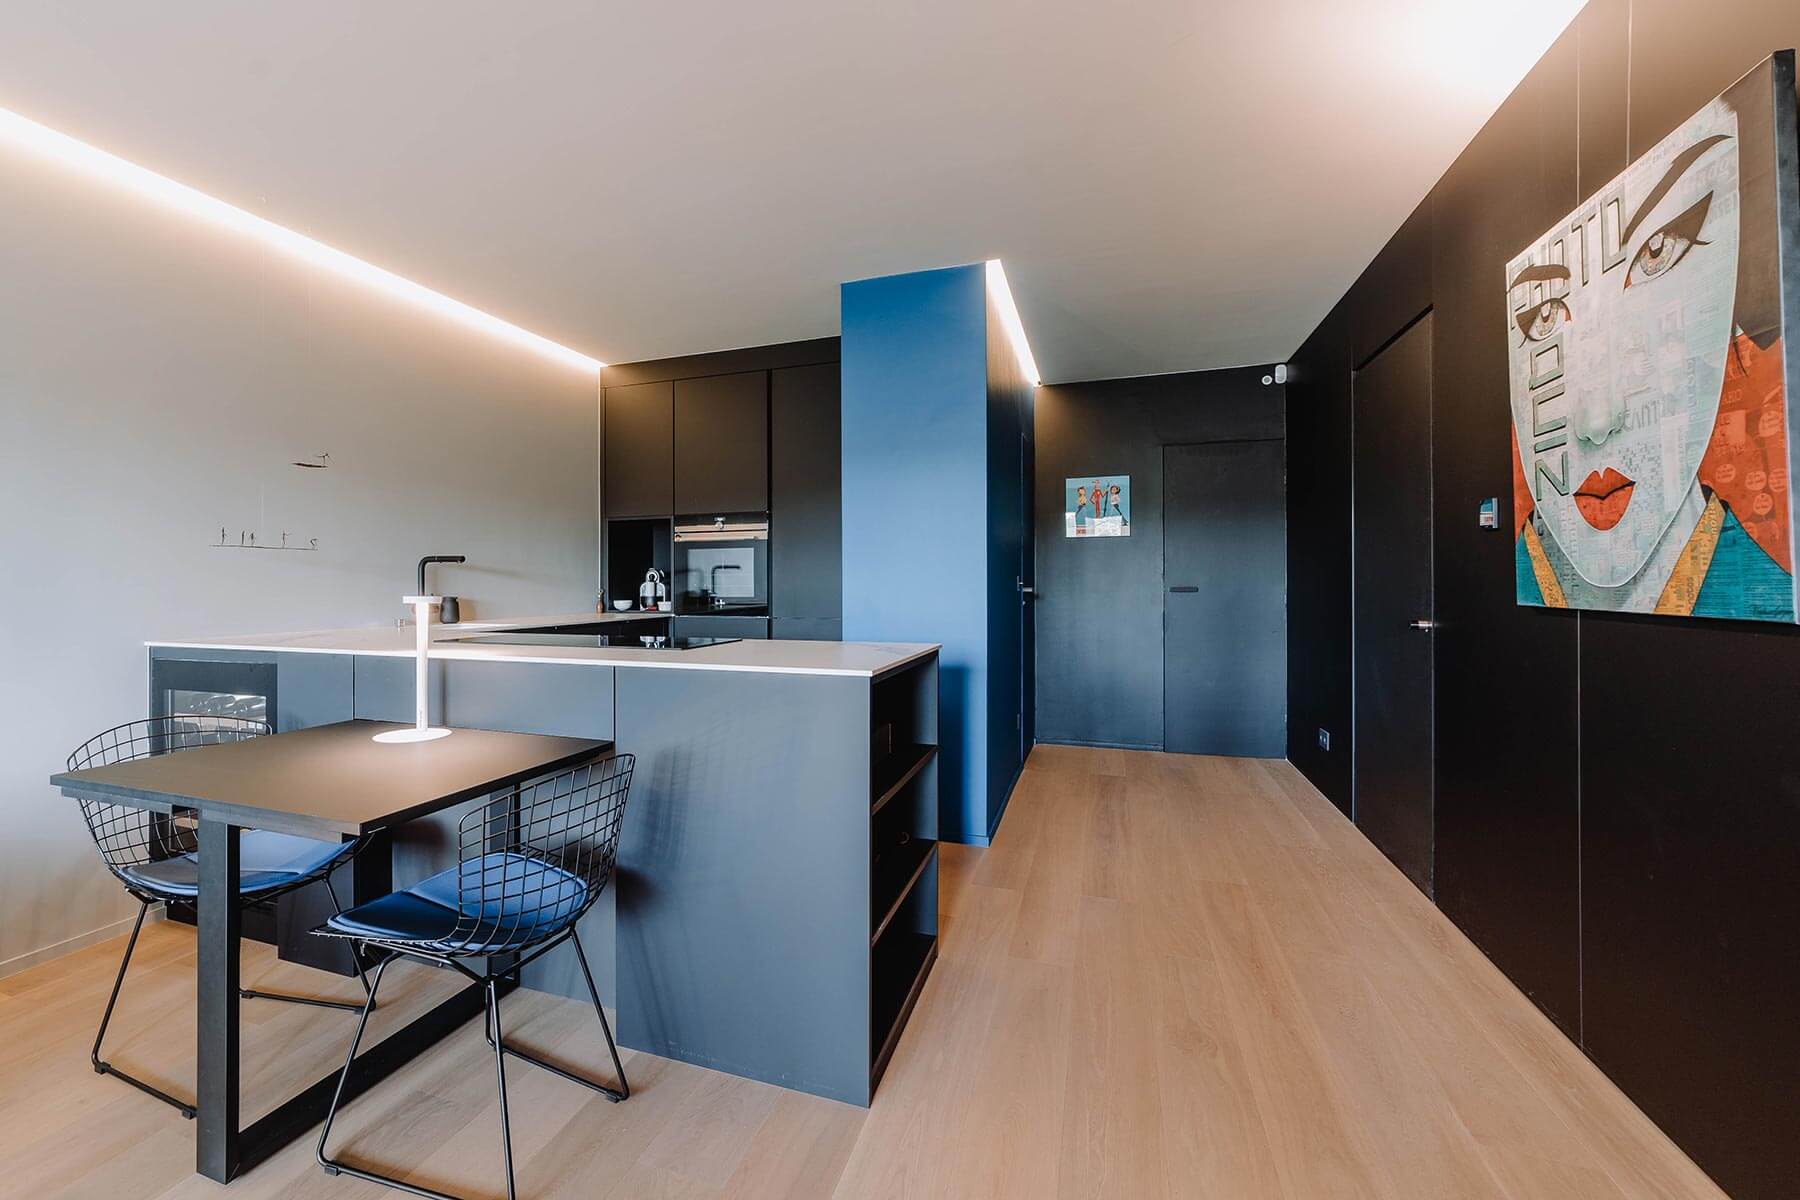
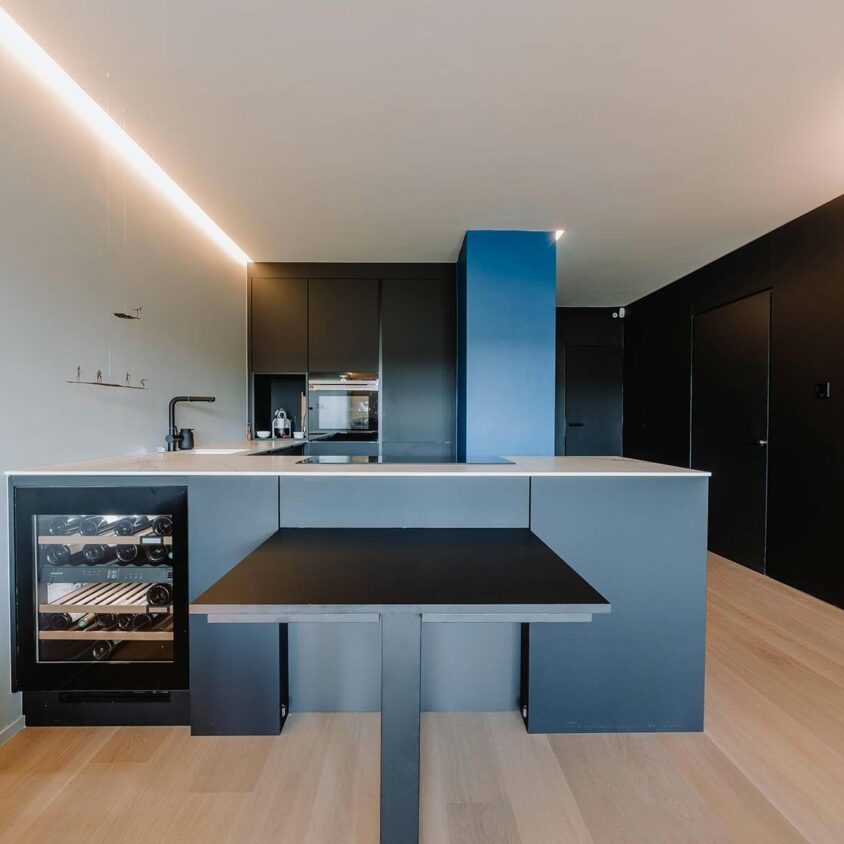
Generously sized units lend a solid, substantial feel and create an attractive interplay of perspective in this kitchen in Luxembourg. The matt black finish of the kitchen fronts is accentuated by the walls in the entrance hall, which are entirely black right down to the doors.
Horizontal clarity
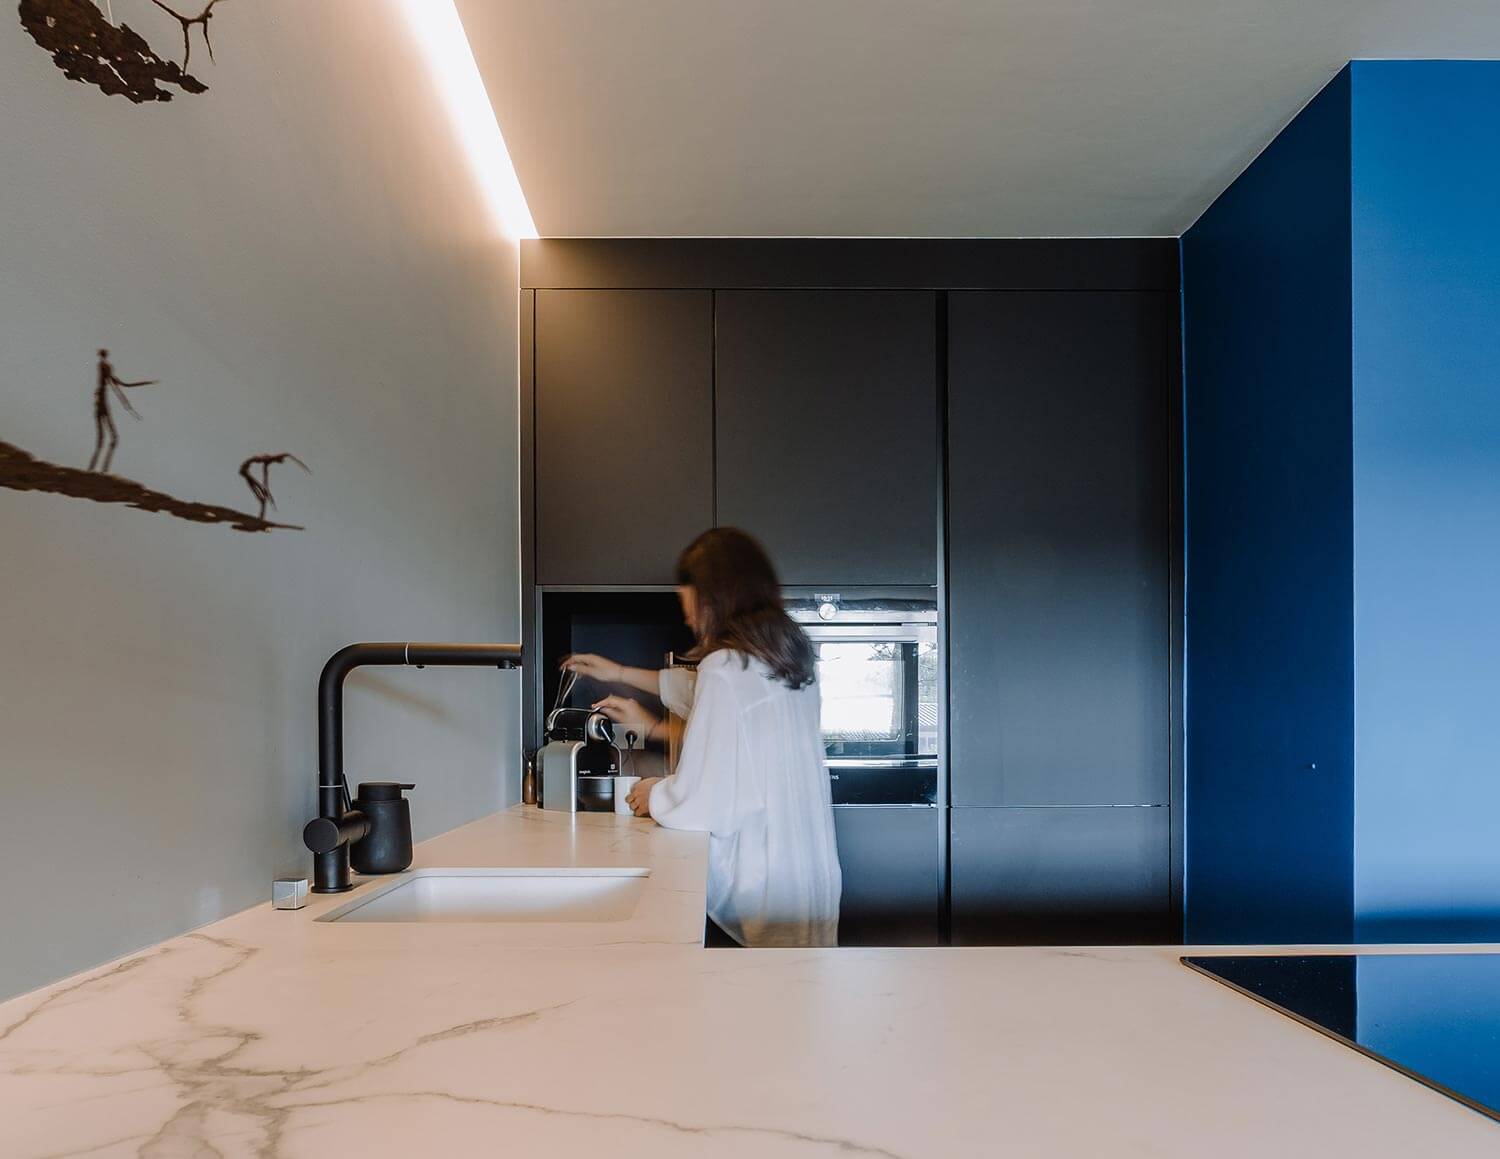
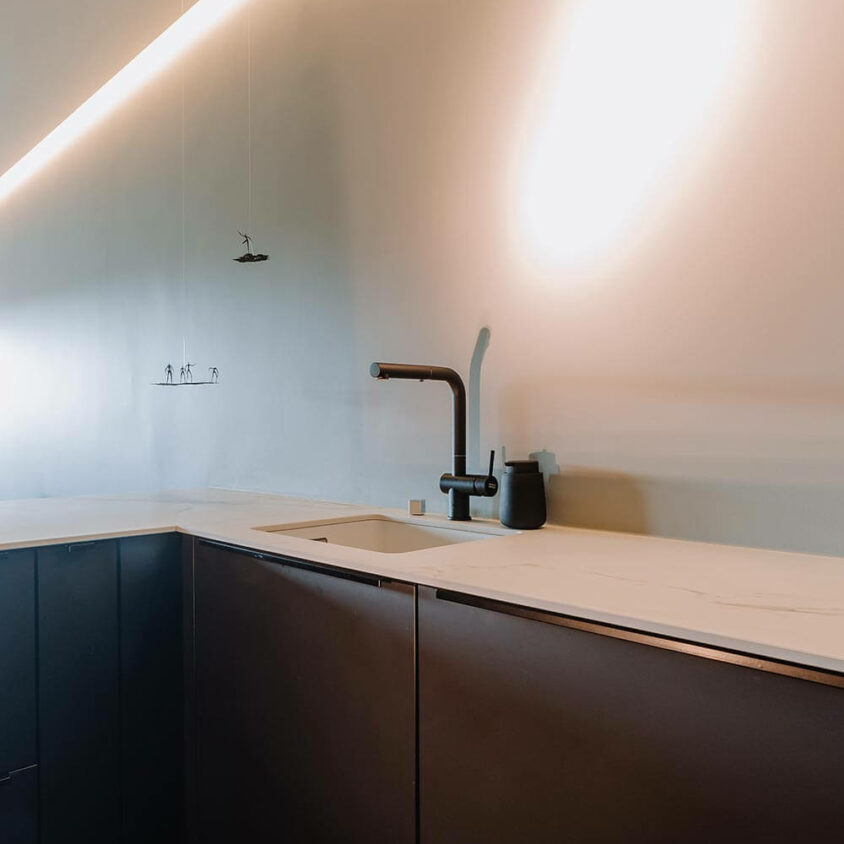
The worktop, on the other hand, is uncluttered and clearly defines the functional areas. Spacious, it’s perfect for anyone wishing to prepare a tasty meal. Indirect lighting from the suspended ceiling lends the space a chic and modern touch. A subtle decorative feature consisting of silhouettes creates a stunning play of shadows on the wall.
The art of detail in the kitchen
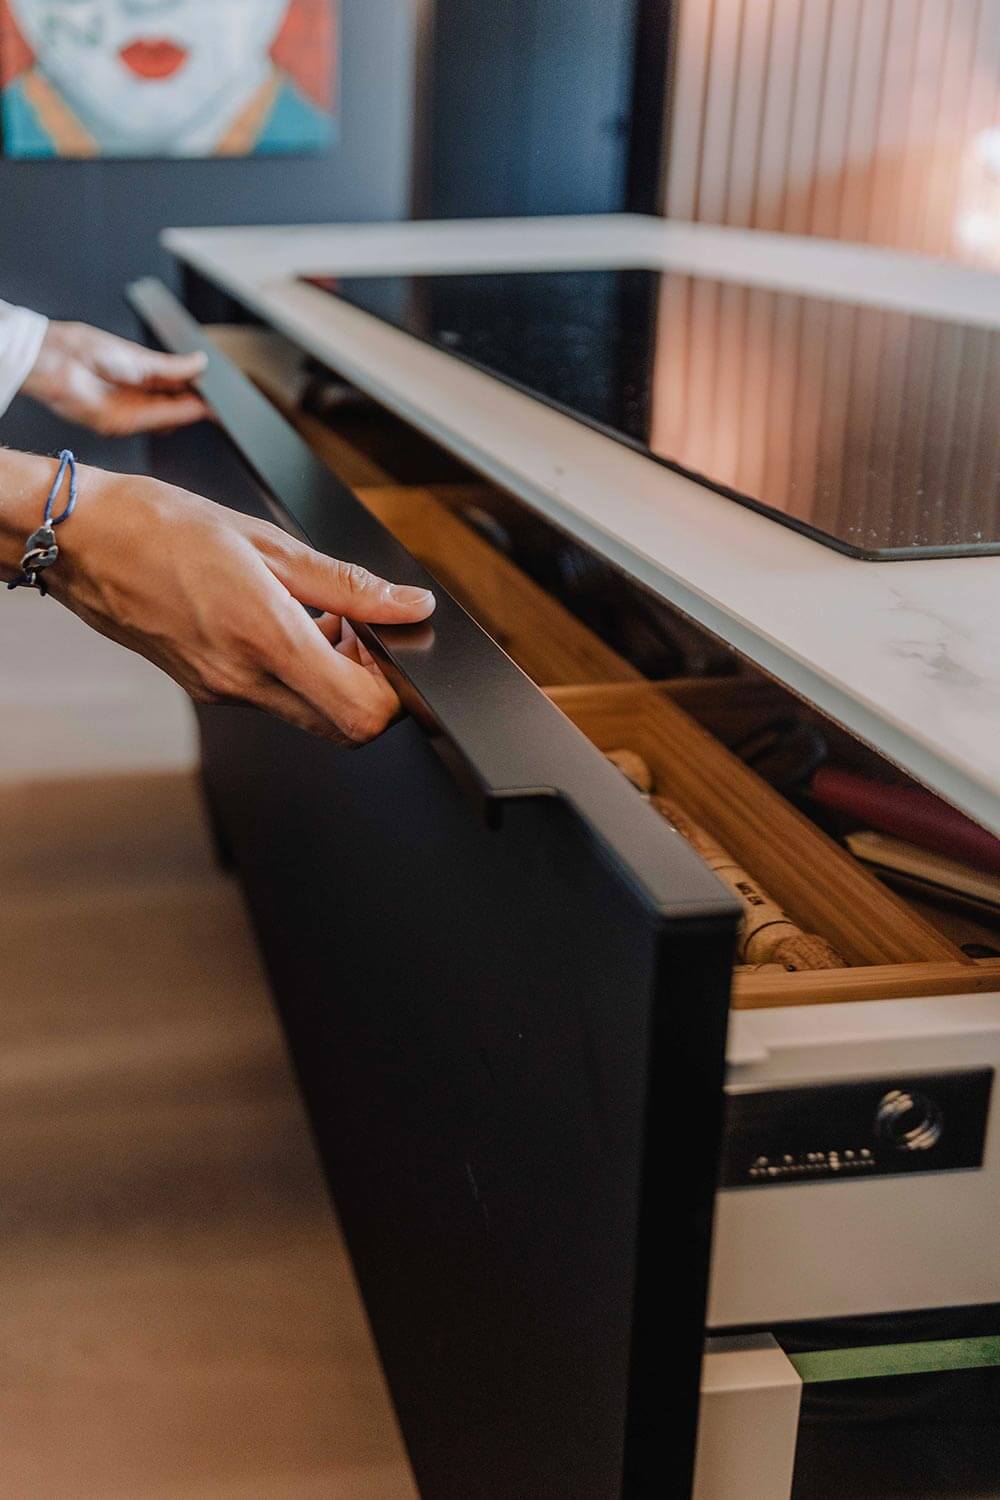
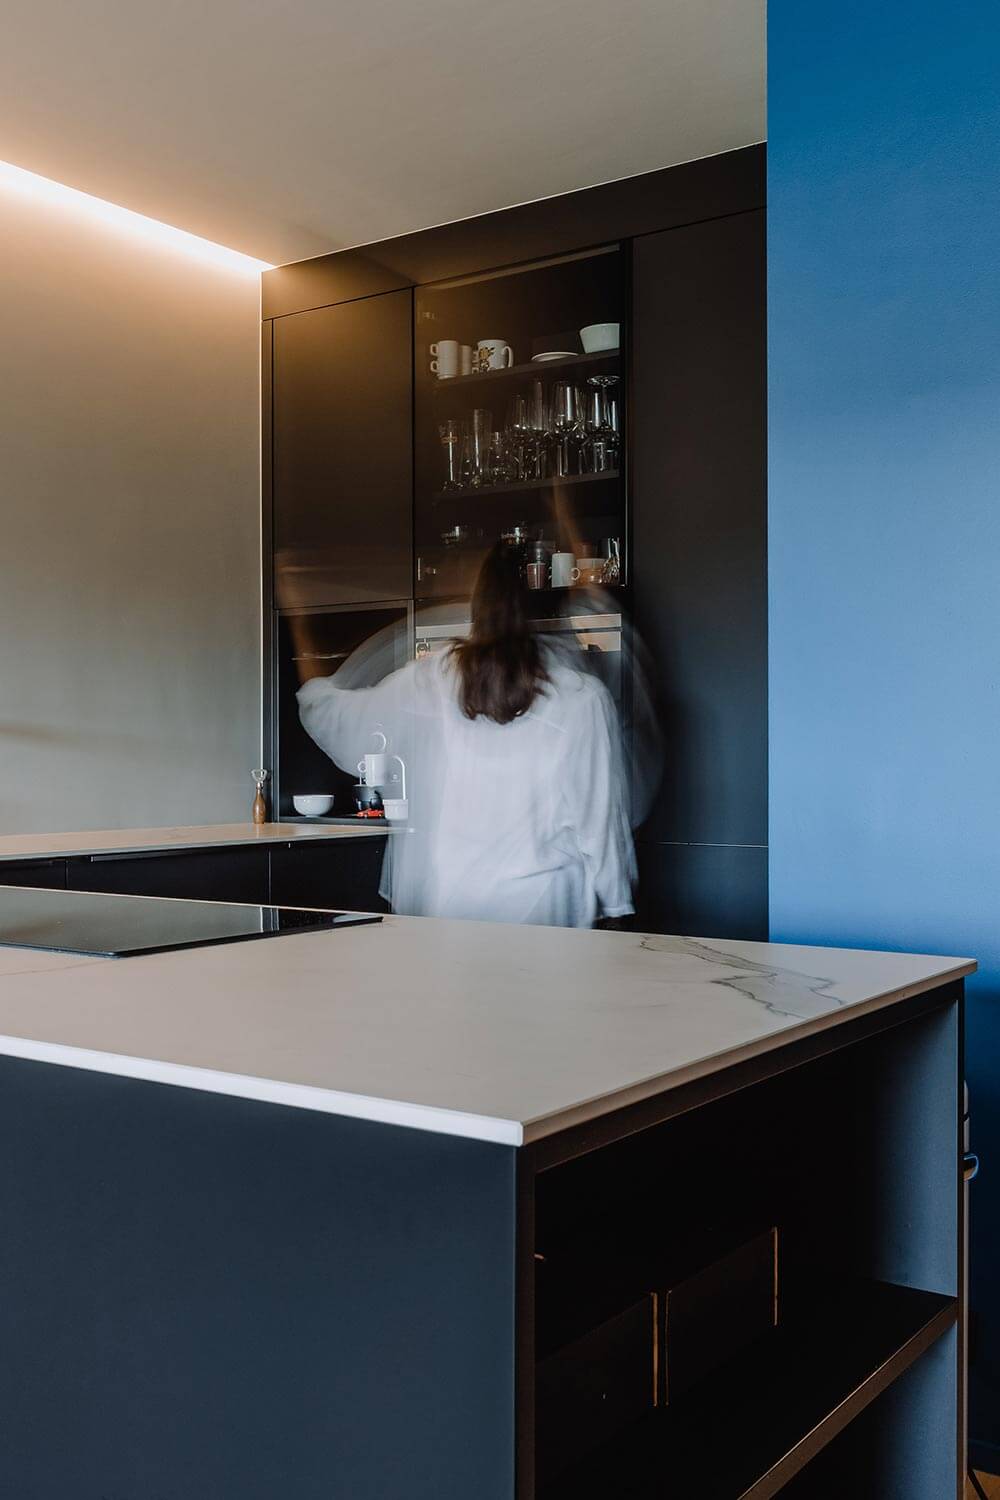
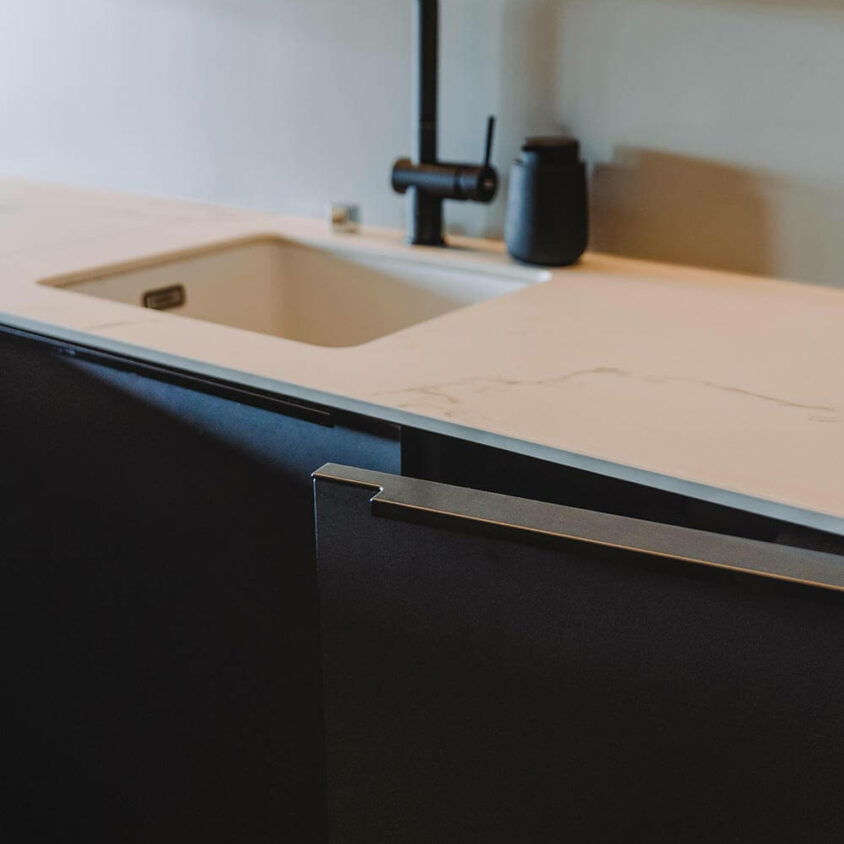
Discreet stainless steel handles add an elegant touch to the matt black doors. Once closed, they disappear, restoring the clean-lined look of this Luxembourg kitchen.
Tailor-made luxury
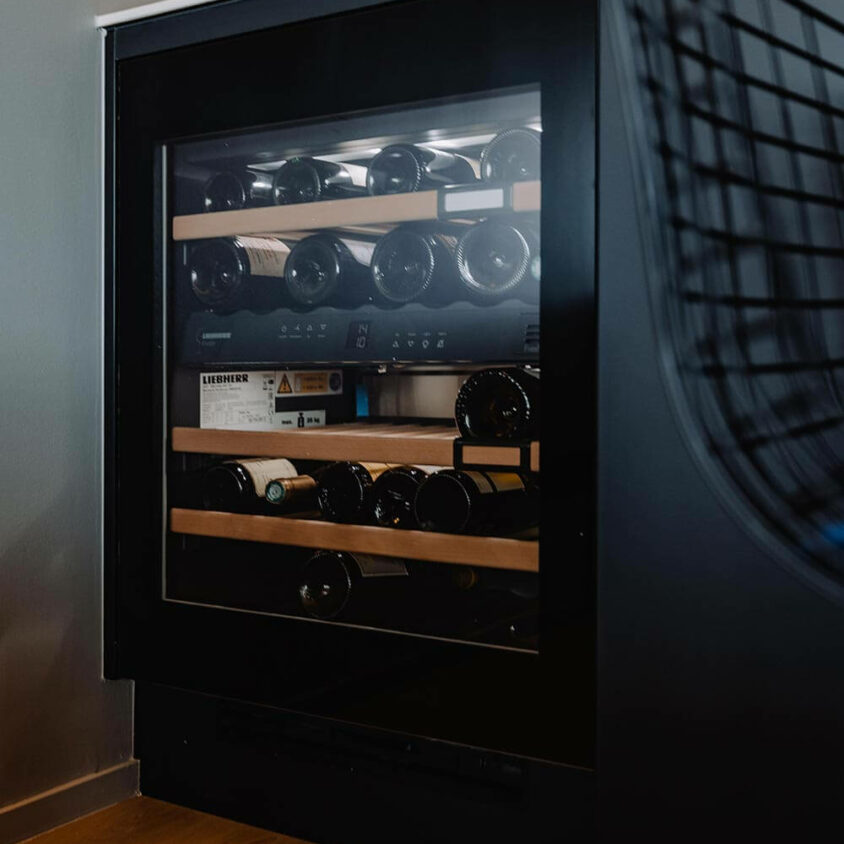
Bespoke kitchen design allows for all manner of whims. For our wine-loving clients, we’ve fitted in a built-in wine cellar. Why settle for just a fridge and an oven? BeHome Interiors can fit out your kitchen with a wide range of appliances to meet your needs, desires and even your whims :-).
Drawer, my lovely drawer
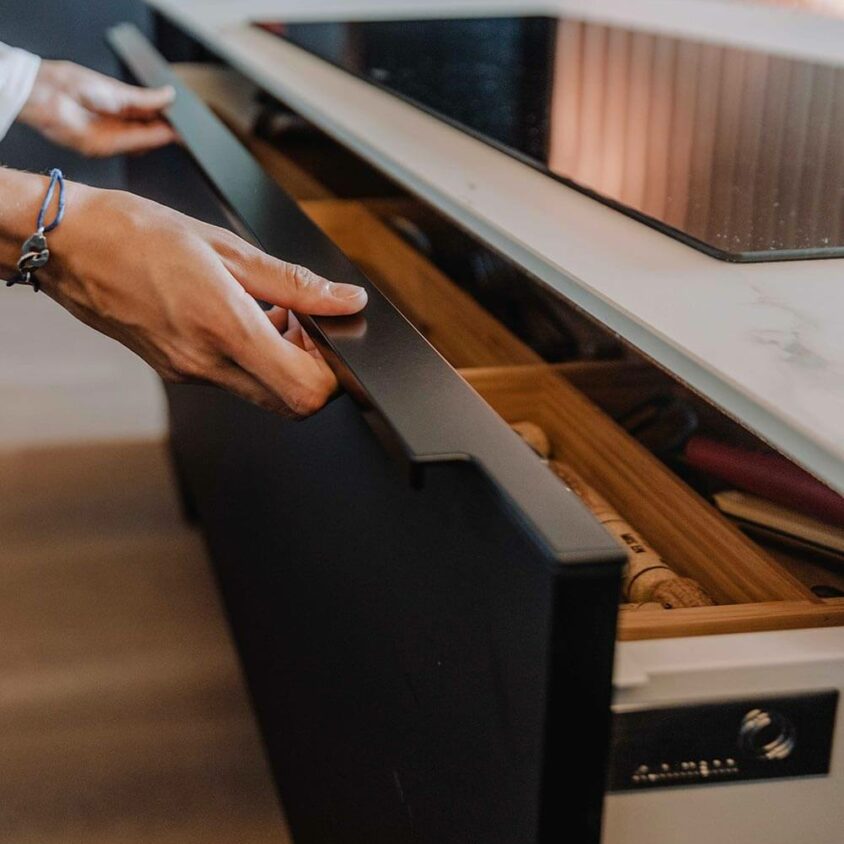
The handle on these drawers, too, is a model of understated elegance. Choosing high-quality runners and slides is a matter of course for BeHome Interiors, so that we can offer you the very best, making your daily life easier – and ensuring it lasts for years to come. Bespoke design allows you to organise your items according to your own habits, rather than according to conventions that are sometimes outdated.
Have you noticed?
The small kitchen table can be stowed away in the blink of an eye and becomes invisible. Thanks to a clever mechanism, the legs fold up and the entire structure slides into the recess provided for this purpose. The tabletop becomes the front of the kitchen unit. Out of sight and out of mind – you can pull the table out whenever you like!
Let’s move on to the living room
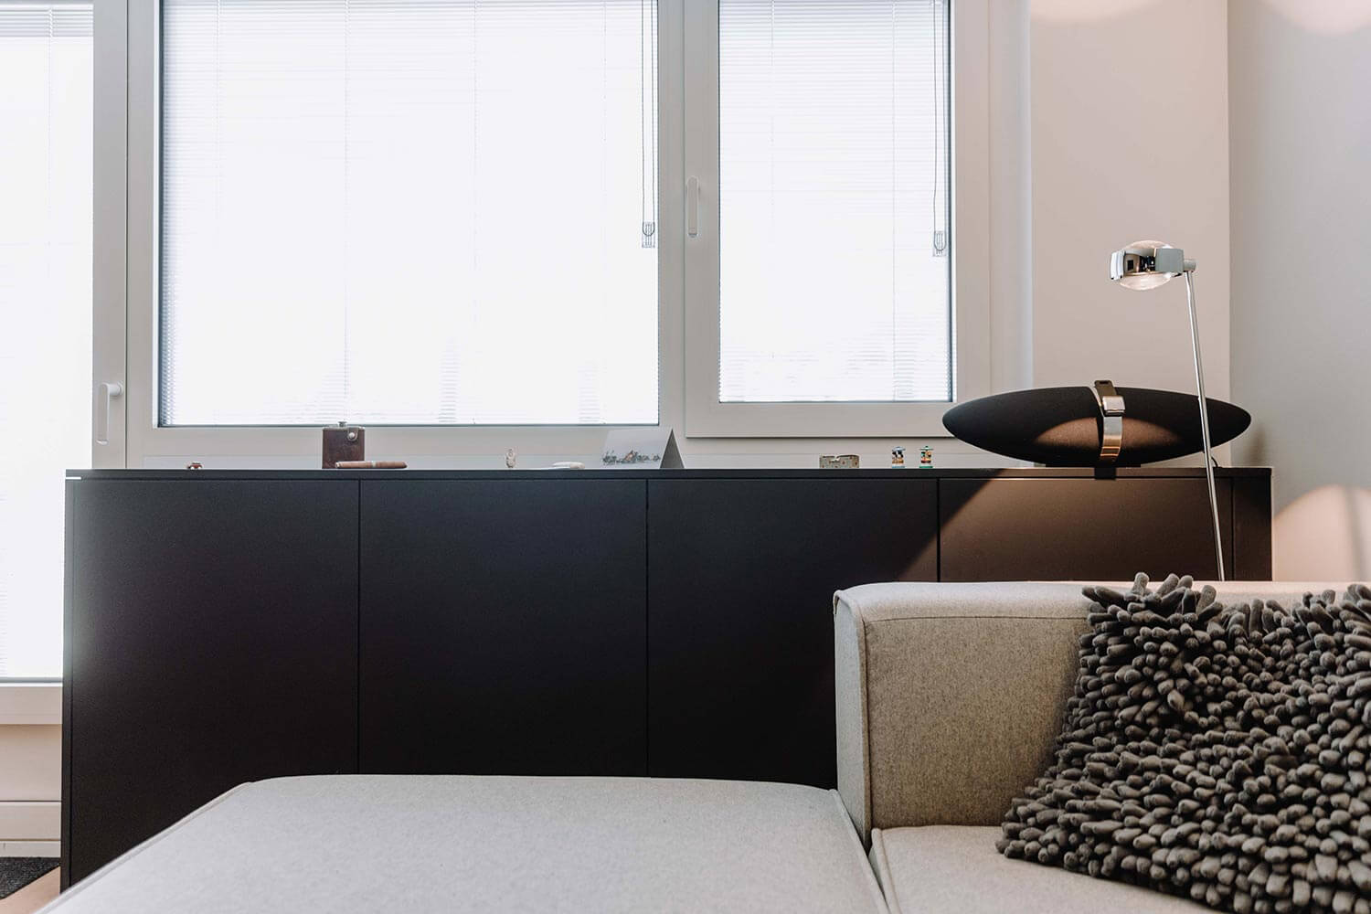
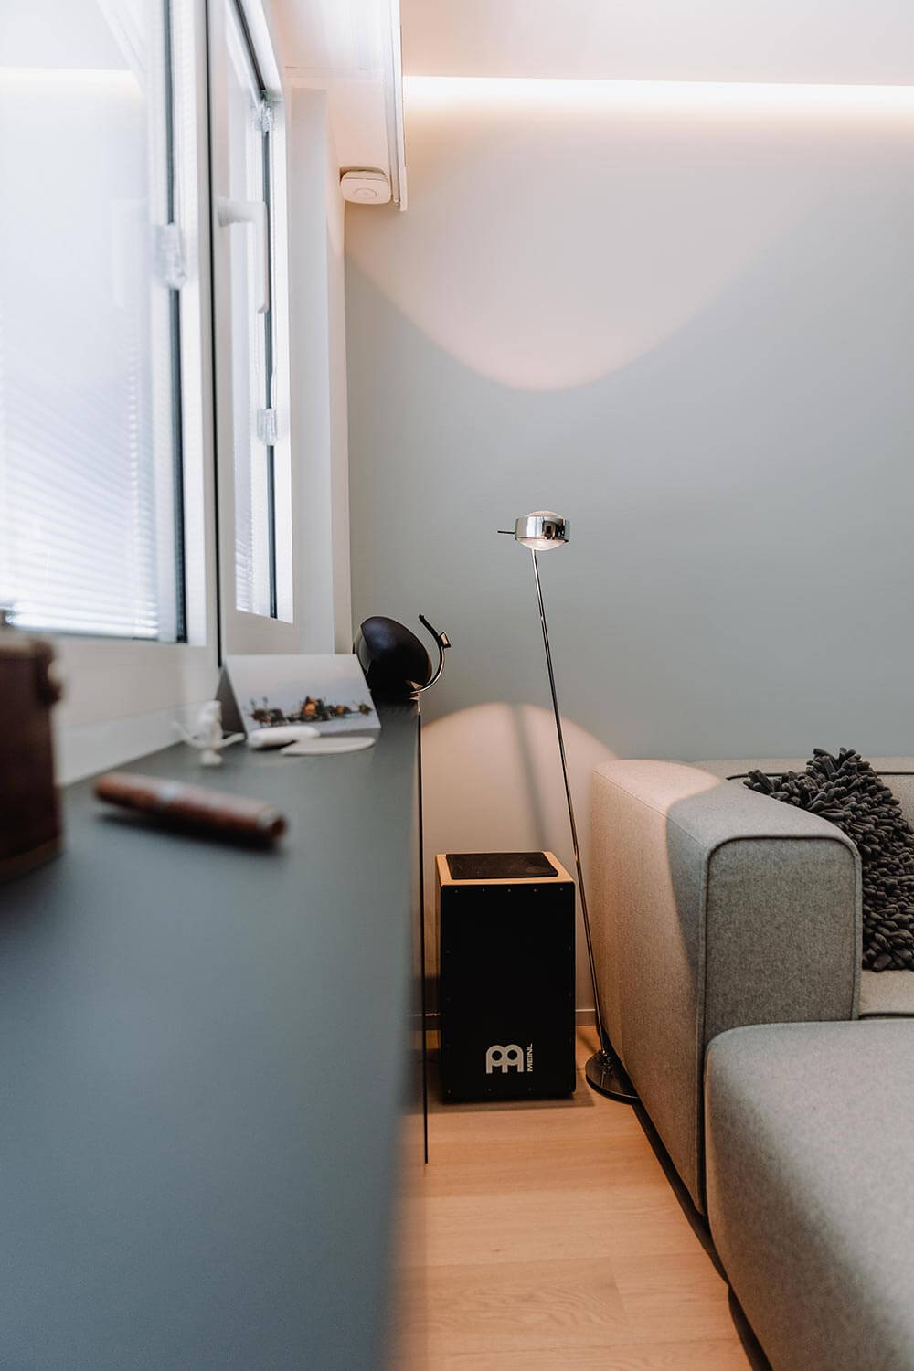
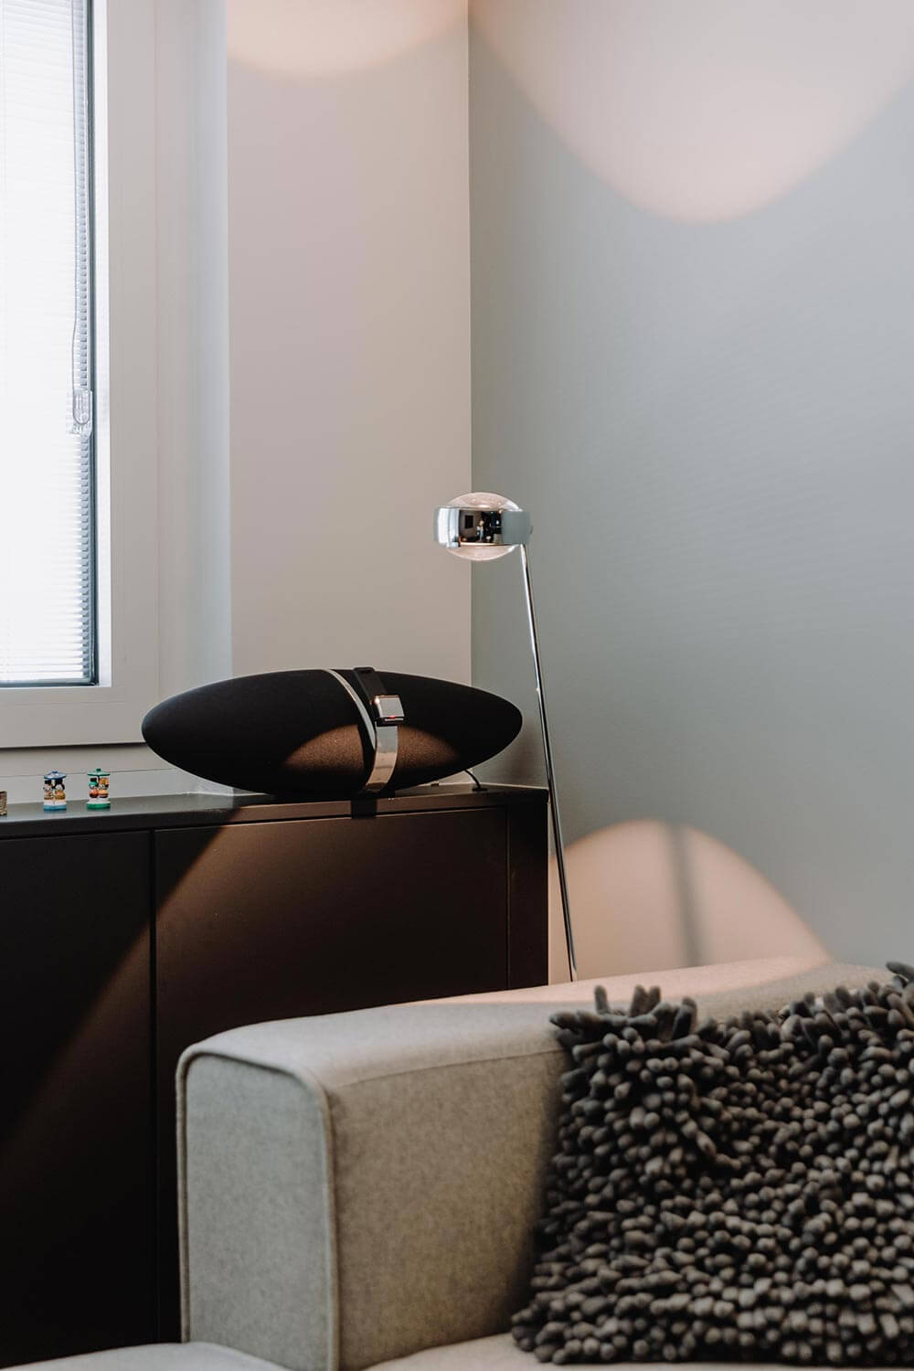
The lounge area: an extension that enhances the room
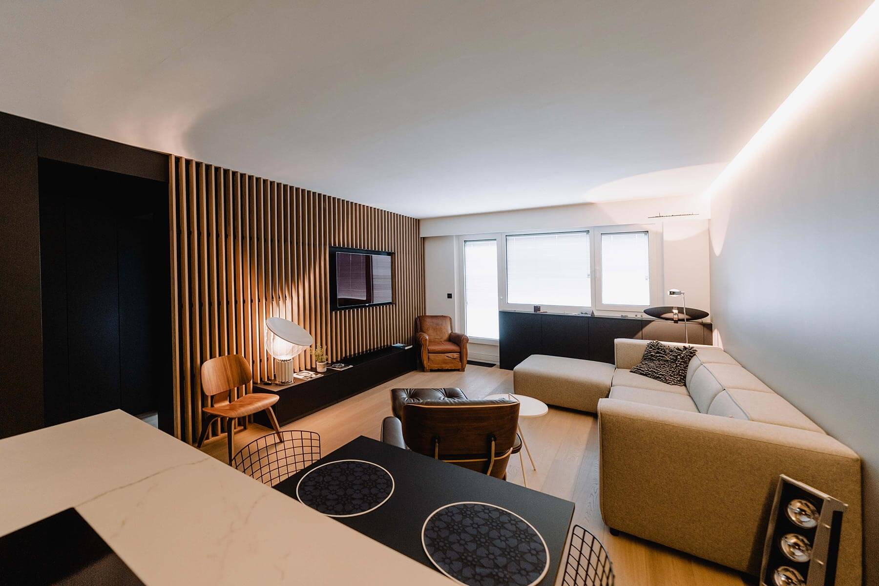
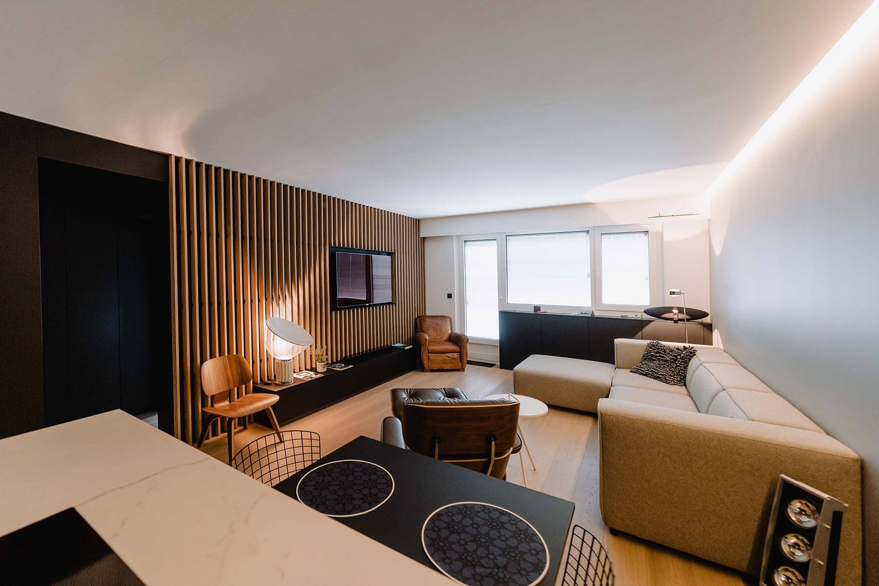
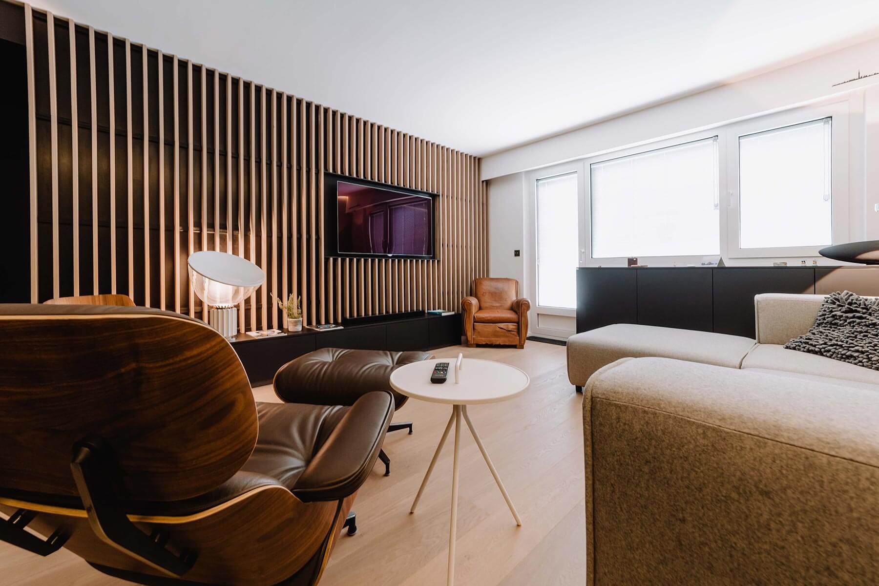
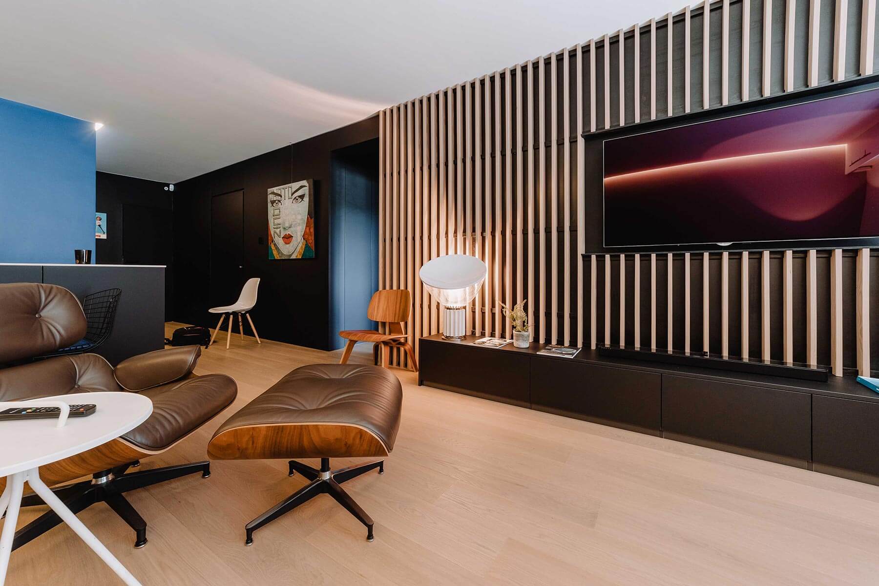
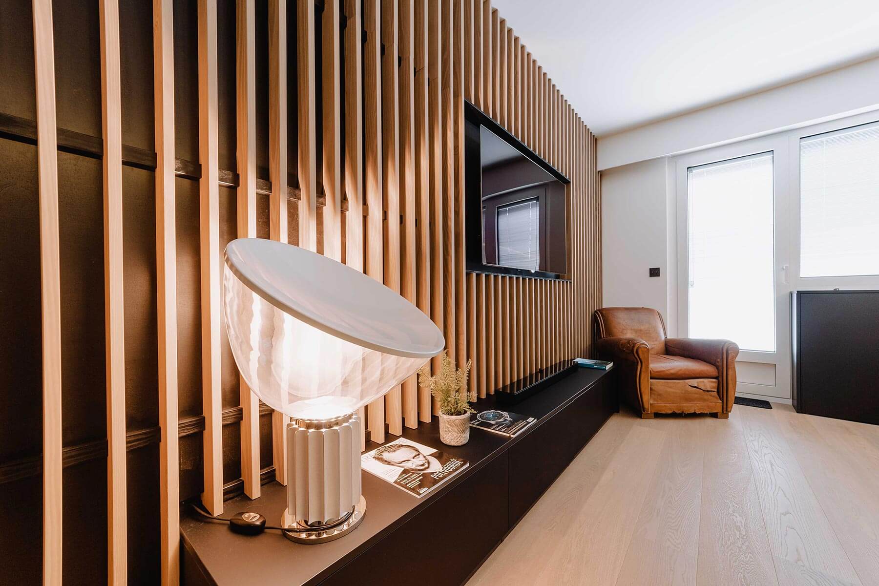
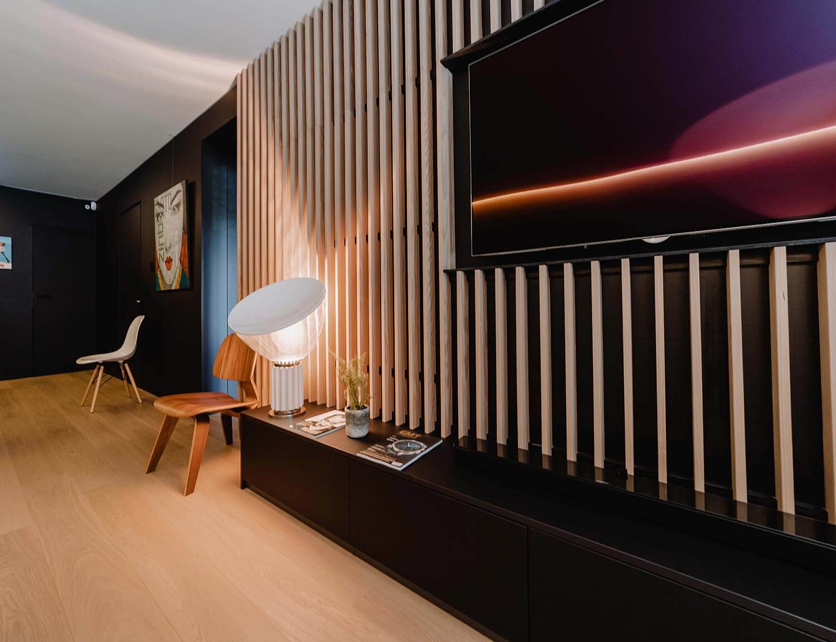
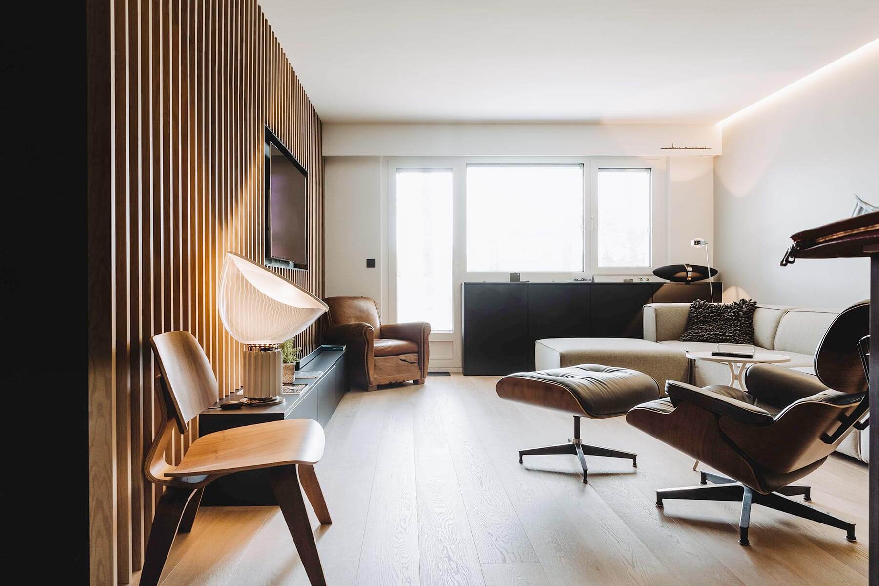
The black theme continues on the furniture in the lounge area. The main wall, on which the flat-screen TV appears to be suspended, is also black, enhanced by slatted screens that are as elegant as they are useful for the acoustics. And two bespoke pieces of furniture have been designed to provide storage.
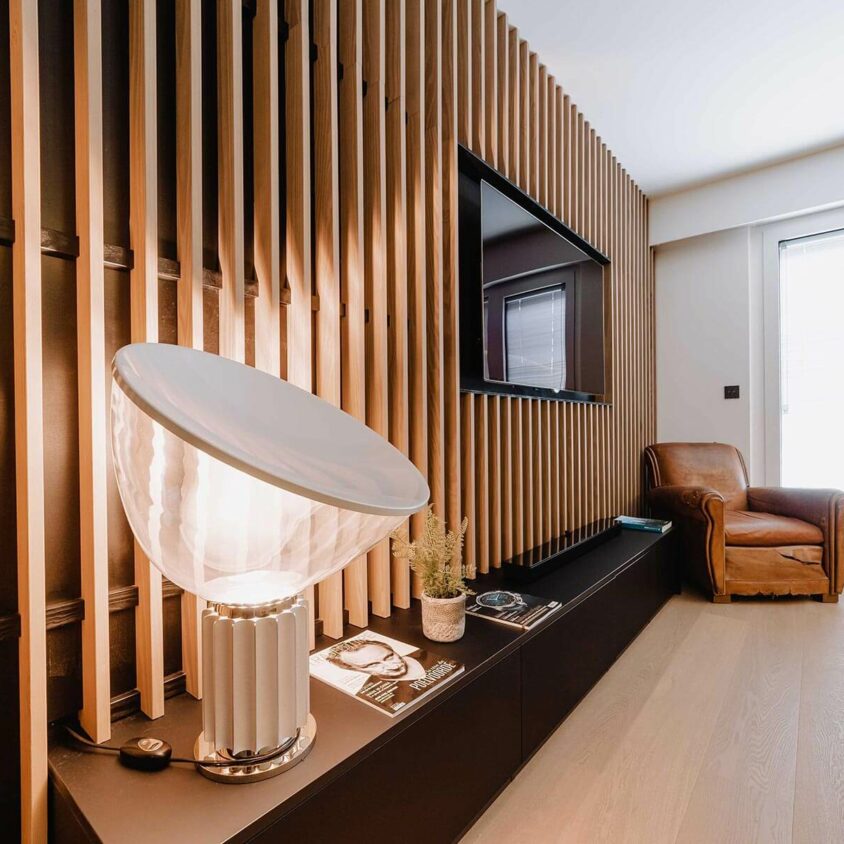
Wood: beauty in slats
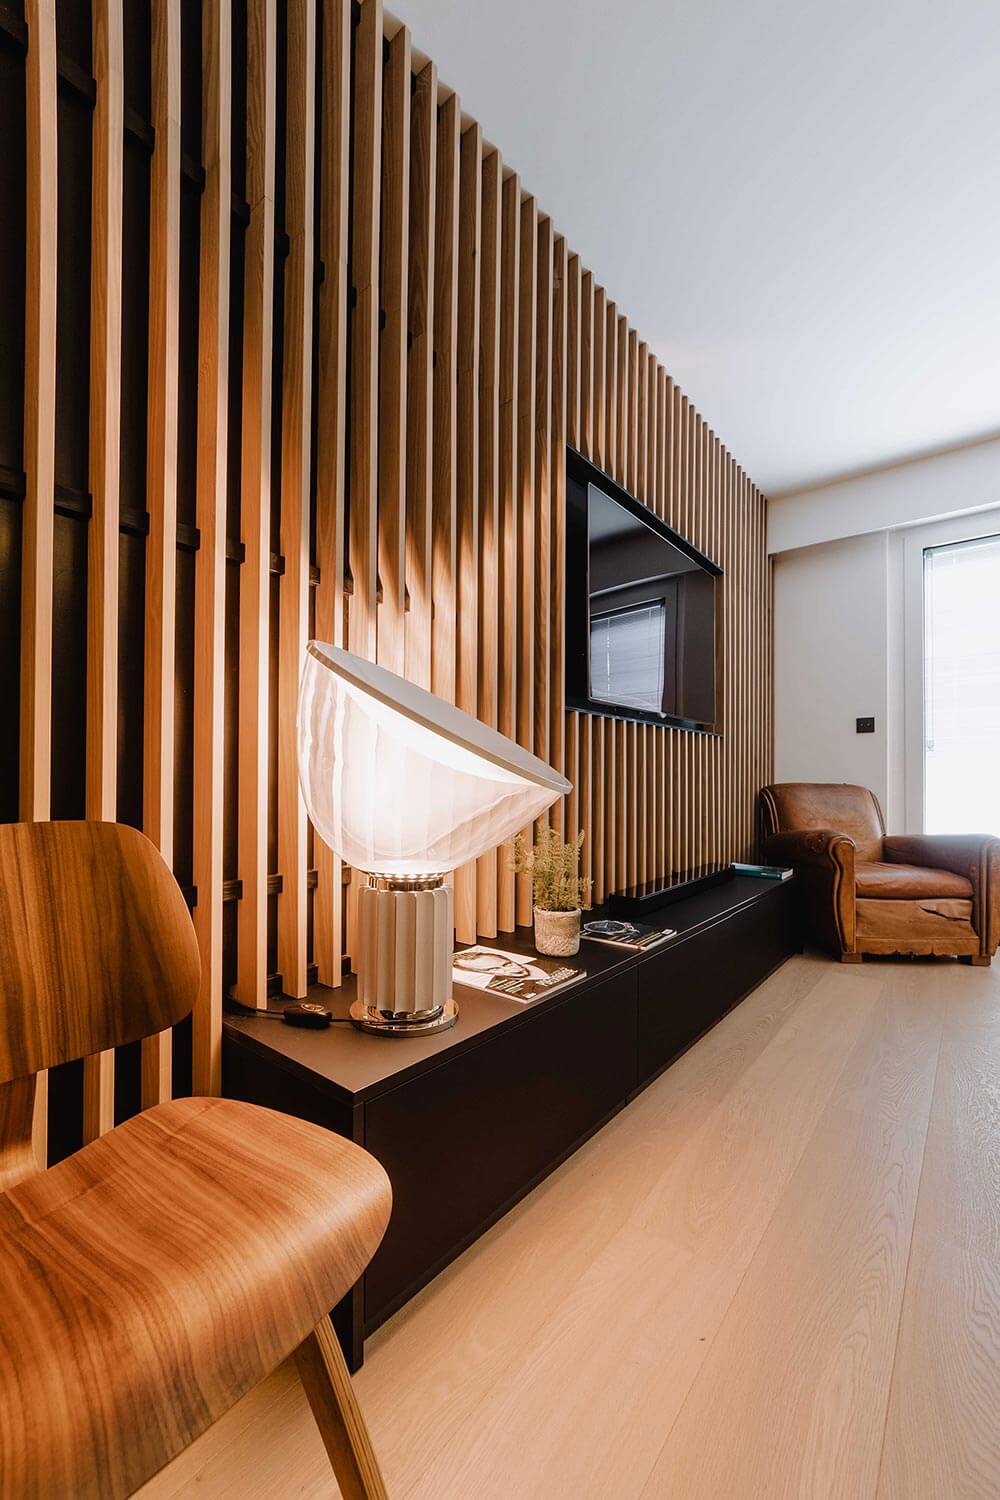
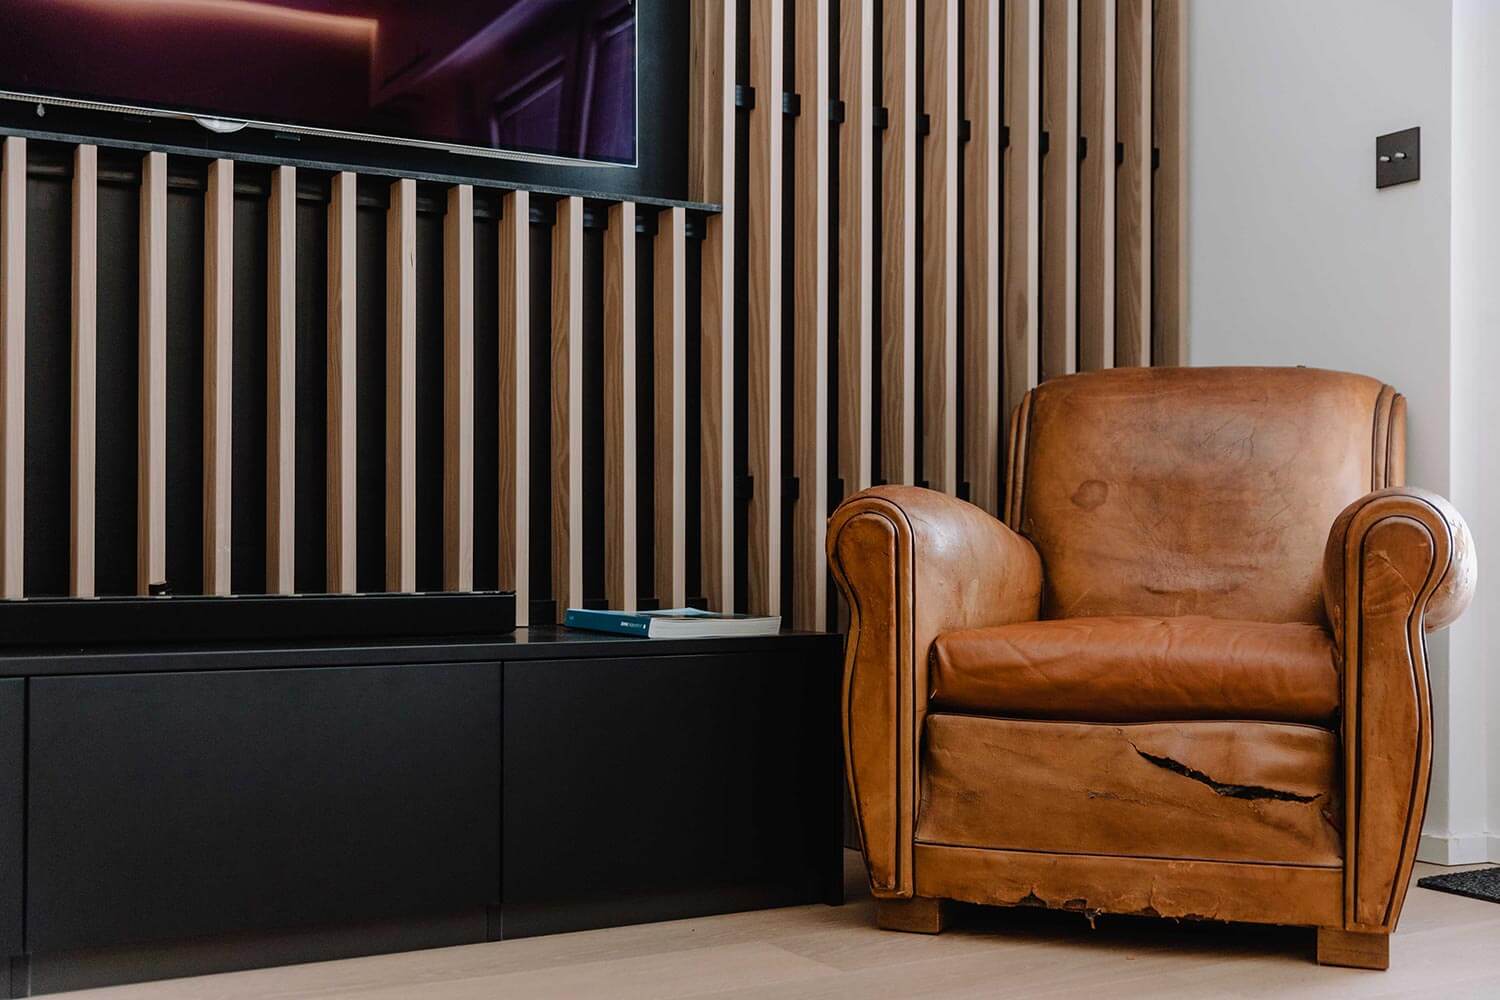
This wall panelling, made up of light-coloured wooden slats, exudes undeniable warmth. Cut to measure, the panelling fits the long, low unit to the millimetre, as well as the area housing the flat-screen TV. Elegant, isn’t it?
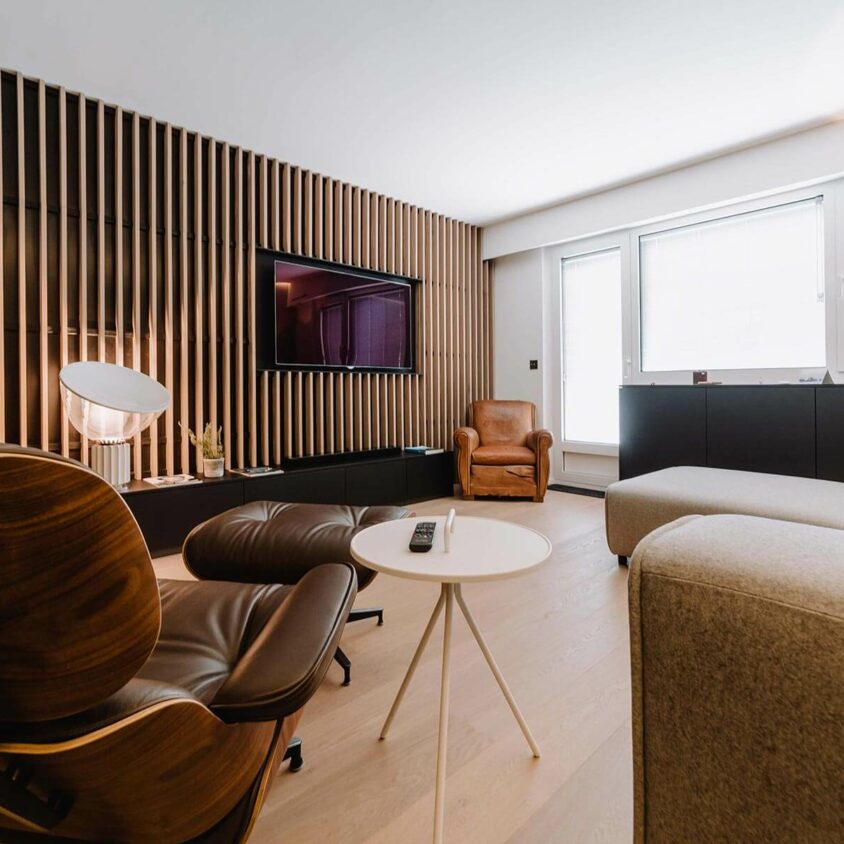
Warm contrasts in the living room
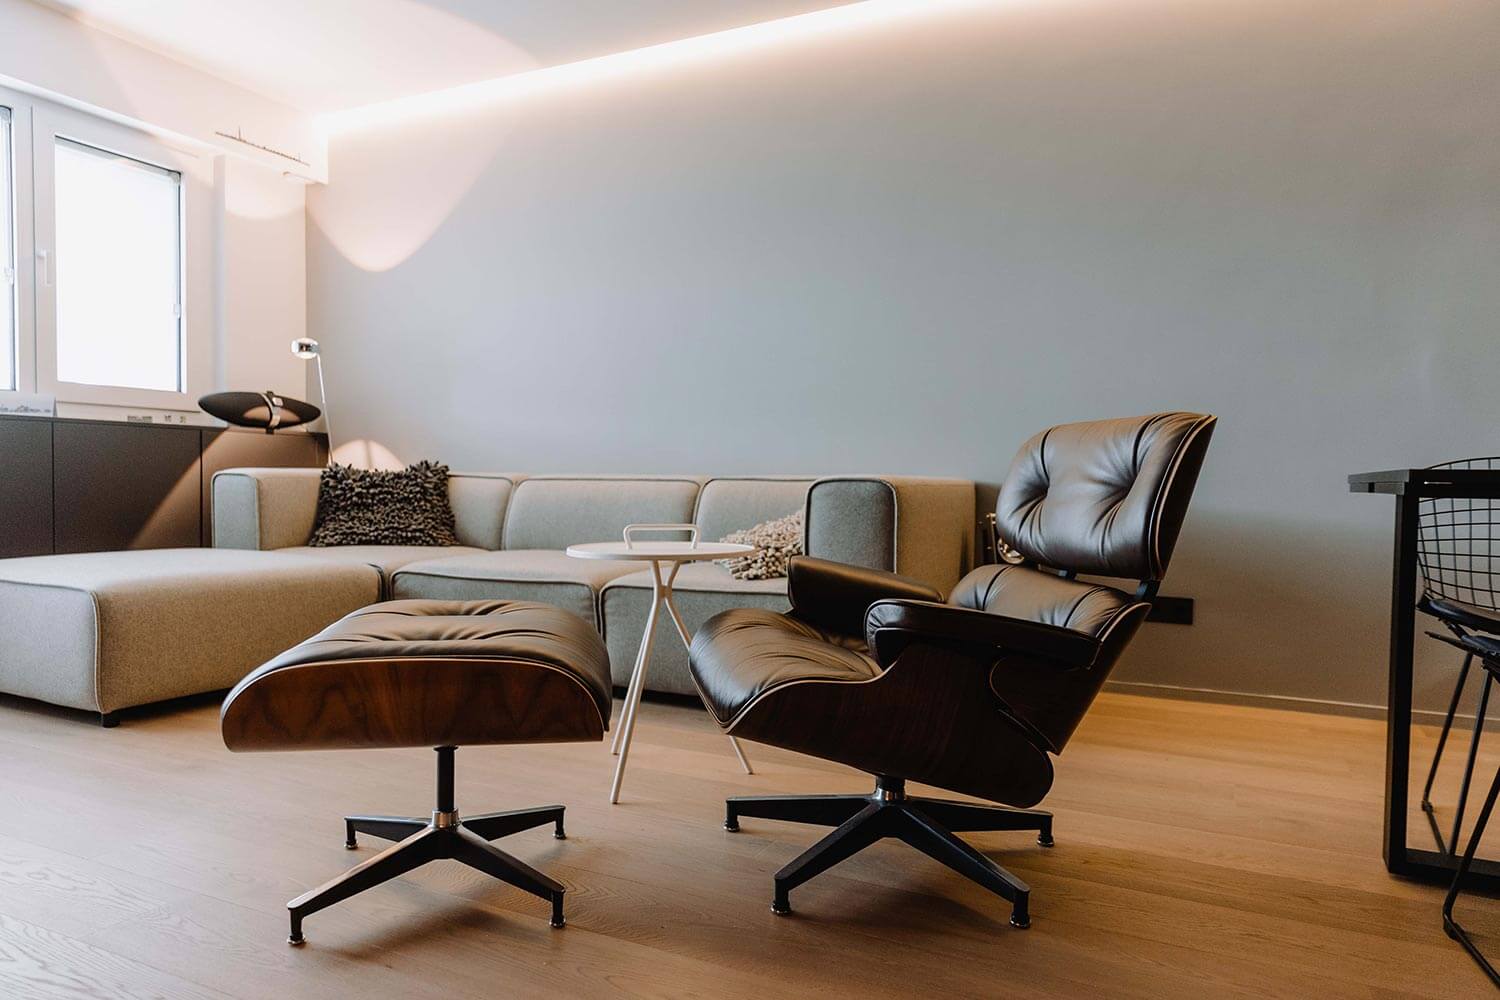
Contrasts and shades that blend harmoniously thanks to tones of wood, leather, natural-coloured fabrics, black and white. Armchairs and sofas – some of which were bought from a catalogue following our advice – are just waiting for their guests to enjoy some well-deserved comfort.
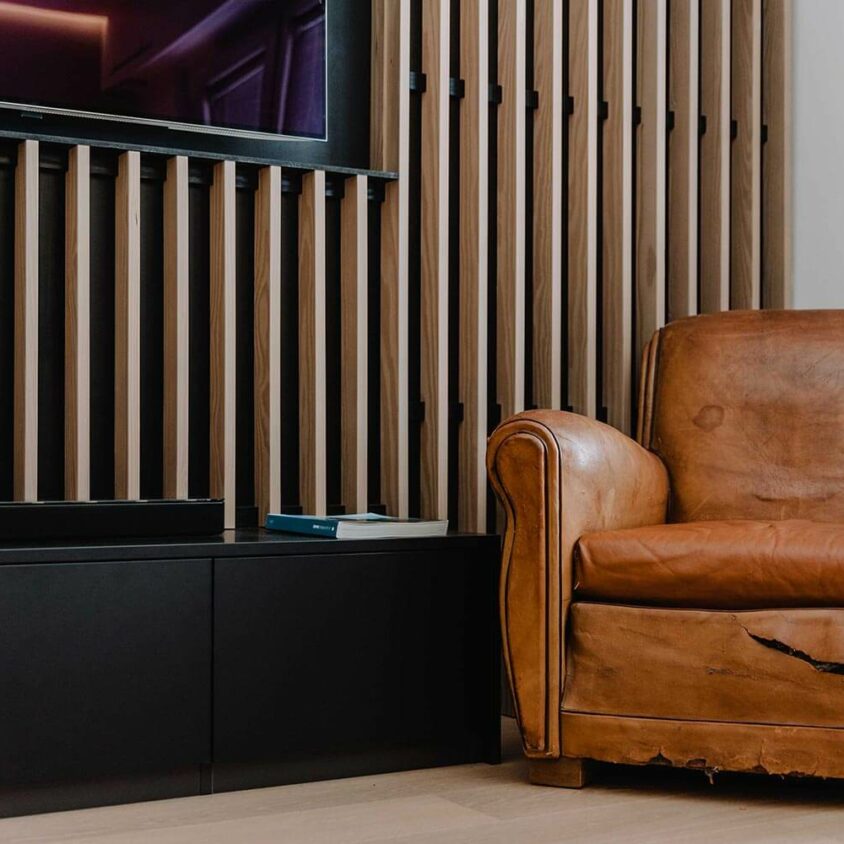
Contemporary and vintage in harmony
This beautiful armchair, already well-loved, stands there as a testament to this couple’s history. It would have been a shame to part with it, and it has found a pride of place in this home that embraces contrasts. Whether used for reading or relaxing, it epitomises absolute comfort.
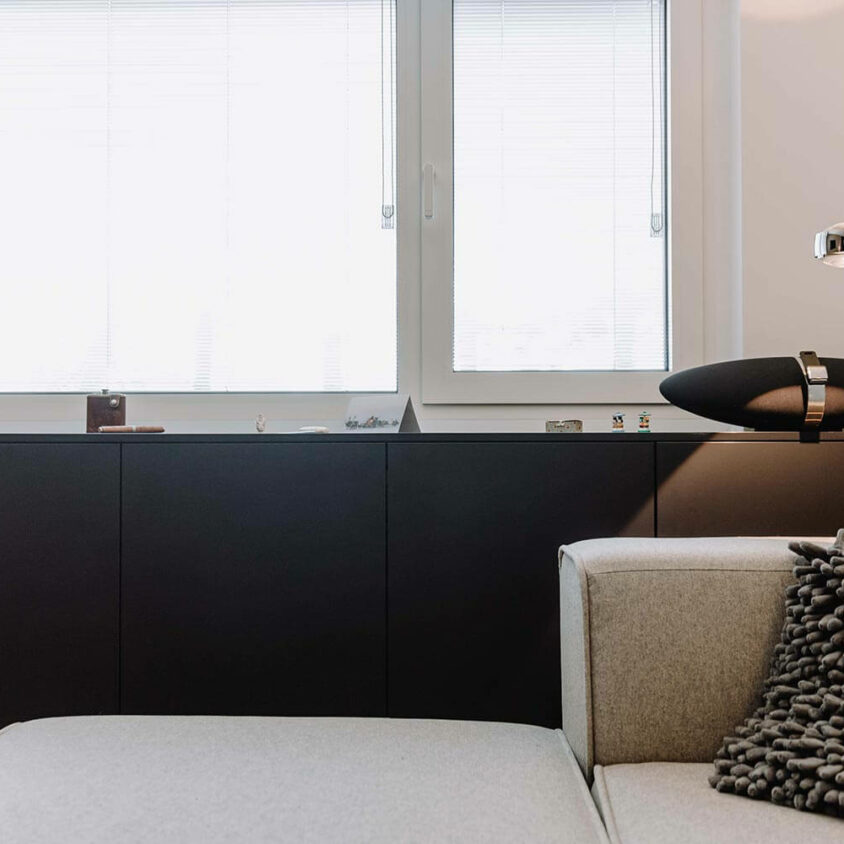
Making way for furniture and storage
This bespoke piece of furniture, wide and shallow, serves both as a focal point and as practical additional storage. It makes use of space that might otherwise have been wasted, shows off the sofa to its best advantage, and provides a place to put a speaker and some decorative items.
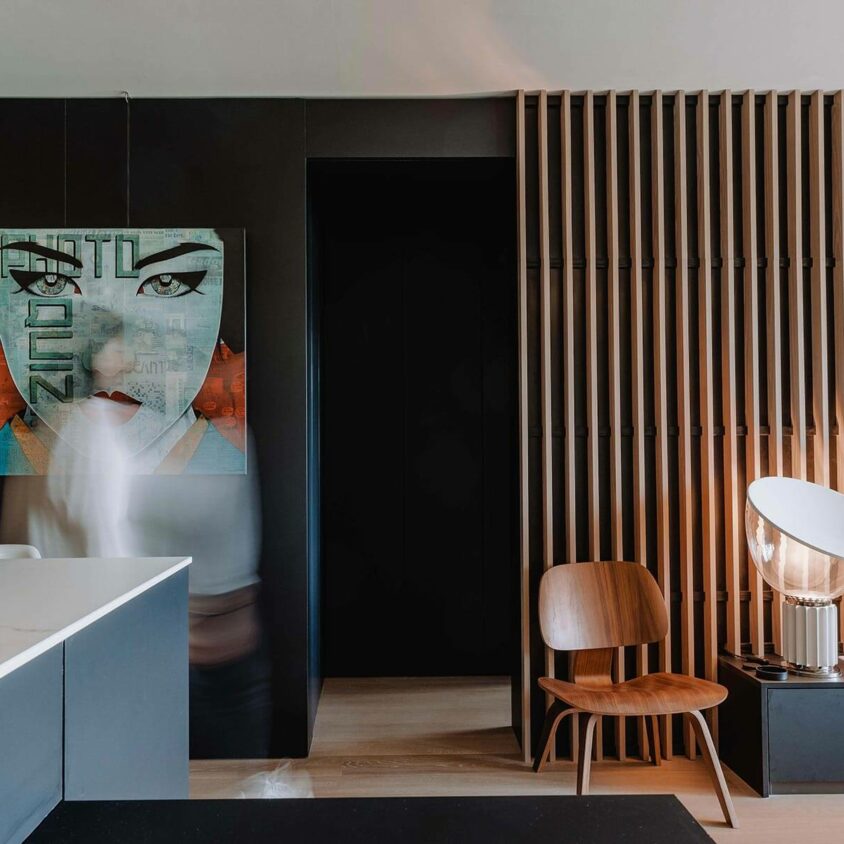
A passageway between the kitchen and the living room
This large room, which begins with an entrance leading to the kitchen and living room, is a perfect example of overall harmony. At the junction of the two main areas, another passageway provides access to a bedroom as well as a well-lit wardrobe. But that’s another story, which you can discover here.
Does your home need a complete refurbishment?
The project you’ve discovered here is a fine example of how even a traditional flat can undergo an unexpected transformation. A generous floor area allows you to envisage the flow of the space, the creation of bespoke storage units or clearly defined zones, even without partition walls. BeHome Luxembourg is here to turn your ideas into an original – even unique – interior design project that reflects your personal style. Come and visit our showroom in Luxembourg or contact us to arrange an initial consultation.
Other projects that
might interest you

Corporate office fit-outs in Luxembourg