Expertises
Matériaux
- Blockboard panel finished with wood veneer or lacquer
- High-density fibreboard
- Wood
The interior design project for this couple from Geneva encompassed many areas of their contemporary home near Geneva. On the ground floor, the large living area had potential that needed to be handled with care: maintaining that sense of space, light and freedom of movement, without stifling it with overly bulky furniture. This has now been achieved; BeHome Interiors Geneva struck just the right balance, which the client was delighted with.
A quick look at the layout around the kitchen
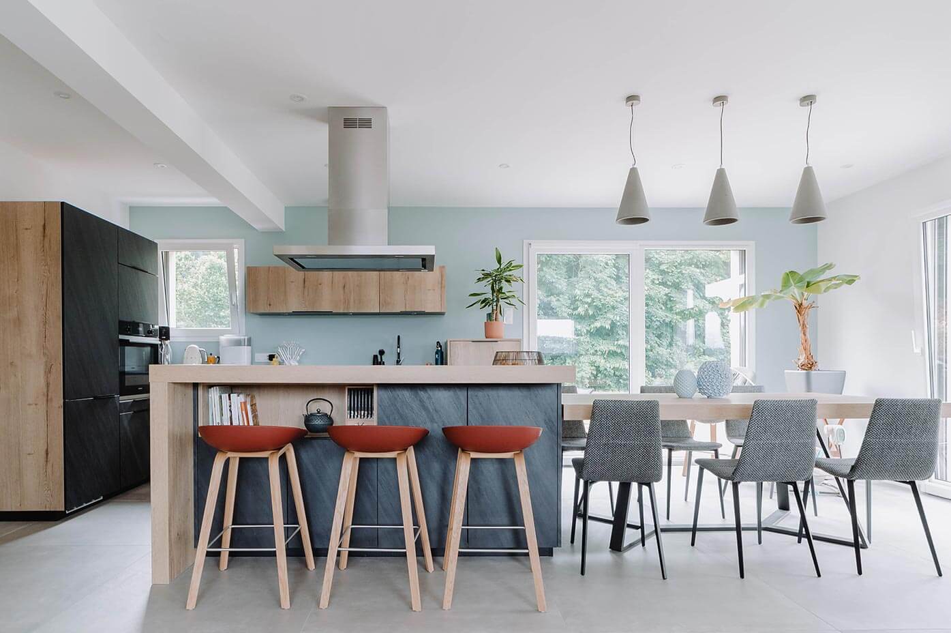
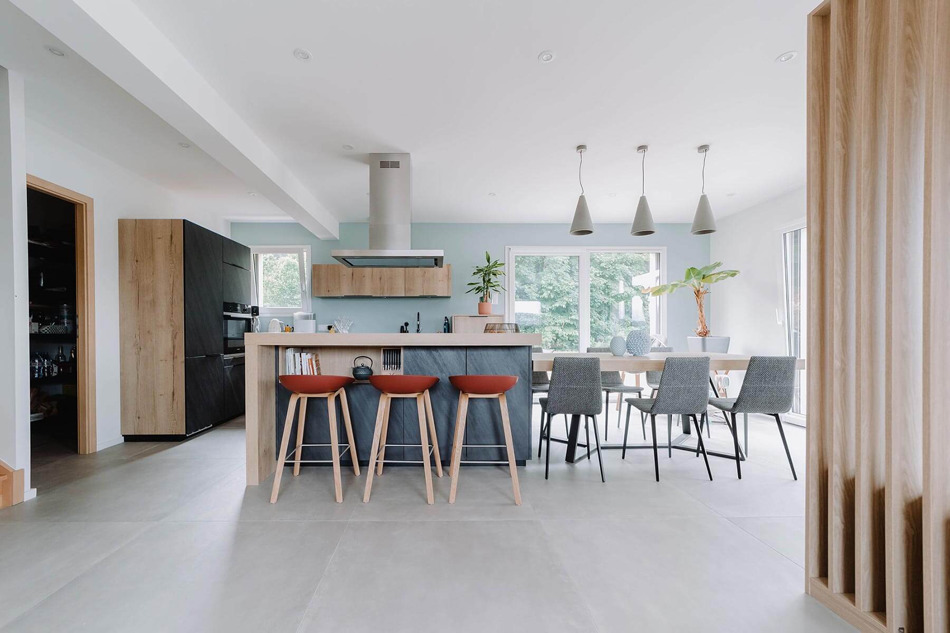
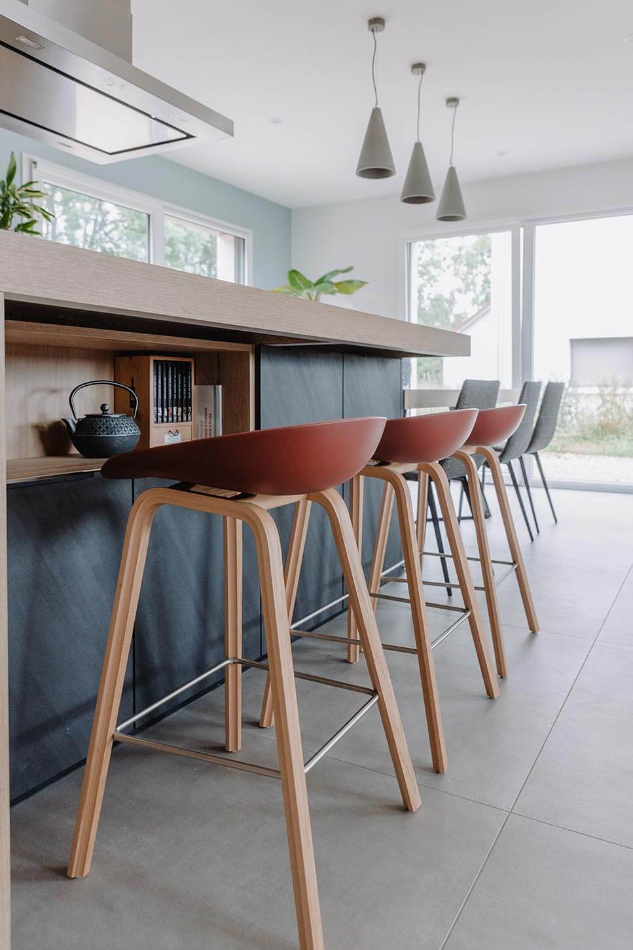
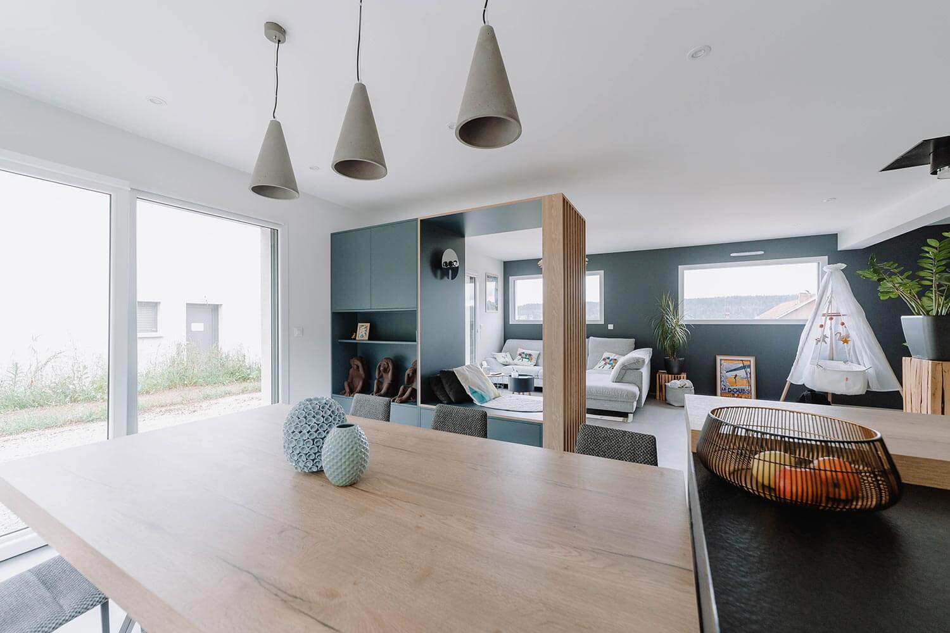
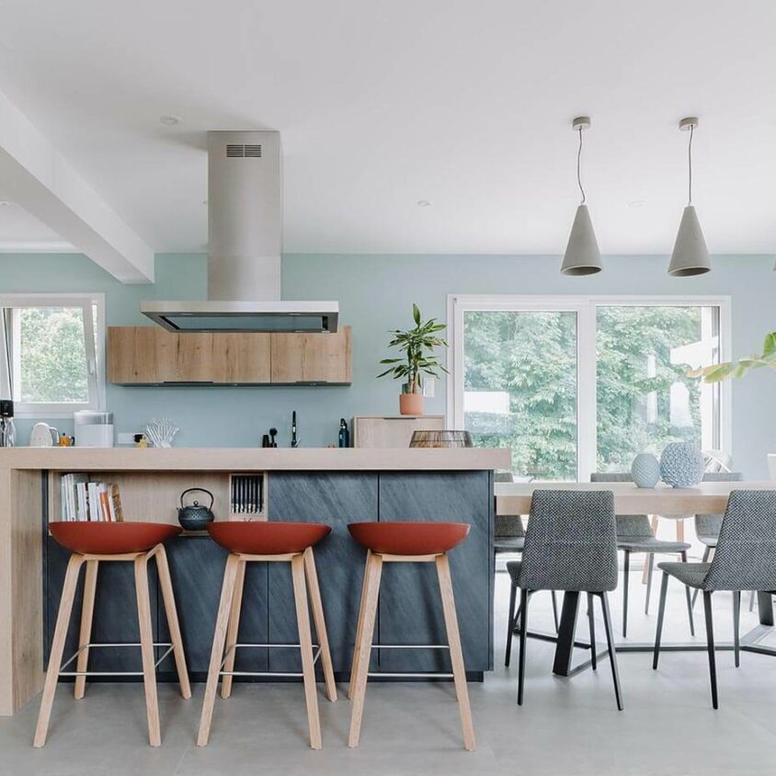
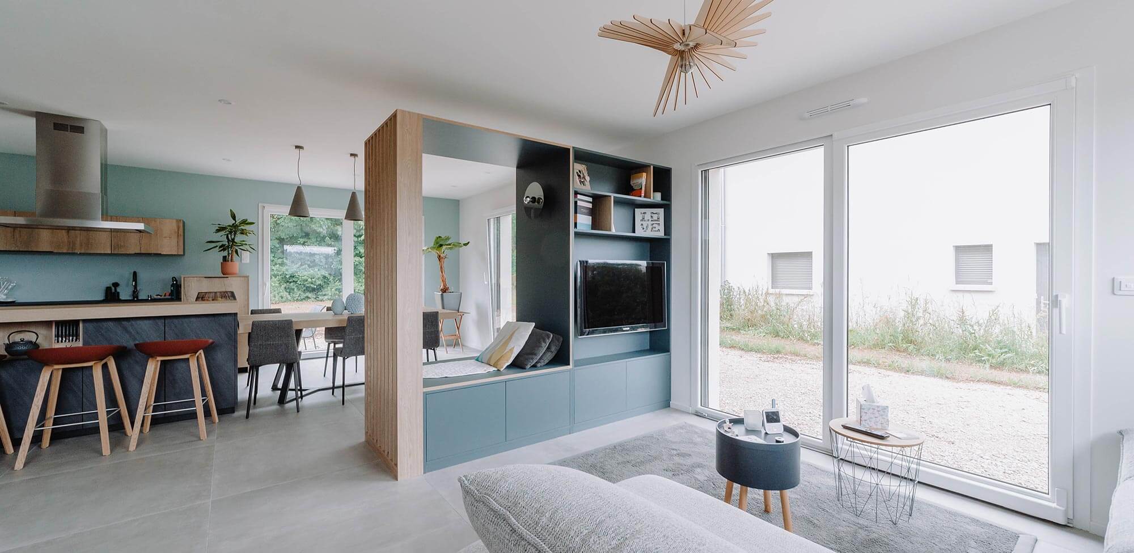
The kitchen was already in place when we met the client. However, the large adjoining room (over 40m²) was empty and needed to be given a new purpose through a proper fit-out project. To maintain overall harmony, the pastel blue-green shades of the walls, along with the wood and slate materials, were incorporated and repeated in the new features. First and foremost, a kitchen island extending into a dining table creates a convivial space close to the kitchen.
A cosy kitchen island and dining table
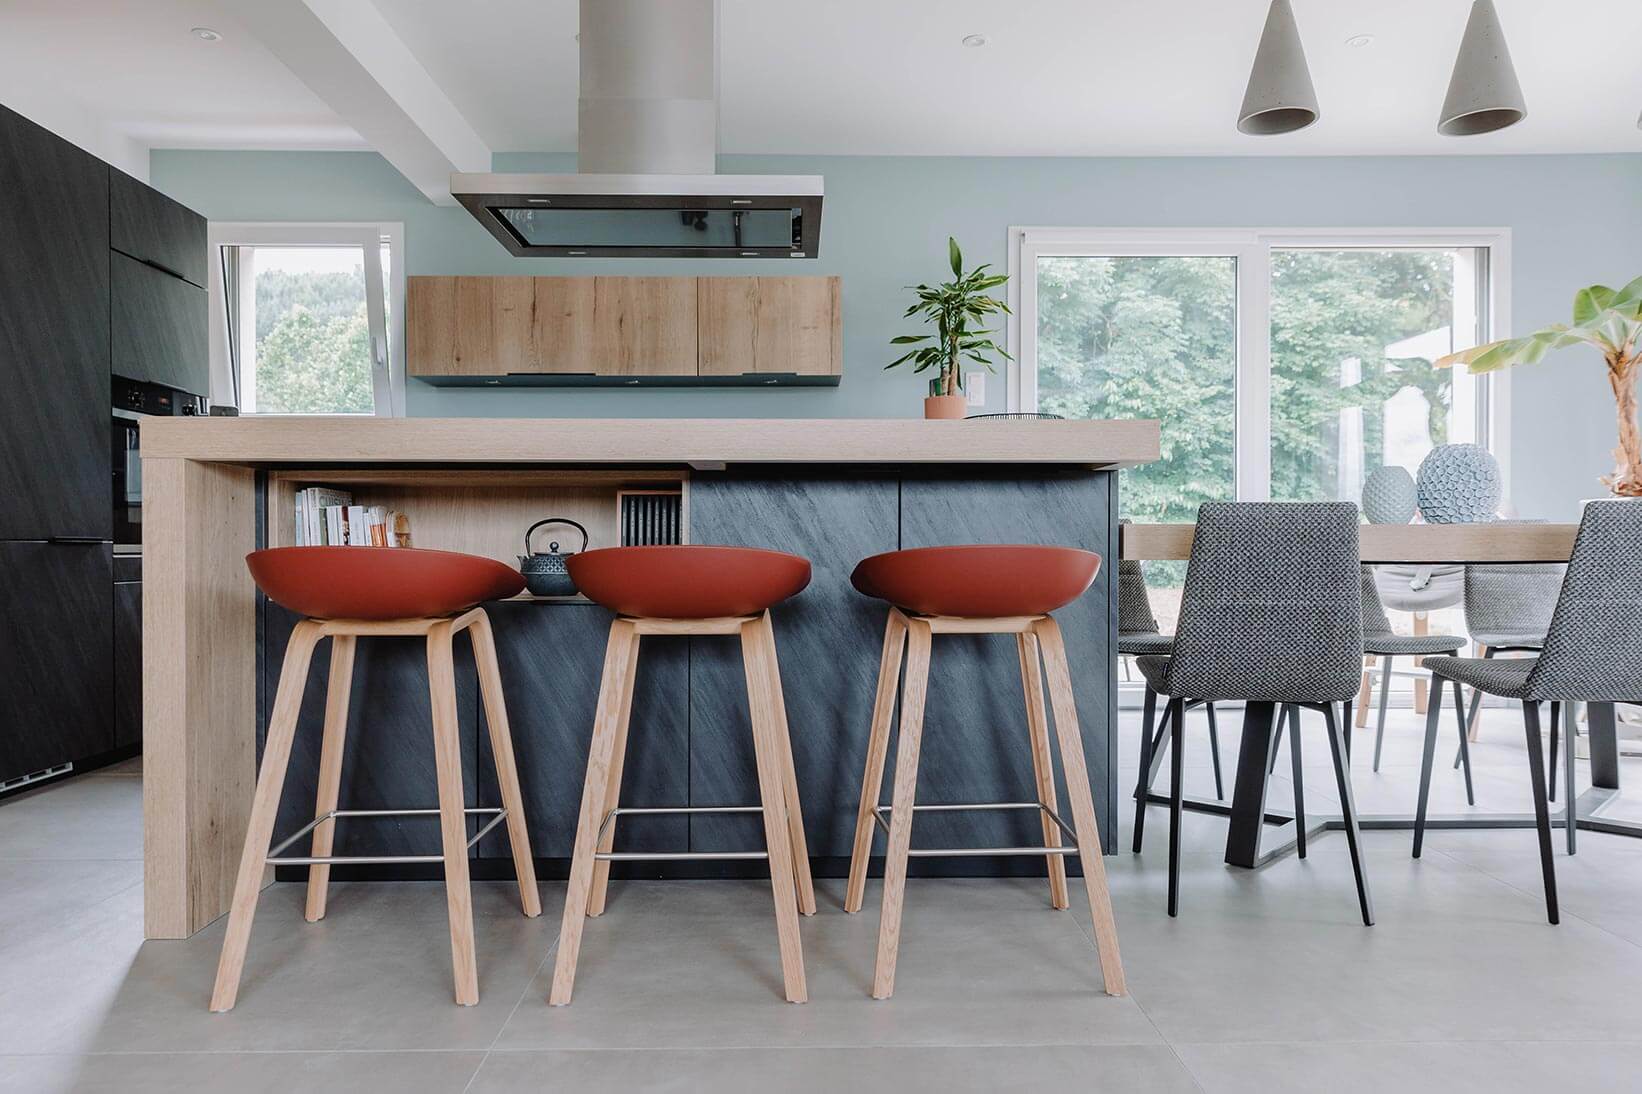
We’ve designed this as a genuine invitation for our customers to get together. The raised island invites you to sit on comfortable, stylish bar stools for an aperitif or a pleasant chat. The dining table extends from the island and promises enjoyable moments over lunch and dinner.
Bespoke and catalogue furniture
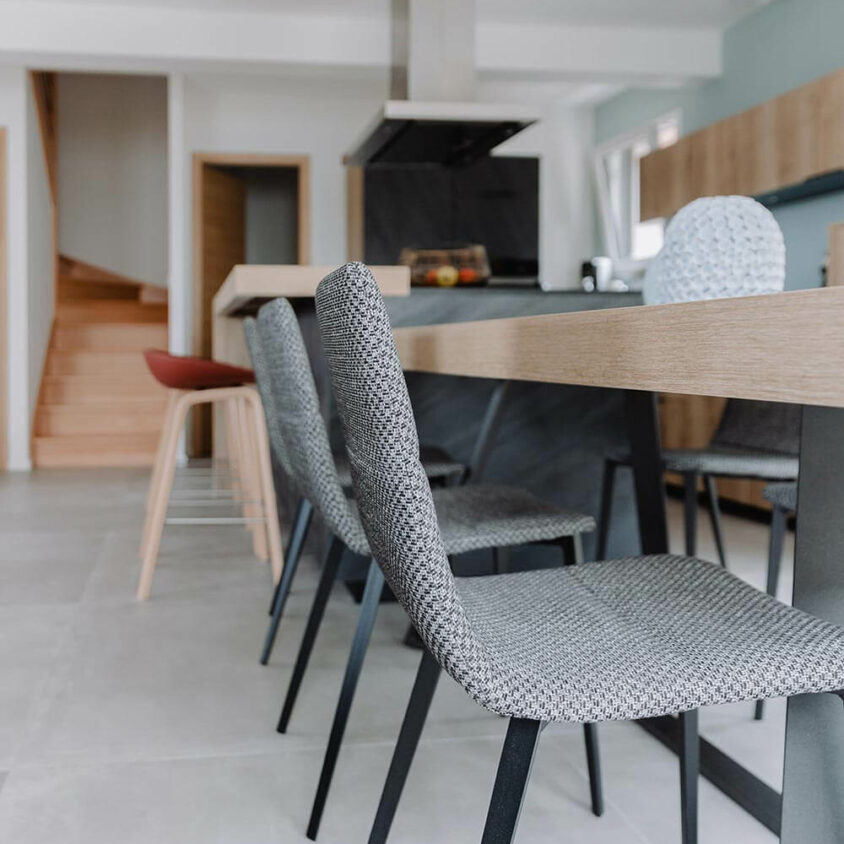
BeHome Interiors designs your bespoke kitchen furniture to ensure it fits the space perfectly, and that the high-quality materials and colours will last for many years to come. We also offer a wide selection of chairs and lighting from our premium catalogue, available to order. We also take into account how the room fits in with the rest of the house.

“We are very pleased with the advice we received from the team at BeHome Interiors regarding the renovation of our home. We had a wide choice of high-quality materials, both for our flooring and our interior design. Thank you to them for listening to our needs and for their professionalism throughout the project.”

A visit to the trade fair, for stylish and functional interior design
Secondly, a TV unit and bookcase has been installed to break up the length of the room and serve as a divider between the different areas without closing them off. On either side of this bespoke unit, the dining room/kitchen and the living room sofa area retain a very spacious layout. The screen made of fine slats of light-coloured wood that finishes off the unit will be repeated in the hallway to clad the walls in a warm and elegant manner.
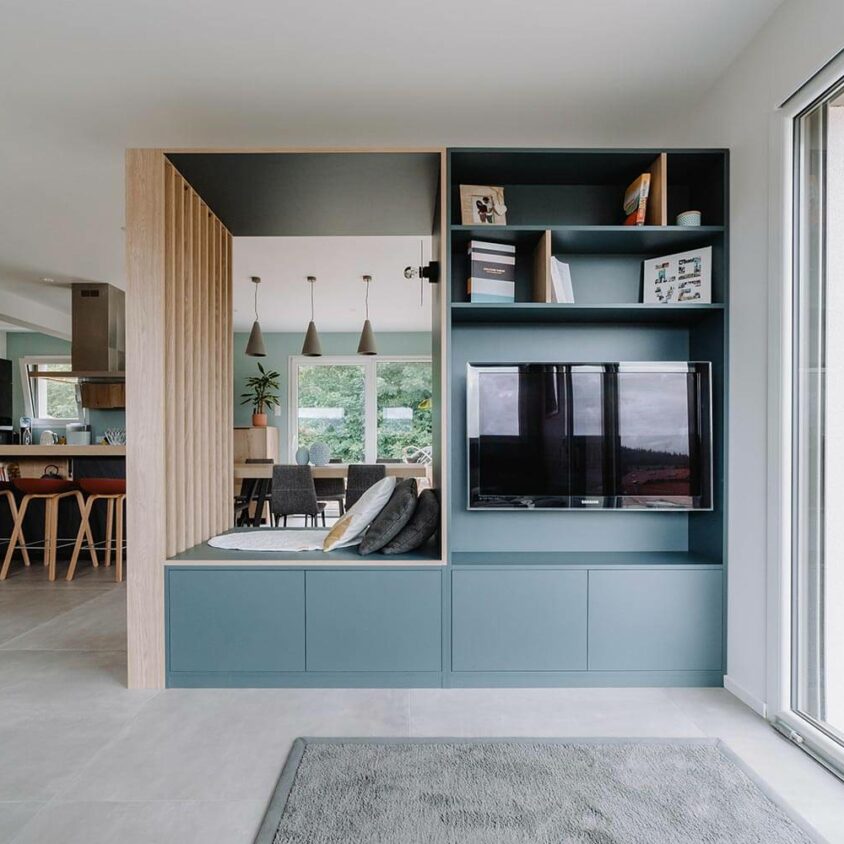
Bespoke TV unit and cosy corner
The TV unit and bookcase runs from floor to ceiling and is open to the rest of the room, allowing light to pass through and offering a view of the other areas. It also serves as a cosy reading nook, making it more than just a piece of furniture. The handcrafted concrete pendant lights with a ‘lava’ finish, visible in the background, were also supplied by BeHome Interiors Lausanne.

The Claustra: a stylish connecting element in your interior design
The wooden Claustra profile adds a stylish finishing touch to the bespoke TV unit and bookcase. This feature is repeated in several areas of the house (including the hall), creating a seamless transition between rooms, as if to signify the spirit of this home near Geneva, which is designed to be very welcoming.
Are you thinking of (re)fitting your kitchen-diner in your home in Geneva and the surrounding area?
Have you just bought a house and want to make it truly your own? Interior design is the perfect opportunity to transform it so that it really reflects who you are. Please don’t hesitate to contact BeHome Interiors Geneva to arrange an appointment at your home. We operate in both Lausanne and Geneva, as well as in many towns and villages across Switzerland.
Other projects that
might interest you
Corporate office fit-outs in Luxembourg