Expertises
Matériaux
- Bespoke furniture
- Furniture from the catalogue
- glass partitions
- plasterboard partitions
BeHome Interiors is proud to have carried out the office fit-out for the famous Belgian gourmet brand “Les Tartes Françoise” in Nivelles, Belgium. Spanning two floors with a total floor area of 400 m², this project involved a complete refurbishment of their historic offices next to the Nivelles factory.
When the project enquiry was made, the client told us that BeHome Interiors Brussels had been recommended to them by one of their business partners. This is a wonderful recognition of our expertise, which motivated us more than ever to offer this sweet brand a well-thought-out, holistic approach and a project that would surprise them as much as possible…
Renovate, open up, add a splash of colour…
As the floor area of these office premises in Nivelles is around 400m², a preliminary study by our studio is required. This takes into account the client’s technical, aesthetic and practical requirements. During our first site visit, we obtain a floor plan of the two floors. Additional photographs and measurements are taken to document any distinctive architectural features. A detailed survey will enable us to propose an ambitious design and provide a fairly accurate budget estimate.
“One of our partners recommended the interior design firm BeHome Interiors in Brussels for the refurbishment and fit-out of our offices. They were highly proactive and created a host of pleasant and productive spaces. It was a wonderful collaboration based on open communication and undeniable expertise.”
First glimpse of the office layout in Nivelles
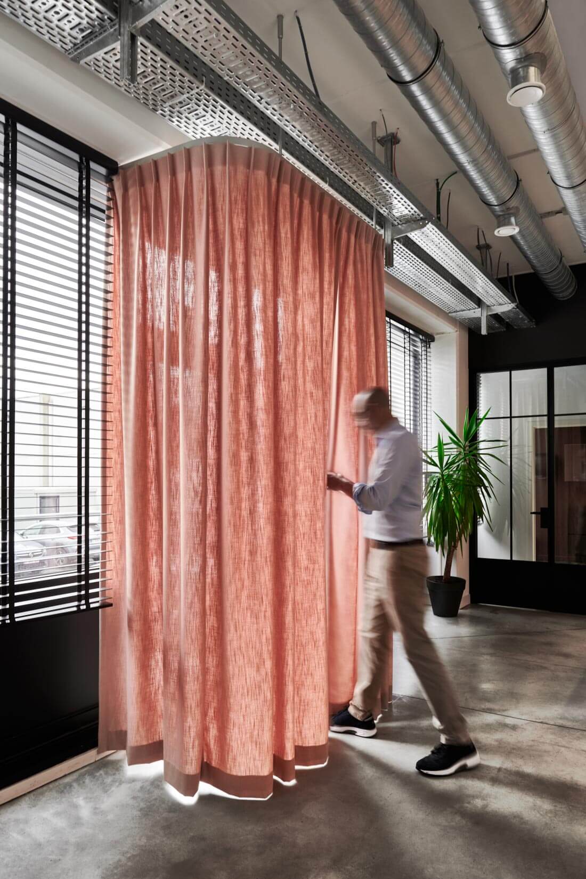
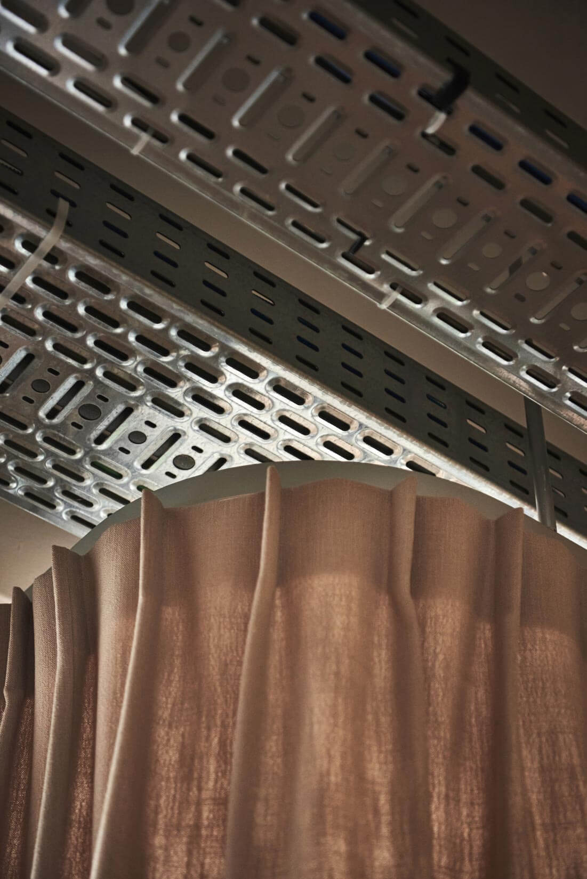
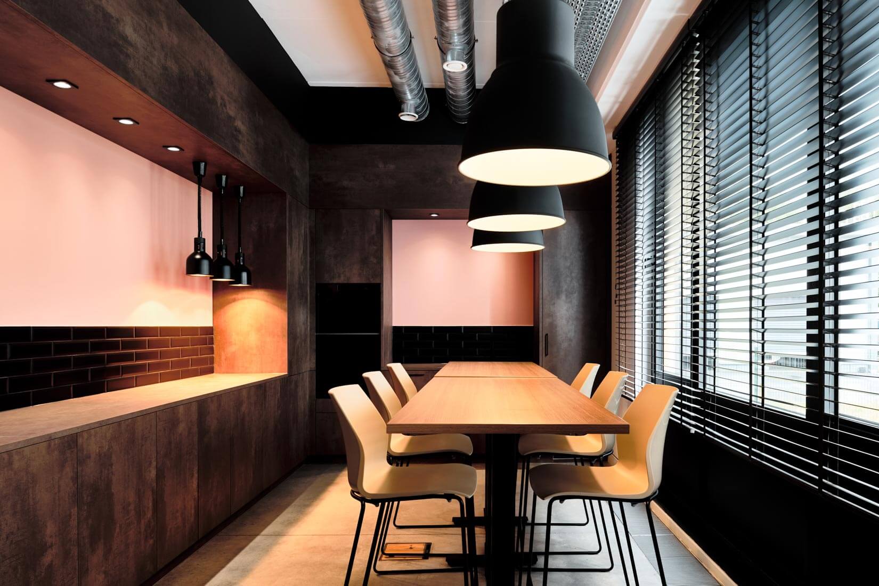
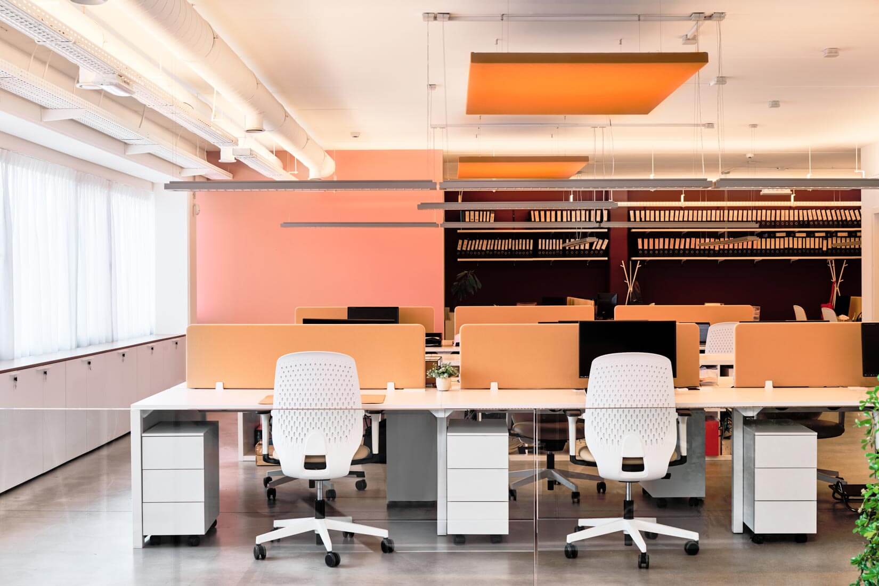
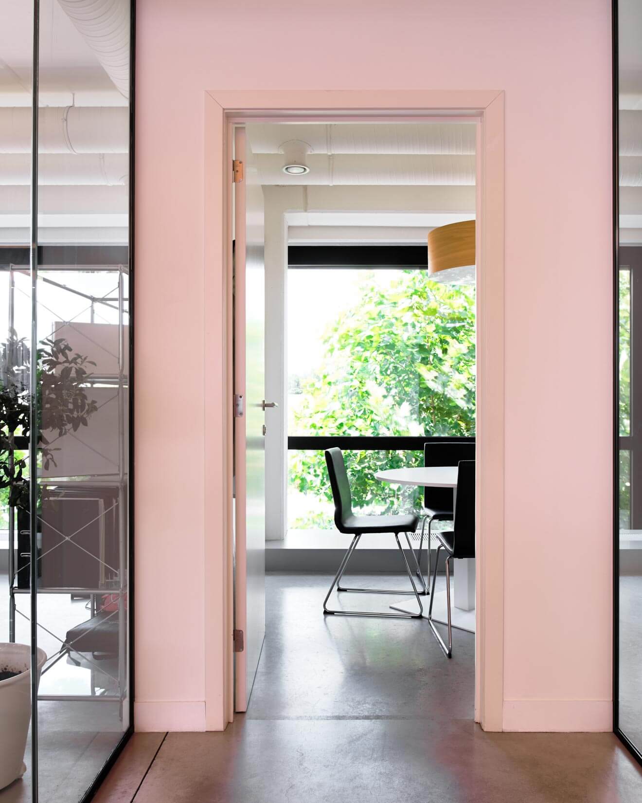
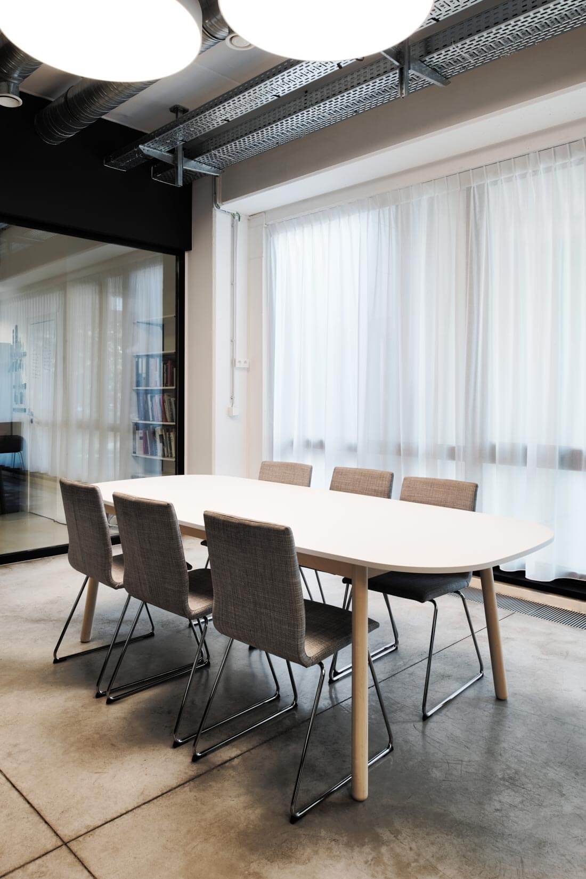
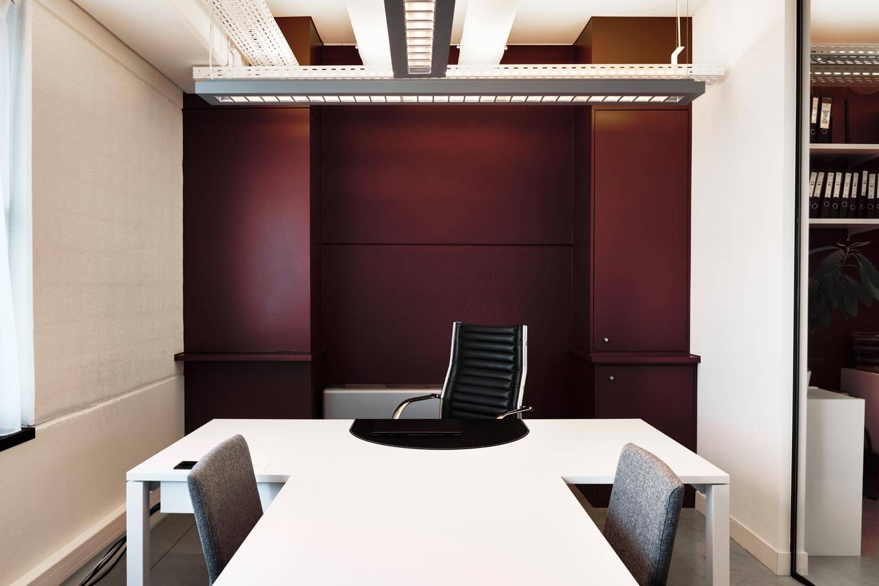
The spaces have been redesigned to be more open and more pleasant for staff. High-quality furniture has been chosen to ensure employees’ comfort, whether in the open-plan area, the managers’ offices, the meeting rooms or even the kitchen and catering area. Pastel colours add lovely, warm splashes of colour, ranging from pink to orange.
Highlight areas and emphasise fluidity
Corporate offices where people work on a daily basis should be welcoming and create a sense of well-being. Every corridor should be a pleasant place to walk through, and the view into other areas should be carefully considered. The various types of partitions available can be used to create simple visual separations as well as private areas. Interaction and privacy are important concepts to bear in mind when designing professional office spaces.
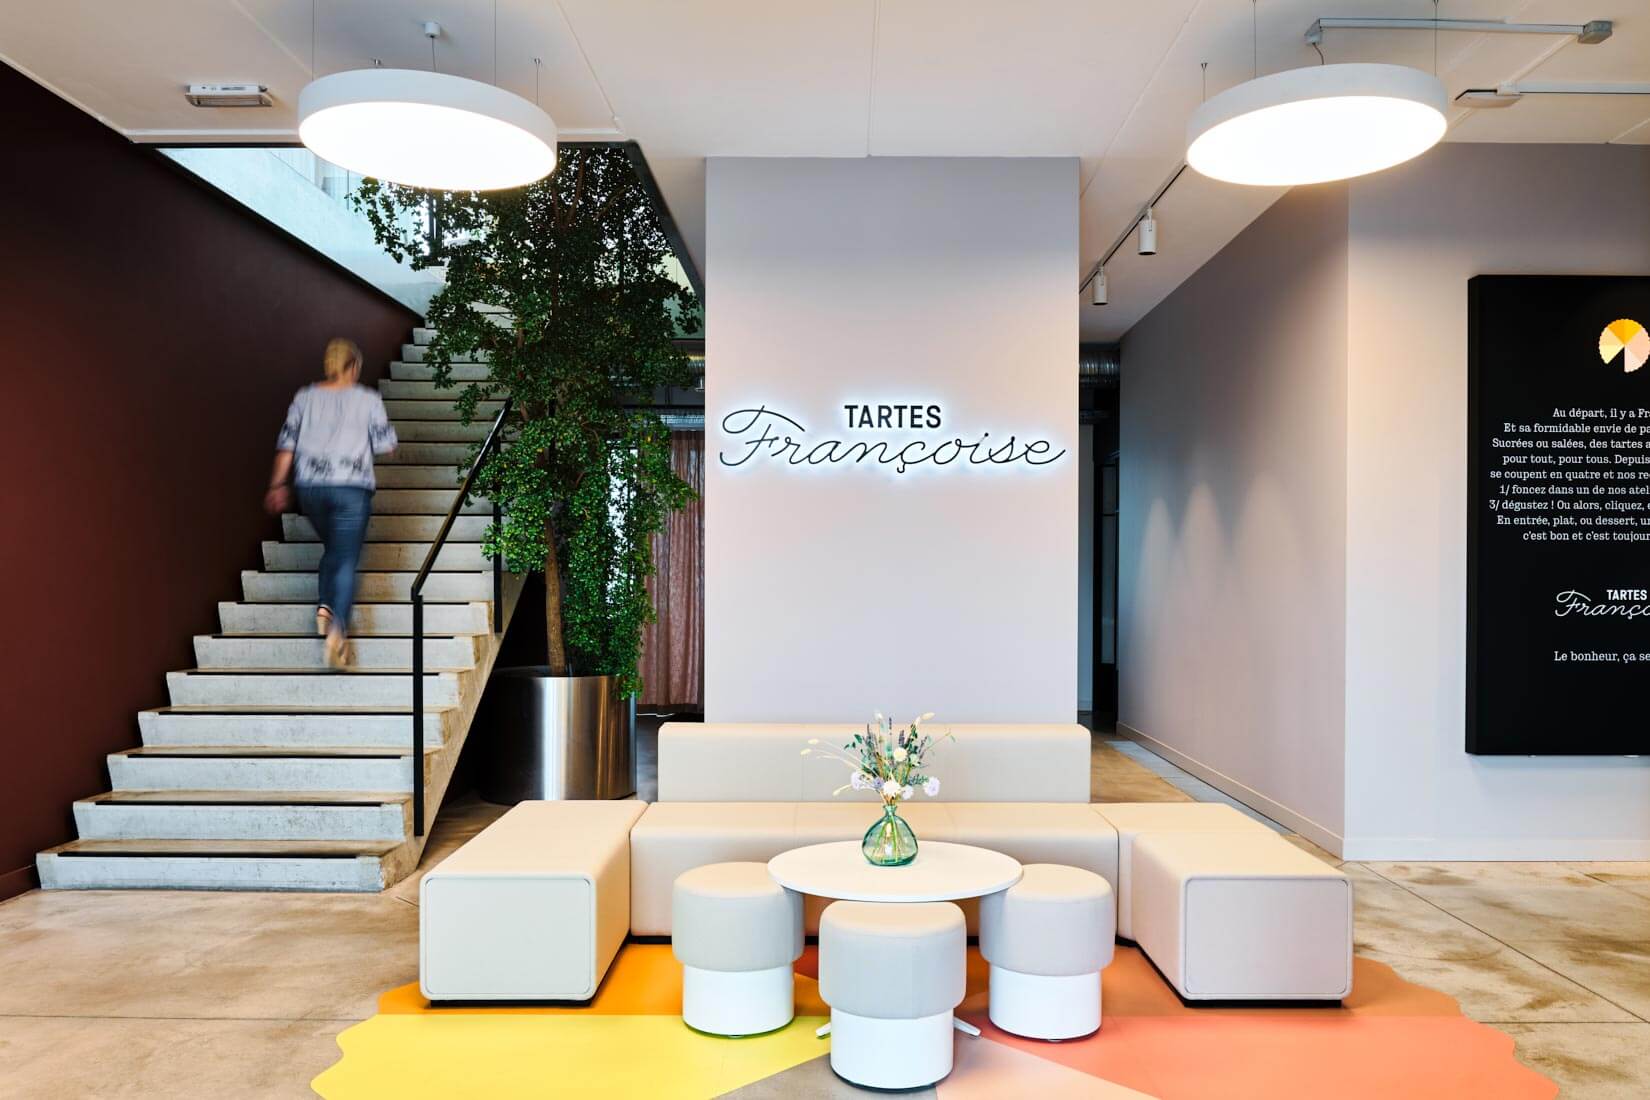
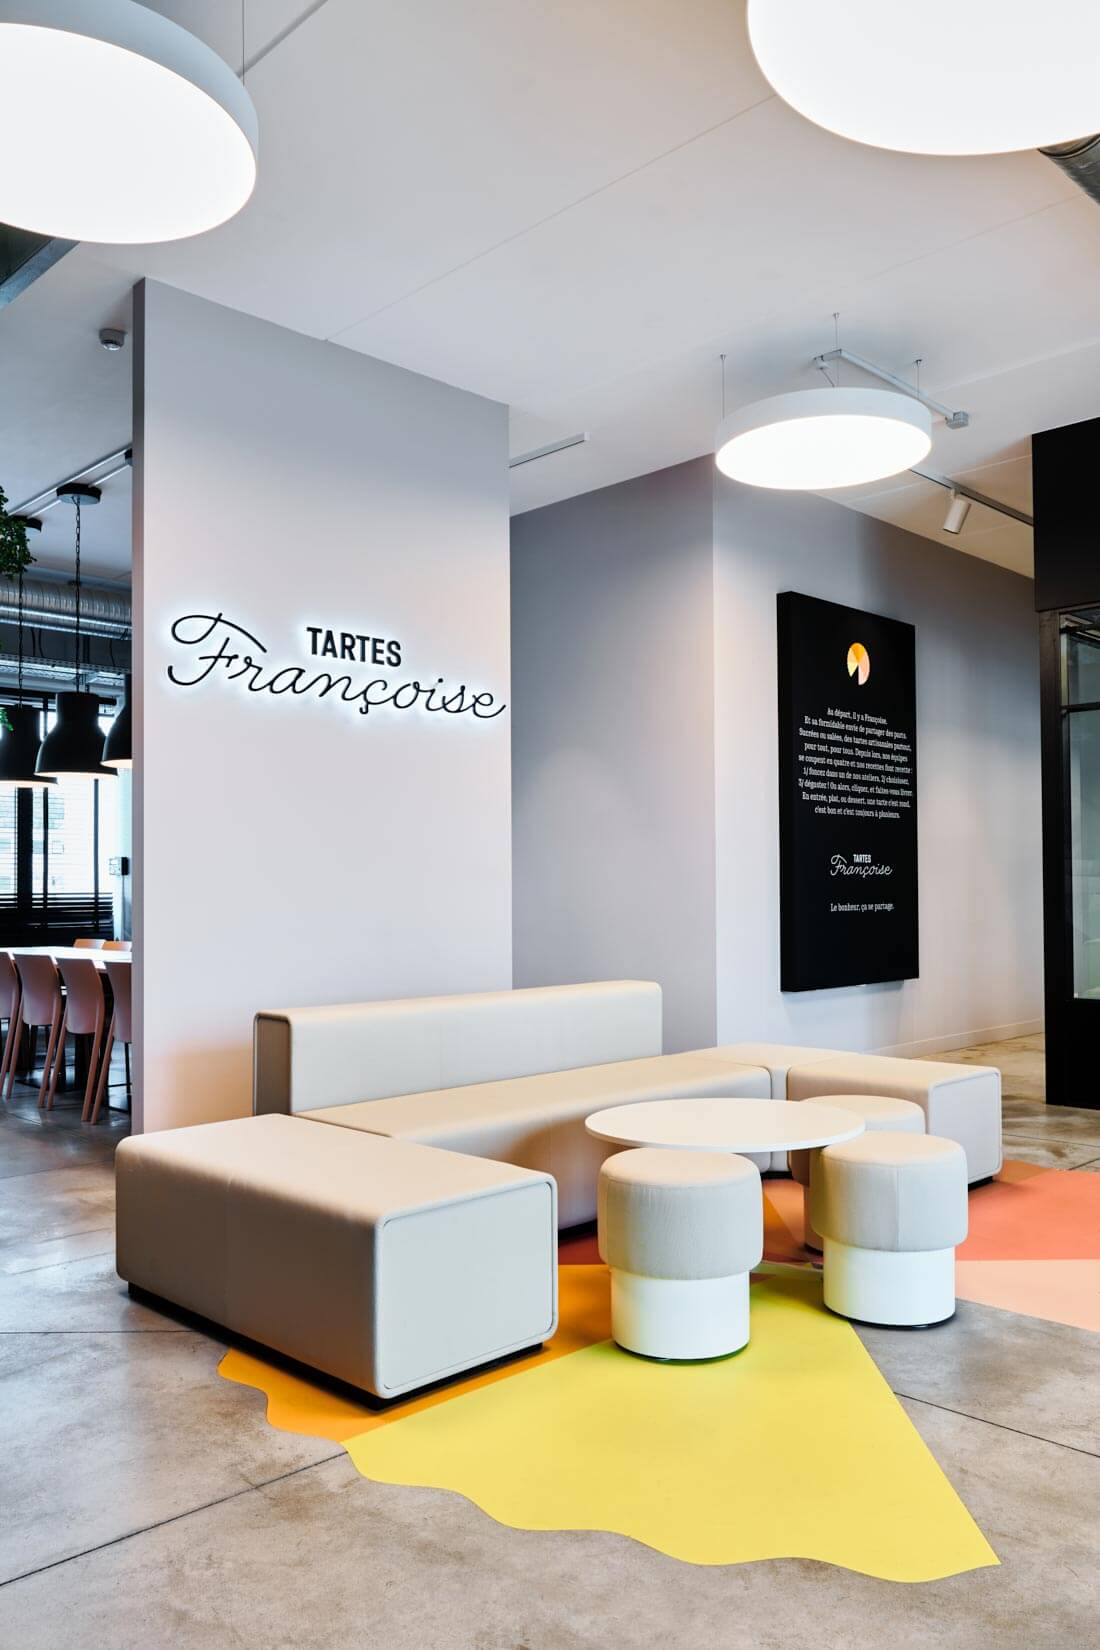
A warm and welcoming reception
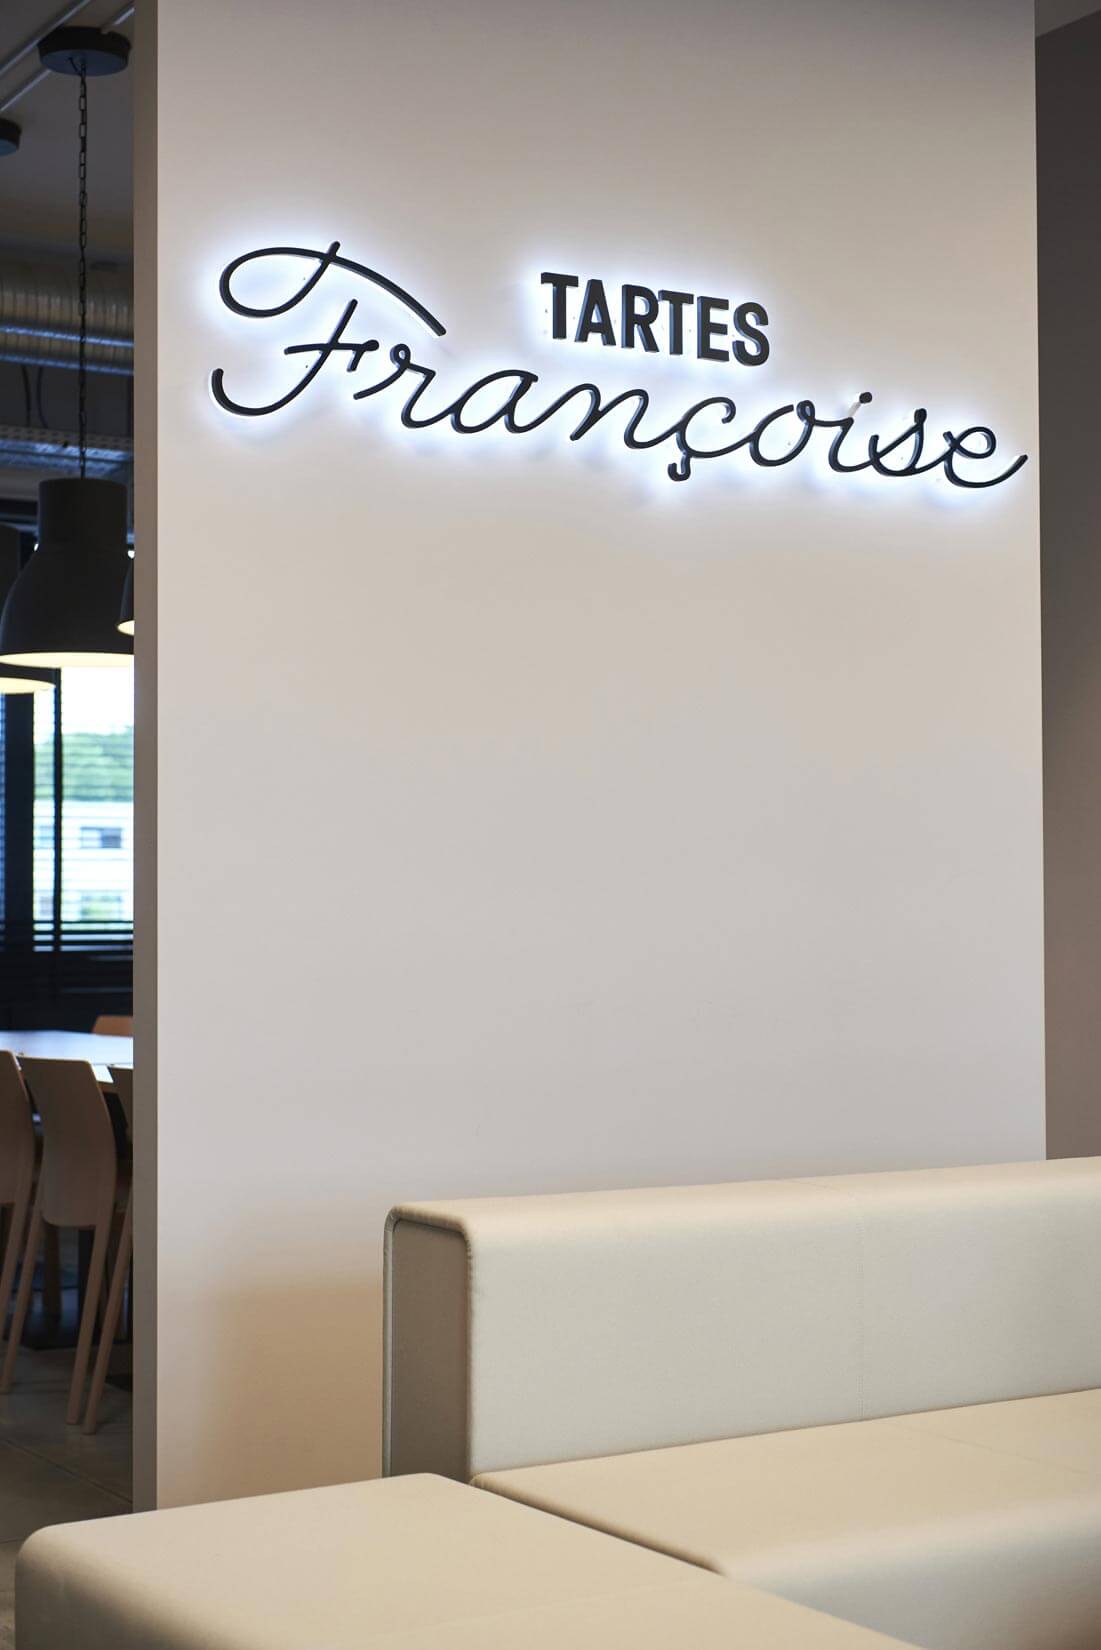
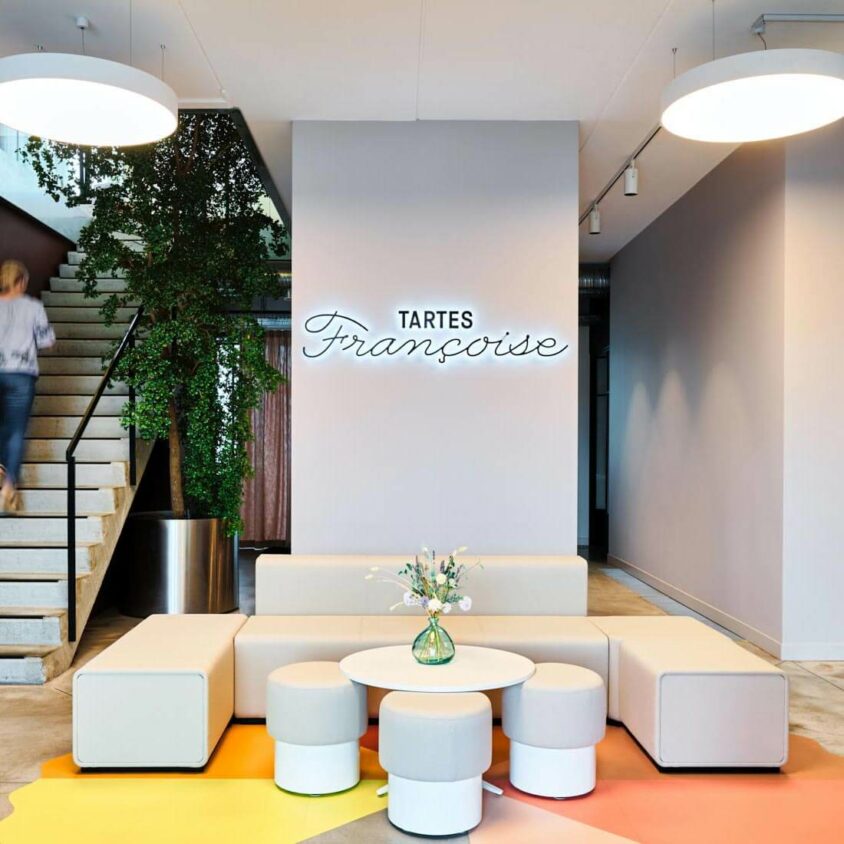
It all starts here. When you step into a company’s premises for the first time, the impression the place makes is crucial. Before you even meet anyone, you take in the architecture. The reception area here offers comfort, a chic atmosphere and bursts of vibrant colour.
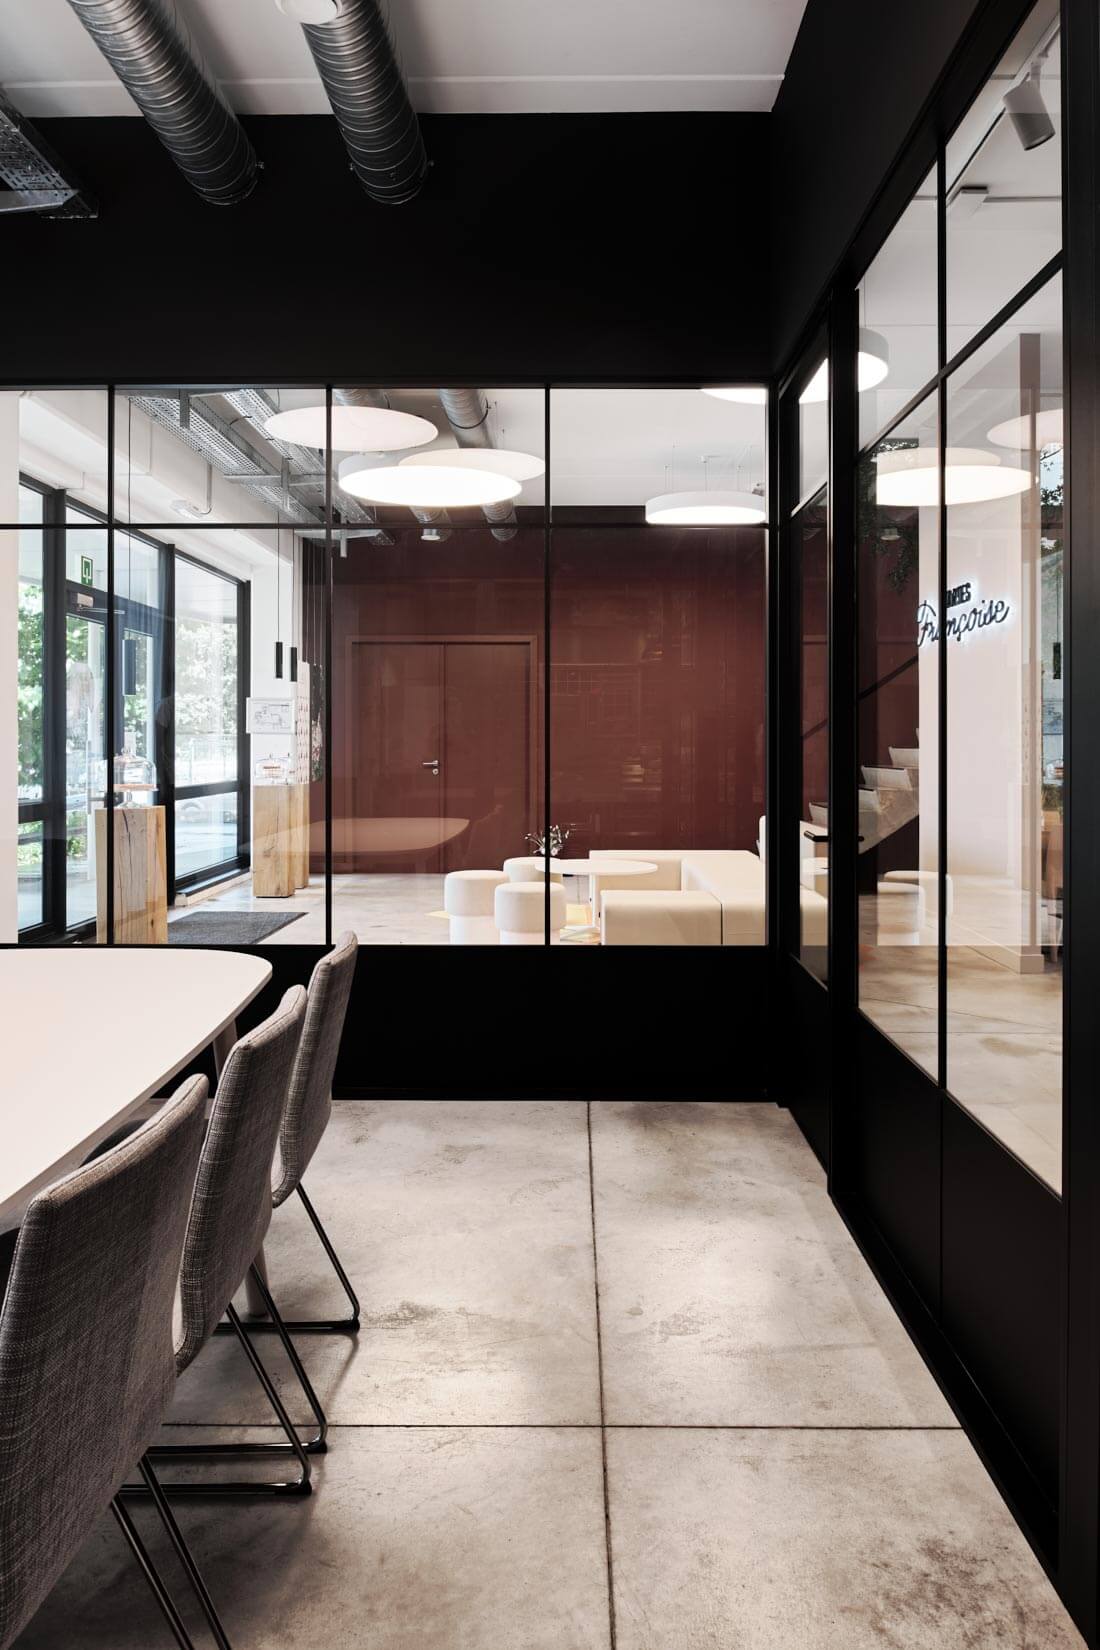
View of the workshop
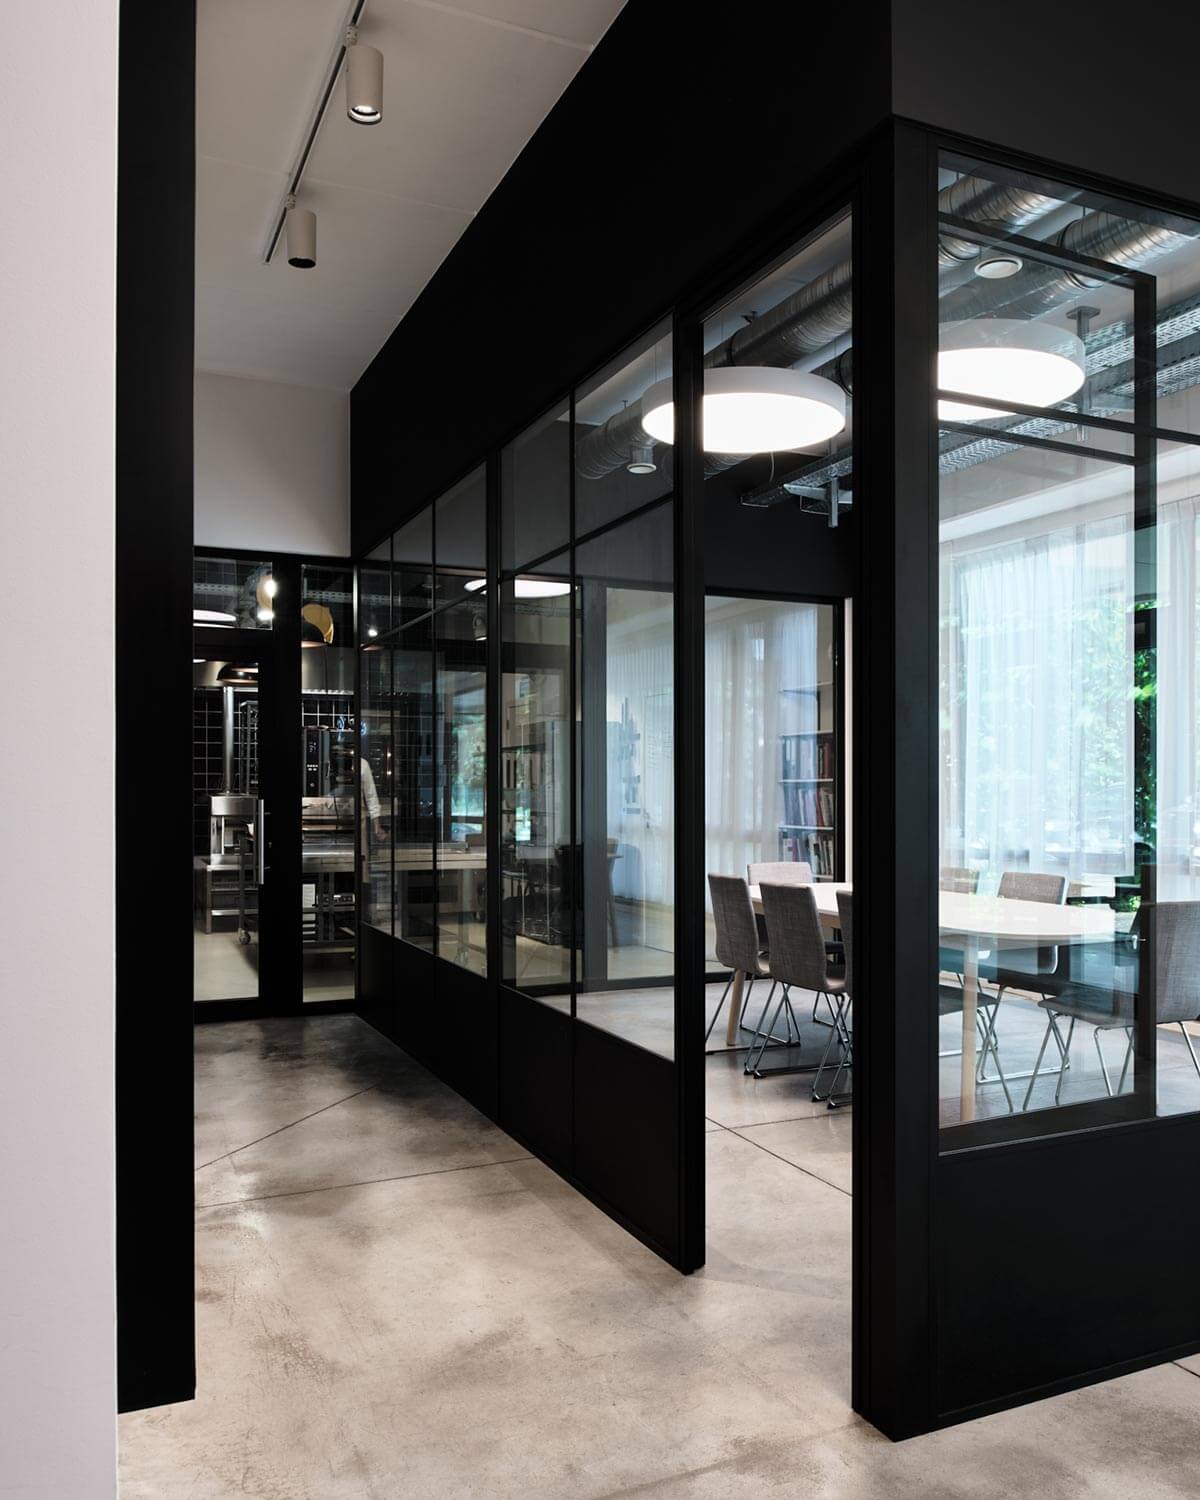
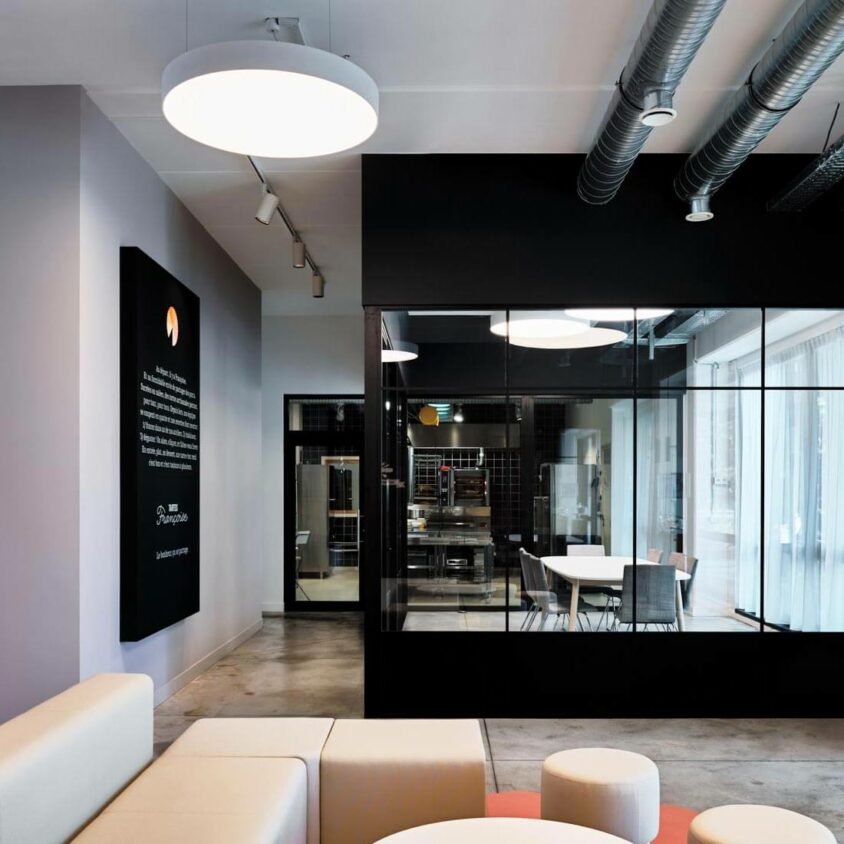
Partitioning does not necessarily mean blocking or closing off. This meeting room is clearly visible through industrial-style glass partitions. The ‘workshop-style’ layout echoes the kitchens visible at the far end. A beautiful perspective is created, enhanced by strong architectural and visual features (door and window frames, ventilation ducts, light fittings, etc.).
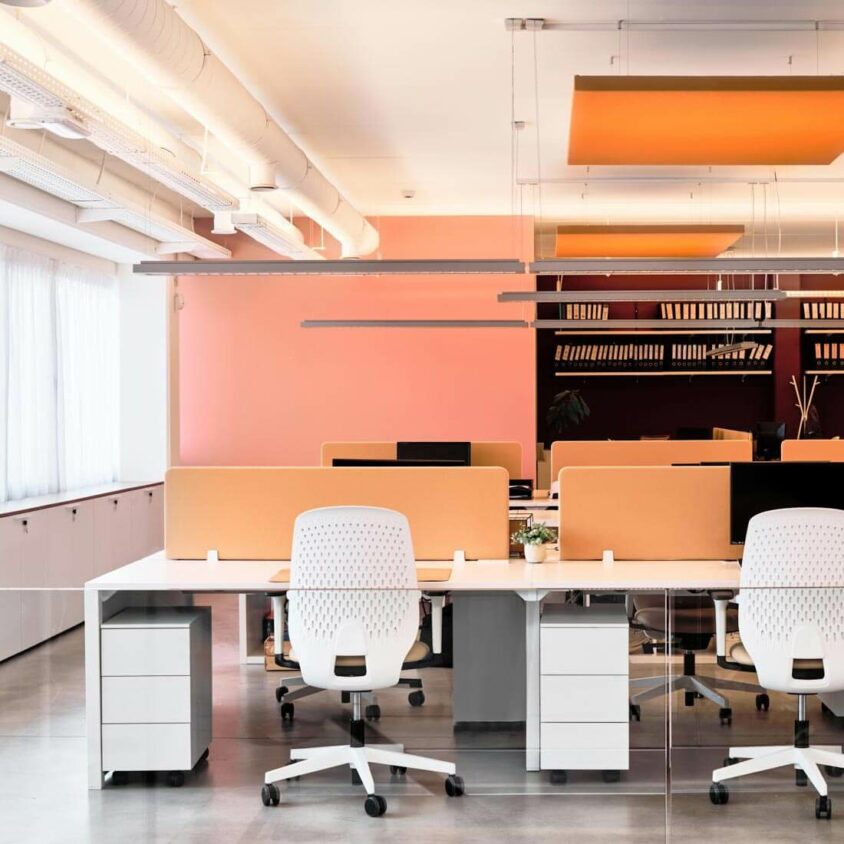
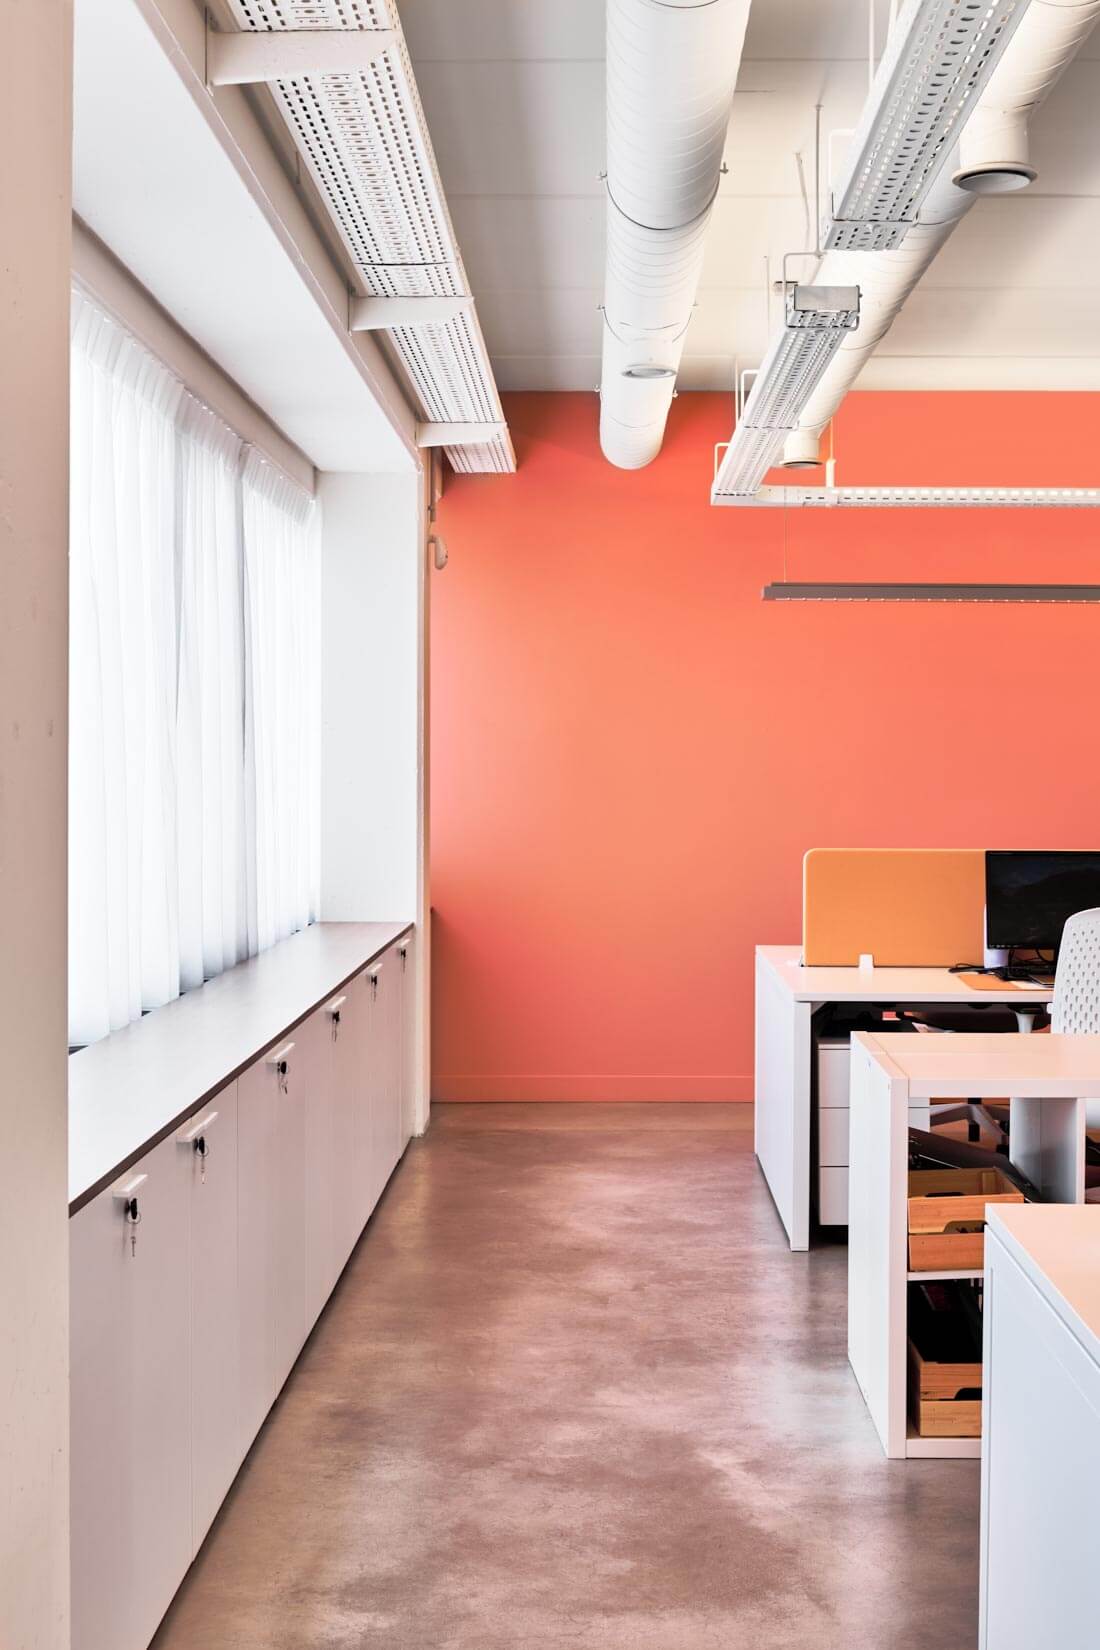
An energising open-plan office
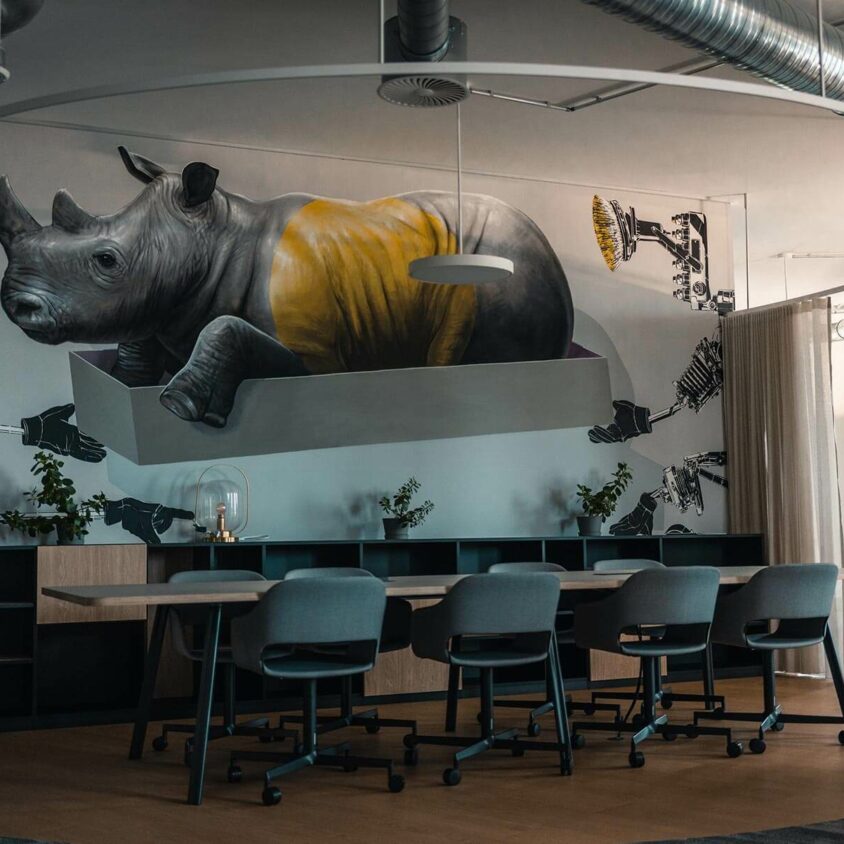
Open-plan offices do not always have a good reputation, as they involve bringing together large numbers of staff in a single, potentially noisy space. But if this environment is thoughtfully designed to be visually appealing and proper consideration is given to acoustics, the open-plan office suddenly becomes the space for interaction and collaboration that it is meant to be.
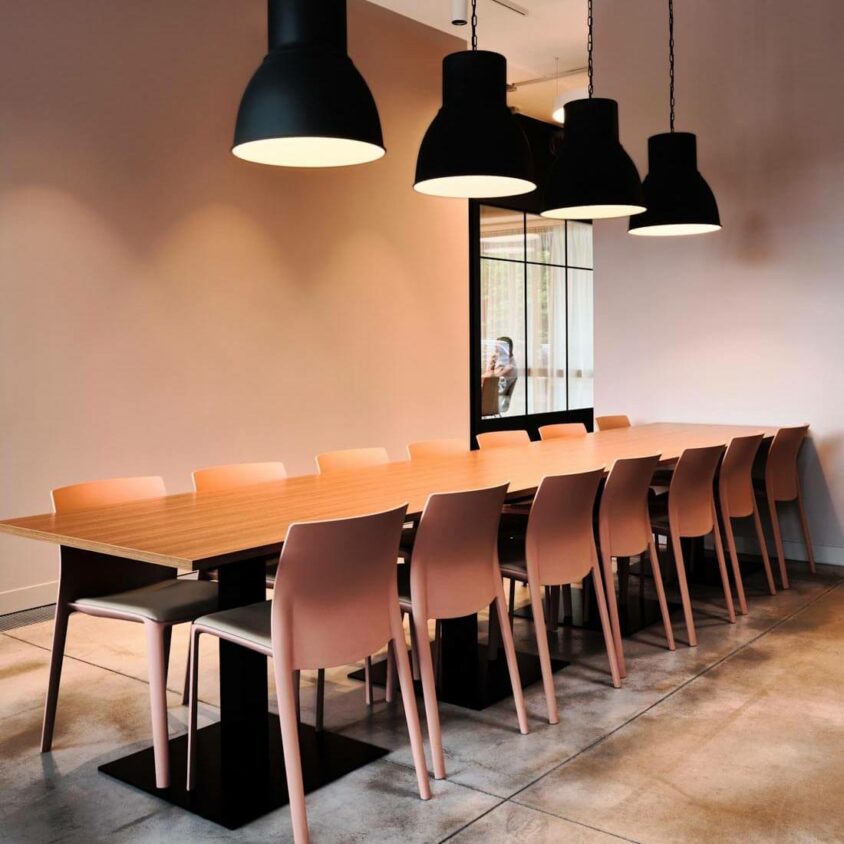
Open-plan meeting room
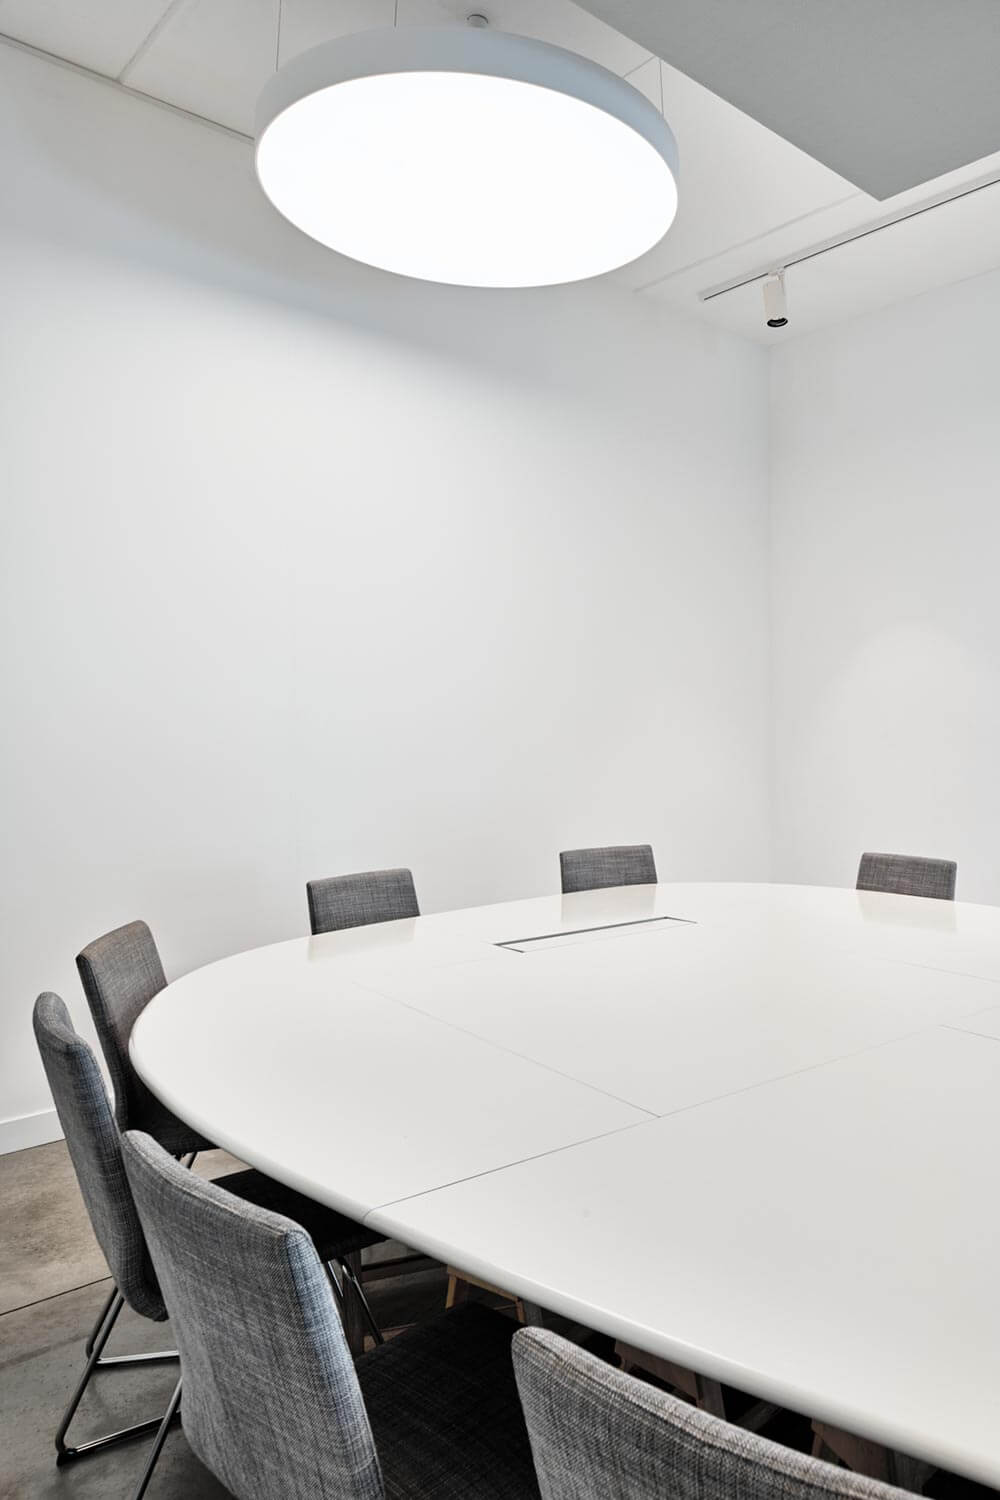
Whilst some meeting rooms are partitioned off, this one, situated just behind reception, is designed to be open to everyone. It’s a clear way of encouraging staff to join an ongoing discussion in an informal setting, or, conversely, to meet up in a pleasant area where no particular confidentiality is required.
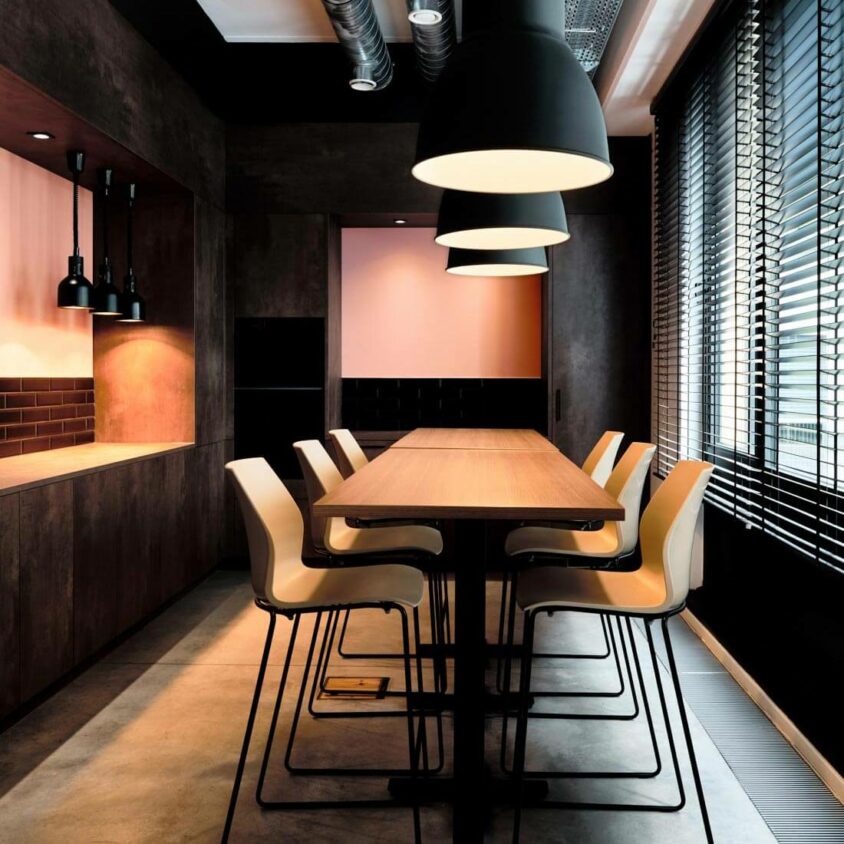
Cosy kitchen area
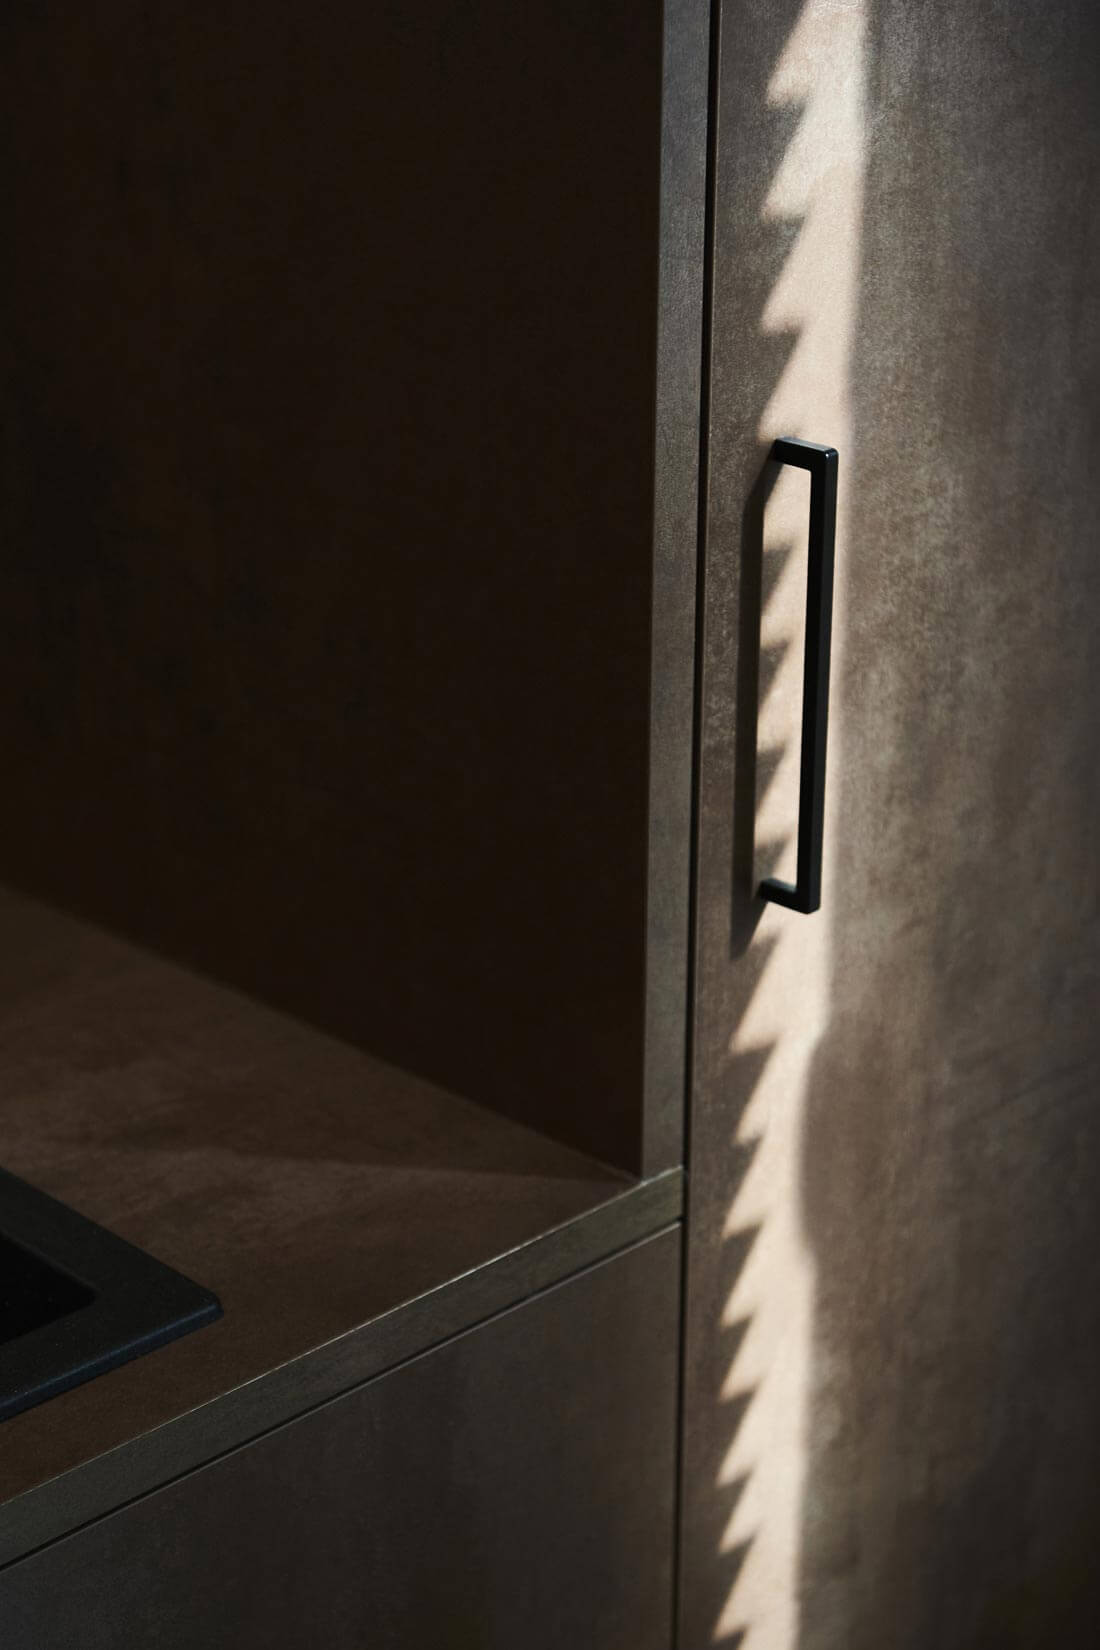
It goes without saying that in the offices of a company specialising in sweet and savoury tarts, the kitchen area should reflect a certain sense of conviviality. This fitted kitchen, designed and built to measure by BeHome Interiors Brussels, is intended for staff so that they can spend as pleasant a time together as possible.
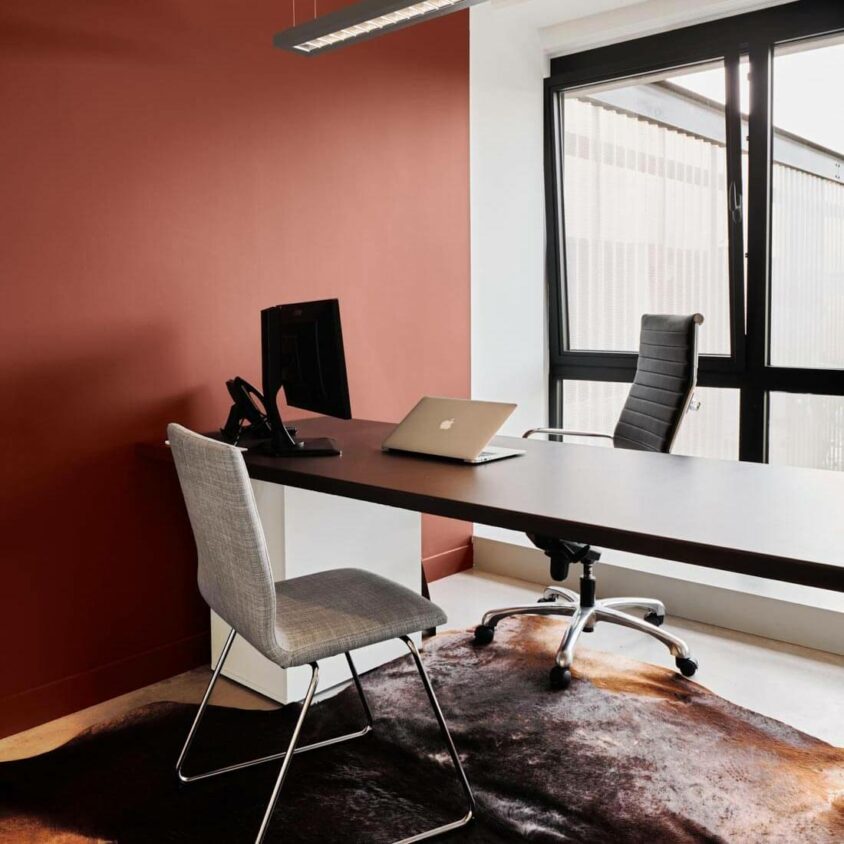
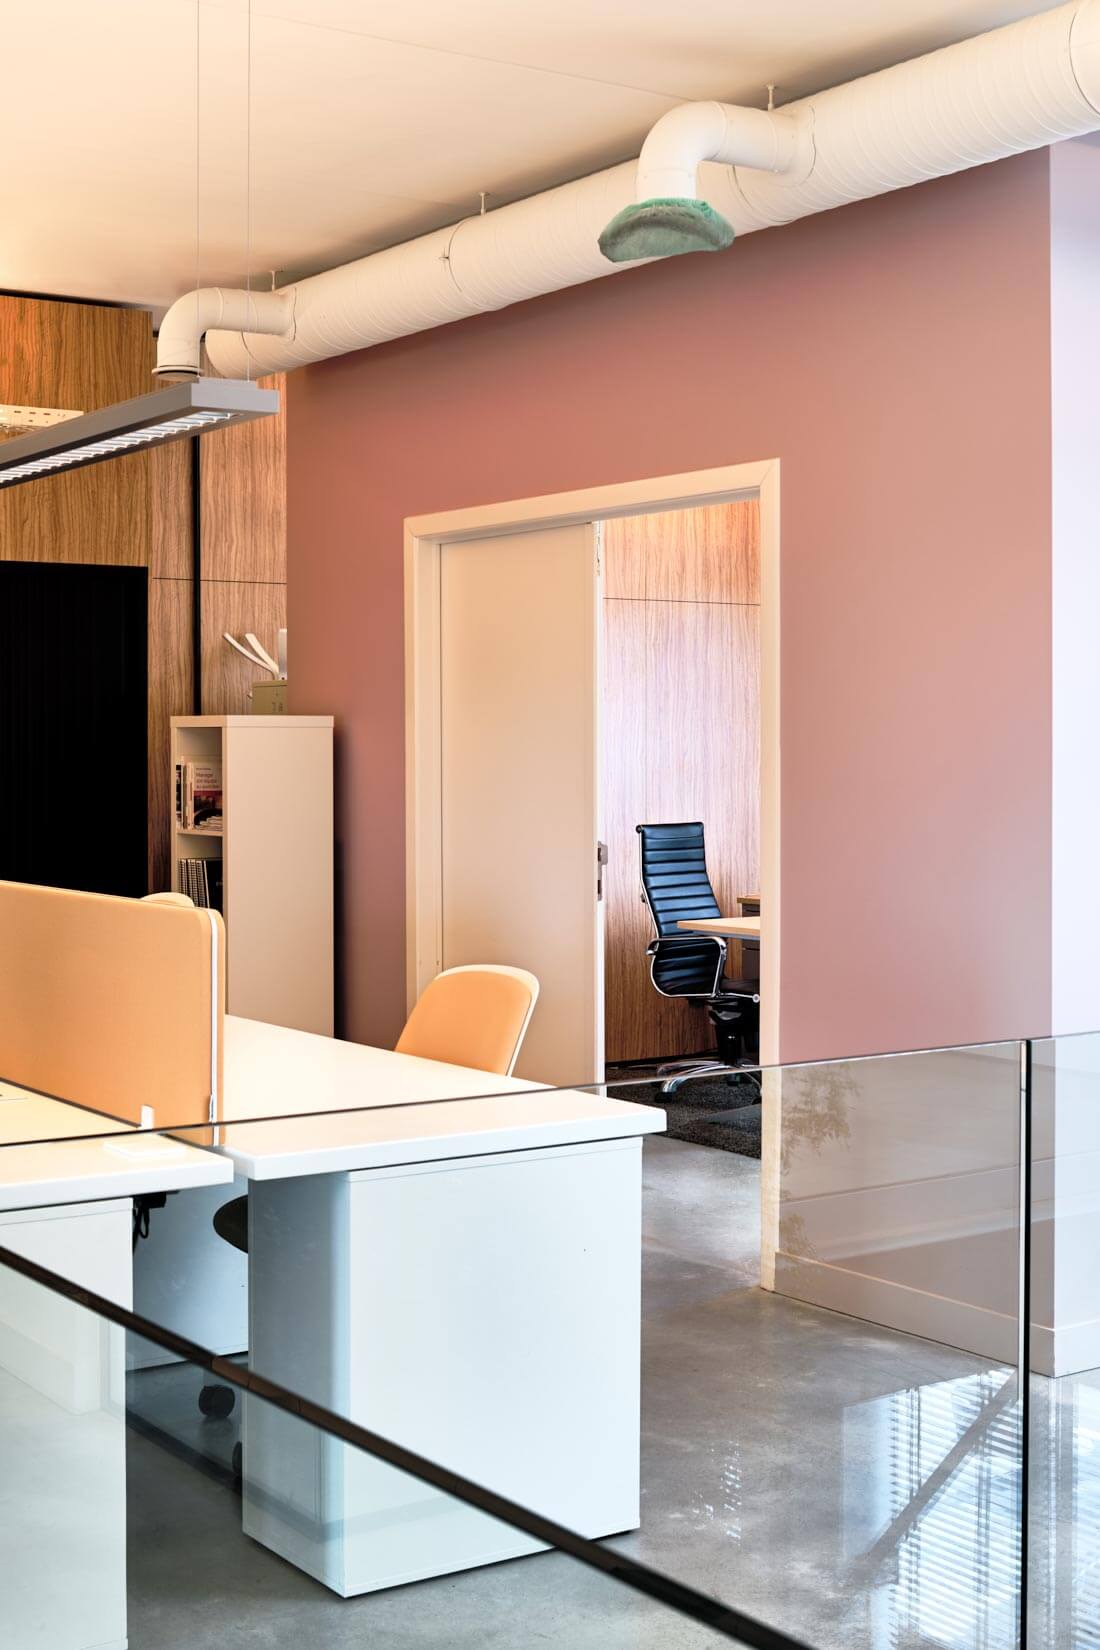
Offices for department heads
In these ‘enclosed’ spaces, where department heads require a focused and private environment, simplicity is key. A desk with a minimalist design, a light-coloured wall, a rug to add a touch of flair, and comfortable armchairs. BeHome Interiors has chosen Bralco’s high-end office furniture for its quality and variety (tables, armchairs, chairs, desks, etc.). Storage cupboards and wardrobes complete the range of professional furniture in every space.
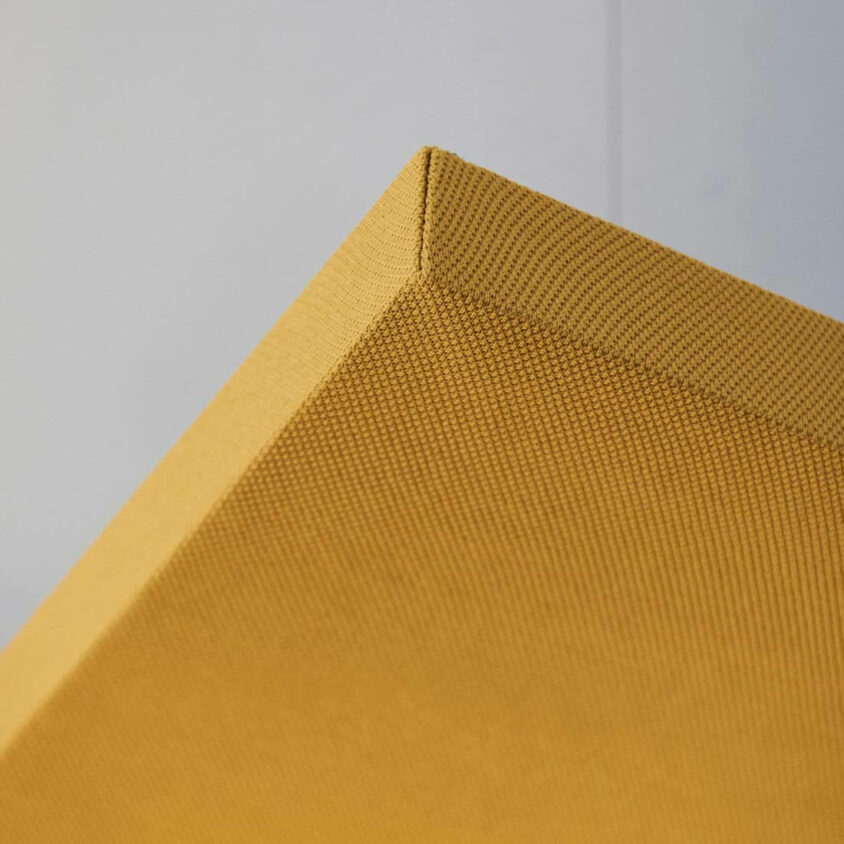
Acoustics work
Open-plan spaces often mean potential noise. The widespread trend towards open-plan offices has, at times, had a negative impact on the working environment for many employees. An acoustic study is essential for managing the flow of sound waves. Solutions such as these LVB Italia panels are available and have proven their effectiveness. BeHome Interiors is, of course, able to supply you with this equipment.
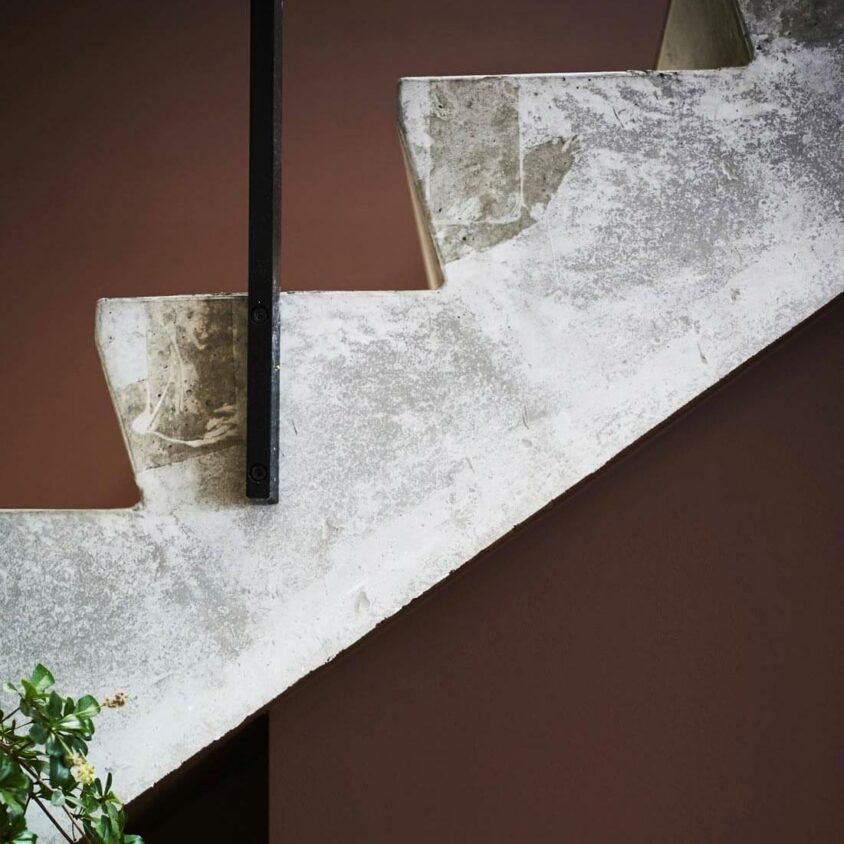
Comprehensive project management
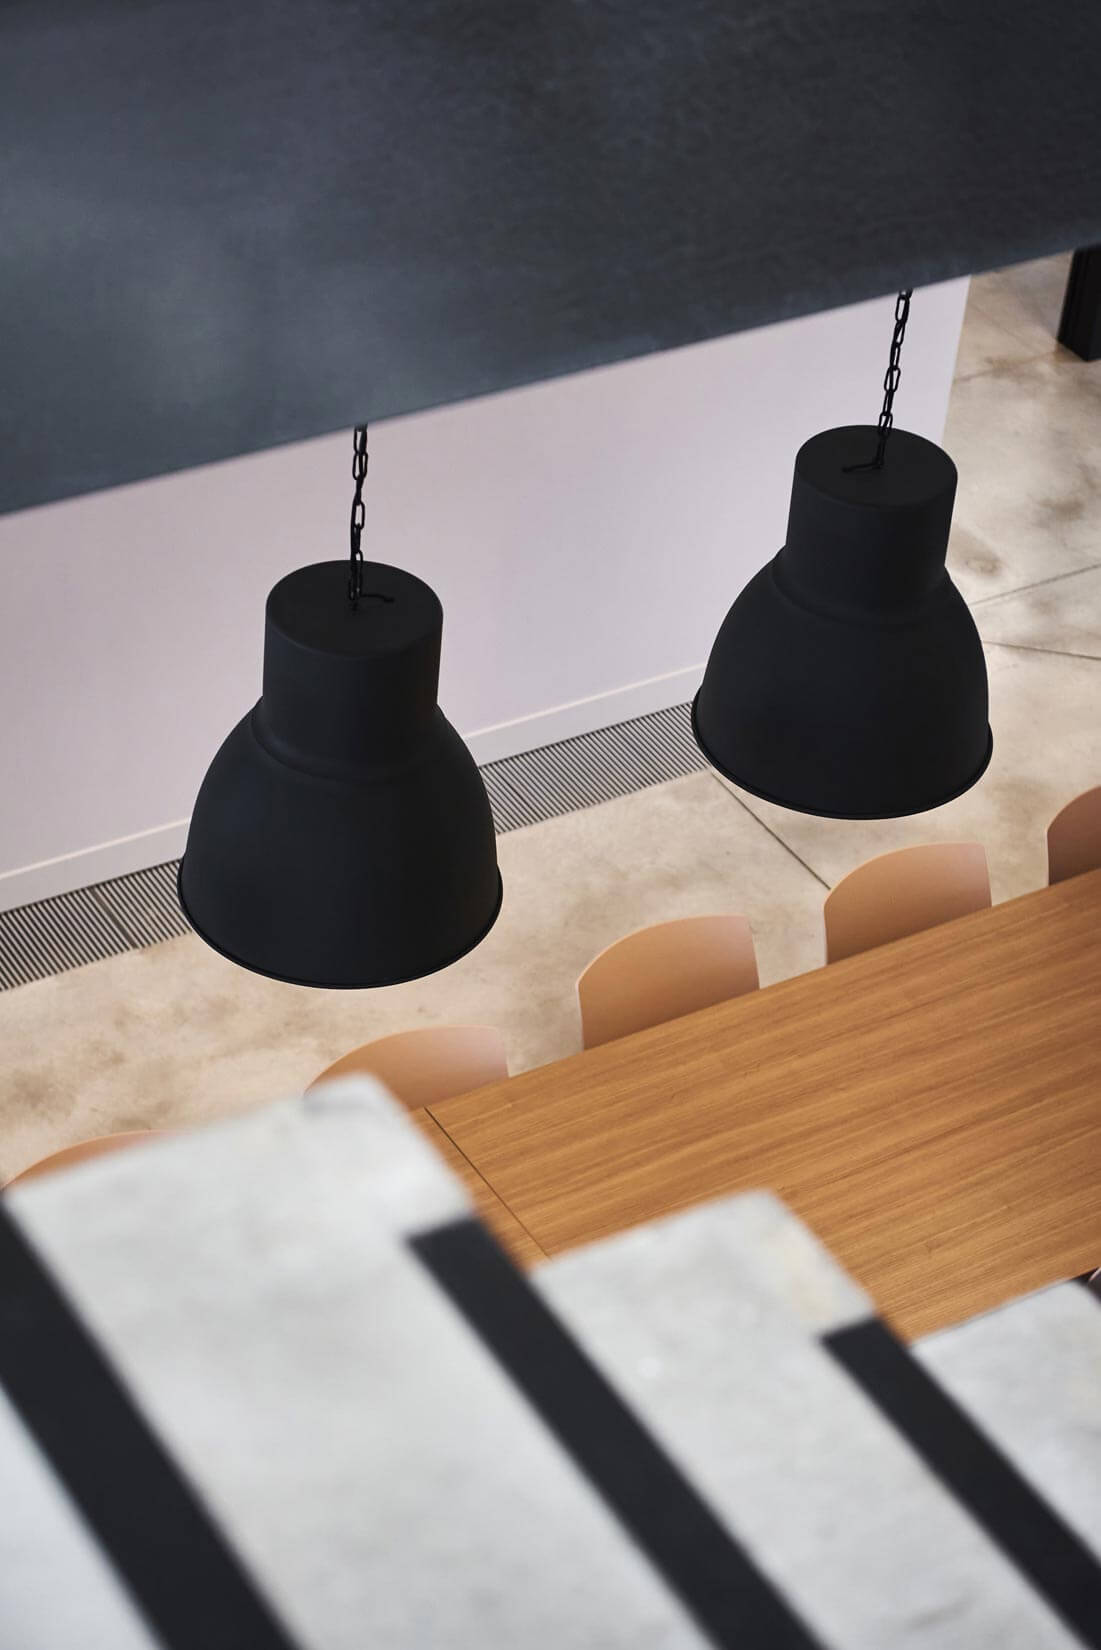
This commercial office fit-out and refurbishment project is a perfect example of BeHome Interiors’ comprehensive expertise. From experience, we know that our commercial clients prefer to deal with a single point of contact. We coordinated all aspects of the project (painting, electrical work, ventilation, flooring, lighting, etc.). Our partnerships with numerous local contractors enable us to handle every aspect of the work from start to finish, whether it involves construction, decoration or finishing touches – such as the refurbishment of this staircase, for example.
Are you looking to fit out or redesign your office premises in Brussels, Nivelles and the surrounding area?
In the life of a business, it sets up, grows and sometimes relocates. Starting with a blank canvas is the best way to design offices that reflect your identity! BeHome Interiors Brussels can help you with your office fit-out, whatever the size of your space. If you’re looking for a truly thoughtful approach, high-quality design and craftsmanship for your office fit-out, whether for bespoke furniture or top-of-the-range catalogue pieces, please don’t hesitate to contact us to arrange an initial consultation.
Other projects that
might interest you
Corporate office fit-outs in Luxembourg