Expertises
Matériaux
- Bespoke furniture
- Furniture from the catalogue
- glass partitions
- plasterboard partitions
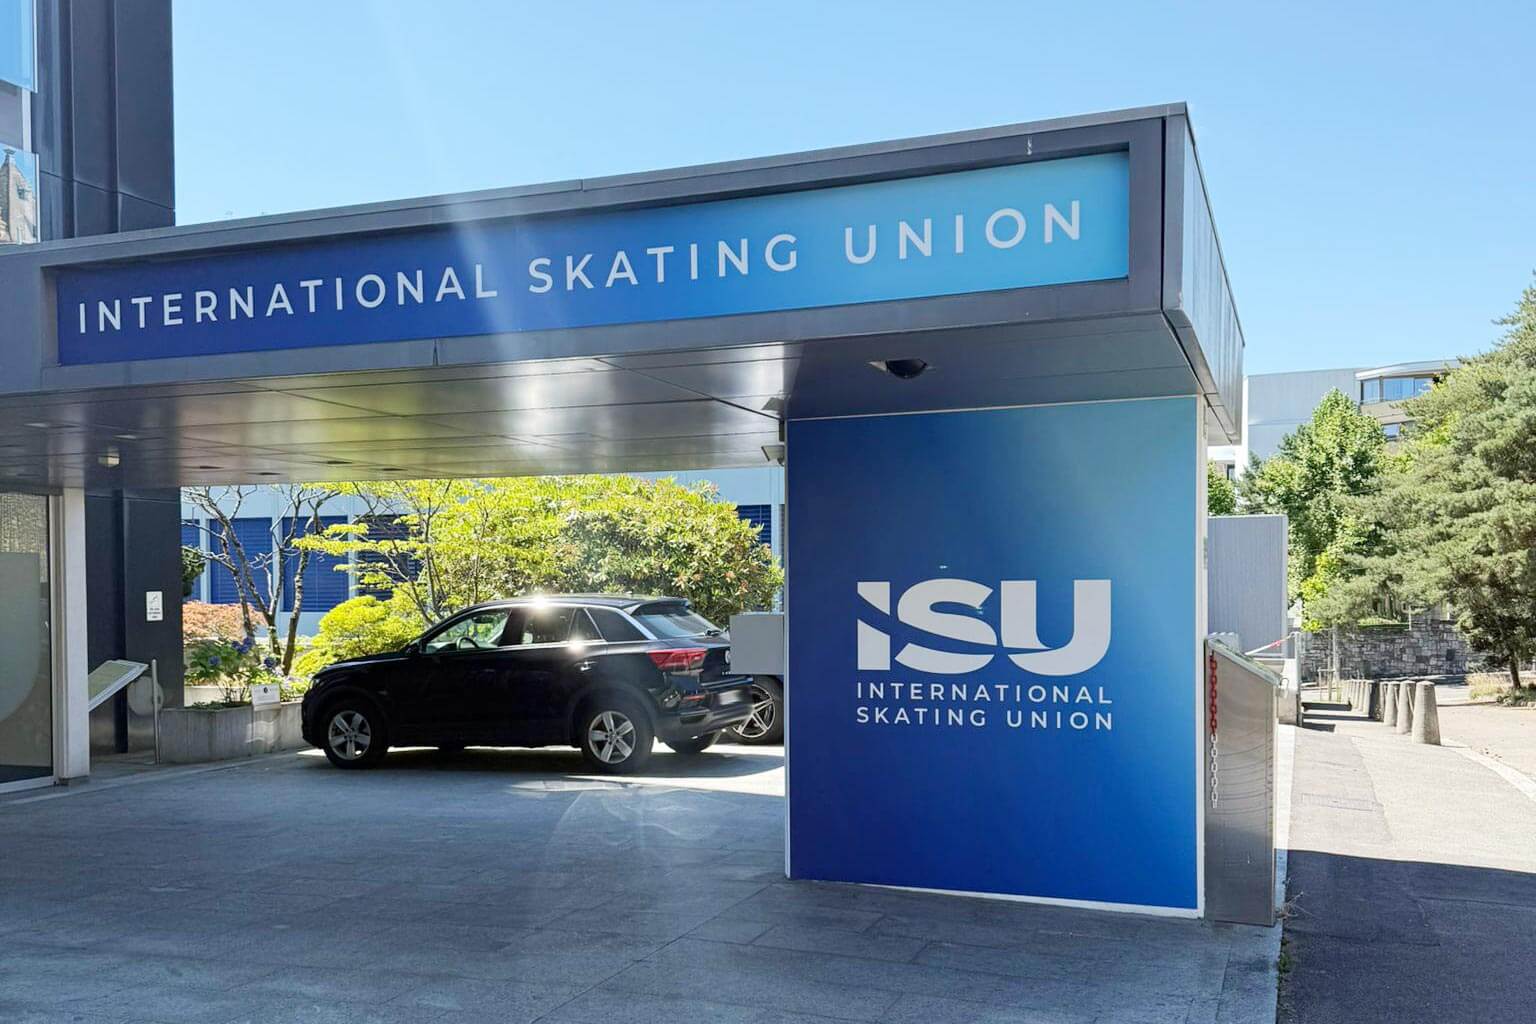
The move to new offices in Lausanne in 2025 presented the International Skating Union (ISU), the international sports federation specialising in skating, with a dual opportunity to make its mark on history. The first was to leave the mansion that had become too small for its teams and move into a spacious 800m² floor area in a modern building. The second was to assert its new visual identity through a modernised logo. For this project, the person in charge of the future premises discovered BeHome Interiors Lausanne through an internet search. Contact was made quickly, followed by a fruitful meeting, and an ambitious project took shape – one in which, as you will discover, blue takes centre stage…
Six months elapsed between the commissioning of the design and the handover of the project. A fine example of an ambitious project that came to fruition thanks to the coordination and cohesion of all those involved.
A detailed look at the offices
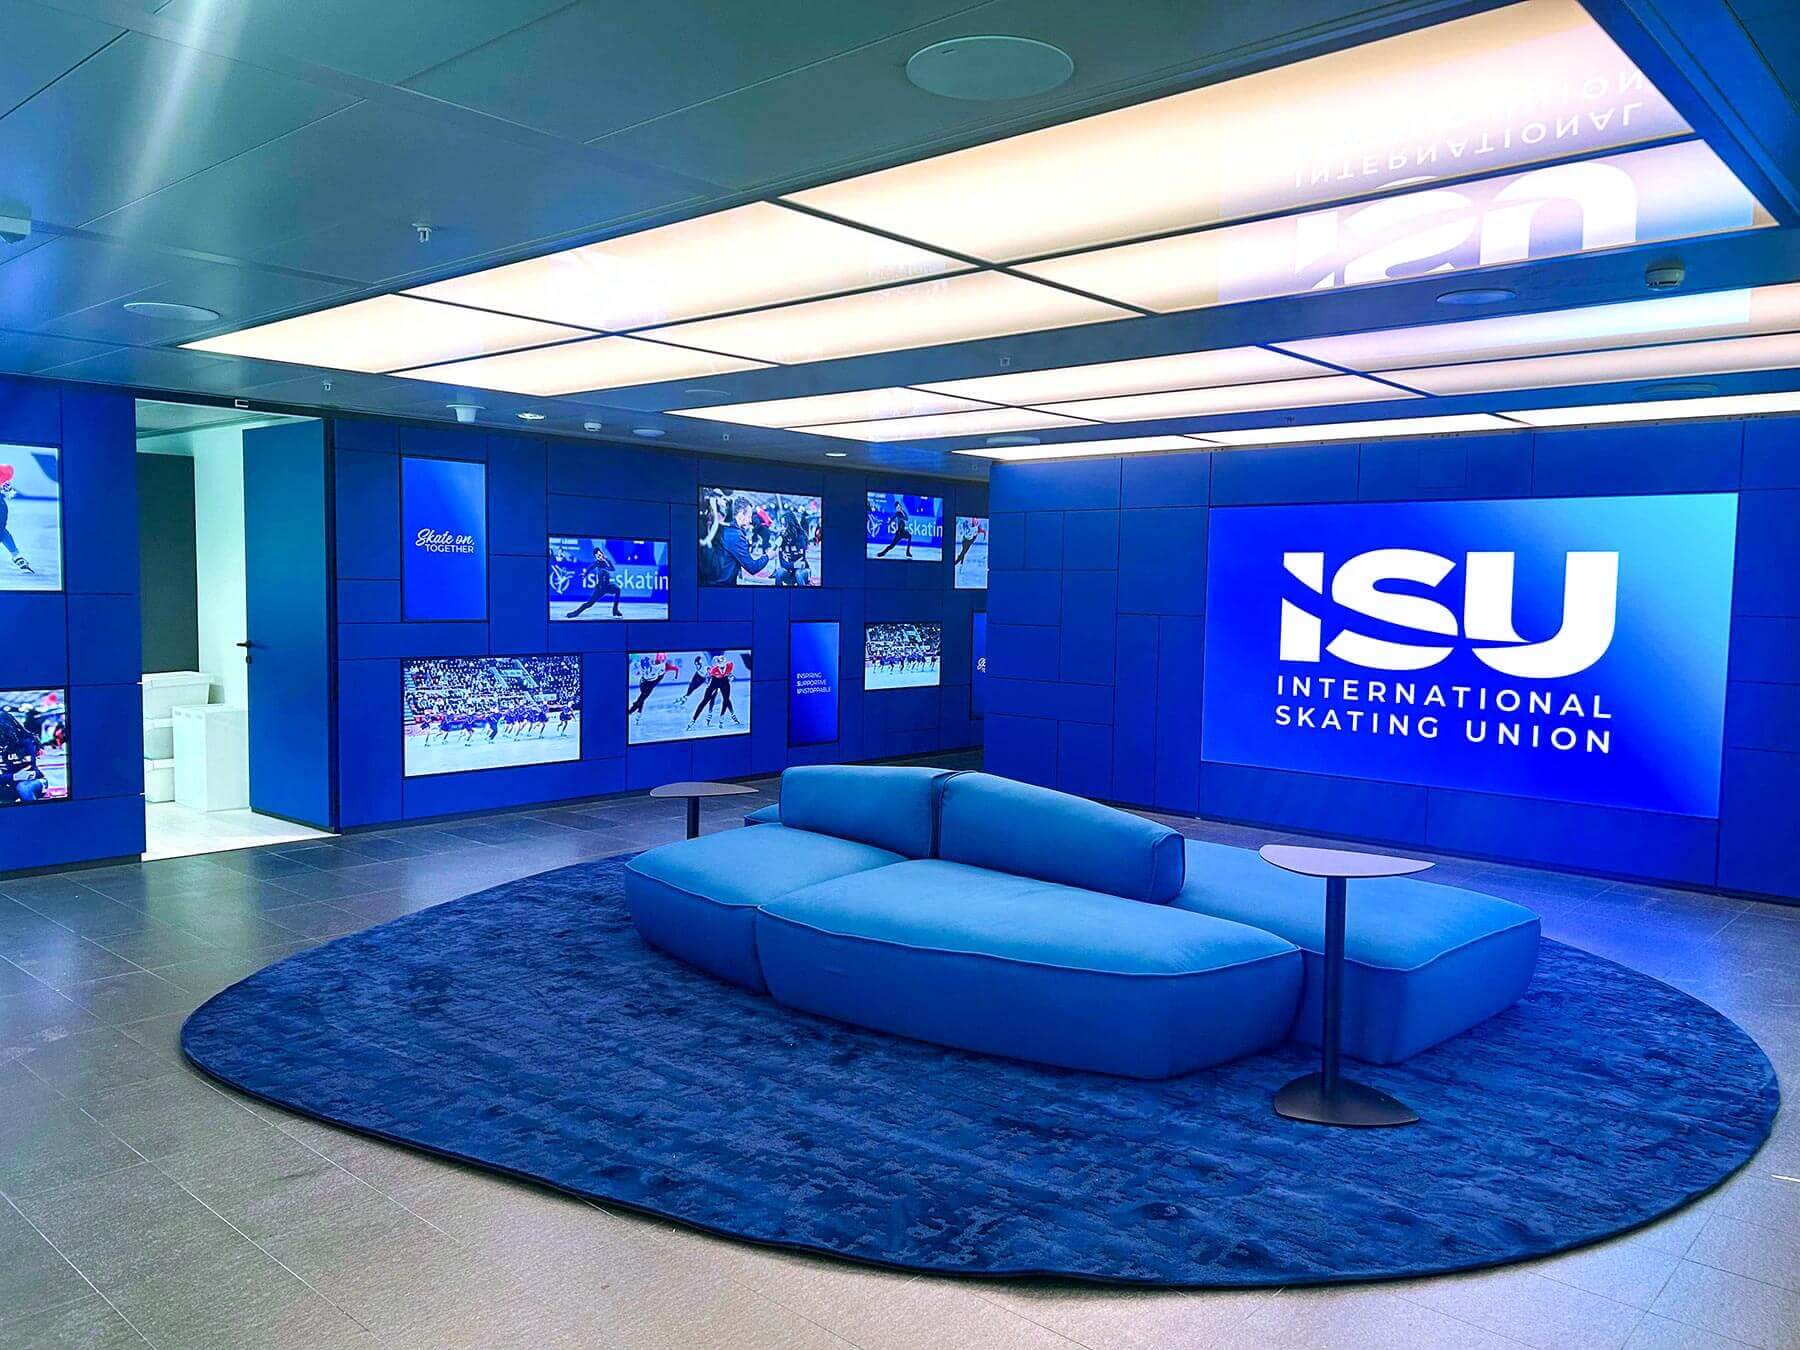
For a large-scale refurbishment like this, it would be easy simply to get rid of all the old furniture and create or order everything from scratch – much like a figure-skating rink that’s been resurfaced by a resurfacer. Demonstrating ISU’s commitment to sustainability, some of the previous tenants’ furniture was reused in the new layout, as were numerous items from the old premises.
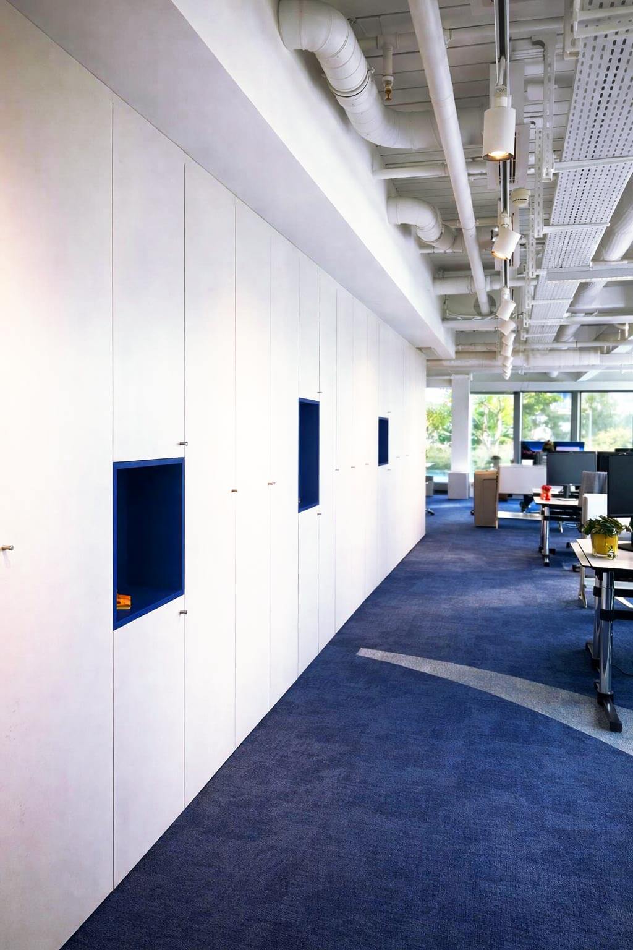
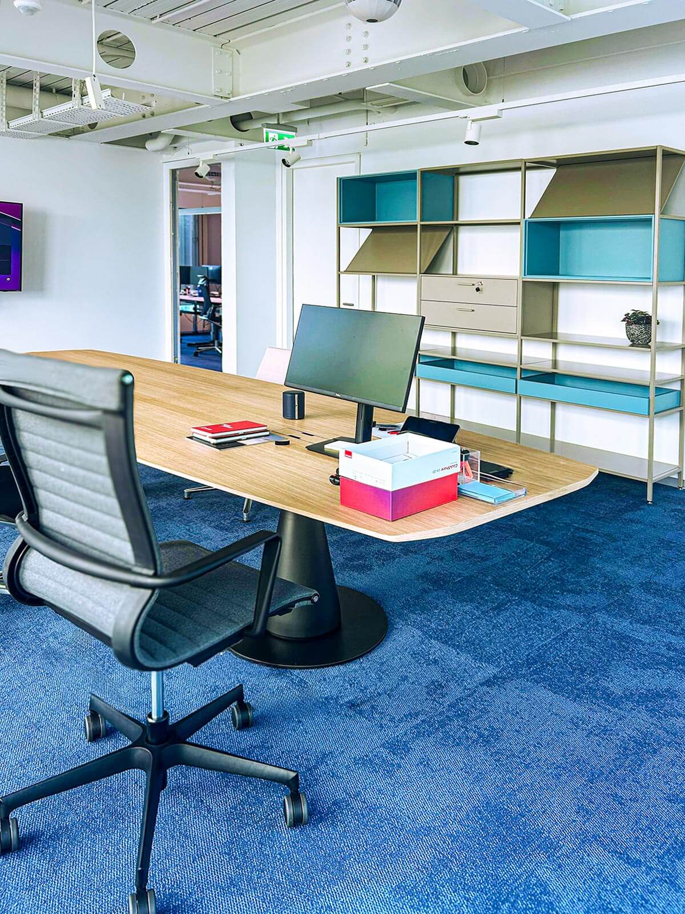
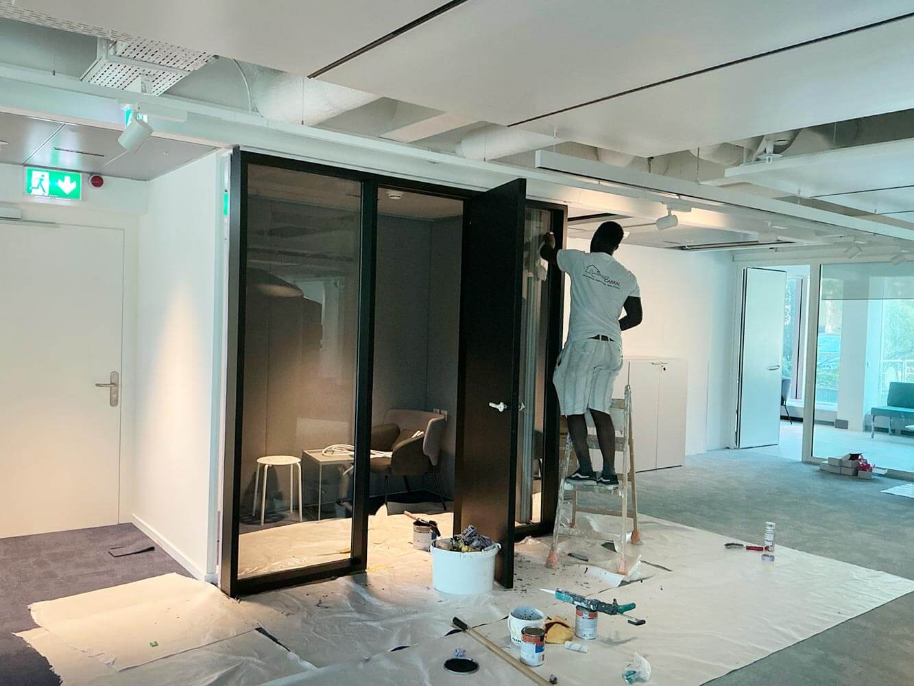
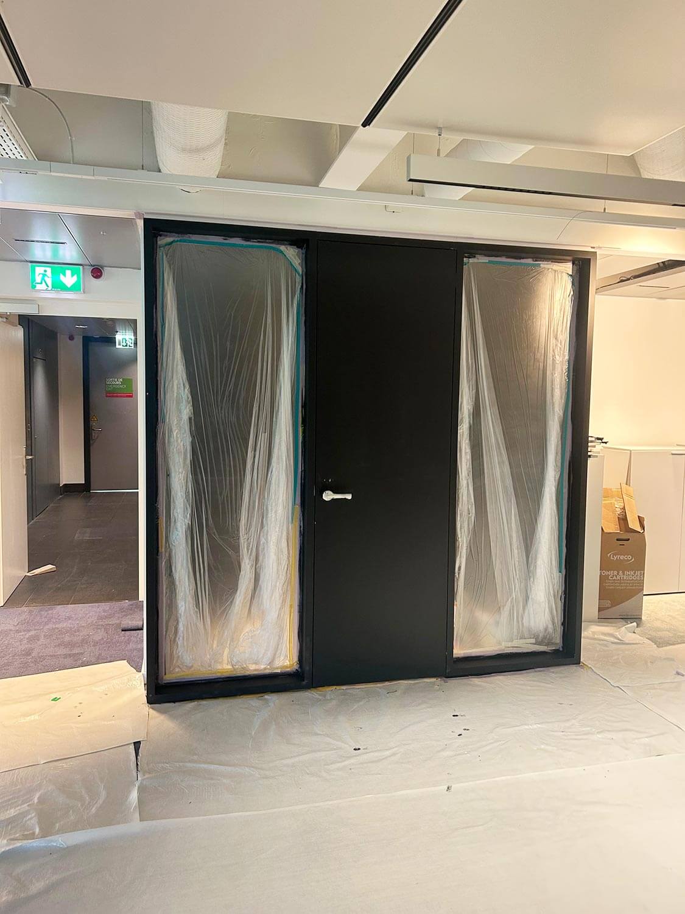
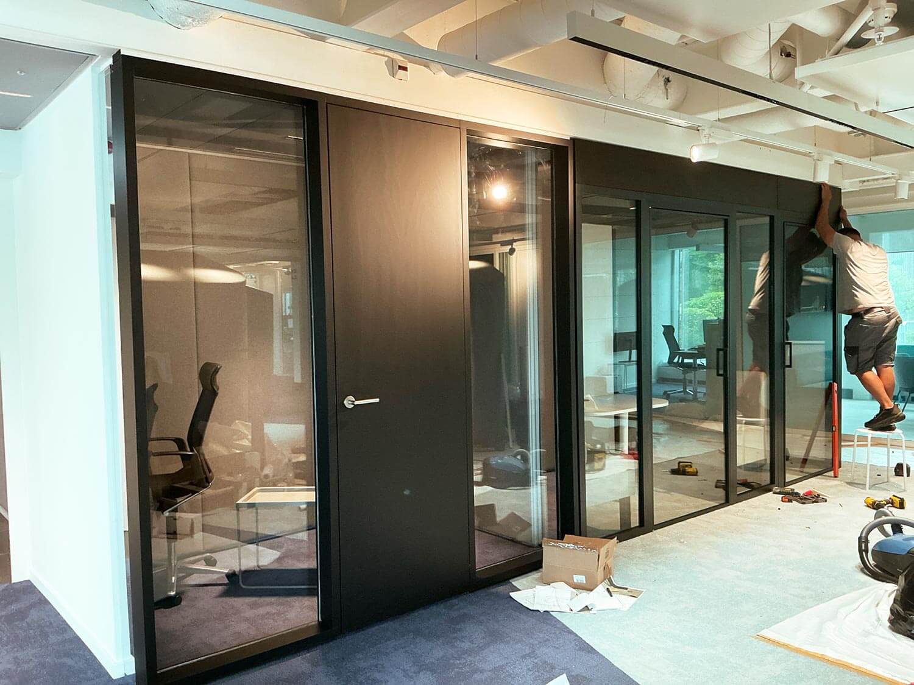
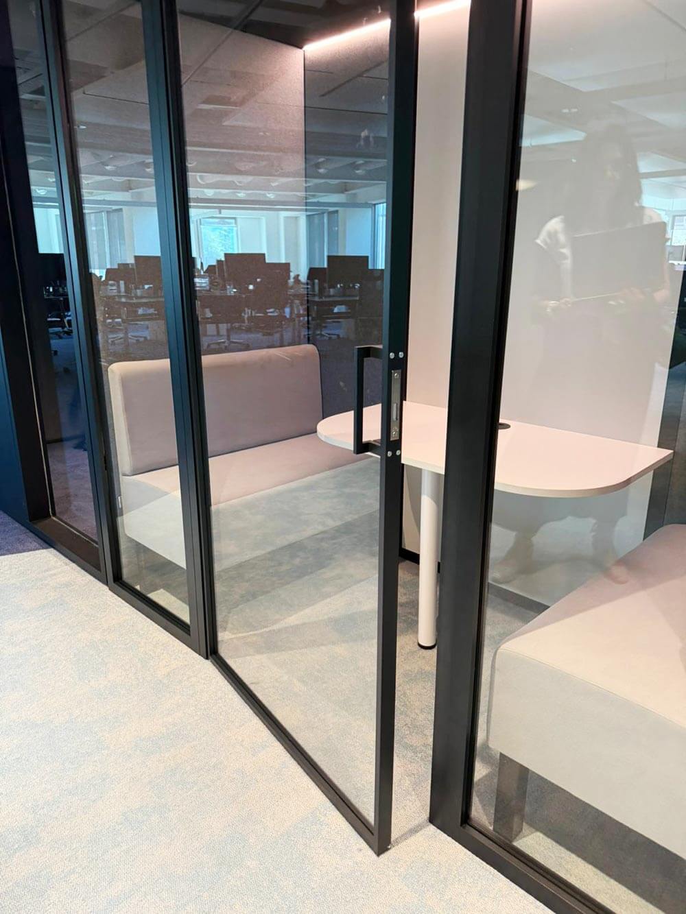
The addition of new conference rooms, offices and specialised areas required us to create bespoke storage solutions, as well as to install soundproof booths and particularly elegant little cubicles for one-to-one or two-person meetings, which add an original touch to the premises.
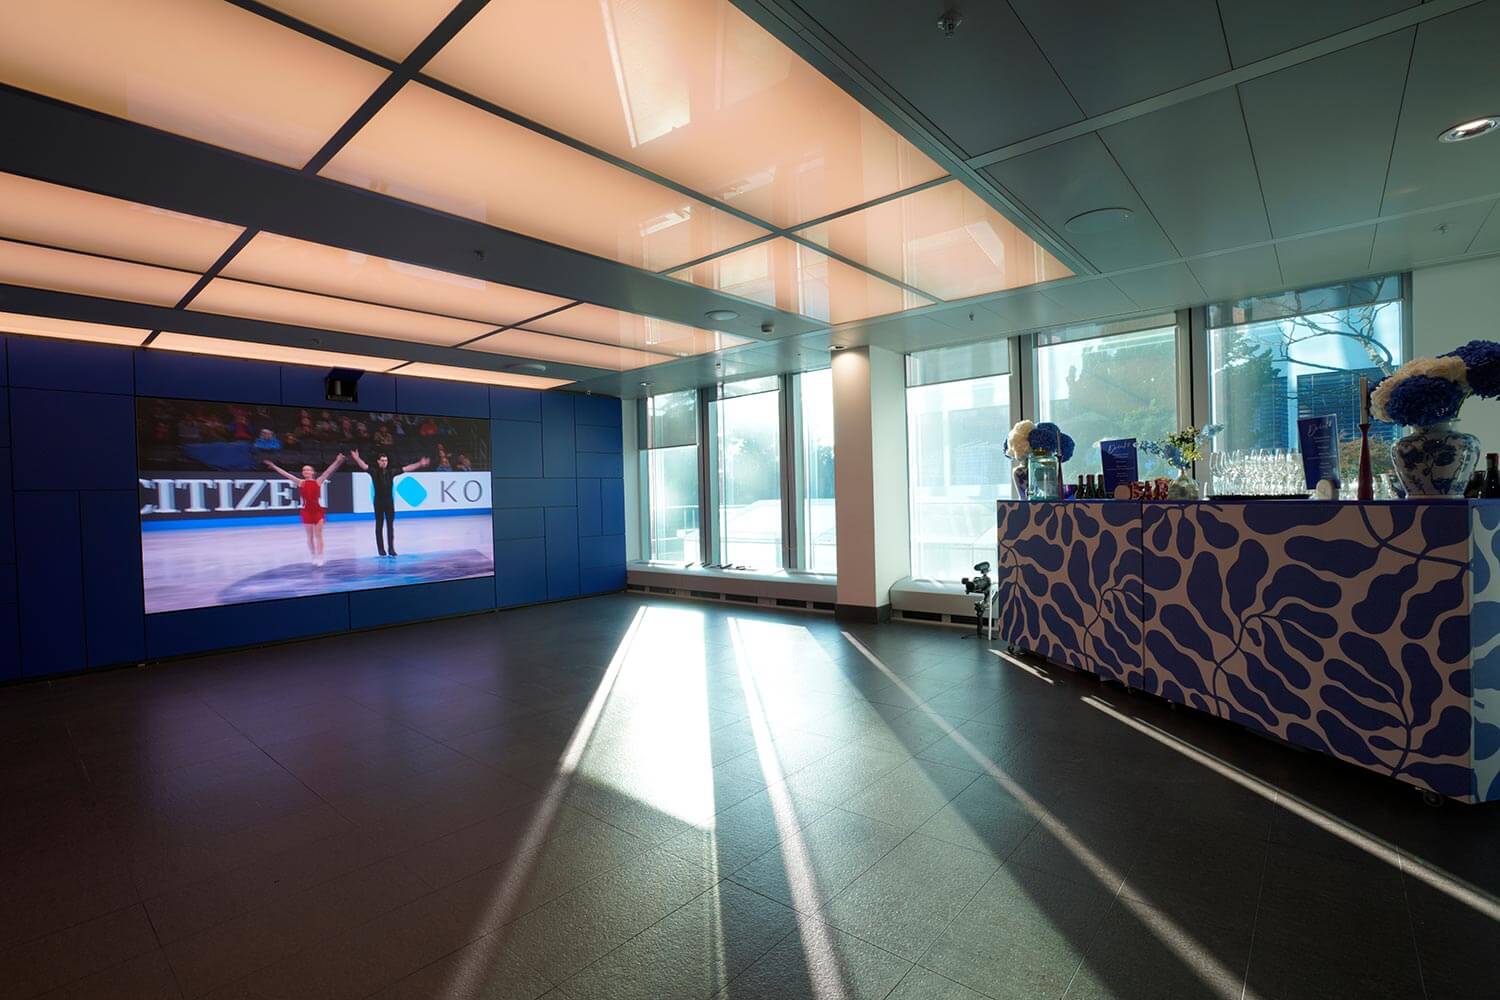
A multi-purpose hall
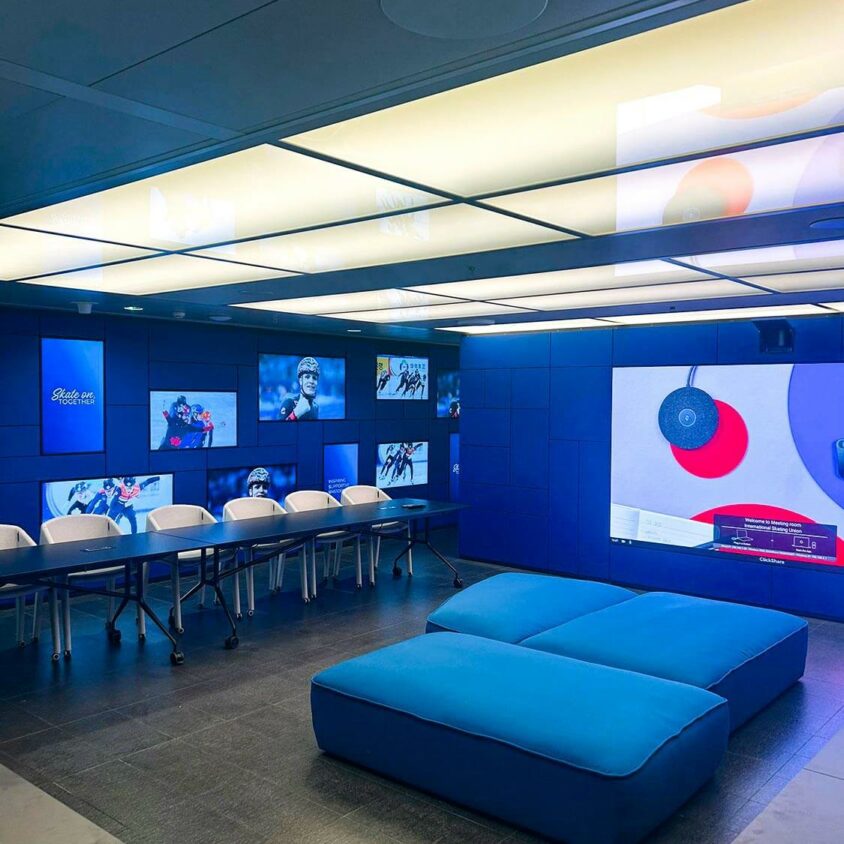
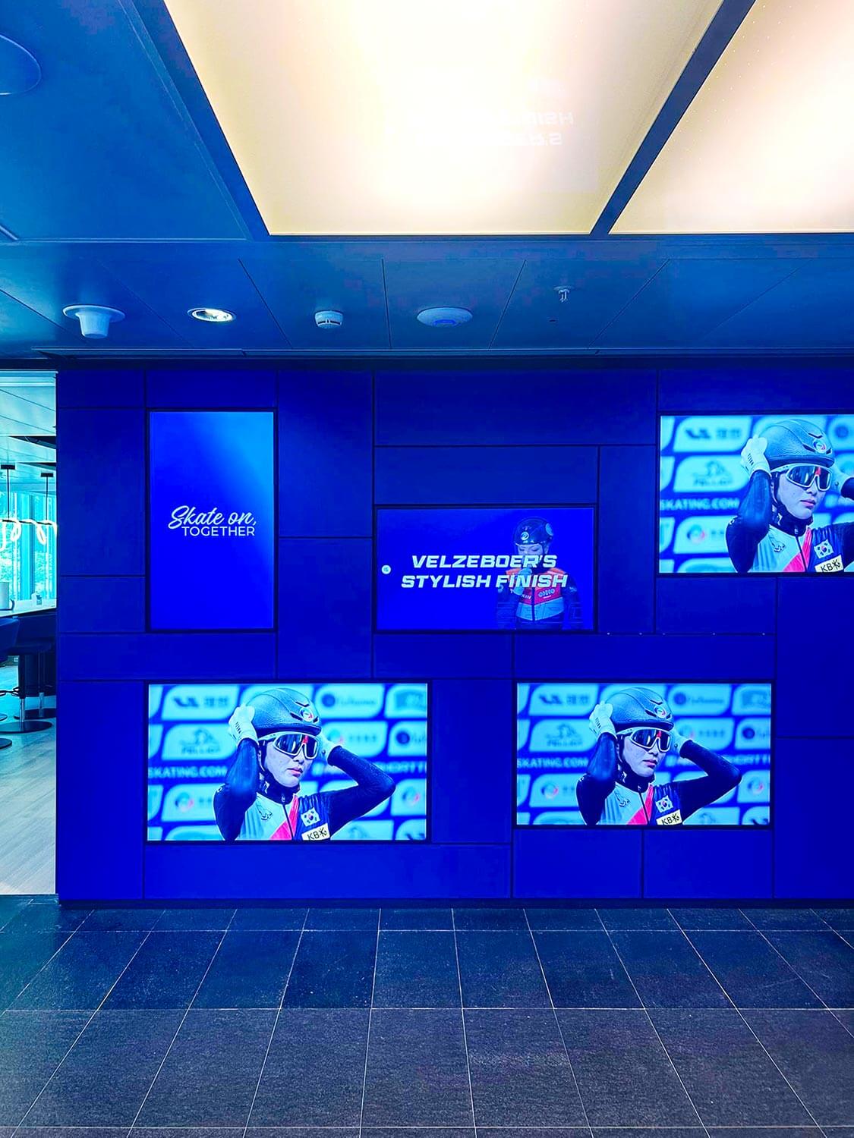
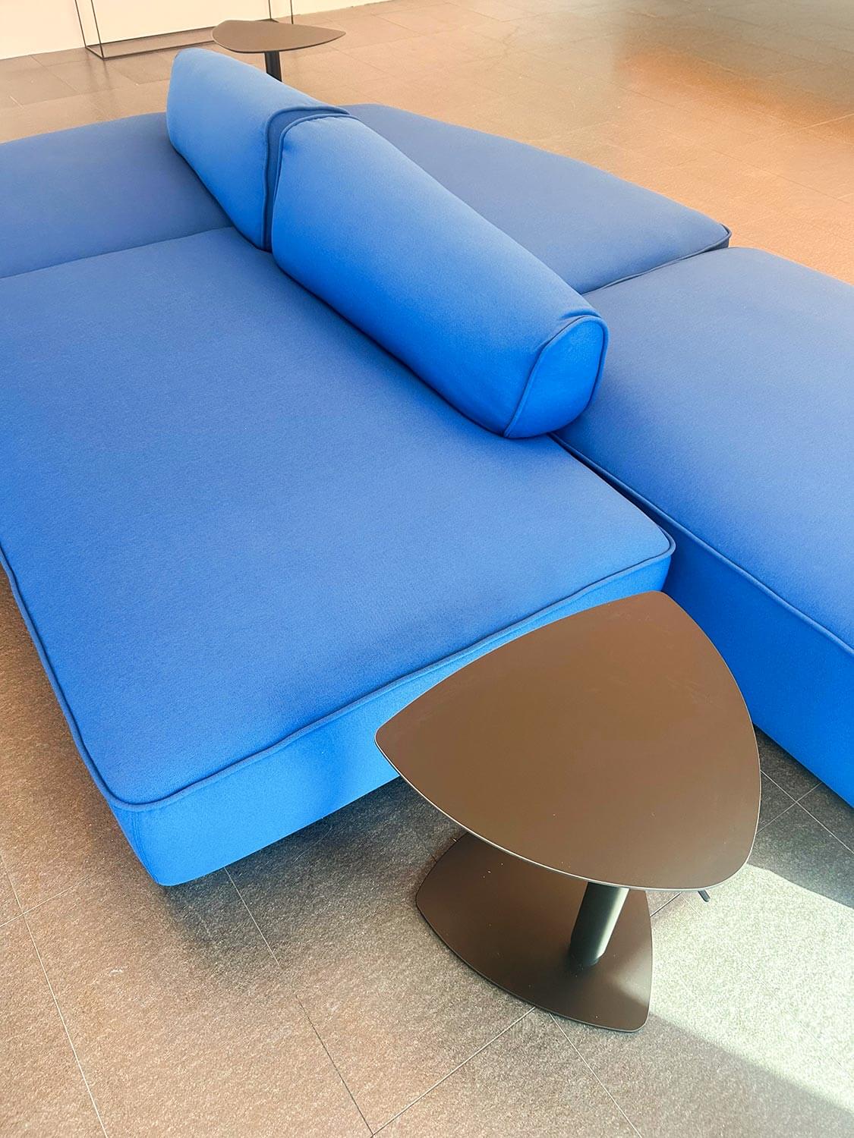
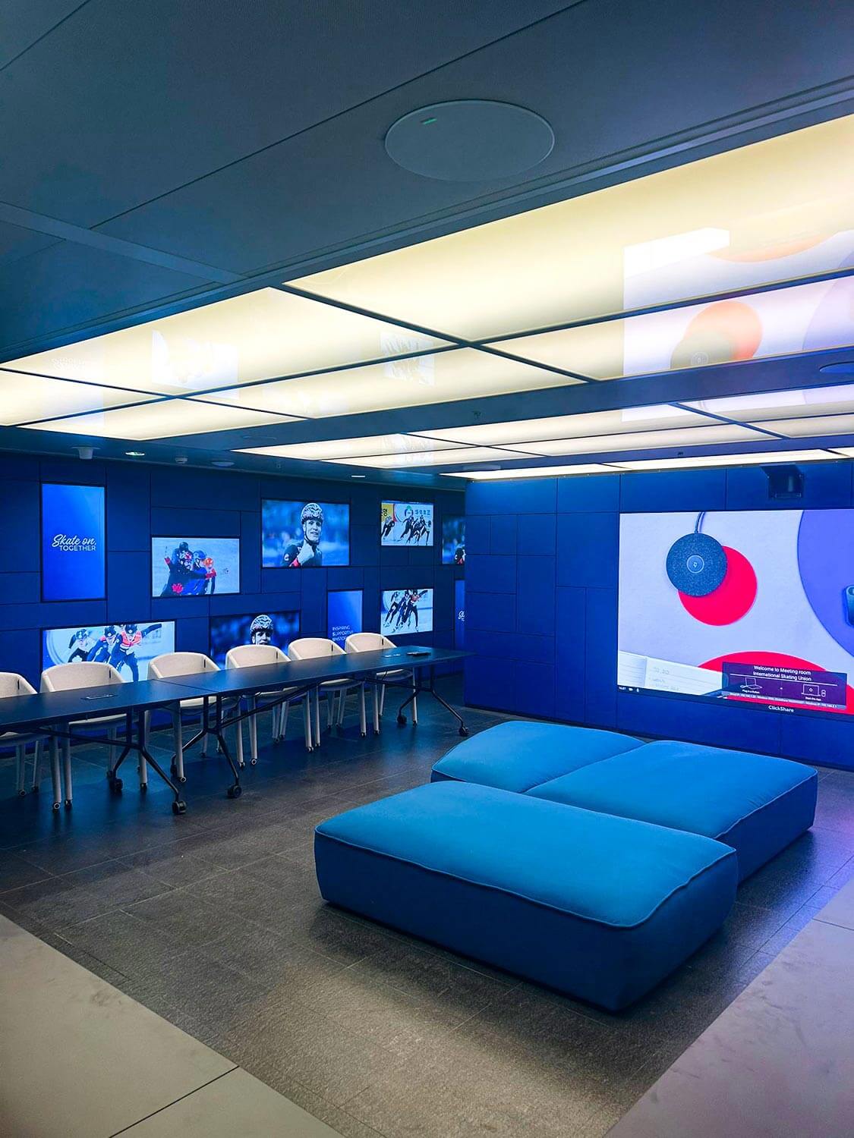
A first blue wall lined with TVs is extended by a second wall featuring a giant screen. This can be used for broadcasting events, holding video conferences or presenting files during a meeting. This hall can be configured in a variety of ways, serving as a meeting venue, a cocktail reception area, or a cosy space for staff…
Synchronised screen walls
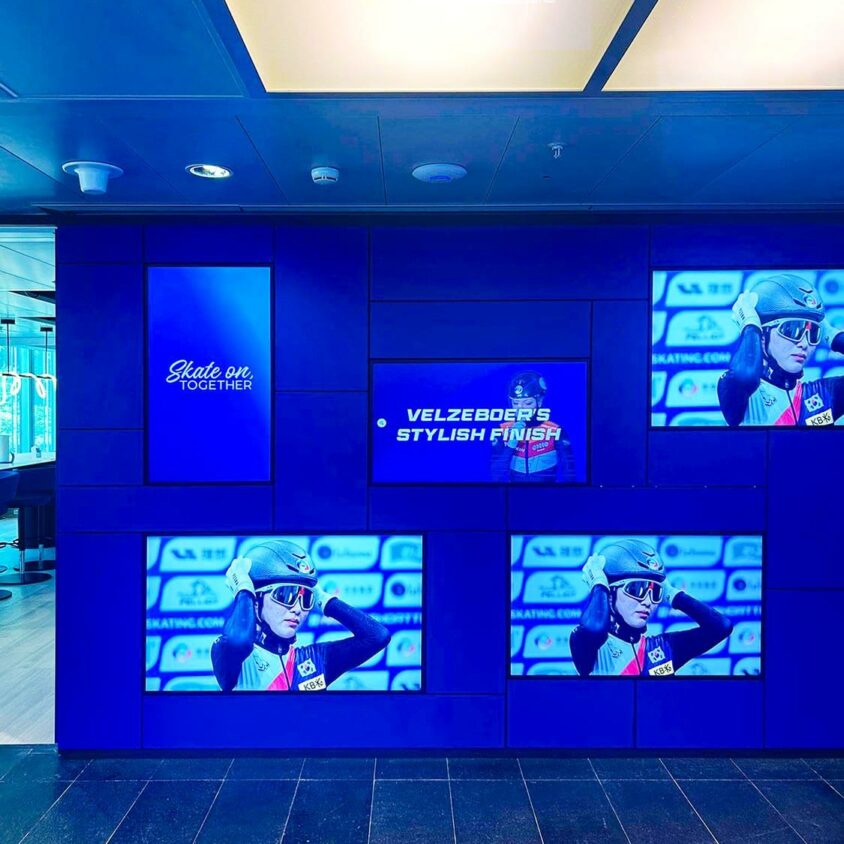
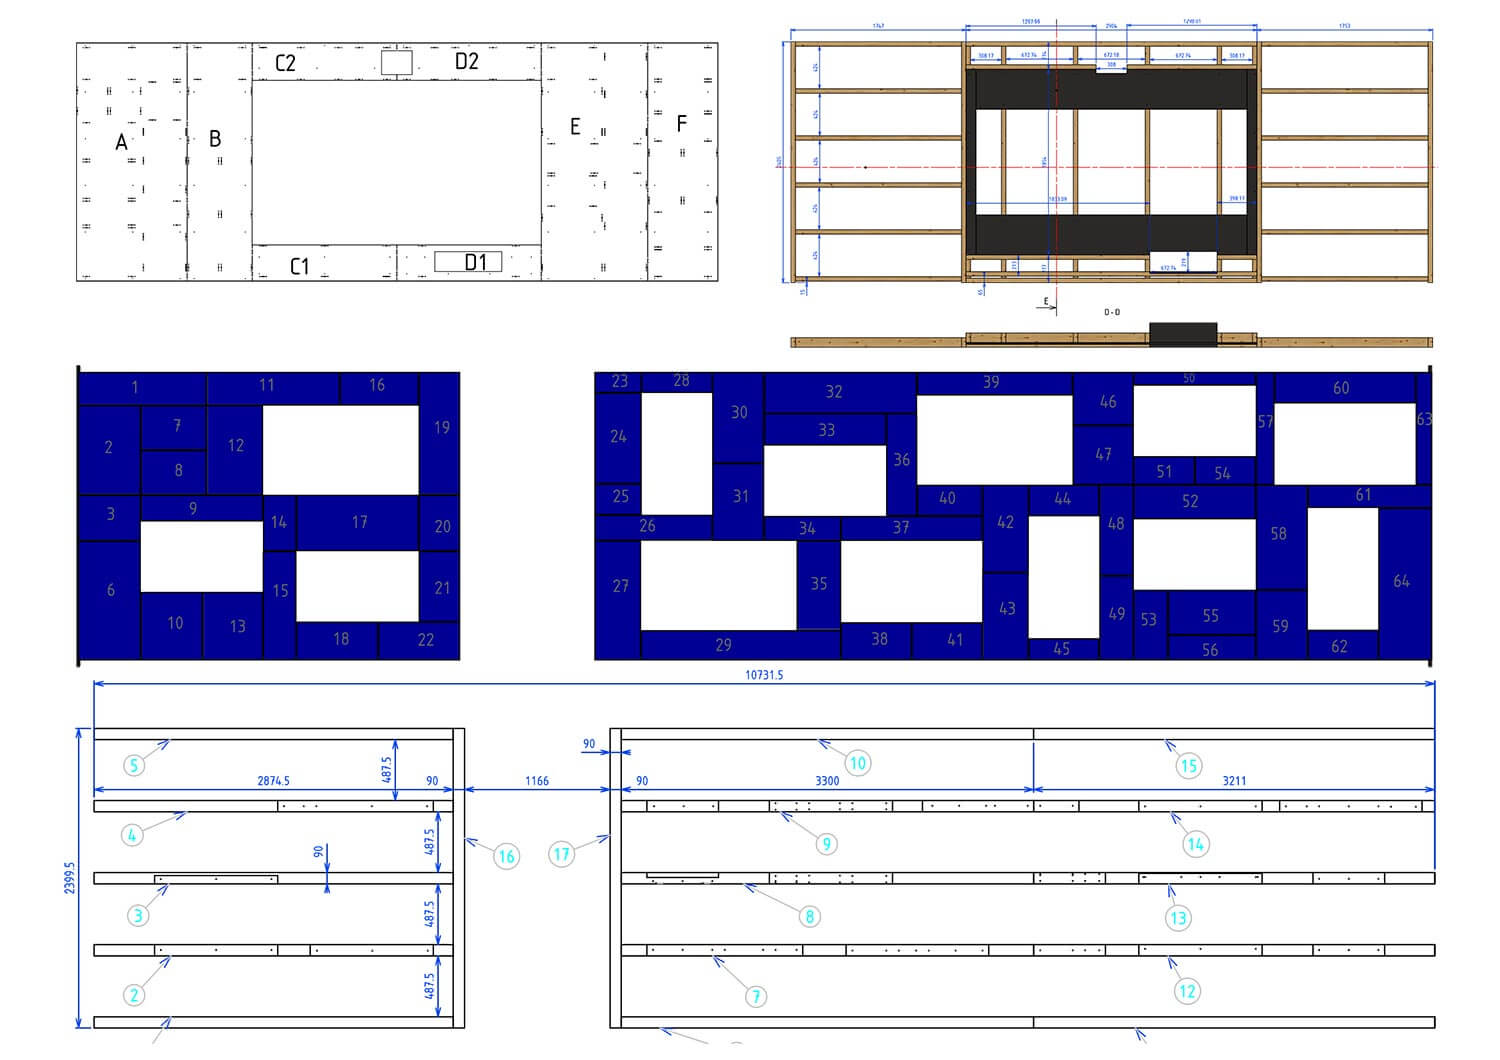
The double screen wall proposed by BeHome Interiors really impressed ISU. Designed by us, we also managed the installation plan, the manufacture and the ordering of all the joinery components. Once our fitters had completed their part of the job, we coordinated with the client’s audiovisual contractor. The end result was superb!
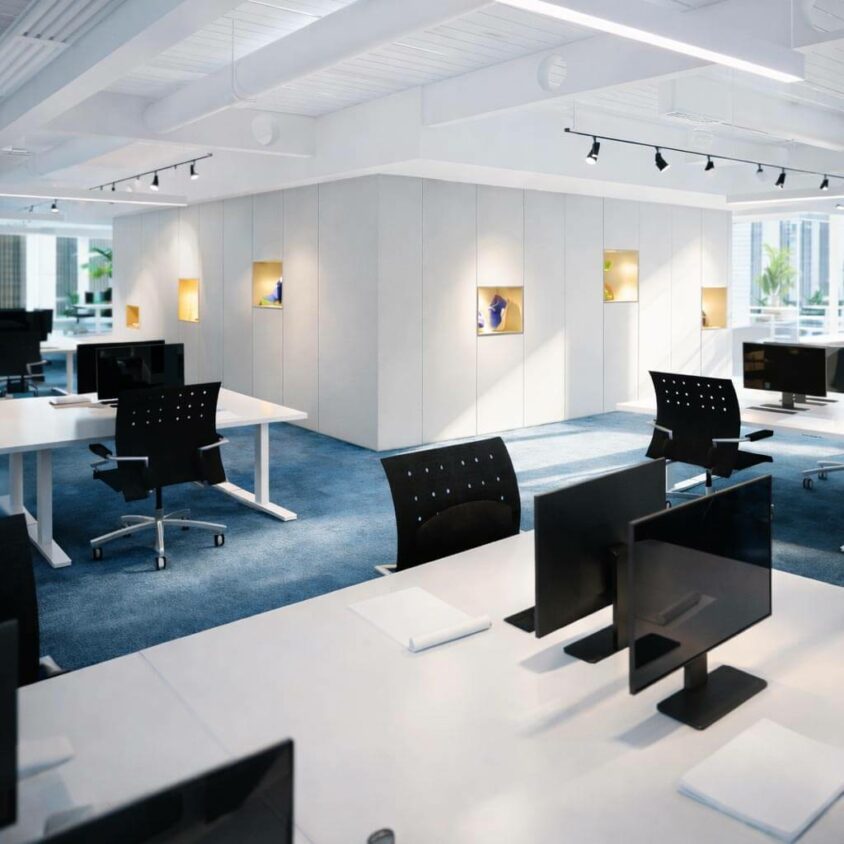
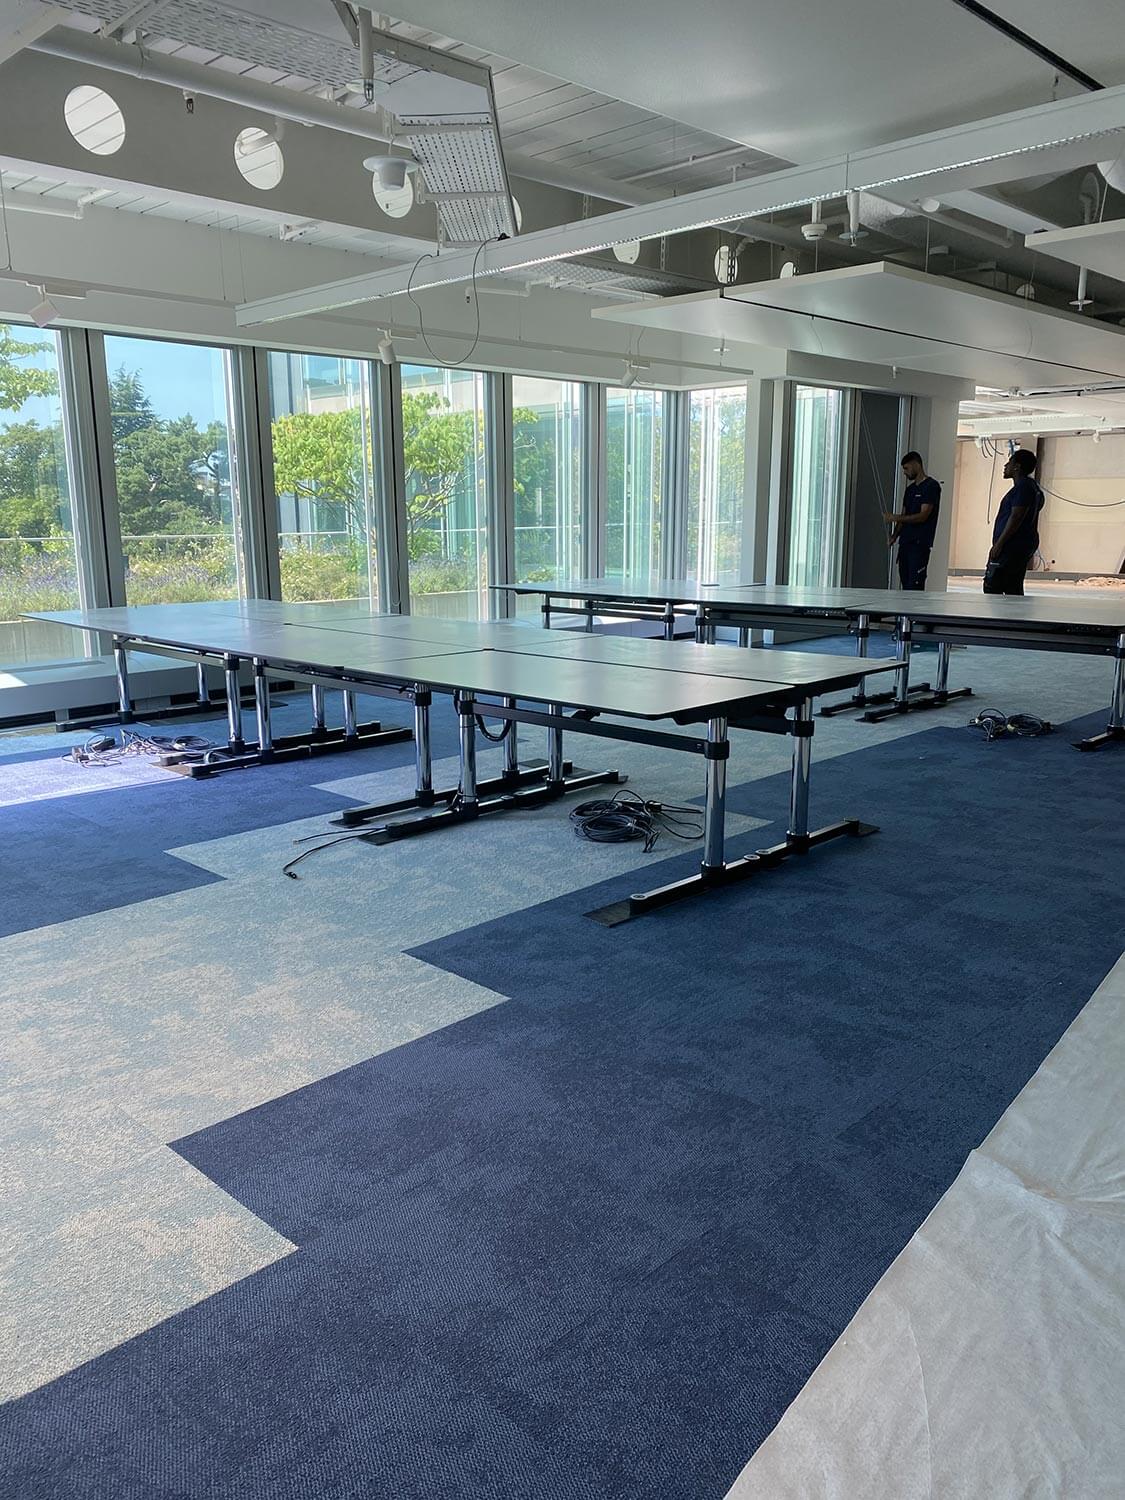
An open-plan space designed to encourage interaction
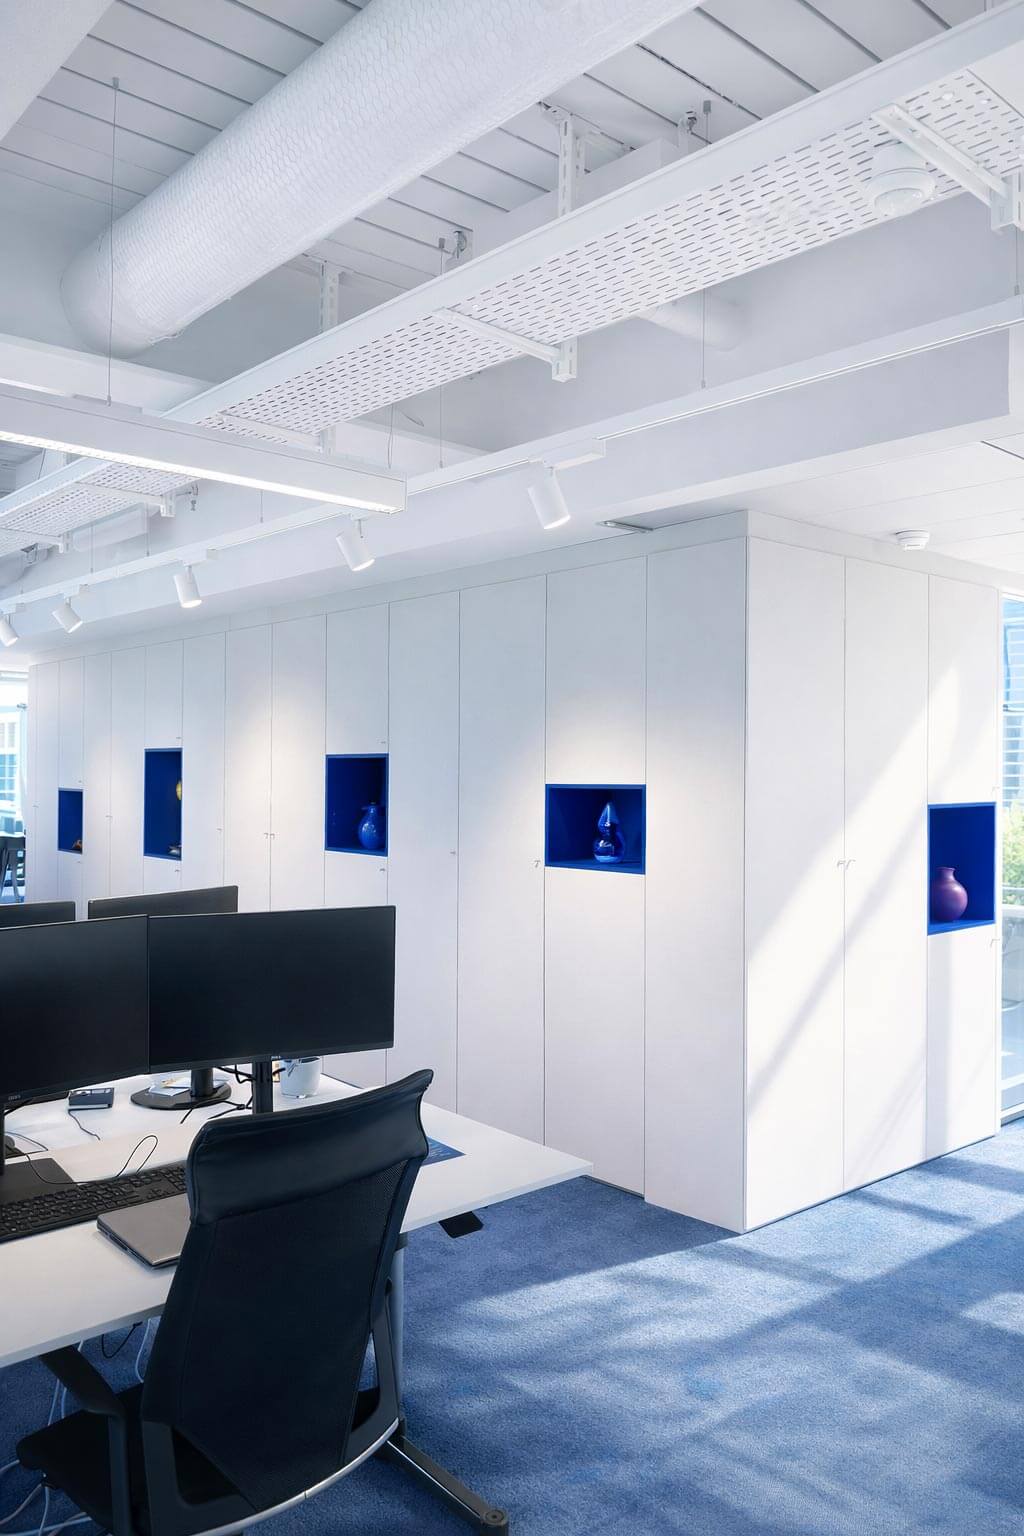
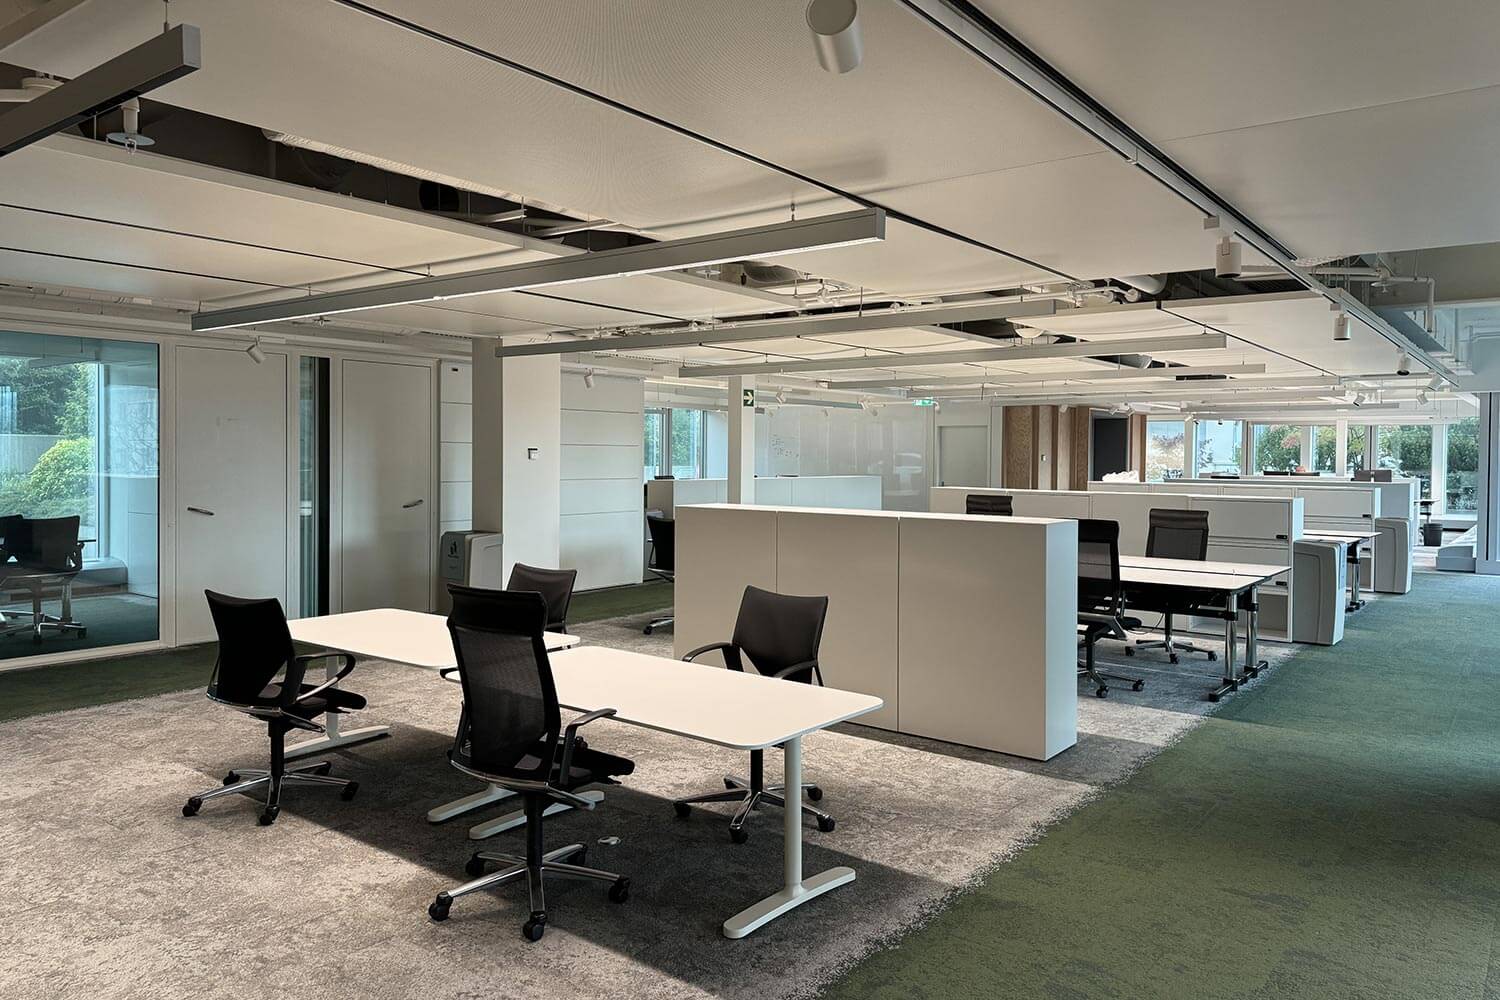
Far from being crammed with desks, this open-plan office has been designed as a series of workstations on a human scale. Desks for four or six people are spread out across a spacious area, with sufficient distance between them to ensure that work is not disrupted by those nearby.
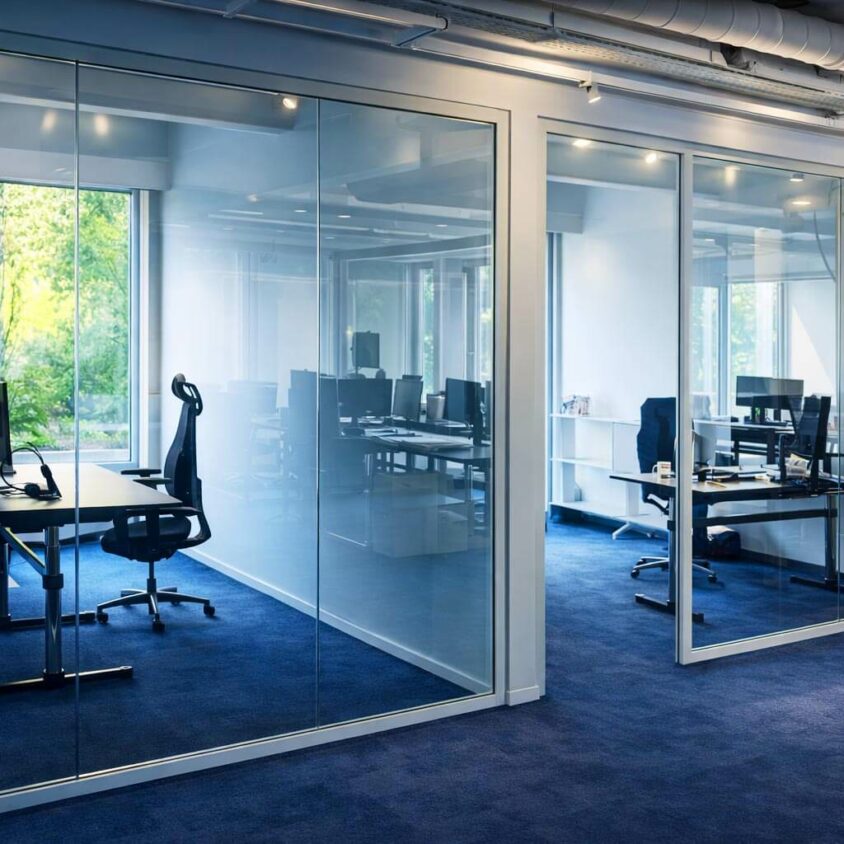
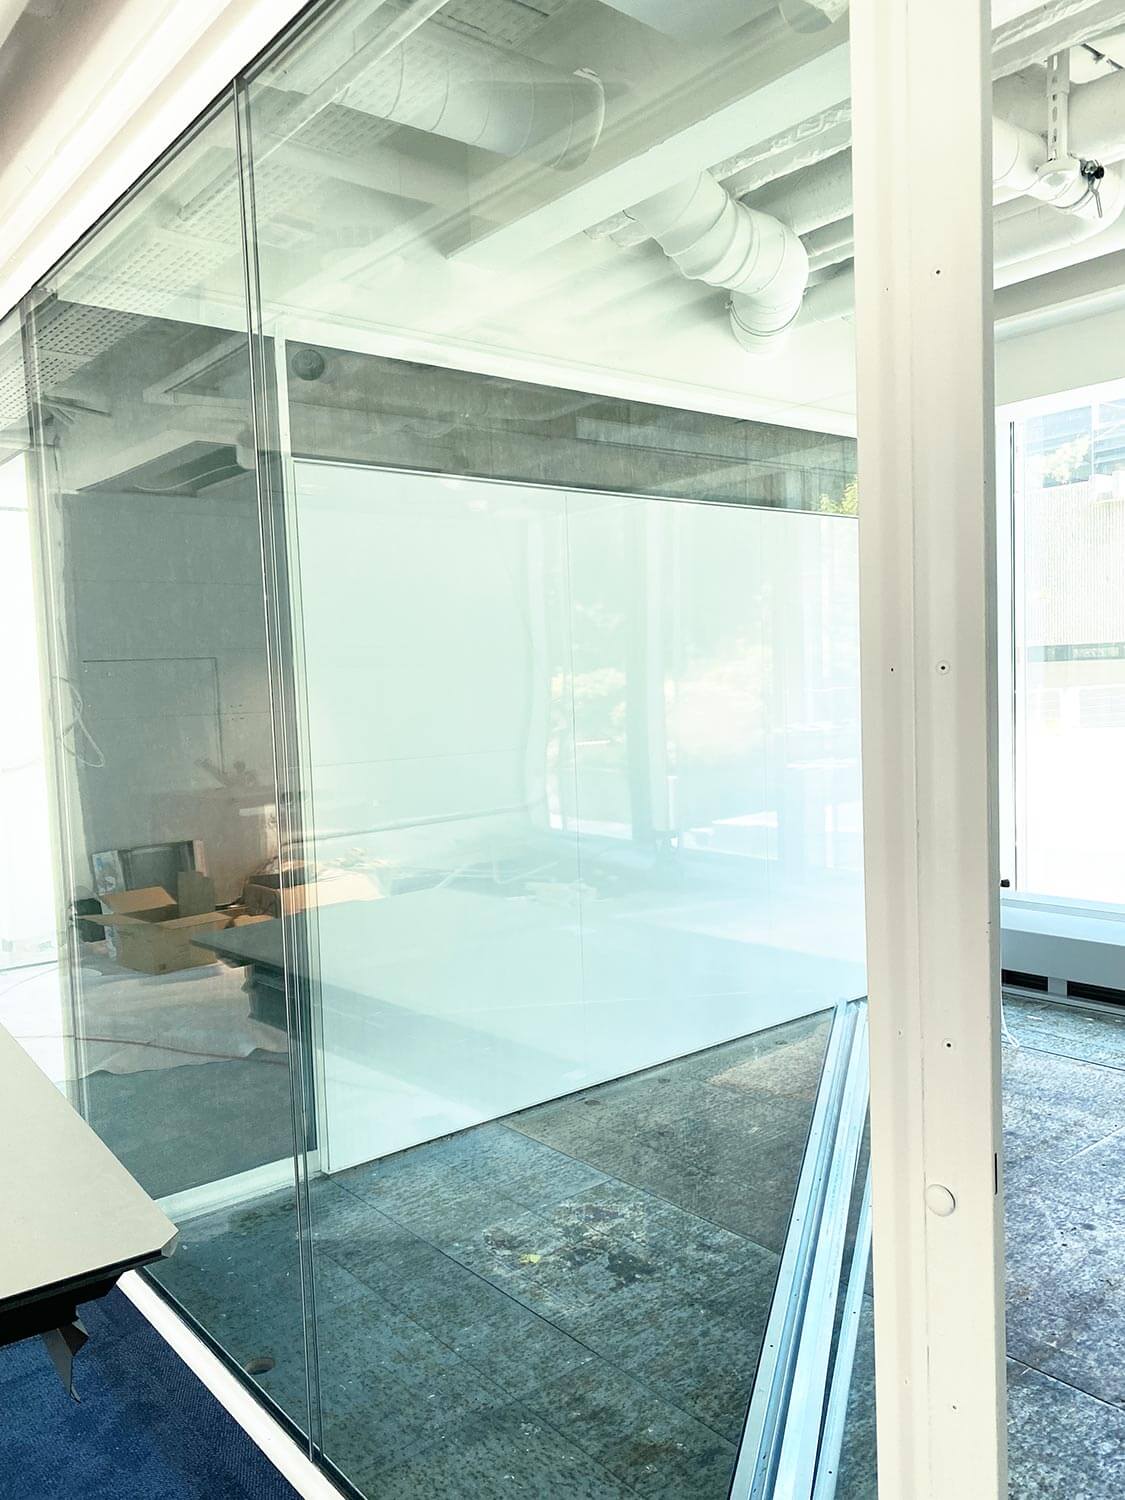
Offices with complete transparency
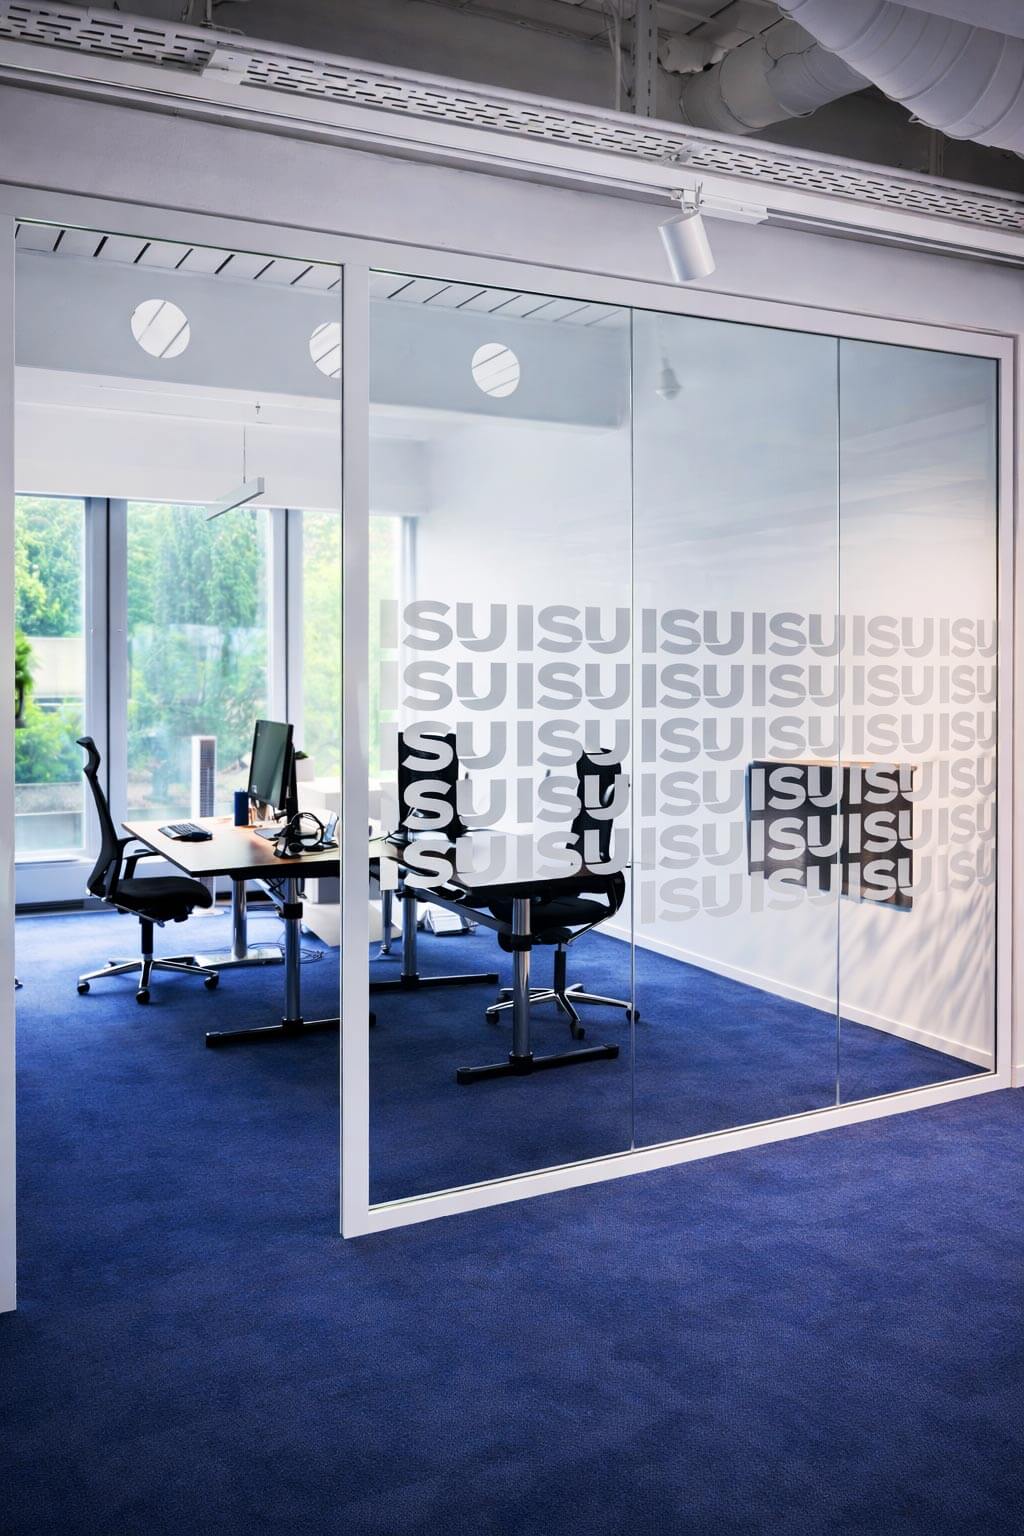
Both elegant and providing sound insulation, these partitions give these offices the privacy required by department heads. The white, blue and glass create a sense of harmony for this institution of competitive skating.
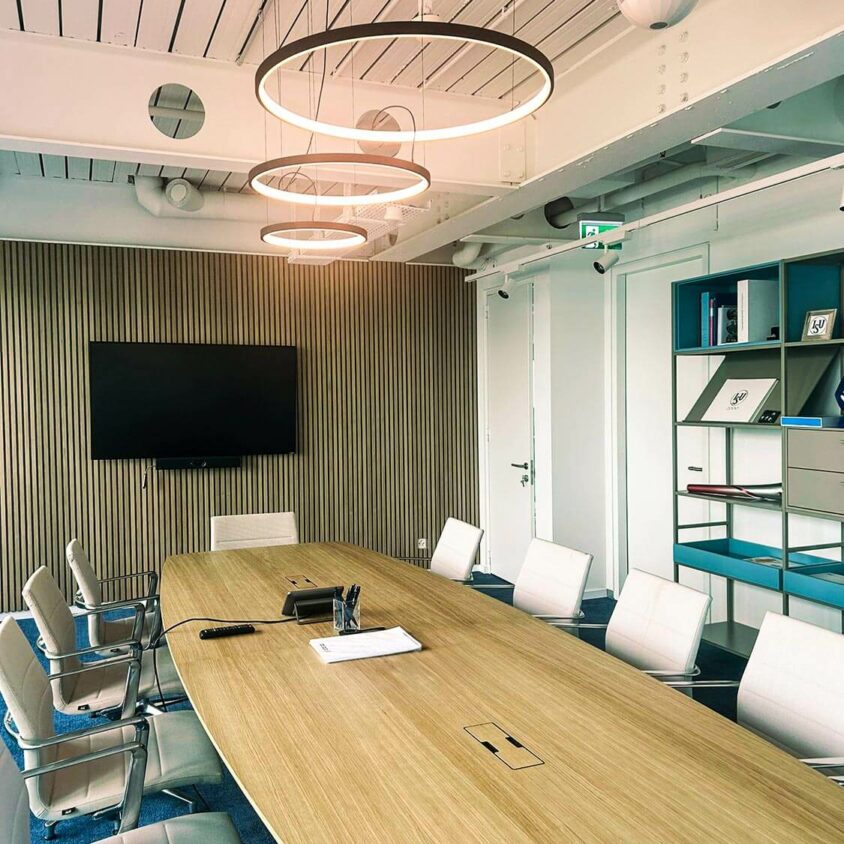
Cosy meeting rooms
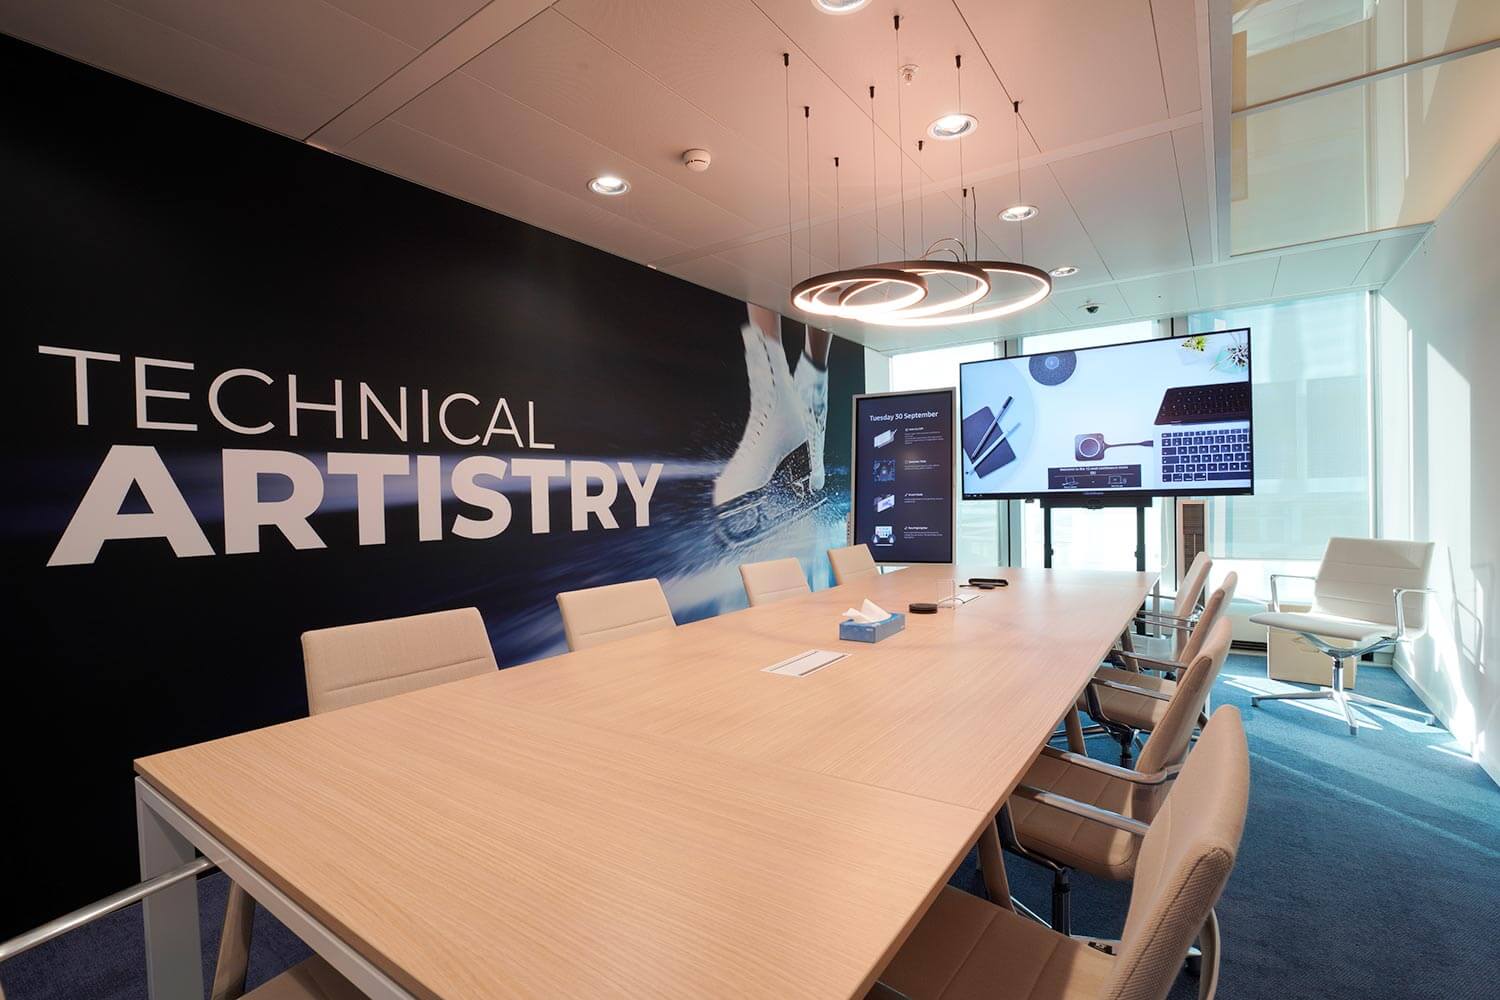
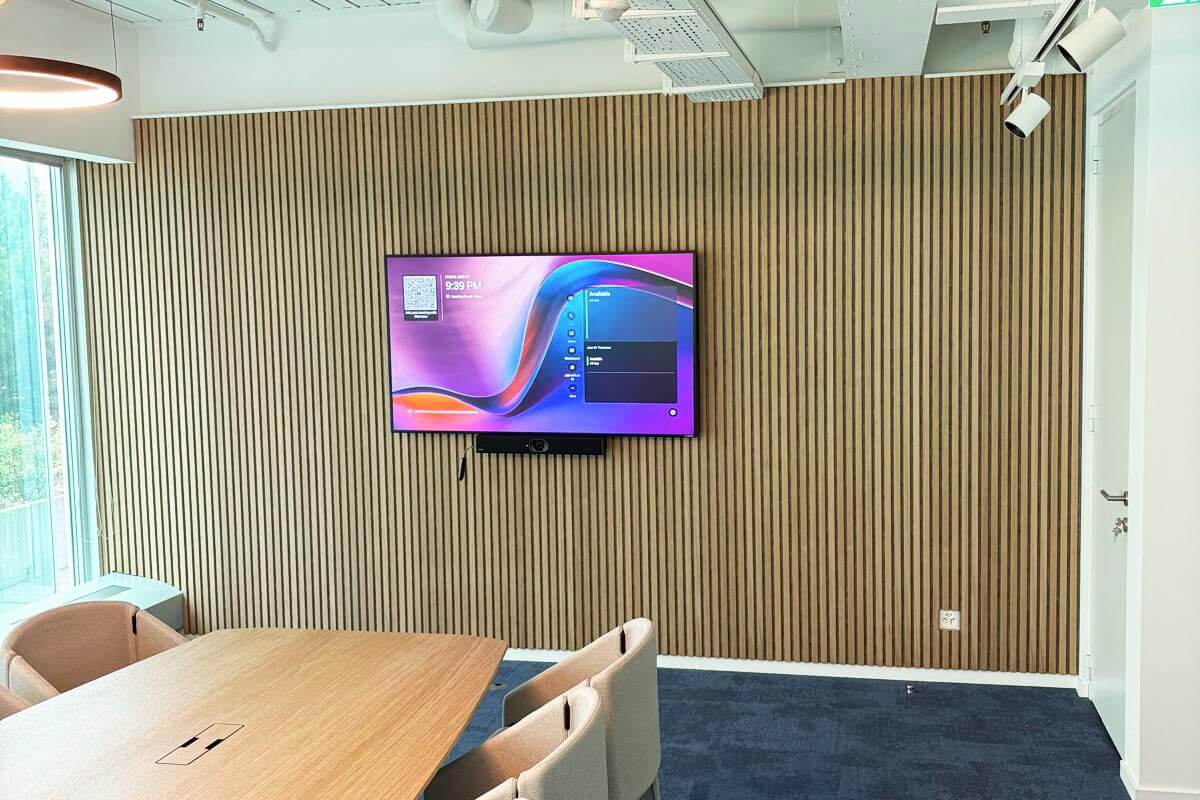
The meeting rooms stand out against the blue and white colour scheme of the offices. The wooden tables and the acoustic panelling on the wall behind the screen create a welcoming atmosphere, enhanced by soft lighting.
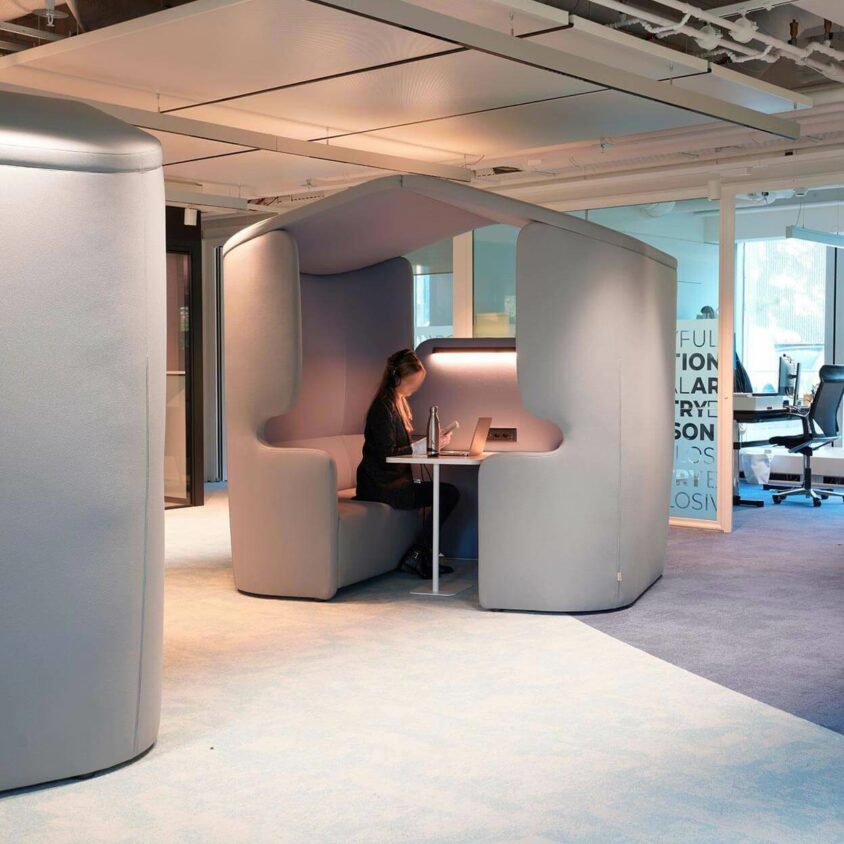
Little houses for working in?
With their soft, rounded shapes, these connected little houses – which seem rather unusual when you first see them – invite you to chat with a colleague or work on your own. Whether for a casual chat over a coffee or a serious discussion in person or via video call, they quickly become a meeting place that optimises interactions and makes work easier, thanks to soundproofing that transforms them into little bubbles of privacy.
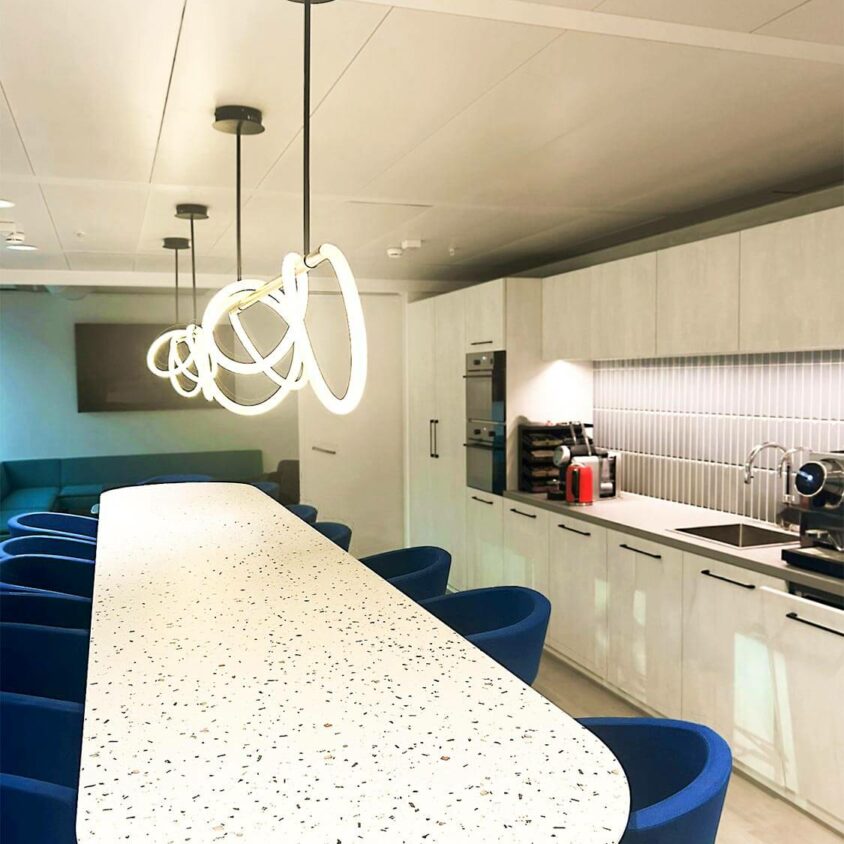
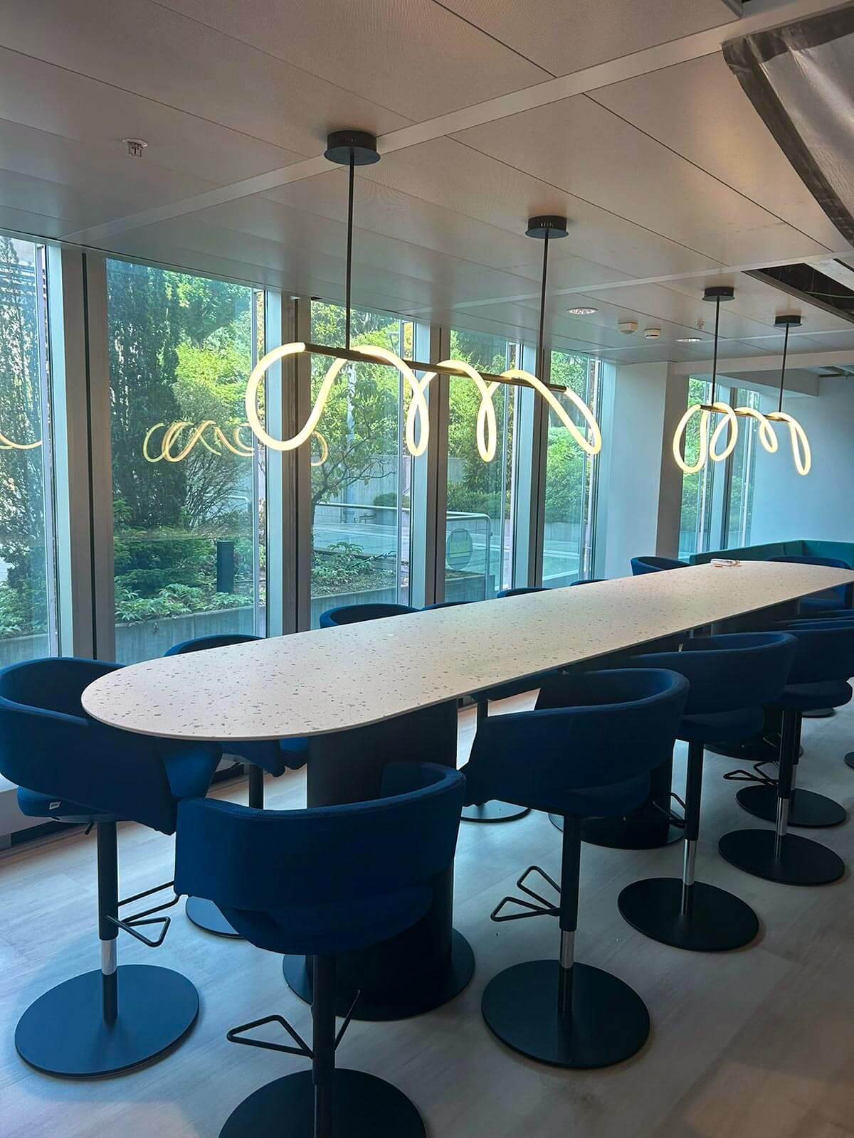
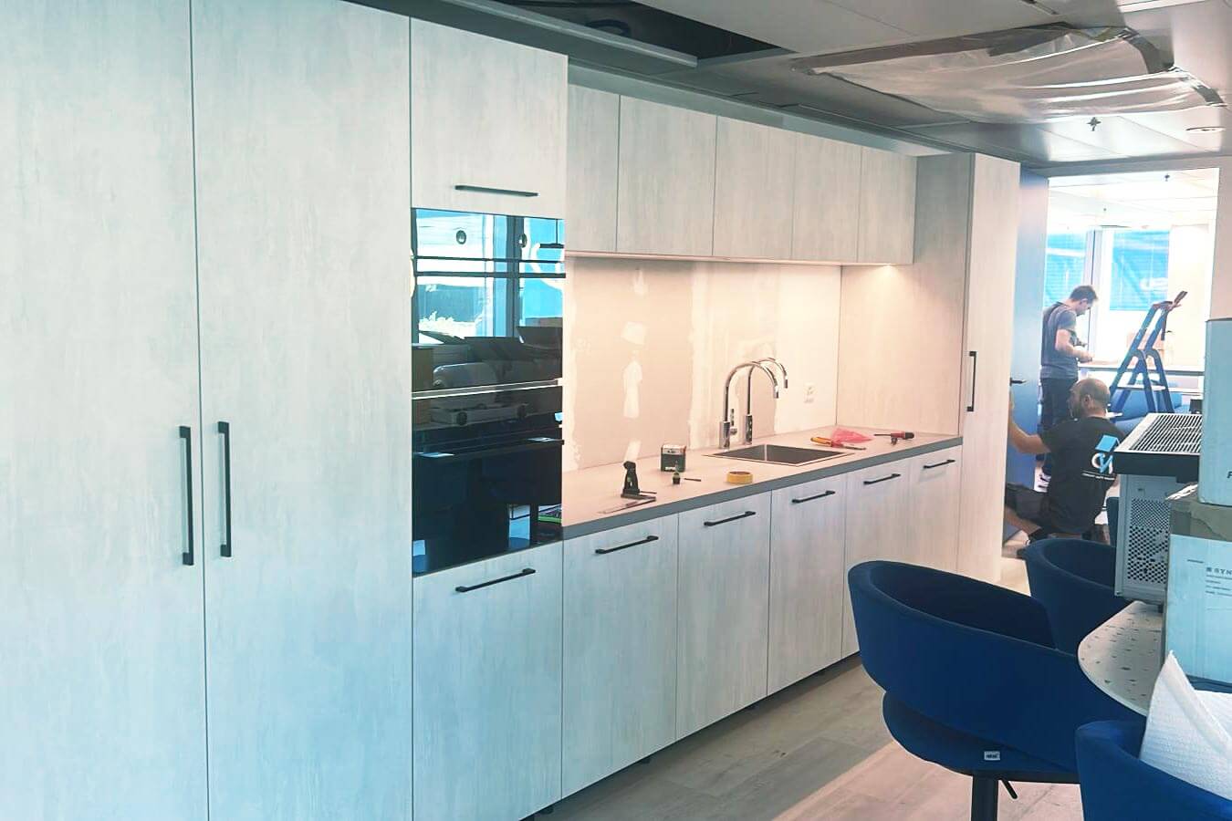
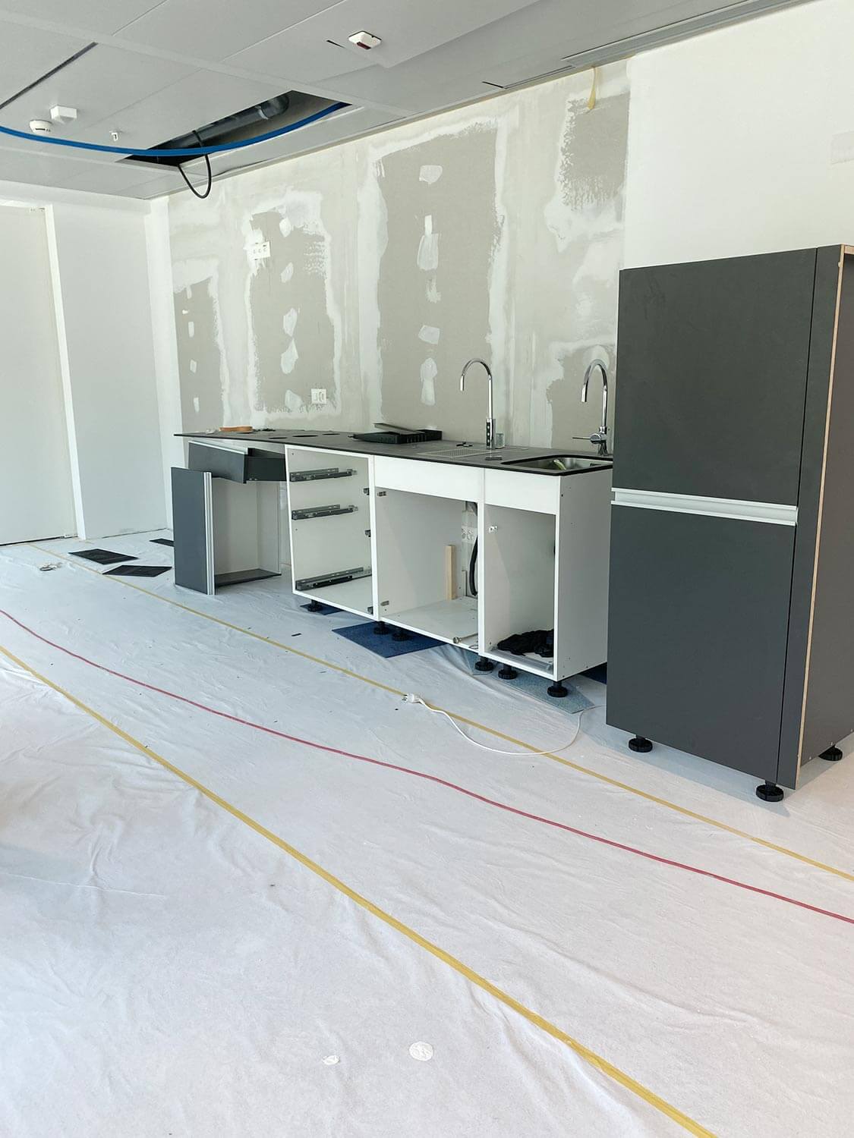
A kitchen area at the office
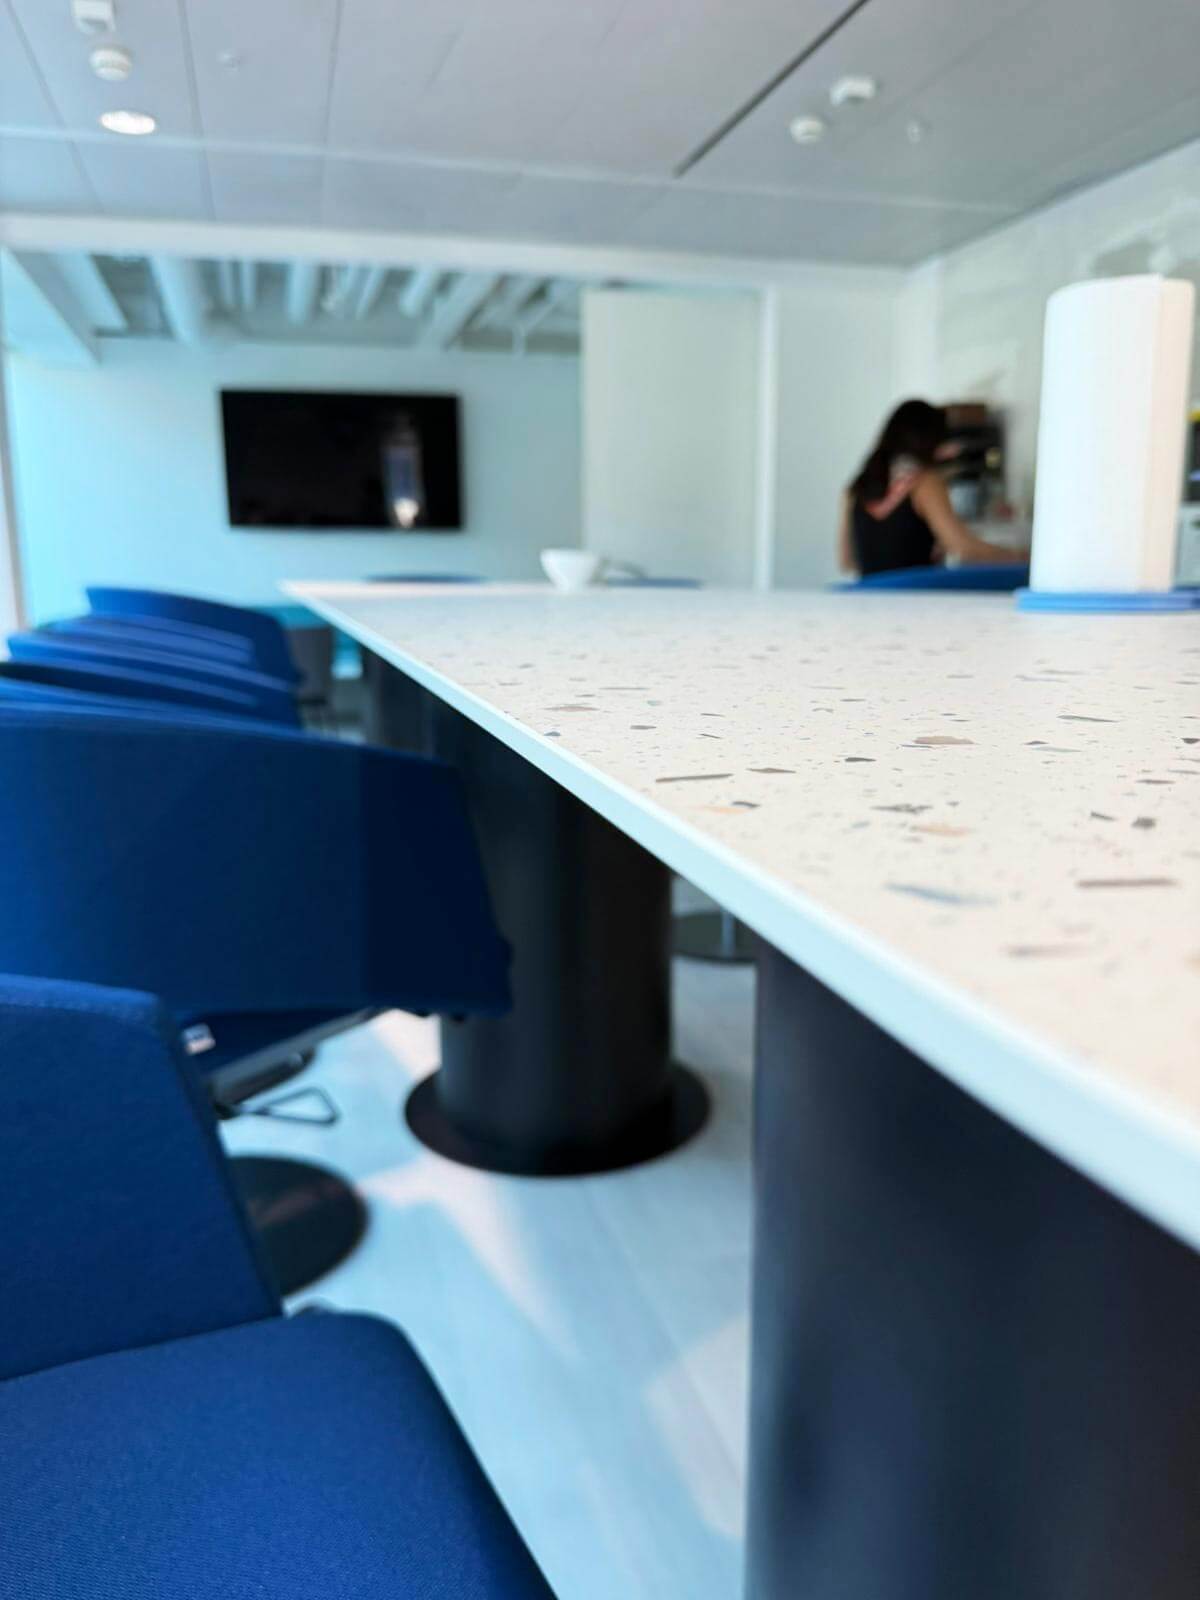
A large table and comfortable armchairs meet staff members’ desire to have a space where they can get together. The kitchen area is ideal for informal chats over a coffee or a meal, and allows staff to switch scenes in the blink of an eye.
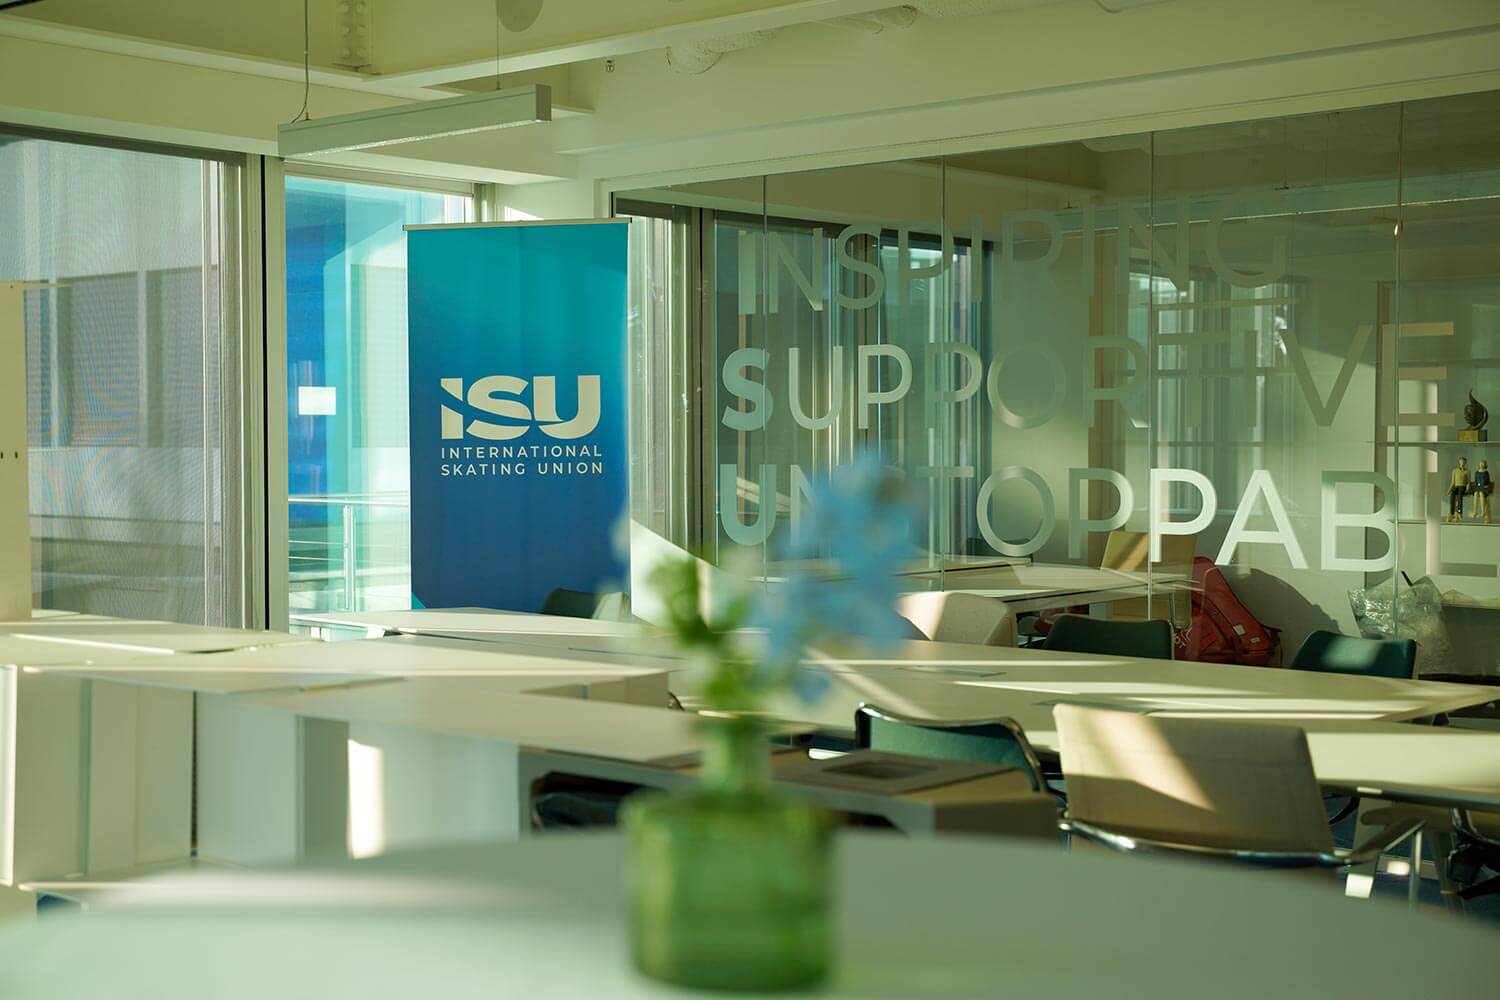
The Lausanne offices from every angle
Why move the offices to Lausanne?
The mansion that the ISU teams had been occupying for several years was a place much loved by the staff. Over time, the workforce grew and this historic building in the centre of Lausanne became too cramped. However, the staff could not imagine leaving this charming villa – whose floors housed the company’s various departments – for a vast, impersonal ‘open-plan’ office, as they envisaged it at the time.
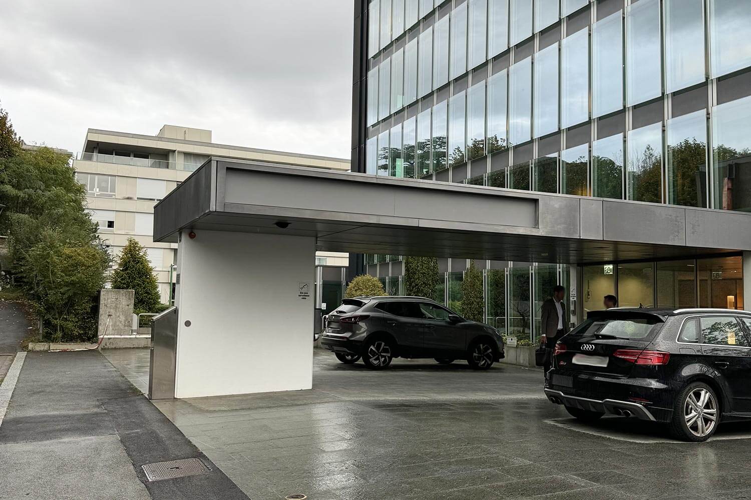
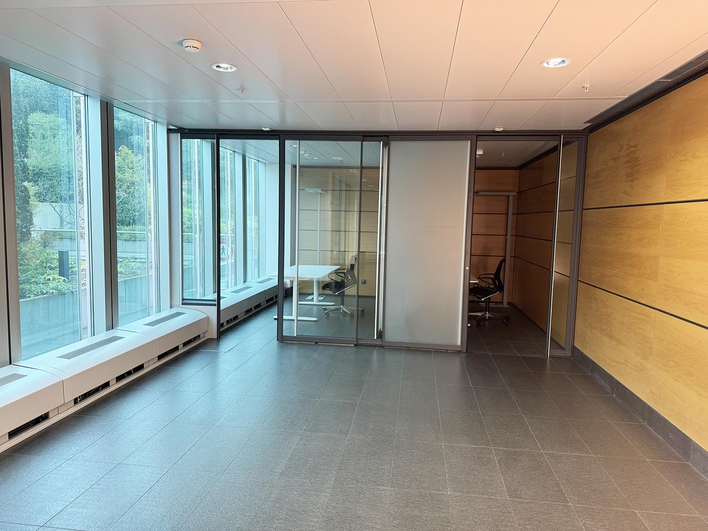
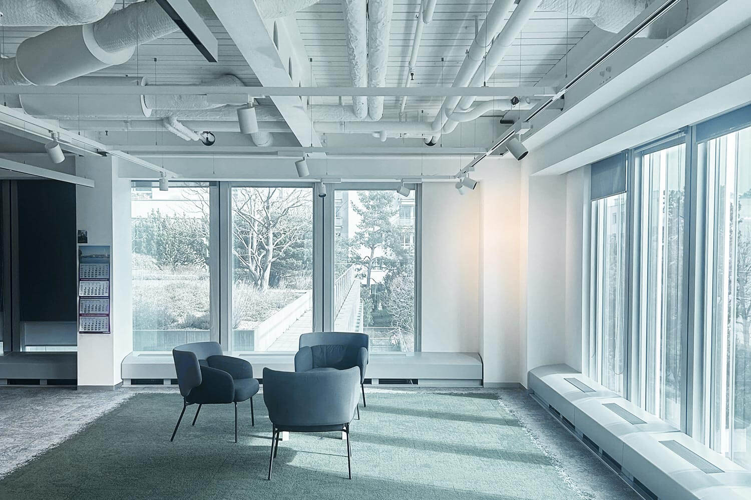
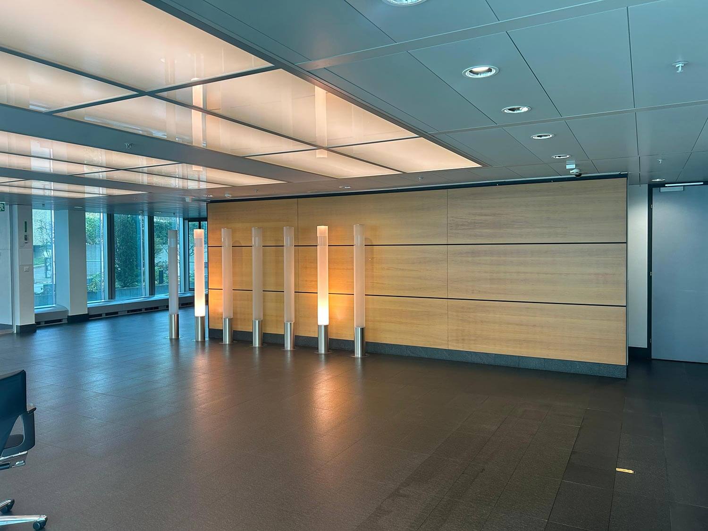
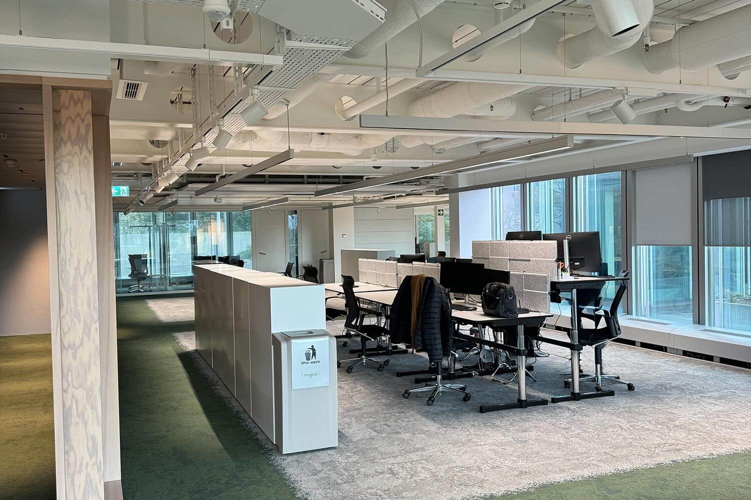
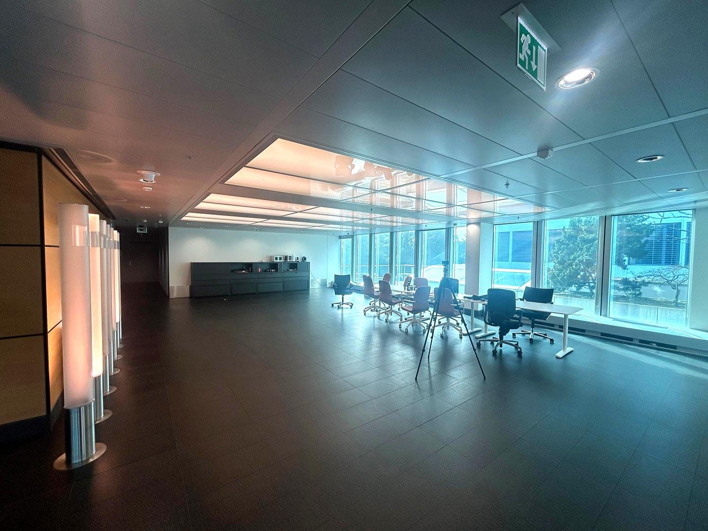
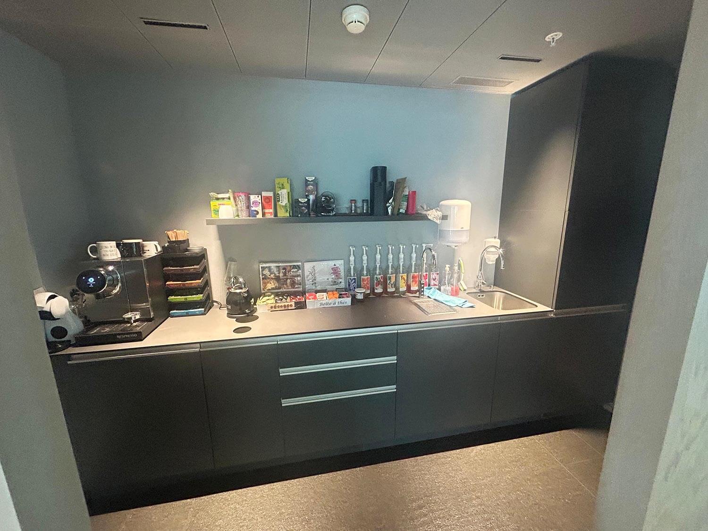
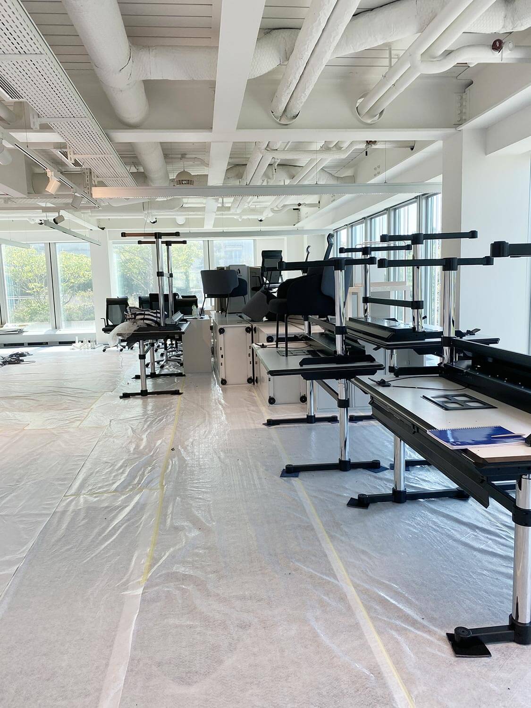
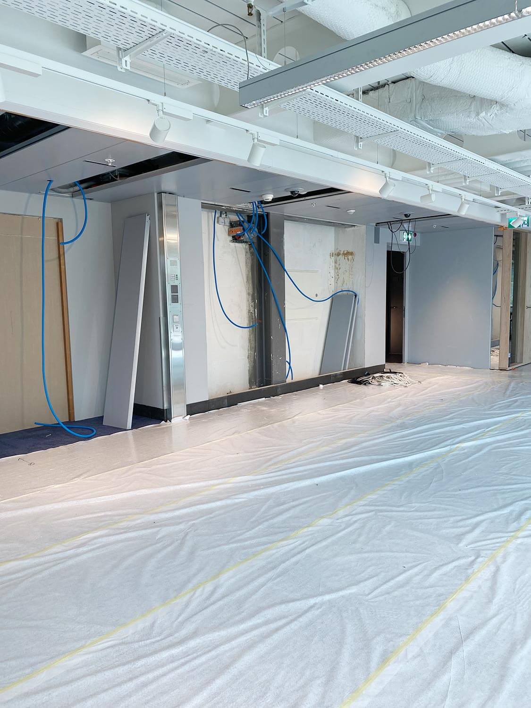
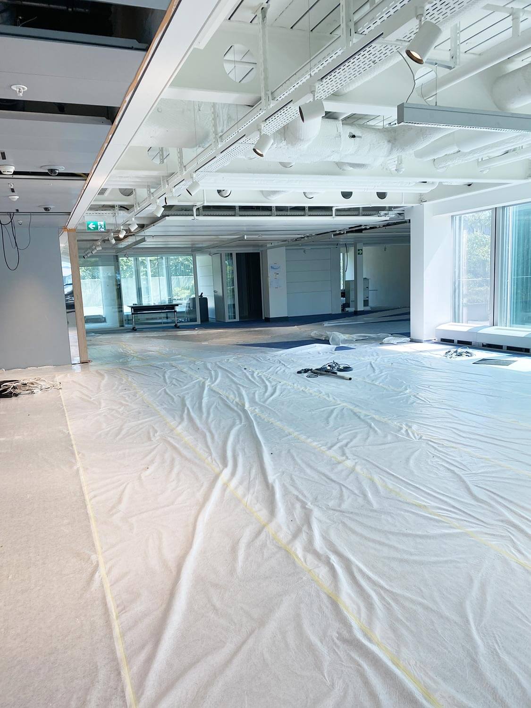
For the time being, the future premises – previously occupied by an American tobacco company – are a vast, partitioned space that has seen better days. A few desks and pieces of furniture scattered here and there bear witness to past activity.
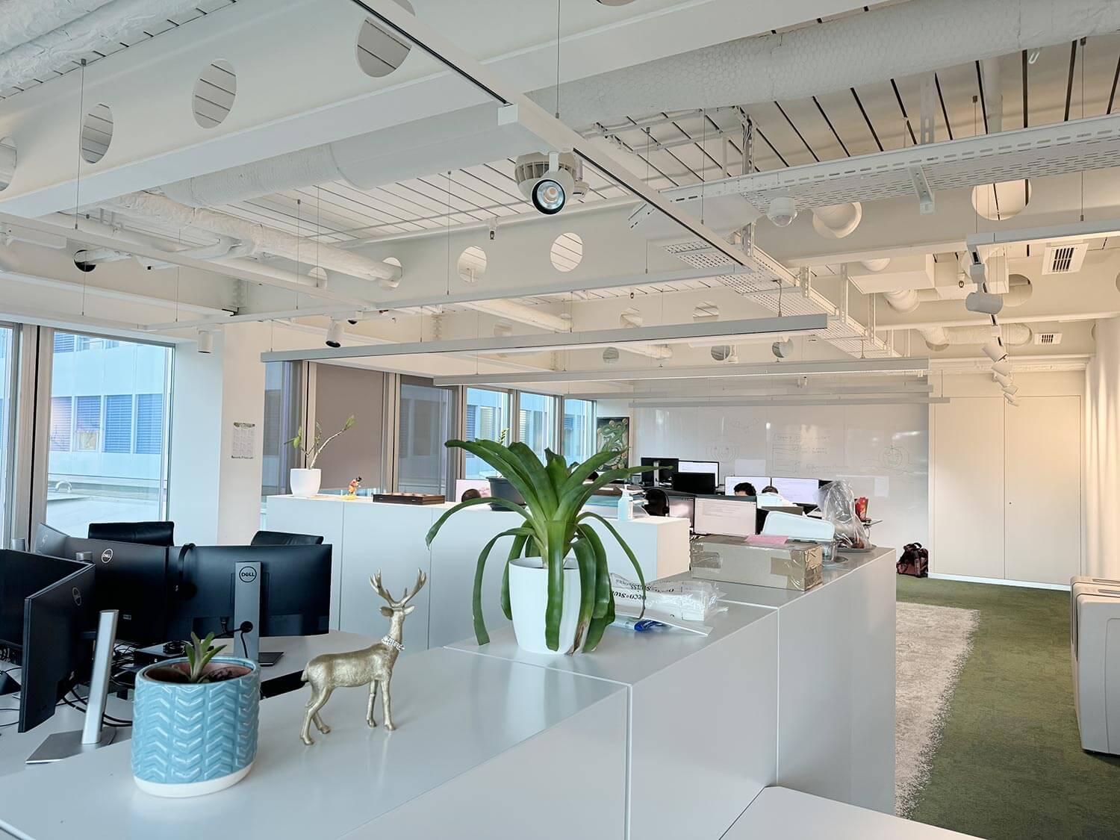
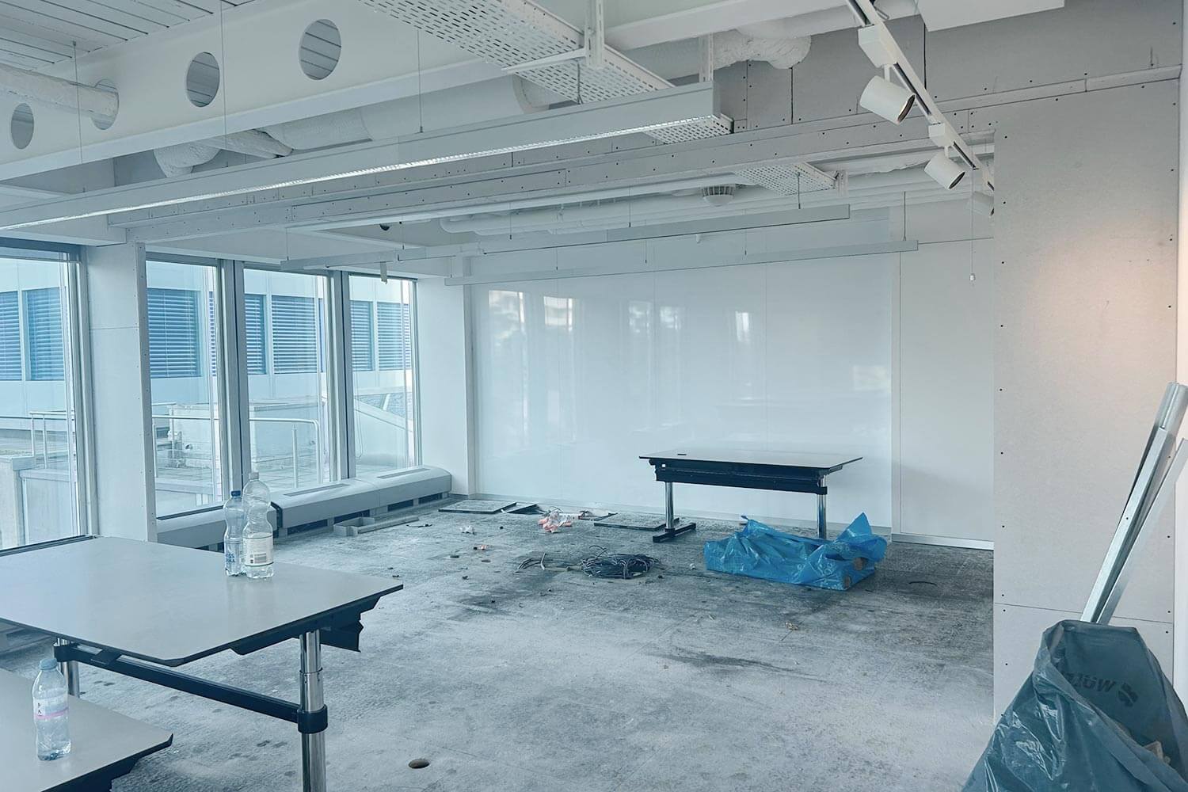
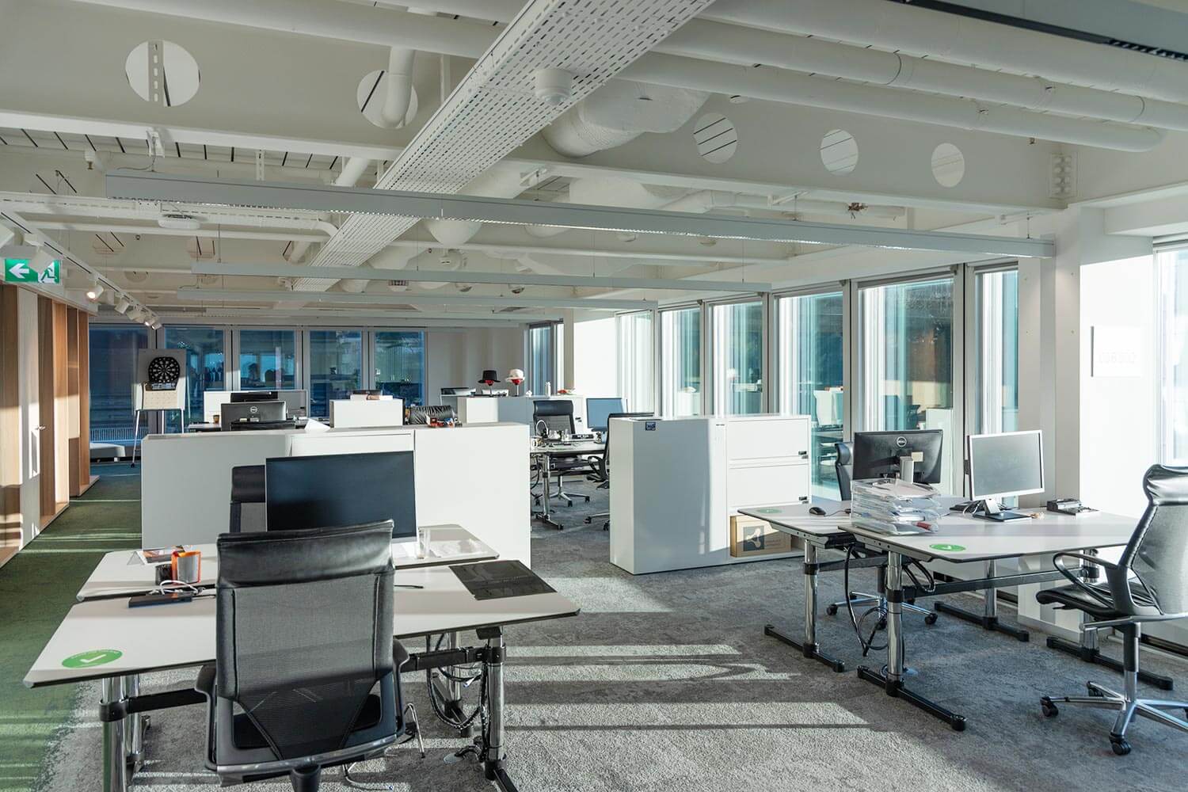
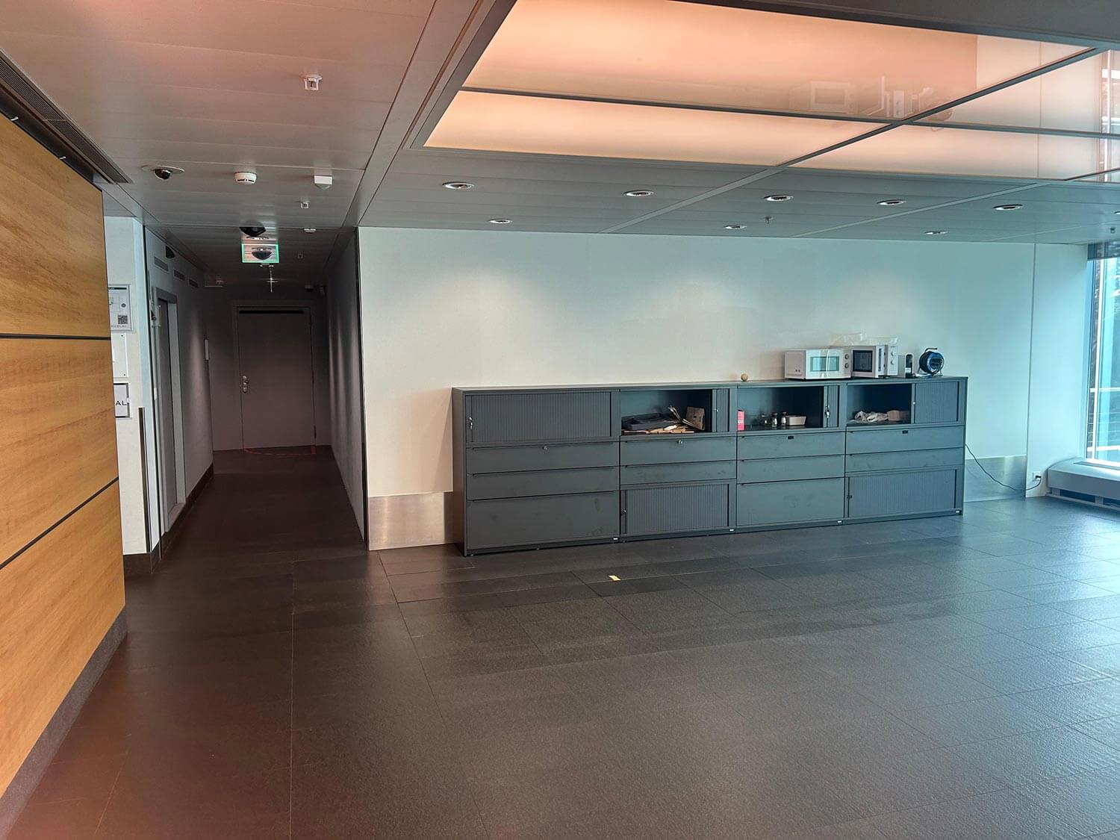
“A new head office, a new constitution and a new brand identity: the last 18 months have been intense. Thank you to LR and SB, as well as BeHome Interiors Lausanne for their work on the new premises, and to the whole ISU team for their enthusiasm in the face of change.”
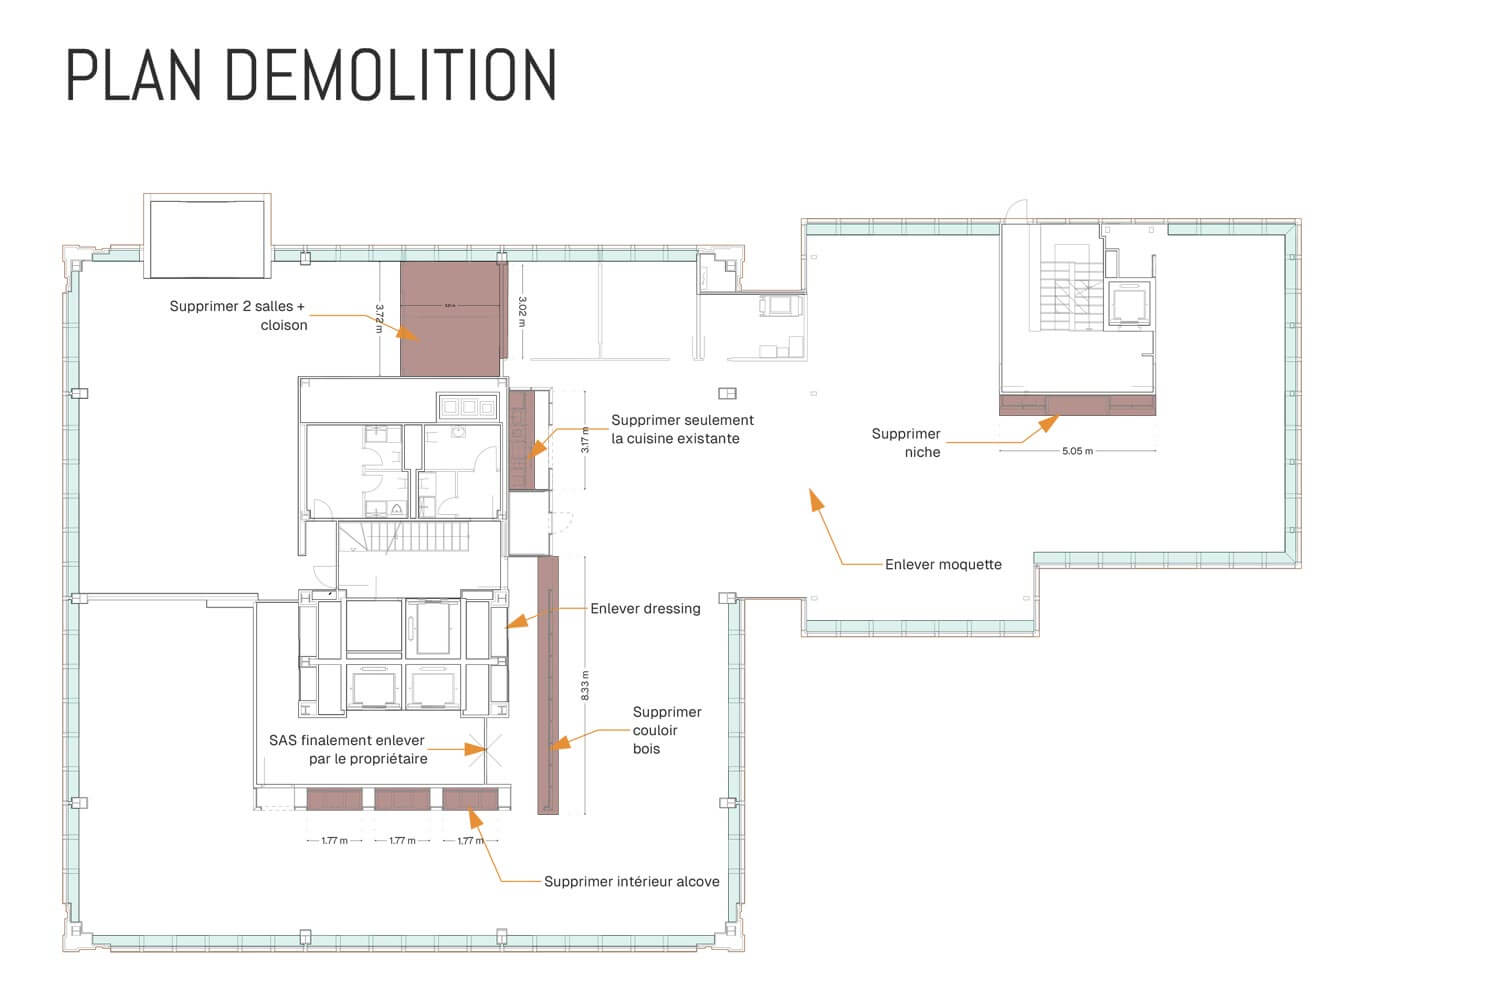
An architectural study and a range of layout proposals
ISU takes these reservations into account during the preliminary study by conducting a survey amongst staff and management regarding the future space planning: relaxation areas, a kitchenette, meeting rooms, open-plan and private offices – all on a single floor – present a challenge in terms of acoustics, defining zones, optimising space, ensuring smooth workflow and comfort… It is a delicate balancing act to maintain and even enhance the links between departments and the cohesion amongst teams.
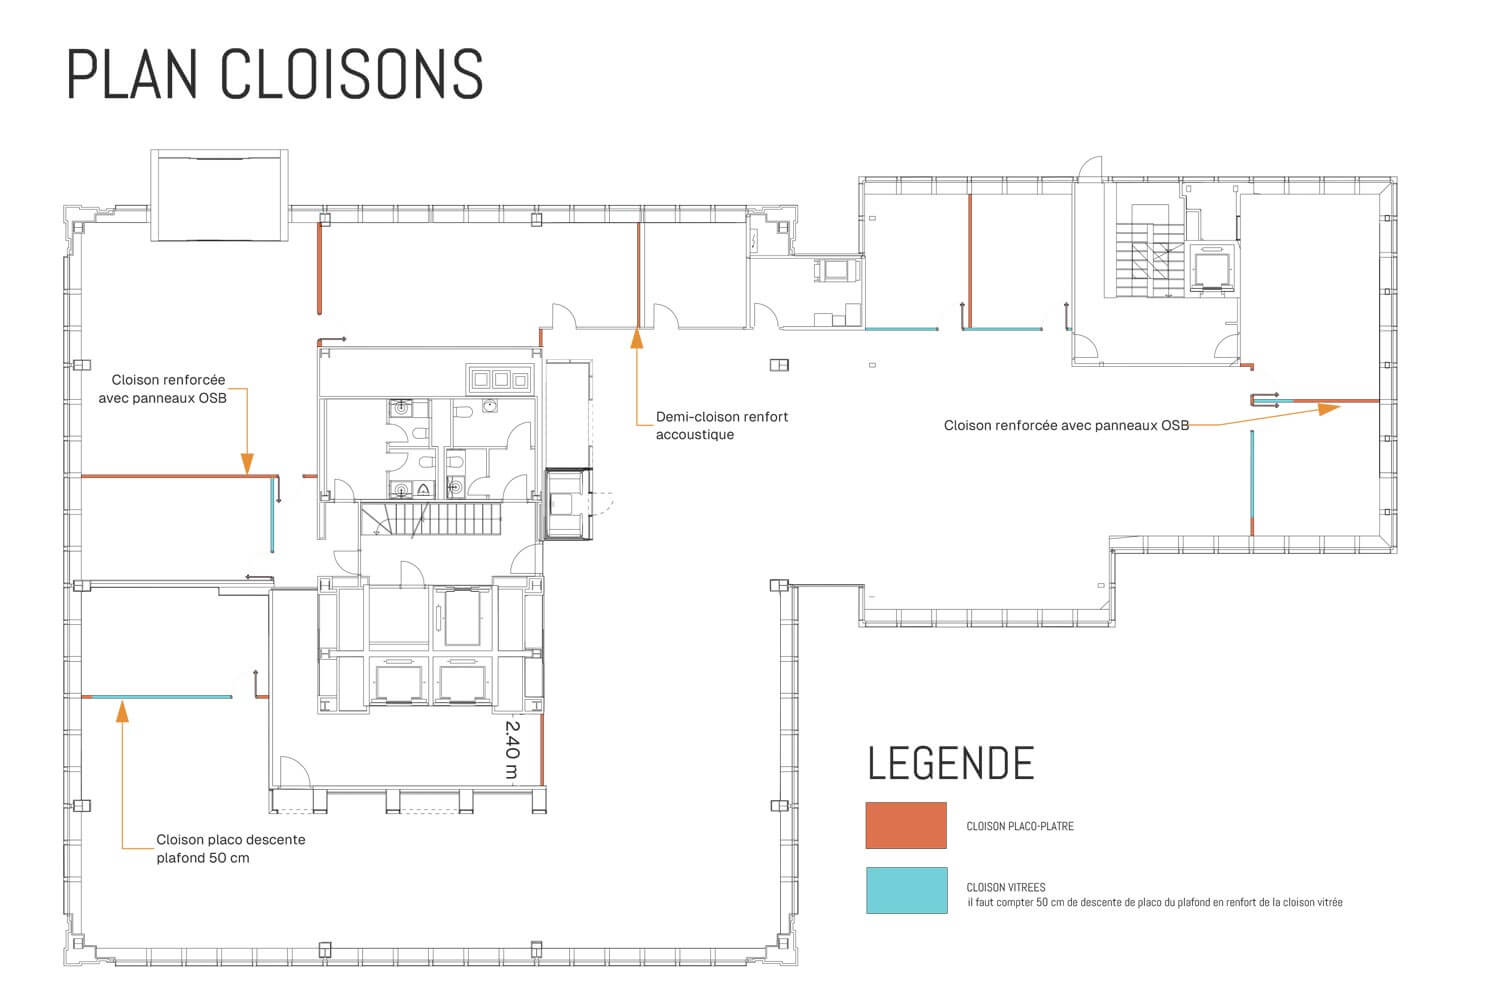
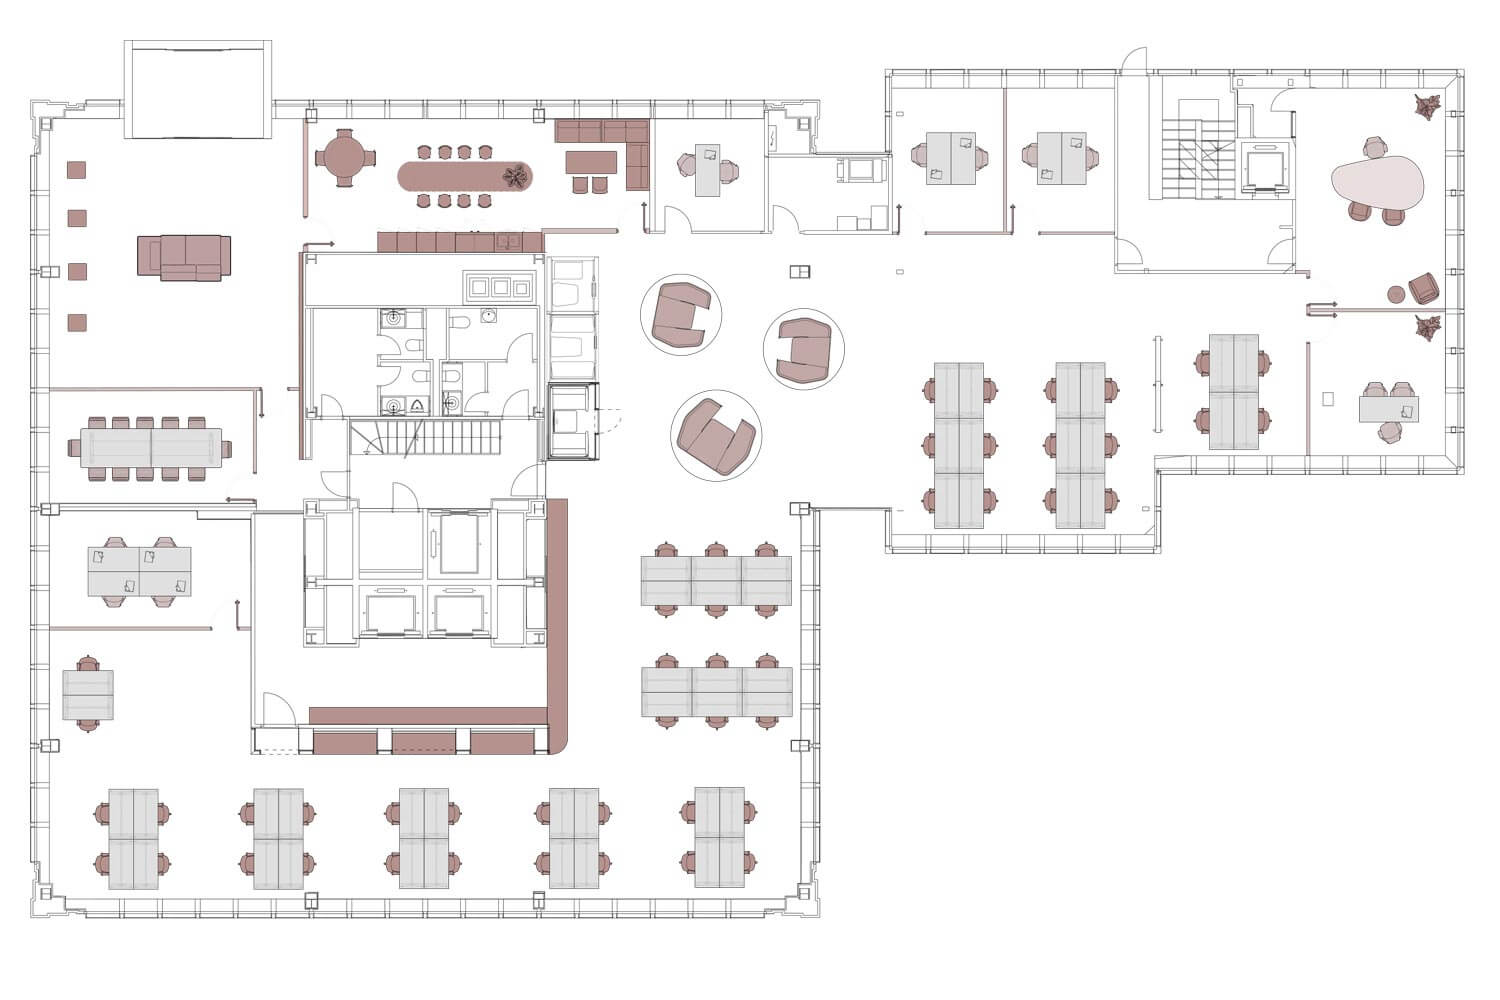
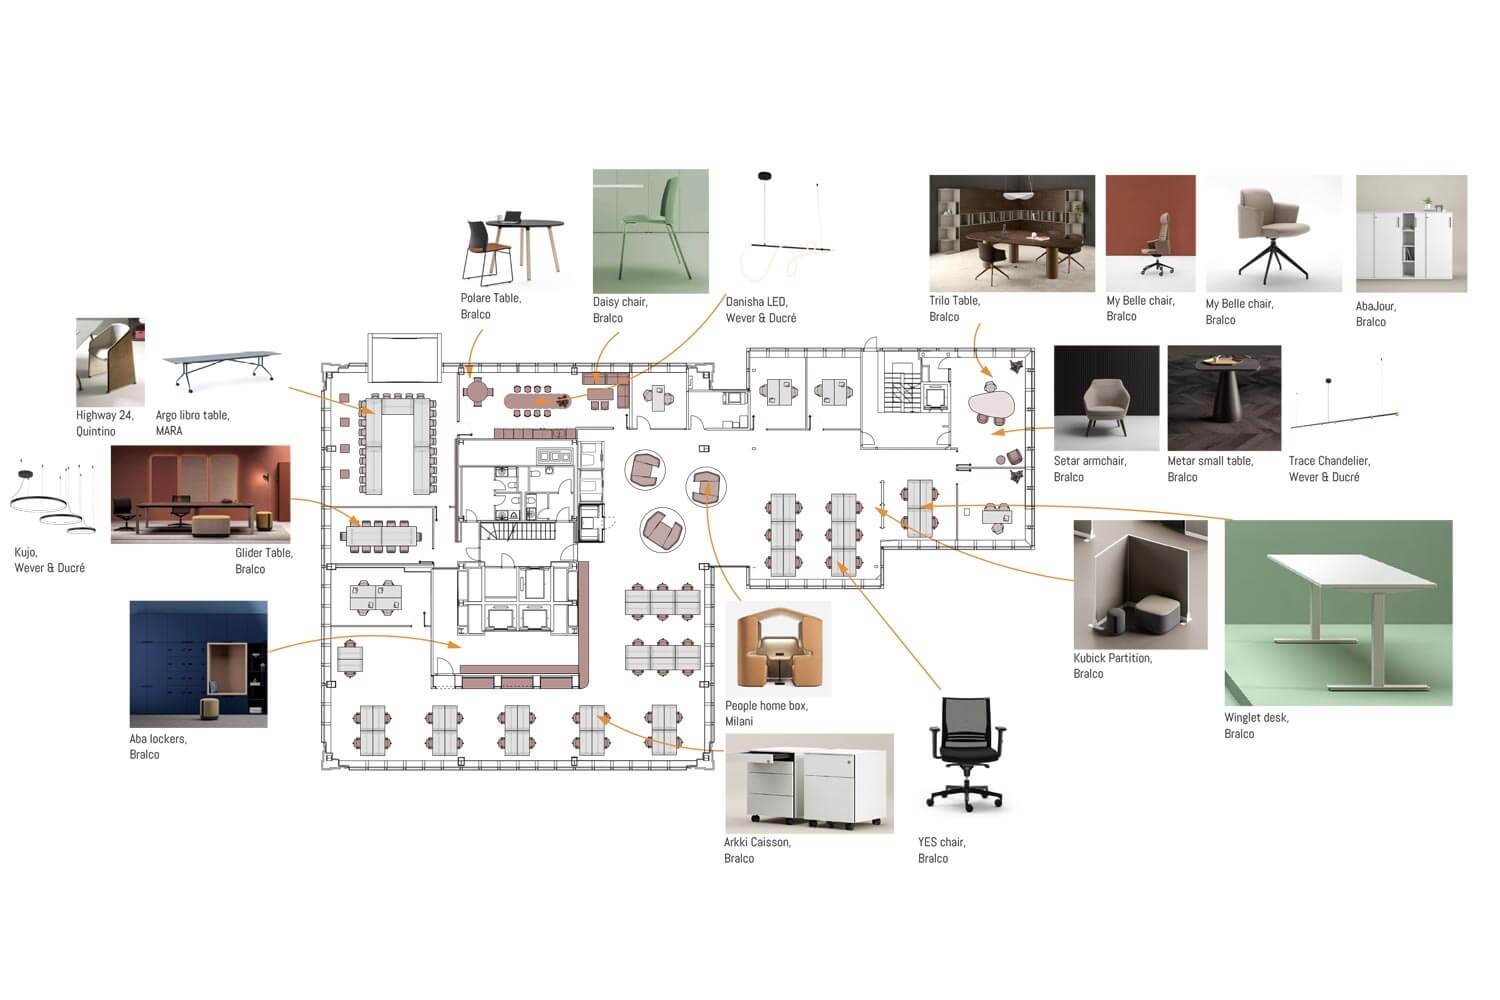
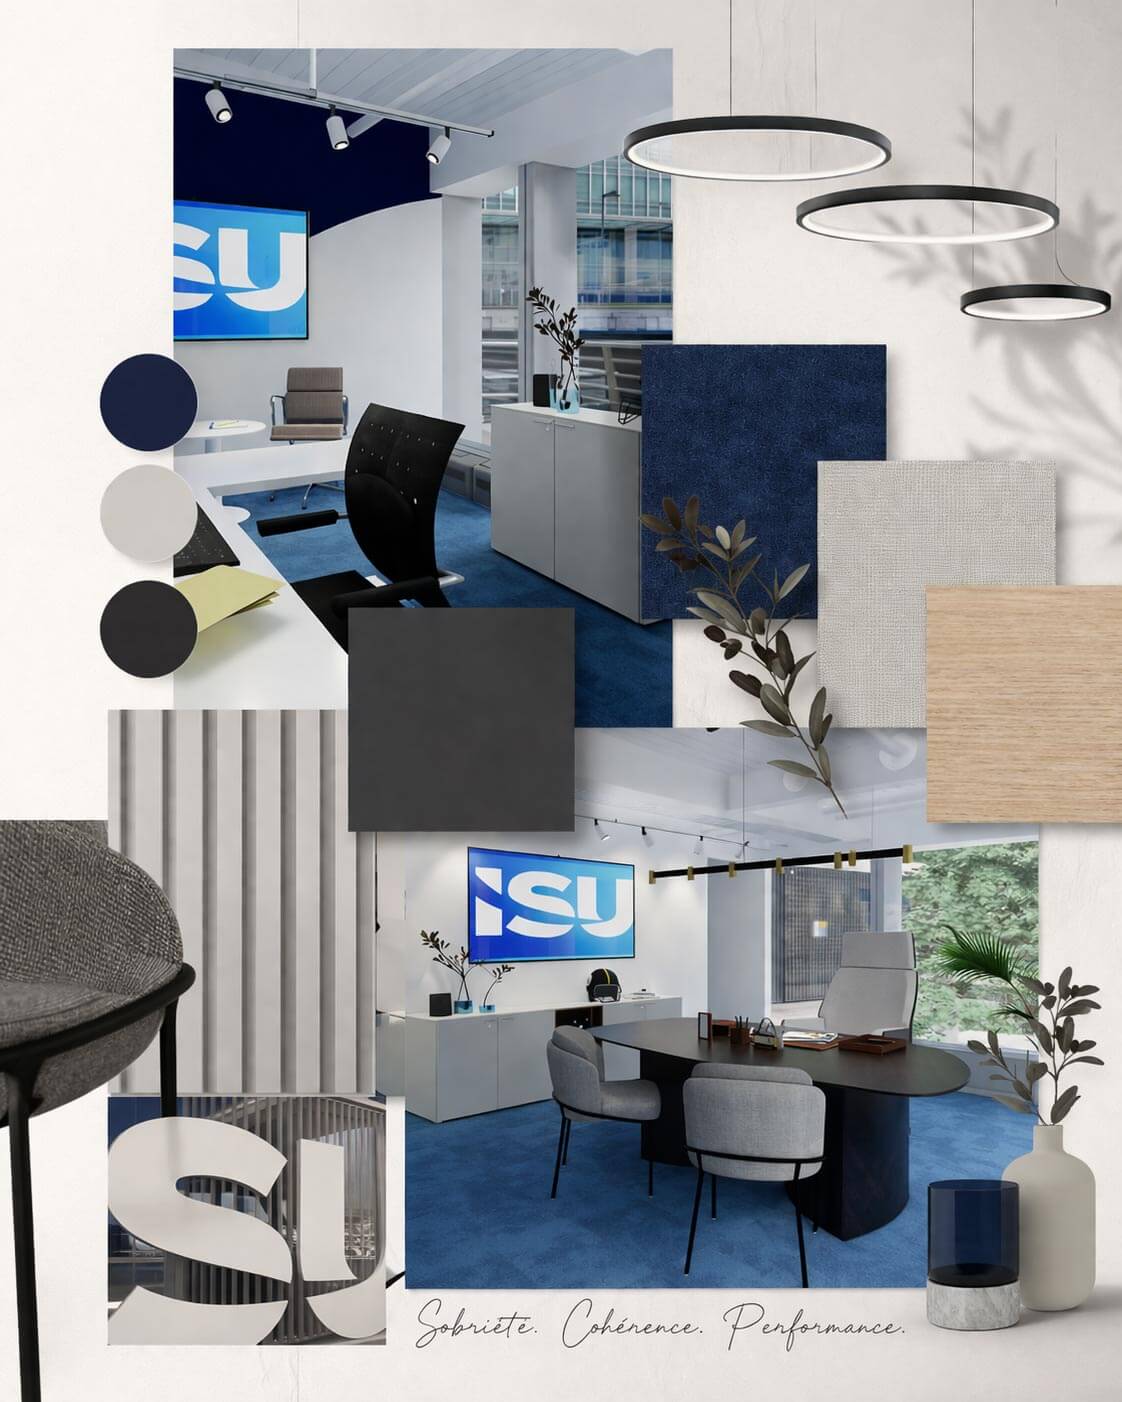
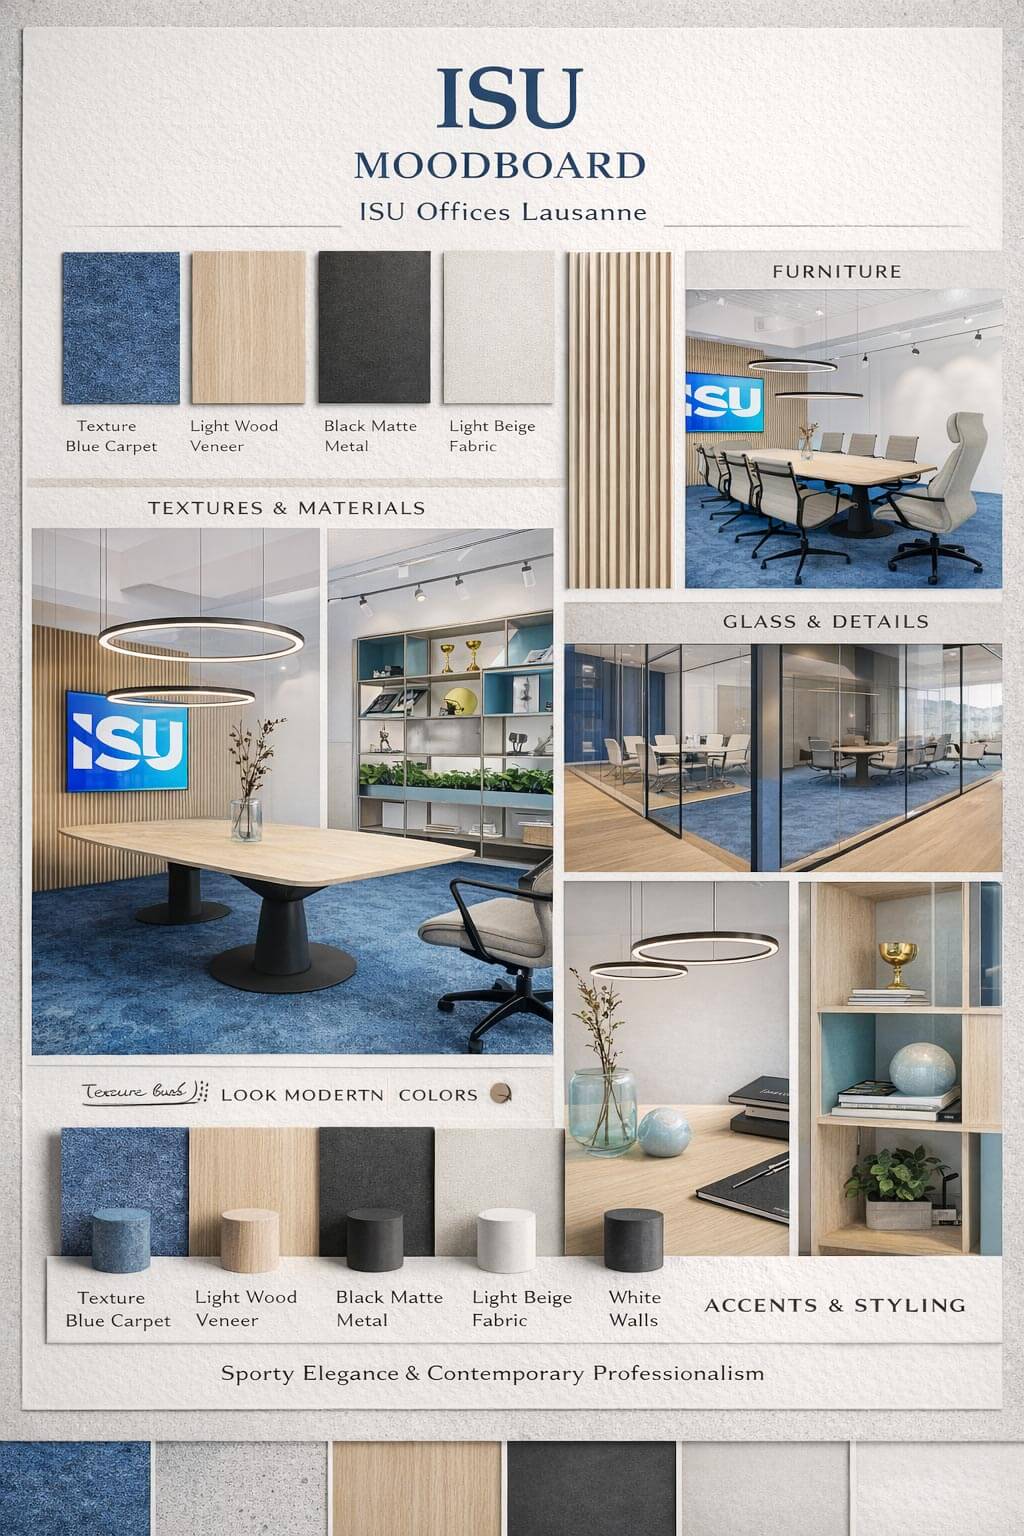
The complete fit-out of the offices by BeHome Interiors in Lausanne
The interior designers at BeHome Interiors, attentive to the client’s wishes, have devised a project that reflects ISU’s high standards and modernity.
In an ever-changing professional environment, the interior design of offices in Lausanne plays a vital role in a company’s performance and image. BeHome Interiors’ approach to space planning offers numerous tangible benefits:
- Optimising workspace whilst keeping costs under control. A smart layout makes the most of every available square metre, which is particularly useful for fast-growing Lausanne-based companies or those regularly hosting temporary staff
- Fostering interaction and team cohesion through well-designed collaborative spaces. Well-planned open-plan offices encourage communication, reduce professional isolation and contribute to a better quality of life at work;
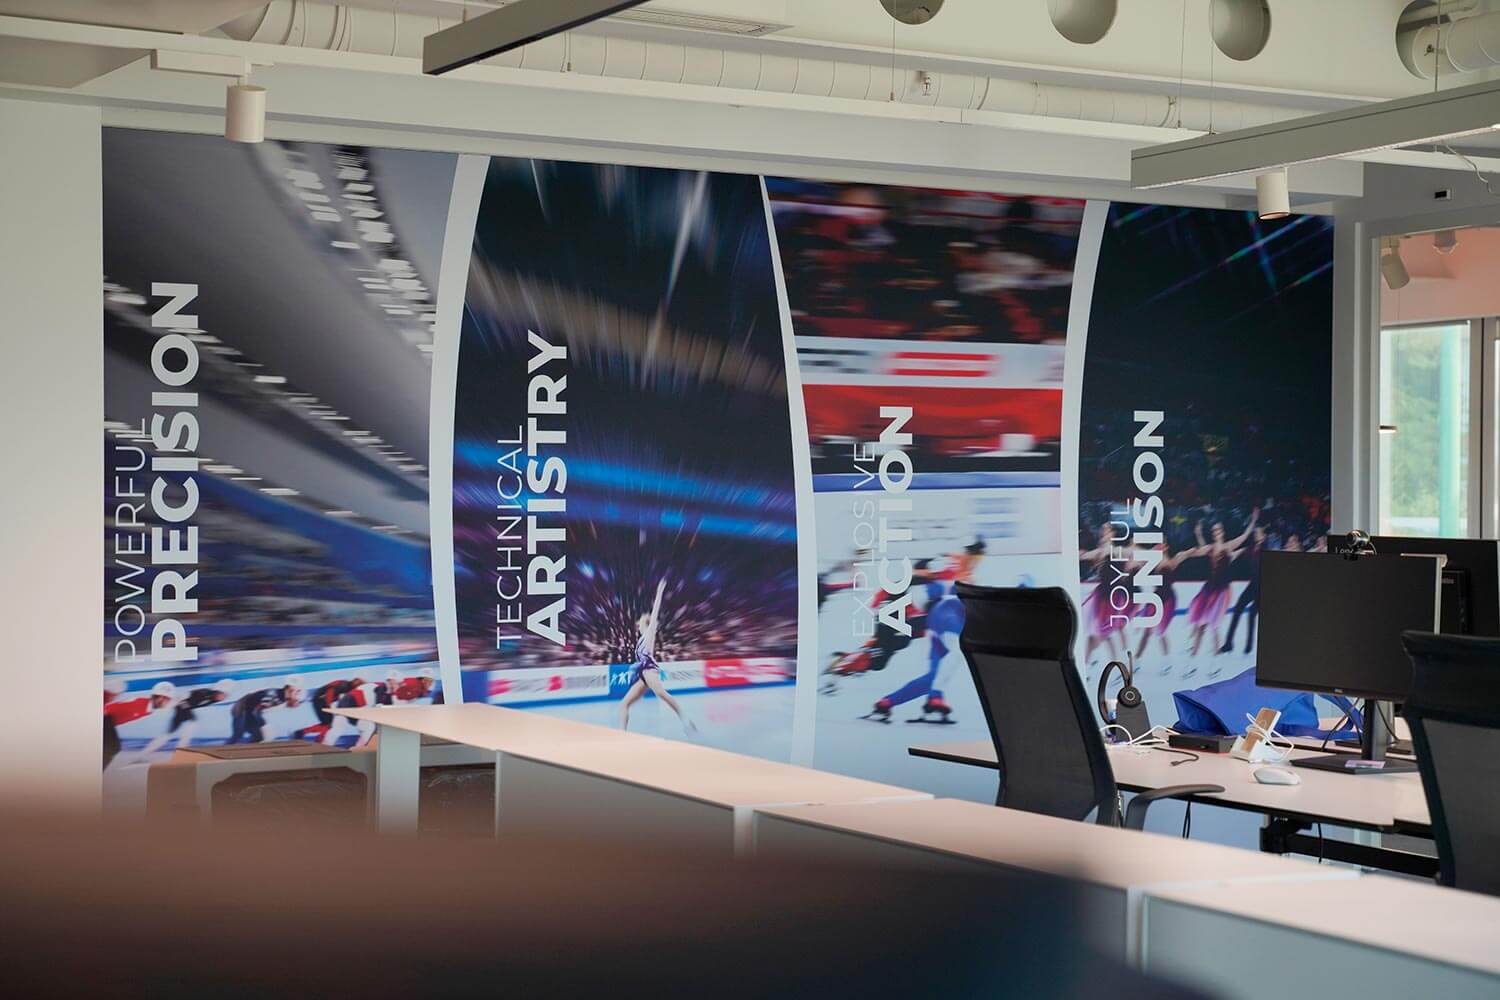
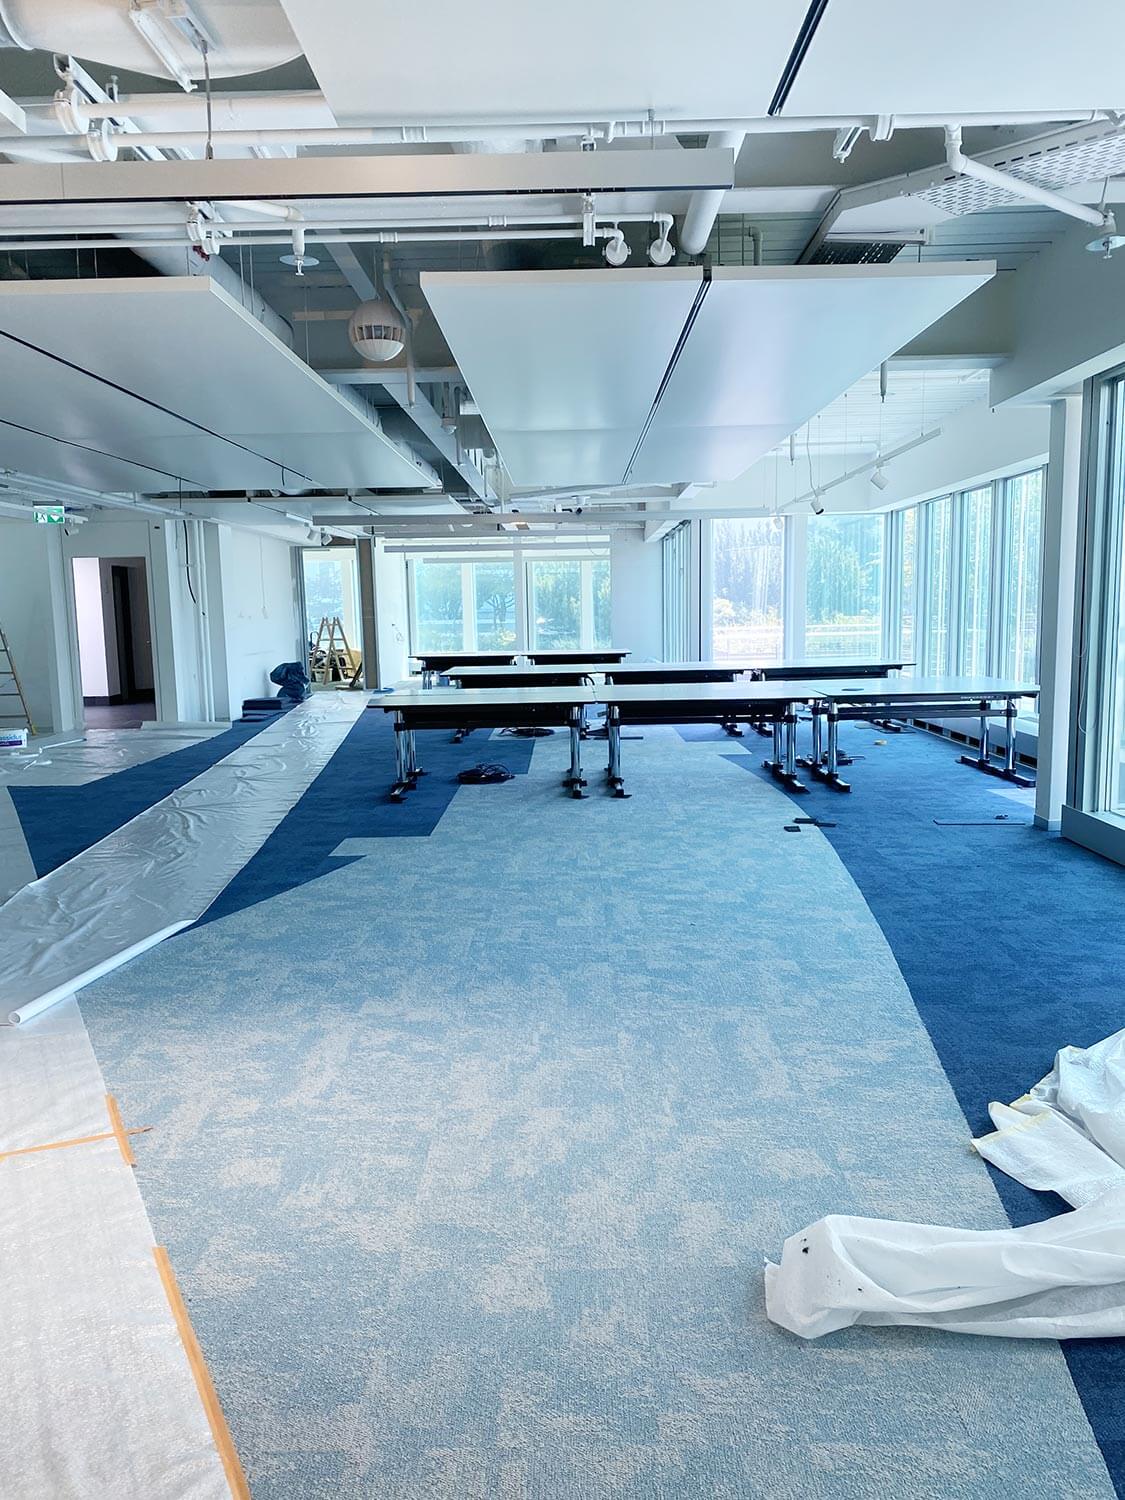
- Strengthen the company’s identity through the choice of furniture, materials, colours and the overall atmosphere. The quality of the materials and the colourful ambience reflect the company’s values and positioning. In keeping with the new logo, blue and white are the dominant colours of the premises, in a quest for harmony.
- Create comfortable and inspiring working environments. Relaxation areas such as the kitchen, natural light, ergonomics and circulation directly influence the well-being and motivation of staff;
- Organising the various spaces effectively to facilitate movement and improve staff’s day-to-day experience. A well-thought-out layout of furniture and work areas helps to reduce time wasted and improve productivity;
- Facilitate interactions between different departments by rethinking the connections between teams. Good office design promotes both cross-functional exchanges and overall internal communication;
- Integrate new technologies and current trends in professional interior design. The wall of screens reflects the diversity of the world surrounding the company and its connection to it.
- Involving staff in the planning of future workspaces. This successful fit-out project was partly based on a collaborative approach that reconciled staff expectations with the company’s objectives.
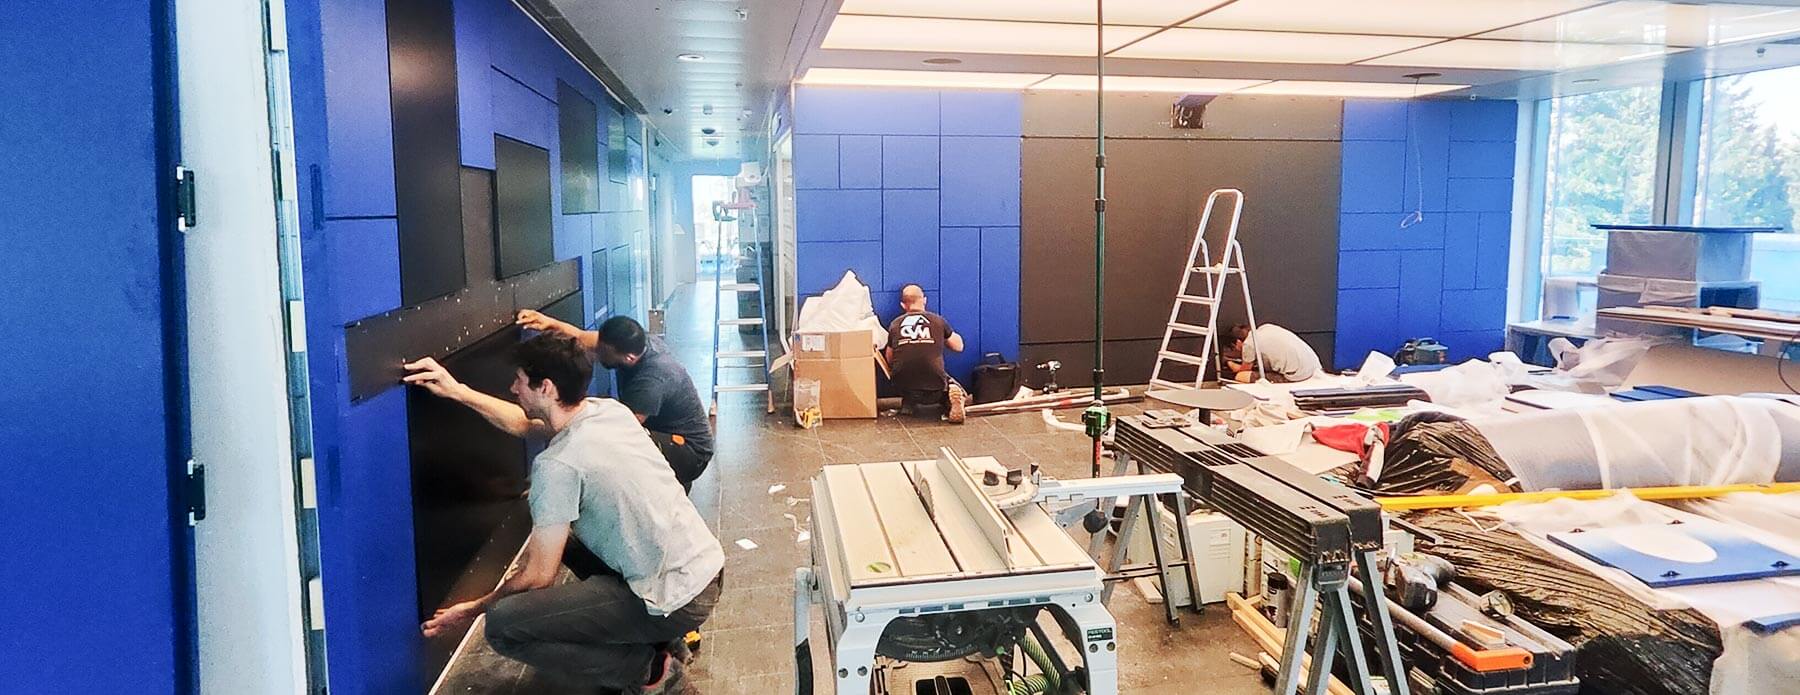
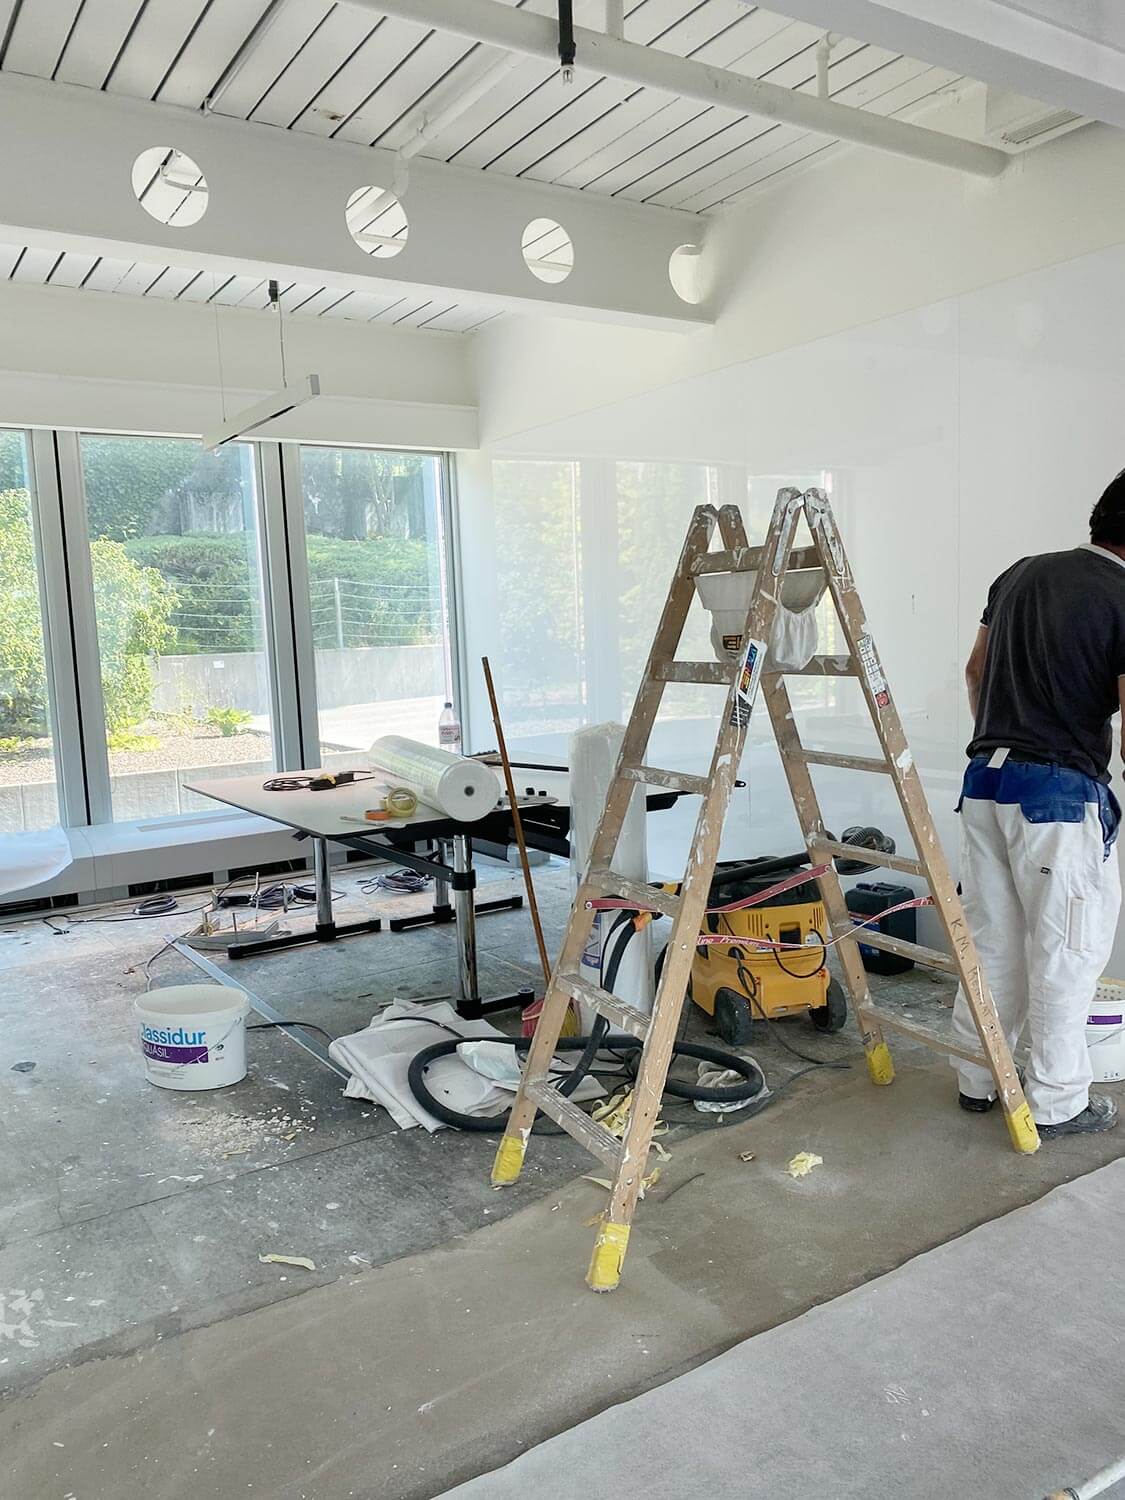
A construction site and works involving a wide range of trades
BeHome Interiors coordinates all the trades on your behalf for a project where our interior designer remains your sole point of contact.
For this office fit-out in Lausanne, we called upon a large number of our partners: plasterers, electricians, painters, upholsterers, fitters, joiners, plumbers…
There was also excellent collaboration with the client’s audiovisual contractor for the project’s ‘centrepiece’: walls of screens, one of which measures nearly 130 inches!
The construction of the screen walls in a few steps…
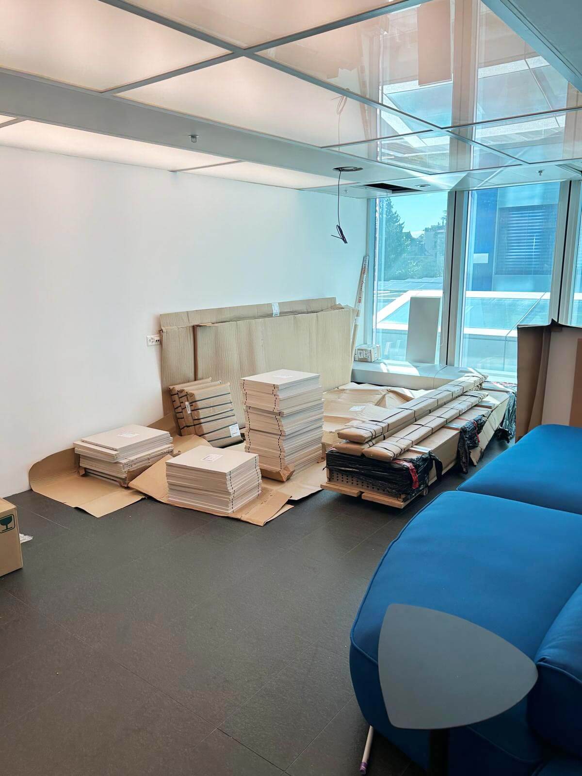
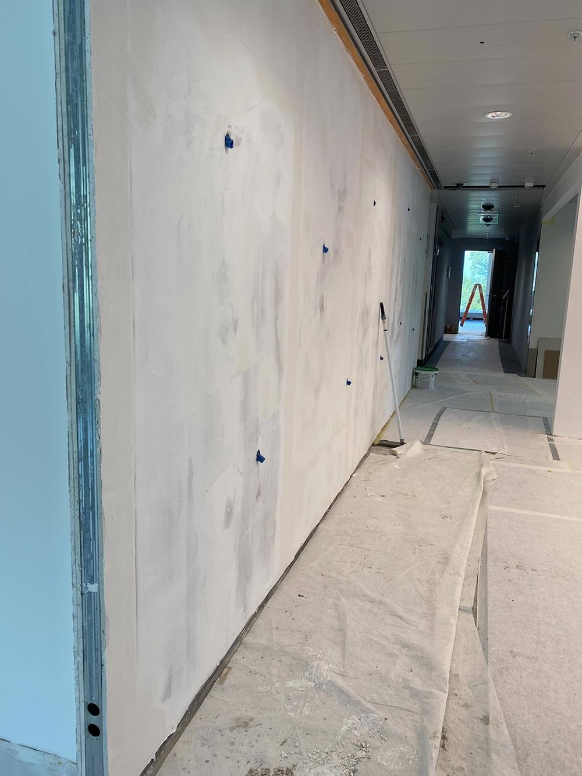
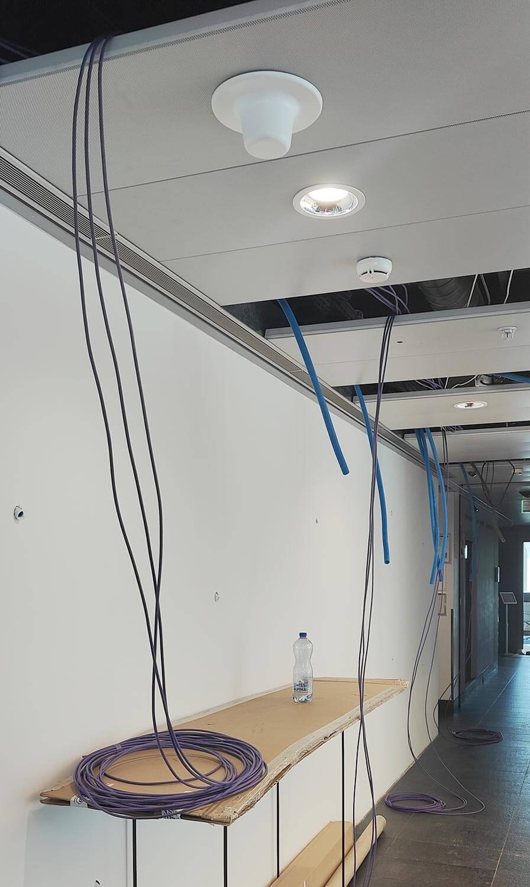
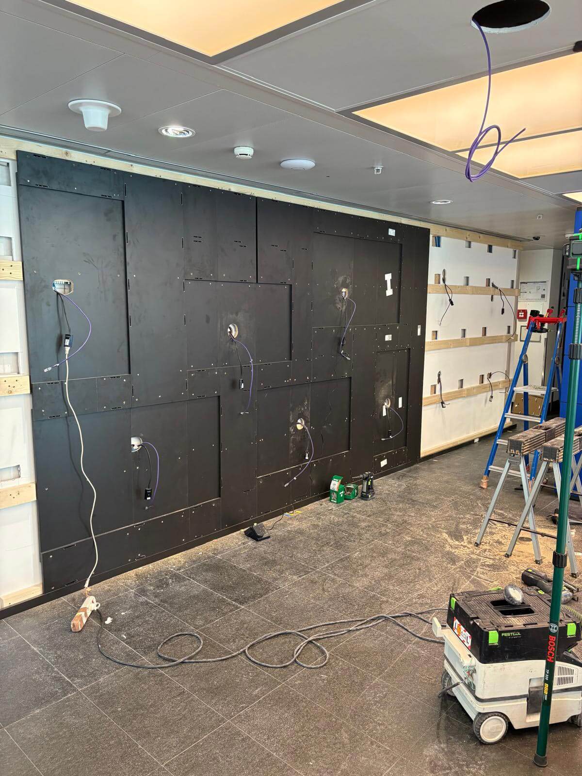
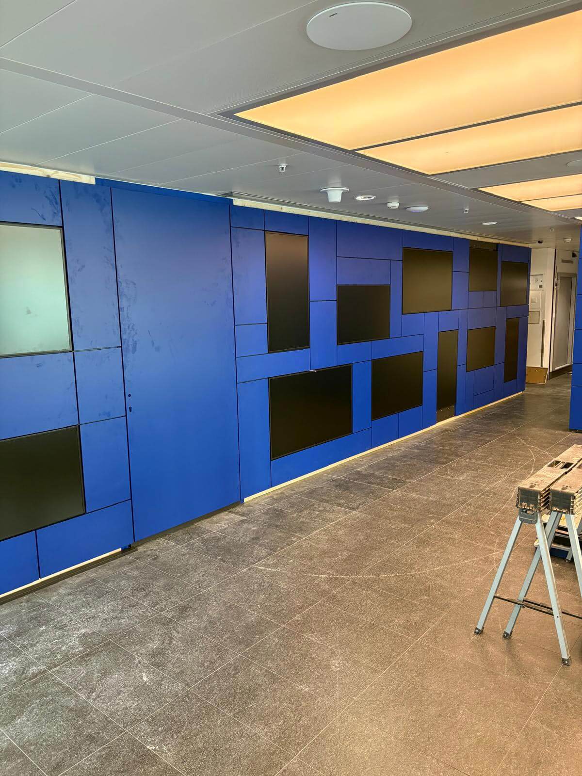
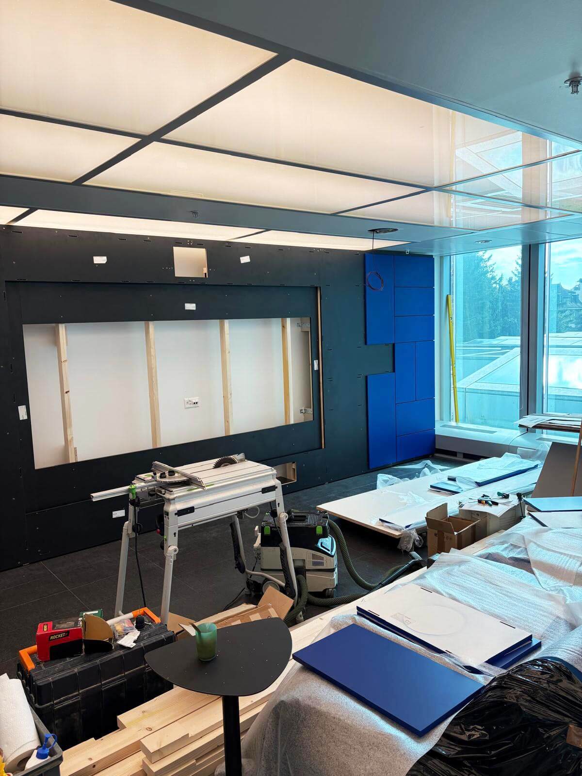
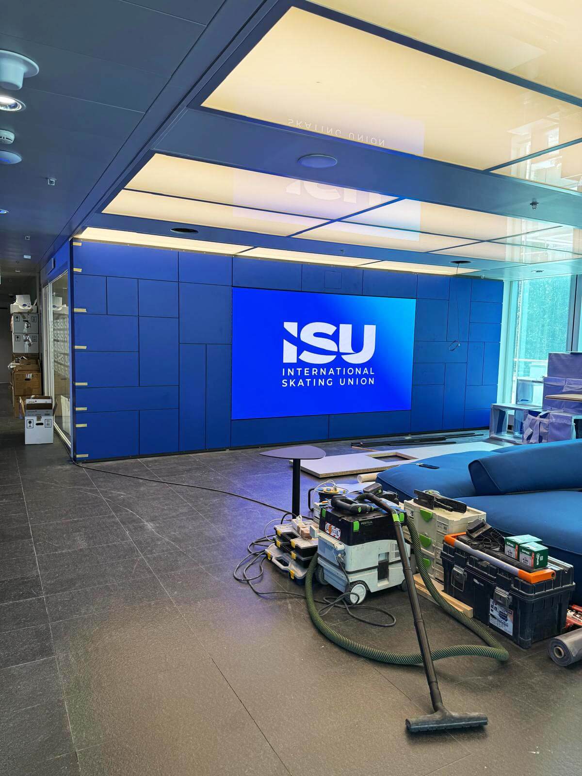
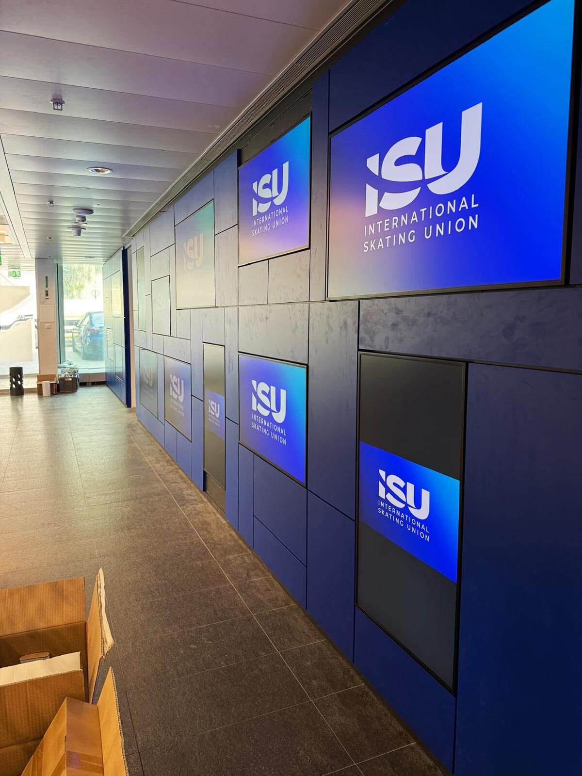
Kitchen, open-plan layout, partition walls… a comprehensive and complex renovation project covering 800 m²
Are you looking to change or optimise your office space in Lausanne and the surrounding area?
Is your business growing and due to move premises soon, as in this case? BeHome Interiors Lausanne can support you with this project and act as your single point of contact for the architectural design of your office fit-out and for managing all the trades involved!
If you’re looking for the highest standards of design and craftsmanship, impeccable site supervision, or bespoke storage furniture or pieces commissioned from high-end catalogues, please do visit our showroom in Lausanne or contact us to arrange an initial appointment.
Other projects that
might interest you
Corporate office fit-outs in Luxembourg