Expertises
This bathroom fit-out in Lenningen is a bespoke design by BeHome Interiors Luxembourg, forming part of the overall interior renovation of a flat. These days, some people prefer a shower, whilst others prefer a bath. A difficult choice? Not if you opt for both and a sense of harmony makes the bathroom unique.
Discover the interior design project for this bathroom, first in 3D, then with photos of the finished result…
Lenningen’s bathroom design in detail
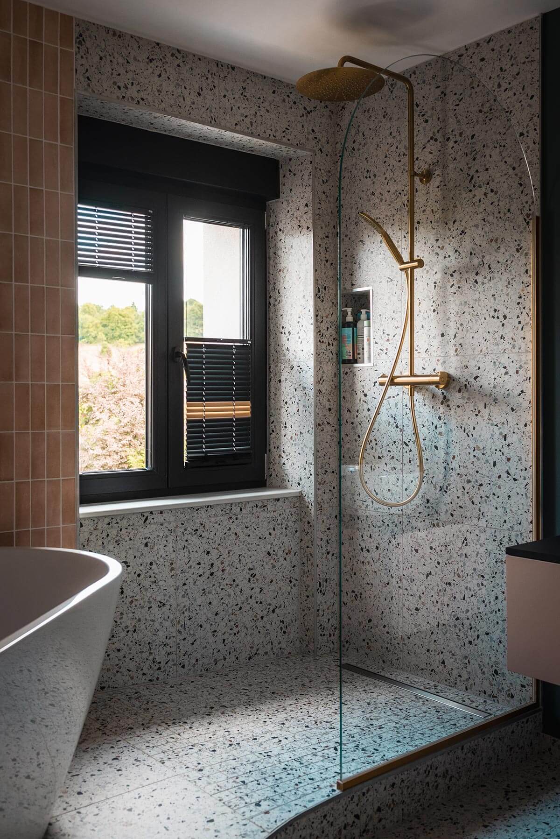
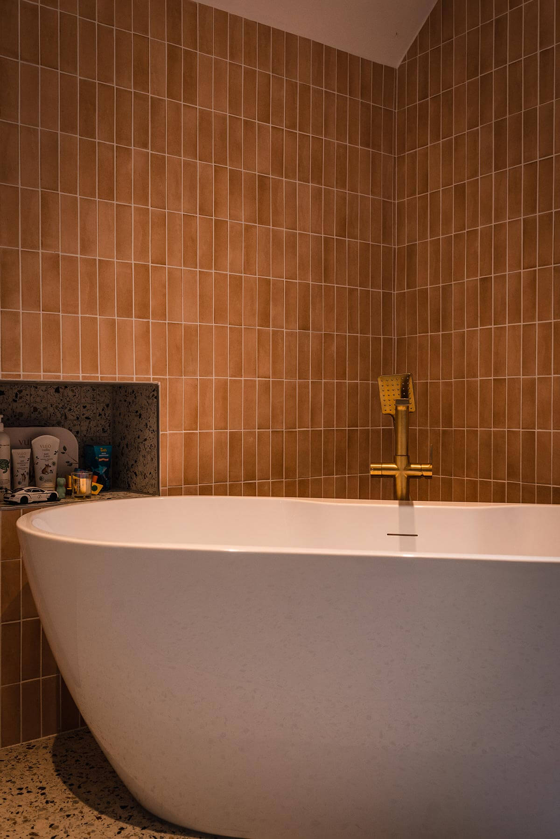
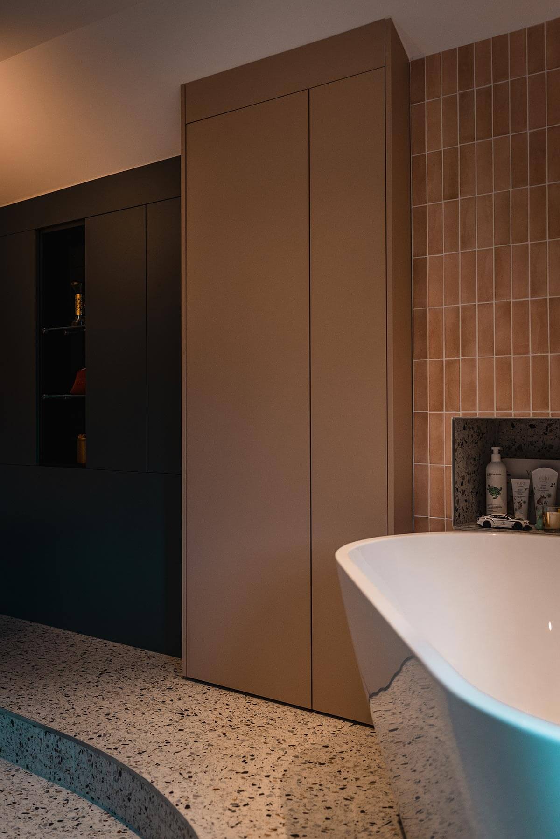
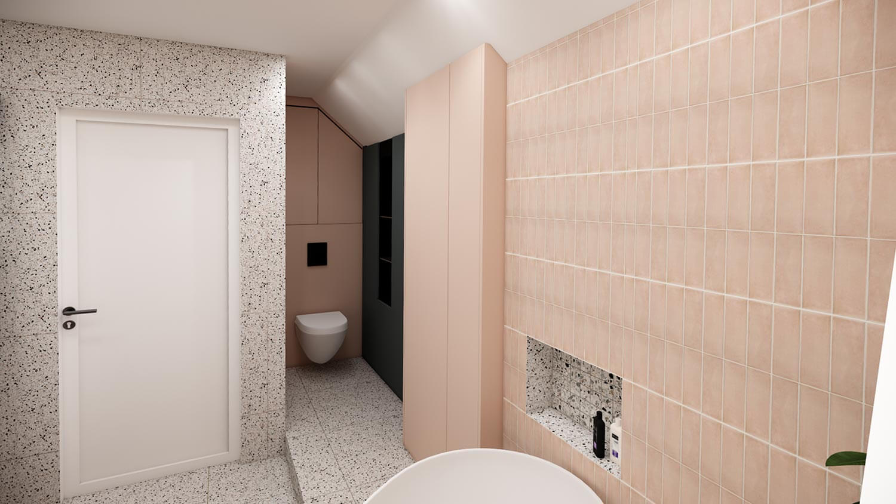
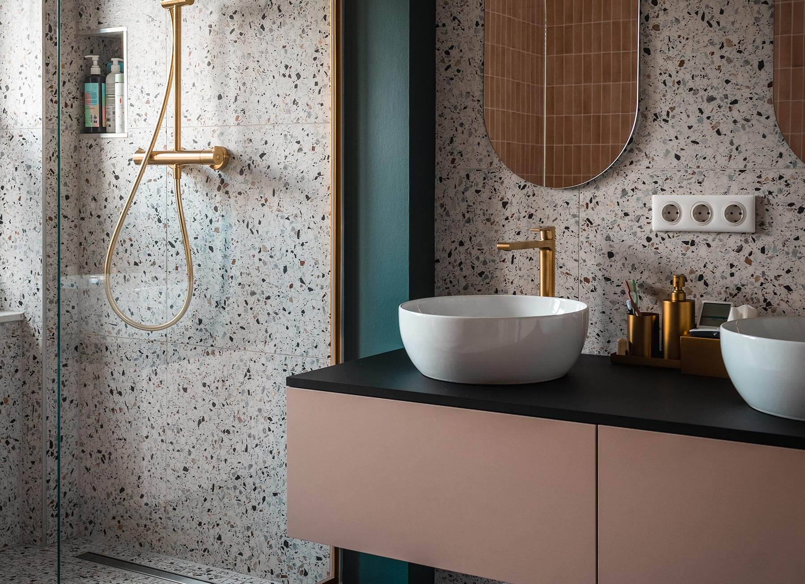
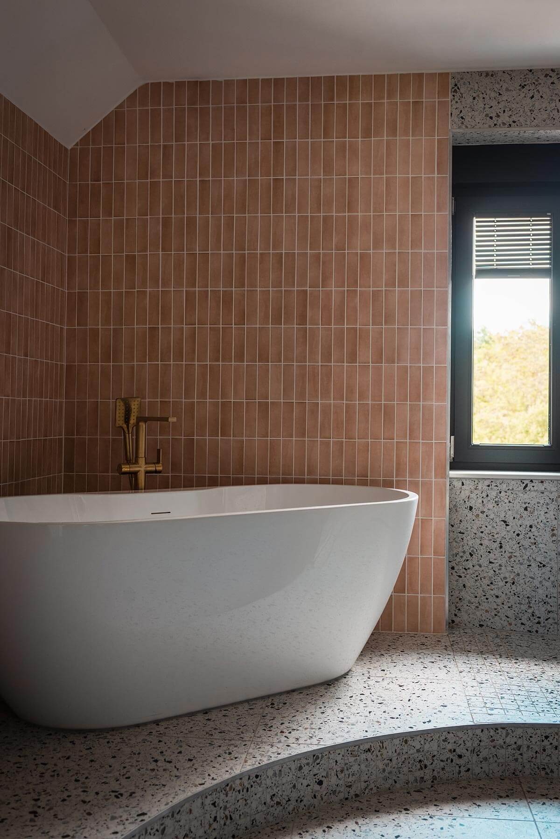
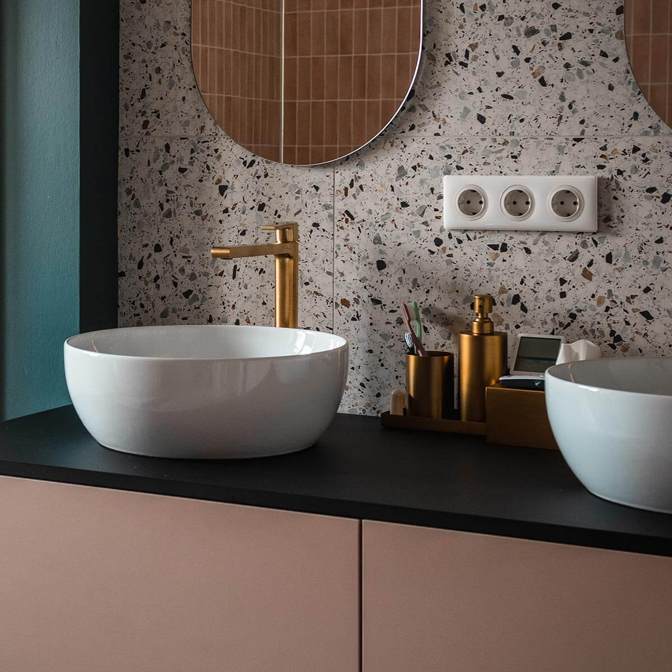
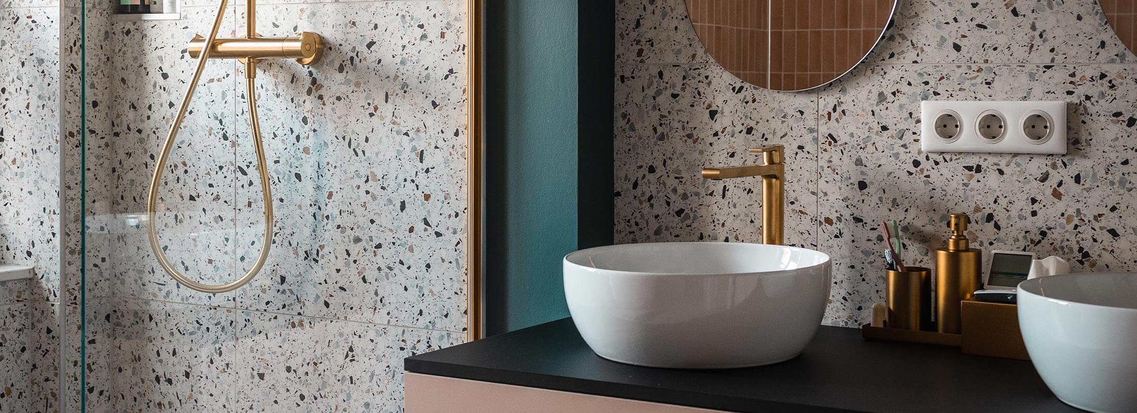
A 3D rendering of a bathroom fit-out in Lenningen to gauge interest
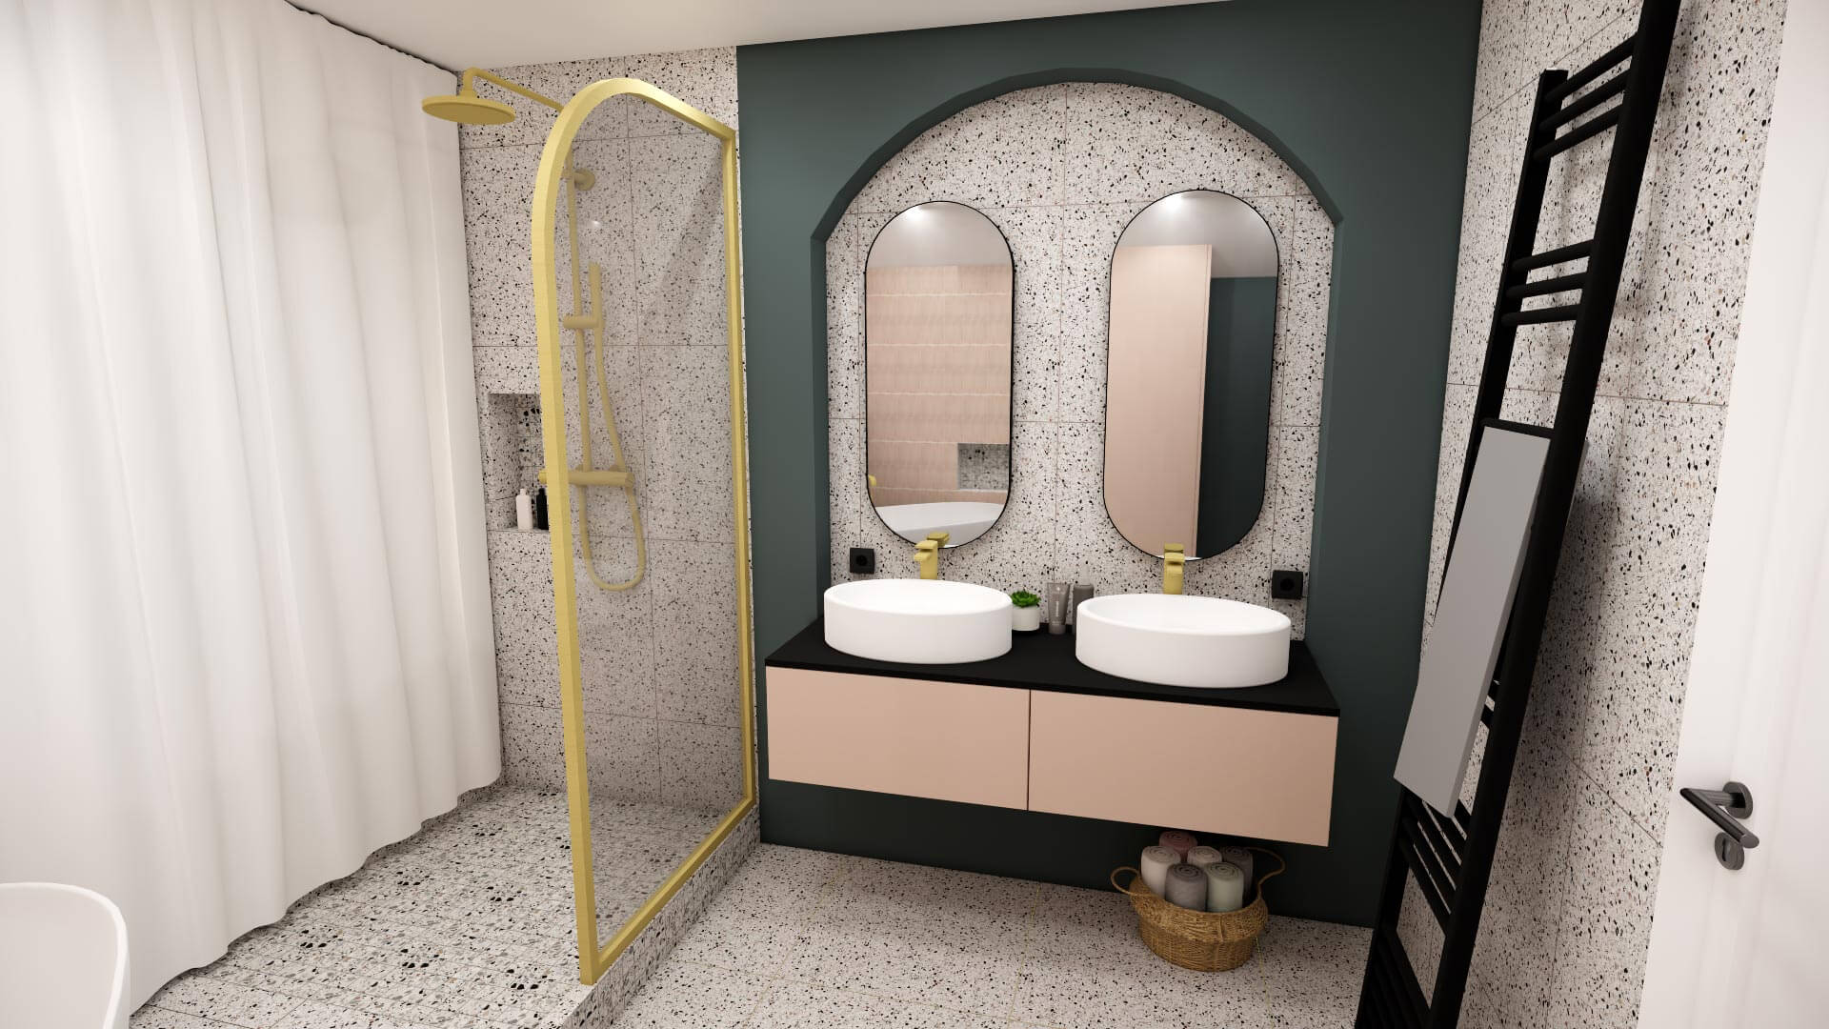
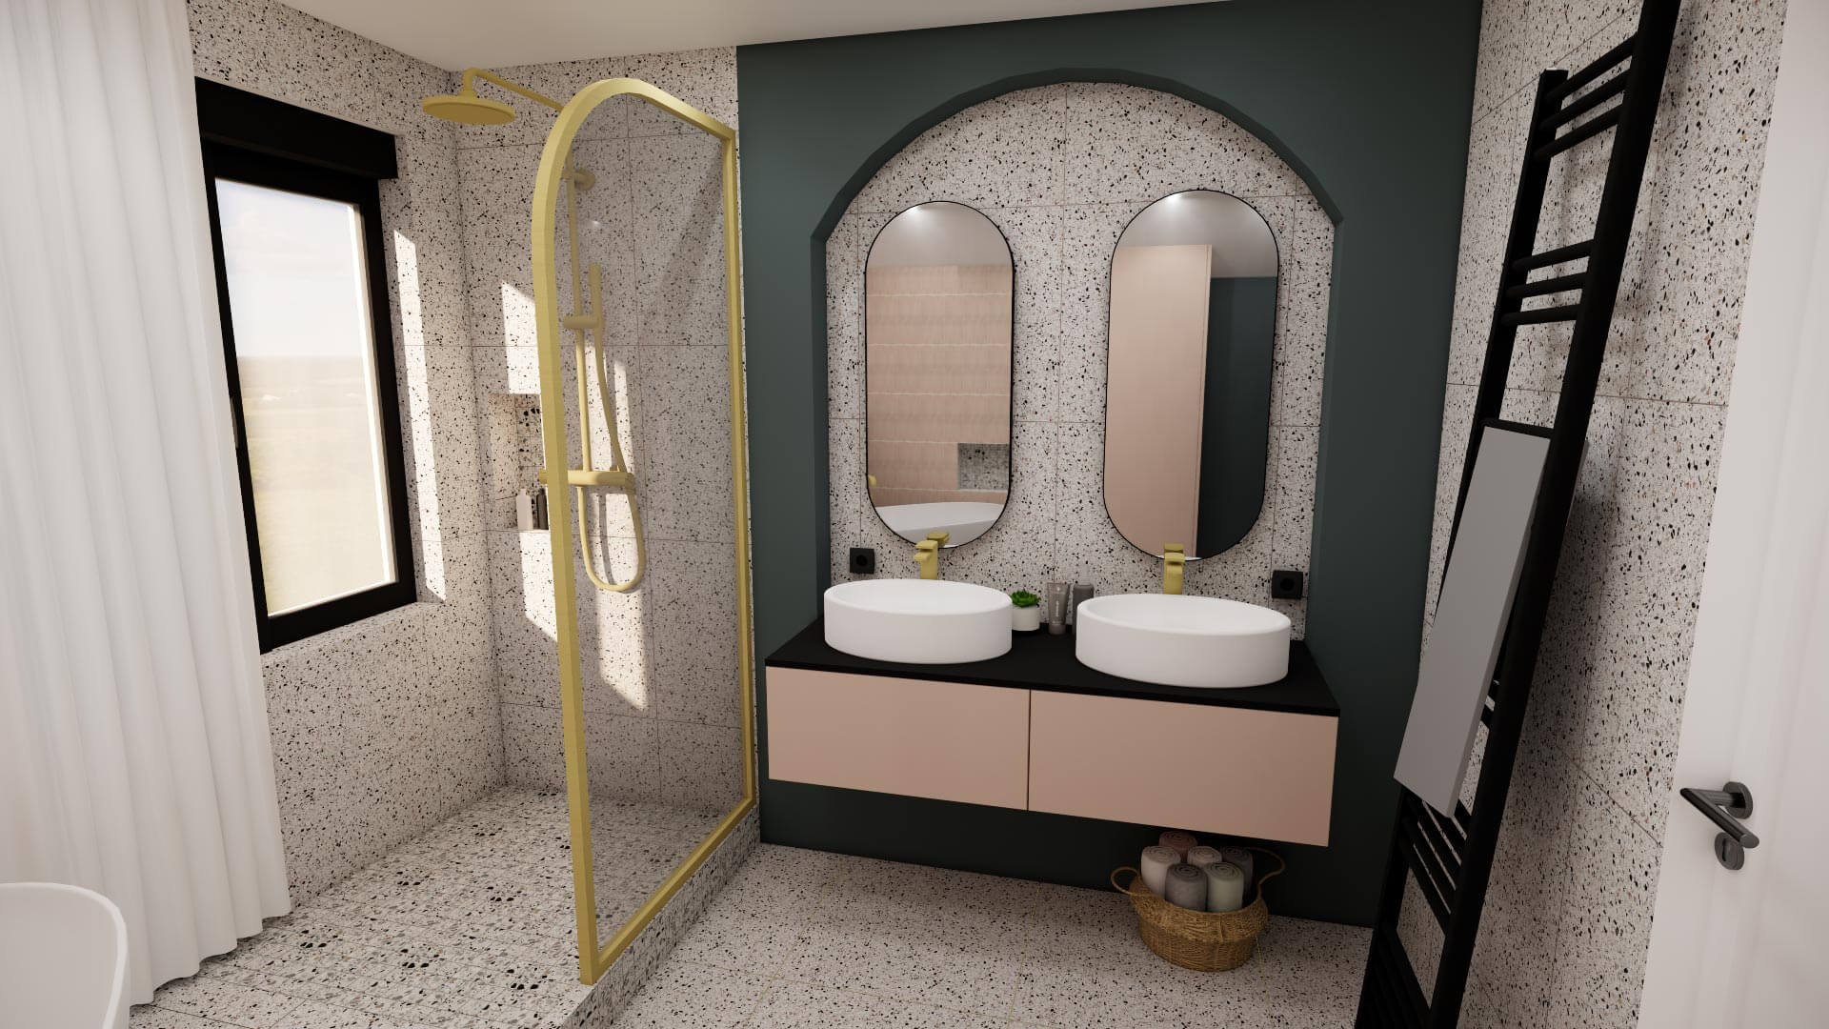

“When it came to our bathroom, we had absolutely no idea what we wanted. Something stylish and original. Furniture that blends in well with the overall look but doesn’t look like ‘standard bathroom furniture’. BeHome Interiors understood exactly what we were getting at, and the result is unlike anything we’d ever seen before. Well done and thank you!”
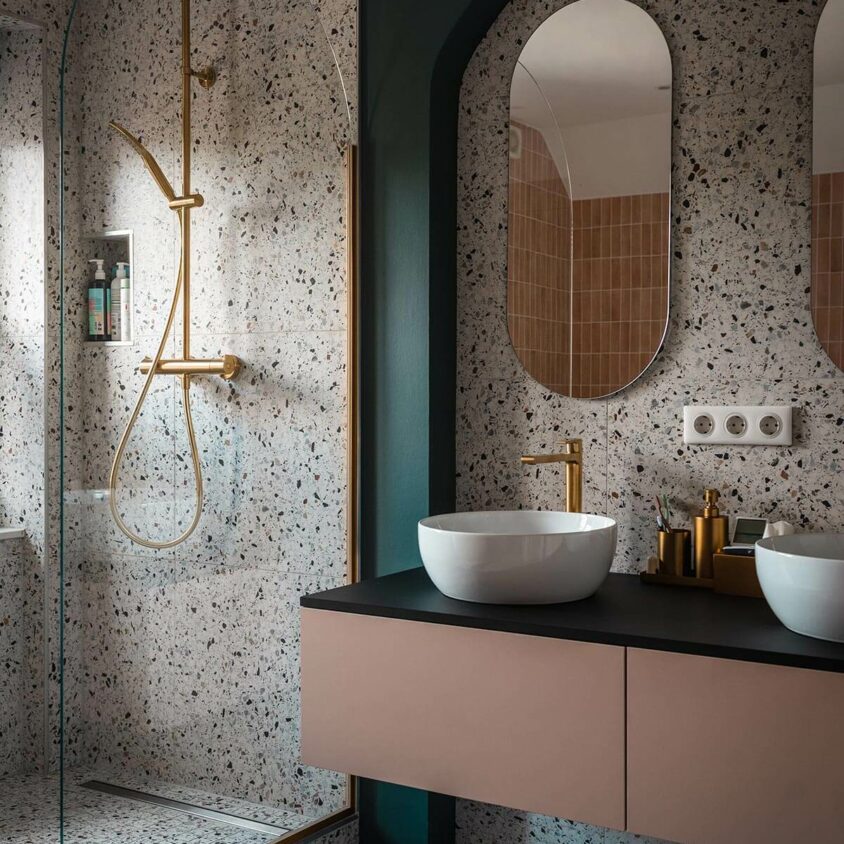
A harmony of colours and materials
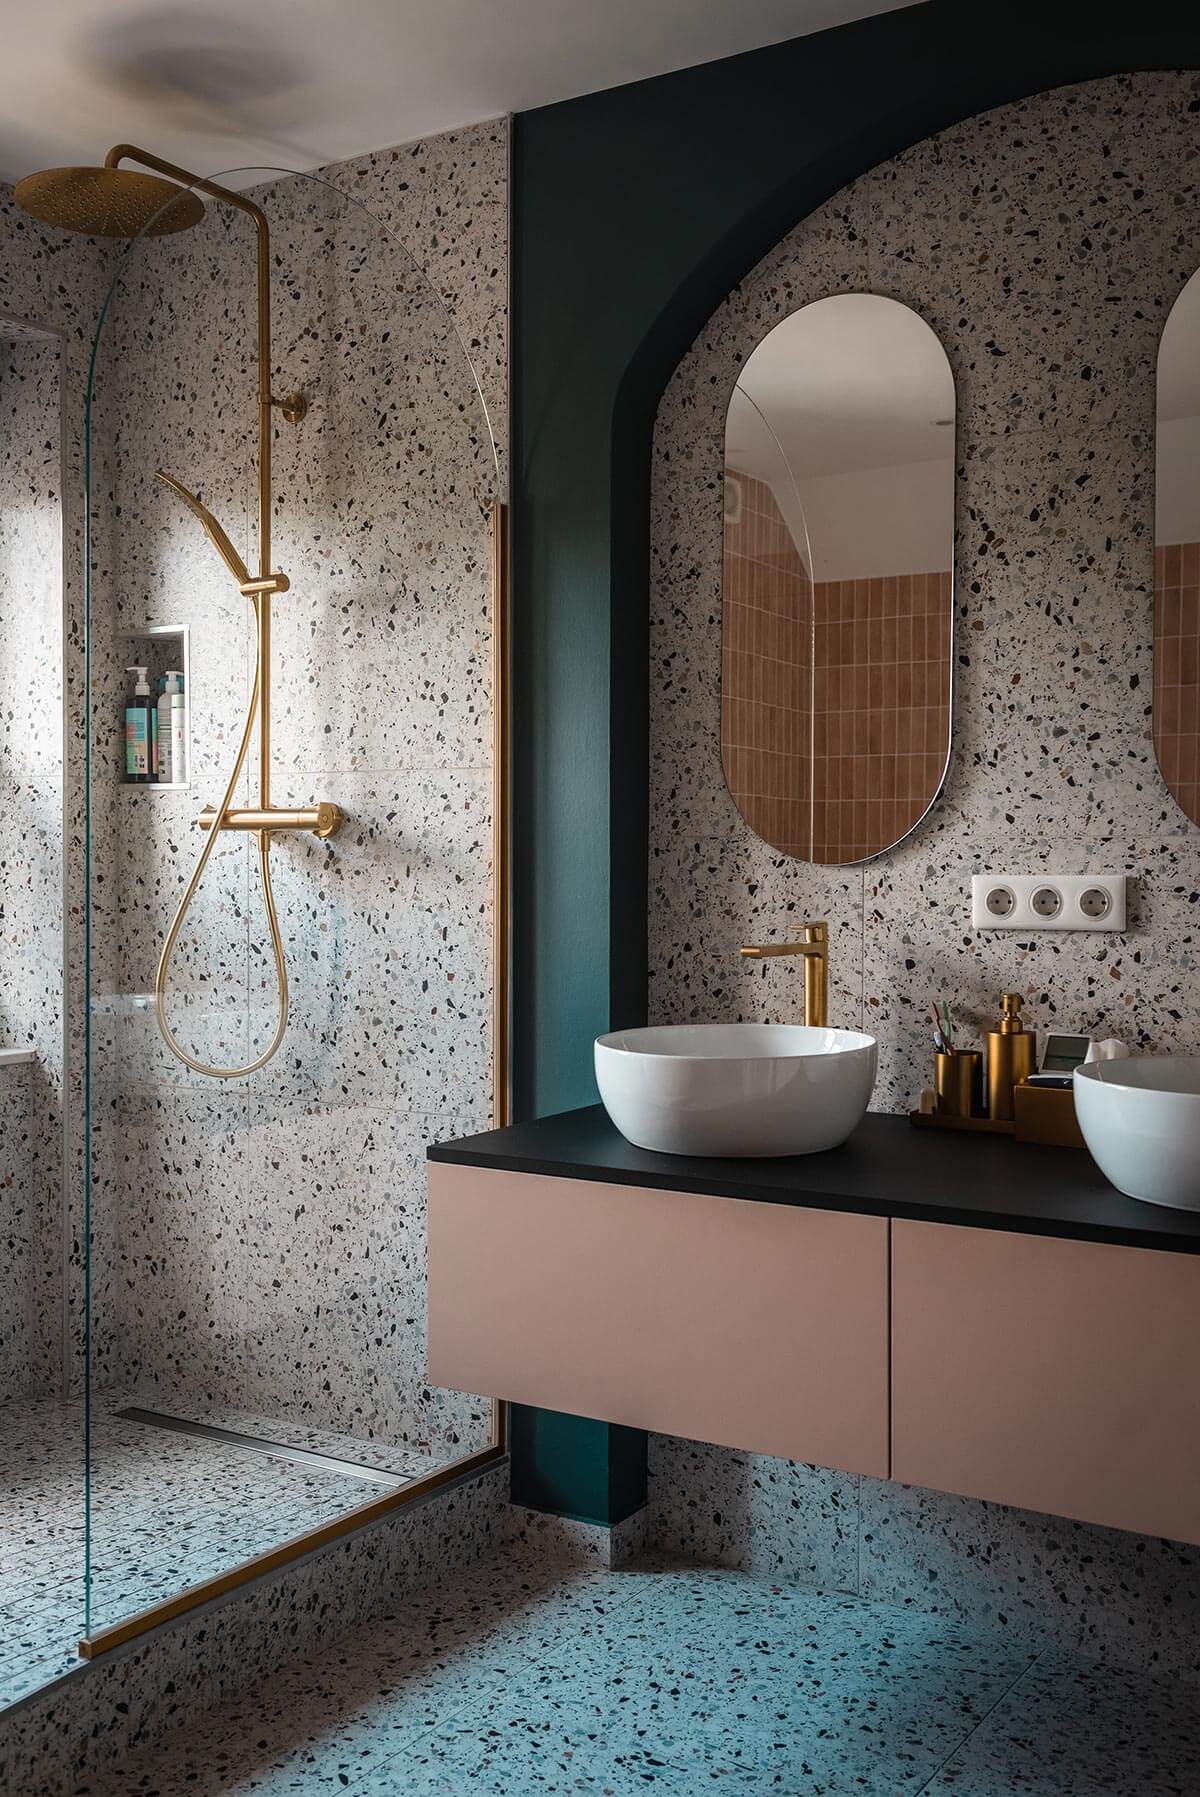
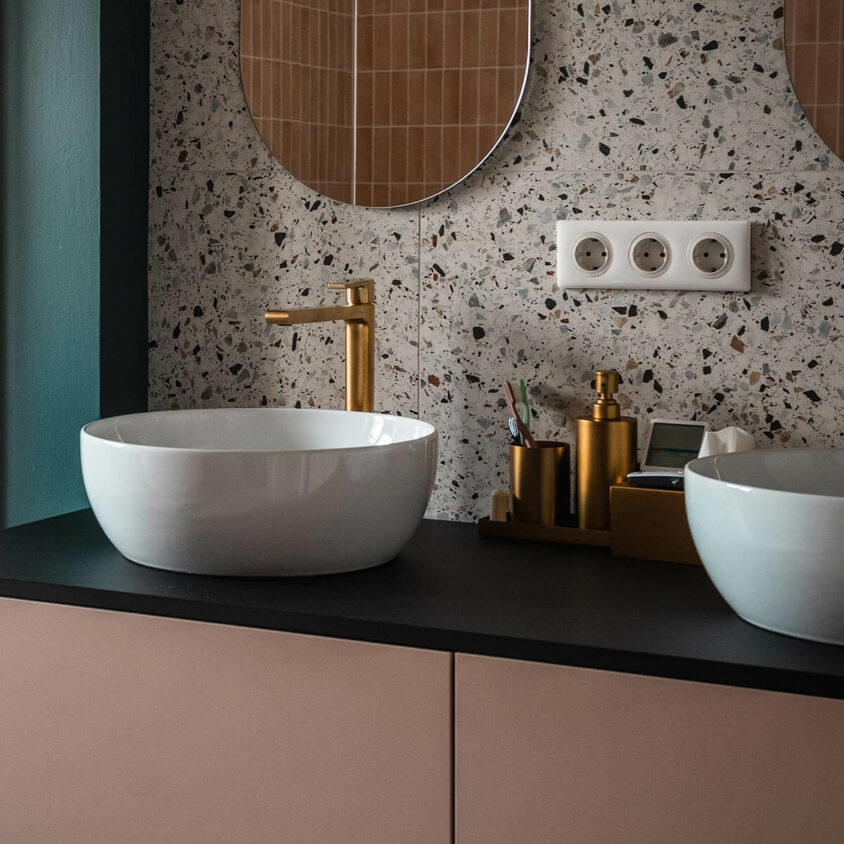
The cool tones of the speckled white tiles contrast with the warm pastel pink of the furniture. In the reflection, we can make out another set of tiles that matches the colour of the bespoke unit beneath the washbasins. An elegant arch echoes the rounded shape of the 8mm-thick safety glass bay window and accentuates the curves of the two mirrors. Golden accents (even in the accessories) lend a definitively chic touch to this bathroom in Lenningen, which was just waiting for this redesign to really shine.
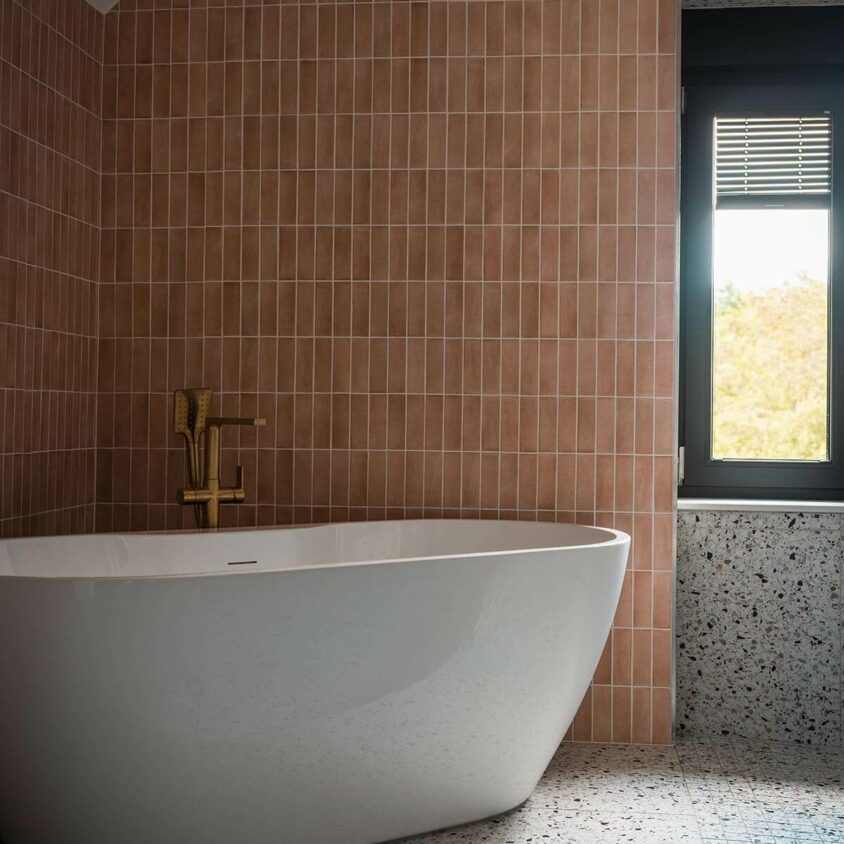
Flesh-coloured tiled walls
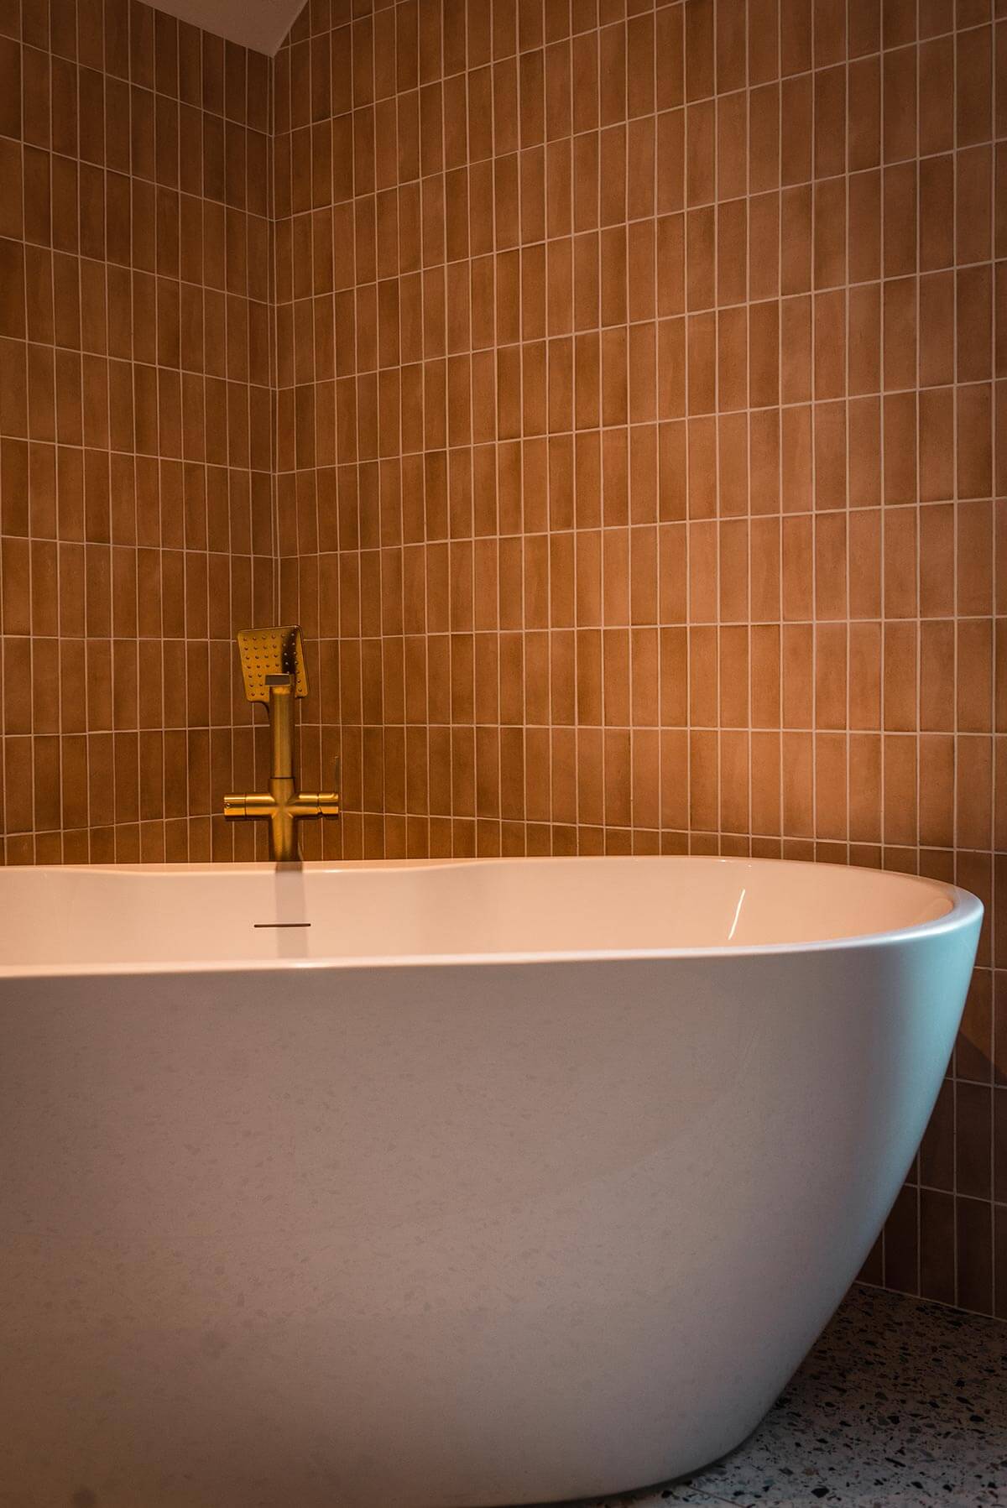
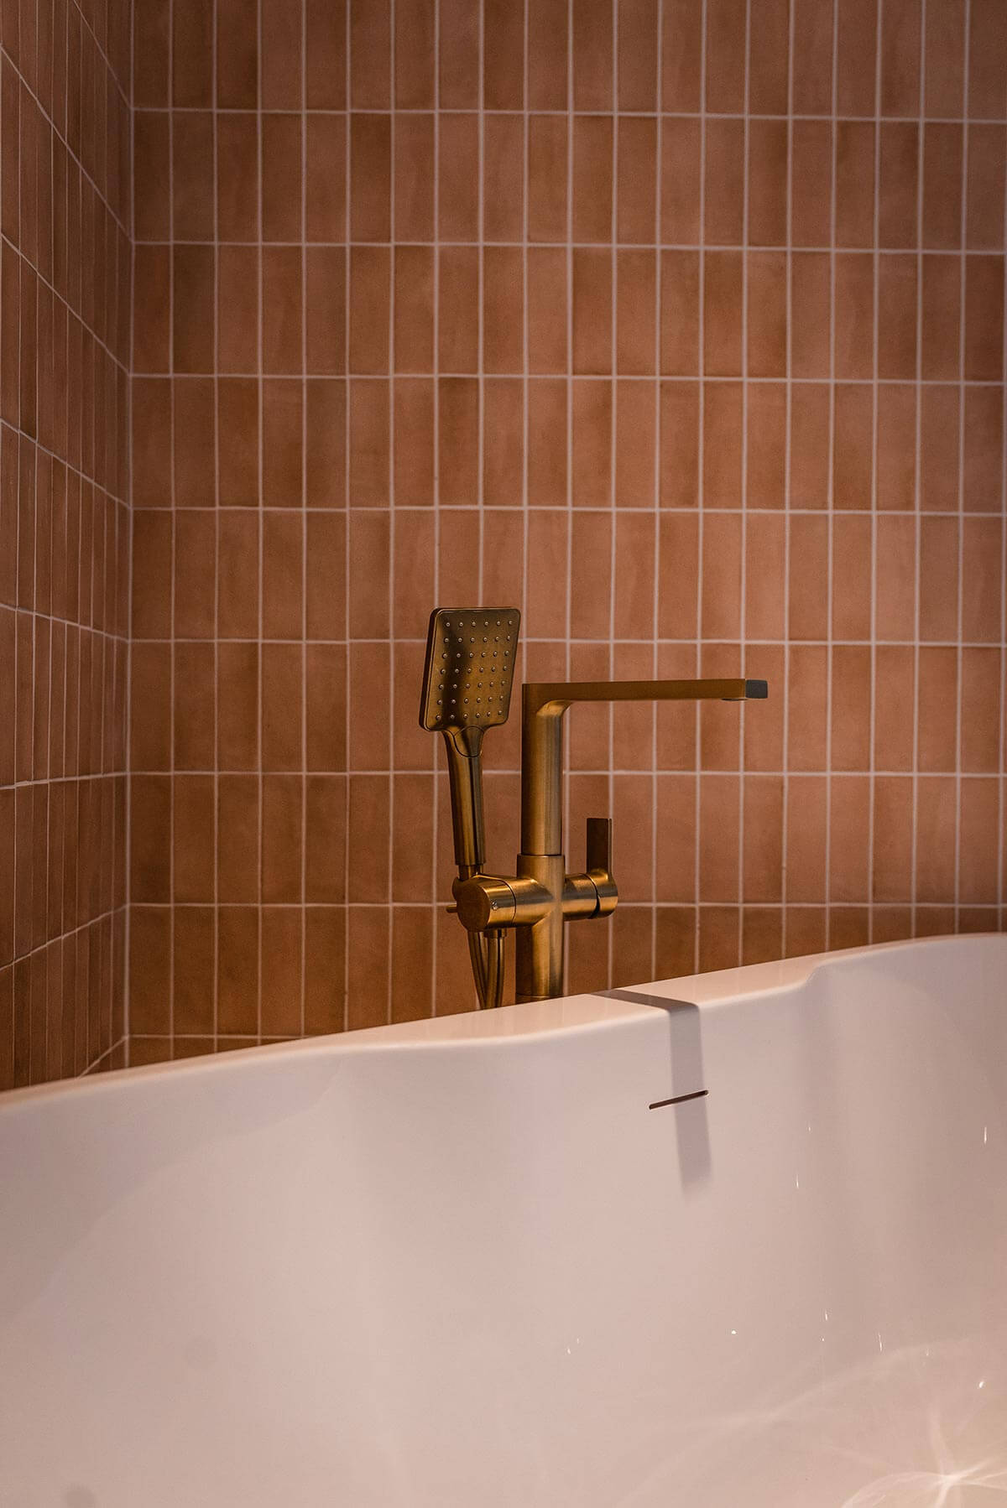
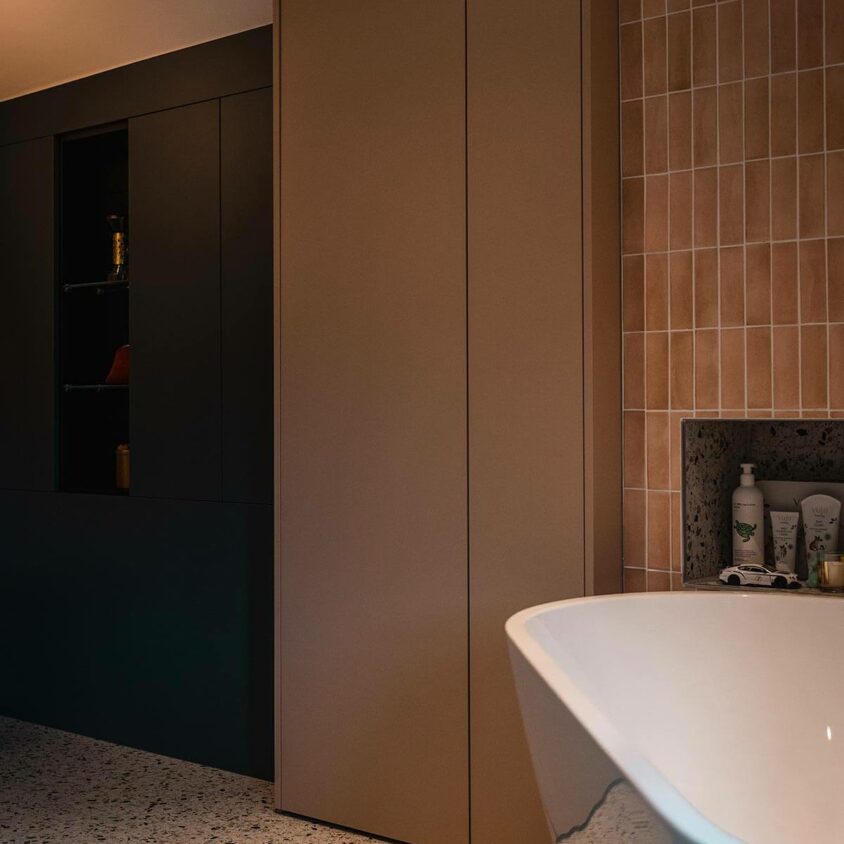
The corner wall housing the bath – an oasis of coolness or warmth depending on the season – is clad in ‘Coco’ tiles, a skin-toned colour featuring narrow tiles. The golden touch of the bath tap handle harmonises the pink and white hues reflected in the water.
Bespoke furniture design…
Harmony, you’ve got us… the pastel pink of this large asymmetrical cupboard and the dark colour of the fitted section extending from it complement the unit beneath the washbasins, directly opposite, in perfect harmony. Furniture that blends in discreetly, without dominating the space.
A bathroom as golden as you could wish for…
Here, there’s no place for traditional chrome; brushed gold is far more understated and harmonious. BeHome Interiors can guide you towards washbasins, baths, shower heads, taps and even mirrors from a range of prestigious catalogues that will show you the bathroom in a whole new light, far removed from the same old standards.
Do you dream of a bathroom that’s unlike any other?
Without wishing to boast, BeHome Interiors can assure you that it will come up with some surprising ideas. All you need to do is have a chat with our interior designer to see for yourself. First and foremost, you’ll be surprised by how attentively and sincerely they listen.
Other projects that
might interest you
Corporate office fit-outs in Luxembourg