Catégorie
In the quest for a more comfortable life, many people dream of making the most of the space in their home. Whether it’s a flat, a house or a workplace, every living space can be improved in many different ways. Feeling at home is the first step towards a better quality of life – a first step towards inner peace.
So, if you want to get started on decorating your small flat with confidence, read this article! We reveal the 8 best ways to make the most of your flat’s space!
The benefits of making the most of the space in your flat
“I don’t want to go home any more – it’s too small! All my drawers are full and bursting at the seams! It’s so badly organised! I’ve run out of space!”
Who hasn’t come up against these issues? If you recognise yourself in these problems, it means you’re short of space in your flat!
Rather than moving to a bigger home or opting for a home extension, the more cost-effective and quicker solution is to make the most of your living space by creating a personalised and cosy interior that truly reflects who you are. By improving the layout and use of space, you can make your flat more functional and thus make your daily life easier.

8 ideas to improve your interior design
Separate the living areas





Make sure you clearly define the living areas in your flat and assign a specific function to each one. To do this, use lightweight partitions such as shelves or screens if you want to create distinct zones without losing the feeling of openness. They provide a visual separation whilst maintaining natural light. By using your furniture as room dividers, you give it a dual purpose and make the most of your interior space.

Bespoke trellises and glass partitions also allow you to separate interior spaces whilst maintaining natural light. In fact, this is one of the current interior design trends!
Choose made-to-measure furniture




Bespoke furniture is the ideal solution for making the most of your space and making it both personalised and functional. Specially designed to fill unique spaces, these pieces adapt to any situation! Whether suspended or wall-mounted, these pieces can be multifunctional: offering built-in storage and the ability to define your spaces, for example. Imagine your walk-in wardrobe built into the headboard or a fold-down bed integrated into the wall… The possibilities are endless and allow you to create an interior that reflects your personality.
By choosing bespoke furniture, you’re also opting for a sustainable design solution. As well as increasing the value of your property, this type of bespoke furniture – made and fitted by joiners – is generally of a higher quality and far more durable than furniture sold by high-street retailers.
Furthermore, opt for compact pieces of furniture, specially designed to suit the layout of your flat. Compact side tables, folding chairs or stackable stools are all practical options for maximising the available space whilst maintaining an attractive and functional design.

Make the most of storage shelves and vertical surfaces

Make the most of your walls by fitting wall-mounted shelves to maximise vertical storage space and free up floor space. You can also use hooks or coat hooks to hang items or clothes.
Create clever storage solutions by making the most of every nook and cranny in your flat, such as fitting drawers under the bed, shelves in cupboards or storage boxes on top of wardrobes. Use baskets or boxes to organise small items.
Incorporate wall-mounted storage solutions in different rooms of your flat:
- In the kitchen, use wall-mounted shelves to store your kitchen utensils, spices or cups.
- In the bathroom, opt for wall-mounted shelves to store your toiletries, towels and other accessories.
- You can even add storage shelves above your doors.
By making use of vertical space, you’ll maximise every square centimetre of your flat and create a tidy, functional environment.

Furnish your entrance hall, corridor and passageways
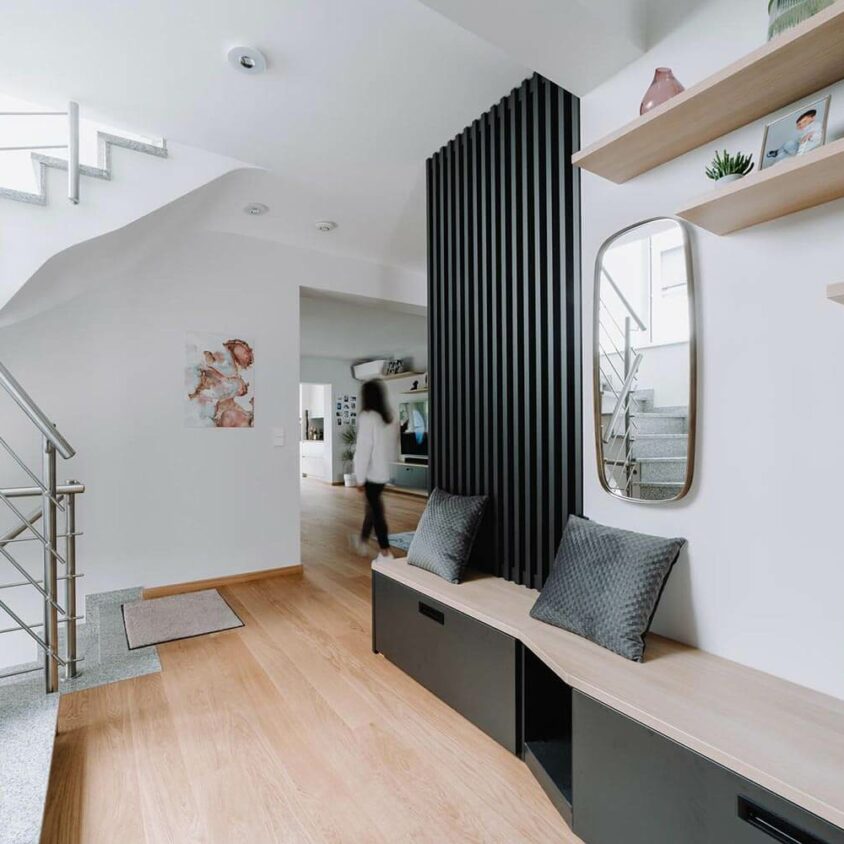
Often overlooked, hallways, corridors and other passageways are frequently regarded merely as transit spaces. However, it is possible to make the most of these areas by adding functional furniture. Consider installing small walk-in wardrobes or shelving to store your belongings, coat hooks to hang coats, or umbrella stands to organise your accessories.
Don’t forget to choose storage solutions suited to the layout of these spaces, such as narrow units or wall-mounted shelves to make the most of the available space. By rethinking the layout of these overlooked areas, you’ll create a sense of order and functionality in your flat.


Think about how to make the most of spaces under sloping ceilings
If you have a staircase or a space under a sloping ceiling that’s taking up valuable space, consider making the most of these narrow corners with bespoke storage solutions. These areas often remain unused due to a lack of ideas or end up as ‘junk’ spaces, which only adds to the impression of clutter and a lack of space.
To take it a step further, if you have an unused loft, now is the time to call in a fitter or an interior designer specialising in bespoke solutions. They’ll be able to suggest optimised design projects for these wasted spaces.

Mezzanines for flats with high ceilings

If you live in a property where high ceilings give you plenty of space, consider installing a mezzanine. This layout solution will offer you a whole host of possibilities. The classic layout involves creating a mezzanine bedroom with a walk-in wardrobe underneath, but the options are endless. You could create a kitchenette beneath the mezzanine or set up a functional office space there. Let your imagination run wild to guide your design.
Decorating tips: playing with light and colour
Maximise natural light: use light-coloured curtains or blinds to let natural light in and make the space appear larger. Avoid bulky furniture that blocks the light.
Choose light colours such as white or pastel shades, as they create the illusion of a larger space. Opt for bright shades on walls, furniture and textiles. To add a touch of modernity, consider coordinating these colours with decorative elements in wood or contrasting colours – that’s our décor tip!
Use mirrors as they reflect light and create an illusion of space. Position them strategically to visually enlarge rooms and reflect natural light.
Get rid of the clutter
Spring cleaning is also a great opportunity to have a clear-out at home! Making the most of your space inevitably involves sorting through and decluttering your flat. Make a habit of regularly getting rid of anything that has become unnecessary or obsolete.
Better still, donate items that are still in good condition to charities, which collect them and redistribute them to those in need or sell them to raise money for good causes. As well as making you feel good, you’ll be doing a good deed and helping the environment by supporting the circular economy!
And if you’d like to keep certain items that you don’t need straight away, you can store them temporarily in external storage facilities.
Treat yourself to the ultimate in comfort
Making the most of the space in your flat will enable you to create a functional and pleasant living environment. In your bright, tidy and well-organised home, you’ll develop a sense of space and a feeling of grandeur. Open and welcoming, your flat will feel all the more cosy as a result.
To ensure a successful outcome, you can seek the assistance of interior design specialists, interior architects or interior designers. As experts in bespoke design, they will listen to your specific requirements and provide you with a 3D visualisation of your project to enhance your living space.
All you have to do now is take action – it’s well worth the effort.
Would you like to make the most of the space in your flat with a project carried out from start to finish by bespoke experts?
Other projects that
might interest you