We’d all like to have a dedicated space for storing our clothes, shoes, bags and other accessories. However, buying a walk-in wardrobe is often expensive, and it doesn’t always fit into the bedroom. The solution is to create a bespoke walk-in wardrobe that adapts to the space available. This bespoke piece of furniture can be customised to suit your tastes and, above all, is more affordable. BeHome Interiors offers advice to help you create the walk-in wardrobe of your dreams.
Identify what you want
To bring your project to life, it is essential to identify your tastes and preferences so that we can create a piece of furniture that reflects your personality. There are many different styles of walk-in wardrobes. As specialists in bespoke furniture, BeHome Interiors can help you choose your future storage solution.
As stylish as it is practical, the corner walk-in wardrobe is a clever way to add storage space in a small room.
If you want a spacious and practical storage solution, an open-plan walk-in wardrobe is the best option. It fits perfectly into a room dedicated to beauty and grooming. Fitting an open-plan walk-in wardrobe adds a cosy touch to your home.

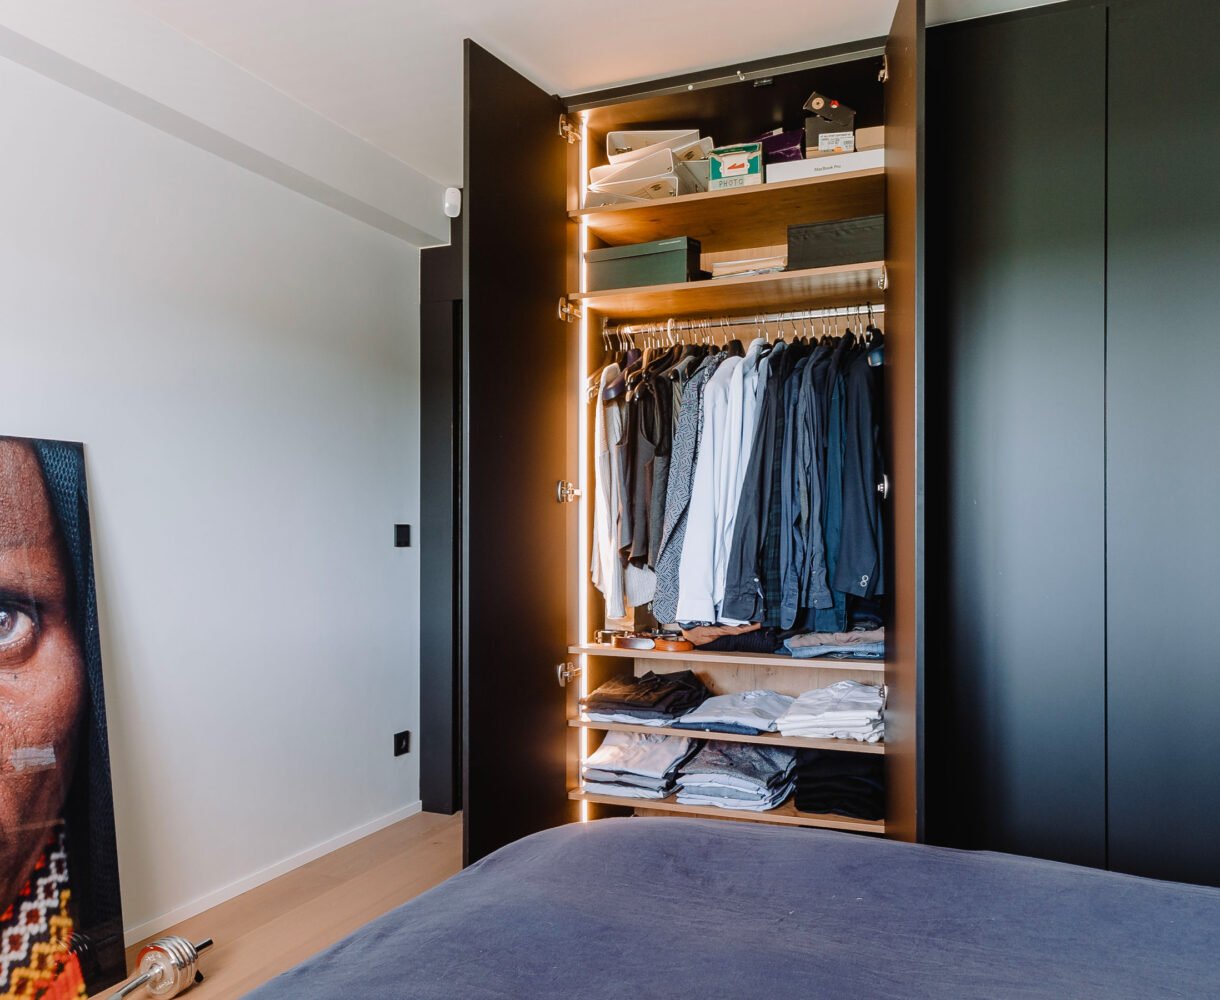
If you like something a bit different, a built-in wardrobe is just the thing for you. It’s very practical, as it helps to keep the room looking uncluttered. Built into a wall, it’s space-saving and functional.
A walk-in wardrobe fitted under a sloping ceiling will also help you gain storage space, for example in a bedroom converted from an attic.
Finally, there’s the boudoir wardrobe, a design that’s both refined and elegant.
Counting and sorting through your belongings
To ensure that your walk-in wardrobe meets your exact needs, you need to plan the right spaces for your clothes and accessories. You should therefore start by sorting them by type. Also remember to count the number of items of clothing you wish to store in the walk-in wardrobe. This step is important, as it helps you determine the dimensions and layout of the wardrobe.
If you collect handbags, you’ll need plenty of open storage units.
To store your shoes easily, consider adding open shelving or incorporating practical storage niches underneath the walk-in wardrobe. If you have a lot of shirts or coats, you should opt for hanging space instead. This will prevent you from wasting space.
Take your storage habits into account. If you prefer your T-shirts and jumpers to be visible once folded, consider using shelves. Conversely, if you opt to store them in drawers, don’t forget to add some.
Putting your plans into action
Investing in a bespoke walk-in wardrobe offers the advantage of being able to make the most of your storage space. Drawing up a plan is the key to a successful project without any unpleasant surprises. To do this, simply choose the layout of your future walk-in wardrobe based on where you plan to install it.
– The I-shaped or linear walk-in wardrobe:
This type of walk-in wardrobe is ideal for small rooms. It doesn’t take up much space, as it runs along a single wall. It can even be fitted into a space of 4 square metres, for example.
– The double-I walk-in wardrobe:
This type of walk-in wardrobe consists of two sections that are fitted against two walls and face each other. It provides a walkway between the two sections. It is designed for rooms with parallel walls.
– The L-shaped walk-in wardrobe:
Also known as a corner walk-in wardrobe, the L-shaped walk-in wardrobe spans two perpendicular walls. This design is ideal for rooms that are much longer than they are wide.
– The U-shaped walk-in wardrobe:
A U-shaped walk-in wardrobe is arranged along three walls: the two walls on either side and the back wall. It is ideal for spacious rooms.
Determine the final measurements
For the penultimate step, you need to take the dimensions of the storage unit into account. The dimensions of your bespoke walk-in wardrobe depend on the space you have available, whilst of course taking your needs and the relevant standards into consideration. Do you have a small space in the room? You should opt for a compact unit to save as much floor space as possible. To do this, make the most of the height. You’ll therefore need to estimate the required size. It’s important to note that the average eye level is 1.70 metres. Consider making the most of the area between 1 metre and 2 metres in height. This height should accommodate both the hanging rail and the open shelves. The hanging rail should be 80 centimetres wide. For maximum convenience, this space will accommodate 25 wooden hangers – roughly 20 shirts and 5 jackets. Of course, you can fit more clothes in if you use metal hangers. You’ll also save space if you fold your clothes neatly.
The wardrobe rail can be positioned at a maximum height of 2 metres. Any higher than that, it becomes difficult to take your clothes off the rail. Drawers should be positioned at a height of less than 80 cm. This will ensure they are easily accessible. It is advisable to have more shallow, low-height drawers (around 20 centimetres deep) rather than fewer deeper ones. This is because clothes at the back of the drawer will be inaccessible without unpacking everything. The depth should therefore not exceed 50 centimetres. This is essential to ensure your drawers remain practical.
You need to be mindful of wasted space in the drawers. Determine their dimensions based on your clothes. For example, a folded jumper is 32 centimetres wide. In a 60-centimetre drawer, it’s impossible to fit two jumpers side by side when there’s only a 5-centimetre difference in width. Wardrobe drawers should measure 40 centimetres, 80 centimetres or 110 centimetres. If you’d like to have open compartments to display your accessories, remember to take their number and sizes into account. Finally, decide on the type of opening for your storage unit, depending on the space available and the style of walk-in wardrobe you’d like. Do you prefer an open or closed walk-in wardrobe? If you choose the latter, which type of doors are more practical: hinged or sliding?
A project that
might interest you