Catégorie
The design of professional office spaces in Luxembourg or elsewhere plays a vital role when a company does not opt for 100 per cent remote working. Working in a pleasant, well-designed space is essential for ensuring the well-being of employees.








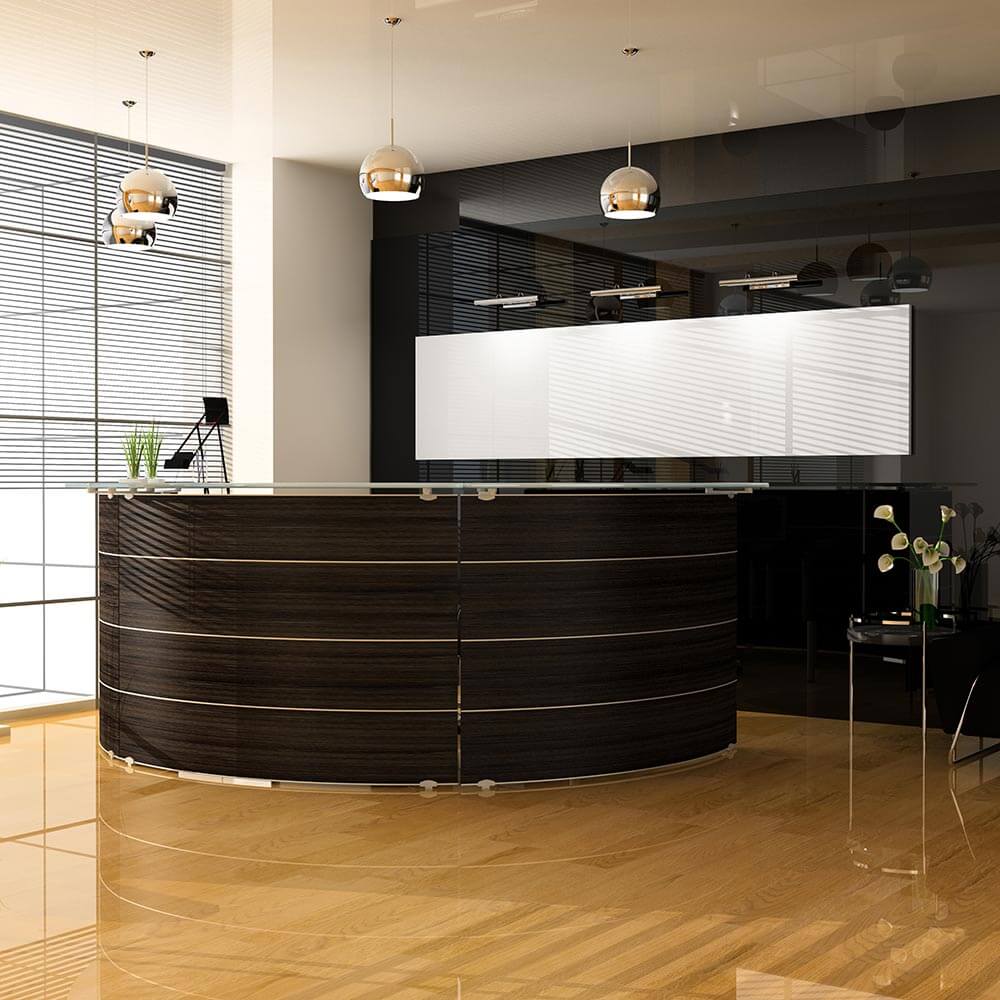



A sneak preview of some office fit-outs
Contents
- Why is office design important?
- Key steps for successful interior design
- Our tips for optimal interior design in Luxembourg
- Find office fit-out specialists in Luxembourg
- Conclusion
Reading time: 5 mins
Why is office design so important in Luxembourg?
The design of office spaces plays a strategic role for Luxembourg-based companies and must be carefully planned for several reasons:
Efficiency and Performance at Work
An optimised workspace promotes concentration and minimises distractions. A balanced mix of open-plan and private offices enables staff to work efficiently, whether they are working collaboratively or independently.
Employee Well-being and Health
Ergonomic furniture, good natural lighting and effective acoustic management help to reduce fatigue and musculoskeletal disorders. A healthy working environment also improves employees’ mental wellbeing, thereby boosting their commitment and motivation.
An Asset for Recruiting and Retaining Talent
In Luxembourg, where competition to recruit qualified candidates is fierce, a modern and pleasant working environment can make all the difference. Well-designed offices enhance the company’s image and make it more attractive to talent, whilst improving staff retention.
Maximising Space and Keeping Costs Under Control
A well-thought-out layout helps to maximise the use of space and avoid wasted floor area (under-utilised offices, poorly designed corridors). Better organisation can also lead to savings on property and maintenance costs, a crucial consideration in a property market such as Luxembourg’s.
Enhancing the Company’s Value and the Visitor Experience
The premises reflect the company’s identity and values. A modern, well-designed space enhances the company’s credibility and leaves a positive impression on clients, partners and investors.
Successful interior design is not merely about aesthetics; it contributes directly to the performance and appeal of businesses in Luxembourg.
The key steps to optimising office layout in Luxembourg
1. Defining needs and objectives
Before embarking on office fit-out, it is crucial to identify the company’s exact requirements:
- What is the required capacity?
- What types of workspaces are required? (individual offices, open-plan offices, meeting rooms, relaxation areas, private areas, etc.)
- What is the budget allocated to the refurbishment?
- What sort of atmosphere and image do we want to convey to our customers and staff?
- Which Luxembourg regulations must be complied with (ergonomic standards, accessibility for people with reduced mobility, safety)?
2. Site analysis and feasibility
A thorough assessment of the current premises makes it possible to:
- Determine the available space and optimise the layout.
- To analyse the layout of the spaces and ensure a smooth flow of movement.
- Make the most of natural light and improve acoustic comfort.
- Check the condition of the infrastructure (electrical systems, ventilation, heating, air conditioning) to anticipate any necessary adjustments.
A preliminary layout plan can be drawn up at this stage to visualise the different areas and plan ahead for the necessary work.
3. Project design and development
Once the requirements have been defined and feasibility assessed, it is time to structure the project:
- Zoning: private offices, collaborative areas, relaxation areas, meeting rooms…
- Choice of furniture: ergonomic, modular and suited to the company’s requirements.
- Choosing the design and ambience: colours, materials, lighting and decorative features to create a pleasant working environment.
- Integration of technological solutions: installation of strategically placed sockets, optimisation of internet connectivity, and implementation of videoconferencing and home automation solutions.
Hiring an office fit-out specialist in Luxembourg ensures that the project is tailored to the company’s needs and complies with current regulations.
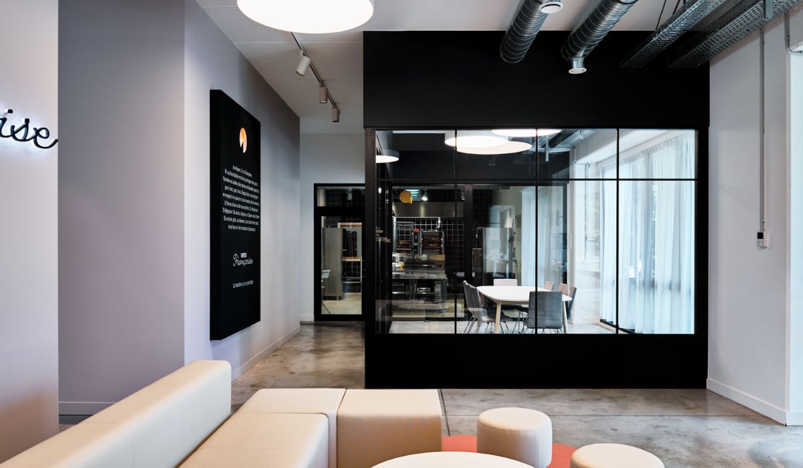
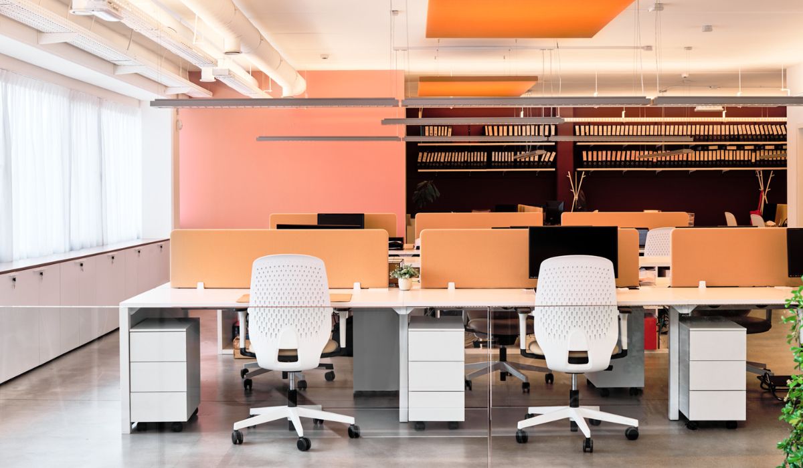
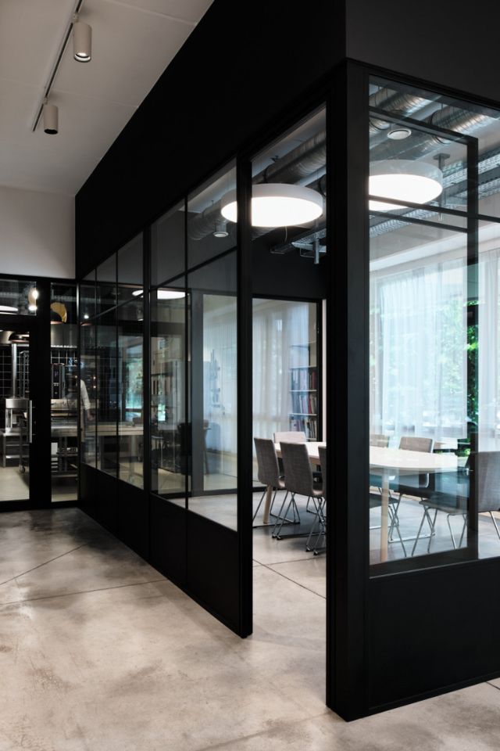
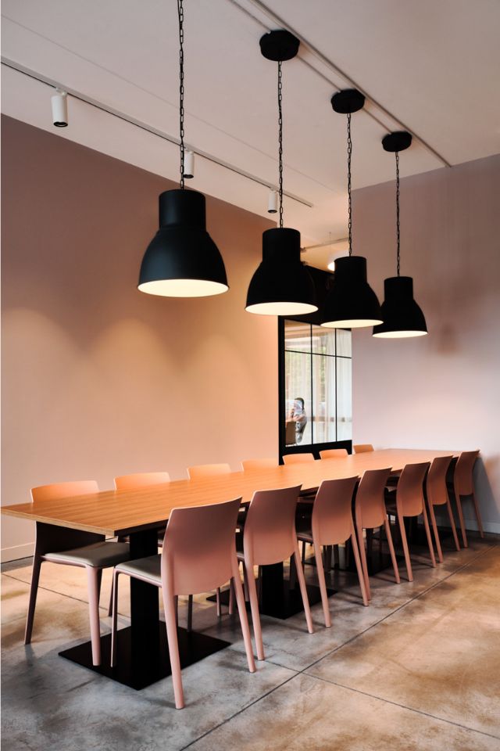
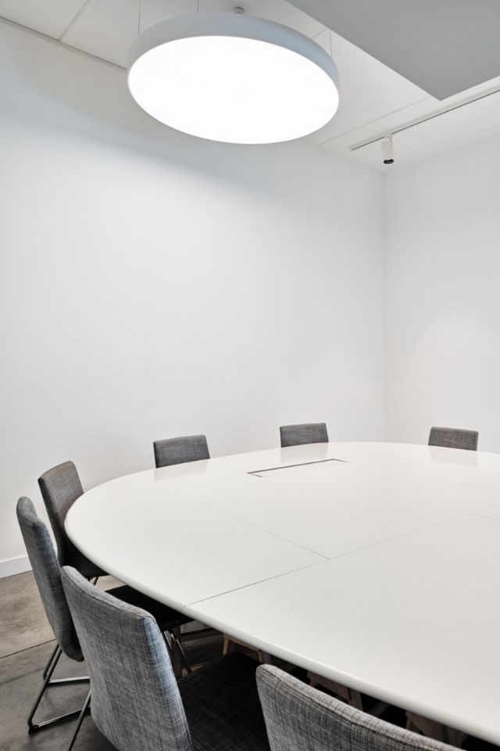
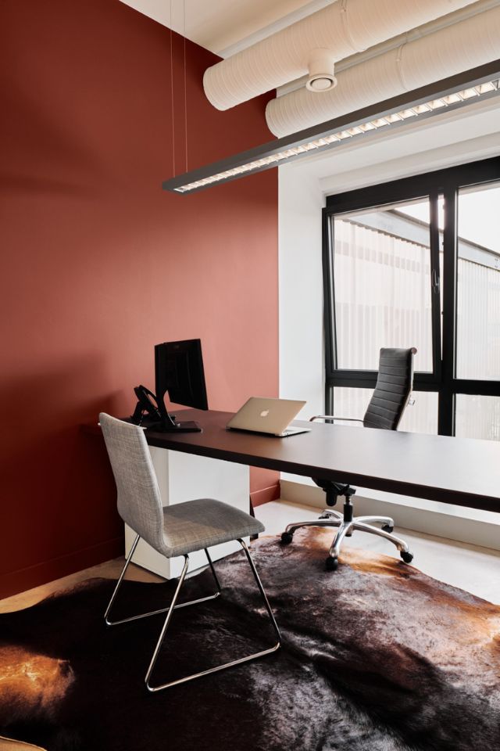


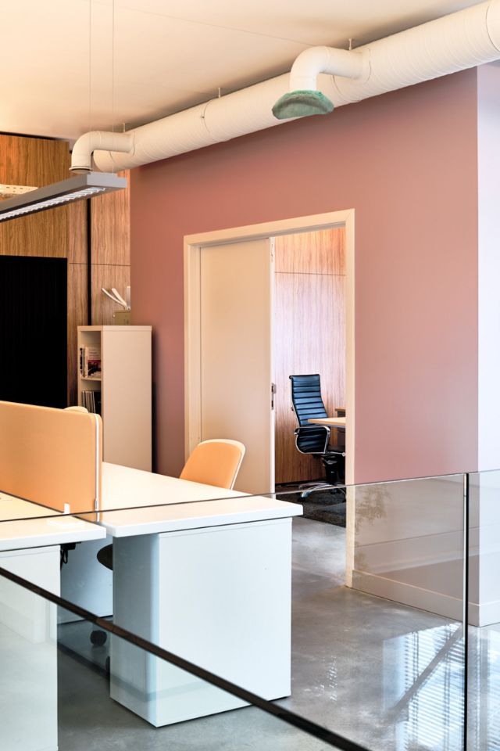
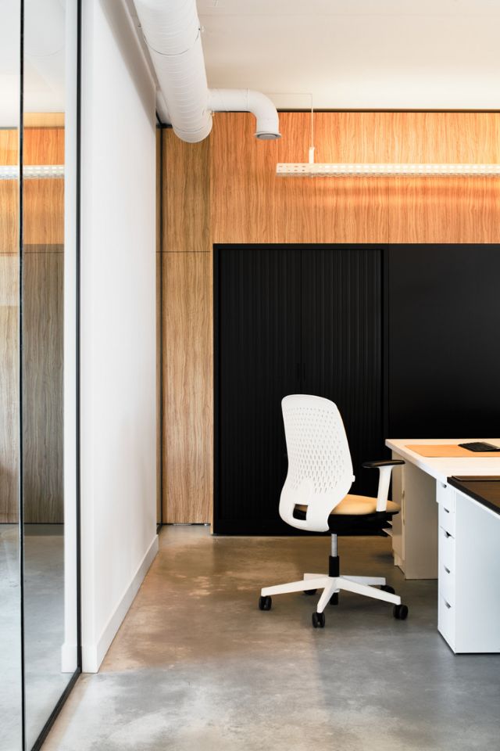
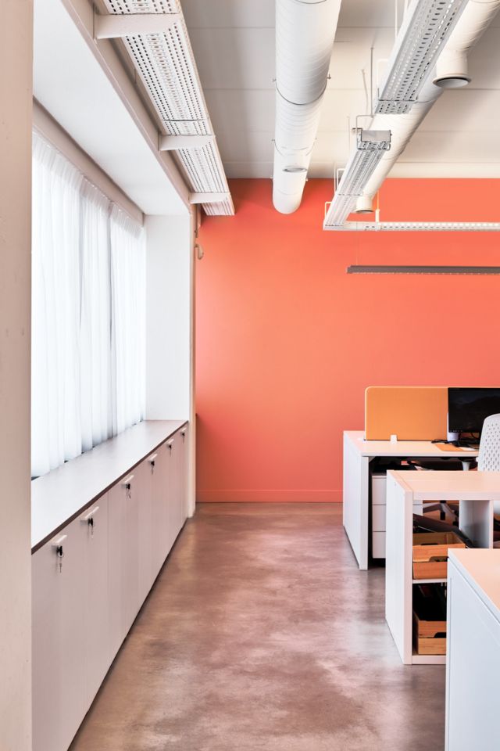
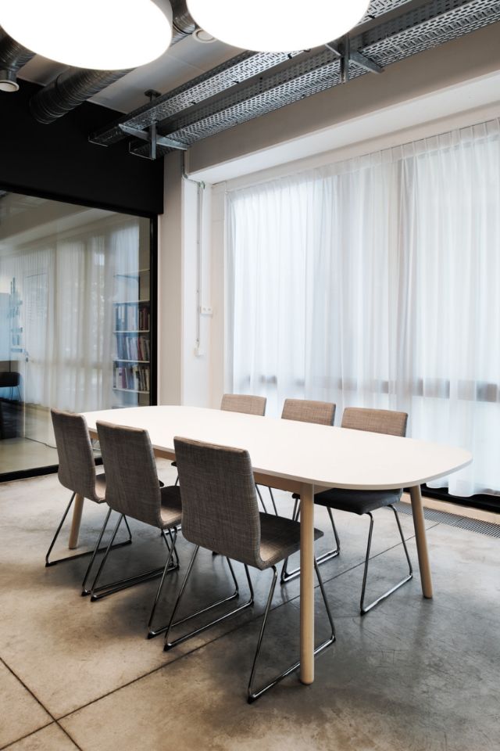

Take a look at some of our projects:
4. Project approval and provisional budget
- Presentation of the sketches and adjustments based on feedback.
- Drawing up a detailed budget covering furniture, building works and technological equipment.
- Selection of local contractors and suppliers to ensure the site is managed effectively.
5. Carrying out the works and installing the equipment
- Work carried out: fitting of partition walls, painting, flooring, fitting of light fittings…
- Installation of furniture and technical equipment.
- Final checks and tests: electrical system, internet connection, sound insulation, compliance with standards.
Our customers in Luxembourg are delighted:
Our tips for successfully fitting out your offices in Luxembourg
1. Involve staff right from the design stage
As employees are the ones most directly affected by office layout, their involvement is essential. Gather their needs and expectations through questionnaires or co-creation workshops. A collaborative approach promotes a functional layout and improves buy-in to the project.
2. Clearly define your needs and budget
- Assess the available floor space and the number of current and future users.
- Anticipate how the business will develop to avoid having to reorganise too quickly.
- Set a realistic budget, taking into account the building works, furniture and technical equipment.
3. Optimise the space to create a productive and pleasant working environment
- Opt for flexible, adaptable spaces that can be tailored to the teams’ needs.
- Ensure a smooth flow of traffic and a balanced distribution of work areas
- Incorporate a variety of layouts: individual offices, open-plan offices, meeting rooms, phone booths, relaxation areas, etc.
- Consult an interior designer specialising in office fit-outs in Luxembourg to maximise the effectiveness of your project.
4. Prioritising ergonomics and staff comfort
- Choose ergonomic furniture: high-quality chairs, height-adjustable desks and suitable accessories.
- Improve the acoustics – particularly in open-plan offices – with acoustic partitions and sound-absorbing panels.
- Create relaxation areas to help improve concentration and reduce stress.
5. Make the most of natural light and artificial lighting
- Arrange workstations near the windows to maximise the amount of natural light.
- Add adjustable LED lighting for optimum visual comfort and an atmosphere suited to different tasks.
Find office fit-out specialists in Luxembourg
Discover three professionals specialising in office fit-outs in Luxembourg:
 248 Route de Thionville LU-2610 Hesperange, Luxembourg
+352 621 622 8735.0Specialisms: interior design, office fit-outs (32 customer reviews)
- Burotrend SA
- Positive reviews
- Office design consultancy
- Office furniture
- Studio SBB
- Interior design
- Office refurbishment
- Interior design
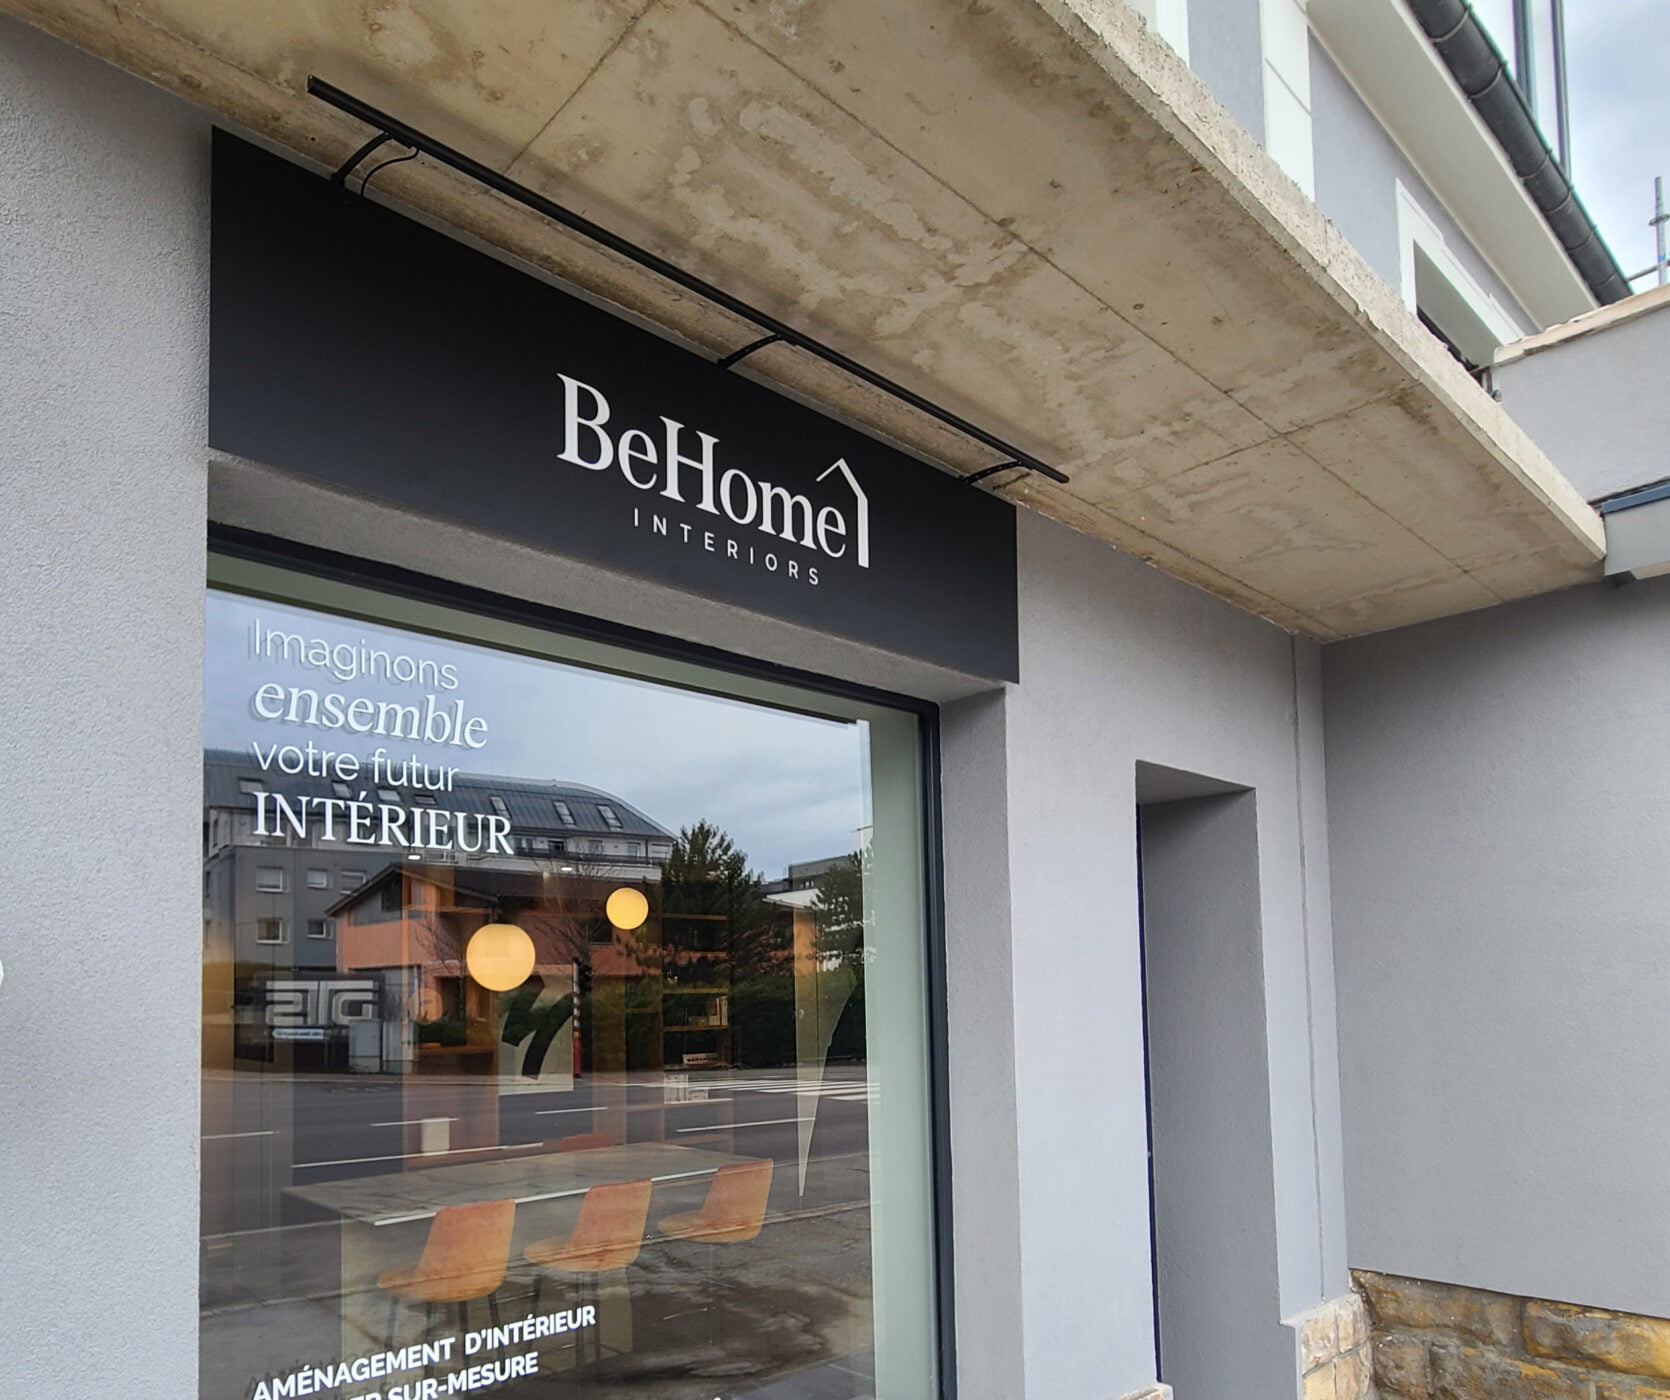



Our showroom in Luxembourg:
Conclusion
Embarking on an office fit-out project in Luxembourg is a strategic step that should not be taken lightly. To ensure the best possible outcome, it is strongly recommended that you engage a specialist interior designer.
Bear these key points in mind:
✅ Analyse requirements, taking into account the teams and their day-to-day use of the space.
✅ Set a clear budget, including the costs of building works, furniture and equipment.
✅ Prioritise the works to maximise their impact and ensure a functional and sustainable layout.
