Catégorie
The design of professional office spaces, whether in Switzerland or elsewhere, reflects a company’s clear commitment to creating a supportive environment for its employees. Working in well-designed offices where staff can thrive is essential for employees to feel comfortable at work. Our company, BeHome Interiors – interior designers and creators of bespoke furniture – operates in both the Lausanne and Geneva areas.
Follow our 2026 guide to best practice in office design.



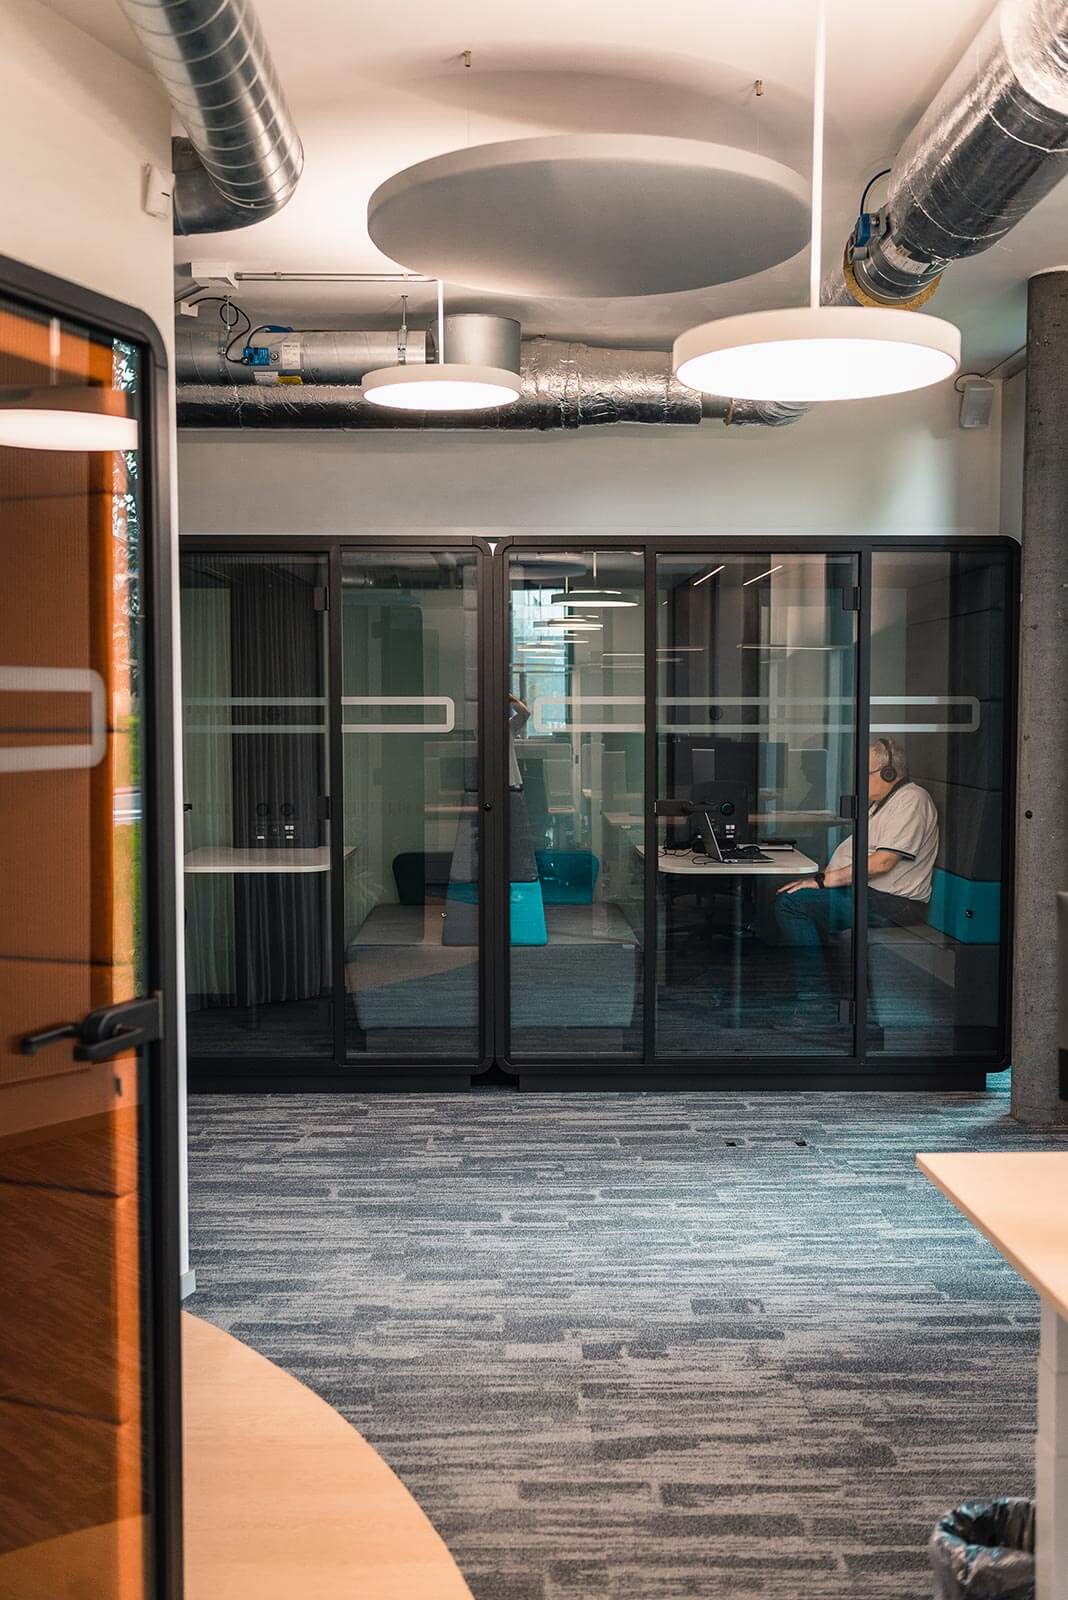




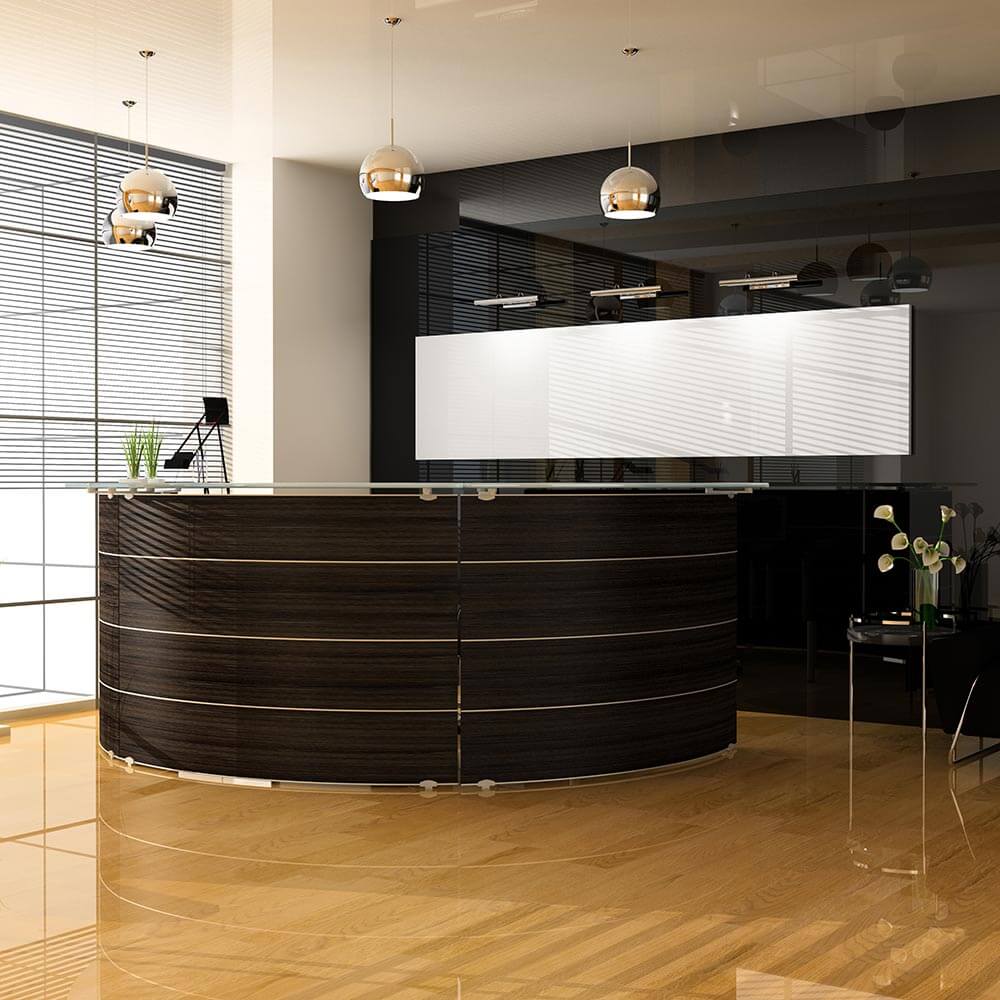



A sneak peek at some office design projects in Switzerland
Contents
- Why is the layout of professional offices so important?
- Steps to follow when fitting out your business premises in Switzerland
- Our tips for successfully designing your office layout in Switzerland
- Where can you find the right office fit-out specialists in Switzerland?
- Conclusion
Reading time: 5 mins
Why is the layout of professional offices so important?
The layout of office spaces is a strategic issue for businesses in Switzerland, and it must be taken seriously for several reasons:
Productivity and performance
A well-designed workspace improves concentration and reduces distractions. A good balance between open-plan and private areas enables staff to work effectively, whether they are collaborating or working independently.
Employee Wellbeing and Health
Ergonomic workstations (suitable furniture, natural lighting, controlled acoustics) reduce musculoskeletal disorders and fatigue, whilst improving staff’s mental wellbeing.
Attracting and Retaining Talent
A well-designed office enhances a company’s image and can play a key role in recruiting and retaining talent. Furthermore, in Switzerland, where competition to attract qualified candidates is fierce, a modern and pleasant working environment is a major asset.
Space Optimisation and Cost Reduction
Good layout maximises the use of space and avoids unnecessary wastage (under-utilised areas, inefficient circulation). It can also lead to savings on rent and maintenance. An interior designer is the professional to turn to when planning the fit-out or refurbishment of corporate offices.
Brand Image and Customer Experience
Offices reflect a company’s identity and values. A modern, well-designed space makes a good first impression on clients, partners and investors.
Steps for designing your office space in Switzerland
1. Needs analysis and definition of the objective
Before you begin, it is essential to fully understand the company’s expectations and needs:
- How many people will be using the space?
- What are the specific requirements? (individual offices, open-plan offices, meeting rooms, relaxation areas, etc.)
- What is the budget allocated for fitting-out, any necessary building works and furniture?
- What image does the company wish to convey through its offices?
- Are there any specific requirements? (Swiss regulations, ergonomic standards, accessibility for people with reduced mobility, etc.)
2. Site survey and feasibility study
An analysis of the existing space carried out by a professional (interior designer, fit-out specialist, etc.) helps to determine:
- The dimensions and capacity of the premises
- The layout of spaces and circulation patterns
- Natural light and acoustics
- Technical installations (electricity, ventilation, heating, air conditioning)
A layout plan can be drawn up at this stage to visualise the different areas.
3. Design and planning
Once the requirements have been defined, it is time to design the layout:
- Space planning: individual offices, collaborative spaces, rest areas, meeting rooms, etc.
- Choice of furniture: ergonomic, modular and suited to its intended use.
- Design and ambience: choice of colours, materials, lighting and décor.
- Technological integration: power sockets, internet connection, video conferencing, home automation.
It is often advisable to work with an interior designer or an office design specialist.











Here are a few photos of some of our projects:
4. Project approval and budgeting
- Presentation of the plans and adjustments based on feedback.
- Approval of the overall budget (furniture, building works, equipment, etc.).
- Selection of suppliers and service providers.
5. Works and installation
- Fitting-out work: partitioning, painting, flooring, lighting, etc.
- Installation of furniture and equipment.
- Technical tests: electrical, connectivity, acoustics.
Our Swiss customers seem delighted:
Our tips for successfully designing your office space in Switzerland:
1. Involve staff right from the start
Employees are the ones most directly affected by office layout. Gather their needs and expectations through questionnaires or co-design workshops. This ensures a suitable layout and improves buy-in to the project.
2. Clearly define your needs and budget
- Carefully assess the available space and the number of users.
- Plan ahead for the company’s future growth.
- Set a realistic budget, taking into account the costs of building works, furniture and equipment.
3. Optimising space for wellbeing and productivity
- Encourage flexibility (modular spaces, adjustable desks, etc.).
- Ensure good flow and a smart layout of workspaces.
- Provide suitable areas: individual offices, open-plan offices, meeting rooms, phone booths, relaxation areas, etc.
- Seek help from a specialist interior designer. You should consider having a design study carried out. Whilst this does incur a cost, it ensures a realistic and professional approach to your interior design project.
4. Prioritise ergonomics and comfort
- Invest in high-quality chairs, adjustable desks and suitable lighting.
- Pay attention to the acoustics, particularly in open-plan offices (partitions, sound-absorbing panels, etc.).
- Incorporate relaxation areas to promote concentration and prevent stress.
5. Make the most of natural light and artificial lighting
- Place workstations near the windows to make the most of the natural light.
- Add adjustable LED lighting for optimum visual comfort.
Where can you find the right interior design professionals in Switzerland?
Here is a list of professionals who can take charge of your office fit-out project in Switzerland from start to finish:
 5B Chemin des Lentillières, 1023 Crissier, Switzerland
+41 21 546 02 015.0Specialisms: interior design, office fit-outs (14 customer reviews)
- INTEGRAL OFFICE Sàrl
- Positive reviews
- Personalised advice
- Office
furniture
- Class Orga Bureau SA
- Positive reviews
- Construction
- Interior design





Our showroom in Lausanne:
Conclusion
To sum up, undertaking a commercial office fit–out project in Switzerland is not something to be taken lightly; it is strongly recommended that you seek the assistance of a specialist interior designer. Remember:
- Assess requirements based on the teams who will be using the offices
- Set a specific budget
- Prioritise the work
Your office fit-out project can get underway with our team in Switzerland
Get in touch with our team of experienced interior designers, who are ready to take charge of your office fit-out project. Benefit from having a single point of contact and save yourself the hassle of managing the building site. We operate in both the Lausanne and Geneva areas.
