Catégorie
Turning a bedroom into a bathroom is an opportunity to enhance your comfort, create a space for relaxation, and welcome your guests in the best possible conditions… whilst adding a touch of high-end design to your home.
In every home, there are rooms that have been forgotten. An old bedroom that’s hardly ever used, a space that’s become a quiet storeroom. What if this underused space were transformed into a refined bathroom, designed with your comfort, your lifestyle and your preferences in mind?
Contents
- 4 tips for converting a bedroom into a bathroom
- Why use a professional?
- Stages of a transformation project
- Conclusion
Reading time: 5 mins
4 keys to successfully transforming a bedroom into a bathroom
In 2026, bespoke design will enable you to create the bathroom of your dreams from a bedroom.
1.
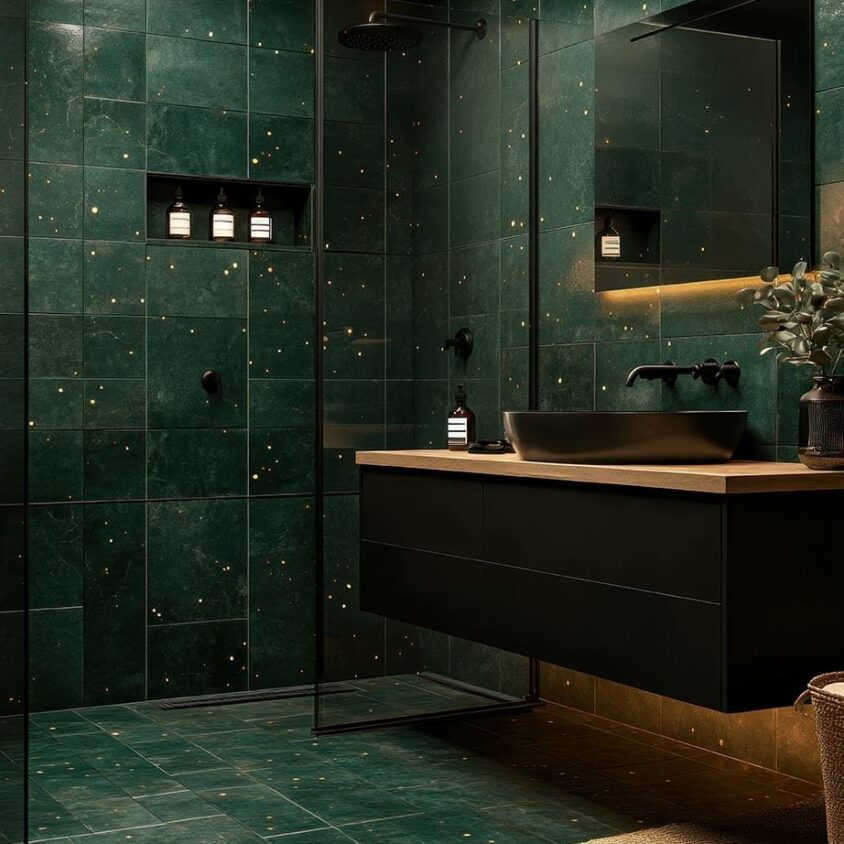
Thinking about the bathroom as a whole
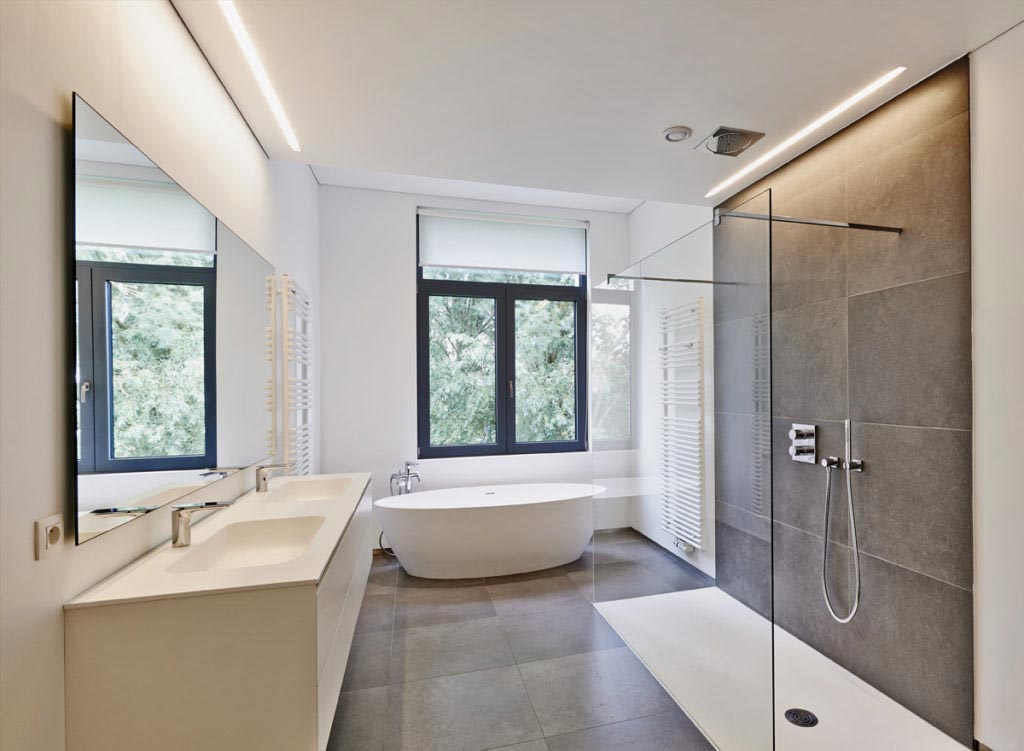
First and foremost, you need to visualise the room as a whole: how do you move around it? Where does the light come in? Where should the shower, washbasin, fittings and toilet be placed without making the space feel cramped? A bespoke layout allows you to make the most of every square metre, even the most unusual ones. A partial partition, a frosted-glass screen, or even an open-plan walk-in shower will create functional zones whilst maintaining a sense of space.
2.

Balancing building work and interior design

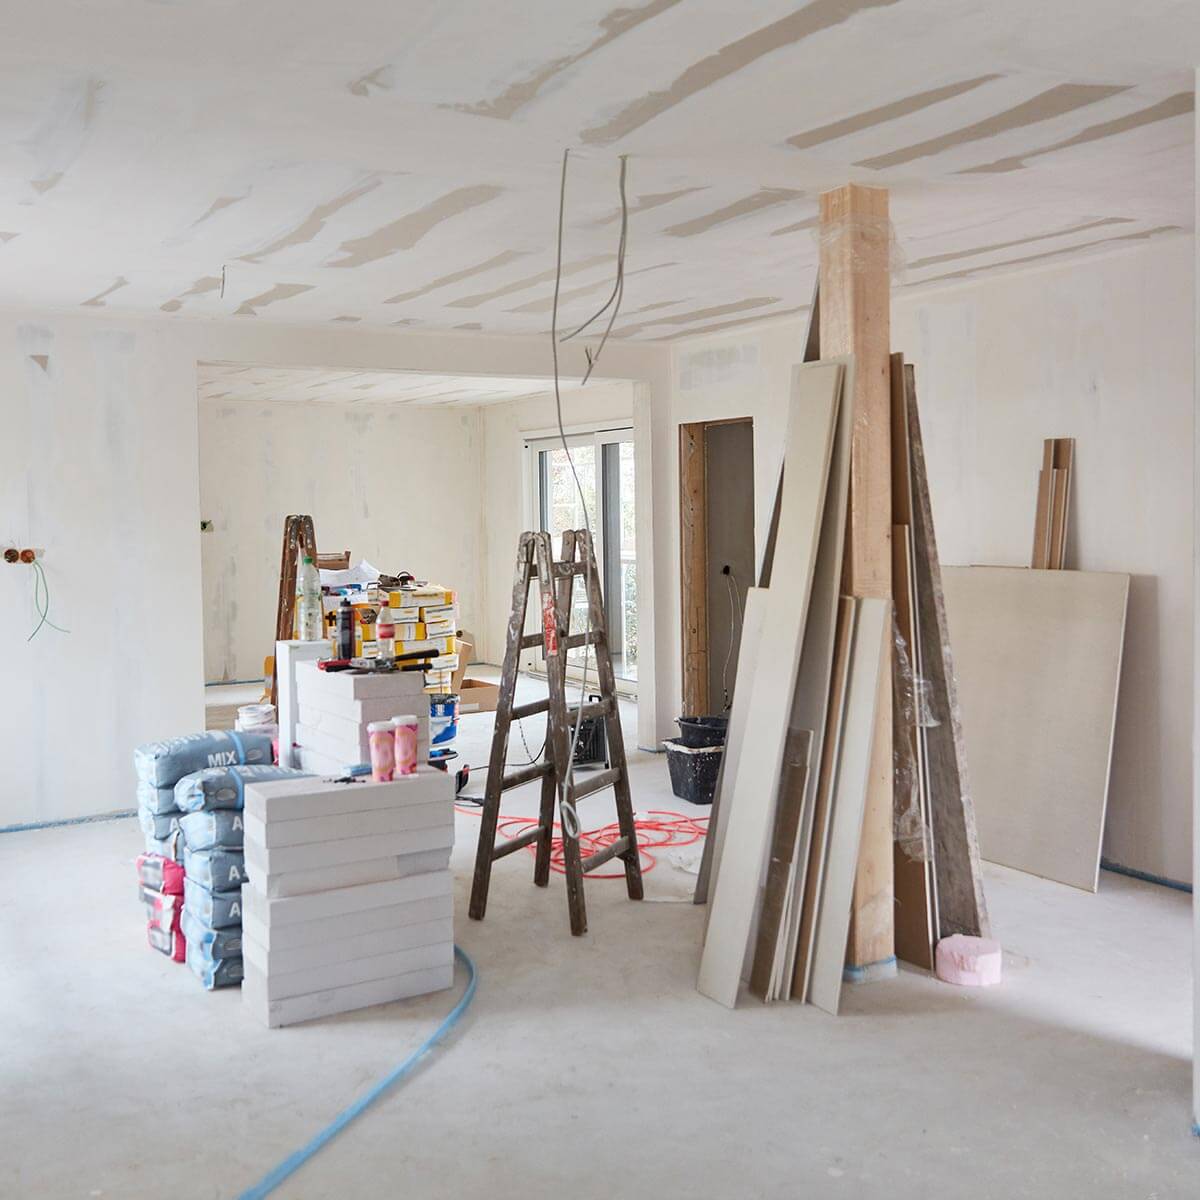
Converting a bedroom into a bathroom requires careful technical planning. Water supply, drainage, quiet ventilation, underfloor heating, indirect lighting… These elements inevitably require extensive work and are essential, but must never overshadow the aesthetics. When well thought out, they blend seamlessly into the décor, ensuring optimal everyday comfort without compromise.
3.
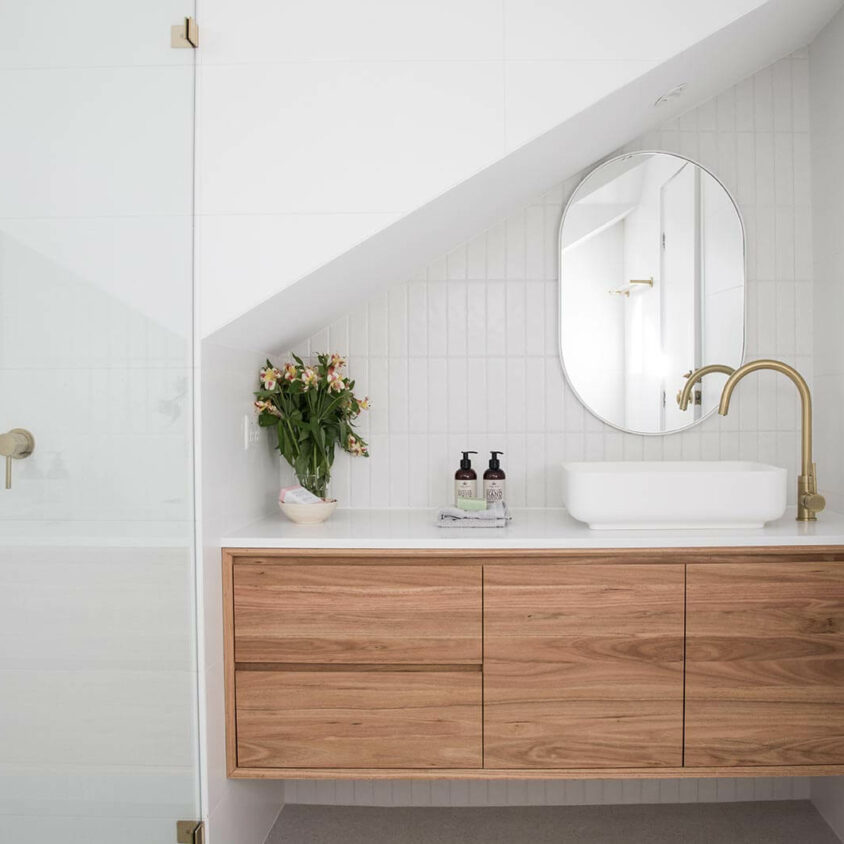
Making the most of materials and creating aesthetic coherence
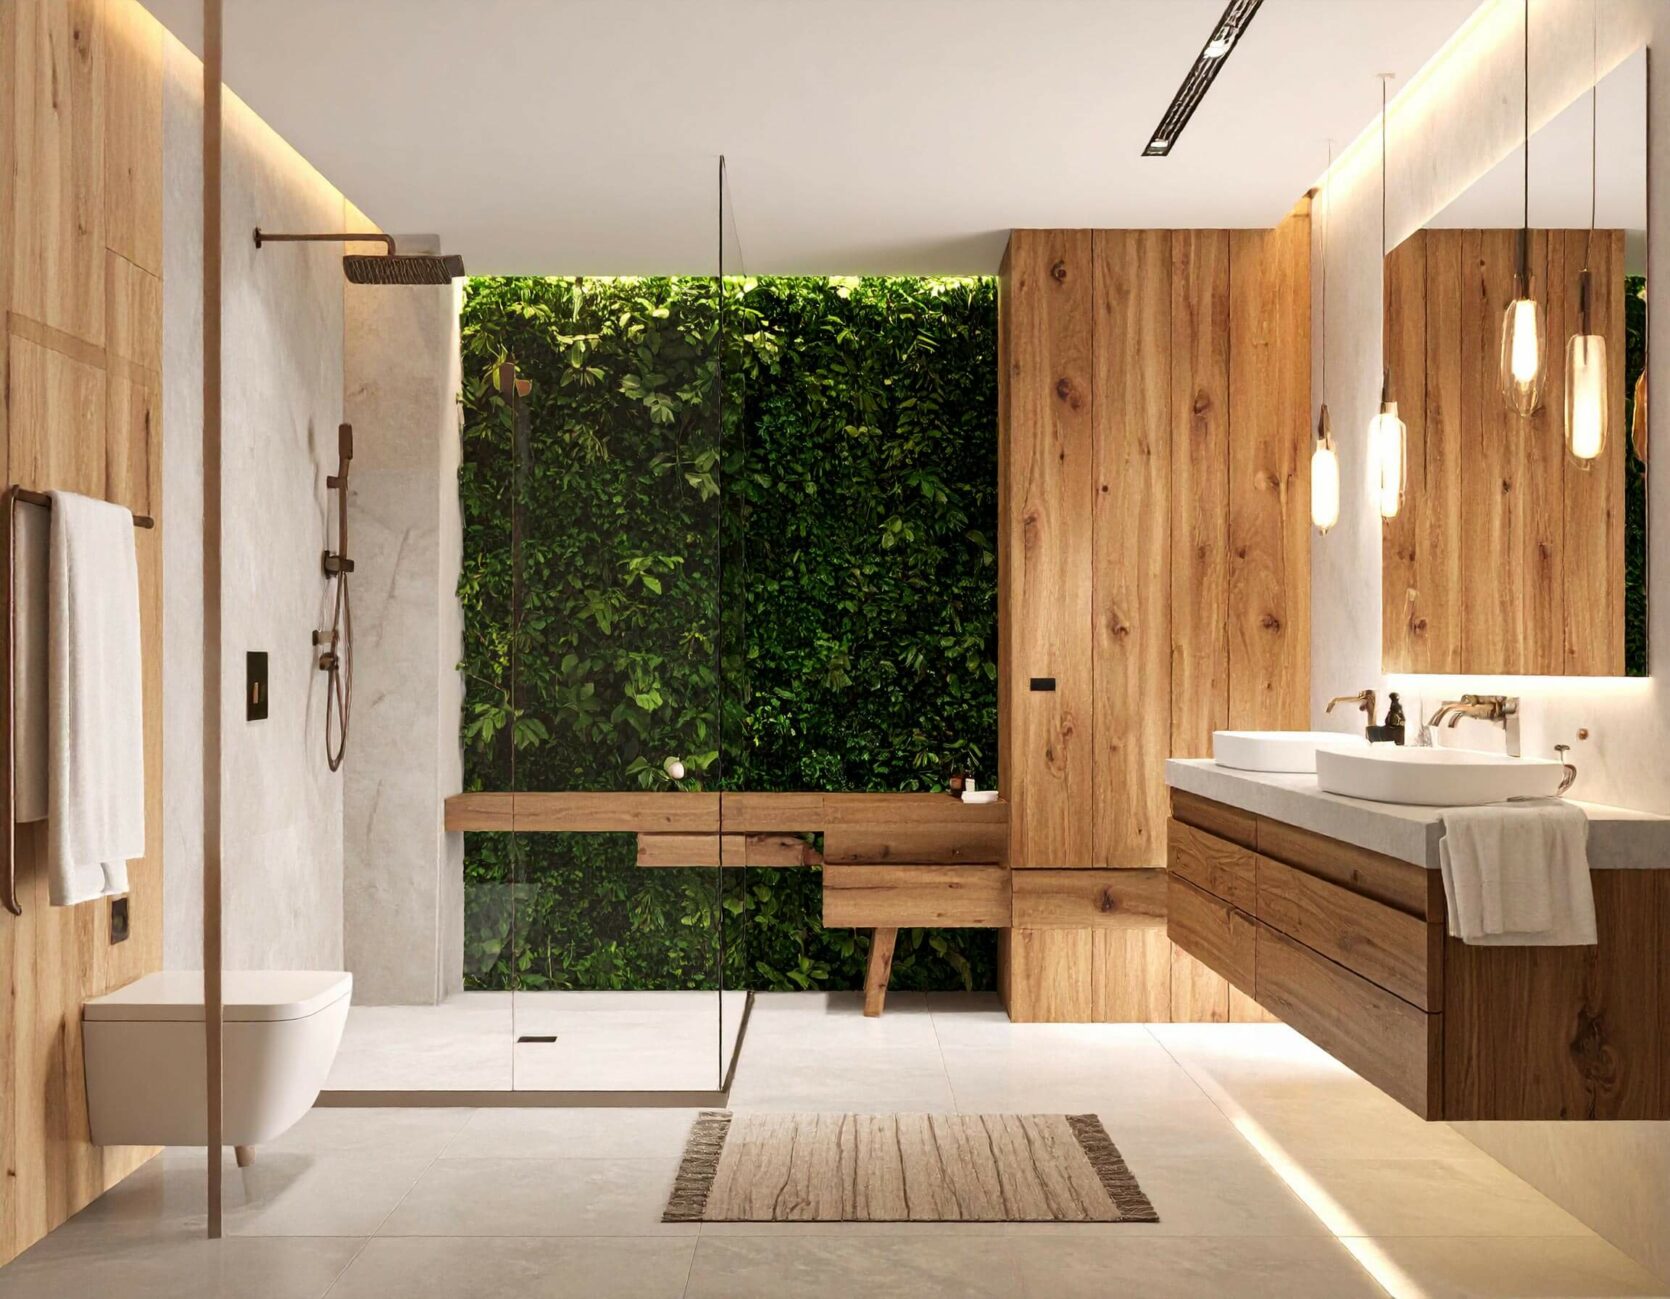
A high-end bathroom is not just about practicality. The choice of materials is essential for creating a harmonious atmosphere. Light-coloured marble, natural stone-effect tiles, wood treated for damp conditions: we ensure each texture blends seamlessly with the rest of your home. The aim? A functional bathroom, but above all one that is beautiful and soothing.
4.
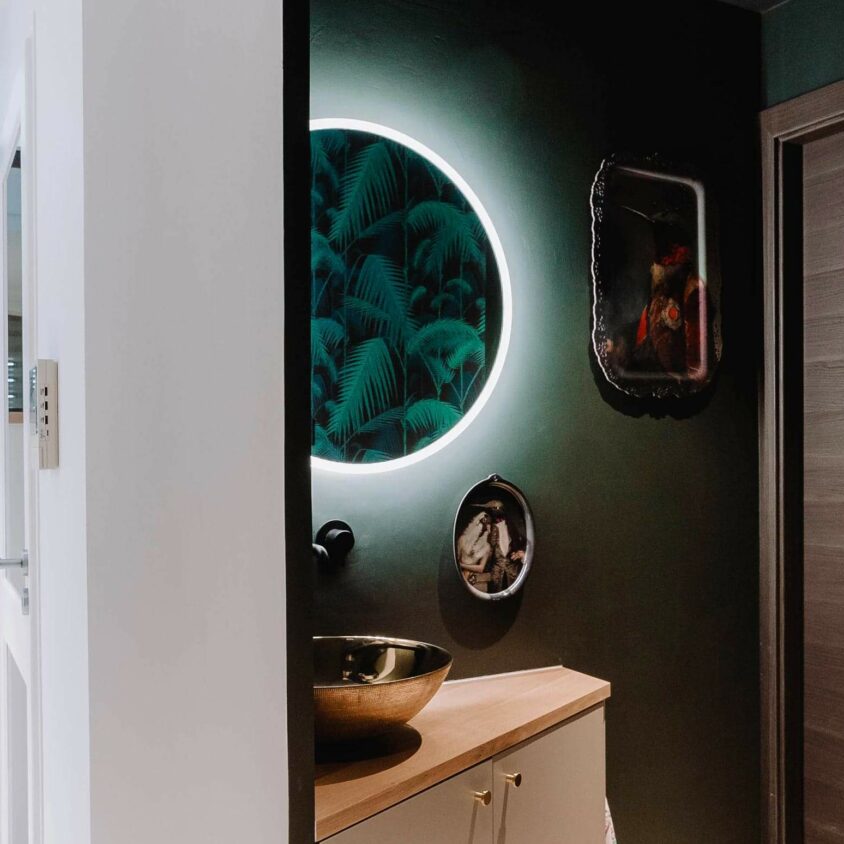
Choose suitable and durable furniture
Say goodbye to off-the-shelf furniture: in a transformed room, every item must serve a purpose. Opting for bespoke design allows you to tailor your bathroom to your own style: a wall-mounted washbasin with a sleek design, discreet built-in storage, a backlit mirror, and so on. These details personalise your interior and help to enhance your daily life.
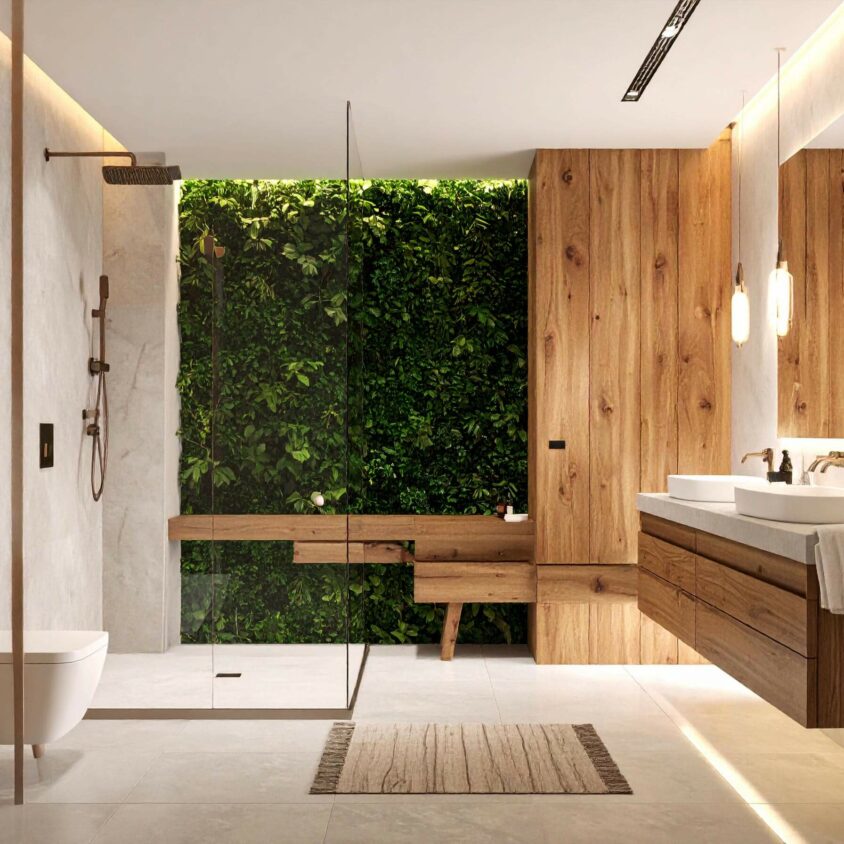
5.
Bonus: creating a space ‘outside of time’
What if this new bathroom could also become a place to unwind? You could add a natural wood bench, a few books, a backlit niche for perfumes, a spa area… Or even incorporate a preserved green wall for an unexpected touch of freshness. A simple bathroom then becomes a personal sanctuary, away from the hustle and bustle.
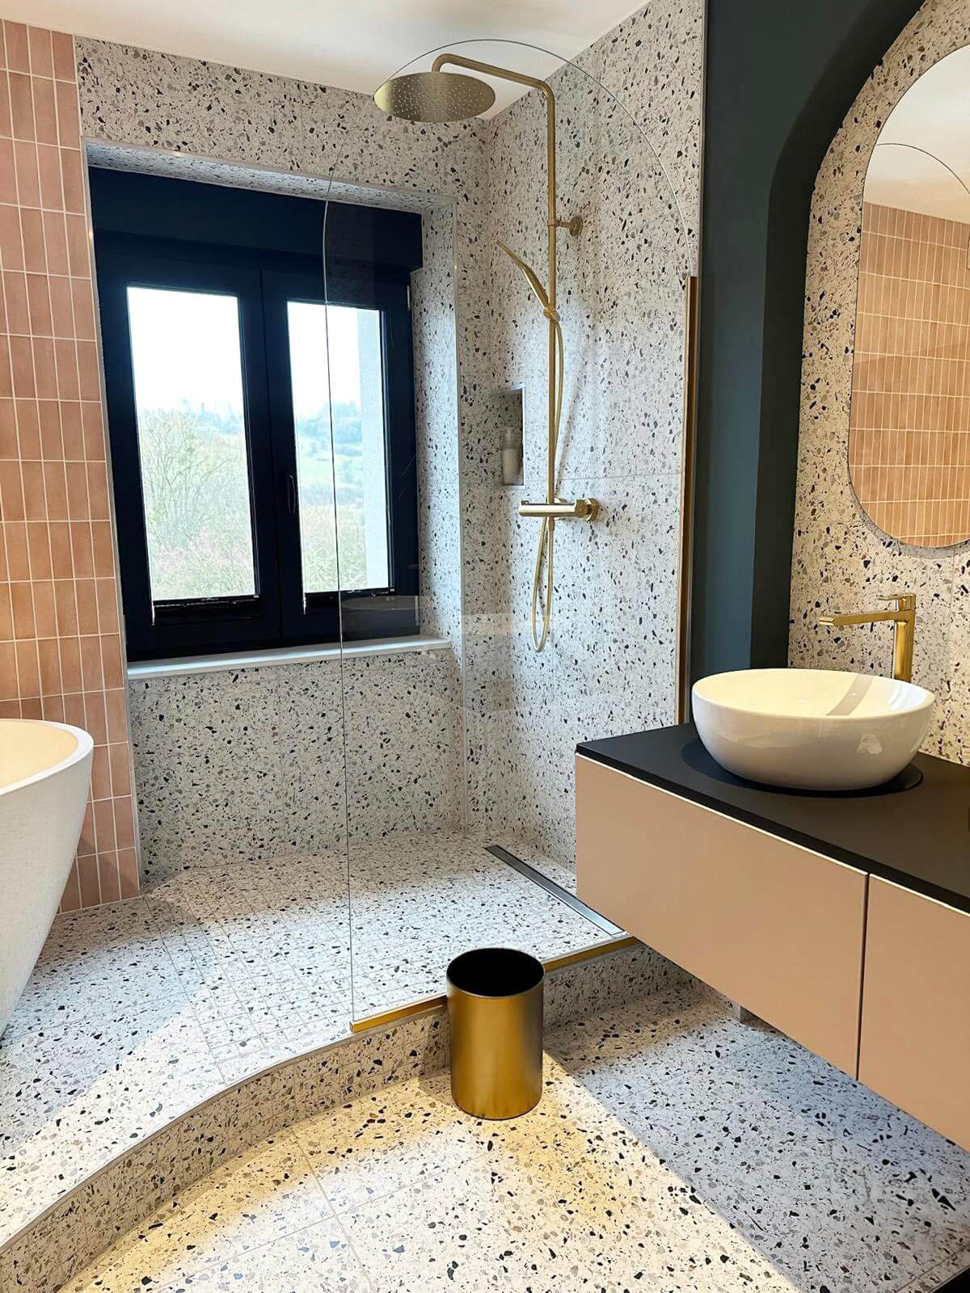
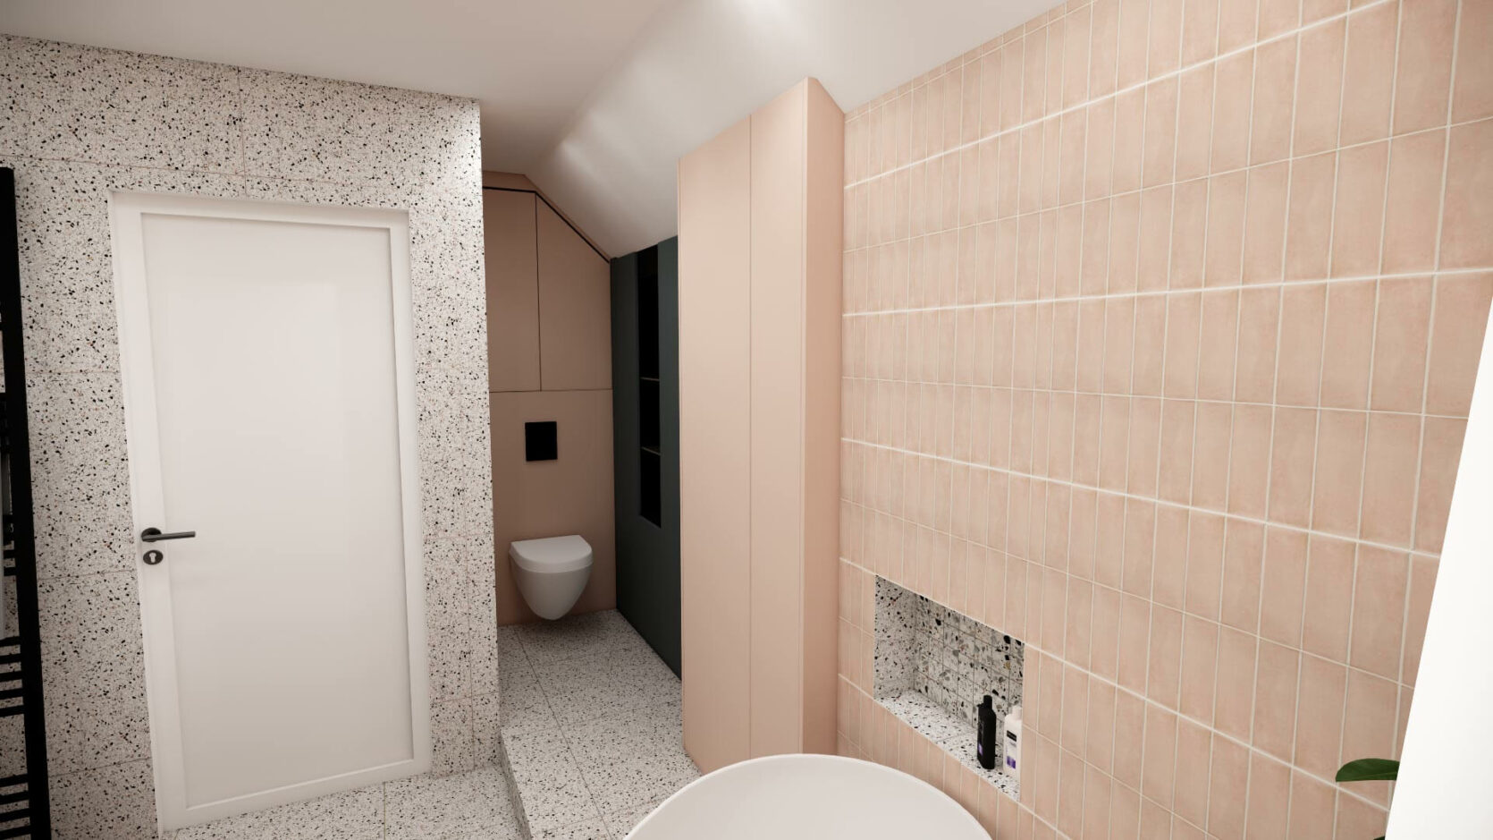
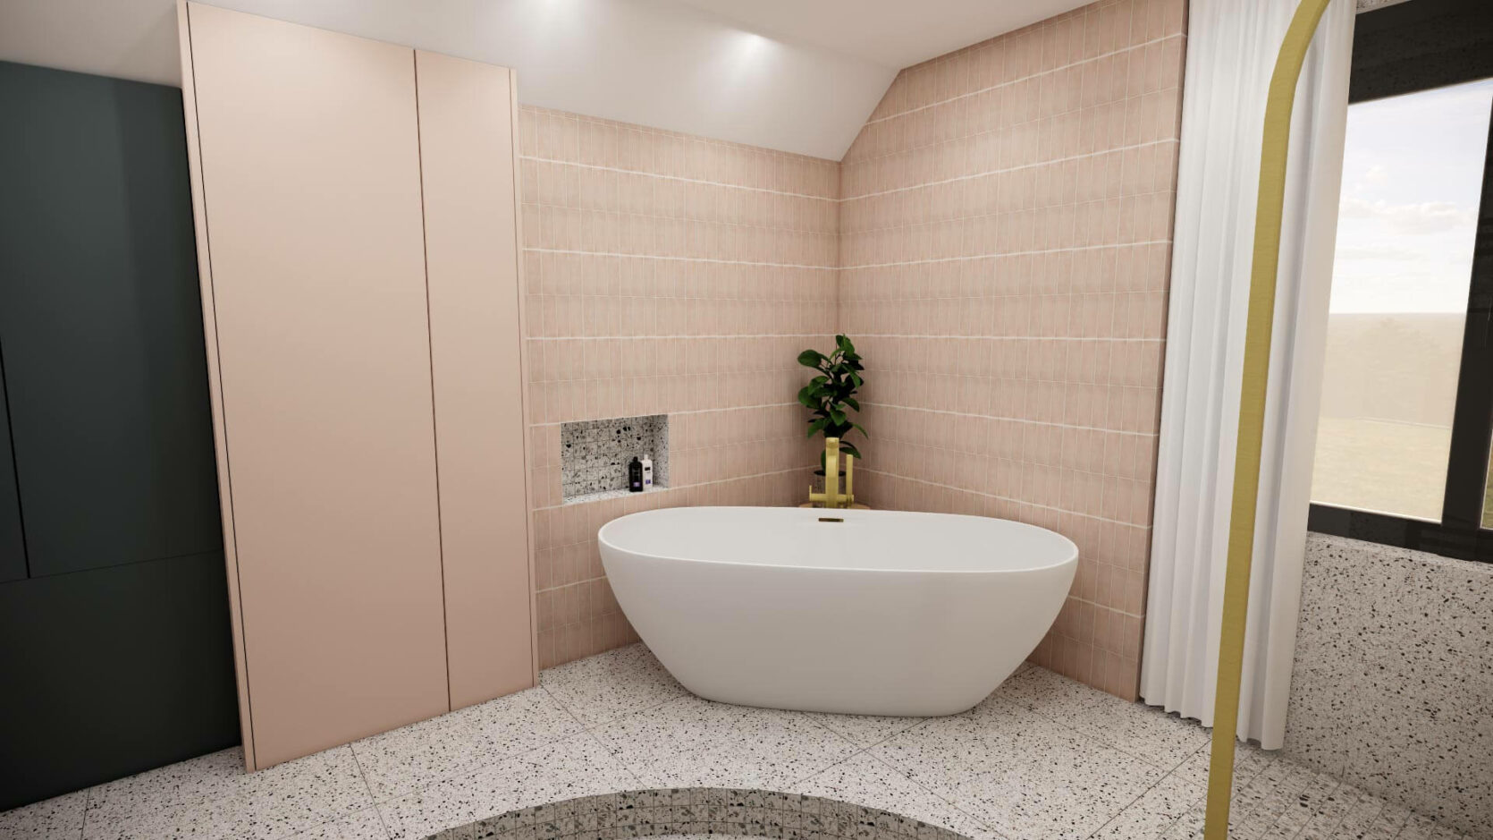
A few bathroom renovation projects
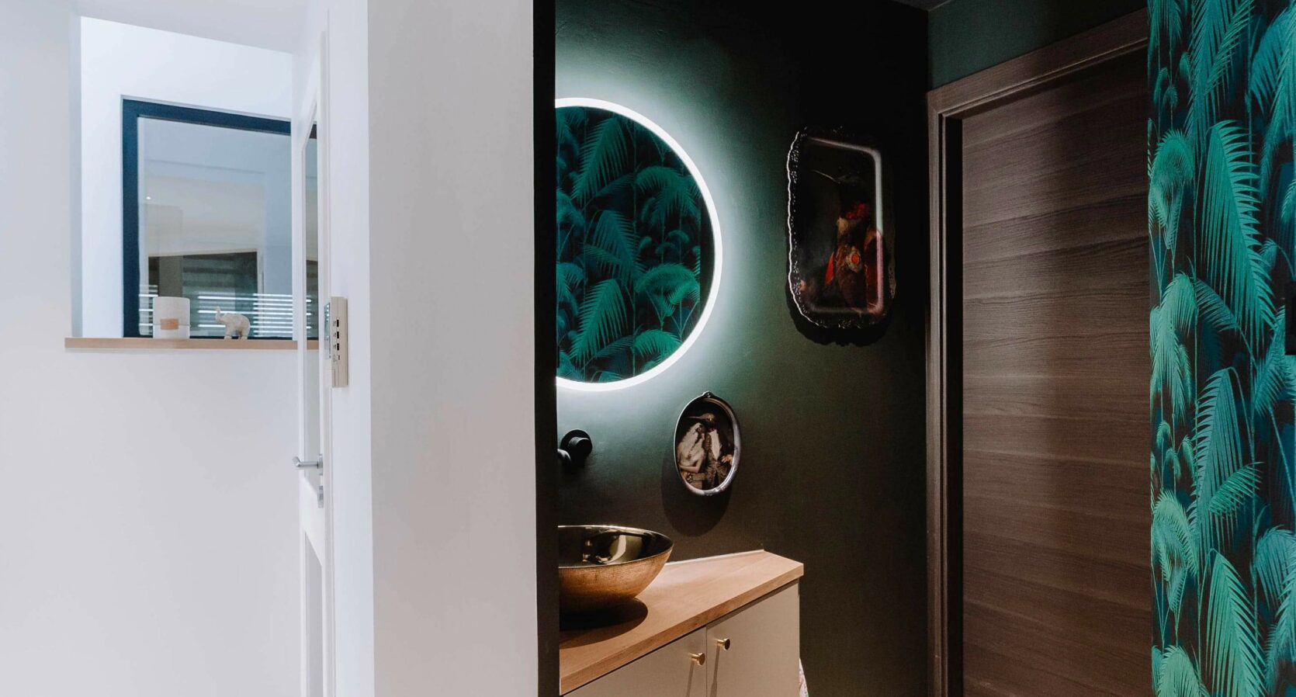
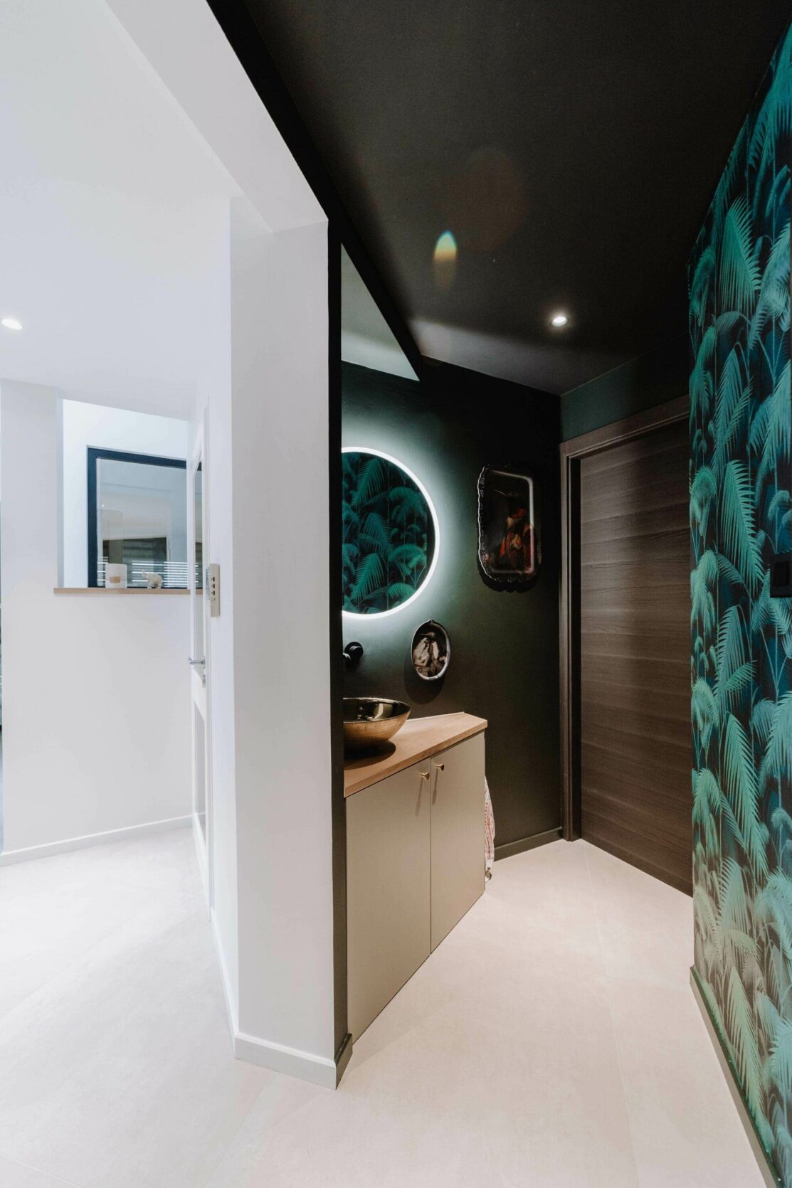
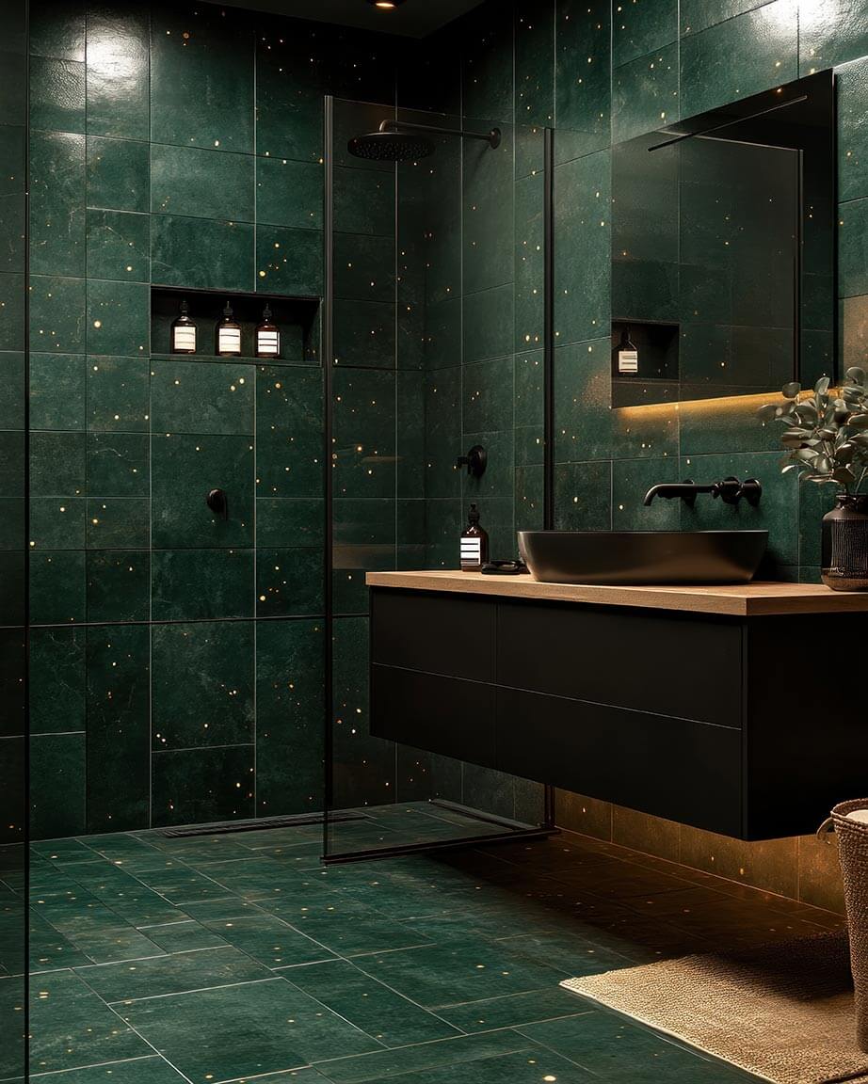
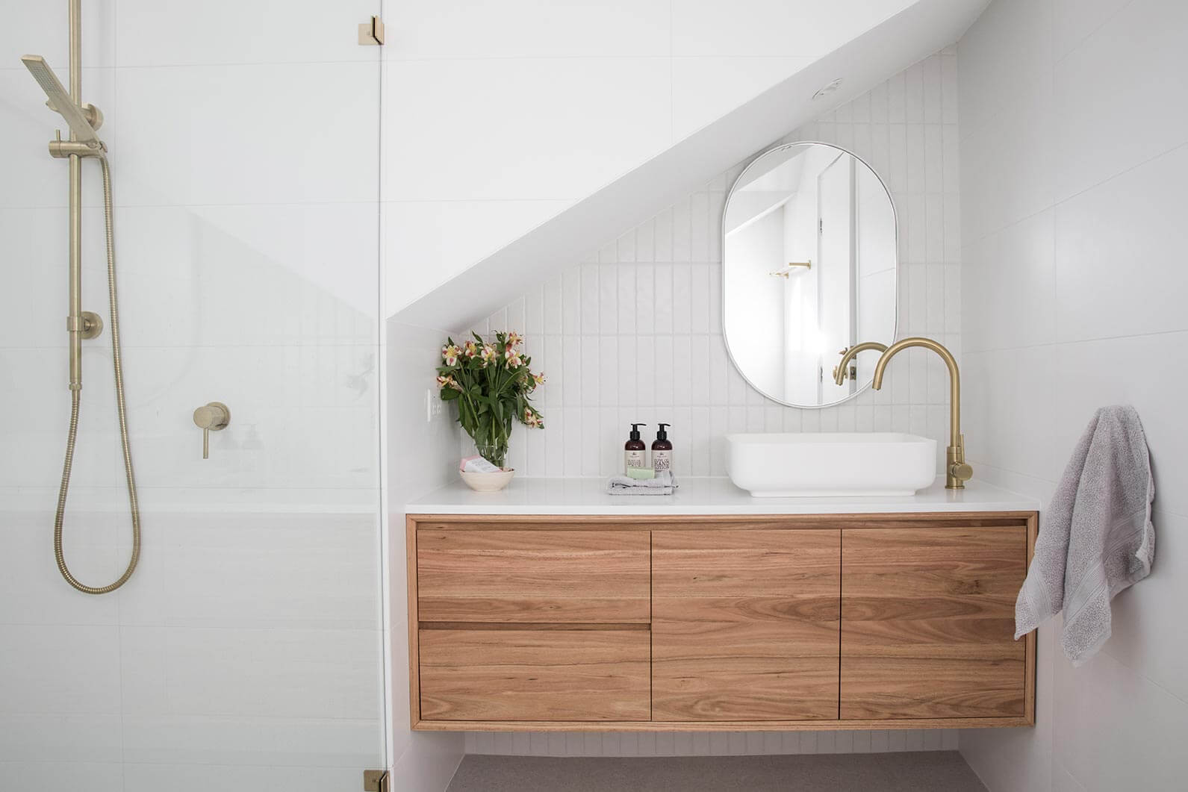
Why use a professional?
— and why BeHome Interiors?
Designing a bathroom in a former bedroom is not simply a matter of drawing up plans. It’s about translating a lifestyle into spaces, materials and the flow of movement. At BeHome Interiors, our interior designers approach every space transformation as a unique project, tailored to your style.
Our strength? A turnkey service: you’ll have a single point of contact, from the initial sketch right through to the finishing touches. We work with trusted tradespeople – plumbers, electricians, joiners and tilers – all selected for their expertise and reliability. We coordinate every stage to ensure the end result meets your expectations, whilst keeping to the agreed deadlines.
What does a bedroom refurbishment project with BeHome Interiors involve?
We place great importance on the clarity of the process. Here is how a transformation project unfolds with our team:
- Listening to and analysing your needs: an on-site visit to understand your requirements, constraints and priorities.
- Assessing the room’s potential: taking measurements, 3D renderings, technical drawings, initial ideas.
- Selection of materials and fittings: choice of surface finishes, furniture, lighting and accessories.
- Coordination of the works: managing partner tradespeople, site supervision, quality control.
- Delivery & finishing touches: a space ready to move into, blending seamlessly with your home.
Every project is designed with a focus on high-end renovation and bespoke fit-outs, with a constant attention to detail and quality.
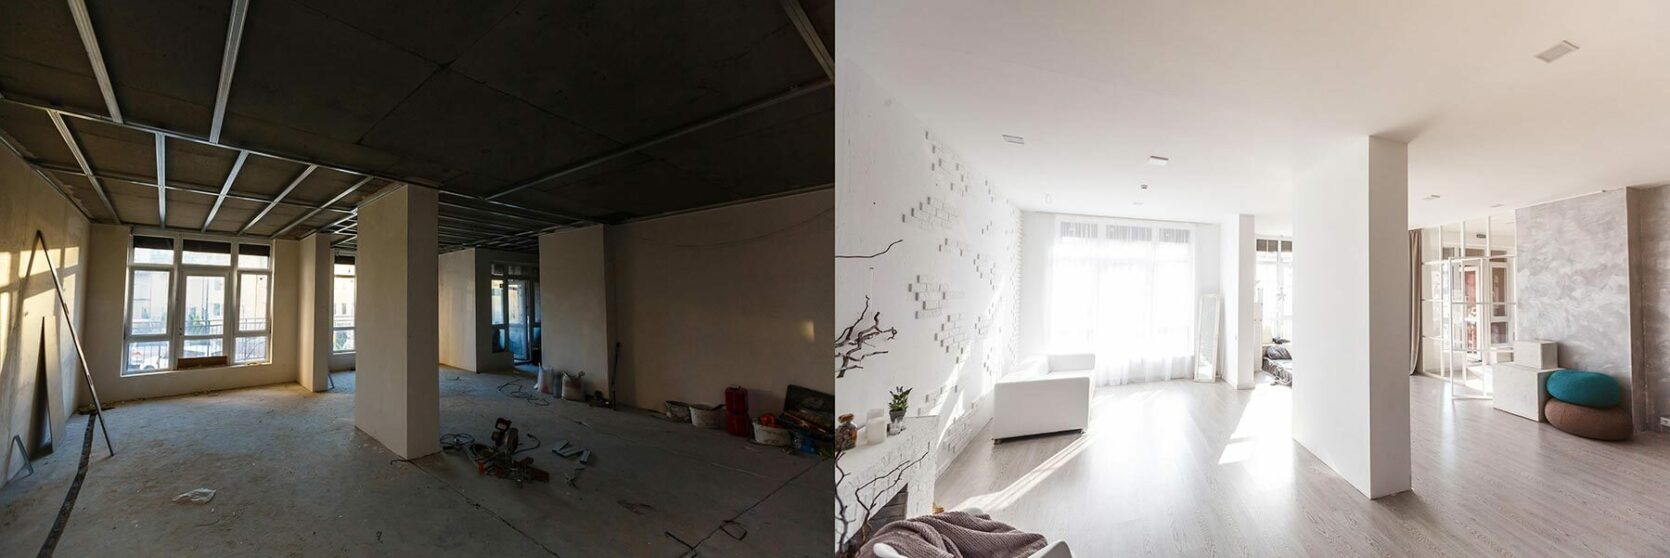
What if now were the right time to give your bathroom a makeover?
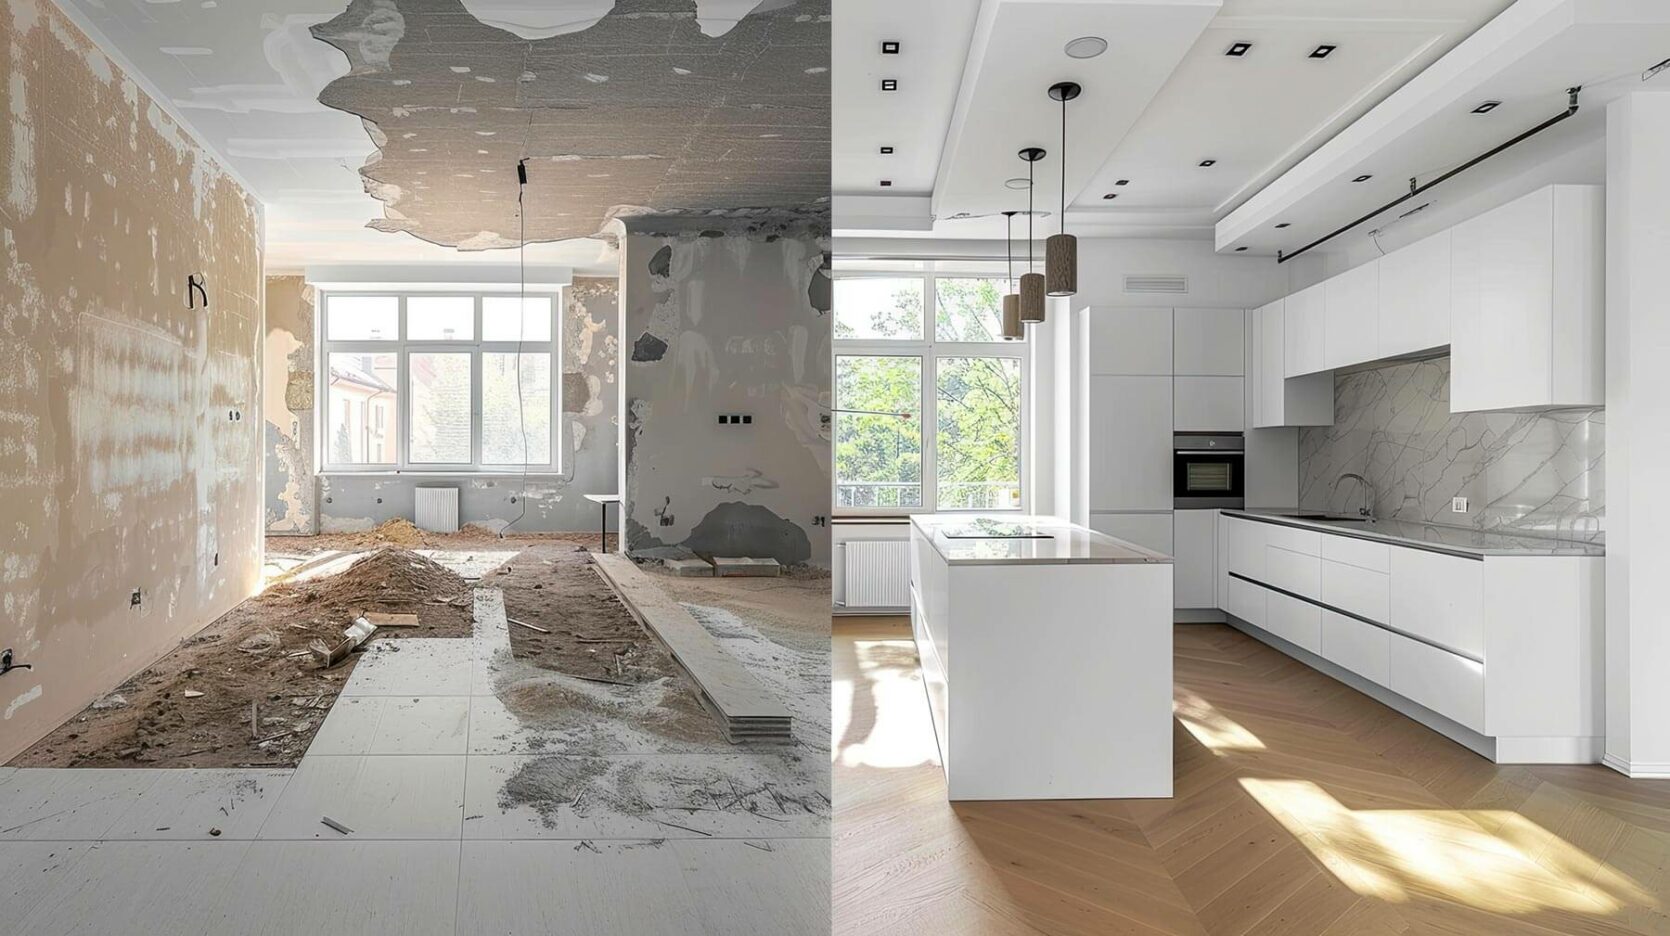
Turning a bedroom into a bathroom and renovating your home isn’t just about following a trend. It’s about making a real difference to your everyday life. It’s about offering your guests a comfortable space, giving yourself a place of tranquillity, and adding a new function to your home.
Get in touch with our team for an initial personalised consultation. Together, let’s imagine the space that will enhance your moments of well-being.
