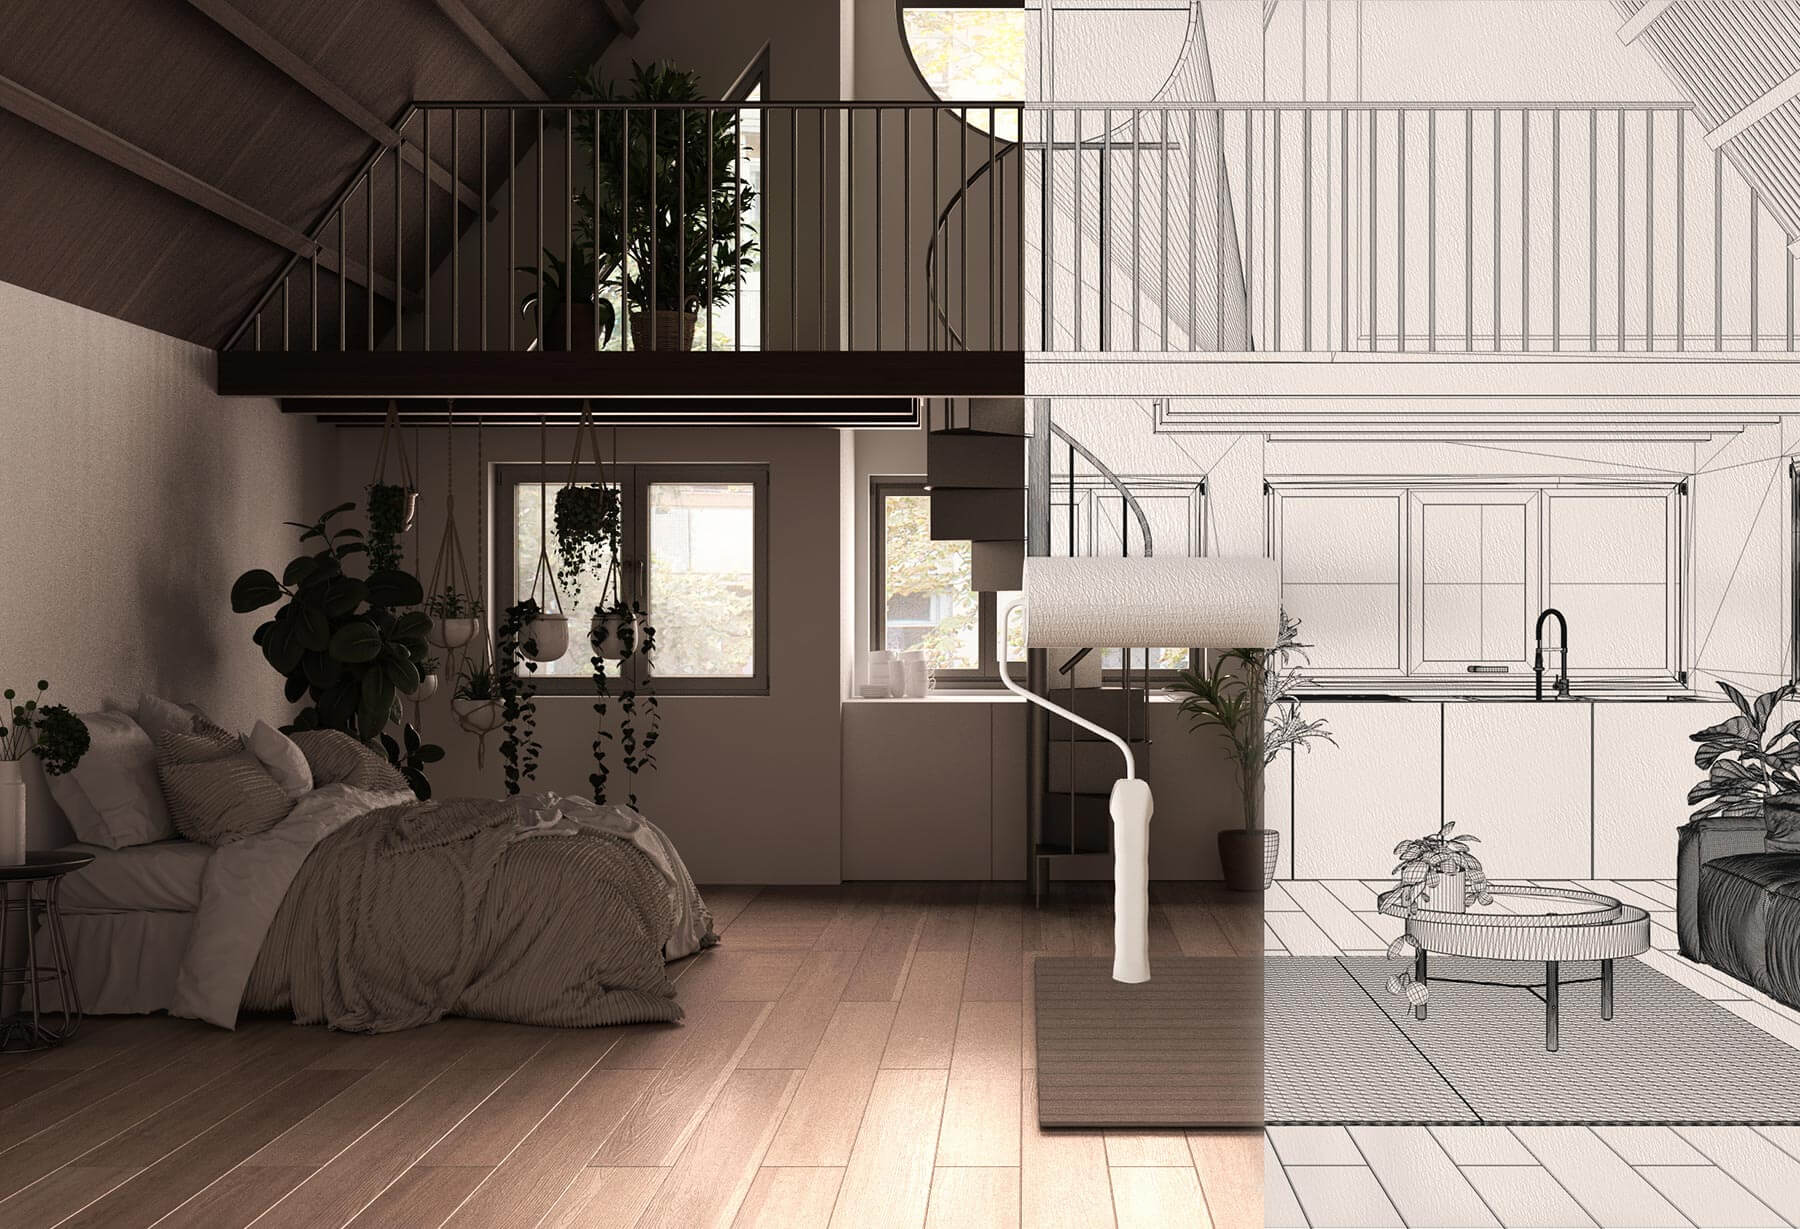
Catégorie
At BeHome Interiors, we approach every interior design project as a bespoke collaboration. From the initial enquiry through to turnkey handover, we are your sole point of contact and support you every step of the way to transform your spaces with consistency, aesthetic appeal and peace of mind.
Discover our 10-step method, designed to offer you a seamless, transparent and stress-free experience.
BeHome Interiors operates in Luxembourg, Switzerland and Belgium.

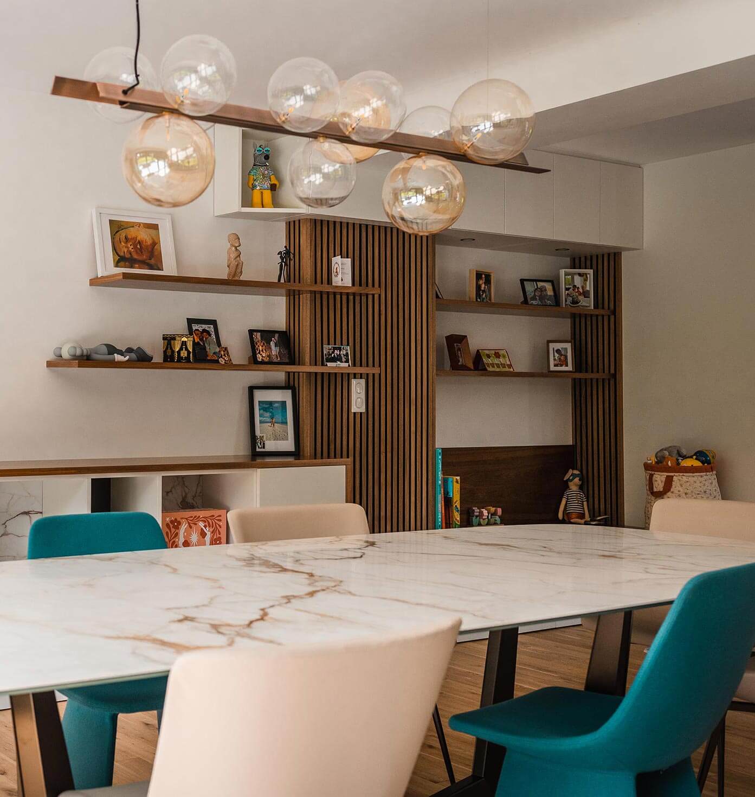
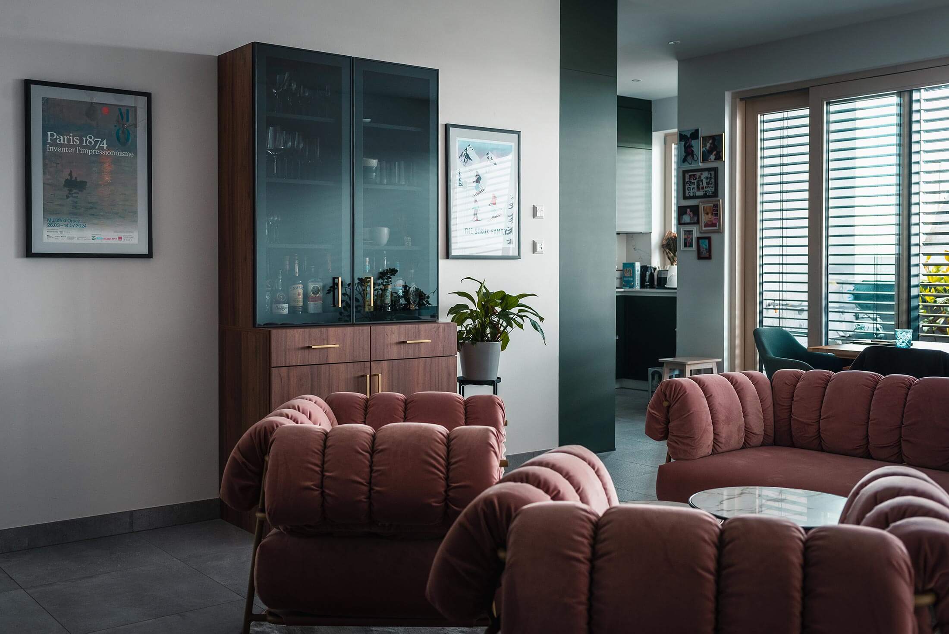

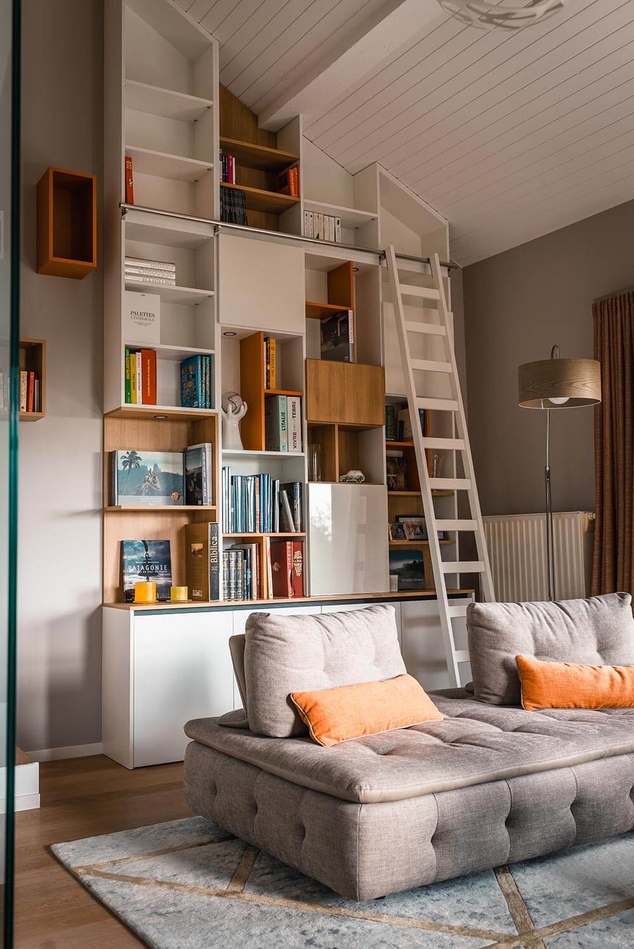
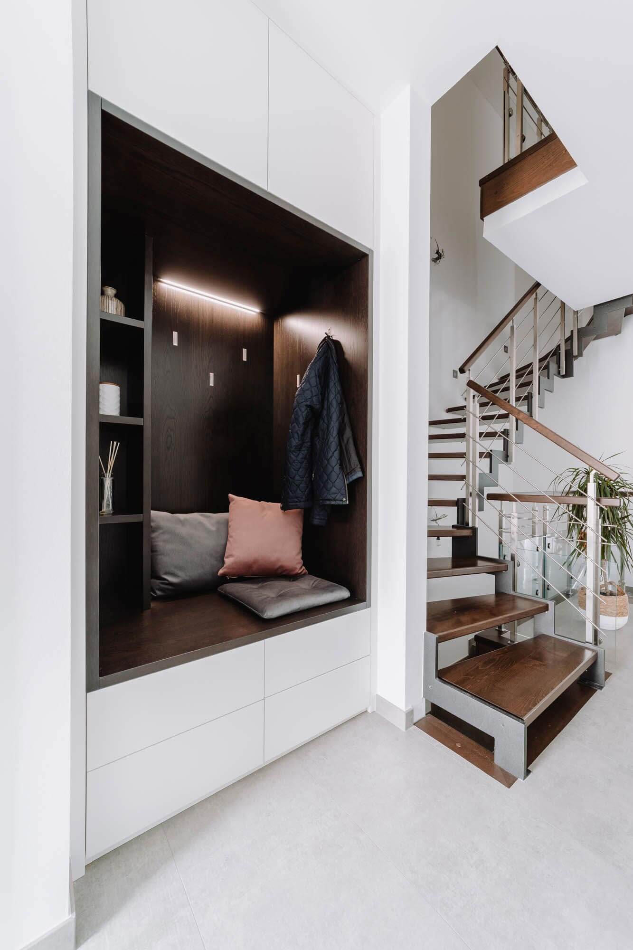
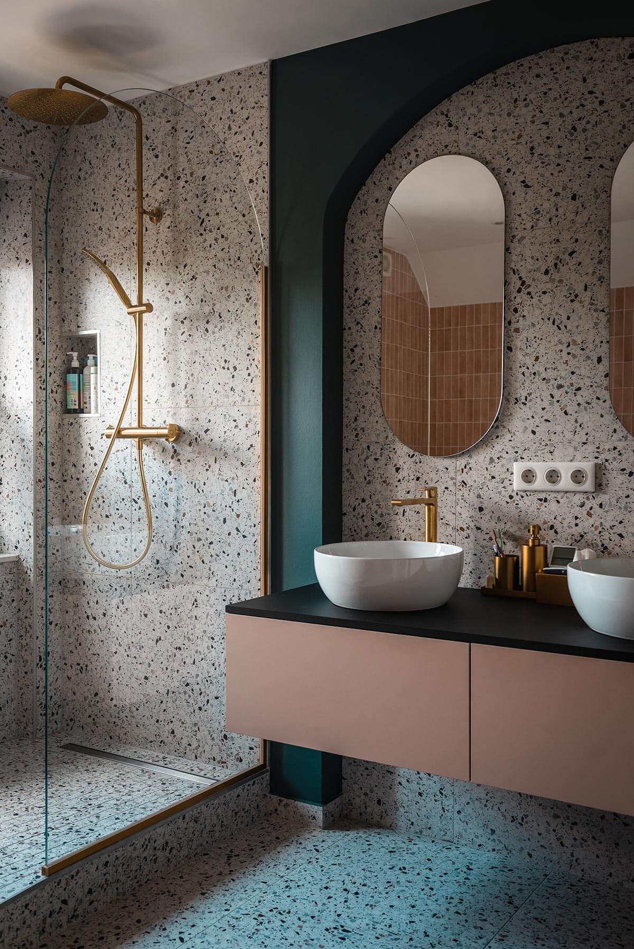
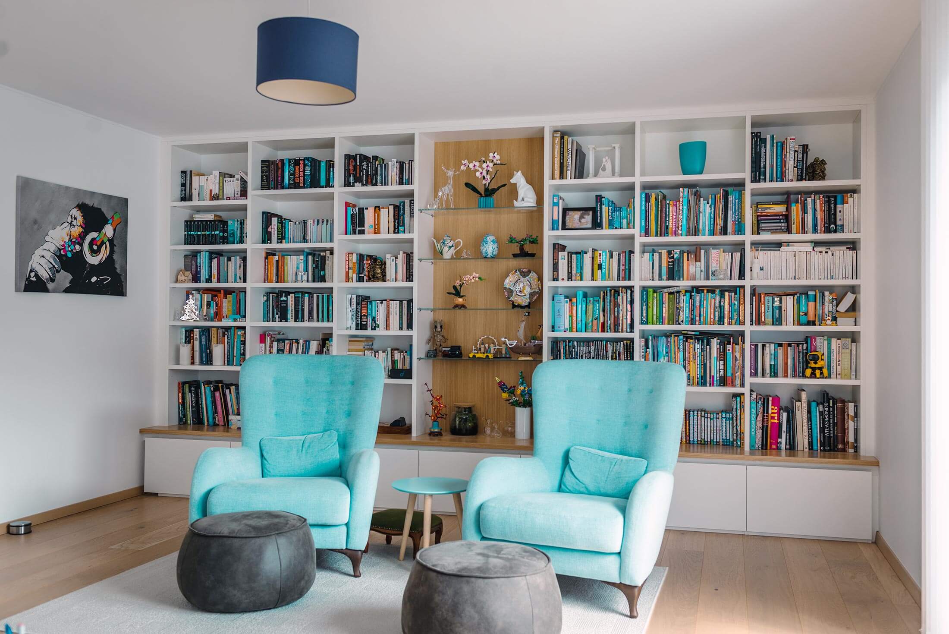
A little taster of our recent projects
Contents
- Why should you work with an interior designer?
- The 10 stages of your interior design project with BeHome Interiors
- Do you have an interior design project (fit-out or renovation)?
Reading time: 5 mins
Why work with an interior designer?
Working with an interior designer such as BeHome Interiors offers many benefits when it comes to bringing your renovation or design project to life.
- We’ll be able to offer you original design ideas and practical, technical solutions that perfectly match your preferences, whilst making the most of every space in your home.
- You’ll receive personalised support, from the design stage right through to the final delivery, with a single point of contact to facilitate the overall management of your project.
- We have access to a range of high-quality materials and a network of reliable tradespeople, ensuring a high standard of finish and a long-lasting investment.
- You’ll save time and reduce the stress of having to make so many choices.
The 10 stages of your interior design project with BeHome Interiors

Project discovery and preparation
Every project begins with an initial consultation with our interior designer, either by telephone, via video call or in person at our showroom.
This initial discussion enables us to understand your project, your preferences, your lifestyle and your expectations.
To ensure we are fully prepared for this stage, we ask you to provide a few essential details:
-
Photos of the space to be fitted out;
-
Inspirational photos (Pinterest, magazines, visual references, etc.);
-
Measurements and/or plans of the existing space.
This information forms the basis for a coherent and personalised project.
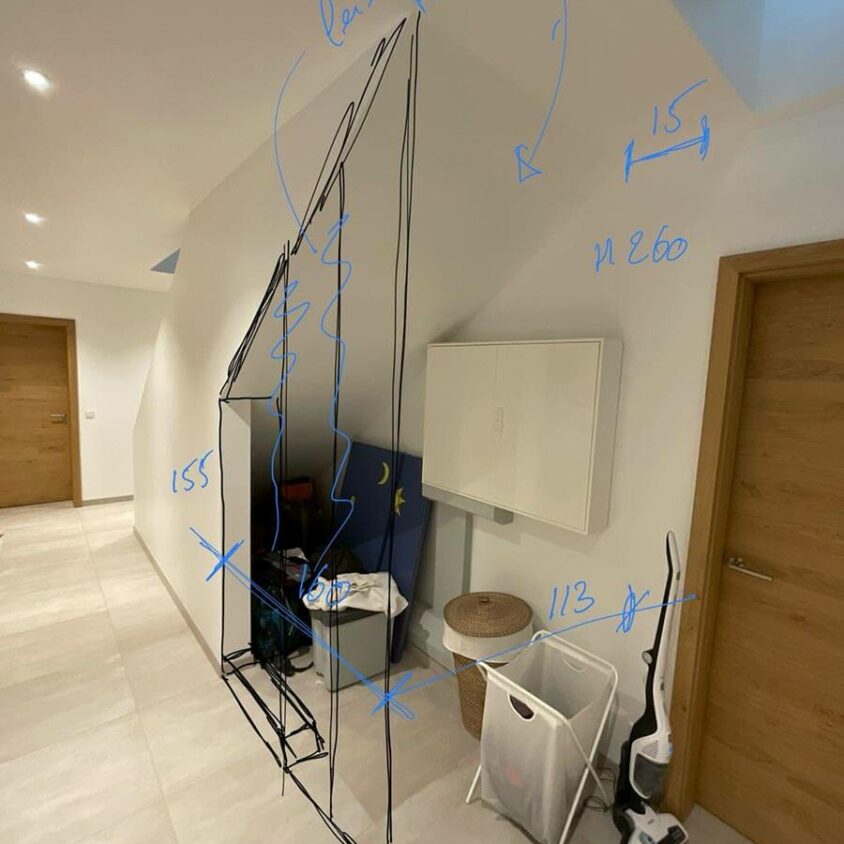
Free preliminary study
Once we have received these details, we will carry out a free preliminary assessment, which includes:
-
A quick analysis of your project by our interior designer;
-
An initial cost estimate.
This stage gives you a clear and realistic picture of the possibilities before taking things any further. It is entirely up to you to decide how to proceed.
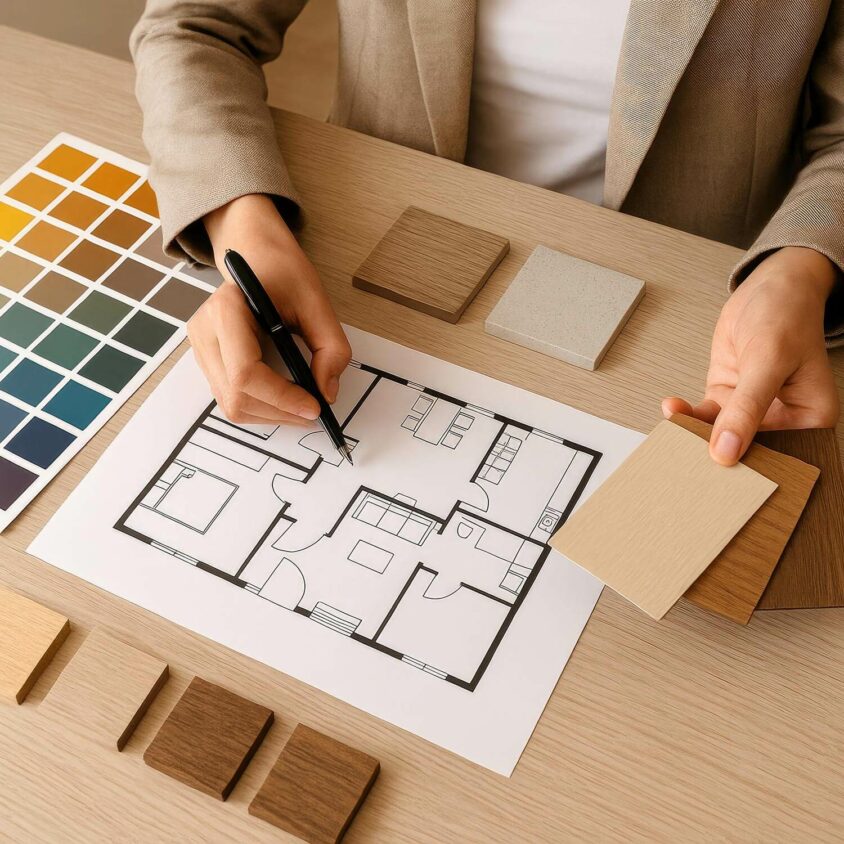
Approval of the preliminary study
Has our initial approach convinced you? If so, we will arrange an initial meeting (ideally in person, either at your premises or ours, or via video conference) in order to:
-
Present our initial thoughts and proposals to you;
-
Clarify your expectations and priorities;
-
Jointly approve the preliminary study to ensure it meets your requirements.
This stage is essential to ensure we’re moving in the right direction.
In-depth study and design
Once the preliminary study has been approved, we launch an in-depth study (a chargeable phase), marking your second commitment to the project.
Design phase:
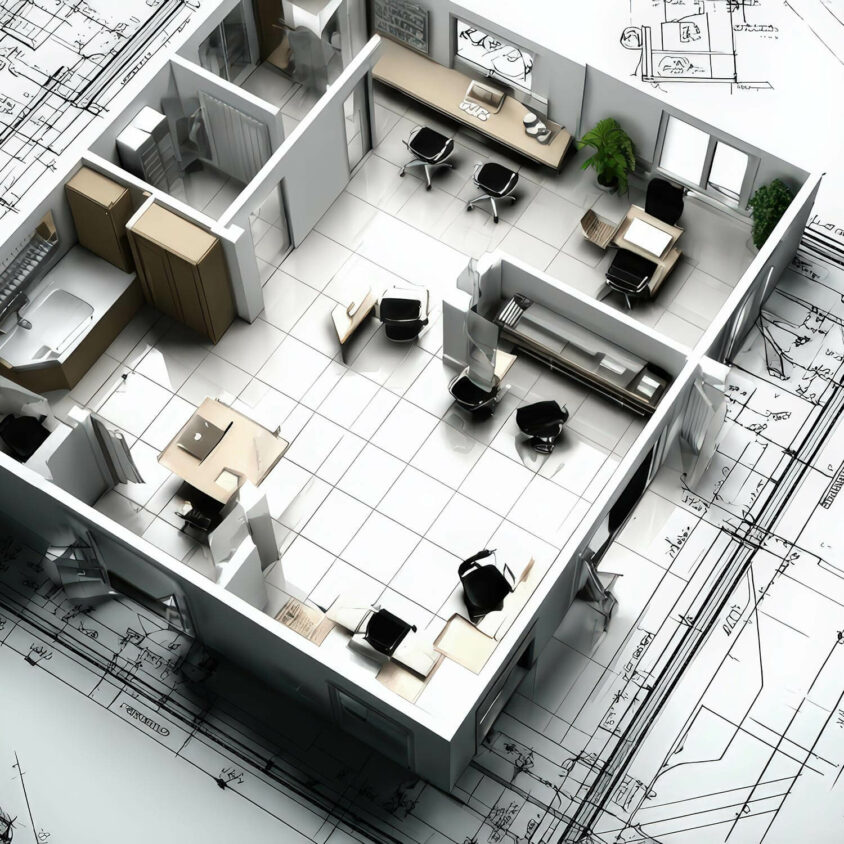
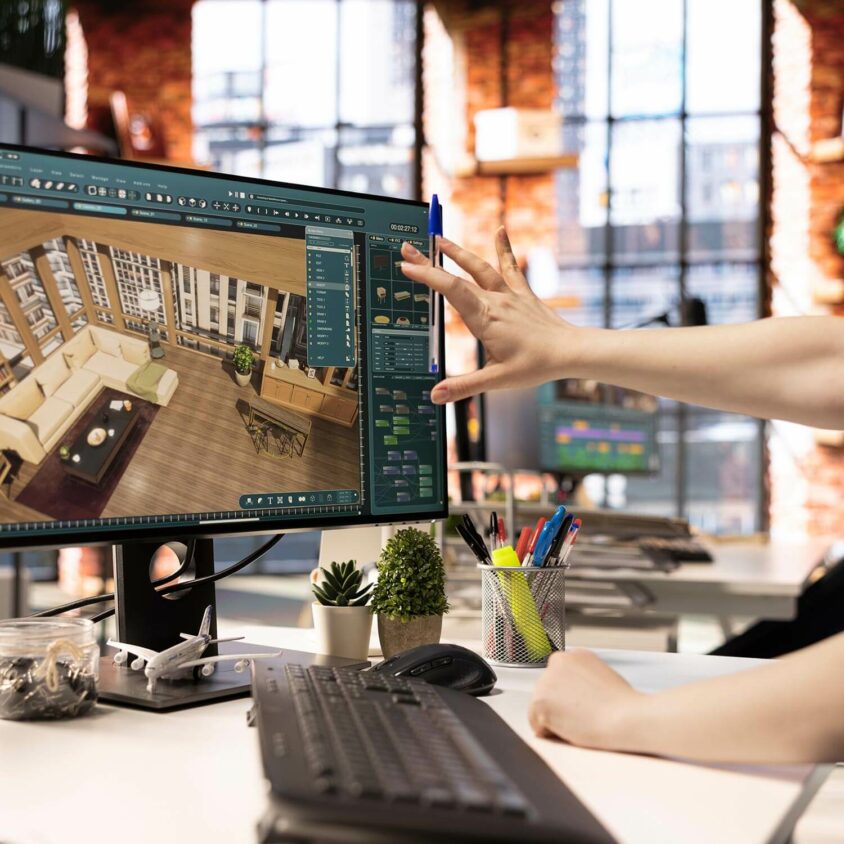
We draw up two separate project proposals, comprising:
-
Floor plans (where necessary);
-
Photorealistic 3D renderings, to help you fully visualise your future interior.
Second interview: presentation of projects

At this second meeting, we will present the two proposals in detail and discuss:
-
The layout of the spaces;
-
Finishes;
-
The overall design.
Your feedback will help us refine the project and guide you towards the most suitable solution.
Validation and commencement of production
Once you have chosen the final design:
-
We will provide you with a detailed and precise final quotation for your interior design project;
-
You will receive a transparent quote, covering all works and services.
No nasty surprises: everything is clearly set out in advance.

Permanent appointment
Once the quotation has been signed, the project enters its operational phase:
-
Site visit to take precise measurements;
-
Drawing up the working drawings;
-
Drawing up a realistic and structured schedule.
Every detail is planned in advance to ensure the project runs smoothly.
Production and ordering
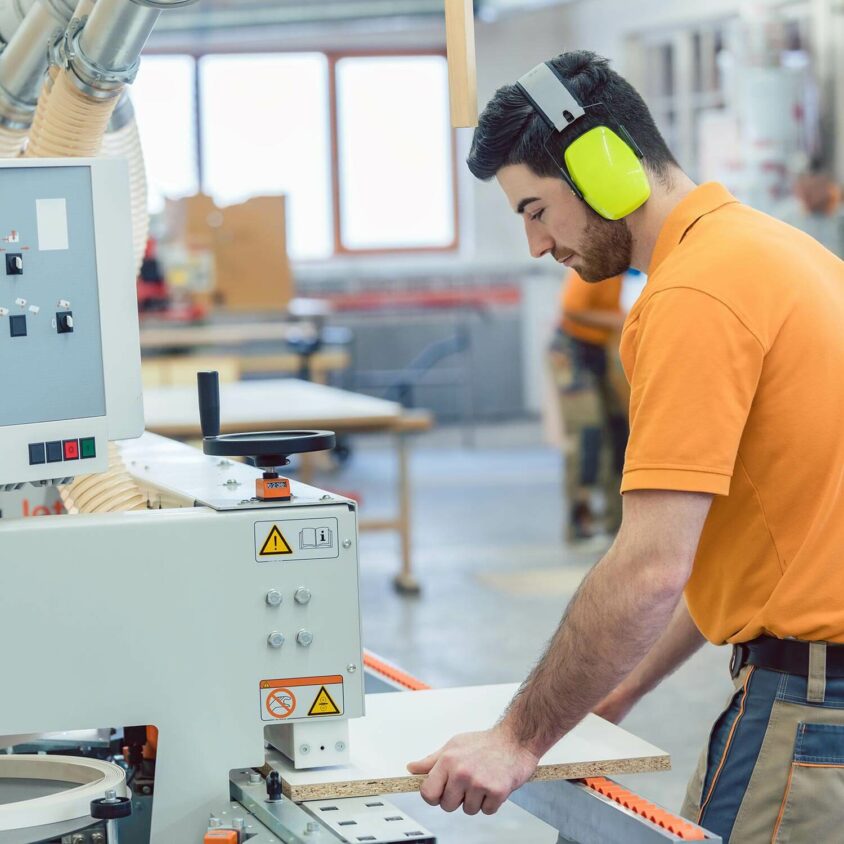
We are therefore launching:
-
The manufacture of bespoke furniture;
-
Ordering materials, catalogue furniture, lighting and decorative items as specified in the final design.
Everything is carefully coordinated to ensure compliance with the approved project.

Construction Phase
Throughout the project, BeHome Interiors will be your sole point of contact.
We provide:
-
The coordination and supervision of all contractors;
-
The handover of items;
-
Carrying out any necessary work;
-
Assembly of furniture by our joiners;
-
Installation of the final elements to ensure a harmonious finish.
A rigorous monitoring process is in place to guarantee quality, adherence to deadlines and complete peace of mind.
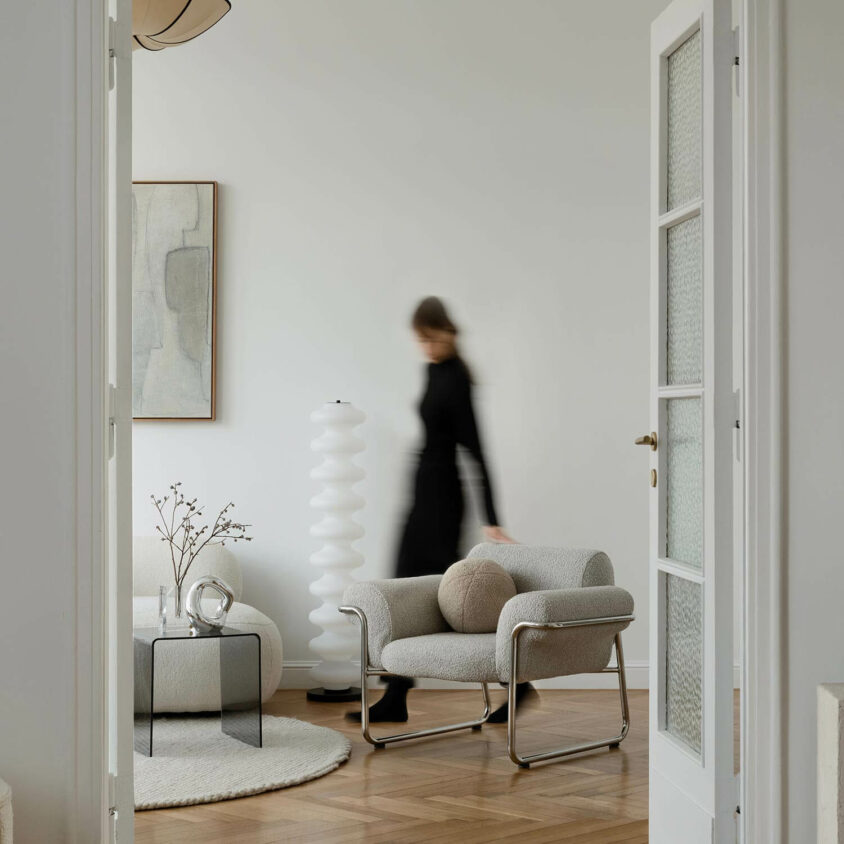
Handover of the building project: turnkey handover
We will visit you to carry out a handover inspection to ensure that everything meets your expectations and our commitments.
This final stage includes:
-
A turnkey handover;
-
A final inspection, to ensure your complete satisfaction.
Your interior design project is complete and ready to be enjoyed ✨
Do you have an interior design project (fit-out or renovation)?
BeHome Interiors operates in Luxembourg, Switzerland and Belgium, and covers a wide area around Luxembourg, Arlon, Geneva, Lausanne, Brussels and beyond. Contact BeHome Interiors and let’s work together to bring to life an interior that reflects your personality.
